and narrow your search. If you have fewer than 200 results, you can save your search.

Biltmore Lake NC

r=9589-9600
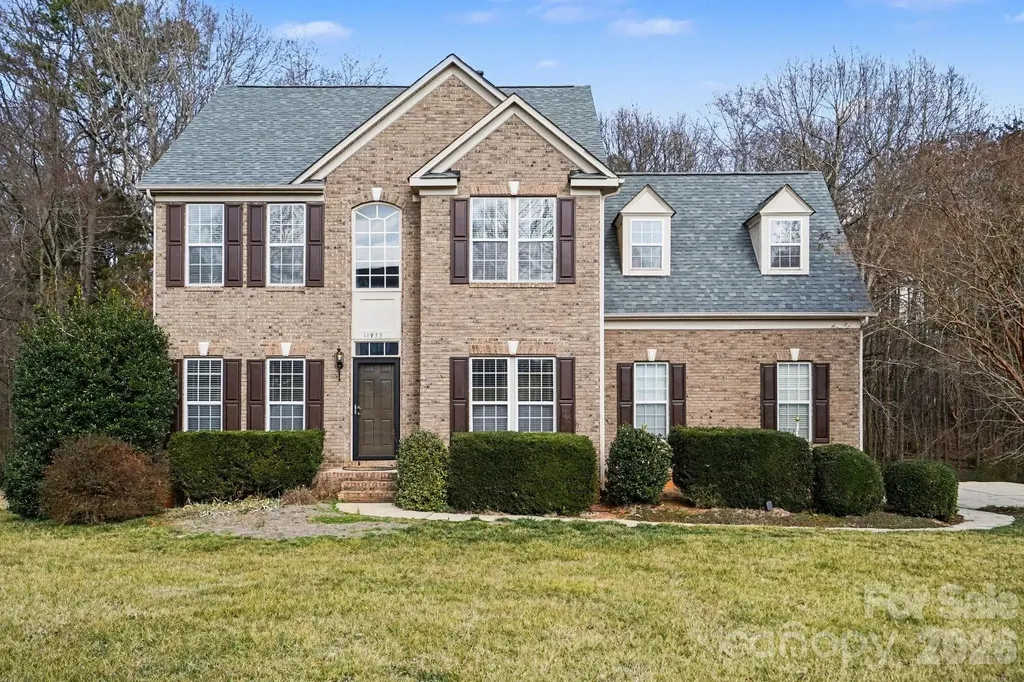
11935 Jumper Drive Mint Hill NC 28227

Mint Hill, NC11935 Jumper Drive

Price$610,000

Est. Mortgage: $/month

MLS Number CAR4349315

  • Residential
  • Bedrooms 4
  • Bathroom 3
  • Square Feet 2,957
  • Acreage 0.67

*Back on Market at No Fault of Seller* Rare opportunity to own a 4-bedroom basement home on a stunning .668-acre wooded lot in the sought-after Meadows of Mint Hill. Enjoy low HOA dues and an unbeatable location just minutes from downtown Mint Hill, walking distance to Bain Elementary, and the brand-new Mint Hill community splash park. This home has been thoughtfully updated with a new roof, two new HVAC systems (main level and basement, basement unit permitted), newer carpet and LVP flooring, and fresh paint throughout select areas. The partially finished basement includes additional materials that convey, giving you the flexibility to design a home theater, man cave, recreation room, or extra bedroom and bathroom. The kitchen is the heart of the home, opening seamlessly to the family room and dining area. It features Corian countertops, a tile backsplash, gas cooktop, new GE dishwasher, and new GE smart stove. Retreat to the spacious primary suite with tray ceilings, double closets, garden tub, and tile shower. Additional highlights include wrought iron spindles with hardwood stairs to the basement, a sunroom with deck access perfect for entertaining, a formal dining room, a private office with French doors ideal for remote work, central vacuum, and front yard irrigation. The 4th bedroom offers versatility as a large bonus or recreation room. Step outside to your private wooded backyard, a peaceful retreat for relaxing or exploring. Priced discounted to reflect any cosmetic updates, this one is ready for its next chapter. Do not miss it!

Listed by Isaac Calle Tapia of Mark Spain Real Estate

$
$
%
$/month over payments
Federal 30-year interest rate: 6.66% last updated on Jul 30, 2026
* All Figures are estimates. Check with your bank or proposed mortgage company for actual interest rates.
This product uses the FRED® API but is not endorsed or certified by the Federal Reserve Bank of St. Louis.

Virtual TourSave FavoriteSchedule TourAsk A QuestionMore Details
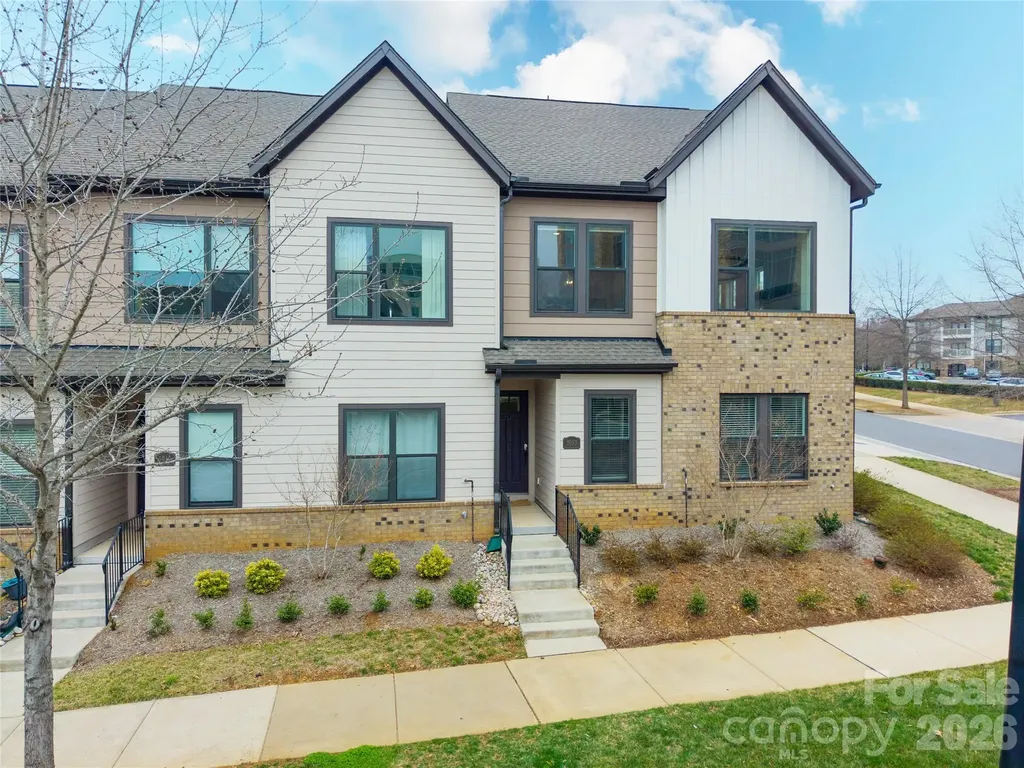
5953 Ardrey Kell Road Charlotte NC 28277

Charlotte, NC5953 Ardrey Kell Road

Price$610,000

Est. Mortgage: $/month

MLS Number CAR4354165

  • Residential
  • Bedrooms 3
  • Bathroom 4
  • Square Feet 2,027
  • Acreage 0.07

Modern three level open concept townhouse featuring 3 bedrooms and 3.5 bathrooms, designed for comfortable living and entertaining. The main level offers a bright, spacious living area that flows seamlessly into the dining space and modern kitchen, complete with ample cabinetry and a built-in wine fridge. Large windows throughout the home provide plenty of natural light. The home includes a large third level flex room with a full bathroom, perfect for a guest suite, home office, media room, or workout space. Additional highlights include a two-car garage and extra storage. Conveniently located close to shopping and restaurants with easy access to I-485, offering both comfort and convenience in a desirable location.

Listed by Kalon Foss of EXP Realty LLC Ballantyne

$
$
%
$/month over payments
Federal 30-year interest rate: 6.66% last updated on Jul 30, 2026
* All Figures are estimates. Check with your bank or proposed mortgage company for actual interest rates.
This product uses the FRED® API but is not endorsed or certified by the Federal Reserve Bank of St. Louis.

Save FavoriteSchedule TourAsk A QuestionMore Details
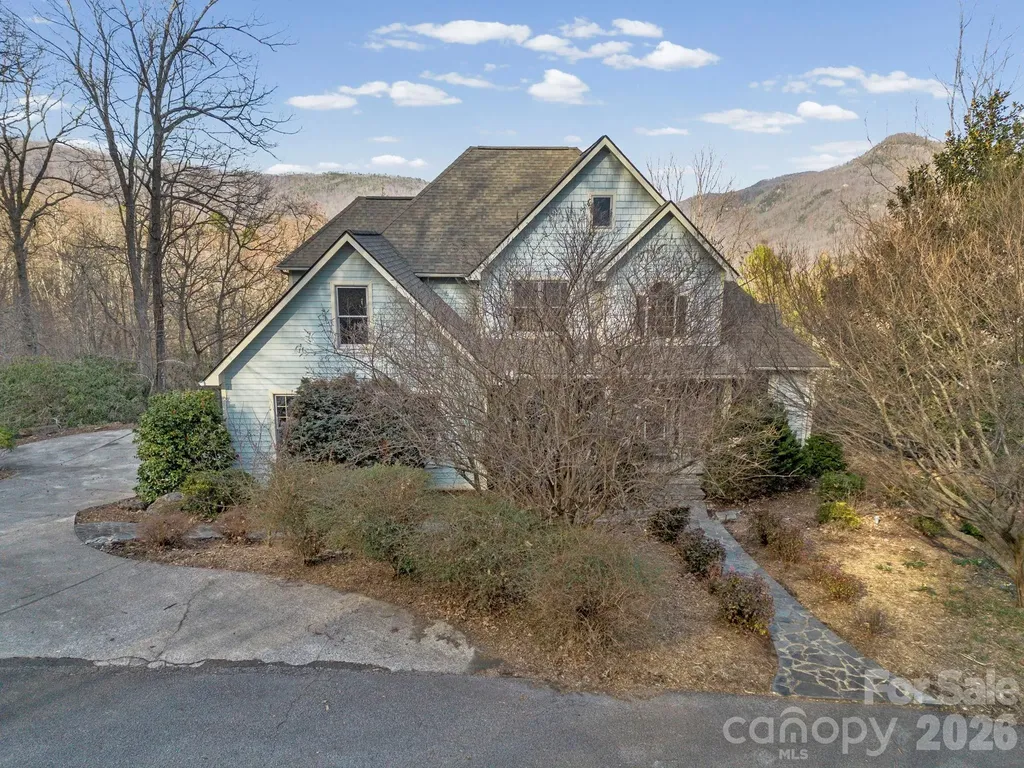
308 Bluebird Road Lake Lure NC 28746

Lake Lure, NC308 Bluebird Road

Price$610,000

Est. Mortgage: $/month

MLS Number CAR4352489

  • Residential
  • Bedrooms 3
  • Bathroom 3
  • Square Feet 2,686
  • Acreage 0.88

Perfectly positioned within the Rumbling Bald community, this stunning mountain retreat offers an exceptional combination of privacy, architectural character, and breathtaking natural surroundings. Situated as the second-to-last home on a quiet dead-end road, the property offers remarkable peace and sweeping mountain views while also providing resort-style amenities. Inside, the living room is anchored by a dramatic two-story stone gas fireplace, creating a warm and inviting focal point for the home. The thoughtful floor plan offers the perfect balance of open concept and defined spaces-ideal for everyday living and entertaining. Large windows bring in abundant natural light and highlight the beautiful surroundings. Admire the warm wood floors throughout the home and the beautiful cherry cabinets, two ovens, and a gas cooktop in the kitchen. Accessible from both main floor bedrooms and the living room, step out to the east-facing back deck with low-maintenance Trex decking, the perfect setting for soaking in the morning sun, mountain breezes, and quiet evenings overlooking the fenced in backyard. The grounds are beautifully curated for low-maintenance mountain living, featuring mature rhododendrons, flowering perennials, a graceful magnolia tree, and charming stone walkways + covered sitting area that complement the home's tranquil setting. This lovely home has a 3 bedroom septic plus an additional office space and large bonus room upstairs- so plenty of room for all your loved ones! Would make a fantastic full-time residence or short-term rental. The home is being sold furnished so you can move right in! Rumbling Bald amenities include two championship golf courses, three resort pools (with a lazy river), tennis and pickleball courts, private beach with lake access, hiking trails, mini golf, a fitness center, multiple on-site restaurants and more. Be a part of Lake Lure's revival; the lake is back open and ready to welcome you home!

Listed by Hannah Bayles of Nest Realty Asheville

$
$
%
$/month over payments
Federal 30-year interest rate: 6.66% last updated on Jul 30, 2026
* All Figures are estimates. Check with your bank or proposed mortgage company for actual interest rates.
This product uses the FRED® API but is not endorsed or certified by the Federal Reserve Bank of St. Louis.

Save FavoriteSchedule TourAsk A QuestionMore Details
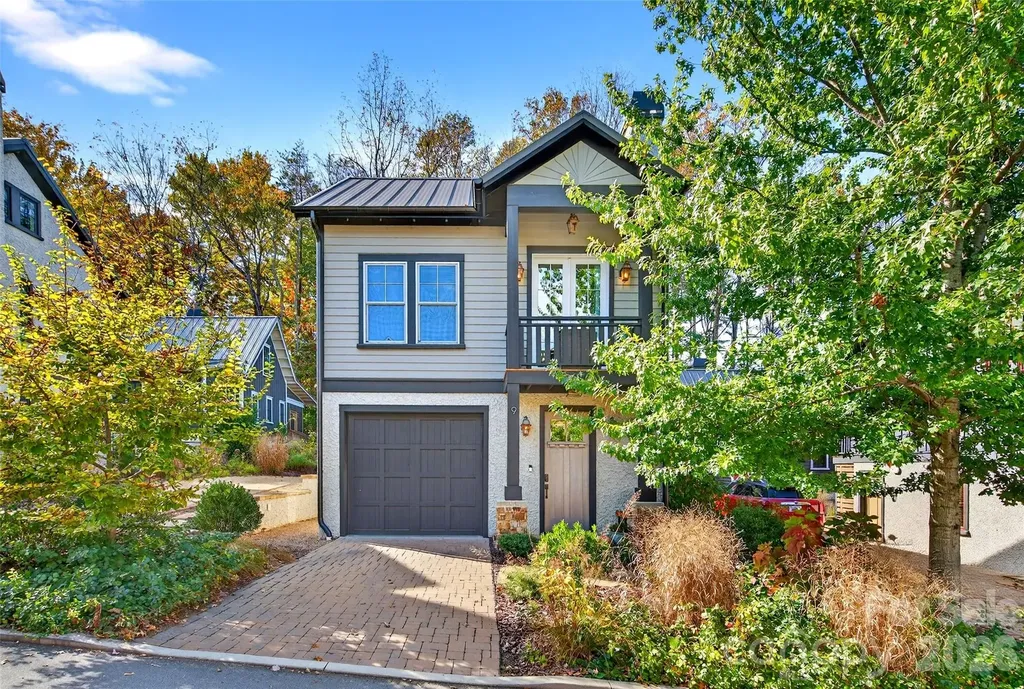
9 Fay Jones Lane Black Mountain NC 28711

Black Mountain, NC9 Fay Jones Lane

Price$610,000

Est. Mortgage: $/month

MLS Number CAR4363162

  • Residential
  • Bedrooms 1
  • Bathroom 2
  • Square Feet 822
  • Acreage 0.04

Nestled in the heart of Jacobs Cottages, this charming home is located within a true storybook setting that captures the beauty and tranquility of mountain living. Begin your mornings with coffee on the deck, where peaceful mountain vistas create the perfect backdrop for the day ahead. Watch the frolicking birds: goldfinches, bluebirds, chickadees and more. Enjoy the ease of a walkable lifestyle-just a short stroll to the Black Mountain YMCA or nearby pickleball courts for recreation, and in the evening, wander over to Cheshire Village to dine in inviting restaurants and explore its specialty grocery store. Magnificent hiking trails are just a short drive away. The home offers thoughtful care and convenience throughout with a low-maintenance yard that is enhanced by beautiful native plantings, while trees were professionally pruned by an arborist in 2026. The exterior was freshly painted in 2026, and the roof was inspected with exhaust boots replaced in 2025. A termite bond is also in place, providing added peace of mind. All window treatments convey.This is a rare opportunity to experience the charm, comfort, and community of Jacobs Cottages-where every day feels a little more inspired. This cottage home has a bonus loft accessible by ladder that includes an additional square footage not included in HLA that is 105.8. That is an additional 105 square feet that makes the GLA 926 square feet. Also, short term rentals are allowed in the community.

Listed by Matthew Paul Brown and Elizabeth Brown of COMPASS

$
$
%
$/month over payments
Federal 30-year interest rate: 6.66% last updated on Jul 30, 2026
* All Figures are estimates. Check with your bank or proposed mortgage company for actual interest rates.
This product uses the FRED® API but is not endorsed or certified by the Federal Reserve Bank of St. Louis.

Save FavoriteSchedule TourAsk A QuestionMore Details
1209 Mossbank Place Gastonia NC 28056

Gastonia, NC1209 Mossbank Place

Price$610,000

Est. Mortgage: $/month

Pending

MLS Number CAR4369493

  • Residential
  • Bedrooms 4
  • Bathroom 4
  • Square Feet 3,094
  • Acreage 0.41

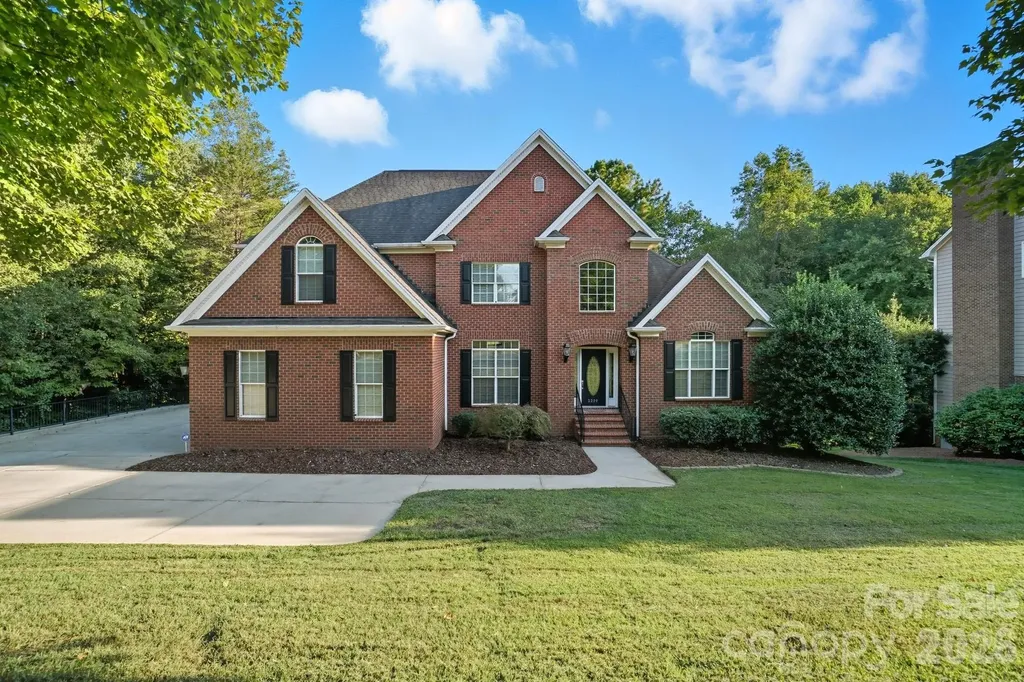
Absolutely Beautiful Property in Sought-After Neighborhood of Planters Ridge! Elegantly spectacular 4 Bedroom Residence with an additional room in the main floor that can be used as a bedroom, office, playroom or exercise room. Over 3,000 sf of Luxury Finishes, Magnificently Sized Rooms, High Ceilings, Exquisite Moldings, Tile & Hardwood Floors. Large Windows Opening to Incredible Views. State-Of-The-Art Kitchen, Primary Suite Retreat with heated bathroom floor, 2,100+ sf Basement ready to be finished. Just minutes to Charlotte Douglas Airport, shopping and more. This Beautiful home will not last long. COME and check it out!! Seller agrees to an allowance of $2000 for painting.

Listed by Patsy Irvin of Premier South

$
$
%
$/month over payments
Federal 30-year interest rate: 6.66% last updated on Jul 30, 2026
* All Figures are estimates. Check with your bank or proposed mortgage company for actual interest rates.
This product uses the FRED® API but is not endorsed or certified by the Federal Reserve Bank of St. Louis.

Save FavoriteSchedule TourAsk A QuestionMore Details
129 Hooper Haven Drive Waynesville NC 28786
Active With Contract

MLS Number CAR4374067

  • Residential
  • Bedrooms 4
  • Bathroom 2
  • Square Feet 2,705
  • Acreage 1.09

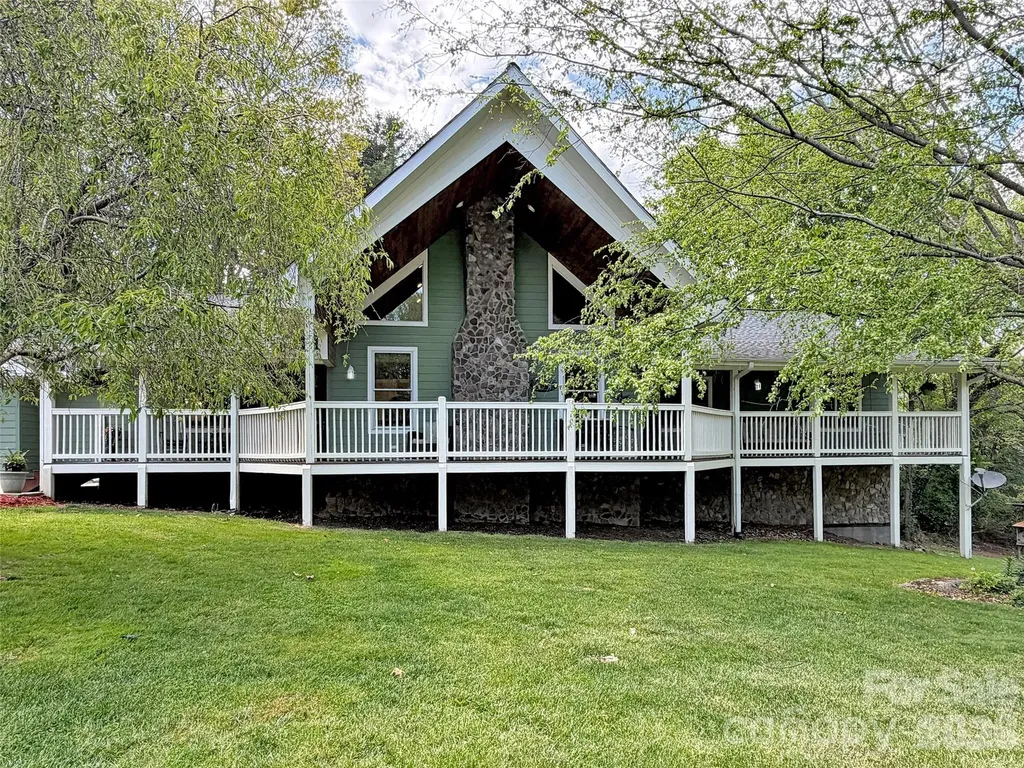
Welcome home to this inviting 4-bedroom, 2-bath residence sited on 1.09 unrestricted acres, offering room to breathe, garden, and play while still enjoying easy year-round access. The open floor plan features a light-filled great room with a cathedral ceiling that flows seamlessly into the kitchen and dining area, creating an ideal space for both everyday living and entertaining, and an airy loft that is perfect for a home office or cozy reading nook with lots of natural light. A true main-level living layout means you can do all of your daily life on one level, with a desirable split floor plan that provides privacy between the spacious primary suite and the guest bedrooms. The primary suite offers generous proportions, a walk-in closet, and an en-suite bath, giving you a comfortable retreat at the end of the day. A full unfinished basement, already stubbed for an additional bath, provides incredible potential for future expansionenvision a family room, hobby space, home gym, or additional guest quarters. Car enthusiasts, hobbyists, or anyone needing storage will appreciate the oversized main-level 2-car garage plus an additional 1-car garage in the basement, offering abundant space for vehicles, tools, outdoor gear, and seasonal dcor. Spectrum high-speed internet makes streaming, gaming, and remote work a breeze, a true bonus in the mountains. The unrestricted acreage offers flexibility for pets, parking, fire pit, garden, or a small workshop. Ideally located approximately 10 minutes to Main Street Waynesville for dining, shopping, breweries, and local events, and within easy reach of the Great Smoky Mountains National Park, this home is a fantastic base for outdoor adventures. You are also about a 30-minute drive to Asheville’s vibrant arts and food scene or to Western Carolina University, making this property well positioned for work, school, and play. With its functional floor plan, expansion potential, and convenient mountain location, this property is ready for you to make it your next home.

Listed by Catherine Proben of Howard Hanna Beverly-Hanks Waynesville

$
$
%
$/month over payments
Federal 30-year interest rate: 6.66% last updated on Jul 30, 2026
* All Figures are estimates. Check with your bank or proposed mortgage company for actual interest rates.
This product uses the FRED® API but is not endorsed or certified by the Federal Reserve Bank of St. Louis.

Save FavoriteSchedule TourAsk A QuestionMore Details
8964 Challis Hill Lane Charlotte NC 28226

Charlotte, NC8964 Challis Hill Lane

Price$610,000

Est. Mortgage: $/month

Pending

MLS Number CAR4368580

  • Residential
  • Bedrooms 3
  • Bathroom 3
  • Square Feet 2,651
  • Acreage 0.11

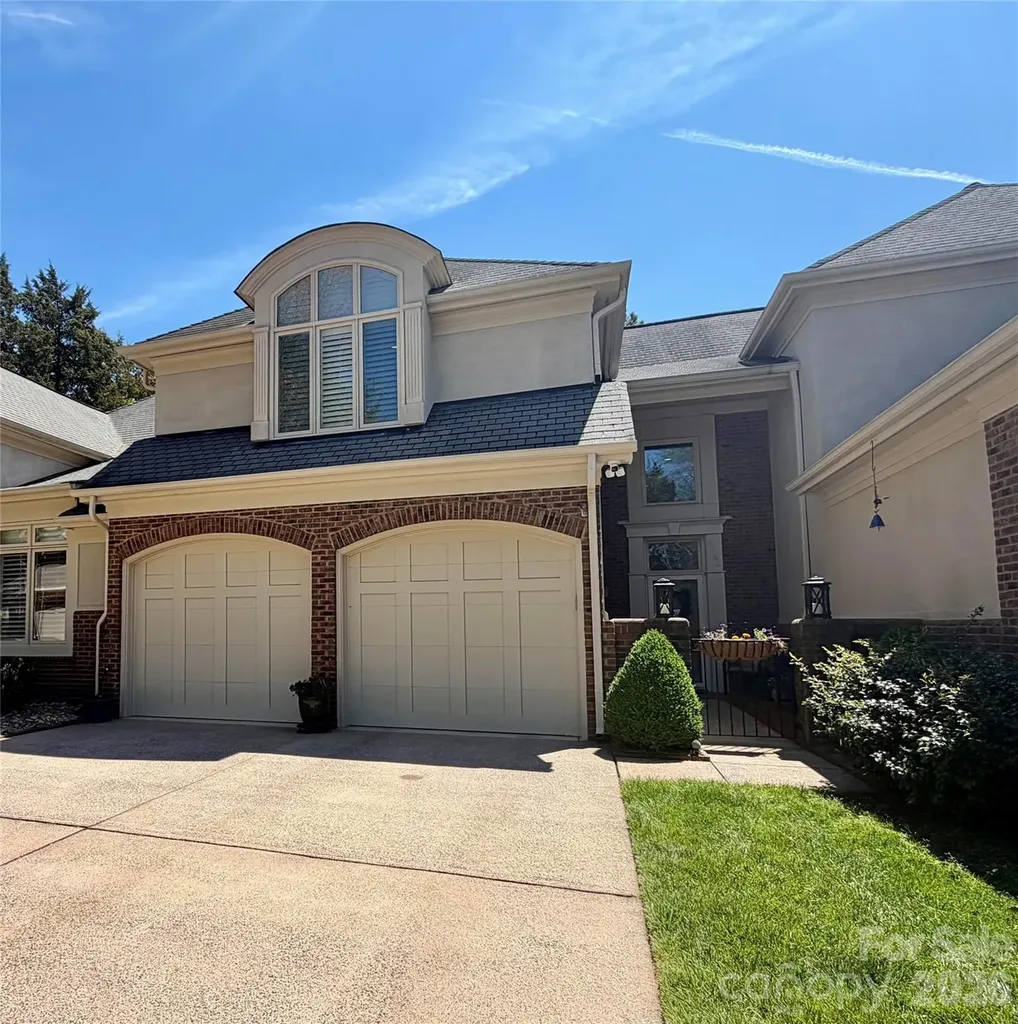
Significant Price Reduction and Prime Location - Take advantage of this unique opportunity to own a beautifully appointed, spacious townhome in the highly sought-after Challis Hill Townhome community. This light-filled home features an open, inviting layout perfect for both everyday living and entertaining. The kitchen shines with crisp white cabinetry, granite countertops, classic subway tile backsplash, and stainless steel appliances. Relax year-round in the bright sunroom, which opens to a raised patio overlooking a private, landscaped courtyard-an ideal space for morning coffee or evening gatherings. A unique bonus: the property line extends approximately 30 feet beyond the brick wall, offering added outdoor flexibility and value. This home showcases architectural details throughout adding character and charm-including a loft/study with custom built-in bookcases. The primary suite impresses with a soaring ceiling, cozy window seat, and abundant natural light. Enjoy plantation shutters, updated lighting, and a fresh neutral palette throughout. The updated primary bath features a large walk-in shower with frameless glass door, plus a relaxing garden tub. The primary suite includes a dressing area with an additional vanity seat and large 6' x 10' walk-in closet. Thoughtful updates add even more value and peace of mind, including a brand new dishwasher (2026), a newer kitchen refrigerator (2025), and a whole-house water filtration system for enhanced comfort and quality throughout the home. Additional highlights include ample storage in all closets as well as a concrete pad crawl space for extra storage space. This is a rare blend of style, space, and location-don't miss your chance to call it home.

Listed by Cortney Lancaster of Dwight Brokerage

$
$
%
$/month over payments
Federal 30-year interest rate: 6.66% last updated on Jul 30, 2026
* All Figures are estimates. Check with your bank or proposed mortgage company for actual interest rates.
This product uses the FRED® API but is not endorsed or certified by the Federal Reserve Bank of St. Louis.

Save FavoriteSchedule TourAsk A QuestionMore Details
605 Allen Way Indian Trail NC 28079

Indian Trail, NC605 Allen Way

Price$610,000

Est. Mortgage: $/month

MLS Number CAR4368846

  • Residential
  • Bedrooms 3
  • Bathroom 4
  • Square Feet 3,688
  • Acreage 1.3

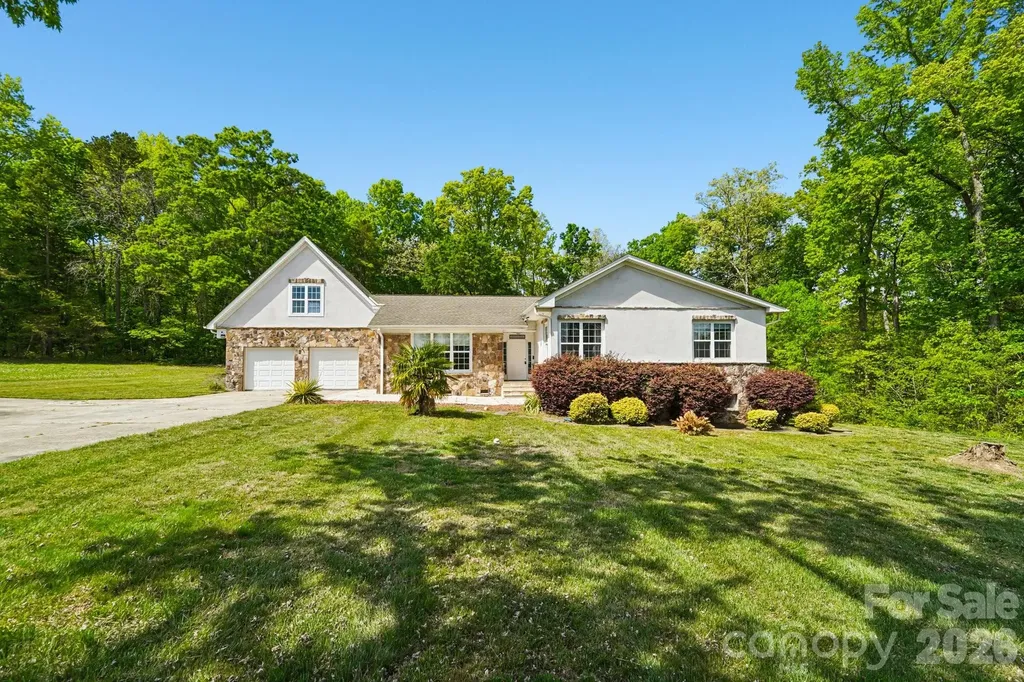
Stunning 3-bedroom, 3-bath estate nestled on a private 1.3-acre homesite. This beautifully curated residence showcases a thoughtfully designed floor plan that seamlessly blends elegance and functionality, ideal for refined everyday living and upscale entertaining. The expansive travertine patio offers a sophisticated outdoor retreat, perfect for hosting or unwinding in a serene, natural setting. Ideally located with convenient access to premier shopping, dining, and I-485, this exceptional property delivers both privacy and prestige.

Listed by Debra Higgs of Howard Hanna Allen Tate Concord

$
$
%
$/month over payments
Federal 30-year interest rate: 6.66% last updated on Jul 30, 2026
* All Figures are estimates. Check with your bank or proposed mortgage company for actual interest rates.
This product uses the FRED® API but is not endorsed or certified by the Federal Reserve Bank of St. Louis.

Virtual TourSave FavoriteSchedule TourAsk A QuestionMore Details

121 Chapel Crossing Lane Weaverville NC 28787
Active With Contract

MLS Number CAR4345034

  • Residential
  • Bedrooms 3
  • Bathroom 3
  • Square Feet 2,416
  • Acreage 0.2

This home, the Jameson, features primary bedroom on the main level, an open concept living room, elevated kitchen, cozy dining area and features a private room that can be used for formal dining or for a study. The upper level features 2 secondary bedrooms, a full bathroom and a oversized loft. This home has elevated finishes such as soft close cabinetry, craftsman trim, 9 foot ceilings, 8 foot doors, upgraded countertops, ceramic tile, upgraded lighting and so much more. For more information, visit our model home at 183 Cherry Springs Lane Asheville, NC or contact the listing agent. Open Houses every Saturday and Sunday!

Listed by Brooke Allen of Walnut Cove Realty/Allen Tate/Beverly-Hanks

$
$
%
$/month over payments
Federal 30-year interest rate: 6.66% last updated on Jul 30, 2026
* All Figures are estimates. Check with your bank or proposed mortgage company for actual interest rates.
This product uses the FRED® API but is not endorsed or certified by the Federal Reserve Bank of St. Louis.

Save FavoriteSchedule TourAsk A QuestionMore Details
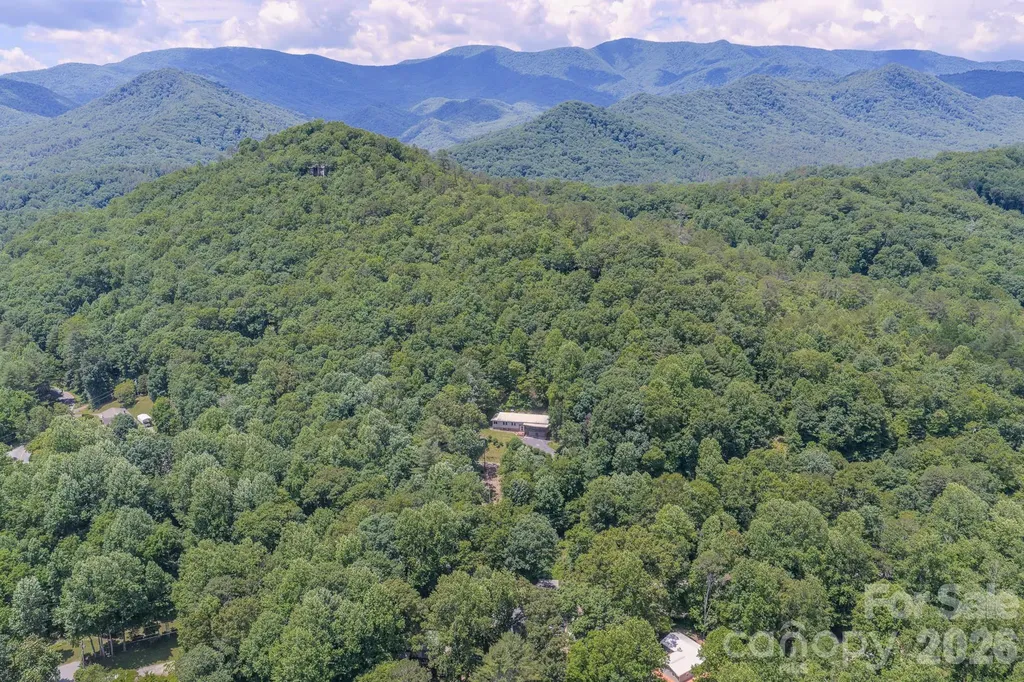
35 Coweeta Ridge Road Otto NC 28763

Otto, NC35 Coweeta Ridge Road

Price$610,000

Est. Mortgage: $/month

MLS Number CAR4395069

  • Residential
  • Bedrooms 3
  • Bathroom 3
  • Square Feet 2,636
  • Acreage 12.84

New Price! Motivated Seller! Amazing home originally purchased with 2 lots totaling only 5.1 acres. Seller purchased 4 additional private, very buildable, contiguous lots. Now property totals more than 12 acres! It's your private luxury retreat from the world, a homestead, or room for the whole family to build. Move-in ready. Exterior has fresh stain. Mountain views. French doors in dining room to freshly-stained back deck. Sliding glass doors off bedrooms to screened in deck on the front of the house. Kitchen has granite counters and backsplash, custom cabinets and a large pantry. Stainless appliances. Moisture resistant, plank laminate flooring on main floor. Terrific floorplan for easy entertaining. Brick fireplace with gas logs. Bright, open Living room with lots of natural light! Spacious, light-filled sunroom is just off the kitchen. Downstairs is a Family room, large bonus room with two closets and two windows, a full bath and large utility room for laundry and storage. Double, oversized garage. Outside is a two-story building with electric. The lower level has garden tool/supply storage and the second floor has a semi-finished room with electric and it's own deck. Add a mini-split and make it an art studio, or a workshop, etc... Upper lot already has a seperate well installed and building site with potential incredible views with tree removal. On the 1.46 acre property is a small concrete building, but the roof has fallen in. No value added. Driveway is mowed all the way to the top lot.

Listed by Debbie McMannis of Exit Realty Experts

$
$
%
$/month over payments
Federal 30-year interest rate: 6.66% last updated on Jul 30, 2026
* All Figures are estimates. Check with your bank or proposed mortgage company for actual interest rates.
This product uses the FRED® API but is not endorsed or certified by the Federal Reserve Bank of St. Louis.

Save FavoriteSchedule TourAsk A QuestionMore Details
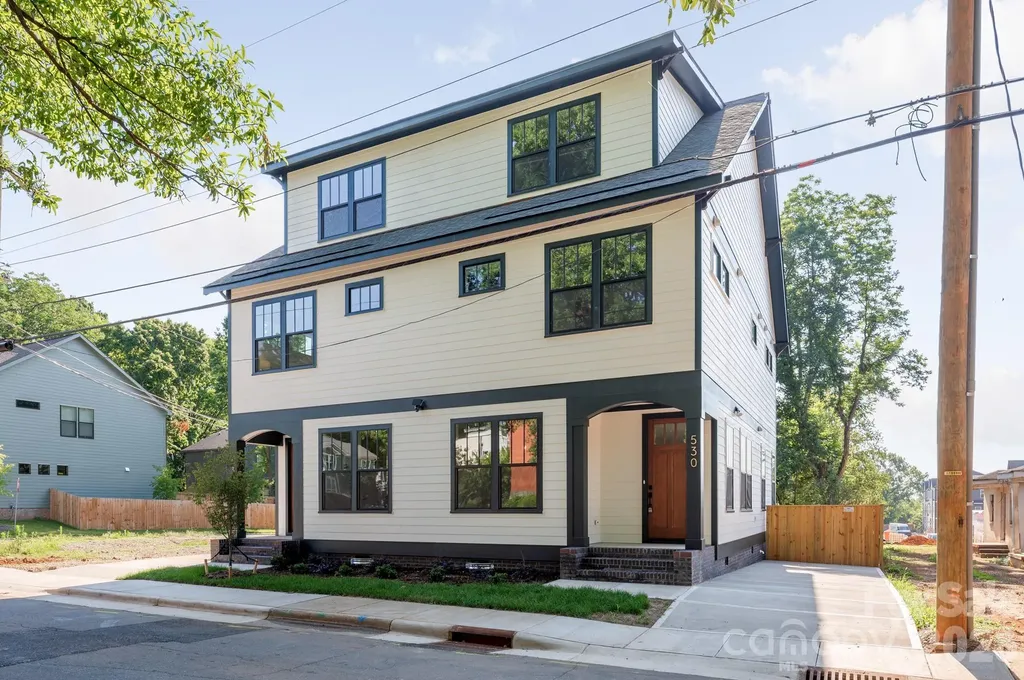
530 Campus Street Charlotte NC 28216

Charlotte, NC530 Campus Street

Price$610,000

Est. Mortgage: $/month

MLS Number CAR4395251

  • Residential
  • Bedrooms 3
  • Bathroom 4
  • Square Feet 2,162
  • Acreage 0.05

Welcome to Campus Street Townhomes! Amazing Attention-to-Detail and Execution by Charlotte Boutique Firm Custom-Home Builder Ethic. Ethic Brings Forth Quality Materials, Stylish Designs, and Masterful Craftsmanship. Spacious & Functional Layout Delights with an Abundance of Large Craftsman Windows Bringing In Rays of Natural Light. Site-Finished Oak Hardwoods, Quality Cabinetry, Solid Quartzite Countertops, Stainless Steel Appliances, Craftsman Millwork and Beautiful Fixtures Delight Throughout. En-Suite Bathrooms and Walk-In Closets on Both Bedrooms on the Second Level. Primary Bedroom Suite is Spacious, has a Fabulous Bathroom w/ Dual Vanities and Separate Water Closet Plus a Stellar Walk-In Closet. Bonus Living Room on Upper Level Provides Space for an Entertainment Area for Relaxing. An Additional Bedroom and Full Bathroom Provides a Retreat for Visiting Guests. No HOA (Declaration of CCR's for the Townhome Provides Basic Restrictions). Walk to Gold Line, 5 Points Park, and JCSU. Convenient Location is Easy to 77, 85, and Brookshire Freeway.

Listed by Edwin Wilson of 5 Points Realty

$
$
%
$/month over payments
Federal 30-year interest rate: 6.66% last updated on Jul 30, 2026
* All Figures are estimates. Check with your bank or proposed mortgage company for actual interest rates.
This product uses the FRED® API but is not endorsed or certified by the Federal Reserve Bank of St. Louis.

Save FavoriteSchedule TourAsk A QuestionMore Details
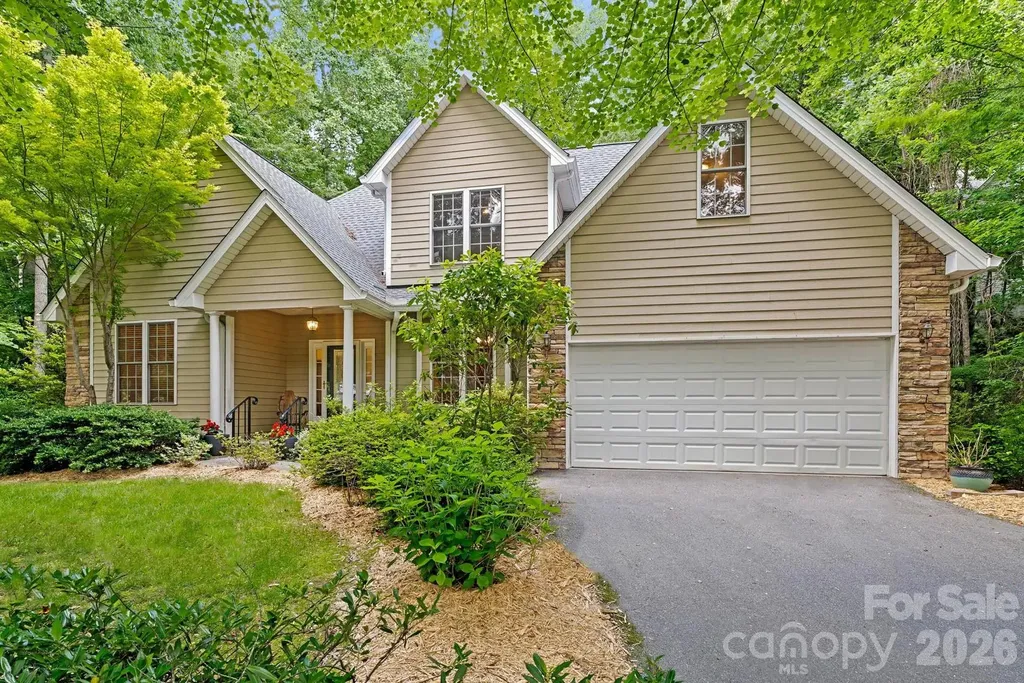
36 Poplar Creek Drive Asheville NC 28805

Asheville, NC36 Poplar Creek Drive

Price$610,000

Est. Mortgage: $/month

MLS Number CAR4394162

  • Residential
  • Bedrooms 4
  • Bathroom 3
  • Square Feet 2,312
  • Acreage 0.71

Set within the desirable Poplar Creek community in East Asheville, this beautifully maintained home is defined by the peaceful surroundings that make the neighborhood so special. A gently babbling creek flowing through the property, mature landscaping, and a private backyard create a remarkable sense of tranquility rarely found so close to the conveniences of Asheville. Inside, soaring ceilings, beautiful hardwood floors, and abundant natural light create an impressive sense of scale throughout the main living areas. A gas fireplace anchors the great room, while the spacious kitchen features abundant cabinetry, a center island, and a breakfast area with direct access to the rear deck overlooking the serene surroundings. Designed for comfortable everyday living, the home offers a desirable main-level primary suite complete with heated floors in the ensuite bath. A generous bonus room above the garage provides exceptional flexibility, while a formal dining room and abundant storage further enhance the home's appeal. A long paved driveway and generous parking area offer exceptional convenience and plenty of space for guests. Whether enjoying coffee on the deck, gathering with family and friends, or simply listening to the gentle sounds of the creek, every aspect of the property invites you to slow down and savor the setting.

Listed by Marie Reed and Mark Carter of Keller Williams Professionals

$
$
%
$/month over payments
Federal 30-year interest rate: 6.66% last updated on Jul 30, 2026
* All Figures are estimates. Check with your bank or proposed mortgage company for actual interest rates.
This product uses the FRED® API but is not endorsed or certified by the Federal Reserve Bank of St. Louis.

Virtual TourSave FavoriteSchedule TourAsk A QuestionMore Details

Broker Reciprocity MLS Grid Logo © 2026 Listings courtesy of Canopy MLS as distributed by MLS GRID. IDX information is provided exclusively for consumers’ personal non-commercial use and may not be used for any purpose other than to identify prospective properties consumers may be interested in purchasing. The IDX data is deemed reliable but is not guaranteed by MLS GRID and may be subject to an end user license agreement prescribed by the Member Participant’s applicable MLS.  Based on information submitted to the MLS GRID as of August 6, 2026 3:15 AM UTC . All data is obtained from various sources and may not have been verified by broker or MLS GRID. Supplied Open House Information is subject to change without notice. All information should be independently reviewed and verified for accuracy. Properties may or may not be listed by the office/agent presenting the information. Some IDX listings have been excluded from this website.