and narrow your search. If you have fewer than 200 results, you can save your search.

Biltmore Lake NC

r=9673-9684
15519 Lake Ridge Road Charlotte NC 28278

Charlotte, NC15519 Lake Ridge Road

Price$605,000

Est. Mortgage: $/month

Active With Contract

MLS Number CAR4376472

  • Residential
  • Bedrooms 3
  • Bathroom 3
  • Square Feet 2,361
  • Acreage 0.24

Welcome to 15519 Lake Ridge Road - Regency at The Palisades Discover the ease of resort-style living in one of the Lake Wylie area's most sought-after communities. Regency at The Palisades offers a maintenance-included lifestyle surrounded by lush landscaping, world-class amenities, and a warm, active neighborhood culture, all just minutes from shopping, dining, and the best of the Charlotte metro. This impeccably maintained home makes an immediate impression with its charming craftsman-style exterior, stone accents, mature landscaping, and welcoming arched entry. Step inside to a grand foyer featuring rich hardwood floors, elegant tray ceilings, and crown molding that flows seamlessly throughout the main living areas. The open-concept layout is bathed in natural light, with a formal dining room anchored by a designer chandelier opening directly into a spacious great room which includes surround sound, perfect for entertaining or relaxed everyday living. The chef's kitchen is the heart of the home, offering an abundance of maple cabinetry, gleaming granite countertops, a gas cooktop, double wall ovens, stainless steel appliances, and a large center island with seating for four. A bright breakfast area with oversized windows overlooks the backyard, making every morning meal feel like a retreat. The generous primary suite features a beautiful tray ceiling, hardwood floors, and a wall of windows framing tranquil green views. The ensuite bath offers a double vanity with granite counters, a walk-in tiled shower with glass enclosure, and a private water closet. Secondary bedrooms are equally well-appointed, with one showcasing stunning bay windows and serene natural light. A cozy flex room with vaulted ceiling provides the perfect space for a sitting room, home office, or media lounge. This home also has a built-in pest control system for maintenance ease. Step outside to your private brick paver patio, an entertainer's dream with multiple seating areas, a covered section with ceiling fan, lush landscaping, full irrigation, and a beautifully manicured lawn maintained by the HOA. Evenings are illuminated with custom exterior landscape lighting. Whether you're hosting a summer cookout or unwinding at the end of the day, this outdoor space delivers. Storage is made easier with a floored attic space as well as added storage cabinets and shelving that have been added to the garage. Don't missed the beautiful epoxy flooring finish! The Regency lifestyle extends well beyond your front door. A full-time activities director keeps the social calendar thriving year-round with clubs, events, and gatherings designed to foster genuine connection. The beautifully appointed clubhouse is the community's social hub, complete with a fitness center, billiards room, reading lounge, and a stunning indoor lap pool with a retractable roof. Outside, a resort-style pool and hot tub invite you to relax in style, while pickleball and tennis courts, bocce ball, and a scenic walking path leading to views of Lake Wylie round out an amenity package that rivals any resort. For those who love the links, Palisades Country Club is just a short golf cart ride away, because here, every day feels like a getaway.

Listed by Carmen Miller of LPT Realty,LLC

$
$
%
$/month over payments
Federal 30-year interest rate: 6.66% last updated on Jul 30, 2026
* All Figures are estimates. Check with your bank or proposed mortgage company for actual interest rates.
This product uses the FRED® API but is not endorsed or certified by the Federal Reserve Bank of St. Louis.

Virtual TourSave FavoriteSchedule TourAsk A QuestionMore Details
146 Comata Road Mooresville NC 28117

Mooresville, NC146 Comata Road

Price$605,000

Est. Mortgage: $/month

MLS Number CAR4380267

  • Residential
  • Bedrooms 5
  • Bathroom 4
  • Square Feet 3,895
  • Acreage 0.26

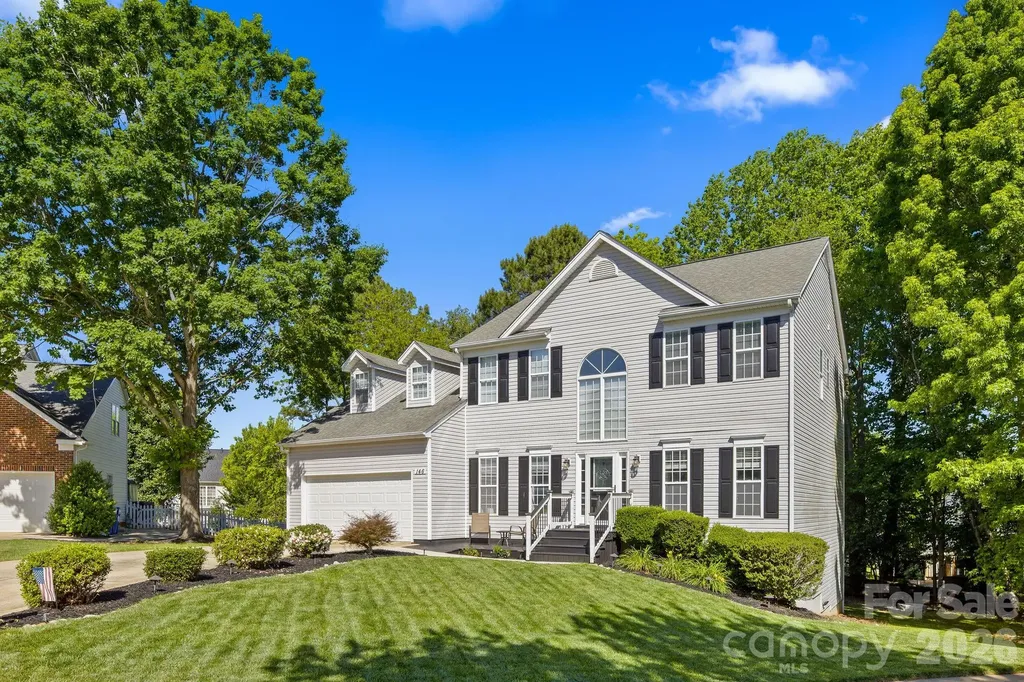
!!Seller Offering a Rate Buy Down with accepted offer!! Act NOW! This two-story home with a finished walk-out basement offers modern updates and comfortable living throughout, including a new roof and new blinds throughout the home. The renovated kitchen features new appliances, countertops, and cabinetry, while a slider opens directly to the deck-ideal for entertaining. The great room includes a gas fireplace, and the main level also offers a formal dining room, spacious living room, laundry room, and a flexible office or guest bedroom. Upstairs, the primary suite is complemented by three additional bedrooms. The walk-out basement is a true highlight, featuring an additional bedroom, full bath, and versatile living space well-suited for gatherings, relaxation, or separate living quarters. Outdoors, the backyard fire pit provides a perfect setting for evenings under the stars, and thoughtful landscaping enhances curb appeal. Situated on a cul-de-sac, the home is just a short walk to the community boat launch and boat storage, with additional amenities including an outdoor pool, walking trails, and pickleball courts-offering an exceptional lifestyle on and off the lake.

Listed by Paige McGuirk and Lisa Ciaravella of COMPASS

$
$
%
$/month over payments
Federal 30-year interest rate: 6.66% last updated on Jul 30, 2026
* All Figures are estimates. Check with your bank or proposed mortgage company for actual interest rates.
This product uses the FRED® API but is not endorsed or certified by the Federal Reserve Bank of St. Louis.

Save FavoriteSchedule TourAsk A QuestionMore Details
2614 Lochview Street Fort Mill SC 29715

Fort Mill, SC2614 Lochview Street

Price$605,000

Est. Mortgage: $/month

Active With Contract

MLS Number CAR4380385

  • Residential
  • Bedrooms 4
  • Bathroom 3
  • Square Feet 2,753
  • Acreage 0.2

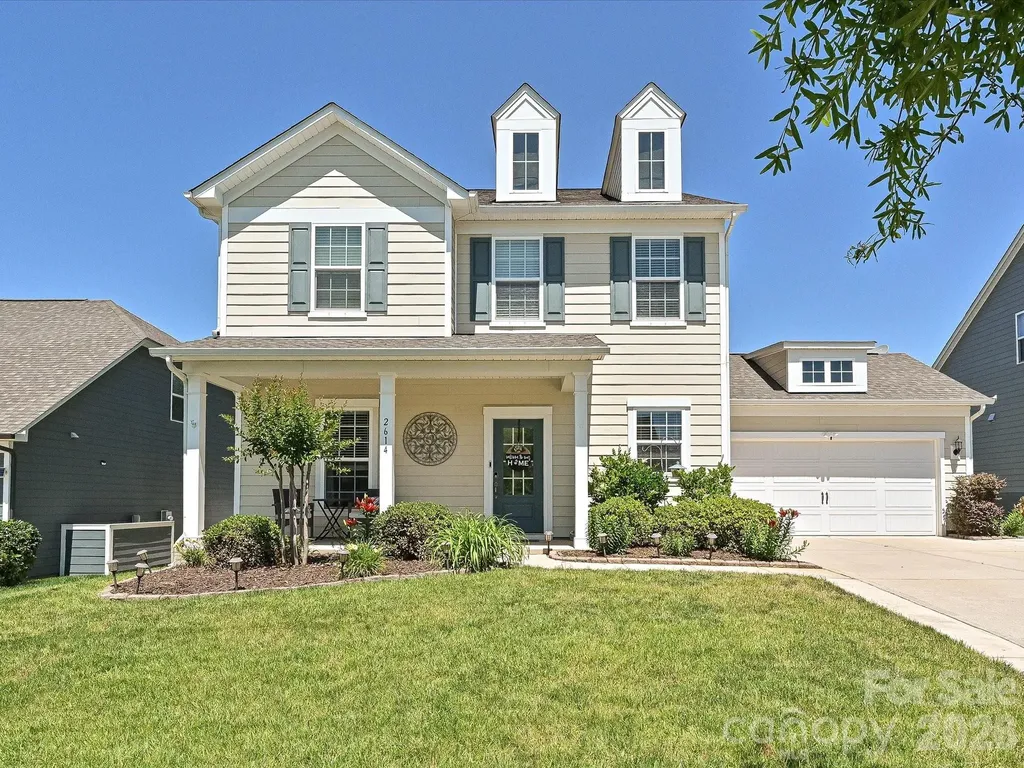
Welcome to this beautifully upgraded home in the desirable McCullough community, where thoughtful design, everyday comfort, and convenient access to both North and South Carolina come together. With 4 bedrooms, 3 bathrooms, and 10-foot ceilings on the main level, the home feels open, bright, and welcoming from the moment you step inside. At the heart of the home is a gourmet kitchen designed for both daily living and gathering. Enjoy beautiful finishes, generous workspace, a built-in oven, built-in microwave, gas range with exterior venting, and a layout that makes cooking, hosting, and casual meals feel effortless. The home also includes smart features that add comfort and convenience without getting in the way of its inviting feel. Nest thermostats, wireless access points for enhanced Wi-Fi coverage, a MyQ garage door opener with programming and app controls, plus a Ring doorbell and garage camera help make the home easy to enjoy and manage. The oversized garage offers even more flexibility, with epoxy floors, barn doors, and plenty of room for a gym, workshop, hobby space, or additional storage. It is a practical and versatile extension of the home. Outdoor living is just as enjoyable, with a spacious patio that comfortably fits a dining table for six and an awning that creates a shaded space for relaxing, dining, or spending time with guests throughout the year. McCullough residents enjoy wonderful community amenities, including pools, playgrounds, tennis and pickleball courts, scenic trails, and expansive shared green spaces. It is a neighborhood that makes it easy to enjoy the outdoors, connect with neighbors, and feel right at home.

Listed by Amy Barrow of Premier South

$
$
%
$/month over payments
Federal 30-year interest rate: 6.66% last updated on Jul 30, 2026
* All Figures are estimates. Check with your bank or proposed mortgage company for actual interest rates.
This product uses the FRED® API but is not endorsed or certified by the Federal Reserve Bank of St. Louis.

Virtual TourSave FavoriteSchedule TourAsk A QuestionMore Details

1135 Blueberry Lane Charlotte NC 28226

Charlotte, NC1135 Blueberry Lane

Price$605,000

Est. Mortgage: $/month

Pending

MLS Number CAR4397066

  • Residential
  • Bedrooms 5
  • Bathroom 3
  • Square Feet 2,656
  • Acreage 0.39

Rare opportunity to own one of South Charlotte's most versatile floor plans. Designed to adapt to a variety of lifestyles, this 5-bedroom, 3-bath home offers a private lower-level living space complete with a separate entrance, separate driveway, 2 bedrooms, full bath, living area, and kitchenette-ideal for multigenerational living, extended family, long-term guests, private home office, or flexible living arrangements. The main level features refinished hardwood floors, fresh interior paint, new appliances, and a spacious layout that lives comfortably as a traditional single-family home. Major updates include a new HVAC system (2025), roof replacement (2022), and extensive electrical upgrades, allowing buyers to move in with confidence. Enjoy the farmhouse-style screened porch overlooking a private backyard retreat, all tucked away on a quiet dead-end street just minutes from SouthPark, the Arboretum, shopping, dining, and major commuter routes. Whether you're looking for room to grow, space to bring family together, or a home that offers flexibility for years to come, 1135 Blueberry Lane is a property with possibilities that are rarely found at this price point.

Listed by Leigh Bryant of COMPASS

$
$
%
$/month over payments
Federal 30-year interest rate: 6.66% last updated on Jul 30, 2026
* All Figures are estimates. Check with your bank or proposed mortgage company for actual interest rates.
This product uses the FRED® API but is not endorsed or certified by the Federal Reserve Bank of St. Louis.

Save FavoriteSchedule TourAsk A QuestionMore Details
3326 Dunaire Drive Charlotte NC 28205

Charlotte, NC3326 Dunaire Drive

Price$605,000

Est. Mortgage: $/month

MLS Number CAR4384451

  • Residential
  • Bedrooms 6
  • Bathroom 3
  • Square Feet 2,803
  • Acreage 0.47

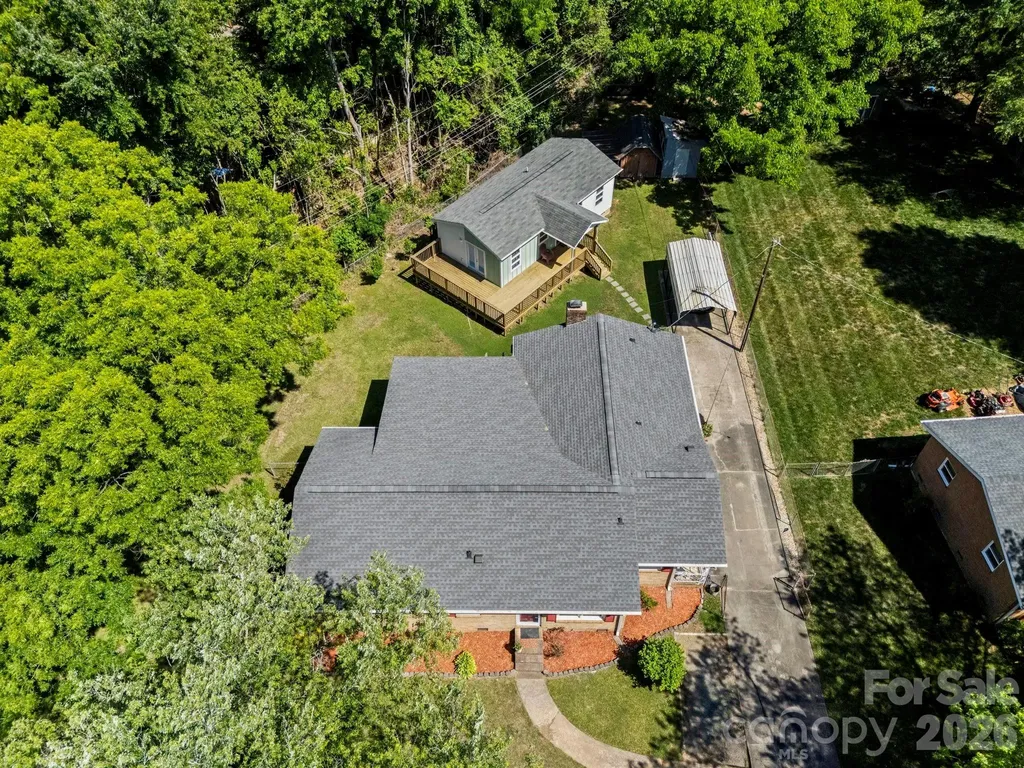
Welcome Home to 2 homes at one spectacular price! A primary home of 2145sf PLUS a 613sf secondary home positioned on a .47 acre lot in the charming Windsor Park neighborhood of E.Charlotte. Just 5 miles from Uptown and minutes from dining, nightlife, and the cultures of Plaza Midwood and NoDa. Primary includes 4-bed, 1.5-bath, featuring a wood burning fireplace, 5 year old roof, and new ductwork! PLUS an incredible income-producing opportunity home, built in 2021 complete with kitchen, 2 bedroom, full bath and half-wrap around deck! A fantastic multi-generational living arrangement, or an AirBnB to offset the mortgage. The large, level lot also has a long driveway with carport + a shorter driveway that can accommodate 2 cars. Includes 2 sheds for convenience and storage. The massive Eastland redevelopment that is underway nearby, and property values steadily climbing - Windsor Park is one of Charlotte's best-positioned neighborhoods for both lifestyle and long-term equity growth. Come see this property today.

Listed by Kendra Conyers of Keller Williams South Park

$
$
%
$/month over payments
Federal 30-year interest rate: 6.66% last updated on Jul 30, 2026
* All Figures are estimates. Check with your bank or proposed mortgage company for actual interest rates.
This product uses the FRED® API but is not endorsed or certified by the Federal Reserve Bank of St. Louis.

Virtual TourSave FavoriteSchedule TourAsk A QuestionMore Details
8952 Challis Hill Lane Charlotte NC 28226

Charlotte, NC8952 Challis Hill Lane

Price$605,000

Est. Mortgage: $/month

Pending

MLS Number CAR4383322

  • Residential
  • Bedrooms 3
  • Bathroom 3
  • Square Feet 2,653
  • Acreage 0.12

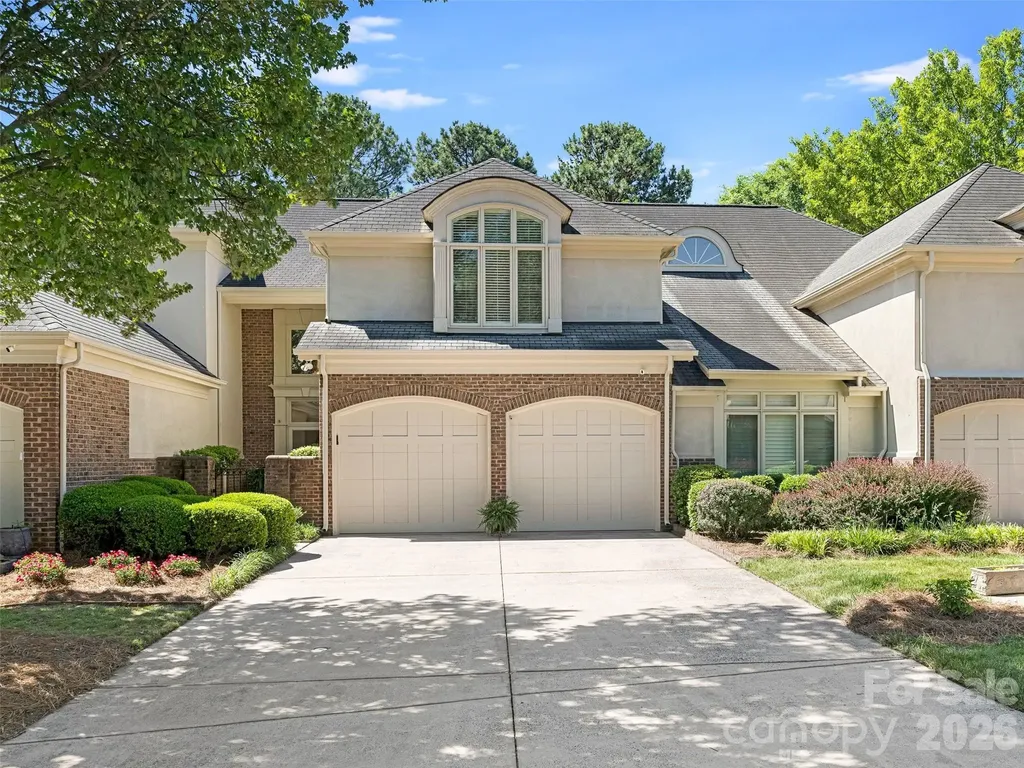
YOU CAN HAVE IT ALL - Stunning "one owner" townhome with ELEVATOR for special assistance (now or as you plan for the future)! The elevator, a Stiltz USA Alta Trio, is an open concept HomeLift range with clear walled system designed to make life easier to travel safely and effortlessly between floors while maximizing your living space. It's innovative European design comfortably accommodates a wheelchair or up to 3 passengers, while compact, airy and quiet to operate. Location, Location, Location… This home is located inside of Highway 51, within an enclave community adjoining the prestigious gated Challis Farm community. Within the community, the home is optimally located on a quiet cul-de-sac, providing privacy, safety and seclusion. The open floorplan provides the perfect setting for daily living and entertaining. The patio, with retractable awning, overlooks a secluded brick courtyard and private wooded setting that features lush blooming mature landscaping. This neighborhood delivers a VERY HIGH-QUALITY CONSTRUCTION that provides a QUIET townhome living environment by the original builder, Evans Construction. The convenient location offers easy I-485 access (without being too close), multiple greenway access or simply a stroll through adjoining neighborhoods or Trader Joes. The location provides easy and convenient access to all of Southpark, Stonecrest, The Arboretum, Rea Farms, Waverly, Quail Corners and everything that south Charlotte offers for excellent dining, shopping, and abundant recreation. The high quality construction is also evident in the look and feel of exquisite molding detail, soaring 2 story, lofted and 9' ceilings, plantation shutters, gleaming hardwood floors, fresh interior neutral colors and new carpet. Grand open foyer, formal dining room and great room with skylights offers an abundance of natural light and a cozy gas fireplace. - This beautiful open floor plan adjoins a conditioned sunroom (which can provide perfect flex space for a home office, den or sunroom) that overlooks your private reserve. Kitchen/breakfast room with white cabinetry and center Island, provides generous preparation and/or serving space, granite countertops w/tile backsplash and white appliances. The spacious two car garage offers additional storage and combines nicely with the driveway for ample parking for 4 additional cars for your guests, unique in the town home setting. Upstairs (or a quick elevator ride) is a Loft/Study/niche with built-in bookcases. The large primary suite provides a quiet sanctuary, without sharing a common wall, and features a large walk-in closet, uniquely sculpted ceiling, split double vanity, whirlpool tub and separate shower. There are two additional bedrooms with easy access to a full bath with tub/shower combination. Additionally, under the main level is a roomy storage/“crawl space” (with 7' 4"of head clearance) and 19' x 10' cement pad for additional storage which also features a semi-sealed hybrid crawlspace with commercial dehumidifier. This unique community takes pride in the close supportive friendships of its residents, while also perfect for the convenience of “lock and leave” lifestyle while maintaining that standalone home feel with HOA provided landscaping and services. Pride of ownership is evident - Don't miss this special home.

Listed by Marlyn Jamison of Howard Hanna Allen Tate SouthPark

$
$
%
$/month over payments
Federal 30-year interest rate: 6.66% last updated on Jul 30, 2026
* All Figures are estimates. Check with your bank or proposed mortgage company for actual interest rates.
This product uses the FRED® API but is not endorsed or certified by the Federal Reserve Bank of St. Louis.

Save FavoriteSchedule TourAsk A QuestionMore Details
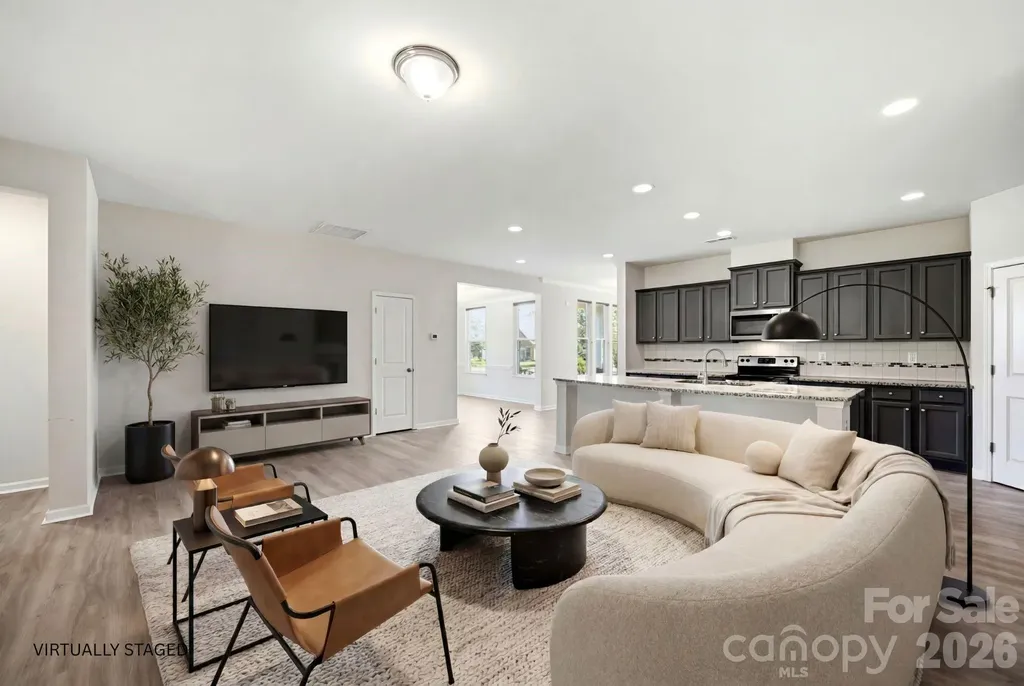
8759 Mullis Forest Court Mint Hill NC 28227
Open House

MLS Number CAR4377247

  • Residential
  • Next Open House: Sat 08/8 12:00 pm. to 2:00 pm.
  • Bedrooms 3
  • Bathroom 3
  • Square Feet 2,448

BACK ON THE MARKET WITH A FRESH NEW LOOK. The seller has made an improvement. This beautiful retreat offers approximately 2,448 heated sqft and sits on a premium 0.32 acre corner lot, featuring 3 bedrooms and 3 full bathrooms. Thoughtfully designed with a 1.5 story layout, including an entertainment loft and an additional unfinished room of approximately 223 sqft upstairs, offers endless possibilities for the new owner to create a private retreat, media room, hobby space, home office, or guest room, giving you even more space to personalize and enjoy. Inside, you'll love the open concept design where the dining area, living room, and oversized island kitchen flow together, making it perfect for both everyday living and entertaining. The main floor LVP flooring has been replaced. The kitchen cabinets have been freshly painted, while fresh touch-up paint creates a clean, modern, and refreshed feel throughout. Items currently stored in the garage will be removed before the closing. Step outside to the covered lanai, the perfect place to enjoy your morning coffee, unwind after work, or gather with family and friends for relaxing evenings. The peaceful setting of the Olde Stonegate community adds to the relaxing atmosphere, and the community mailbox station is conveniently located just behind the home for an easy walk to pick up your mail. Nature lovers will appreciate the wooded walking trail located across the street. You're less than 7 minutes from downtown Mint Hill and have quick access to shopping, dining, and everyday conveniences, including Target, Publix, Harris Teeter, Lowe's, Home Depot, Chick-fil-A, and more. Nearby Wilgrove Park offers playgrounds, outdoor sports courts, and recreational activities for all ages.

Listed by Huy Le of Call It Closed International Inc

$
$
%
$/month over payments
Federal 30-year interest rate: 6.66% last updated on Jul 30, 2026
* All Figures are estimates. Check with your bank or proposed mortgage company for actual interest rates.
This product uses the FRED® API but is not endorsed or certified by the Federal Reserve Bank of St. Louis.

Save FavoriteSchedule TourAsk A QuestionMore Details

5808 Ryder Avenue Charlotte NC 28226

Charlotte, NC5808 Ryder Avenue

Price$605,000

Est. Mortgage: $/month

MLS Number CAR4411559

  • Residential
  • Bedrooms 3
  • Bathroom 3
  • Square Feet 2,068
  • Acreage 0.36

Absolutely turn key! This home has been completely transformed and ready for its new owners to just relax and live. Updates include: All new kitchen cabinets and appliances, all new bathroom vanities, toilets, sinks and tile floors and surround, new flooring and lighting throughout, all new paint. New brick paved patio with fire pit on the ground level overlooking a perfectly wide, flat and fenced yard with mature landscaping and a producing fig tree. Primary bedroom features a large dressing area that can also double as a sitting room or exercise space. Not only is the home cosmetically beautiful but the roof was installed in 2023, the windows have all been replaced with insulated windows and the furnace is from 2023. Shadow Lake is a peaceful and quiet community conveniently located off of Carmel Road and features community access to the McAlpine Creek Greenway and access to a residents only stocked pond, both only a 4 minute stroll away. Pond is stocked by NC state and allows for catch and release fishing. Southpark Mall, major medical facilities and I-485 less than 10 minutes away plus enjoy the convenience of living less than a 2 minute drive away from countless restaurants, retail and grocery stores. All appliances including washer and dryer and storage garage convey.

Listed by Annette Semprit of Helen Adams Realty

$
$
%
$/month over payments
Federal 30-year interest rate: 6.66% last updated on Jul 30, 2026
* All Figures are estimates. Check with your bank or proposed mortgage company for actual interest rates.
This product uses the FRED® API but is not endorsed or certified by the Federal Reserve Bank of St. Louis.

Virtual TourSave FavoriteSchedule TourAsk A QuestionMore Details
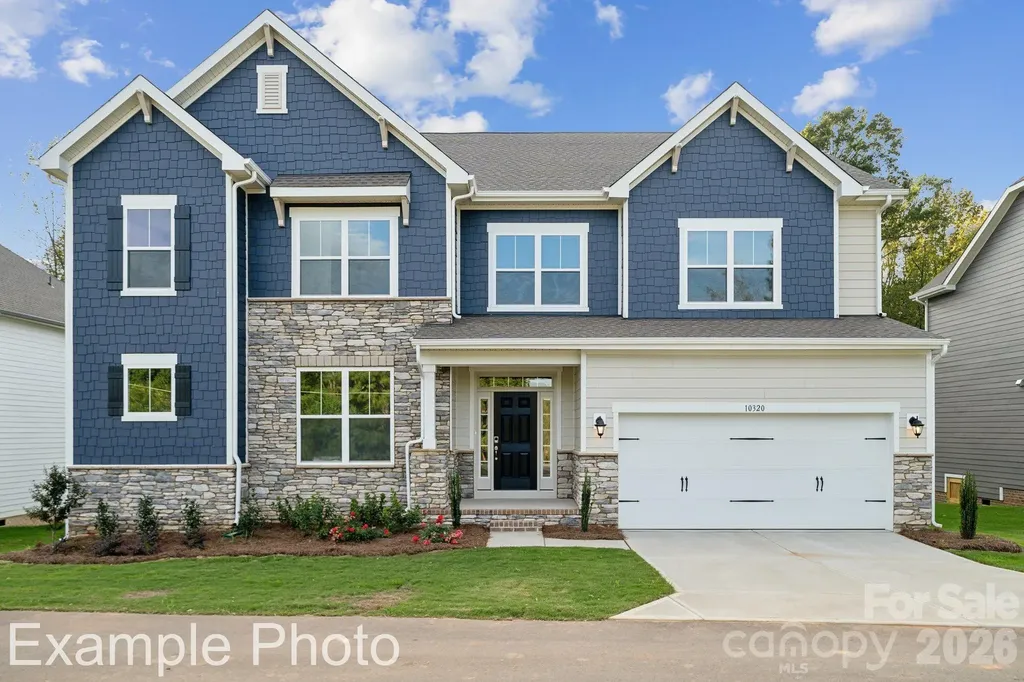
3818 Forty Acre Drive Monroe NC 28112

Monroe, NC3818 Forty Acre Drive

Price$604,990

Est. Mortgage: $/month

Pending

MLS Number CAR4402385

  • Residential
  • Bedrooms 4
  • Bathroom 4
  • Square Feet 3,923
  • Acreage 0.99

Discover Your Dream Home in the Stonemill Community! The attractive Townsend Plan centers around an immense family room that's ideal for gathering and entertaining, steps away from a dining area and an open kitchen with a center island and a walk-in pantry. The expansive owner's suite is adjacent, offering a walk-in closet and a private bath with dual vanities. Half bath on main level. You'll find two baths and three additional bedrooms upstairs, each boasting a walk-in closet. A versatile loft space and game room complete the home. Includes a 2-bay garage. This home also offers a covered patio.

Listed by Gina Anderson of CCNC Realty Group LLC

$
$
%
$/month over payments
Federal 30-year interest rate: 6.66% last updated on Jul 30, 2026
* All Figures are estimates. Check with your bank or proposed mortgage company for actual interest rates.
This product uses the FRED® API but is not endorsed or certified by the Federal Reserve Bank of St. Louis.

Save FavoriteSchedule TourAsk A QuestionMore Details
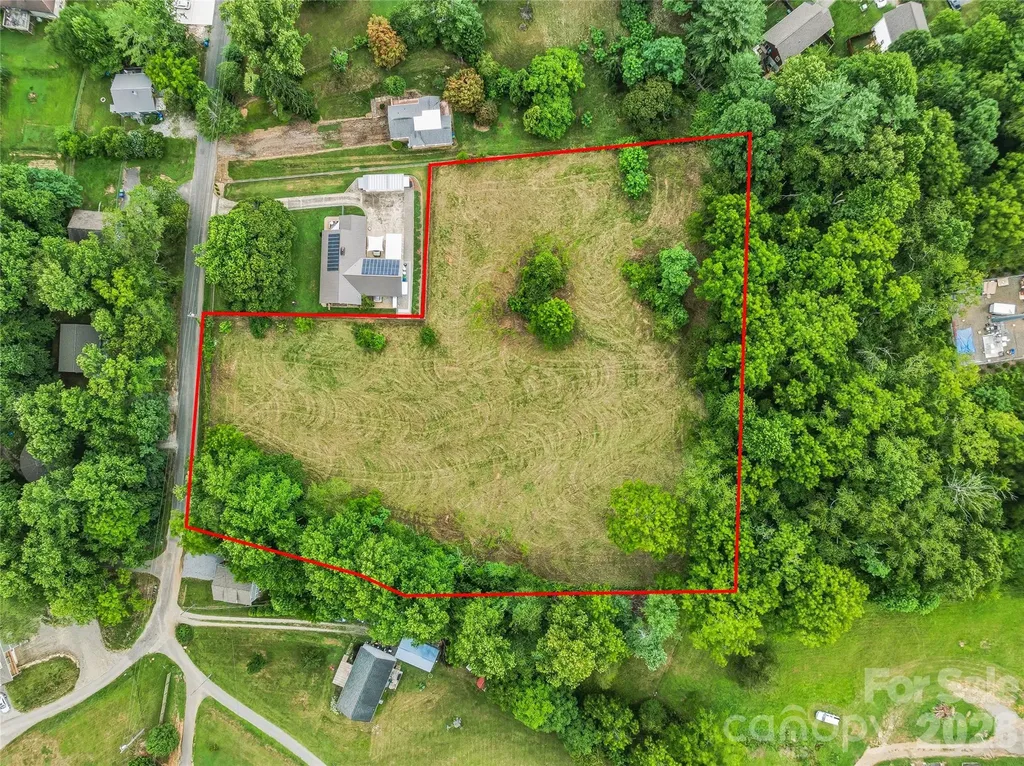
99999 Daniel Road Asheville NC 28806

MLS Number CAR4403383

  • Commercial
  • Acreage 2.63

Exceptional residential development opportunity in West Asheville, just outside of Asheville City limits! This 2.63 acre level and cleared parcel is located on Daniel Road, offering approximately 172 feet of state road frontage and is zoned R-3 (Residential Multi-Family High Density). This versatile zoning allows for a variety of residential uses, including single-family homes, duplexes, townhomes, and other multi-family residential development (subject to local zoning regulations, permitting, and approvals). With its gentle topography and cleared landscape, as well as access to City water & sewer, this property is well positioned for an easier building process and higher density development. Conveniently located just 2 miles from I-40, approximately 5 miles from I-26, and less than 3 miles from US-19/23 (Patton Avenue), the property offers excellent access to downtown Asheville, shopping, dining, schools, and regional transportation while maintaining the quieter neighborhood feel and flexibility of a spacious homesite. Whether you're a builder, developer, or investor looking for your next project, this property presents an outstanding opportunity in one of Asheville's growing areas. Also listed at MLS# 4404253.

Listed by Jessica Auge of Likewise Commercial Real Estate

$
$
%
$/month over payments
Federal 30-year interest rate: 6.66% last updated on Jul 30, 2026
* All Figures are estimates. Check with your bank or proposed mortgage company for actual interest rates.
This product uses the FRED® API but is not endorsed or certified by the Federal Reserve Bank of St. Louis.

Virtual TourSave FavoriteSchedule TourAsk A QuestionMore Details
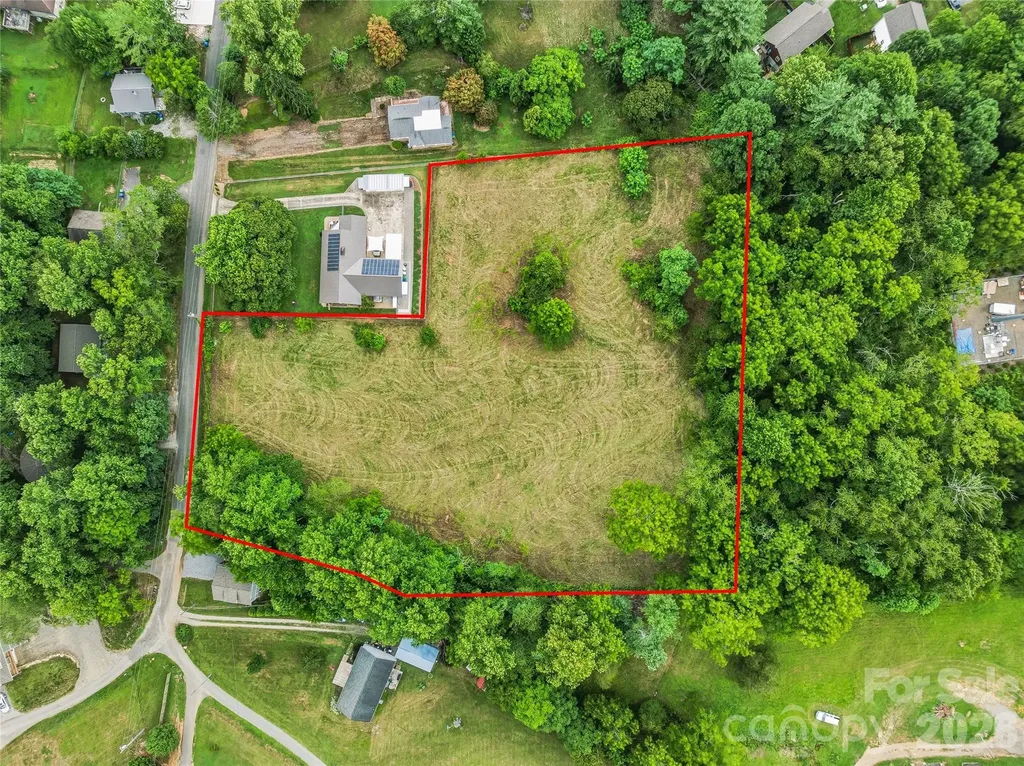
99999 Daniel Road Asheville NC 28806

Asheville, NC99999 Daniel Road

Price$604,900

Est. Mortgage: $/month

MLS Number CAR4404253

  • Land
  • Acreage 2.63
  • County Buncombe

Exceptional residential development opportunity in West Asheville, just outside of Asheville City limits! This 2.63 acre level and cleared parcel is located on Daniel Road, offering approximately 172 feet of state road frontage and is zoned R-3 (Residential Multi-Family High Density). This versatile zoning allows for a variety of residential uses, including single-family homes, duplexes, townhomes, and other multi-family residential development (subject to local zoning regulations, permitting, and approvals). With its gentle topography and cleared landscape, as well as access to City water & sewer, this property is well positioned for an easier building process and higher density development. Conveniently located just 2 miles from I-40, approximately 5 miles from I-26, and less than 3 miles from US-19/23 (Patton Avenue), the property offers excellent access to downtown Asheville, shopping, dining, schools, and regional transportation while maintaining the quieter neighborhood feel and flexibility of a spacious homesite. Whether you're a builder, developer, or investor looking for your next project, this property presents an outstanding opportunity in one of Asheville's growing areas. Also listed at MLS# 4403383.

Listed by Jessica Auge of Likewise Commercial Real Estate

$
$
%
$/month over payments
Federal 30-year interest rate: 6.66% last updated on Jul 30, 2026
* All Figures are estimates. Check with your bank or proposed mortgage company for actual interest rates.
This product uses the FRED® API but is not endorsed or certified by the Federal Reserve Bank of St. Louis.

Virtual TourSave FavoriteSchedule TourAsk A QuestionMore Details

703 Cranberry Way Belmont NC 28012

Belmont, NC703 Cranberry Way

Price$604,690

Est. Mortgage: $/month

Pending

MLS Number CAR4378788

  • Residential
  • Bedrooms 5
  • Bathroom 3
  • Square Feet 2,848
  • Acreage 0.33

Dreaming of a life surrounded by peace and tranquility with convenient access to hwys? Look no further - Michaux Gardens in Belmont is your answer and NOW is the time! Michaux Gardens' Grand Opening Event is this Saturday 10 - 2pm - Come and see for yourself! Wonderfully located next to Daniel Stowe Botanical Gardens, and minutes away from local shopping, Lake Wylie access, Historical Belmont and more. This spacious 2-story home offers Open Concept living with luxurious finishes. The Marshall floorplan offers a spacious and welcoming home feel with a Guest Suite on the main floor along with an upscale kitchen with KitchenAid gas appliances. With an additional covered lanai in your backyard and panoramic views, you'll feel invigorated in no time! Make this amazing home yours today! Call Sunday Lewandowski Dunn and book your appointment today!

Listed by Sunday Lewandowski of Pulte Home Corporation

$
$
%
$/month over payments
Federal 30-year interest rate: 6.66% last updated on Jul 30, 2026
* All Figures are estimates. Check with your bank or proposed mortgage company for actual interest rates.
This product uses the FRED® API but is not endorsed or certified by the Federal Reserve Bank of St. Louis.

Save FavoriteSchedule TourAsk A QuestionMore Details

Broker Reciprocity MLS Grid Logo © 2026 Listings courtesy of Canopy MLS as distributed by MLS GRID. IDX information is provided exclusively for consumers’ personal non-commercial use and may not be used for any purpose other than to identify prospective properties consumers may be interested in purchasing. The IDX data is deemed reliable but is not guaranteed by MLS GRID and may be subject to an end user license agreement prescribed by the Member Participant’s applicable MLS.  Based on information submitted to the MLS GRID as of August 6, 2026 9:47 AM UTC . All data is obtained from various sources and may not have been verified by broker or MLS GRID. Supplied Open House Information is subject to change without notice. All information should be independently reviewed and verified for accuracy. Properties may or may not be listed by the office/agent presenting the information. Some IDX listings have been excluded from this website.