and narrow your search. If you have fewer than 200 results, you can save your search.

Biltmore Lake NC

r=9877-9888
8537 Furrier Drive Charlotte NC 28270

Charlotte, NC8537 Furrier Drive

Price$599,900

Est. Mortgage: $/month

MLS Number CAR4403046

  • Residential
  • Bedrooms 5
  • Bathroom 3
  • Square Feet 3,000
  • Acreage 0.45

Beautiful full brick 5 bedroom, 3 full bath home nestled on a quiet cul-de-sac in the established Sardis Forest community. Offering approximately 3000 square feet of living space on nearly a half acre lot, this home combines generous living areas with exceptional flexibility for today's lifestyle. All secured with a whole house generator. The thoughtfully designed floor plan features a formal living room and formal dining room, along with a spacious kitchen that opens seamlessly to the inviting great room with fireplace creating the perfect setting for everyday living and entertaining. Filled with natural light, the home also offers a desirable main level primary suite, while the additional bedrooms provide plenty of space for family, guests, or a home office. Fresh interior paint throughout makes this home truly move in ready. The remodeled lower level guest suite features its own private entrance, offering excellent potential for multigenerational living, extended guests, or other flexible uses. A previous owner successfully used this space as a short-term rental. Buyers should verify all applicable zoning, regulations, and local ordinances regarding future short term rental use. Enjoy the peaceful outdoor setting from the spacious deck overlooking mature woods, or relax on the patio below. The private backyard backs to trees, providing a tranquil setting just steps from Sardis Park. Additional features include a welcoming covered front porch, an extra large attached two car garage, an extra parking pad, and a whole house generator for added peace of mind. Ideally located just minutes from SouthPark, Matthews, Uptown Charlotte, shopping, dining, parks, and major commuter routes, this home offers the perfect blend of convenience, privacy, and neighborhood charm. With no HOA, you'll enjoy even greater flexibility. Don't miss this rare opportunity to own a spacious, versatile home in one of southeast Charlotte's most established and desirable neighborhoods. 5th bedroom on lower level is perfect flex space for use as a bedroom, office, arts and craft room, music room, etc.

Listed by John DiCristo of Ivester Jackson Christie's

$
$
%
$/month over payments
Federal 30-year interest rate: 6.69% last updated on Aug 6, 2026
* All Figures are estimates. Check with your bank or proposed mortgage company for actual interest rates.
This product uses the FRED® API but is not endorsed or certified by the Federal Reserve Bank of St. Louis.

Virtual TourSave FavoriteSchedule TourAsk A QuestionMore Details
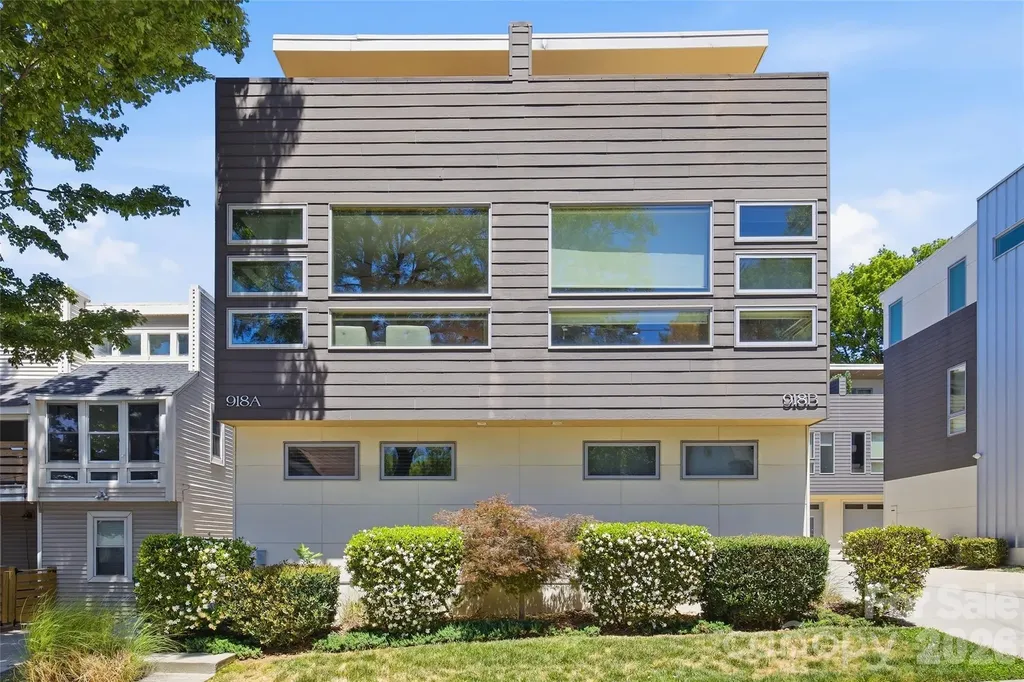
918 Greenleaf Avenue Charlotte NC 28202
Open House

MLS Number CAR4382252

  • Condo
  • Next Open House: Sun 08/9 1:00 pm. to 3:00 pm.
  • Bedrooms 2
  • Bathroom 3
  • Square Feet 1,622

Thoughtfully designed and filled with natural light, this modern condo in the heart of Third Ward lives much more like a contemporary townhome. The home features soaring ceilings, expansive windows, warm hardwood floors, and beautiful skyline views from the private rooftop terrace. Unlike many similar properties in the community, the rooftop terrace is accessed independently rather than through the primary bedroom, creating a far more functional layout for entertaining while preserving privacy within the owner's suite. The rooftop retreat becomes a true extension of the living space - an inviting setting for morning coffee, effortless entertaining, and enjoying the Charlotte skyline with friends and family. The open main living area features an open-riser staircase and a sleek chef's kitchen with quartz countertops, oversized island, gas cooking, stainless steel appliances, and modern cabinetry. The spacious primary suite offers a spa-like bath with oversized glass shower and generous closet space. Home includes a professionally installed structured media/network cabinet for integrated audio/video, networking, and smart home infrastructure, as well as a Rinnai tankless water heater. Ideally located near Bank of America Stadium, Uptown Charlotte, Greenways, parks, dining, breweries, and entertainment, this is a rare opportunity to own a modern residence that combines thoughtful design, skyline views, and an exceptional urban lifestyle.

Listed by Johana Troutman of Mackey Realty LLC

$
$
%
$/month over payments
Federal 30-year interest rate: 6.69% last updated on Aug 6, 2026
* All Figures are estimates. Check with your bank or proposed mortgage company for actual interest rates.
This product uses the FRED® API but is not endorsed or certified by the Federal Reserve Bank of St. Louis.

Save FavoriteSchedule TourAsk A QuestionMore Details

000 Wells Road Vale NC 28168

Vale, NC000 Wells Road

Price$599,900

Est. Mortgage: $/month

Active With Contract

MLS Number CAR4261210

  • Land
  • Acreage 62.65
  • County Lincoln

Check out this 62+/- acre tract in Vale, NC! Featuring approx. 51± acres of mixed-growth timber under active forestry management plan and 11± acres of cleared field. Enjoy an estimated 1,500± feet of frontage on scenic Indian Creek which divides the property. Gently rolling terrain offers multiple homesites, ideal for a private estate, recreational/hunting use, or farm/livestock activities. Rural setting with easy access to Lincolnton and Hickory. Electricity available at the road. A rare opportunity to own a large diverse tract with creek frontage in western Lincoln County.

Listed by Will Poteat of RE/MAX Crossroads

$
$
%
$/month over payments
Federal 30-year interest rate: 6.69% last updated on Aug 6, 2026
* All Figures are estimates. Check with your bank or proposed mortgage company for actual interest rates.
This product uses the FRED® API but is not endorsed or certified by the Federal Reserve Bank of St. Louis.

Virtual TourSave FavoriteSchedule TourAsk A QuestionMore Details
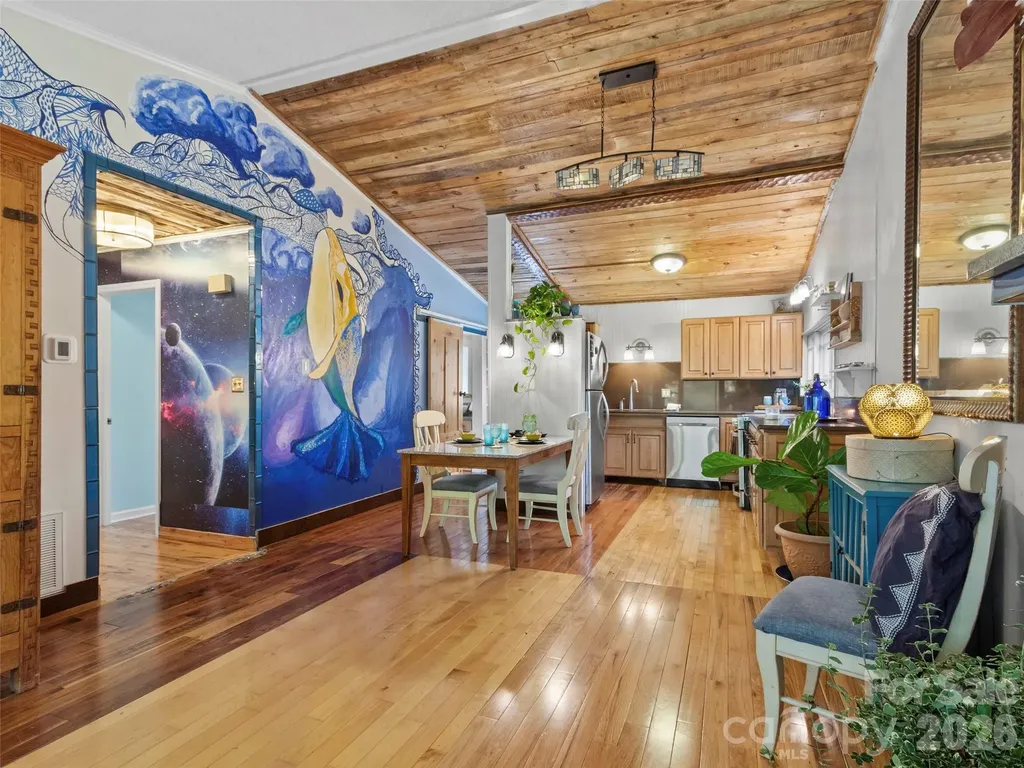
127 Riverview Drive Asheville NC 28806

MLS Number CAR4400521

  • Condo
  • Bedrooms 3
  • Bathroom 3
  • Square Feet 1,800
  • Acreage 0.03

(Seller financing is available. Contact listing agent for details.) Nestled into an ideal and desirable West Asheville neighborhood overlooking the River Arts District, and just a few walkable blocks from shops, restaurants and entertainment, are two rare and artistic condo units being sold as one, with only one very affordable association fee. Truly a two for one scenario allowing for a multitude of uses. Perfect for multigenerational, Live in one and rent the other or live upstairs and have your dream studio downstairs! This is literally every musician's and artist's dream, but it could also be the perfect scenario for a home office separated from the main living space. Perfect balance! Both spaces are lovingly assembled with unique woodwork and tile decor, stainless steel appliances and efficient floor plans. The upstairs 2 bedroom 1.5 bath unit features beautiful water and sky decor, vaulted ceilings, an earthy stone fireplace, a spacious and open kitchen and great room with silestone countertops, high end cabinetry and appliances and a balcony overlooking the backyard. The downstairs 1 bed 1 bath unit features an efficiency plan with a combined space for the kitchen, living and dining areas, and contrasts the upstairs with an earthy tone. Love, love, love is what you see in the custom maple countertops and cabinets and unique light fixtures. Both units have been meticulously maintained and await your vision and appreciation! ~~ In the seller's own words ~~ "Riverview Drive is aloft the grand ole French Broad River, taking flight above the Wedge and the biking trails of the Fat Tire producers of hearty ales flowing into this ideal and desired West Asheville neighborhood. With the River Arts District buzzing down below there is space to explore Archetypes of the finest WAVL has to offer in culinary delights - a Hole in one with donuts and Taco Billy's Mama's favorite or a Hop on over to the Owl for croissants with a skip and a trail walk. Culinary explorations lead the way to walkable blocks to shops, restaurants and entertainment. Creative endeavors to move in with a built in community of kindness. Sanctuary. Unique. Custom. Hand made maple countertops below and Silestone counters above. All of the forest represented in the floors. A mosaic of maple, tile, glass, stainless steel appliances and flowing efficient floor plans sings the praises of the creator within. One of two upstairs bedrooms has a west facing balcony and the east bedroom comes with 1.5 bath. Features beautiful water and sky decor, vaulted ceilings with wood accents and floors, an earthy stone fireplace, a spacious and open great room and kitchen with high end maple cabinetry and appliances and a balcony overlooking the backyard. The downstairs 1 bed 1 bath unit features an open floor plan with a combined space for the kitchen, living and dining/office areas, and contrasts the upstairs with an earthy tone, like soft green moss under our toes. Come see the Cosmic whale mural under the treetops above the FBR. Meticulously maintained number eight makes it great with new HVAC efficient system installed this spring. " (Request Brochure to read the remainder of seller's poetic telling of this home). Schedule your showing today and claim this heartfelt home as your own!

Listed by Jake Mossman of Keller Williams Professionals

$
$
%
$/month over payments
Federal 30-year interest rate: 6.69% last updated on Aug 6, 2026
* All Figures are estimates. Check with your bank or proposed mortgage company for actual interest rates.
This product uses the FRED® API but is not endorsed or certified by the Federal Reserve Bank of St. Louis.

Save FavoriteSchedule TourAsk A QuestionMore Details
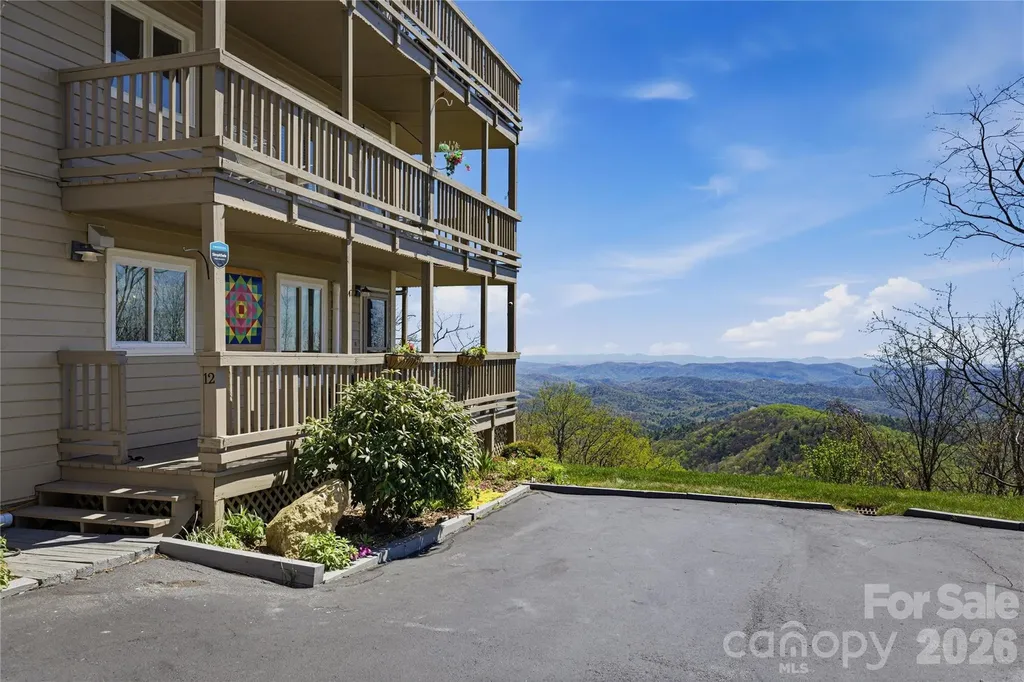
5970 Blowing Rock Boulevard Lenoir NC 28645
Active With Contract

MLS Number CAR4366274

  • Condo
  • Bedrooms 2
  • Bathroom 2
  • Square Feet 1,761

Welcome to this stunning one-of-a-kind condo, perfectly situated to offer breathtaking views of Blackberry Gorge. The open floor plan creates a seamless flow throughout the space, ideal for easy one-level living, with direct access to the Parkway for quick trips to downtown Blowing Rock, Boone, skiing, and hiking. This makes it a prime location for both relaxation and adventure. This condo has undergone an extensive renovation, ensuring modern comfort and style. Key updates include new windows and a sliding glass door that enhance natural light and provide stunning views. The beautiful new flooring throughout the entire unit adds warmth and elegance, while a mini split HVAC system provides efficient heating and cooling tailored to your needs. The updated kitchen features new cabinetry, a spacious kitchen island, and all new appliances, making it a chef's dream. Additionally, both the guest and primary bedrooms have been revitalized with new ceiling fans and fixtures. The living space has been modernized with a new dining area chandelier, the conversion of the wood-burning fireplace to propane, and a newly surfaced deck with upgraded railings that create a welcoming atmosphere. Other enhancements include a 50-gallon hot water heater, beautiful window treatments, and a mitigation system with a sealed crawlspace installed in 2023. The entire building was just repainted in July 2025, and new lighting has been installed in the lobbies, enhancing the overall appeal. This six-unit building features two units per floor with convenient elevator access for upper units. Despite its proximity to the road, the buffering hillside and effective HVAC system greatly mitigate road noise, ensuring a peaceful living environment. The large deck is perfect for gatherings, offering ample space for entertaining while overlooking the stunning natural landscape. This condo not only boasts remarkable features and breathtaking views but also provides easy access to the foothills below the mountain, making it an ideal retreat for nature lovers and outdoor enthusiasts. Don't miss this unique opportunity to own a piece of paradise in a beautifully renovated condo that combines modern luxury with unparalleled views. Be sure to check the included furniture listings for designer-selected furnishings that complete this perfect mountain getaway!!

Listed by Chase Barlow Gray of Chase Gray Realty LLC

$
$
%
$/month over payments
Federal 30-year interest rate: 6.69% last updated on Aug 6, 2026
* All Figures are estimates. Check with your bank or proposed mortgage company for actual interest rates.
This product uses the FRED® API but is not endorsed or certified by the Federal Reserve Bank of St. Louis.

Save FavoriteSchedule TourAsk A QuestionMore Details

1143 Grandview Peaks Drive Nebo NC 28761

Nebo, NC1143 Grandview Peaks Drive

Price$599,900

Est. Mortgage: $/month

MLS Number CAR4329247

  • Residential
  • Bedrooms 2
  • Bathroom 3
  • Square Feet 2,045
  • Acreage 2.4

NEW PRICE IMPROVEMENT!! Rustic Log Home on 2.4 acres offering long-range mountain views and all the natural serenity that the Blue Ridge Mountains are famous for. Offered Partially Furnished! Located in the popular gated community of Grandview Peaks, this home offers 3 levels of living space with 2 bedrooms and 3 full baths including one in the finished basement - the perfect setting for a second family room, home gym, or man cave/game room. The land has a gentle slope, providing ample space for outdoor living, gardening, or simply relaxing in nature. The covered gable front porch and open decks on two sides offer lots of space for grilling, lounging, or entertaining friends. Inside, the family room has high ceilings, centered around a gas log fireplace. There's both a dining area and a breakfast bar off the kitchen island to accommodate many visitors. The kitchen is open with wood cabinets & stainless steel appliances. Bathrooms are spacious with tile showers & lots of storage. The primary bedroom is upstairs with an en-suite bathroom, walk-in closet, and a loft overlooking the family room - the perfect spot for a home office or hobby space. The finished basement offers a huge open den, the perfect spot for a movie night or to watch the big game. It would also make a fantastic game room or extra sleeping space for guests. The laundry room is located in a large utility room with lots of storage space. This home has been partially used as a short-term rental with a great rental history. The community offers miles of hiking trails and a small stocked lake for swimming, fishing, or kayaking. Next to the lake is a white sand beach, a floating dock, 2 stationary docks and a large heavy timber pavilion for picnicking and neighborhood gatherings. Come see all this wonderful mountain home and community has to offer!

Listed by Cory Coady of Engel & Volkers Foothills Lake James

$
$
%
$/month over payments
Federal 30-year interest rate: 6.69% last updated on Aug 6, 2026
* All Figures are estimates. Check with your bank or proposed mortgage company for actual interest rates.
This product uses the FRED® API but is not endorsed or certified by the Federal Reserve Bank of St. Louis.

Save FavoriteSchedule TourAsk A QuestionMore Details

4018 Blackburn Court Indian Land SC 29707

Indian Land, SC4018 Blackburn Court

Price$599,900

Est. Mortgage: $/month

Active With Contract

MLS Number CAR4301427

  • Residential
  • Bedrooms 3
  • Bathroom 3
  • Square Feet 2,510
  • Acreage 0.2

Absolute best value in Sun City! Popular Cumberland Hall floorplan with extended garage under $600K is unheard of!! This 3-bedroom + private office, 2.5-bath home features a split-bedroom layout. Large welcoming foyer. The gourmet kitchen boasts rich wood cabinetry, granite countertops, stainless steel appliances, wall oven, microwave, pantry, and a charming bay-window dining area with 2" blinds. Brand new Shaw LVP flooring just installed in foyer, office, great room, kitchen, breakfast, dining room, guest bath, 1/2 bath & laundry room. Brand new carpeting in all three bedrooms. Whole interior freshly painted throughout! The oversized great room with ceiling fan & plantation shutters flows seamlessly into the formal dining space and a large sun-filled screened porch. The primary suite offers ceiling fan, a large walk-in closet with custom built-ins, dual vanities, garden tub and walk-in shower. Spacious secondary bedrooms with ceiling fans share a full bath with dual sinks. Outdoor living boasts a screened porch with stamped concrete flooring & side patio for grilling. The oversized two-car garage provides ample storage and room for a golf cart. HVAC replaced in April 2022. Six zone irrigation which includes one drip zone. New (2025) water heater and garbage disposal. Homeowner also maintains annual termite bond, bi-annual HVAC maintenance and regular pest prevention. Enjoy the privacy, natural setting, and resort-style amenities Sun City is known for: Golf, walking trails, swimming, kayaking, softball, woodworking shop, dog park, tennis, pickleball, gardening, pottery and countless opportunities for an active lifestyle!

Listed by Paula Sargent of RE/MAX Executive

$
$
%
$/month over payments
Federal 30-year interest rate: 6.69% last updated on Aug 6, 2026
* All Figures are estimates. Check with your bank or proposed mortgage company for actual interest rates.
This product uses the FRED® API but is not endorsed or certified by the Federal Reserve Bank of St. Louis.

Virtual TourSave FavoriteSchedule TourAsk A QuestionMore Details

1014 Willow Grove Lane York SC 29745

York, SC1014 Willow Grove Lane

Price$599,900

Est. Mortgage: $/month

MLS Number CAR4282256

  • Residential
  • Bedrooms 4
  • Bathroom 4
  • Square Feet 3,631
  • Acreage 1.2

Welcome to country -style living in Lauren Pines! Situated on over an acre, this beautiful home offers space, comfort and versatility. The main level features a flexible dining room ( was used as a cozy library) , a private home office across the hall and a spacious kitchen with granite countertops and a large center island that opens to the living room with a gas fireplace. The primary suite is conveniently located on the main floor with an en suite bath. Upstairs you'll find three additional bedrooms, a large bonus room, and an extra flex room perfect for a second office, playroom, or hobby space. Enjoy peaceful surroundings with a room to live, work and grow! New interior paint in dining , office , living room and kitchen. Priced under appraisal!

Listed by Susan Robillard of Rinehart Realty Corp- Fort Mil

$
$
%
$/month over payments
Federal 30-year interest rate: 6.69% last updated on Aug 6, 2026
* All Figures are estimates. Check with your bank or proposed mortgage company for actual interest rates.
This product uses the FRED® API but is not endorsed or certified by the Federal Reserve Bank of St. Louis.

Save FavoriteSchedule TourAsk A QuestionMore Details
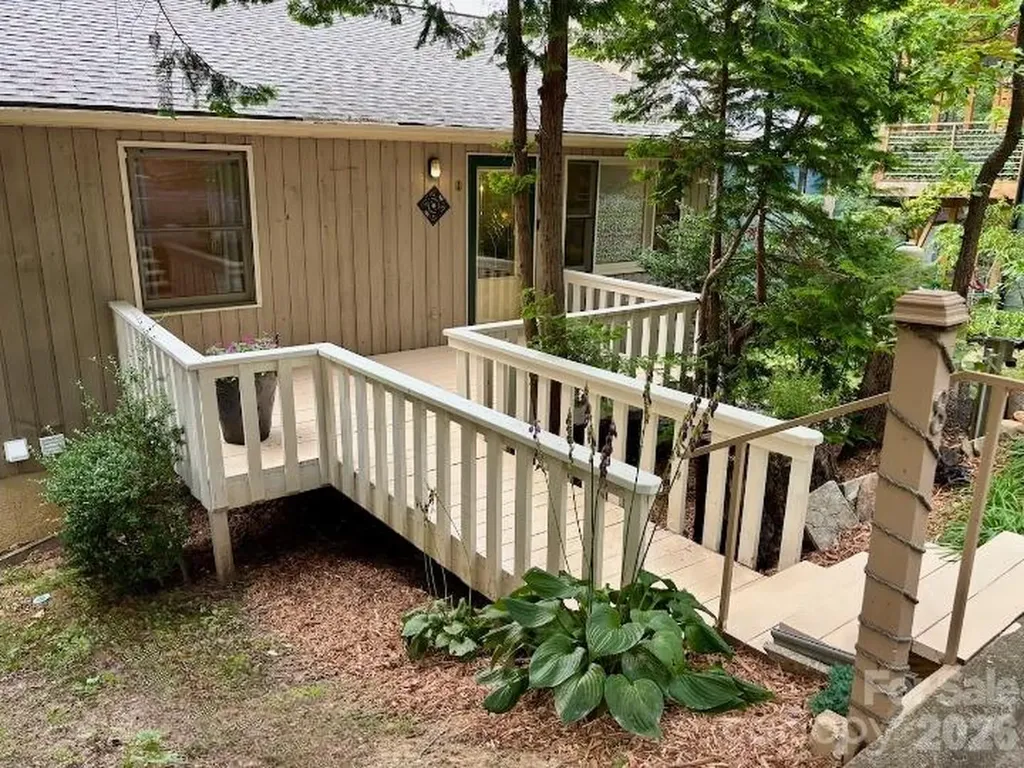
127 Riverview Drive Asheville NC 28806

MLS Number CAR4398328

  • MultiFamily
  • Bedrooms 3
  • Square Feet 1,800
  • Acreage 0.03
  • Property SubType Residential Income

(Seller financing is available. Contact listing agent for details.) Nestled into an ideal and coveted West Asheville neighborhood overlooking the River Arts District, and just a few walkable blocks from shops, restaurants and entertainment, are two rare and artistic condo units being sold as one, with only one very affordable association fee. Truly a two for one scenario allowing for a multitude of uses. Perfect for multigenerational, Live in one and rent the other or live upstairs and have your dream studio downstairs! This is literally every musician's and artist's dream, but it could also be the perfect scenario for a home office separated from the main living space. Perfect balance! Both spaces are lovingly assembled with unique woodwork and tile decor, stainless steel appliances and efficient floor plans. The upstairs 2 bedroom 1.5 bath unit features beautiful water and sky decor, vaulted ceilings, an earthy stone fireplace, a spacious and open kitchen and great room with silestone countertops, high end cabinetry and appliances and a balcony overlooking the backyard. The downstairs 1 bed 1 bath unit features an efficiency plan with a combined space for the kitchen, living and dining areas, and contrasts the upstairs with an earthy tone. Love, love, love is what you see in the custom maple countertops and cabinets and unique light fixtures. Both units have been meticulously maintained and await your vision and appreciation! ~~ In the seller's own words ~~ "Riverview Drive is aloft the grand ole French Broad River, taking flight above the Wedge and the biking trails of the Fat Tire producers of hearty ales flowing into this ideal and desired West Asheville neighborhood. With the River Arts District buzzing down below there is space to explore Archetypes of the finest WAVL has to offer in culinary delights - a Hole in one with donuts and Taco Billy's Mama's favorite or a Hop on over to the Owl for croissants with a skip and a trail walk. Culinary explorations lead the way to walkable blocks to shops, restaurants and entertainment. Creative endeavors to move in with a built in community of kindness. Sanctuary. Unique. Custom. Hand made maple countertops below and Silestone counters above. All of the forest represented in the floors. A mosaic of maple, tile, glass, stainless steel appliances and flowing efficient floor plans sings the praises of the creator within. One of two upstairs bedrooms has a west facing balcony and the east bedroom comes with 1.5 bath. Features beautiful water and sky decor, vaulted ceilings with wood accents and floors, an earthy stone fireplace, a spacious and open great room and kitchen with high end maple cabinetry and appliances and a balcony overlooking the backyard. The downstairs 1 bed 1 bath unit features an open floor plan with a combined space for the kitchen, living and dining/office areas, and contrasts the upstairs with an earthy tone, like soft green moss under our toes. Come see the Cosmic whale mural under the treetops above the FBR. Meticulously maintained number eight makes it great with new HVAC efficient system installed this spring. " (Request Brochure to read the remainder of seller's poetic telling of this home). Schedule your showing today and claim this heartfelt home as your own!

Listed by Jake Mossman of Keller Williams Professionals

$
$
%
$/month over payments
Federal 30-year interest rate: 6.69% last updated on Aug 6, 2026
* All Figures are estimates. Check with your bank or proposed mortgage company for actual interest rates.
This product uses the FRED® API but is not endorsed or certified by the Federal Reserve Bank of St. Louis.

Save FavoriteSchedule TourAsk A QuestionMore Details
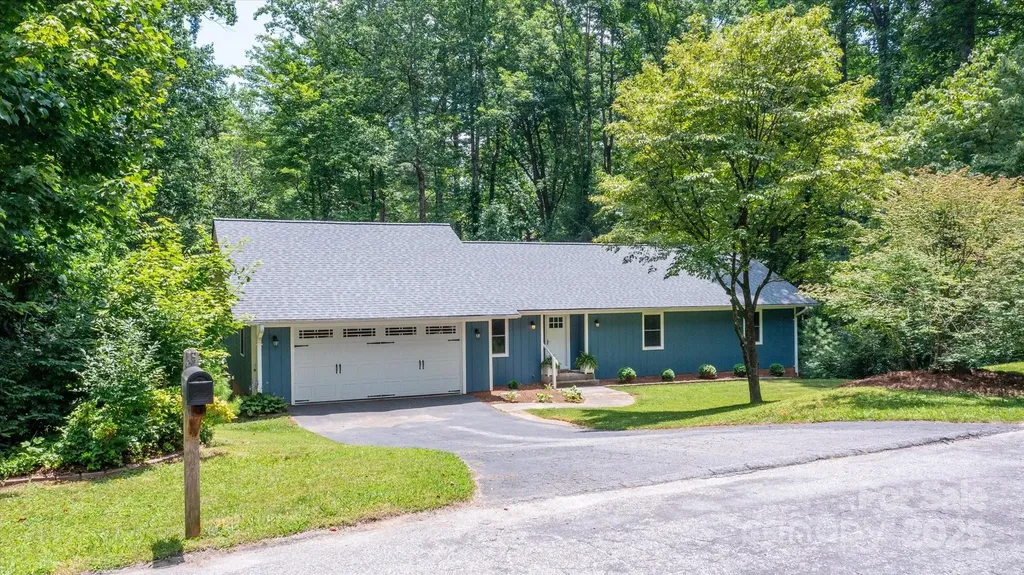
104 Britton Avenue Hendersonville NC 28791

MLS Number CAR4273610

  • Residential
  • Bedrooms 3
  • Bathroom 3
  • Square Feet 2,620
  • Acreage 0.89

Welcome to 104 Britton Ave, a charming, fully renovated home in Dellwood Subdivision that is tucked away on a peaceful cul de sac. This updated home offers the perfect blend of privacy, modern upgrades, and family friendly outdoor space-just minutes from historic downtown Hendersonville. Set on a spacious .89 acre lot, this 3BR, 3BA home features 2620 sq ft of finished living space, ideal for both everyday living and entertaining. The interior boasts complete renovations, enjoy a stunning kitchen with SS appliances and quartz countertops, updated living and BR areas, and a luxurious primary suite. The welcoming LR with cathedral ceiling offers warmth and character with a FP and custom built-in bookcases, while a sun porch off the main living area provides a cozy spot to relax and enjoy the natural surroundings. The finished basement adds an additional BR and BA-perfect for guests or teens. Recent upgrades include a newer HVAC, new windows, new roof in 2024. Please leave feedback!

Listed by Hayes Albea of Keller Williams Mtn Partners,LLC

$
$
%
$/month over payments
Federal 30-year interest rate: 6.69% last updated on Aug 6, 2026
* All Figures are estimates. Check with your bank or proposed mortgage company for actual interest rates.
This product uses the FRED® API but is not endorsed or certified by the Federal Reserve Bank of St. Louis.

Save FavoriteSchedule TourAsk A QuestionMore Details
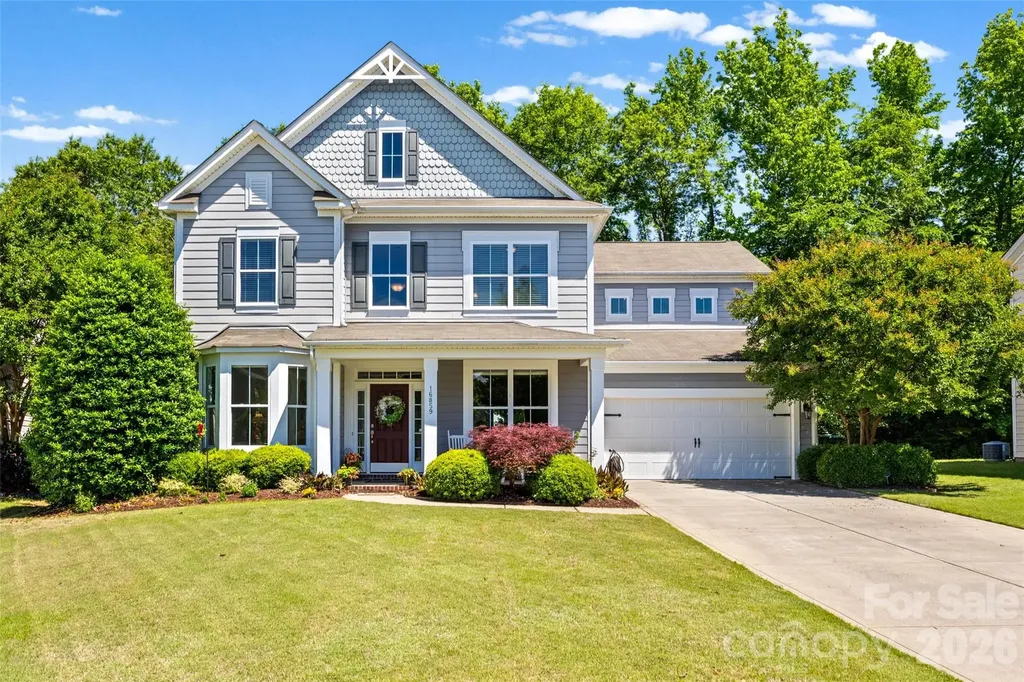
16859 Rudence Court Charlotte NC 28278

Charlotte, NC16859 Rudence Court

Price$599,900

Est. Mortgage: $/month

Active With Contract

MLS Number CAR4380146

  • Residential
  • Bedrooms 4
  • Bathroom 3
  • Square Feet 3,383
  • Acreage 0.27

Welcome to this immaculate one-owner home located on a cul-de-sac lot in the highly sought-after amenity-rich community of The Palisades! From the moment you step into the stunning two-story foyer, you'll appreciate the elegance and thoughtful design throughout. The main level features a formal sitting room, gorgeous dining room with a custom painted ceiling, and an open great room with a gas fireplace that flows seamlessly into the kitchen complete with granite countertops, stainless steel appliances, and a breakfast area-perfect for entertaining. A guest bedroom and full bath featuring a walk in shower on the main floor provide ideal flexibility for visitors or a home office. Don't miss the extra storage tucked neatly under the stairs! Upstairs you'll find a spacious primary suite with dual vanities, garden tub and separate shower and an oversized closet any fashion lover will appreciate, along with two additional bedrooms and a huge bonus room featuring surround sound. Step outside and fall in love with the private outdoor retreat! Relax year-round on the screened-in porch featuring a ceiling fan for added comfort while overlooking the tranquil water fountain and beautifully landscaped backyard/garden area. Whether enjoying your morning coffee, hosting friends, or unwinding after a long day, this peaceful outdoor space offers the perfect blend of privacy and relaxation.

Listed by Kristy Alexander and Kay Westmoreland of Howard Hanna Allen Tate Lake Wylie

$
$
%
$/month over payments
Federal 30-year interest rate: 6.69% last updated on Aug 6, 2026
* All Figures are estimates. Check with your bank or proposed mortgage company for actual interest rates.
This product uses the FRED® API but is not endorsed or certified by the Federal Reserve Bank of St. Louis.

Save FavoriteSchedule TourAsk A QuestionMore Details

7412 Kingsley Place Stokesdale NC 27357

Stokesdale, NC7412 Kingsley Place

Price$599,900

Est. Mortgage: $/month

Pending

MLS Number CAR4378792

  • Residential
  • Bedrooms 3
  • Bathroom 4
  • Square Feet 2,540
  • Acreage 0.69

Seller offering $5,000 incentive w/ preferred lender! Bring Your Offers! Welcome home to this stunning custom-built beauty in the beloved Treeline Trails community, where luxury, comfort, & thoughtful design shine. Situated on .69 acres w/ a rural feel but convenient to Kernersville, Greensboro, & Winston-Salem near Belews Lake access, parks & more! Upon entering, rich hardwood floors lead into the heart of the home: a dream kitchen featuring quartz countertops, built in bar/coffee area, gas range, stacked oven & microwave, oversized island, and pot filler, perfect for gathering & entertaining. Main-level primary suite offers a spa-like bath w/ a large step-in shower, dbl vanity, & makeup area. Oversized laundry and pantry, and a large attic for plenty of storage! Upstairs includes 2 spacious bedrooms & a generous bonus room all w/ full bath access. Bonus could be a 4th bedroom, office, or flex space for hobbies. Enjoy ample parking & a screened-in porch overlooking a fenced yard.

Listed by Nicole Agner of Brick & Brass Realty LLC

$
$
%
$/month over payments
Federal 30-year interest rate: 6.69% last updated on Aug 6, 2026
* All Figures are estimates. Check with your bank or proposed mortgage company for actual interest rates.
This product uses the FRED® API but is not endorsed or certified by the Federal Reserve Bank of St. Louis.

Save FavoriteSchedule TourAsk A QuestionMore Details

Broker Reciprocity MLS Grid Logo © 2026 Listings courtesy of Canopy MLS as distributed by MLS GRID. IDX information is provided exclusively for consumers’ personal non-commercial use and may not be used for any purpose other than to identify prospective properties consumers may be interested in purchasing. The IDX data is deemed reliable but is not guaranteed by MLS GRID and may be subject to an end user license agreement prescribed by the Member Participant’s applicable MLS.  Based on information submitted to the MLS GRID as of August 6, 2026 11:46 PM UTC . All data is obtained from various sources and may not have been verified by broker or MLS GRID. Supplied Open House Information is subject to change without notice. All information should be independently reviewed and verified for accuracy. Properties may or may not be listed by the office/agent presenting the information. Some IDX listings have been excluded from this website.