and narrow your search. If you have fewer than 200 results, you can save your search.

Candler NC

r=157-168
1931 Shoreham Drive Charlotte NC 28211

Charlotte, NC1931 Shoreham Drive

Price$5,955,000

Est. Mortgage: $/month

Active With Contract

MLS Number CAR4369761

  • Residential
  • Bedrooms 6
  • Bathroom 8
  • Square Feet 8,233
  • Acreage 0.63

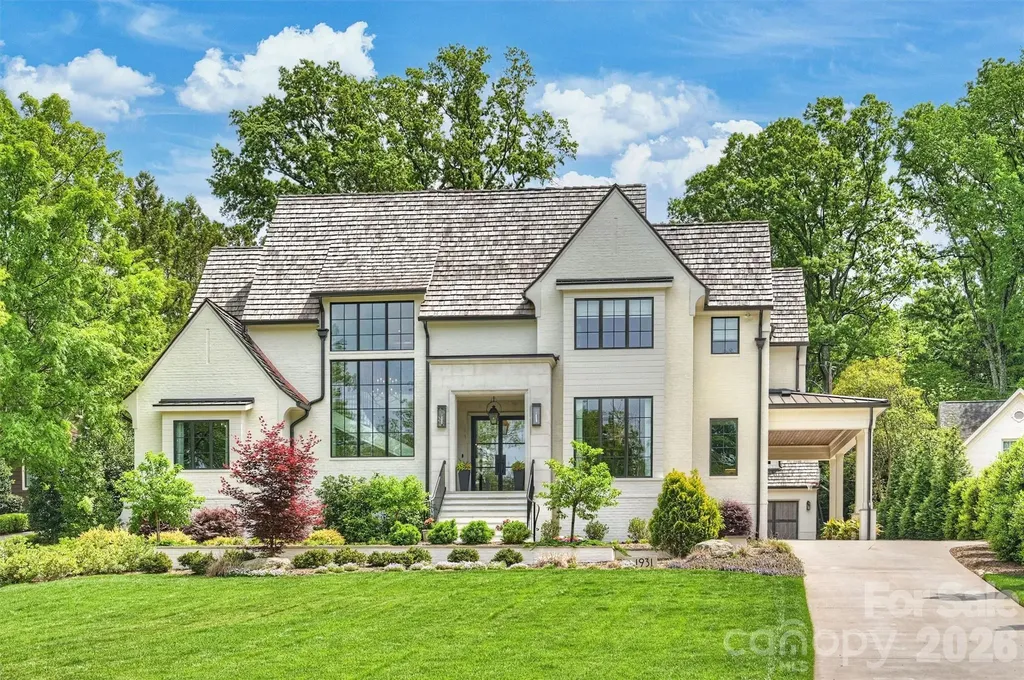
Enjoy exquisite luxury in one of Myers Parks most desired neighborhoods. Thoughtfully designed by Smith Slovik Residential and meticulously built by MVP Construction, this 2022 custom home is the builders personal residence. The exterior sets the tone for the high end finishes throughout the home, featuring a full brick veneer with a slurry finish, cedar roof, porte-cochere, and custom precast concrete entry. Once inside, the stunning foyer features a floating curved staircase draped in natural light, a groin vault ceiling, and herringbone French oak flooring. A custom wine room with an open glass wall welcomes you into the open kitchen and living room. Wolf and subzero appliances, custom white oak cabinetry, quartzite countertops, and a beautiful plaster hood make this kitchen a chefs dream. The separate scullery, expansive bar area, and large walk-in pantry make entertaining a breeze. The living room features a 9' pocket slider door that leads to the covered patio with wood burning fireplace, recessed platinum ceiling heaters, and Phantom retractable screens. Also on the main floor, a hidden door reveals the primary suite complete with a vaulted wood ceiling, gas fireplace, and reading nook. The spa-like bath boasts a large walk-in shower with custom stone bench and marble tile throughout. The primary bathroom leads to an expansive walk-in closet with laundry. A welcoming breakfast room, formal dining room, home office, and drop zone complete the first floor of the home. Upstairs features four unique bedrooms with walk-in closets and ensuite baths, and the main laundry room. Custom built-ins, wide hallways, and large windows set this space apart. The open third floor features a home gym, expansive space for a golf bay or movie room, and a half bathroom. The generous .63 acre lot features large mature trees, high end landscaping with plants that bloom year round, irrigation, custom lighting, stone patio, and a built in grill and smoker. The backyard offers space for plenty of activities with a large flat turf field and built-in basketball goal. The 3 car detached garage offers a side entrance with oak stairs leading to the in-law suite or home office above and includes a full bath and kitchenette. This carefully curated home located in the heart of Charlotte is truly special.

Listed by Lauren McConnell of Corcoran HM Properties

$
$
%
$/month over payments
Federal 30-year interest rate: 6.58% last updated on Jul 23, 2026
* All Figures are estimates. Check with your bank or proposed mortgage company for actual interest rates.
This product uses the FRED® API but is not endorsed or certified by the Federal Reserve Bank of St. Louis.

Virtual TourSave FavoriteSchedule TourAsk A QuestionMore Details
17811 Largo Place Cornelius NC 28031

Cornelius, NC17811 Largo Place

Price$5,950,000

Est. Mortgage: $/month

MLS Number CAR4305488

  • Residential
  • Bedrooms 5
  • Bathroom 8
  • Square Feet 6,449
  • Acreage 0.51

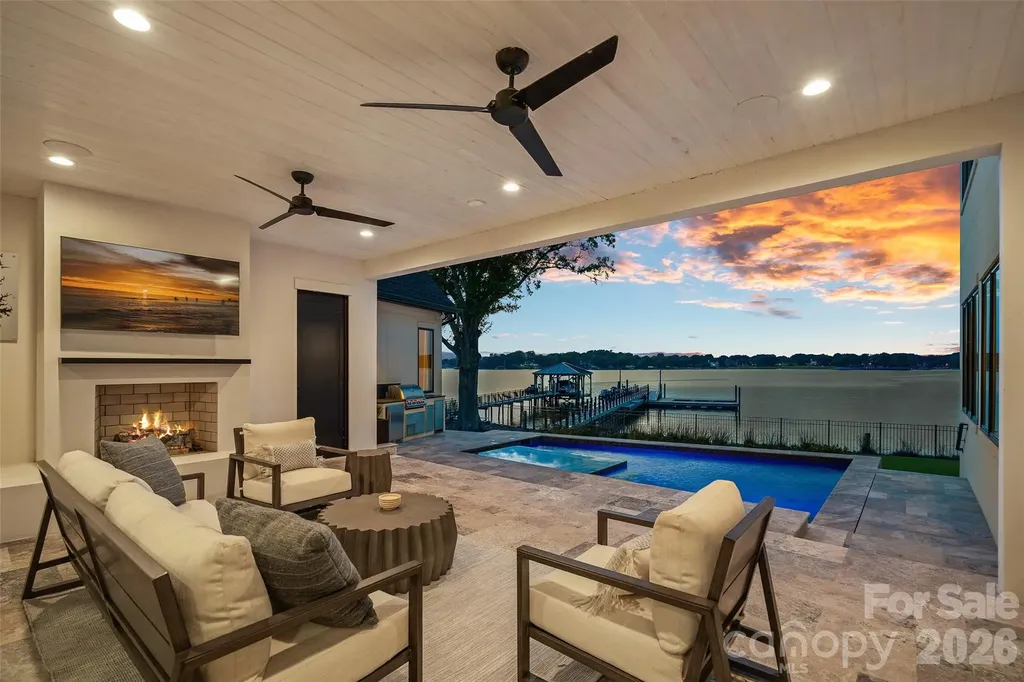
A rare offering on Lake Norman, this gated waterfront estate captures breathtaking unobstructed long range views across the lake. Perfectly positioned in the heart of Cornelius, the residence was thoughtfully designed to maximize the water from nearly every primary living space while delivering a level of luxury and privacy seldom found in today's market. Beyond the gas-lit courtyard, the lake serves as the centerpiece of the home, showcased through walls of glass that capture panoramic water views from nearly every vantage point. Soaring 10-foot ceilings, wide-plank white oak flooring, and designer finishes create an atmosphere of understated luxury. The gourmet chef's kitchen serves as the heart of the home, anchored by a grand island, Wolf 8-burner range with double oven, scullery, wine room, planning center, and bespoke Miele coffee bar. Seamless indoor-outdoor living connects the dining and great room spaces to a covered lakeside lanai with fireplace, built-in grill, dedicated pool bath, heated pool, and spa, all overlooking the expansive water beyond. The main-level primary retreat offers a private sanctuary with tranquil lake views, separate vanities, an oversized tiled shower, soaking tub, his-and-her closets, and private laundry. An executive office, planning center, built-in drop zone, and thoughtfully integrated storage further enhance the home's functionality without compromising its elegance. Upstairs, a spacious family lounge overlooking the water, flex room, built-in study station, and three ensuite bedrooms with walk-in closets provide exceptional comfort and privacy. A breezeway leads to a private second living quarters complete with a kitchenette, full bath, balcony, and flexible living space currently utilized as a fitness studio. The outdoor experience is equally remarkable. A modernized 150-foot grandfathered pier extends into the lake and leads to an upgraded floating dock featuring lighting, water service, and 240V electrical. Whether hosting guests poolside, enjoying a sunset cruise, or simply taking in the ever-changing views across the water, the setting is extraordinary. With no HOA, private gated entry, and a premier Cornelius location, this exceptional waterfront estate represents a rare opportunity to own a truly irreplaceable piece of Lake Norman, where breathtaking views, thoughtful design, and resort-inspired living come together in remarkable fashion.

Listed by Josh Dearing of SERHANT

$
$
%
$/month over payments
Federal 30-year interest rate: 6.58% last updated on Jul 23, 2026
* All Figures are estimates. Check with your bank or proposed mortgage company for actual interest rates.
This product uses the FRED® API but is not endorsed or certified by the Federal Reserve Bank of St. Louis.

Virtual TourSave FavoriteSchedule TourAsk A QuestionMore Details
410 Lakewood Drive Bryson City NC 28713

Bryson City, NC410 Lakewood Drive

Price$5,950,000

Est. Mortgage: $/month

MLS Number CAR4392234

  • Residential
  • Bedrooms 7
  • Bathroom 7
  • Square Feet 8,810
  • Acreage 3.15

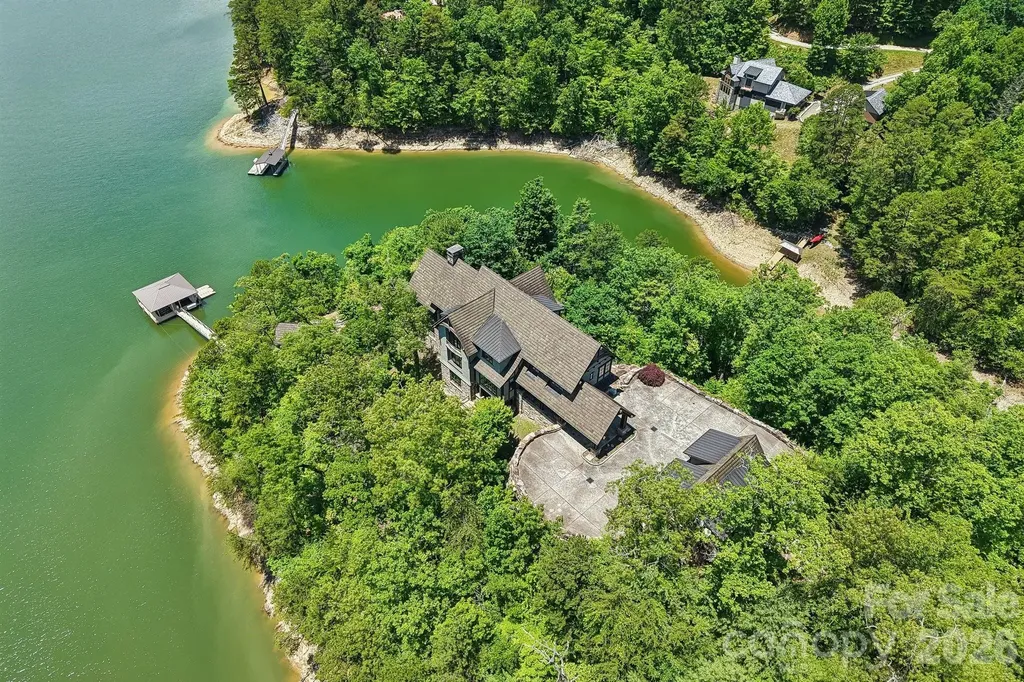
A truly exceptional lakefront legacy estate, this remarkable handcrafted mountain retreat is set on its own private peninsula within the prestigious gated community of Fontana Lake Estates. Surrounded by the crystal-clear waters of Fontana Lake and framed by the breathtaking backdrop of the Great Smoky Mountains, this extraordinary property offers a rare combination of luxury, privacy, craftsmanship, and adventure in one of Western North Carolina's most sought-after waterfront destinations. Thoughtfully designed for both grand entertaining and intimate mountain-lake living, the residence spans over 8,800 square feet of beautifully curated living space with seven bedrooms (including 2 BR's above the garage in the private guest suite), multiple gathering areas, expansive outdoor living spaces, and timeless architectural details throughout. Rich wood tones, soaring timber frame construction, natural stone accents, and walls of glass create a warm yet dramatic atmosphere that perfectly complements the surrounding landscape. The heart of the home is a stunning gourmet chef's kitchen designed for hosting family and friends after long days on the lake. Multiple dining and living spaces flow seamlessly together, offering both comfort and sophistication. The great room features soaring ceilings, impressive beams, and panoramic views that immediately draw your attention to the sparkling waters beyond. Large windows throughout the home invite natural light inside while framing ever-changing mountain and lake vistas from nearly every room. Designed with effortless indoor-outdoor living in mind, the home opens onto expansive covered terraces, lakeside decks, screened gathering spaces, and outdoor entertaining areas ideal for enjoying cool mountain evenings, spectacular sunsets, and peaceful mornings overlooking the water. Whether hosting large family gatherings, corporate retreats, or quiet weekends away, this property was created to accommodate unforgettable experiences. The residence includes seven spacious bedrooms and multiple private guest suites, allowing family and visitors to enjoy comfort and privacy throughout their stay. Additional features include an elevator, fitness room, recreation and game areas, multiple fireplaces, generous storage, and beautifully integrated custom details throughout the home. Outside, the property continues to impress with professionally designed landscaping, gentle access to the shoreline, and a private double-slip boathouse providing direct access to one of the cleanest and most scenic lakes in the Southeast. Fontana Lake is known for its emerald-green waters and more than 90% protected shoreline bordered by the Great Smoky Mountains National Park and Nantahala National Forest, preserving the natural beauty and serenity of the area for generations to come. Located within the socially active wilderness community of Fontana Lake Estates, owners enjoy a unique mountain-lake lifestyle with access to community amenities, hiking trails, marina access, and a welcoming community atmosphere that blends luxury living with outdoor adventure. Residents gather year-round to enjoy boating, paddleboarding, fishing, hiking, and the unmatched beauty of the Smoky Mountains. Conveniently located near Bryson City, the property is also just minutes from many of Western North Carolina's most beloved attractions including the Great Smoky Mountains National Park, Nantahala Outdoor Center, Appalachian Trail, Deep Creek, scenic mountain railways, whitewater rafting, fly fishing, and countless outdoor recreation opportunities. This is more than a home - it is a rare and irreplaceable mountain-lake estate designed to create generations of memories. Combining extraordinary craftsmanship, unmatched waterfront setting, and the lifestyle so many seek but few ever find, this iconic Fontana Lake property represents one of the region's finest luxury offerings.

Listed by Diane Jones of Real Broker,LLC (goodlifepropertiesnc@gmail.com), Stephinie Miller of Zillow, Inc.

$
$
%
$/month over payments
Federal 30-year interest rate: 6.58% last updated on Jul 23, 2026
* All Figures are estimates. Check with your bank or proposed mortgage company for actual interest rates.
This product uses the FRED® API but is not endorsed or certified by the Federal Reserve Bank of St. Louis.

Virtual TourSave FavoriteSchedule TourAsk A QuestionMore Details
197 Langtree Road Mooresville NC 28117

MLS Number CAR4242065

  • Commercial
  • Acreage 7.92

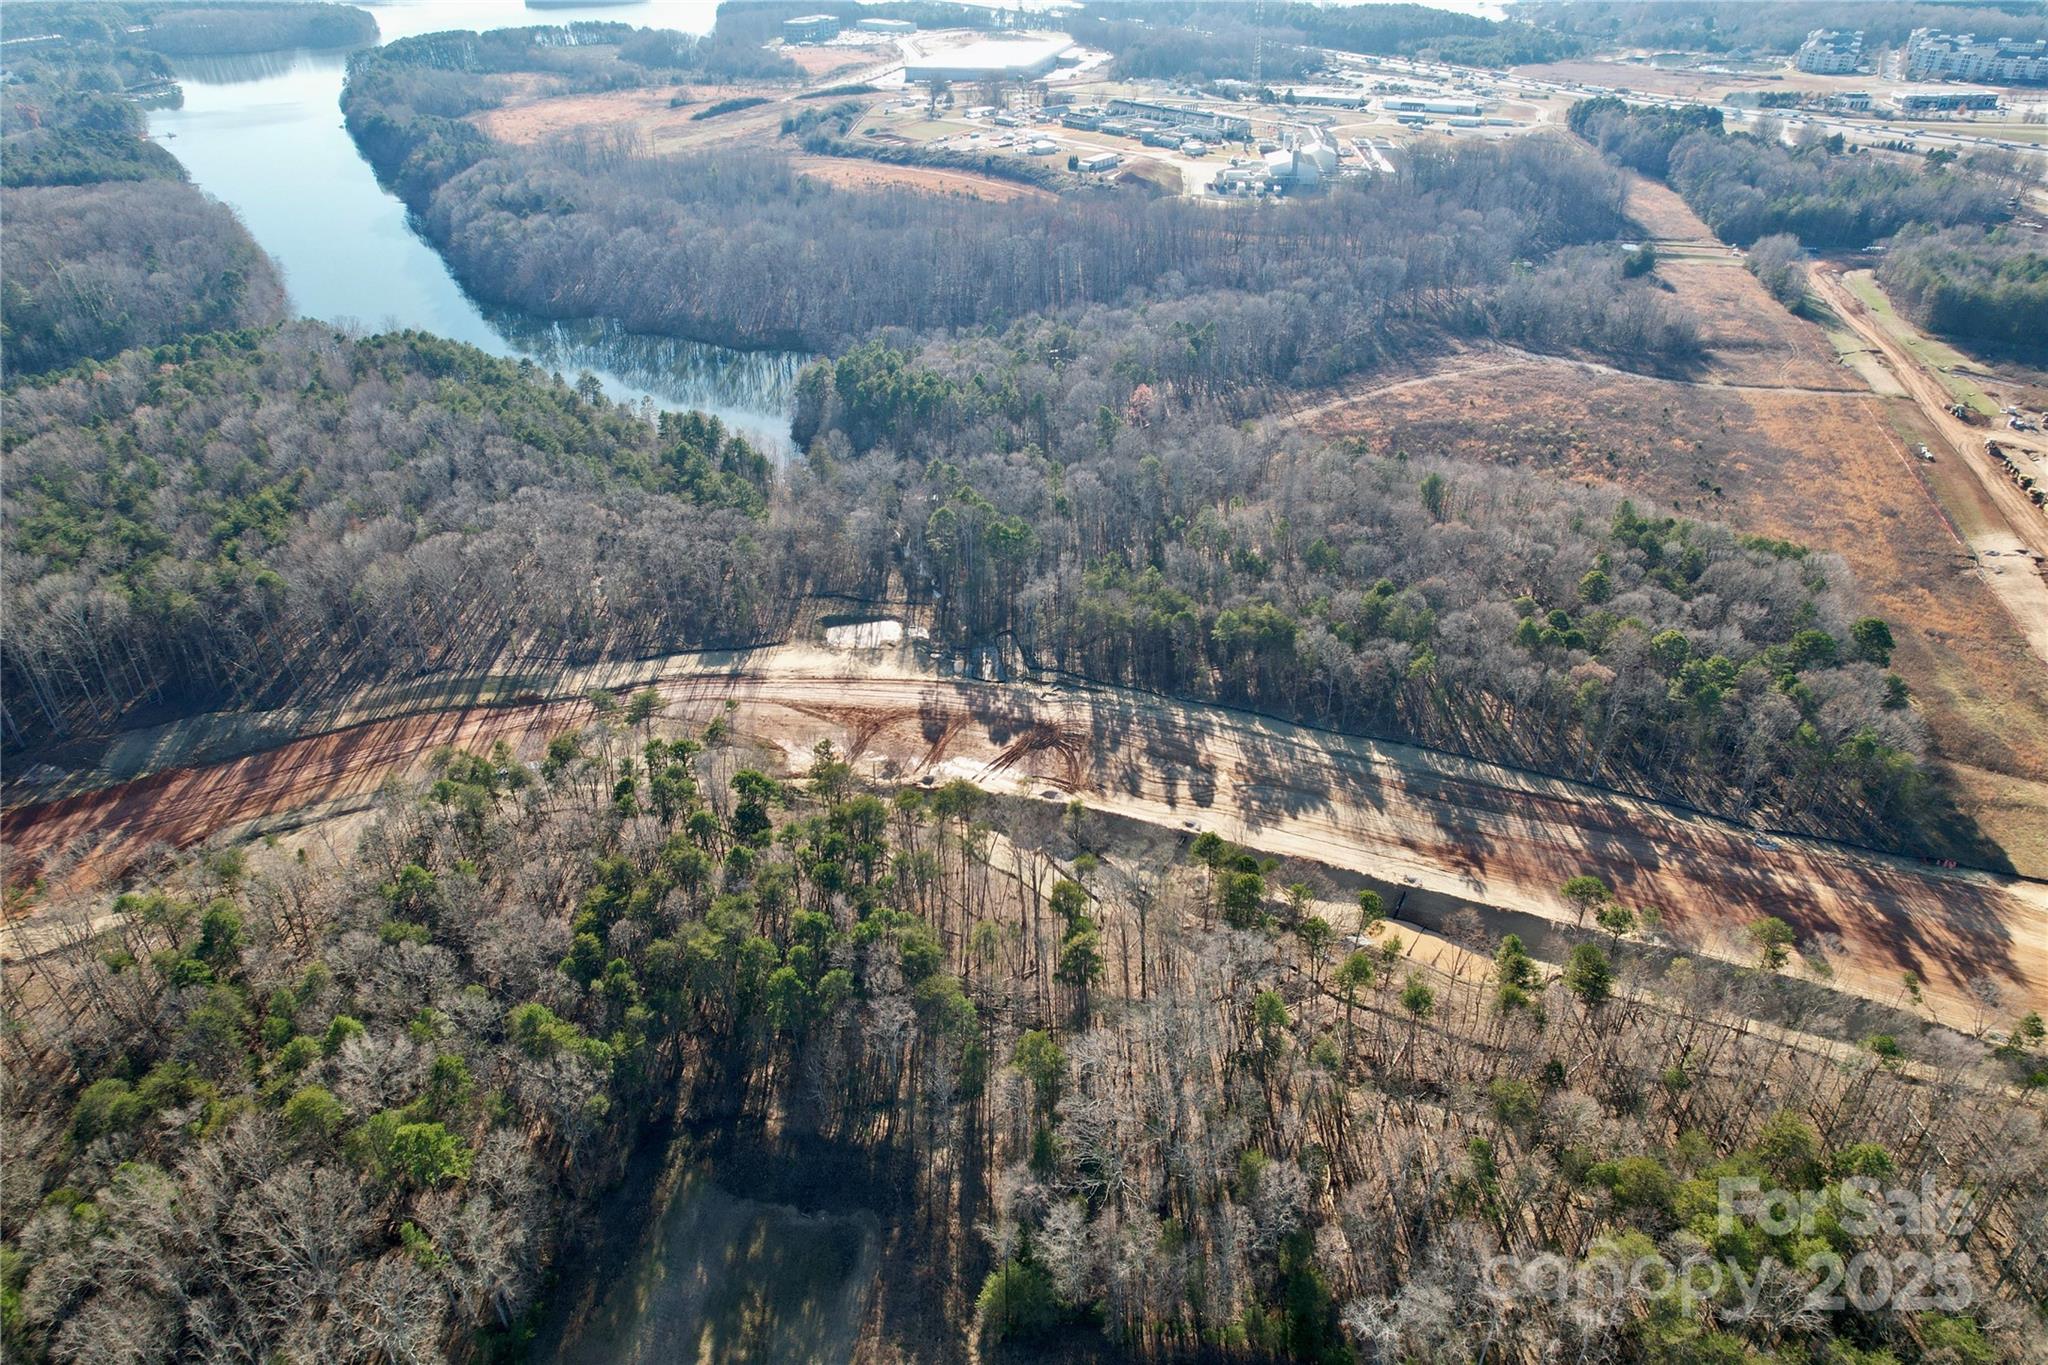
Prime Development Opportunity on 7.92 acres off of Langtree Road, Mooresville, NC. This property is zoned Corridor Mixed-Use (CM), offering immense flexibility for a range of uses, including multifamily housing, retail, and office developments. Situated directly across from Lowe's Home Improvement's corporate headquarters, a sprawling 275-acre campus developed to house up to 10,000 employees, providing a built-in market for future development. Adjacent to the upcoming East-West Connector Road, currently under development, which will further enhance accessibility and traffic flow in the area. Completion date Q3 2026 Easily accessible to I-77 at Exit 31

Listed by Chad Sloan of EXP Realty LLC

$
$
%
$/month over payments
Federal 30-year interest rate: 6.58% last updated on Jul 23, 2026
* All Figures are estimates. Check with your bank or proposed mortgage company for actual interest rates.
This product uses the FRED® API but is not endorsed or certified by the Federal Reserve Bank of St. Louis.

Save FavoriteSchedule TourAsk A QuestionMore Details
2531 Little River Road Hendersonville NC 28739

MLS Number CAR4366582

  • Residential
  • Bedrooms 9
  • Bathroom 12
  • Square Feet 10,038
  • Acreage 11.73

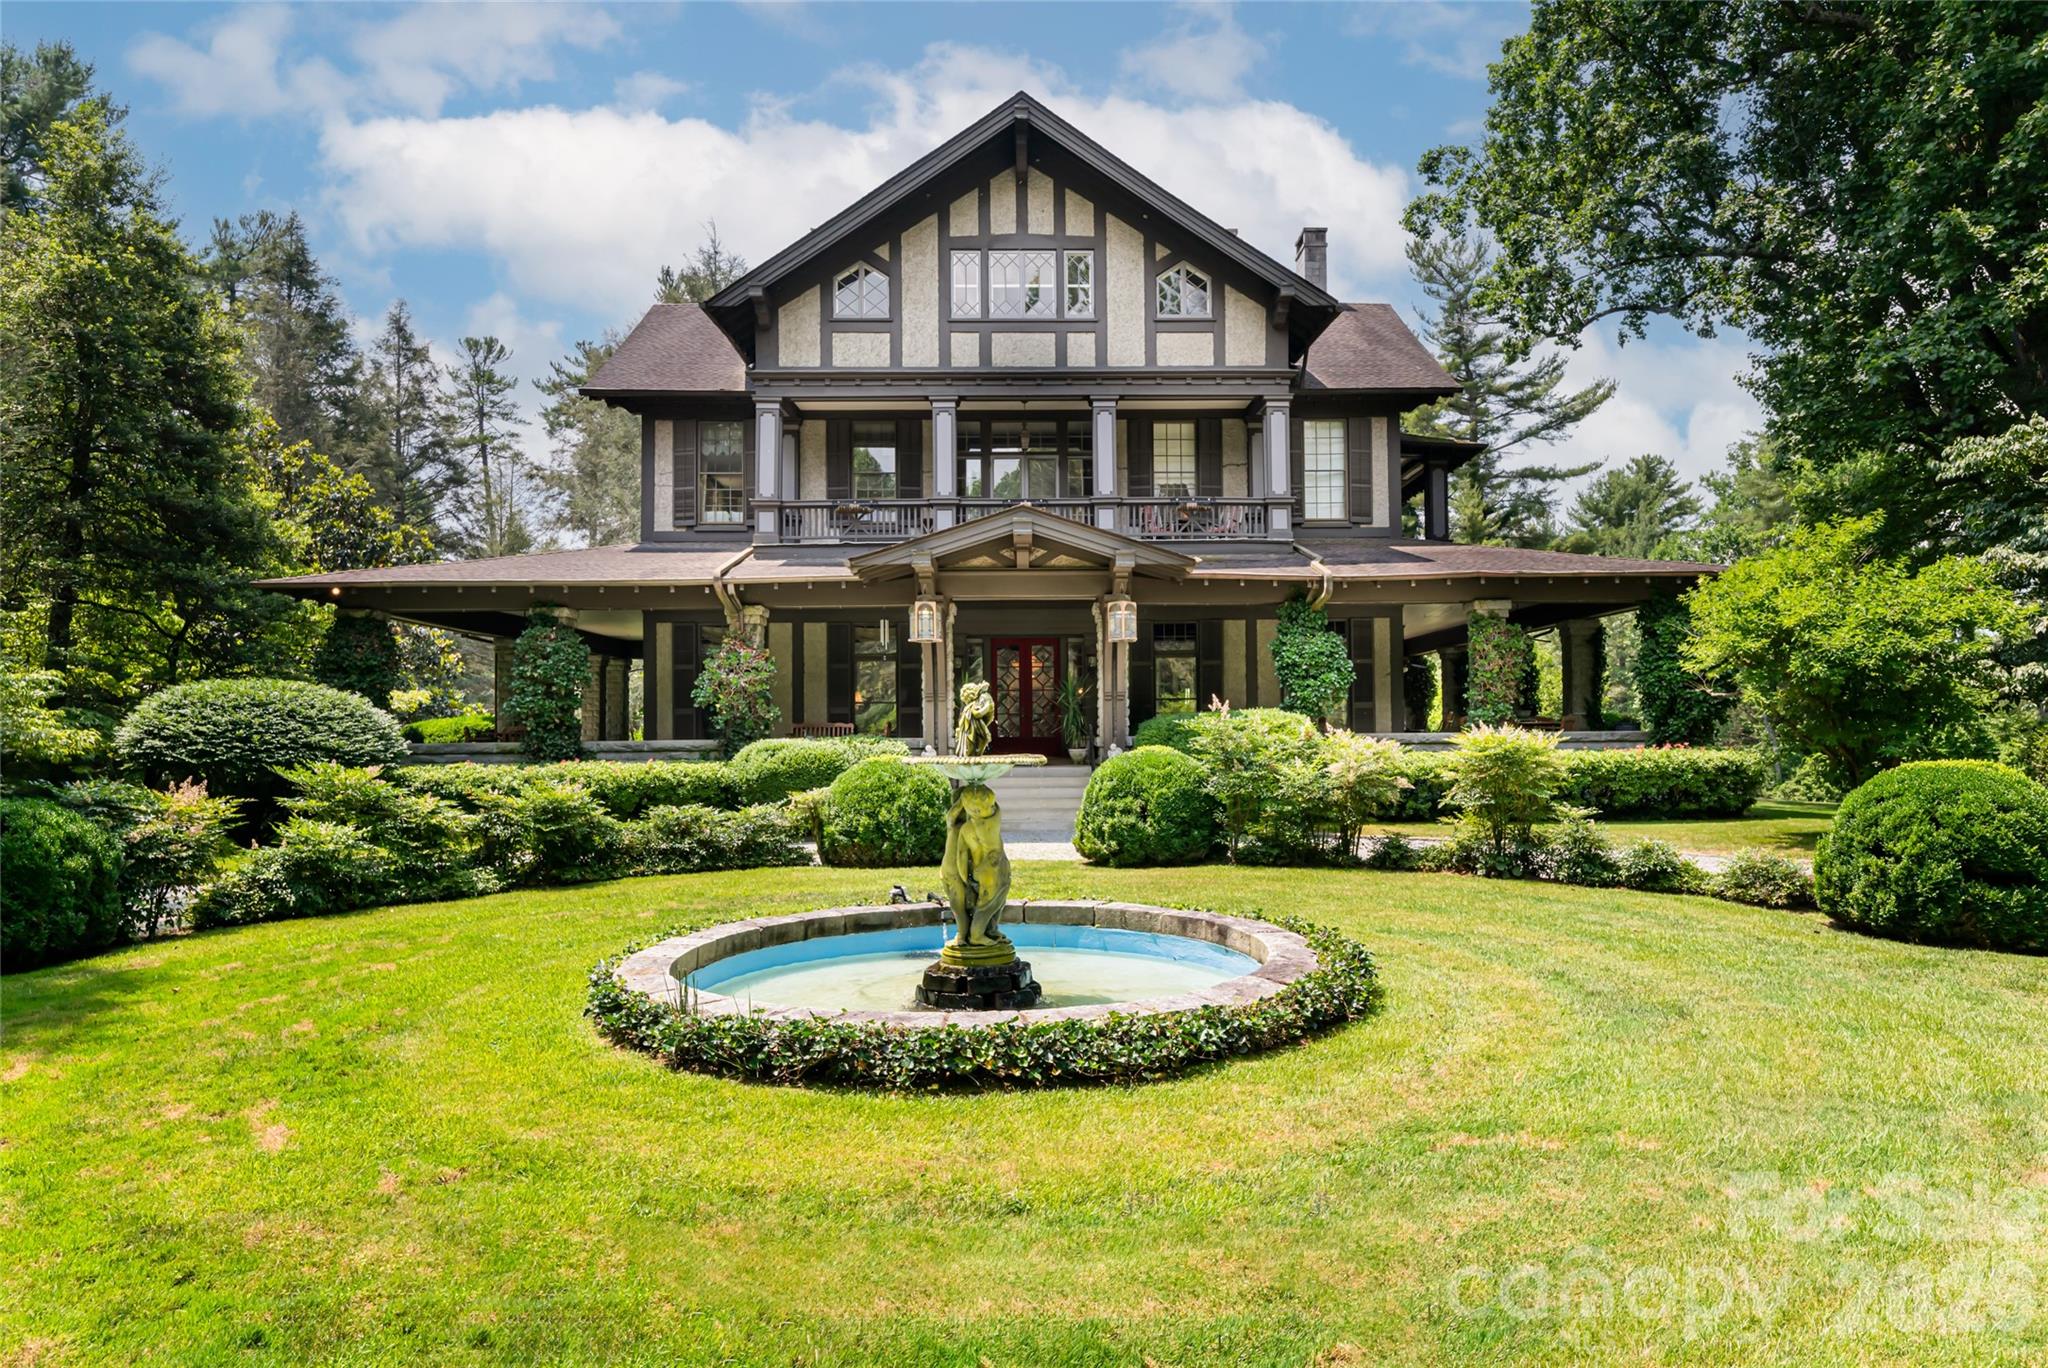
Teneriffe is one of Hendersonville's extraordinary historic properties, an estate where history, architecture and opportunity converge in a rare and remarkable way. Originally constructed in 1855 as a Tudor Revival residence, the home was reimagined in 1903 by Richard Sharp Smith, supervising architect of the Biltmore Estate. With landscape input from the Olmsted firm, the property was shaped to complement its architectural beauty, establishing a setting steeped in provenance and timeless elegance. Set on 11.73 acres, the approach to Teneriffe winds along a leaf-canopied drive that opens to gardens, water features and the stately brick residence. The estate unfolds across rolling acreage, where pastures, walking trails and tranquil outdoor spaces form an enchanting natural setting. A historic barn recalls its agrarian heritage, while a separate log cabin offers endless possibilities for restoration, reinvention or flexible guest accommodations. Zoned for residential and commercial use, Teneriffe offers rare versatility. With a rich history as an active bed-and-breakfast, the property presents exceptional potential for a boutique hospitality venture, private retreat, event venue or simply as a legacy private residence. An additional 9.43-acre parcel (PIN 9567-20-4498) is also available, expanding the possibilities even further. The main residence is a showcase of grandeur and intimacy. A sweeping wraparound veranda welcomes you into a grand foyer, where light, scale and craftsmanship set the tone. Expansive entertaining spaces on the main level invite gracious gatherings and quiet reflection, with period details carefully preserved to honor the home's heritage. The private primary wing is a sanctuary, complete with an executive home office, spa and the promise of seclusion. Two additional levels provide generous accommodations with multiple bedrooms and living spaces, offering flexibility for family, guests or creative repurposing. Each room reflects a chapter of the estate's storied past yet stands ready to be reimagined for the future. Teneriffe is more than a property, it is a legacy. Rarely does such a distinguished estate, with architectural pedigree, historic significance and versatile potential, come to market. For those who value heritage while envisioning the future, Teneriffe offers an unparalleled opportunity to steward a landmark property and create a new chapter in its remarkable story.

Listed by Marilyn Wright of Premier Sotheby’s International Realty

$
$
%
$/month over payments
Federal 30-year interest rate: 6.58% last updated on Jul 23, 2026
* All Figures are estimates. Check with your bank or proposed mortgage company for actual interest rates.
This product uses the FRED® API but is not endorsed or certified by the Federal Reserve Bank of St. Louis.

Save FavoriteSchedule TourAsk A QuestionMore Details
2650 S Highway 127 Highway Hickory NC 28602
Pending

MLS Number CAR4303941

  • Commercial
  • Property SubType OFFICE
  • Square Feet 30,000
  • Acreage 8.47

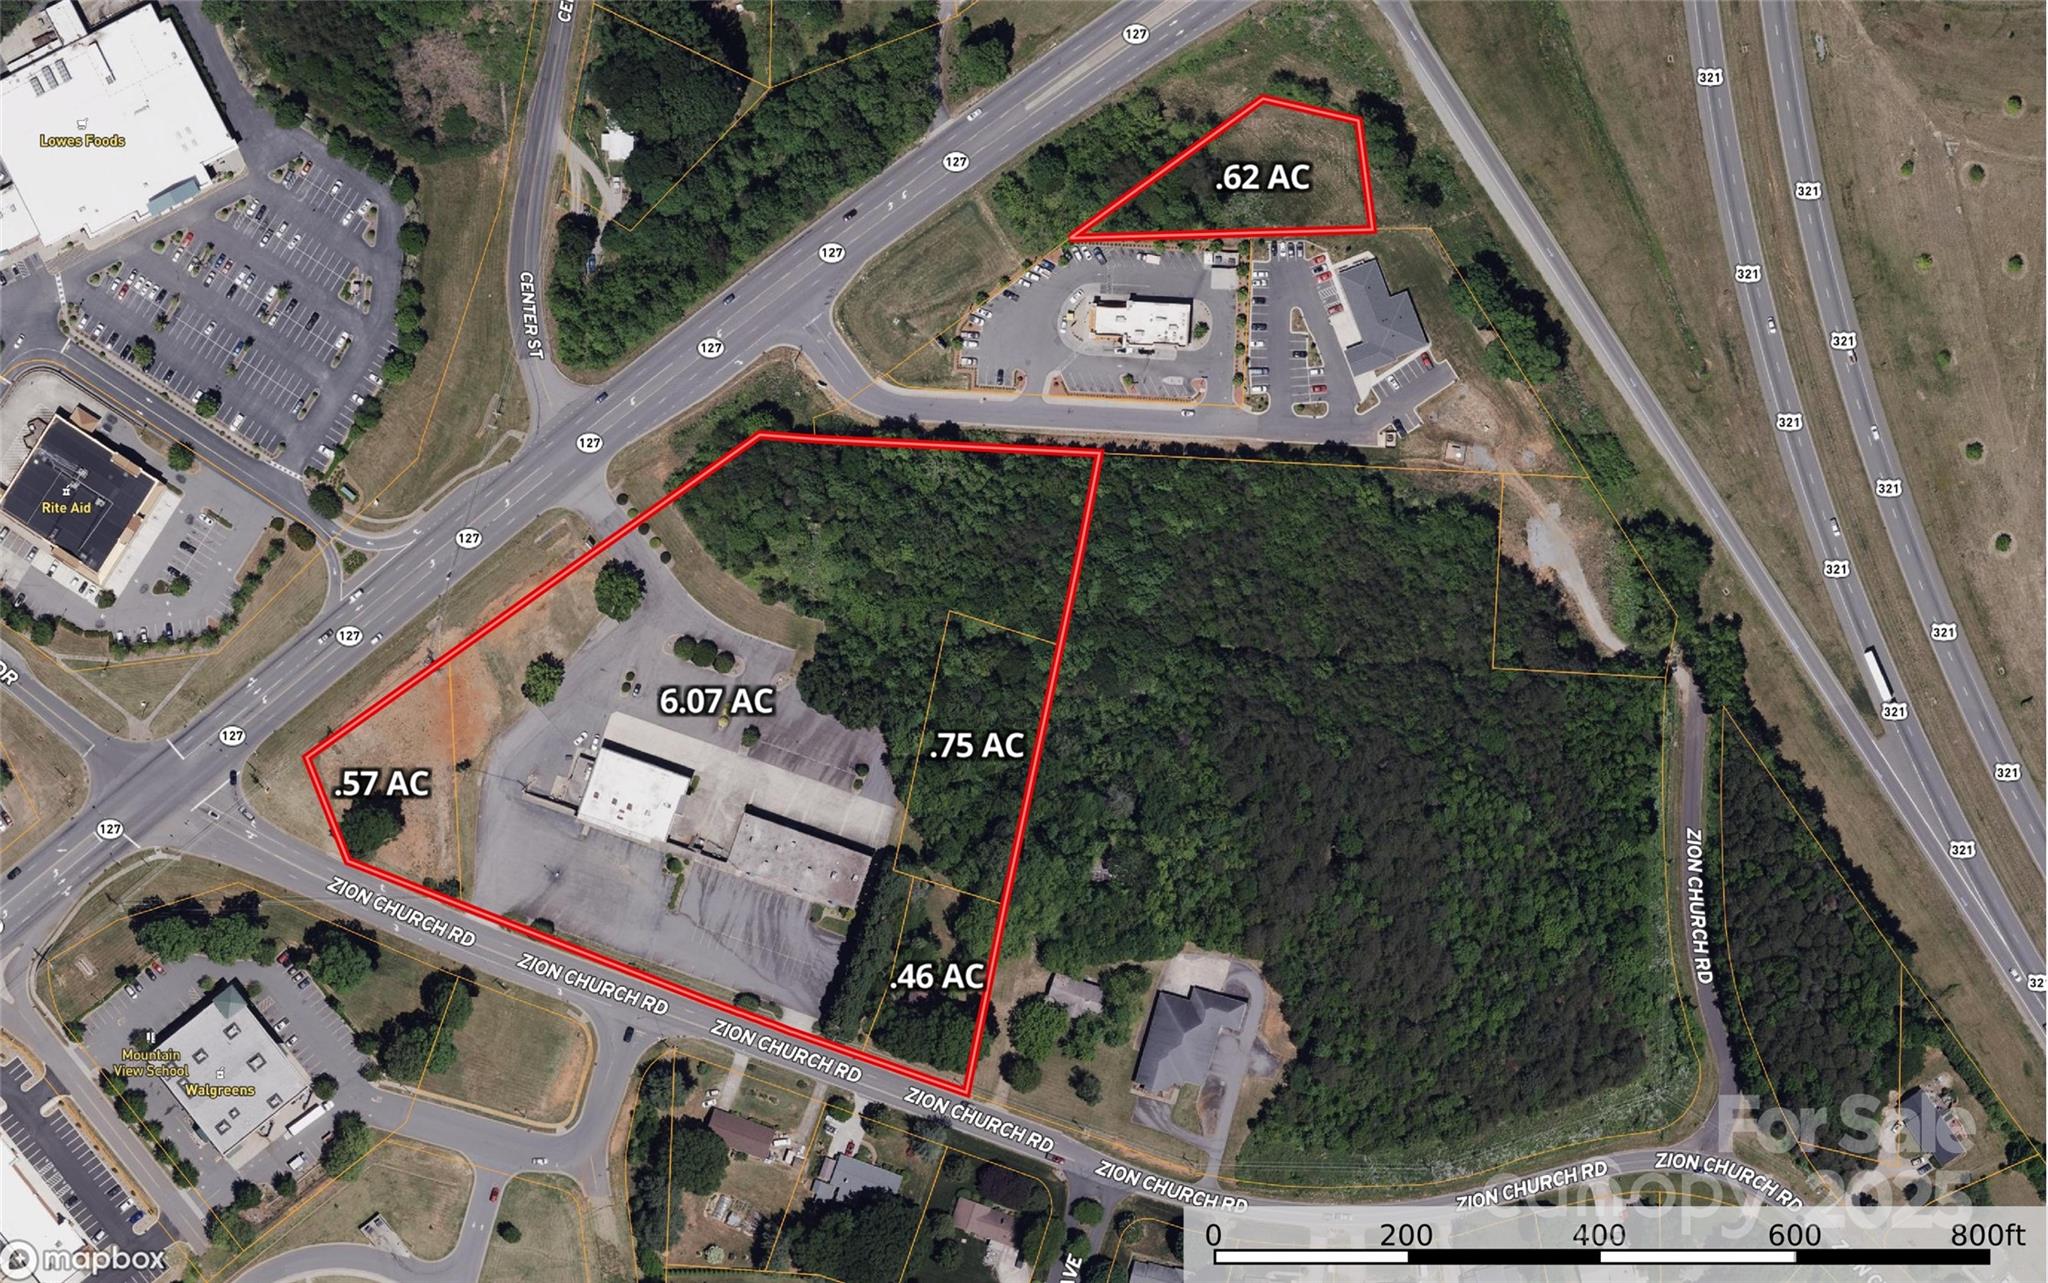
8.47 Acres of commercial land and buildings for sale with road frontage on NC Hwy 127 South with easy access to Hwy. 321. This land is ideal for redevelopment into commercial or multi-family residential housing with new commercial and residential development being developed near by in the Mountain View area of Catawba County. With quick access to Hickory NC and a fast 30 minute drive to Charlotte this is a great opportunity for a developer. The property currently has two commercial office buildings onsite with each building being approximately 15,000 square feet. The land is currently zoned CC-1 and has water,sewer, and gas. The zoning district is Hickory NC. The property consist of 5 parcels 370113047544,370109151308,370113041787,370113047798 and 370113045873. This property is also being marketed with an addtional 11.28 Acres that are next door. Call listing agent for more details.

Listed by Kevin McLemore of United Country Real Estate - The McLemore Group

$
$
%
$/month over payments
Federal 30-year interest rate: 6.58% last updated on Jul 23, 2026
* All Figures are estimates. Check with your bank or proposed mortgage company for actual interest rates.
This product uses the FRED® API but is not endorsed or certified by the Federal Reserve Bank of St. Louis.

Save FavoriteSchedule TourAsk A QuestionMore Details
16906 Lake Shore Drive Cornelius NC 28031

Cornelius, NC16906 Lake Shore Drive

Price$5,900,000

Est. Mortgage: $/month

Active With Contract

MLS Number CAR4372542

  • Residential
  • Bedrooms 5
  • Bathroom 6
  • Square Feet 6,427
  • Acreage 0.72

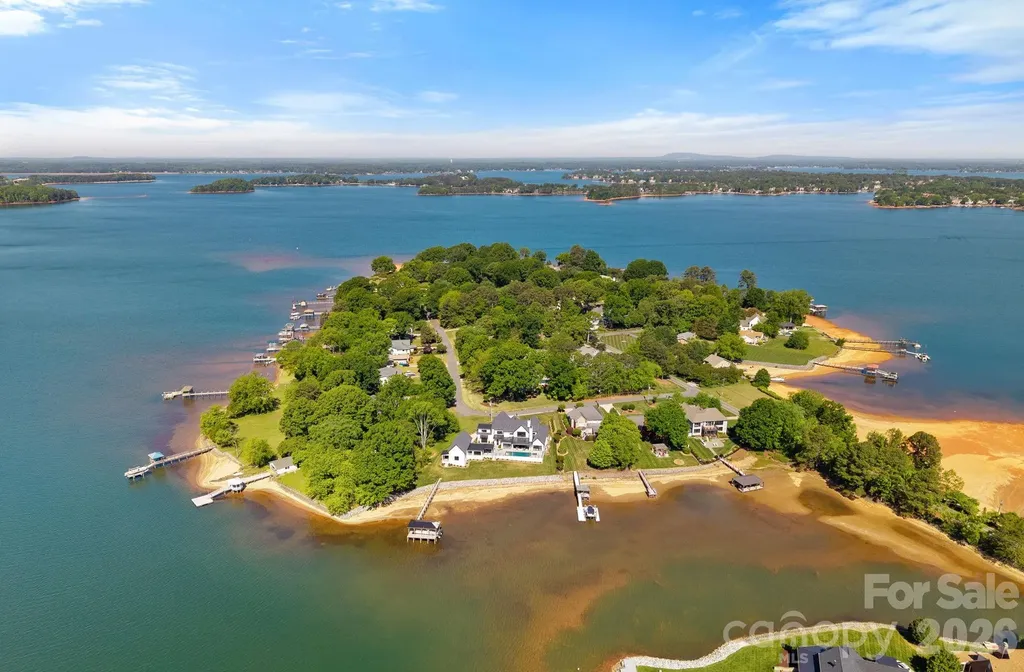
Completed in 2024 by renowned builder Patrick Joseph, this masterfully crafted waterfront estate represents the pinnacle of luxury and modern engineering. From the moment you approach the front porch-adorned with Blue Ice stone from Oakville National Stone and solid maple double doors-the home's superior build quality is evident. The exterior features premium low-sheen paint and a state-of-the-art electronic encapsulated screen system with integrated speakers and Ring security. Inside, the home unfolds over 6-7” engineered hardwood floors, with 11-foot ceilings and rustic wood beams adding architectural depth to the living spaces. The chef's kitchen is a culinary masterpiece, centered around a 2.5-inch thick quartz island and professional-grade appliances, including double Wolf ovens, a Wolf gas cooktop with a pot-filler, a Cove dishwasher, and a Sub-Zero double refrigerator. A unique, restaurant-sized pizza oven is fluted through the roof, while a massive walk-in scullery provides a Sub-Zero freezer, warming drawer, and abundant cabinetry. The main level also features a high-tech study with "Clarissa" electric blinds and a versatile powder room with a hidden door leading to a massive laundry and storage area that connects directly to the primary suite. The primary wing is a private sanctuary offering direct sliding door access to the pool and a spa-like ensuite. The bathroom features his-and-hers vanities with integrated lighting, a separate soaking tub under a chandelier, and a walk-in rainhead shower with triple sprayers. Upstairs, accessible via an extra-wide staircase with iron balusters or the private elevator, you'll find a sophisticated loft reading area and a step-up theater room. This cinema space is professionally sound-engineered, featuring Marantz and Sony equipment, a 150” screen, and keypad-controlled subwoofers. Each guest bedroom serves as an ensuite retreat, including a lakeside room with tongue-and-groove walls and a towel warmer. Unique to this estate is a climate-controlled hydroponic bonus room with waterproof flooring, ideal for year-round cultivation. The outdoor living space is an entertainer's dream, anchored by a heated saltwater pool and spa with AquaLink multi-colored lighting and Bluestone pavers. The waterfront pool house is a secondary residence in itself, featuring a full kitchen with handmade stone countertops and a massive 14-foot RV garage with epoxy floors. Boaters will appreciate the custom 13,500-lb boat lift and the Trex pier equipped with built-in lighting and electricity. Every technical detail has been considered for maximum comfort and peace of mind: a full-home Generac generator, an encapsulated crawl space with a dehumidifier, four thermostat controllers, and an extra-wide three-car garage with dual 220V electric vehicle outlets. This is more than a home; it is a fully automated, high-performance retreat designed for the most discerning homeowner.

Listed by Christy Walker of Premier Sotheby's International Realty

$
$
%
$/month over payments
Federal 30-year interest rate: 6.58% last updated on Jul 23, 2026
* All Figures are estimates. Check with your bank or proposed mortgage company for actual interest rates.
This product uses the FRED® API but is not endorsed or certified by the Federal Reserve Bank of St. Louis.

Save FavoriteSchedule TourAsk A QuestionMore Details
5522 Orr Road Monroe NC 28110

MLS Number CAR4340494

  • Commercial
  • Square Feet 9,000
  • Acreage 17.84

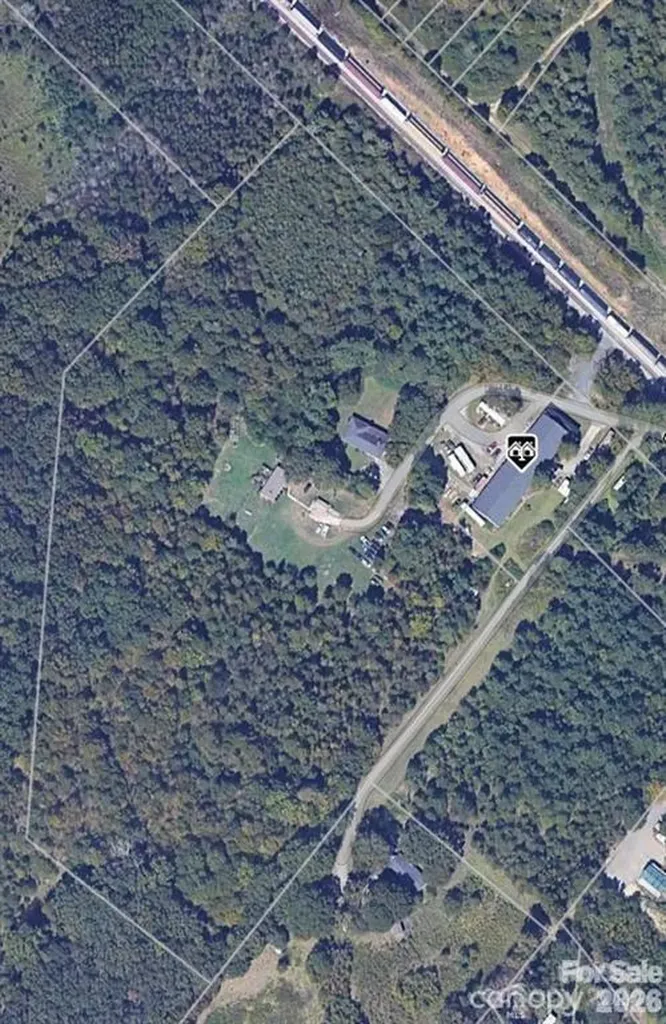
almost 18 acres of Light Industrial land located behind Sun Valley Commons with an existing 9000 warehouse , sellers has plans for Industrial park already approved or make your own plans . can separate warehouse with 1.64 acres from proposed industrial park or make your own plans . 320 luxury apartments planned directly next door and new entrance to Wesley Chapel Stouts rd .

Listed by Brian Connaughton of CRG Real Estate

$
$
%
$/month over payments
Federal 30-year interest rate: 6.58% last updated on Jul 23, 2026
* All Figures are estimates. Check with your bank or proposed mortgage company for actual interest rates.
This product uses the FRED® API but is not endorsed or certified by the Federal Reserve Bank of St. Louis.

Save FavoriteSchedule TourAsk A QuestionMore Details
1372 & 1370 Barnardsville Highway Barnardsville NC 28709

MLS Number CAR4398906

  • Residential
  • Bedrooms 5
  • Bathroom 5
  • Square Feet 5,633
  • Acreage 108

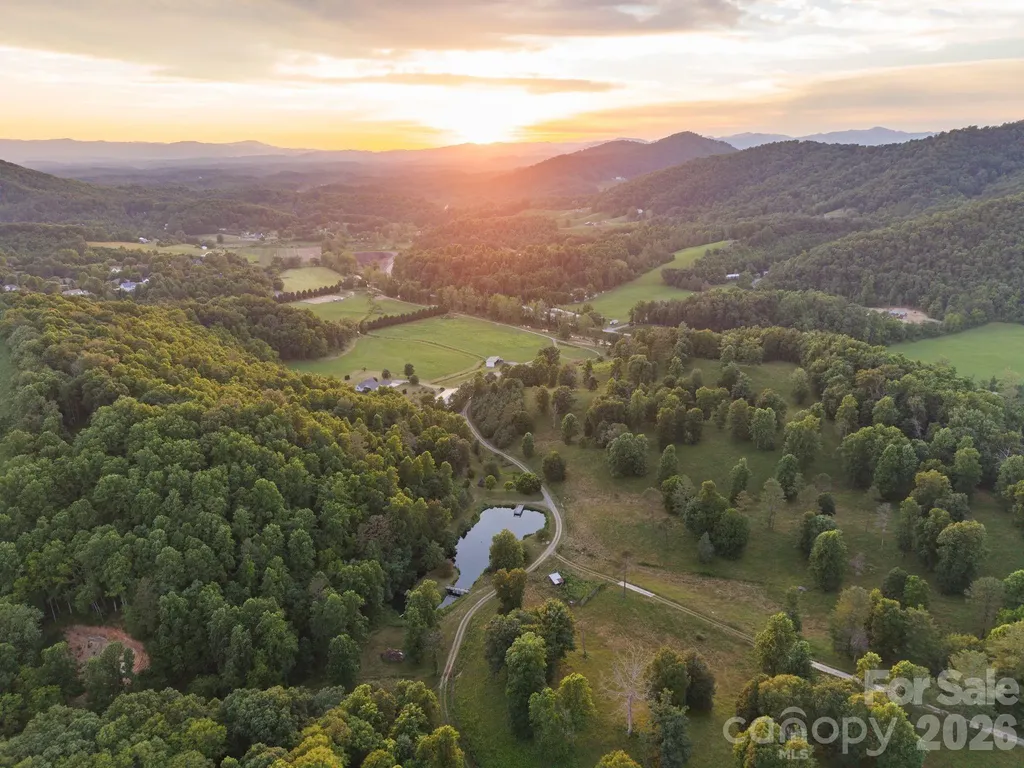
Paddy Cove Farm | ±108 Acres in the Blue Ridge Mountains | Two Homes, 10,000 SF Multiuse Building & Income-Producing Cell Tower Once in a great while, a property comes along that isn't just land. It's a legacy. Welcome to Paddy Cove Farm, ±108 acres of Blue Ridge Mountain paradise spread across two adjacent parcels just 20 minutes north of downtown Asheville. This is the rare offering where flat, usable pastures meet rolling hills and long-range mountain views in every direction, a canvas ready for a private family compound, working farm, wellness retreat, event venue, or luxury mountain escape. Cross the private bridge and gated entrance and the land unfolds: open meadows, wooded ridgelines, multiple natural springs, mature apple trees and weeping willows, and a stunning spring-fed stocked pond complete with dock. The kind of setting people spend a lifetime searching for. Two site-built homes anchor the estate. 1370 Barnardsville Hwy is a beautifully rebuilt and restored 3-bedroom, 2-bath ranch (2,354 SF) with a fresh, modern kitchen, private back patio, and a mountain backdrop. 1372 Barnardsville Hwy is a custom-built 2008 home (2,314 SF, 2 bed / 2.5 bath plus office) featuring vaulted ceilings, an open floor plan, granite kitchen, wood-burning fireplace, 2-car attached garage, and a covered deck made for taking in the views. The opportunity doesn't stop at the homes. A ±10,000 SF multi-use commercial building, formerly home to an outdoor equipment business, offers commercial HVAC, kitchen, office and bath up front, with wide-open bays for workshop, storage, or operations. Add working barns, a pole barn, farm outbuildings, road frontage on Barnardsville Highway, and an income-producing cell tower lease, and you have a property that works as hard as it inspires. Open Use zoning on both parcels means flexibility. Approximately 35 minutes to Asheville Regional Airport, all on a state-maintained highway. Properties of this scale, beauty, and versatility simply do not come to market. Come see Paddy Cove Farm and imagine what's possible.

Listed by Monica Rousseau of Realty ONE Group Pivot Asheville (monica@rogpivot.com), Ben Graham of Realty ONE Group Pivot Hendersonville

$
$
%
$/month over payments
Federal 30-year interest rate: 6.58% last updated on Jul 23, 2026
* All Figures are estimates. Check with your bank or proposed mortgage company for actual interest rates.
This product uses the FRED® API but is not endorsed or certified by the Federal Reserve Bank of St. Louis.

Save FavoriteSchedule TourAsk A QuestionMore Details
381 Long Splice Way Sylva NC 28779

Sylva, NC381 Long Splice Way, Unit 174

Price$5,900,000

Est. Mortgage: $/month

Pending

MLS Number CAR4390358

  • Residential
  • Bedrooms 5
  • Bathroom 7
  • Square Feet 5,685
  • Acreage 1.95

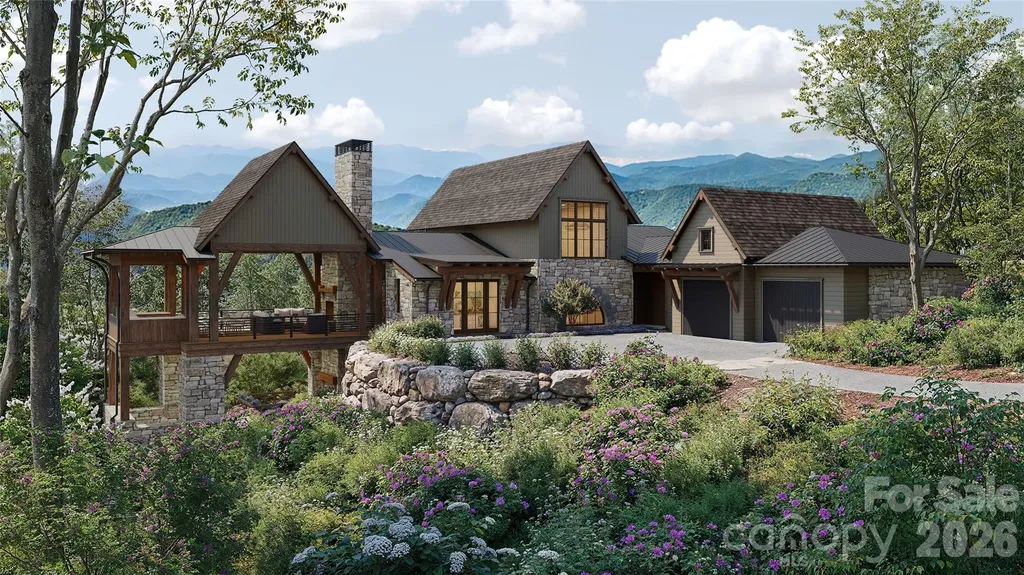
This exceptional mountain estate combines sophisticated design with the natural beauty of Balsam Mountain Preserve. Soaring timber-frame ceilings, expansive windows, and seamless indoor-outdoor living create an unparalleled retreat in the heart of the Blue Ridge Mountains. The main level features open living areas centered around a vaulted great room with a stone fireplace, a chef's kitchen with adjoining pantry and scullery, and a private primary suite with dual closets and a spa-inspired bath. The terrace level includes two bedrooms with en suite baths, a spacious den with a wet bar, and a flexible room with its own bath and closet - ideal for a gym, office, or additional bedroom. Upstairs, an additional bedroom suite offers privacy and comfort for guests, creating a peaceful retreat apart from the main living spaces. Thoughtfully designed with natural materials and expansive outdoor living areas, this home blends refined mountain architecture with modern comfort for effortless everyday living and entertaining.

Listed by Sean McLaughlin of BMP David Southworth Real Estate LLC

$
$
%
$/month over payments
Federal 30-year interest rate: 6.58% last updated on Jul 23, 2026
* All Figures are estimates. Check with your bank or proposed mortgage company for actual interest rates.
This product uses the FRED® API but is not endorsed or certified by the Federal Reserve Bank of St. Louis.

Save FavoriteSchedule TourAsk A QuestionMore Details
13290 Nc 8 Highway Lexington NC 27292

Lexington, NC13290 Nc 8 Highway

Price$5,899,000

Est. Mortgage: $/month

MLS Number CAR4167057

  • Land
  • Acreage 434.5
  • County Davidson

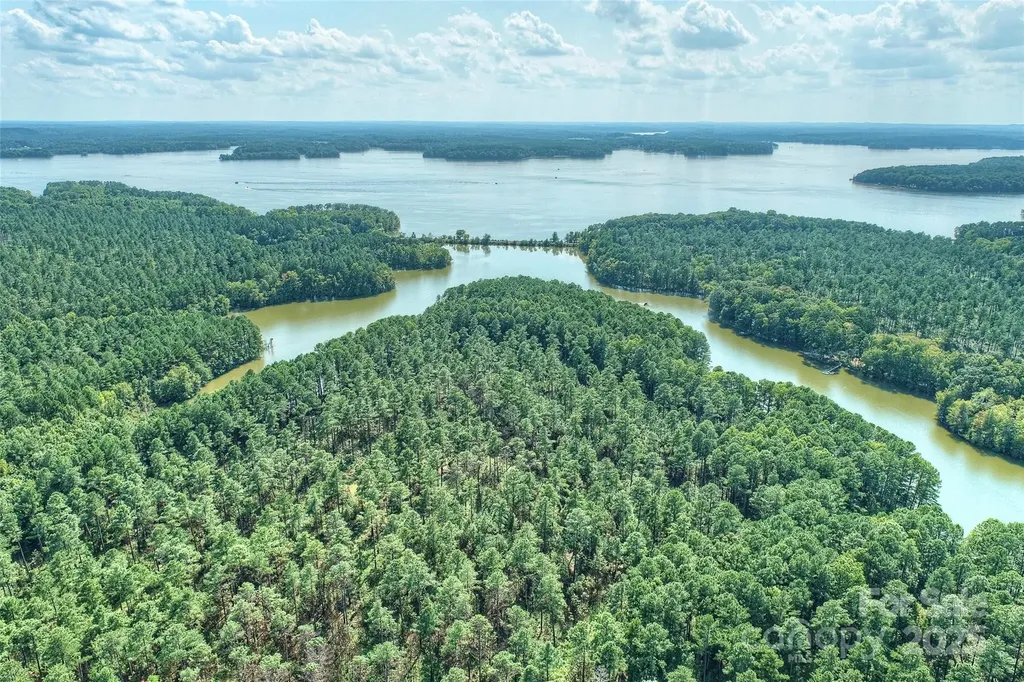
Stunning lakefront paradise - SIGNIFICANT PRICE IMPROVEMENT! Rare opportunity to own 434.5 acres of pristine lakefront land in the growing city of Lexington in Davidson county. Be in harmony with nature in this secluded estate on High Rock Lake, the 2nd largest lake in North Carolina. Featuring breathtaking views, along with a tranquil private lake surrounded by mature trees. Located just an hour from Charlotte and in within Piedmont Triad, this expansive parcel promises a blend of natural beauty and convenient access to main axes of transport. Build your dream estate, develop a waterfront community or a recreational retreat and let the Lake nurture your needs. Brochure available on demand.

Listed by Valerie Dulude of Premier Sotheby's International Realty

$
$
%
$/month over payments
Federal 30-year interest rate: 6.58% last updated on Jul 23, 2026
* All Figures are estimates. Check with your bank or proposed mortgage company for actual interest rates.
This product uses the FRED® API but is not endorsed or certified by the Federal Reserve Bank of St. Louis.

Save FavoriteSchedule TourAsk A QuestionMore Details
00000 Frazier Road Mebane NC 27302

Mebane, NC00000 Frazier Road

Price$5,890,510

Est. Mortgage: $/month

MLS Number CAR4359496

  • Land
  • Acreage 168
  • County Orange

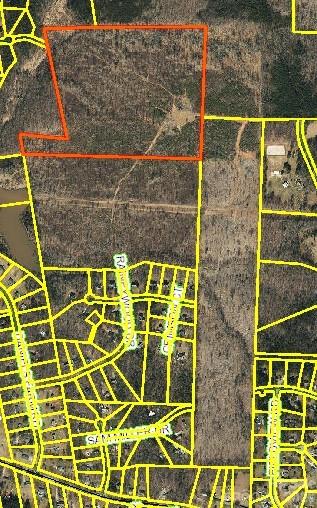
Mostly flat land with a few creeks and streams. Determined to be small amount of flood zone in the uppermost parcel, NW corner. Wooded but mostly pine saplings. Four public access points, roads which terminate at various points in the assemblage. County zoning prescribes single family homes with space for septic fields. Parcels are available to buy individually or in combination at the following prices: NW parcel (9836-52-1316) - 68.8 acres - $2,408,000 SW parcel (9836-50-4275) - 46.91 acres - $1,876,400 Eastern parcel (9836-60-4380) - 48.67 acres - $1,606,110 Parcels may possibly be subdivided to no less than 25 acres, at a premium.

Listed by Bill Steigerwald of Tessier Associates

$
$
%
$/month over payments
Federal 30-year interest rate: 6.58% last updated on Jul 23, 2026
* All Figures are estimates. Check with your bank or proposed mortgage company for actual interest rates.
This product uses the FRED® API but is not endorsed or certified by the Federal Reserve Bank of St. Louis.

Save FavoriteSchedule TourAsk A QuestionMore Details

Broker Reciprocity MLS Grid Logo © 2026 Listings courtesy of Canopy MLS as distributed by MLS GRID. IDX information is provided exclusively for consumers’ personal non-commercial use and may not be used for any purpose other than to identify prospective properties consumers may be interested in purchasing. The IDX data is deemed reliable but is not guaranteed by MLS GRID and may be subject to an end user license agreement prescribed by the Member Participant’s applicable MLS.  Based on information submitted to the MLS GRID as of July 28, 2026 9:17 PM UTC . All data is obtained from various sources and may not have been verified by broker or MLS GRID. Supplied Open House Information is subject to change without notice. All information should be independently reviewed and verified for accuracy. Properties may or may not be listed by the office/agent presenting the information. Some IDX listings have been excluded from this website.