and narrow your search. If you have fewer than 200 results, you can save your search.

Candler NC

r=181-192
134 Cape Cod Way Mooresville NC 28117

Mooresville, NC134 Cape Cod Way

Price$5,600,000

Est. Mortgage: $/month

Pending

MLS Number CAR4315370

  • Residential
  • Bedrooms 5
  • Bathroom 7
  • Square Feet 8,527
  • Acreage 0.95

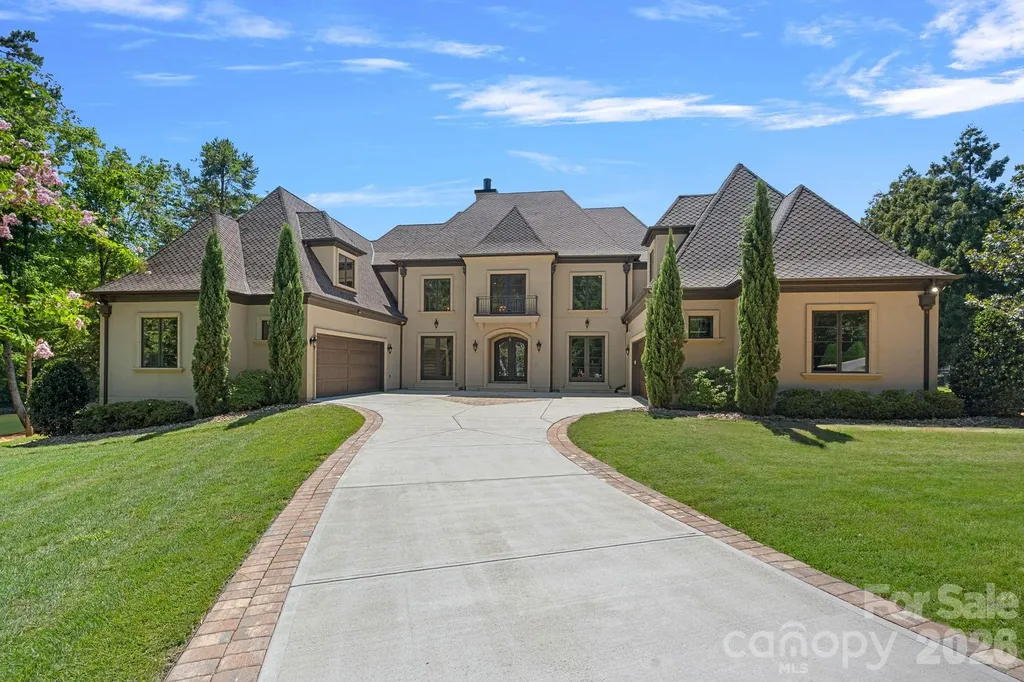
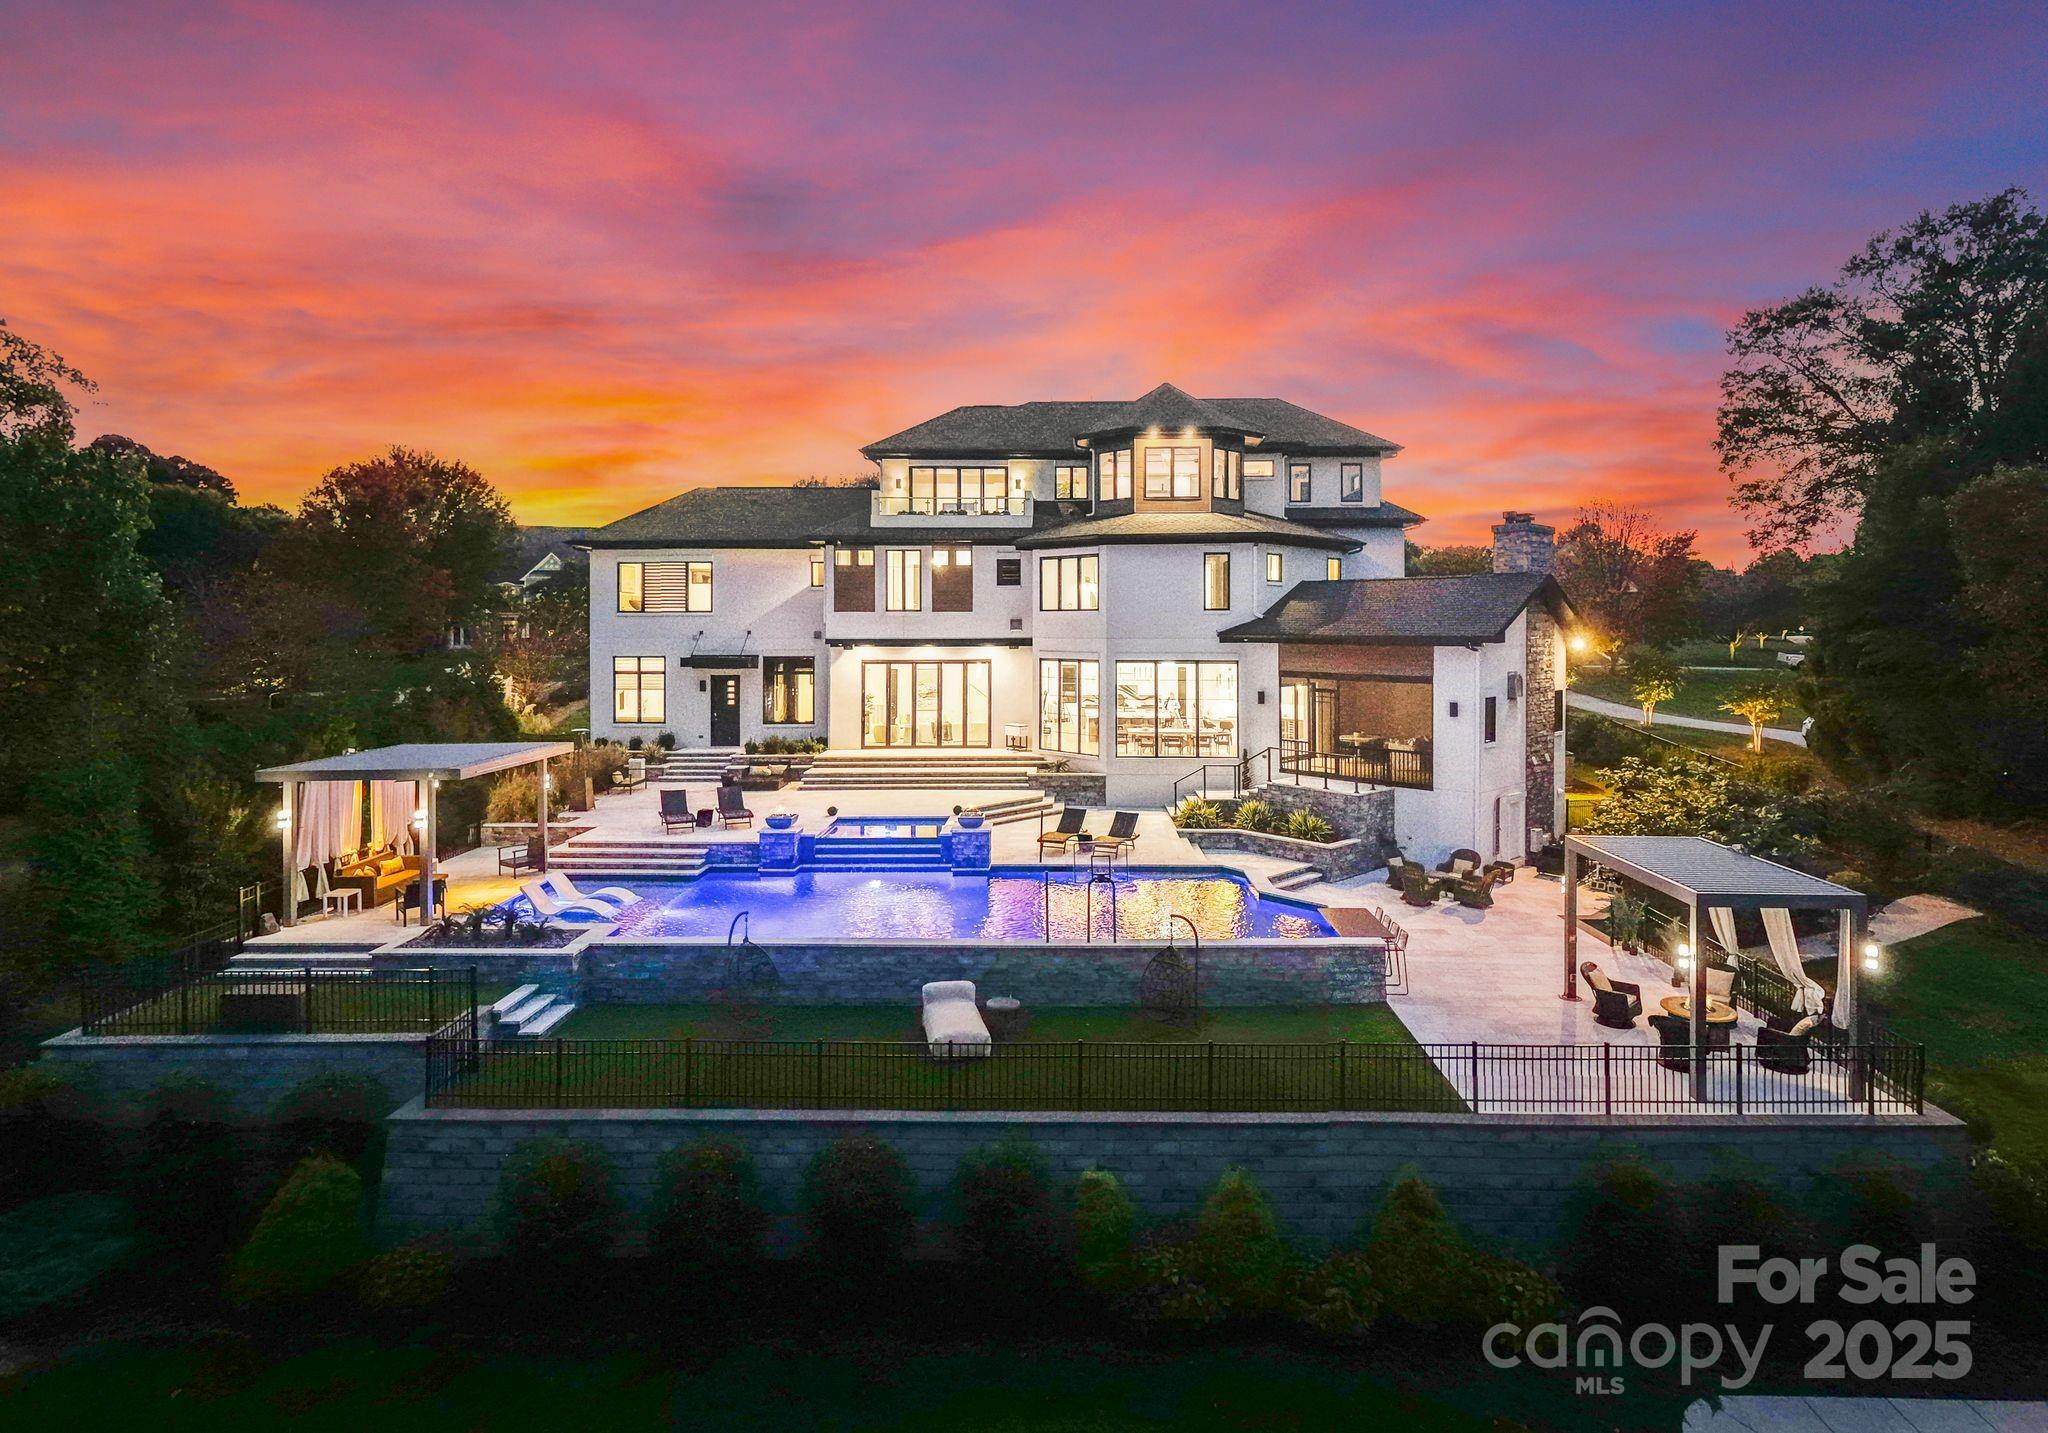
A one-of-a-kind modern masterpiece on Lake Norman. Crafted for those who live boldly, move purposefully, and expect nothing less than excellence. Designed with precision and presence, this 2020 custom-built estate rests on nearly an acre in the prestigious community of The Point. Spanning nearly 9,000 square feet across three elevator-served levels, this architectural icon delivers the perfect balance of privacy, performance, and panoramic lake views. From the moment you enter, the energy shifts. A 30-foot handmade chandelier cascades through a sculptural staircase, setting the tone for a residence that blends scale with style. Walls of glass flood the interiors with natural light, while folding doors and soaring ceilings create seamless indoor-outdoor living. Every element, from coffered ceilings to designer lighting is intentional, crafted to amplify light, space, and the surrounding water. The chef's kitchen is both a showpiece and a workhorse, anchored by dual Cambria Bentley Quartz islands and finished with Zebrano-inspired cabinetry, a hidden walk-in pantry, and professional-grade appliances. It's a space designed to entertain, perform, and impress. The main level flows effortlessly between dining, lounge, and living spaces making this home ideal for hosting at scale or enjoying intimate moments in luxury. Upstairs, the primary suite delivers serenity and sophistication with lake views, a spa-inspired bath, and a boutique dressing area. Secondary suites continue the elevated experience with refined materials, private baths, and thoughtfully designed layouts. The third floor extends the lifestyle with a lakefront balcony, media lounge, fitness retreat, and a full wet bar, offering the ultimate space to recharge or entertain. Technology and design converge with state-of-the-art automation managing lighting, sound, climate, and security, all easily controlled from anywhere. Spray-foam insulation, tankless water systems, and energy-efficient components ensure this home performs as flawlessly as it looks. Outside, the backyard transforms into a private resort. Natural stone surrounds a custom-designed pool and spa featuring a swim-up bar ledge, tanning shelf, fire features, and a curtain waterfall, all positioned to capture tranquil cove views. Multiple terraces, screened lounges, and alfresco dining areas make outdoor living a year-round experience. And just steps away, your deeded boat slip awaits. Additional highlights include a four-car garage, whole-home security system, and professionally curated landscaping. Perfectly positioned within The Point, residents enjoy access to an extraordinary lifestyle, from the Greg Norman-designed Trump National Golf Club to tennis, fitness, spa services, fine dining, and lake recreation, all just minutes away by land or water. Owned by someone who performs at the highest level, this residence reflects focus, discipline, and success. And now, the ball is in your court. Time to lace up and own a bold new chapter on the water. 134 Cape Cod Way isn't just a home. It's a legacy in motion, a rare opportunity to claim one of Lake Norman's most iconic modern estates. Private showings by appointment only.

Listed by Joe Carteret of EXP Realty LLC Ballantyne
$
$
%
$/month over payments
Federal 30-year interest rate: 6.58% last updated on Jul 23, 2026
* All Figures are estimates. Check with your bank or proposed mortgage company for actual interest rates.
This product uses the FRED® API but is not endorsed or certified by the Federal Reserve Bank of St. Louis.

Save FavoriteSchedule TourAsk A QuestionMore Details

1565 Shinnville Road Cleveland NC 27013

Cleveland, NC1565 Shinnville Road

Price$5,600,000

Est. Mortgage: $/month

MLS Number CAR4215250

  • Residential
  • Bedrooms 5
  • Bathroom 6
  • Square Feet 3,992
  • Acreage 60

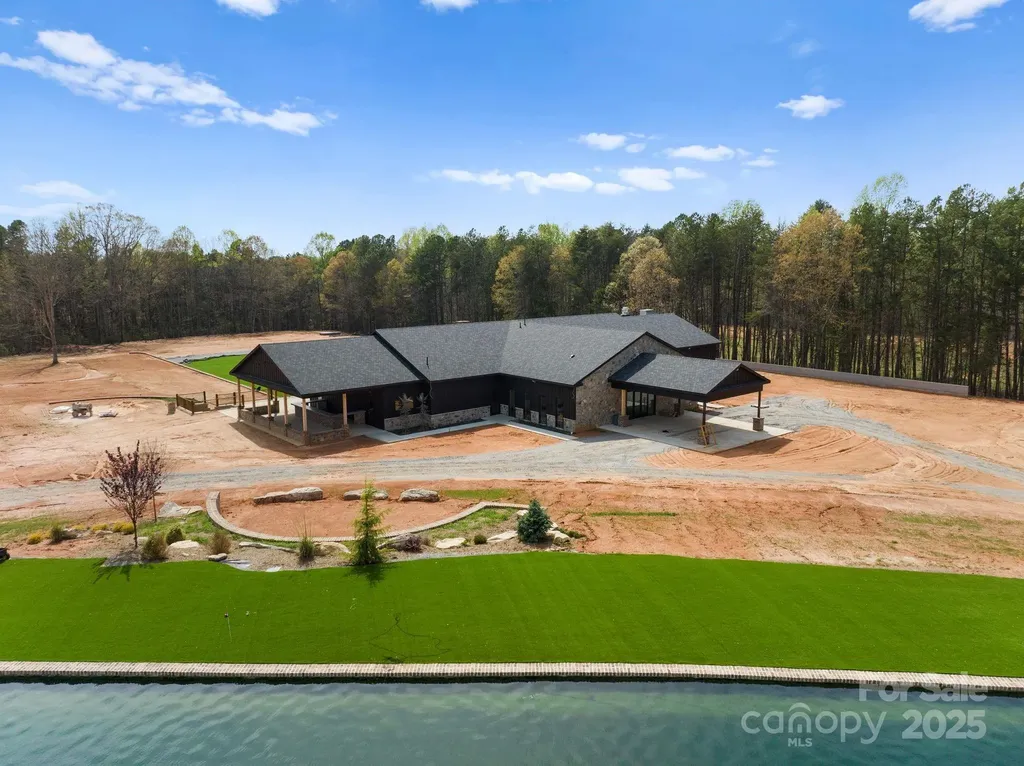
Welcome to this stunning 60-acre estate, a rare opportunity to own a premier event space with endless possibilities. Whether seeking a luxurious retreat, a thriving business, or both, this property delivers. The updated primary residence offers 4 beds, 4.5 baths, and sophisticated comfort. A chefs kitchen boasts quartz countertops and a stylish backsplash, while the main-level primary suite provides ultimate privacy. Upstairs, a loft and three bedrooms, each with en-suite baths, await. The 11,000+ sq. ft. event space is designed for unforgettable gatherings, featuring his-and-hers areas with bathrooms and a wood-burning fireplace. A commercial-grade kitchen and indoor/outdoor bars make entertaining seamless. This properties unmatched versatility allows you to live on-site, bring your horses, and customize it to fulfill your dream. Whether an equestrian retreat, wedding venue, or luxury event space, this estate offers limitless potential. Don't miss this extraordinary opportunity!

Listed by Liza Caminiti of Ivester Jackson Christie's

$
$
%
$/month over payments
Federal 30-year interest rate: 6.58% last updated on Jul 23, 2026
* All Figures are estimates. Check with your bank or proposed mortgage company for actual interest rates.
This product uses the FRED® API but is not endorsed or certified by the Federal Reserve Bank of St. Louis.

Virtual TourSave FavoriteSchedule TourAsk A QuestionMore Details

101 Wellfleet Lane Mooresville NC 28117

Mooresville, NC101 Wellfleet Lane

Price$5,600,000

Est. Mortgage: $/month

MLS Number CAR4401124

  • Residential
  • Bedrooms 5
  • Bathroom 7
  • Square Feet 7,390
  • Acreage 1.11

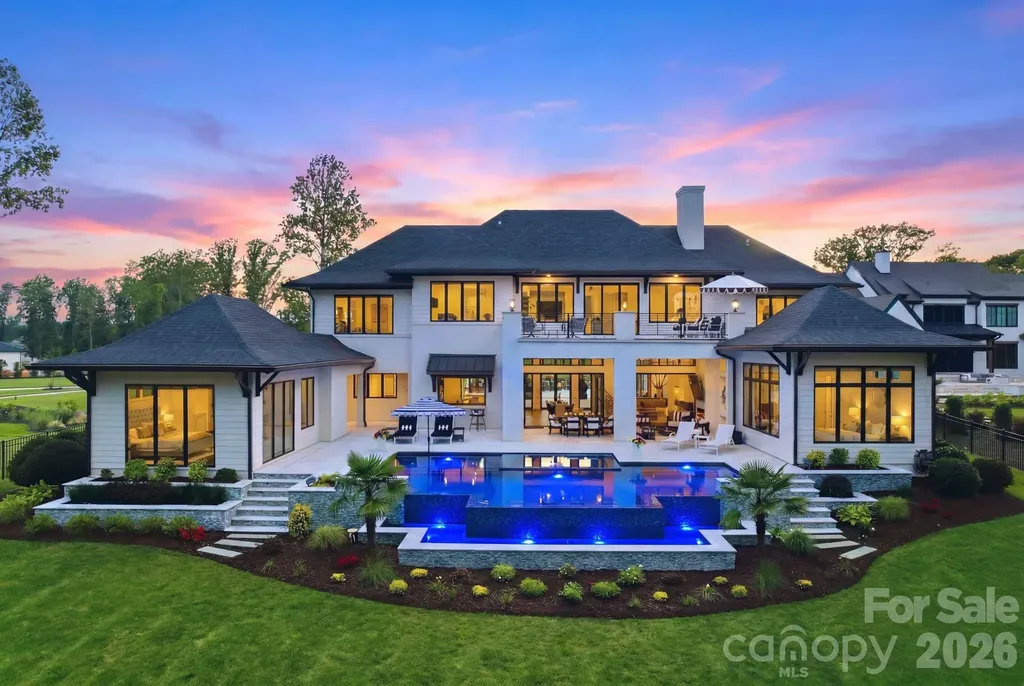
Perfectly positioned on 1.11 private waterfront acres with an extraordinary 500+ feet of shoreline in The Point, this remarkable European-inspired estate offers an unrivaled combination of timeless architecture, exceptional craftsmanship, and resort-style living. Built in 2020, this custom residence features 5 bedrooms, 6 full baths, and 1 half bath, thoughtfully designed to maximize breathtaking, year-round panoramic views of Lake Norman from nearly every room. From the moment you arrive, the home makes an unforgettable first impression. Double wrought-iron French doors open to a dramatic two-story foyer highlighted by a sweeping curved staircase, refined millwork, and expansive walls of glass that flood the interiors with natural light while perfectly framing the lake beyond. Rich hardwood floors, custom finishes, and impeccable attention to detail create an atmosphere that is both elegant and inviting. Designed for both everyday living and grand-scale entertaining, the chef's kitchen is a true showpiece featuring an impressive 80-inch center island, premium Sub-Zero and Wolf appliances, custom cabinetry, a walk-in pantry, and a beautifully appointed bar area. Expansive multi-sliding pocket doors seamlessly disappear, creating a true indoor-outdoor lifestyle and opening to the spectacular covered lakeside terrace. The luxurious main-level primary suite serves as a private retreat, showcasing soaring vaulted tray ceilings, tranquil lake views, a spa-inspired bath with a freestanding soaking tub and oversized walk-in shower, and an exceptional custom-designed dressing room complete with a center island. Four additional en-suite bedrooms provide comfort and privacy for family and guests, including a second primary suite and waterfront balconies overlooking the lake. An elevator provides effortless access to every level of the home. Every aspect of the outdoor living experience was designed to capture the beauty of waterfront living. The expansive covered terrace features a full outdoor kitchen, motorized retractable screens, and a private pool bath, creating the perfect setting for year-round entertaining. Beyond, the heated saltwater pool and spa, complete with a tanning ledge, PebbleTec finish, Jandy automation, integrated sound system, and lakeside fire pit, overlook professionally landscaped grounds leading to the private dock with boat slip, jet ski pad, and sitting area. Additional highlights include a dedicated executive office with custom built-ins overlooking the water, a professionally designed home theater with tiered seating and premium Klipsch surround sound, bonus and flex spaces, whole-home security and networking systems, two mudrooms, an oversized four-car garage with a dedicated workshop, and countless custom upgrades throughout. Ideally situated within one of Lake Norman's most prestigious waterfront communities, this extraordinary residence offers an exceptional opportunity to experience luxury lakefront living at its absolute finest.

Listed by Amanda Speed of Ivester Jackson Christie's

$
$
%
$/month over payments
Federal 30-year interest rate: 6.58% last updated on Jul 23, 2026
* All Figures are estimates. Check with your bank or proposed mortgage company for actual interest rates.
This product uses the FRED® API but is not endorsed or certified by the Federal Reserve Bank of St. Louis.

Save FavoriteSchedule TourAsk A QuestionMore Details

8209 Sardis Road Charlotte NC 28270

Charlotte, NC8209 Sardis Road

Price$5,590,000

Est. Mortgage: $/month

MLS Number CAR4284131

  • Land
  • Acreage 4.22
  • County Mecklenburg

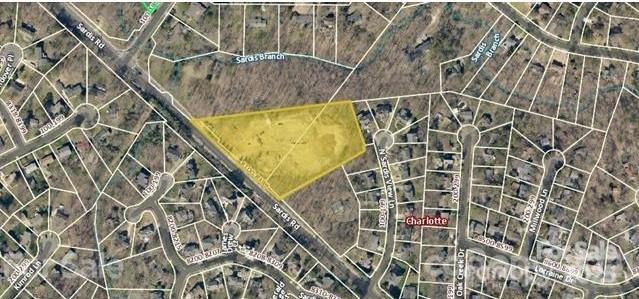
MOTIVATED SELLER!!!!!! Charlotte's most desirable location! Located minutes from downtown Charlotte, South Park, and Matthews. Land has been cleared and prepared for 33 four bedroom Townhomes. PLANS APPROVED AND AVAILABLE. Perfectly laid out for a builders who are ready to start vertical construction ASAP! Surrounded by some of the top rated schools in the area! Examples of homes that were planned for the community are attached in photos.

Listed by Alex Singleton of Lifestyles Realty,LLC

$
$
%
$/month over payments
Federal 30-year interest rate: 6.58% last updated on Jul 23, 2026
* All Figures are estimates. Check with your bank or proposed mortgage company for actual interest rates.
This product uses the FRED® API but is not endorsed or certified by the Federal Reserve Bank of St. Louis.

Save FavoriteSchedule TourAsk A QuestionMore Details

32 School House Road Mills River NC 28759
Active With Contract

MLS Number CAR4329922

  • Commercial
  • Property SubType INDUSTRIAL
  • Acreage 63.07

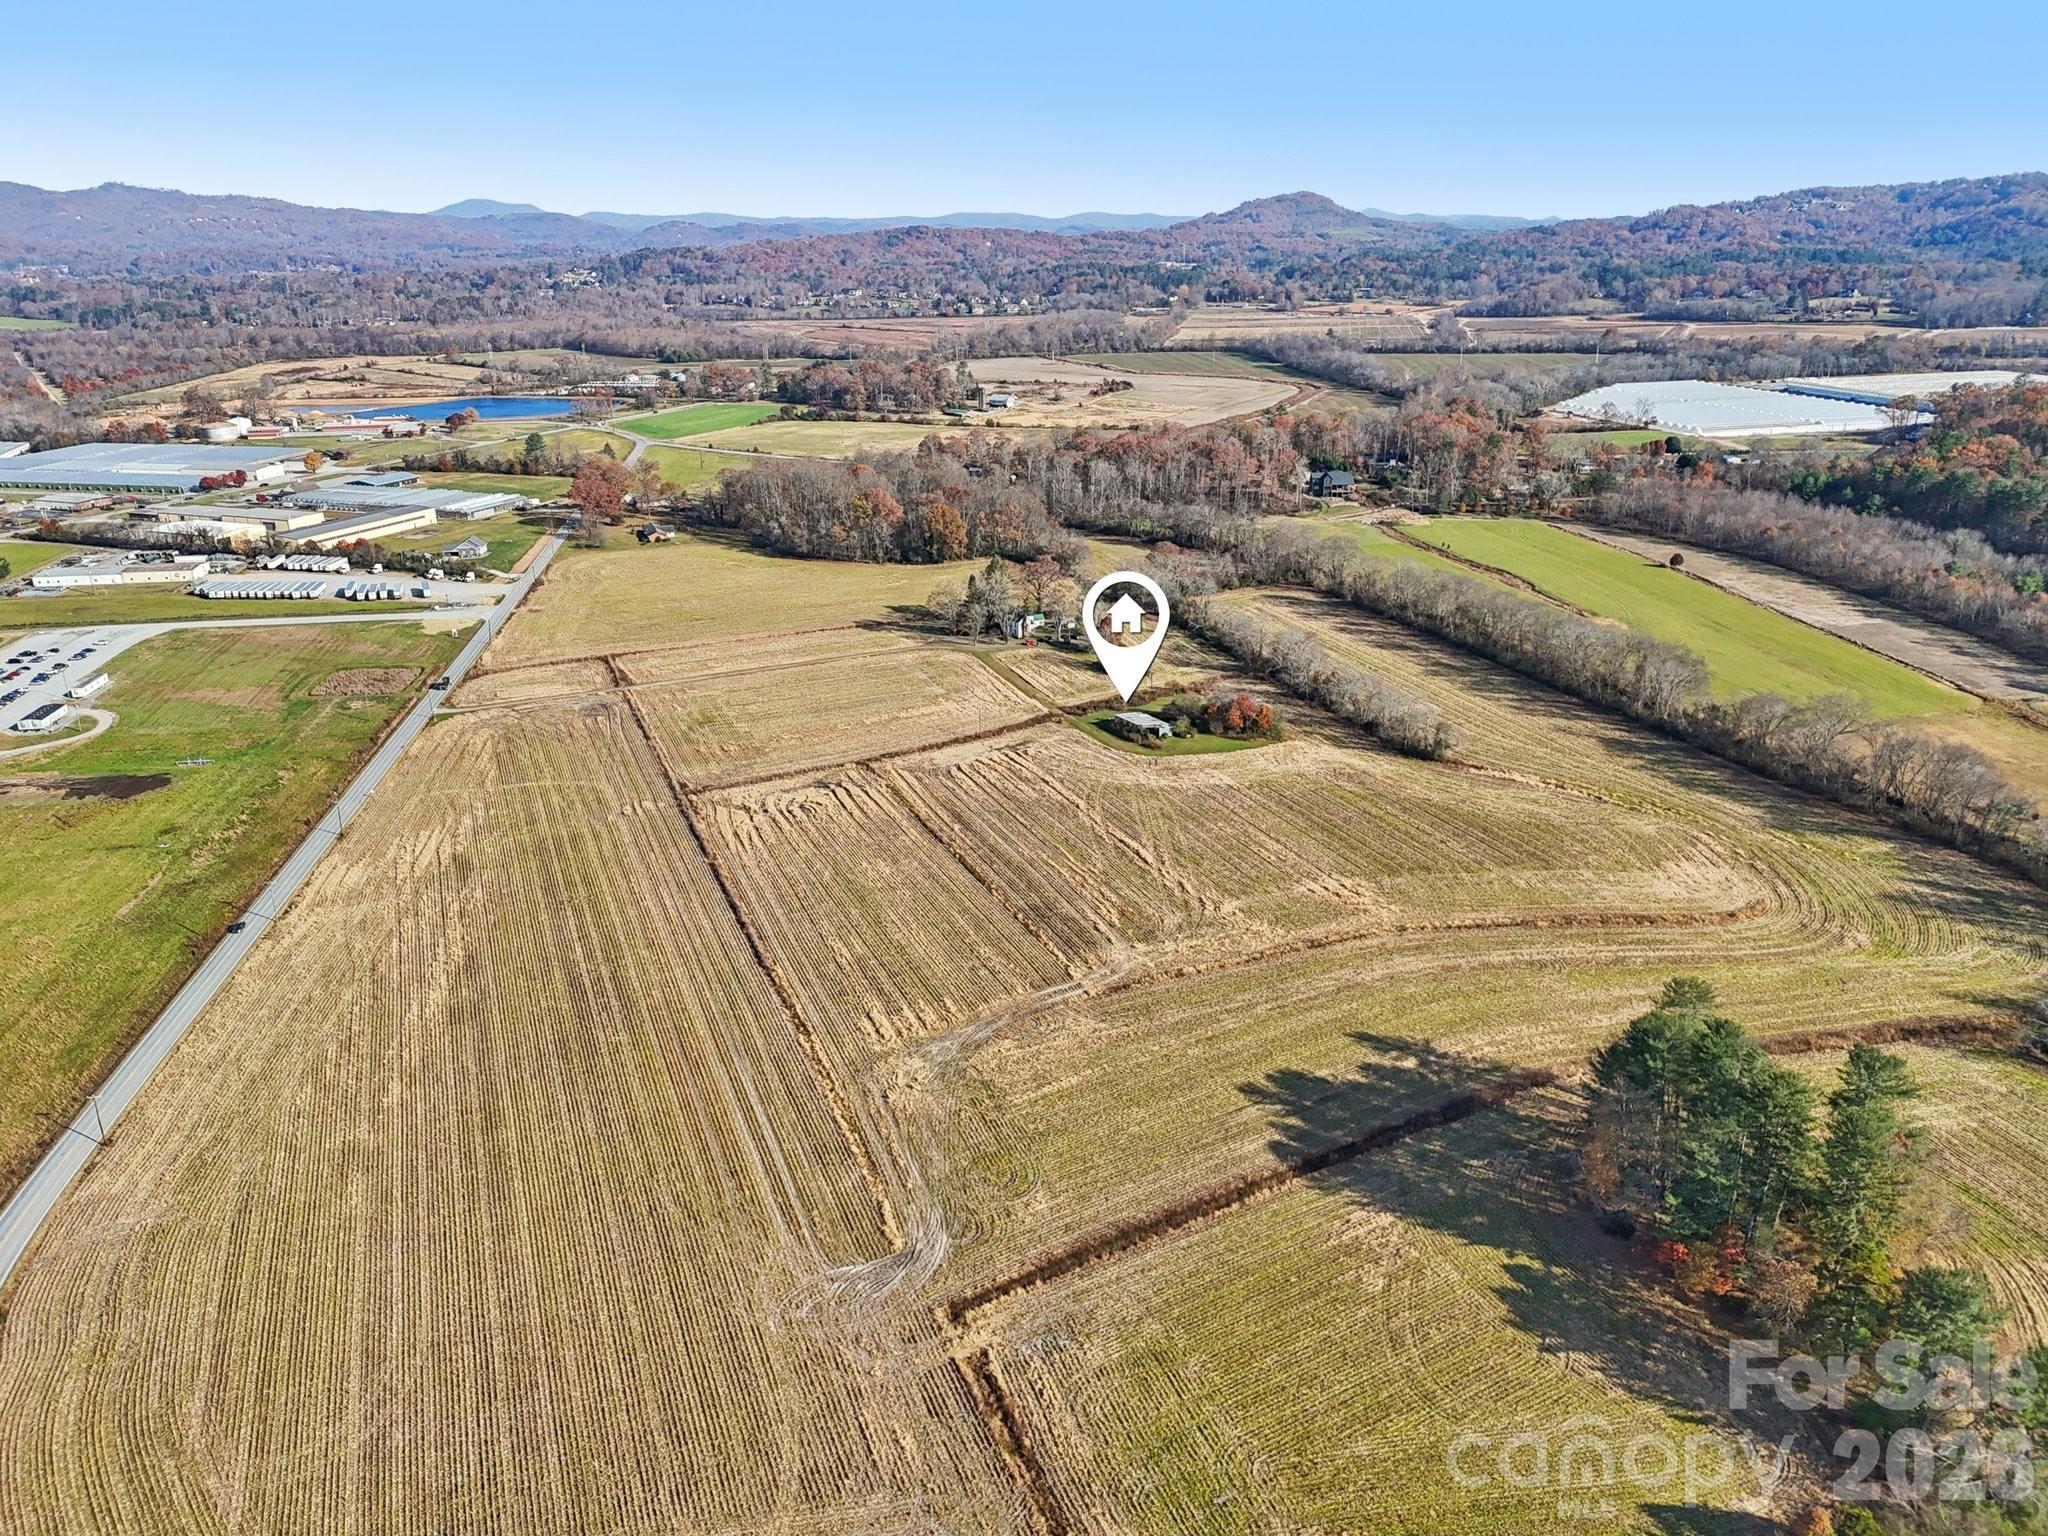
Presenting an exceptional 63-acre commercial development opportunity in the heart of Mills River, North Carolina. One of Western North Carolina's fastest-growing and most strategically positioned commercial and industrial markets. Located at 32 School House Road, this expansive tract offers a unique combination of scale, zoning versatility, access to public utilities, and proximity to major regional transportation assets. Zoned MR-NC (Neighborhood Commercial), the property supports a wide array of commercial, service-oriented, and mixed-use development possibilities, with the potential for rezoning or conditional approvals for larger commercial or industrial concepts. This flexibility makes the site highly attractive for investors, developers, and end-users seeking a significant presence in a market experiencing sustained industrial and commercial demand. A key feature that sets this property apart is the availability of public water and sewer located adjacent to the tract-a rarity in Mills River, where many large parcels lack utility access. The presence of municipal utilities greatly enhances the development potential and substantially reduces upfront infrastructure costs. The land itself is primarily flat and usable, offering broad, functional acreage suitable for commercial campuses, retail and service centers, flex-industrial development, warehousing, light manufacturing, logistics, research facilities, or mixed-use clusters, subject to Town of Mills River requirements and approvals. The site's layout and topography provide numerous options for phased development, subdivision, or a single large-scale commercial project. Mills River has emerged as a powerhouse for industrial and commercial activity due to its central location between Asheville, Hendersonville, and Brevard, as well as its immediate proximity to Interstate 26, U.S. 280, and the Asheville Regional Airport. National and international companies-including Sierra Nevada Brewing, Amazon, FedEx, Pepsi, GF Linamar, and others have invested heavily in this corridor, drawn by excellent transportation access, a stable workforce, logistics advantages, and a pro-business regulatory environment. Industrial and commercial land absorption in Mills River has outpaced supply for years, creating strong long-term value and making large contiguous tracts with utility access increasingly scarce. An old 1850's colonial home remains on the property; however, it is considered to have no contributory value and is not expected to affect redevelopment plans. The highest and best use of the site lies overwhelmingly in its commercial and industrial potential. With its combination of location, visibility, access, utilities, and sheer acreage, this property represents one of the most compelling development opportunities currently available in Western North Carolina. Whether your vision is a corporate campus, industrial park, commercial center, or an investment hold for future appreciation, 32 School House Road delivers the fundamentals that developers and end-users seek-location strength, infrastructure, zoning flexibility, and market momentum. This is a rare chance to control a legacy-sized tract in a thriving commercial hub poised for continued long-term growth.

Listed by David Lee and Tristan Baldwin of Keller Williams Mtn Partners,LLC

$
$
%
$/month over payments
Federal 30-year interest rate: 6.58% last updated on Jul 23, 2026
* All Figures are estimates. Check with your bank or proposed mortgage company for actual interest rates.
This product uses the FRED® API but is not endorsed or certified by the Federal Reserve Bank of St. Louis.

Save FavoriteSchedule TourAsk A QuestionMore Details

2129 Queens Road W Charlotte NC 28207
Pending

MLS Number CAR4377769

  • Condo
  • Bedrooms 4
  • Bathroom 5
  • Square Feet 4,111

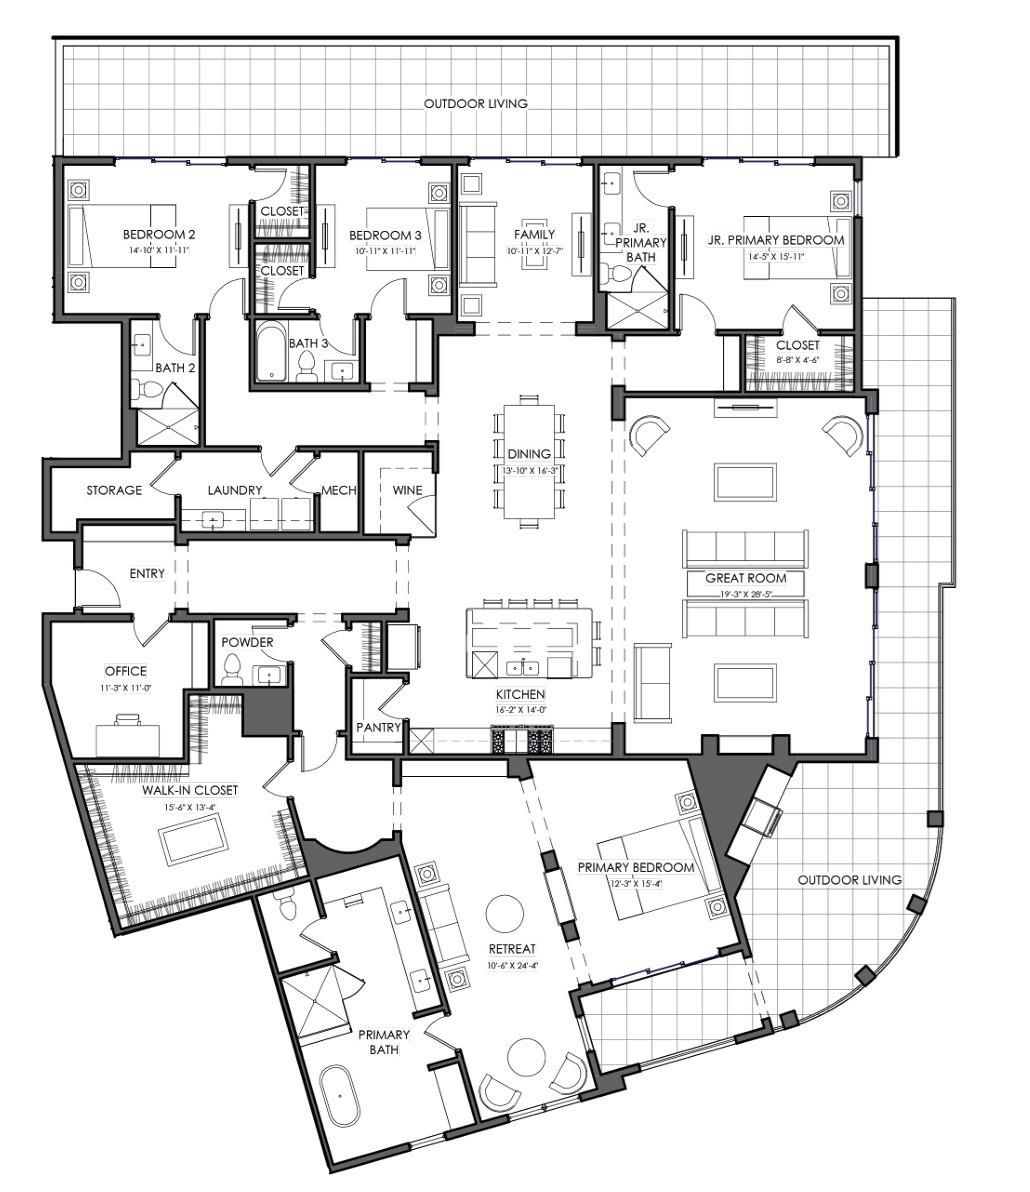
Myers Park has long stood as one of Charlotte's most iconic neighborhoods a sanctuary of tree-lined boulevards, timeless architecture, and proximity to the city's most cherished institutions. Its streets tell a story , a narrative that continues to inspire. Within this coveted setting, 2129 Queens Road West introduces a new chapter, one that pairs the prestige of location with the simplicity of a lock-and-leave lifestyle. Thoughtfully designed to harmonize with its historic surroundings, this boutique community redefines effortless living. With only 13 residences, each spanning 2,958 to 4,111 square feet, these homes embody a delicate balance: old-world artistry complemented by sleek, tailored millwork that anchors every space in modern precision. Two side-by-side parking spaces in a secure, gated garage ensure convenience without compromise. From private balconies, take in the views of Myers Park Country Club, its lush fairways, and the shimmering skyline of Uptown Charlotte. This is a daily reminder that beauty and vibrancy are always within reach. Clean-lined silhouettes and understated ornamentation reinterpret classical European influences through a contemporary lens, creating interiors that feel both timeless and distinctly now.

Listed by Becca Waybright of Helen Adams Realty

$
$
%
$/month over payments
Federal 30-year interest rate: 6.58% last updated on Jul 23, 2026
* All Figures are estimates. Check with your bank or proposed mortgage company for actual interest rates.
This product uses the FRED® API but is not endorsed or certified by the Federal Reserve Bank of St. Louis.

Save FavoriteSchedule TourAsk A QuestionMore Details

334 Myers Mill Road Statesville NC 28625

Statesville, NC334 Myers Mill Road

Price$5,500,000

Est. Mortgage: $/month

MLS Number CAR4322877

  • Land
  • Acreage 306.82
  • County Iredell

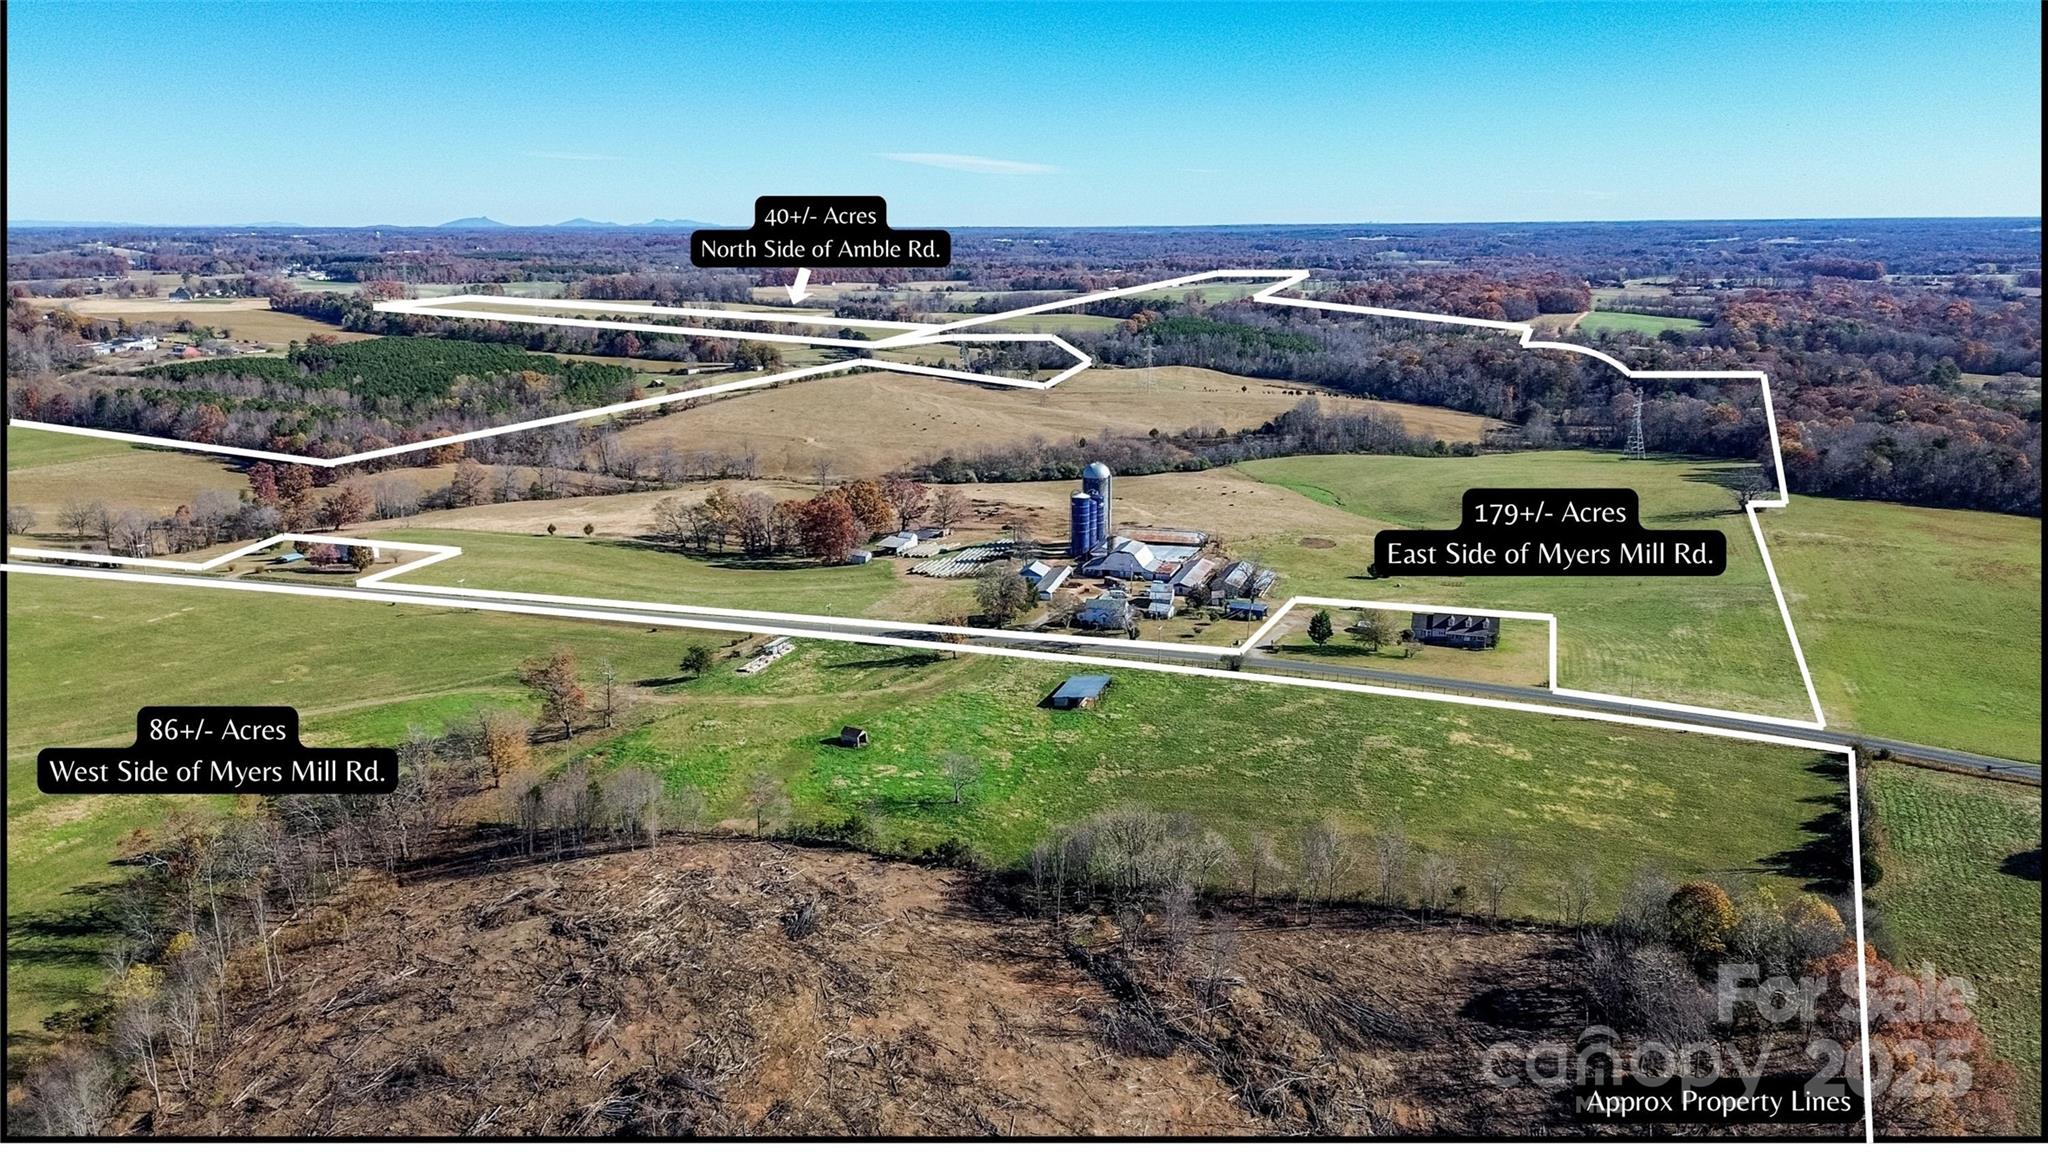
Discover an extraordinary opportunity to own 306+ acres of stunning farmland in highly desirable North Iredell. Rich in history and natural beauty, this expansive property offers a rare combination of unrestricted land, privacy, and endless potential. A charming 1930s farmhouse, ready for restoration, anchors the property and adds timeless character. Currently operating as a working cattle farm, the land includes fenced pastures, multiple creeks and streams, a pond, barns, silos, and several additional outbuildings that support a variety of agricultural uses. There is also a mobile home on-site, ideal for a rental, guest house, or temporary residence while you build. With its mix of rolling fields, wooded areas, and water features, this property is perfectly suited for farming, recreation, or creating a private estate retreat. Best of all, it is unrestricted, giving the future owner total freedom to bring their vision to life, farm, build, or simply enjoy wide-open space with no limits. Surrounded by other large tracts, you'll experience exceptional privacy and the peaceful rural setting that is increasingly hard to find. Despite its seclusion, the location couldn't be more convenient, just minutes from I-77 and I-40, and centrally positioned between Statesville, Wilkesboro, and Mocksville, with easy travel to both Boone and Charlotte. A property of this size, versatility, and location is truly a rare find in North Iredell. The possibilities here are endless.

Listed by Suzanne Osborne and Sara Hadden of Tarheel Realty II

$
$
%
$/month over payments
Federal 30-year interest rate: 6.58% last updated on Jul 23, 2026
* All Figures are estimates. Check with your bank or proposed mortgage company for actual interest rates.
This product uses the FRED® API but is not endorsed or certified by the Federal Reserve Bank of St. Louis.

Virtual TourSave FavoriteSchedule TourAsk A QuestionMore Details

334 Myers Mill Road Statesville NC 28625

Statesville, NC334 Myers Mill Road

Price$5,500,000

Est. Mortgage: $/month

MLS Number CAR4321287

  • Residential
  • Bedrooms 4
  • Bathroom 2
  • Square Feet 2,085
  • Acreage 306.82

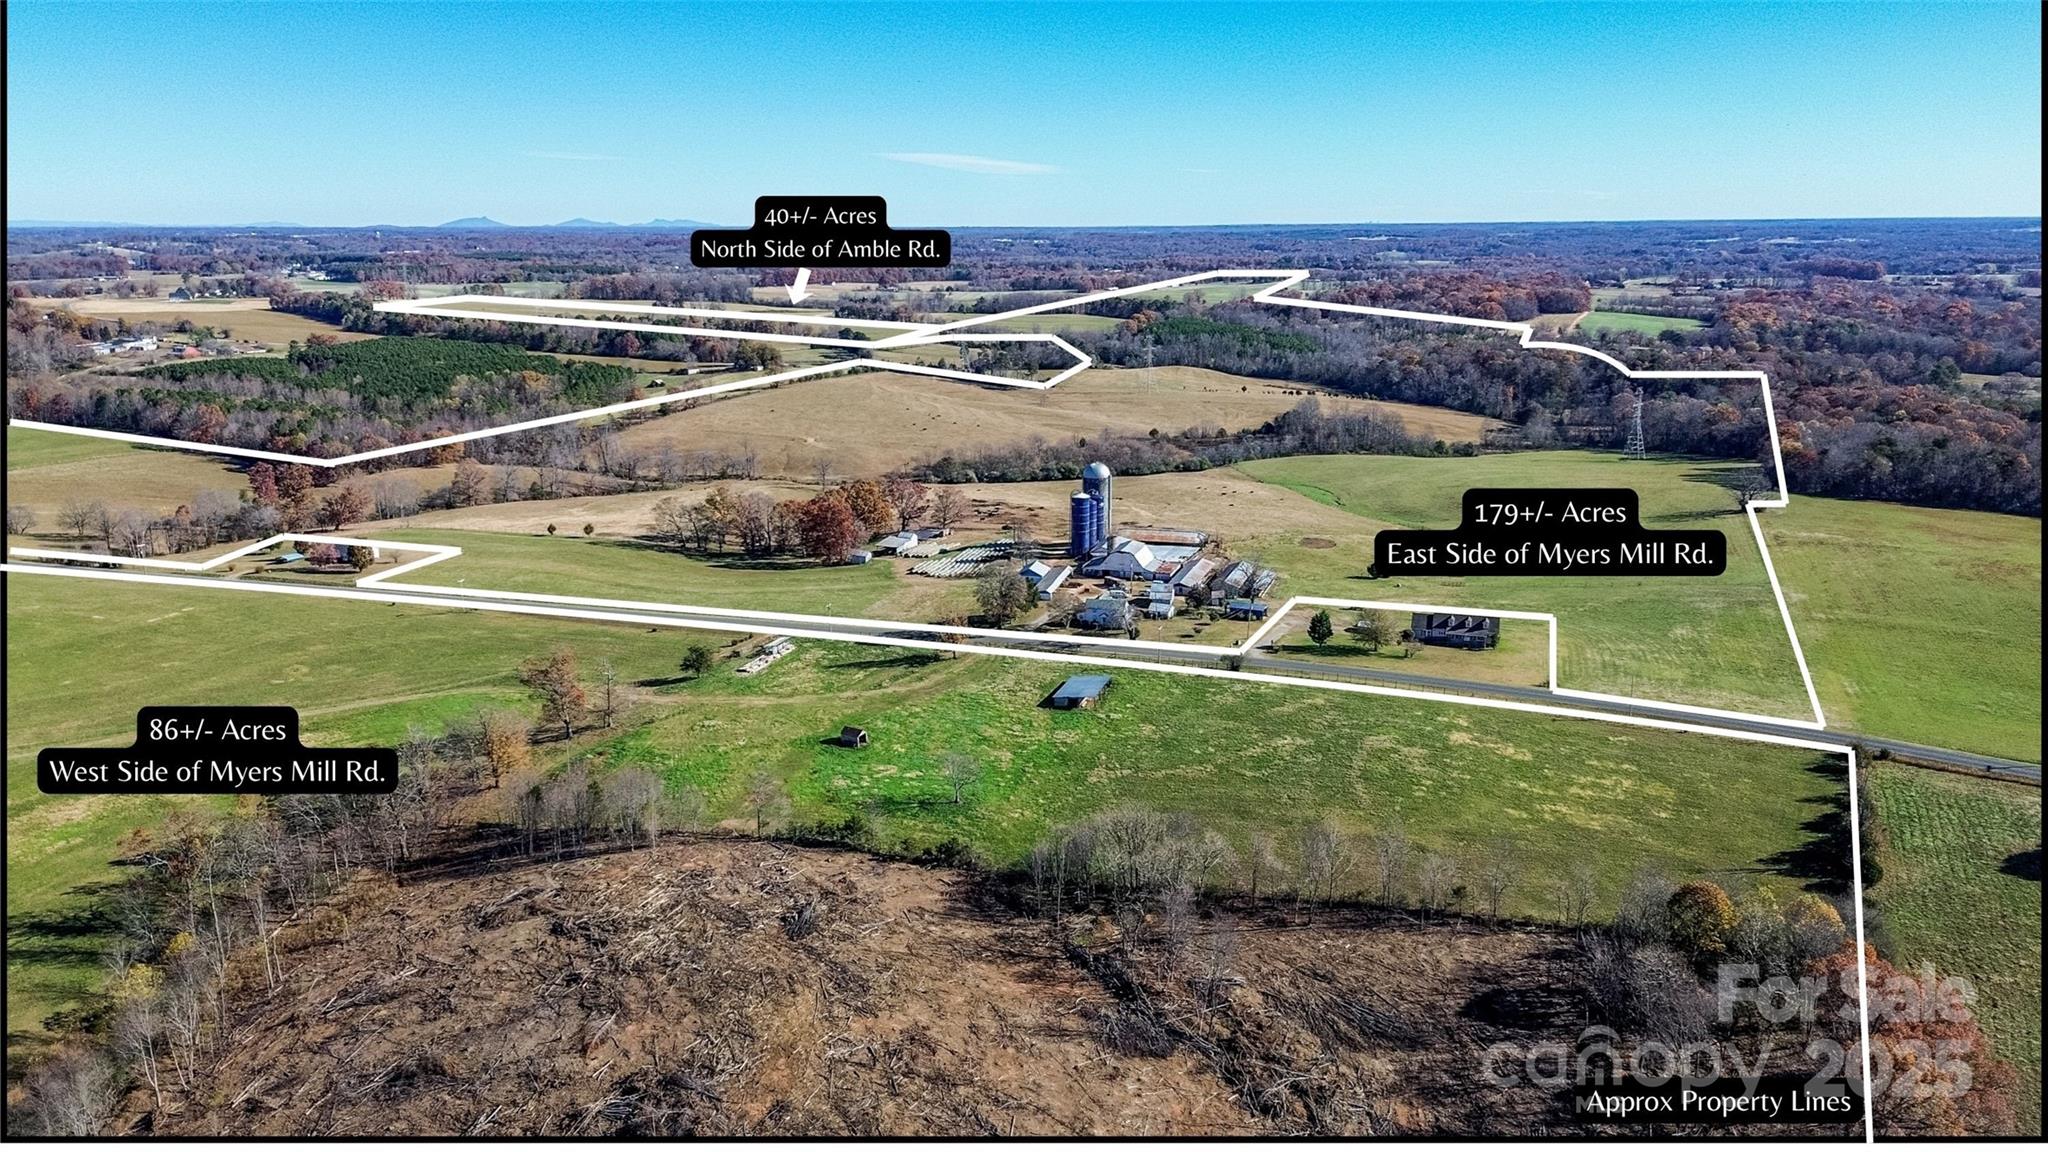
Discover an extraordinary opportunity to own 306+ acres of stunning farmland in highly desirable North Iredell. Rich in history and natural beauty, this expansive property offers a rare combination of unrestricted land, privacy, and endless potential. A charming 1930s farmhouse, ready for restoration, anchors the property and adds timeless character. Currently operating as a working cattle farm, the land includes fenced pastures, multiple creeks and streams, a pond, barns, silos, and several additional outbuildings that support a variety of agricultural uses. There is also a mobile home on-site, ideal for a rental, guest house, or temporary residence while you build. With its mix of rolling fields, wooded areas, and water features, this property is perfectly suited for farming, recreation, or creating a private estate retreat. Best of all, it is unrestricted, giving the future owner total freedom to bring their vision to life, farm, build, or simply enjoy wide-open space with no limits. Surrounded by other large tracts, you'll experience exceptional privacy and the peaceful rural setting that is increasingly hard to find. Despite its seclusion, the location couldn't be more convenient, just minutes from I-77 and I-40, and centrally positioned between Statesville, Wilkesboro, and Mocksville, with easy travel to both Boone and Charlotte. A property of this size, versatility, and location is truly a rare find in North Iredell. The possibilities here are endless.

Listed by Suzanne Osborne and Sara Hadden of Tarheel Realty II

$
$
%
$/month over payments
Federal 30-year interest rate: 6.58% last updated on Jul 23, 2026
* All Figures are estimates. Check with your bank or proposed mortgage company for actual interest rates.
This product uses the FRED® API but is not endorsed or certified by the Federal Reserve Bank of St. Louis.

Virtual TourSave FavoriteSchedule TourAsk A QuestionMore Details

195 Johnston Boulevard Asheville NC 28806

MLS Number CAR4380666

  • Commercial
  • Property SubType INDUSTRIAL
  • Square Feet 83,706
  • Acreage 6.55

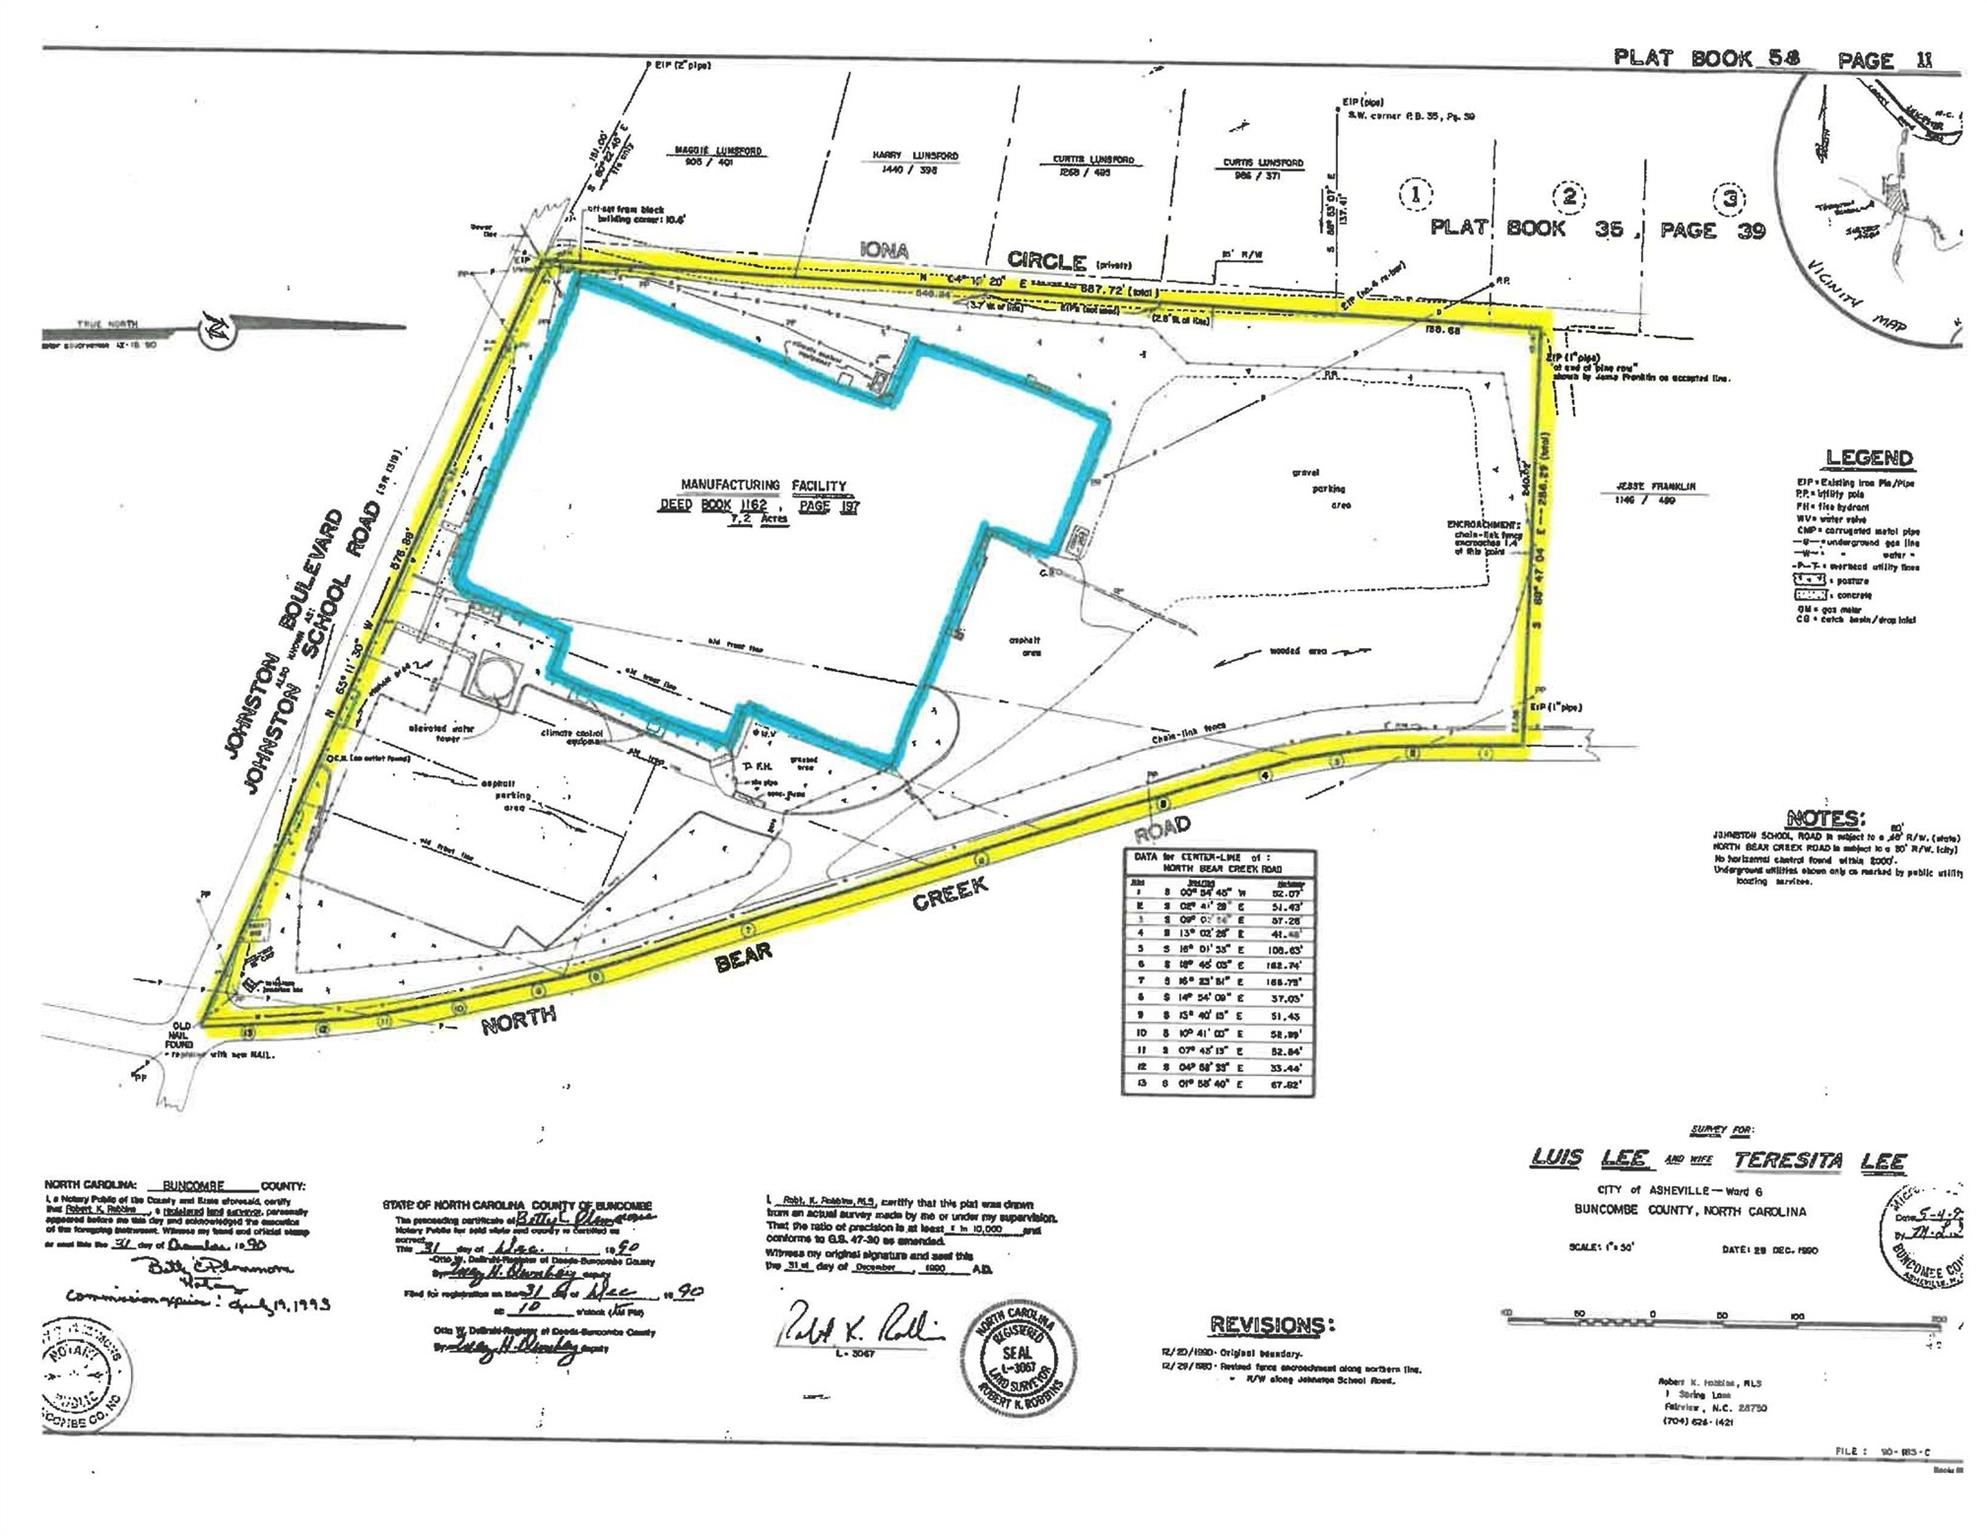
Outstanding opportunity for investors. Long term lease. 83,700 SF Building on 6.5 acres with a single business/lease of surplus building materials. Business is 20 years old. Cap rate of 9%.

Listed by Terry Peterson of NAI Allen Tate Beverly-Hanks Commercial

$
$
%
$/month over payments
Federal 30-year interest rate: 6.58% last updated on Jul 23, 2026
* All Figures are estimates. Check with your bank or proposed mortgage company for actual interest rates.
This product uses the FRED® API but is not endorsed or certified by the Federal Reserve Bank of St. Louis.

Save FavoriteSchedule TourAsk A QuestionMore Details

42 Furman Avenue Asheville NC 28801

MLS Number CAR4359264

  • Commercial
  • Property SubType BED/BREAKFAST
  • Square Feet 7,675
  • Acreage 0.31

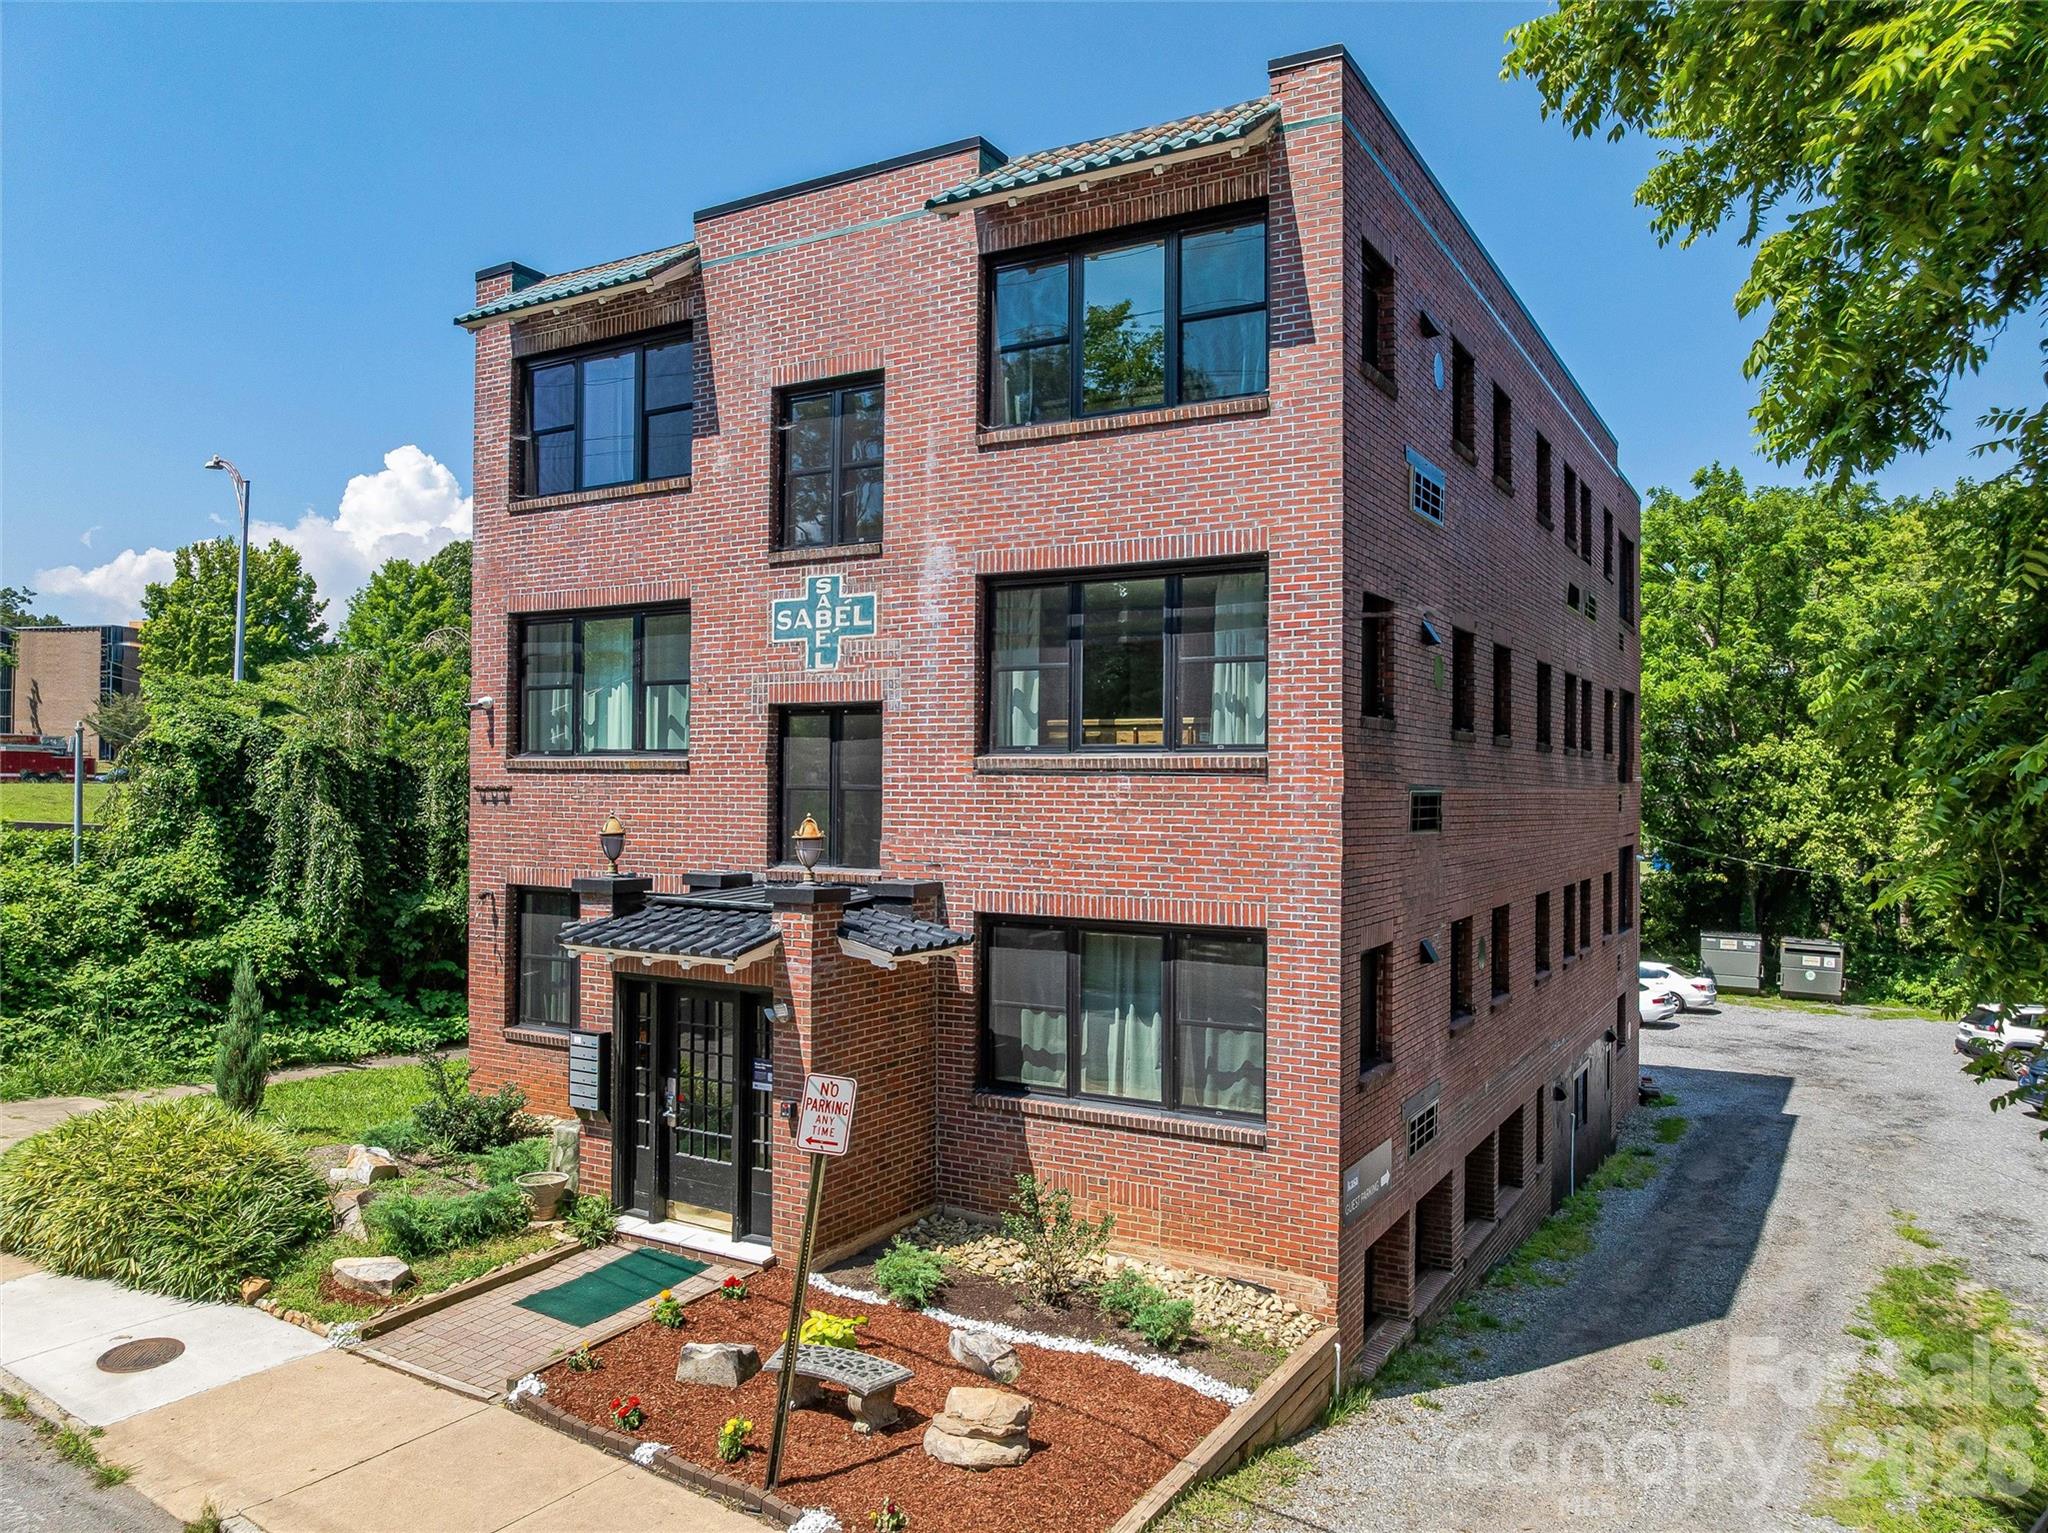
42 Furman Avenue represents one of the most compelling short-term rental investment opportunities in downtown Asheville-a fully licensed, purpose-built 16-unit STR asset in a market where new permits are no longer issued. Spanning approximately 8,395 square feet across three stories plus a walkout basement, the building was completely renovated to the studs and redesigned specifically for short-term rental use, delivering modern interiors, efficient layouts, and strong visual appeal for today's guest expectations. The unit mix includes twelve one-bedroom units and four studios, all configured to maximize occupancy and revenue potential. Located less than a mile from Asheville's core attractions-including its nationally recognized dining scene, River Arts District, and cultural amenities-the property benefits from consistent year-round demand. With dedicated parking, an active and compliant STR license, and a structure that cannot be replicated under current regulations, this asset offers a rare combination of scale, location, and operational upside for an investor seeking to establish or expand a presence in one of the Southeast's most resilient short-term rental markets.

Listed by Tyler Coon of EXP Realty LLC

$
$
%
$/month over payments
Federal 30-year interest rate: 6.58% last updated on Jul 23, 2026
* All Figures are estimates. Check with your bank or proposed mortgage company for actual interest rates.
This product uses the FRED® API but is not endorsed or certified by the Federal Reserve Bank of St. Louis.

Virtual TourSave FavoriteSchedule TourAsk A QuestionMore Details

100 N Bivens Road Monroe NC 28110

MLS Number CAR4395192

  • Commercial
  • Property SubType INDUSTRIAL
  • Square Feet 130,000
  • Acreage 14.94

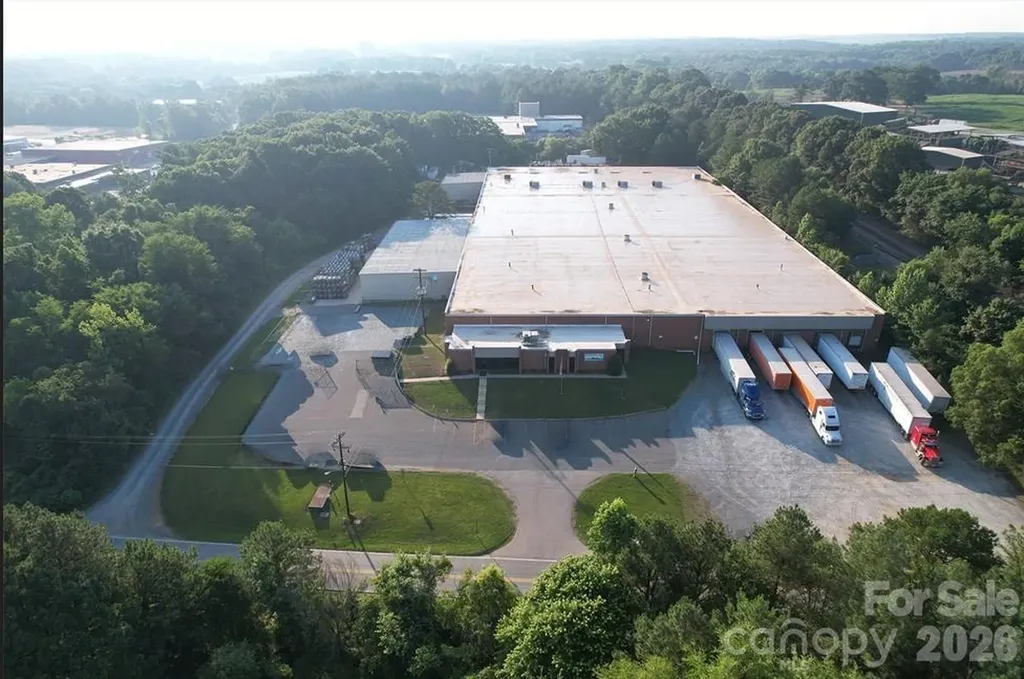
Industrial building with +/- 14.94 acres. Clear heights approx 14'-18'; 9 dock-high doors, 2 drive-in doors; approx 2,700 sf office area (2% office finish); current lease through February 2034 with one 5-year renewal option. Functional existing improvements with office buildout, maximizing manufacturing/warehouse efficiency; dual frontage on North Bivens Road and Stitt Street providing future redevelopment, expansion, yard storage, or subdivision potential; existing long term cash flow in place (modified NN lease) Large truck court and storage areas.

Listed by Dennis Moser of Moser Group,Inc.,The

$
$
%
$/month over payments
Federal 30-year interest rate: 6.58% last updated on Jul 23, 2026
* All Figures are estimates. Check with your bank or proposed mortgage company for actual interest rates.
This product uses the FRED® API but is not endorsed or certified by the Federal Reserve Bank of St. Louis.

Save FavoriteSchedule TourAsk A QuestionMore Details

113 Saylors Watch Lane Mooresville NC 28117

Mooresville, NC113 Saylors Watch Lane

Price$5,500,000

Est. Mortgage: $/month

Active With Contract

MLS Number CAR4390353

  • Residential
  • Bedrooms 5
  • Bathroom 6
  • Square Feet 5,204
  • Acreage 1.12

Designed for those who expect the exceptional, this modern waterfront estate redefines luxury living on Lake Norman. Positioned on 1.12 acres with approximately 156 feet of shoreline within the exclusive Saylors Watch community, the residence seamlessly blends sophisticated architecture, cutting-edge technology, and resort-inspired amenities. Built by Southern Cottage in 2022, this stunning custom home was recently refreshed with newly refinished hardwoods and fresh interior paint. The home showcases breathtaking year-round lake views from nearly every room, highlighted by soaring ceilings and expansive walls of glass. Additional luxury features include an elevator, Lutron motorized shades, and Control4 smart-home technology, which seamlessly manages lighting, shades, audio, climate, security, and pool functions throughout. The chef's kitchen is appointed with premium Thermador appliances, separate refrigerator and freezer, ice maker, oversized island, and a fully equipped scullery with built-in espresso machine, refrigerator, and dishwasher-designed for effortless entertaining. A dramatic three-sided DaVinci fireplace anchors the great room and dining area, which open through Andersen accordion doors to an extraordinary outdoor living experience featuring a covered, screened veranda with fireplace, mounted heaters, and dedicated lounge and dining areas. An expansive marble terrace surrounds the infinity-edge pool, oversized spa, fire features, immersive landscape audio, and multiple gathering spaces overlooking the water. Designed for effortless entertaining, the space also features a bar pass-through from the kitchen and a separate outdoor kitchen. The owner's suite offers a spa-inspired bath complete with steam shower, bubble massage soaking tub, heated bidet, and integrated mirror TV. A private detached casita with kitchenette offers exceptional flexibility for guests, a private office, executive retreat, or extended-stay accommodations. Upstairs, an expansive billiards and media room with wet bar opens to a large second-level waterfront terrace, creating an ideal setting for entertaining or taking in the panoramic lake views. A private custom stationary dock with 12,000-pound boat lift, dual finger piers, and dedicated jet ski pier provides direct access to Lake Norman for boating and waterfront recreation. The single-car garage includes a full-size wash station ideal for pets or lake gear, and both garages are equipped for electric vehicle charging. Beautifully landscaped grounds include a private fenced pet retreat. Offering an unmatched combination of craftsmanship, luxury, and waterfront lifestyle, this is a rare opportunity to own one of Lake Norman's premier custom estates.

Listed by Beth Pihl of Southern Homes of the Carolinas,Inc

$
$
%
$/month over payments
Federal 30-year interest rate: 6.58% last updated on Jul 23, 2026
* All Figures are estimates. Check with your bank or proposed mortgage company for actual interest rates.
This product uses the FRED® API but is not endorsed or certified by the Federal Reserve Bank of St. Louis.

Virtual TourSave FavoriteSchedule TourAsk A QuestionMore Details

Broker Reciprocity MLS Grid Logo © 2026 Listings courtesy of Canopy MLS as distributed by MLS GRID. IDX information is provided exclusively for consumers’ personal non-commercial use and may not be used for any purpose other than to identify prospective properties consumers may be interested in purchasing. The IDX data is deemed reliable but is not guaranteed by MLS GRID and may be subject to an end user license agreement prescribed by the Member Participant’s applicable MLS.  Based on information submitted to the MLS GRID as of July 28, 2026 11:18 PM UTC . All data is obtained from various sources and may not have been verified by broker or MLS GRID. Supplied Open House Information is subject to change without notice. All information should be independently reviewed and verified for accuracy. Properties may or may not be listed by the office/agent presenting the information. Some IDX listings have been excluded from this website.