and narrow your search. If you have fewer than 200 results, you can save your search.

Chimney Rock NC

r=3601-3612
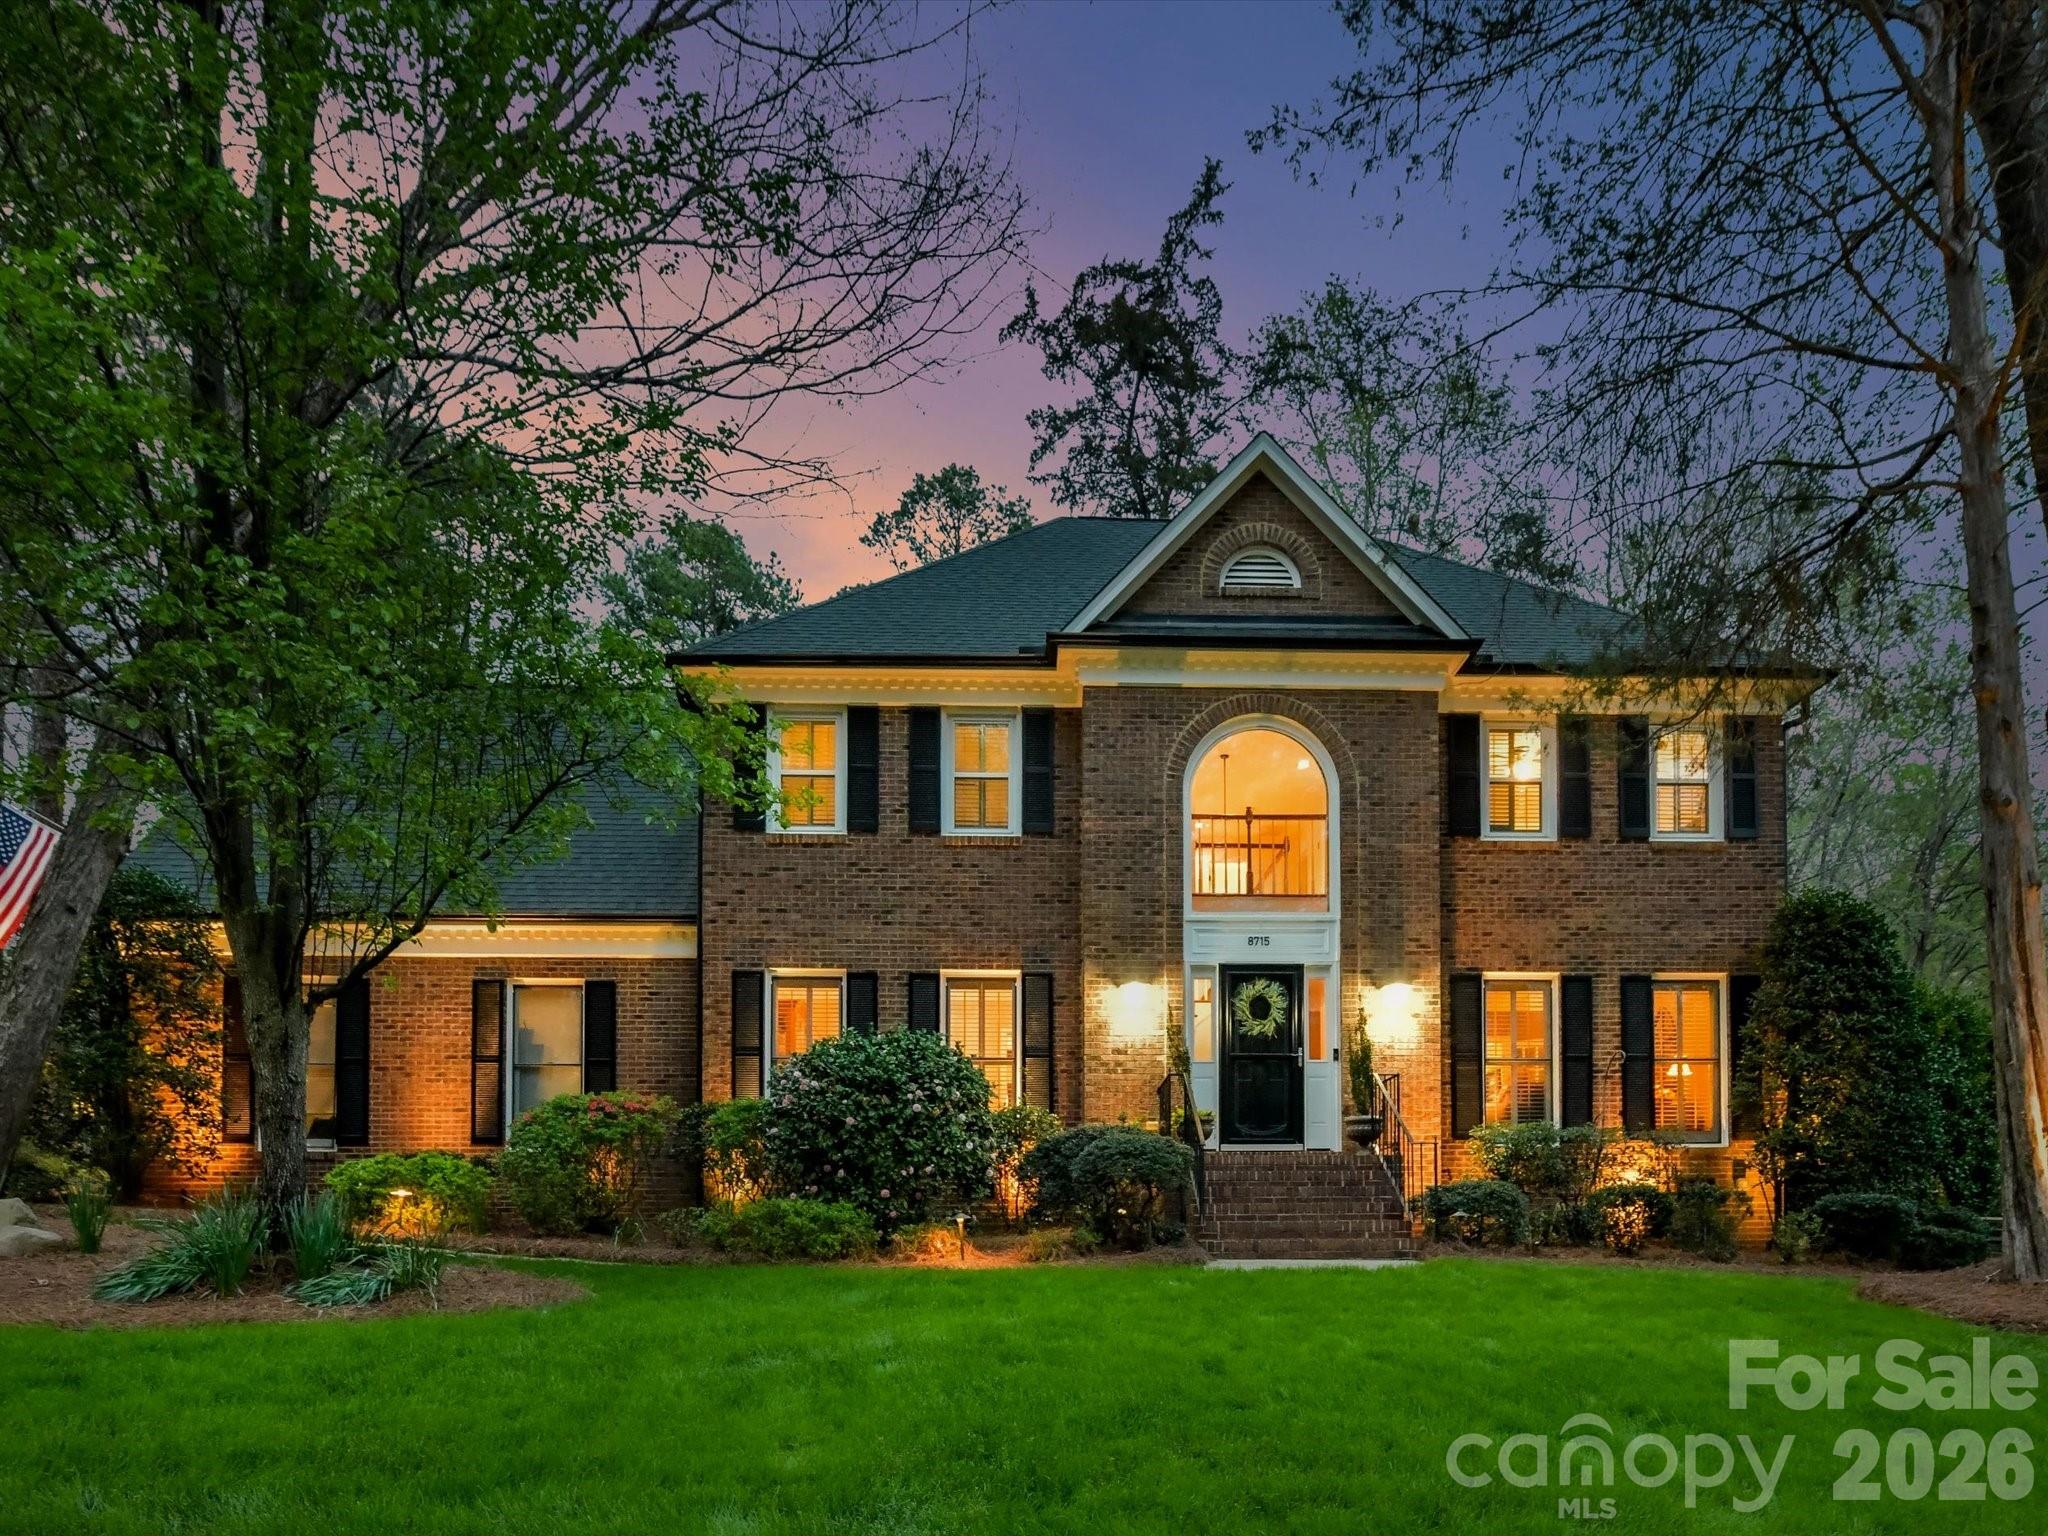
8715 Cahill Lane Charlotte NC 28277

Charlotte, NC8715 Cahill Lane

Price$1,159,000

Est. Mortgage: $/month

Active With Contract

MLS Number CAR4363060

  • Residential
  • Bedrooms 5
  • Bathroom 4
  • Square Feet 3,632
  • Acreage 0.35

NEW Neutral Interior Paint! Rosecliff offers the perfect blend of traditional architecture with the beauty of large wooded homesites and the privacy of cul-de-sac settings. So convenient to all things South Charlotte and surrounded by three Golf Courses, TPC Piper Glen, Cedarwood and Raintree, just one mile to 4-Mile Creek Greenway, Starbucks and Trader Joe's. This neighborhood is one of South Charlotte's best kept secrets and only a handful of homes turn over each year. 8715 Cahill Lane is no exception featuring a full brick exterior, 9' Ceilings, site Finished Hardwood Floors, 4 bedrooms including an Owner's Suite with sitting area and fully renovated Luxury Bath, 3.5 Baths and a 3rd floor Bonus/5th Bedroom. Enjoy the serenity of an early Spring evening on the Screened Porch. Entertain on the Spacious Deck that walks down to a expansive paver patio. Gather round the firepit as the evening temps cool. String lights on reclaimed trees lend ambient lighting. This fenced in yard is ideal for entertaining, pets and play! NEW Roof in 2025, HVAC (2016 & 2022). The Kitchen has been updated with Granite Countertops, a NEW Coffee/Wine Bar and Stainless Steel Appliances. Low HOA dues of $200/year. Swim and Tennis Memberships are available at neighboring Carrington on a first-come, first-served basis for an additional fee. Come tour this beautiful home, explore Rosecliff, an incredibly special place!

Listed by Karin Hull of RE/MAX Executive

$
$
%
$/month over payments
Federal 30-year interest rate: 6.43% last updated on Jul 2, 2026
* All Figures are estimates. Check with your bank or proposed mortgage company for actual interest rates.
This product uses the FRED® API but is not endorsed or certified by the Federal Reserve Bank of St. Louis.

Virtual TourSave FavoriteSchedule TourAsk A QuestionMore Details

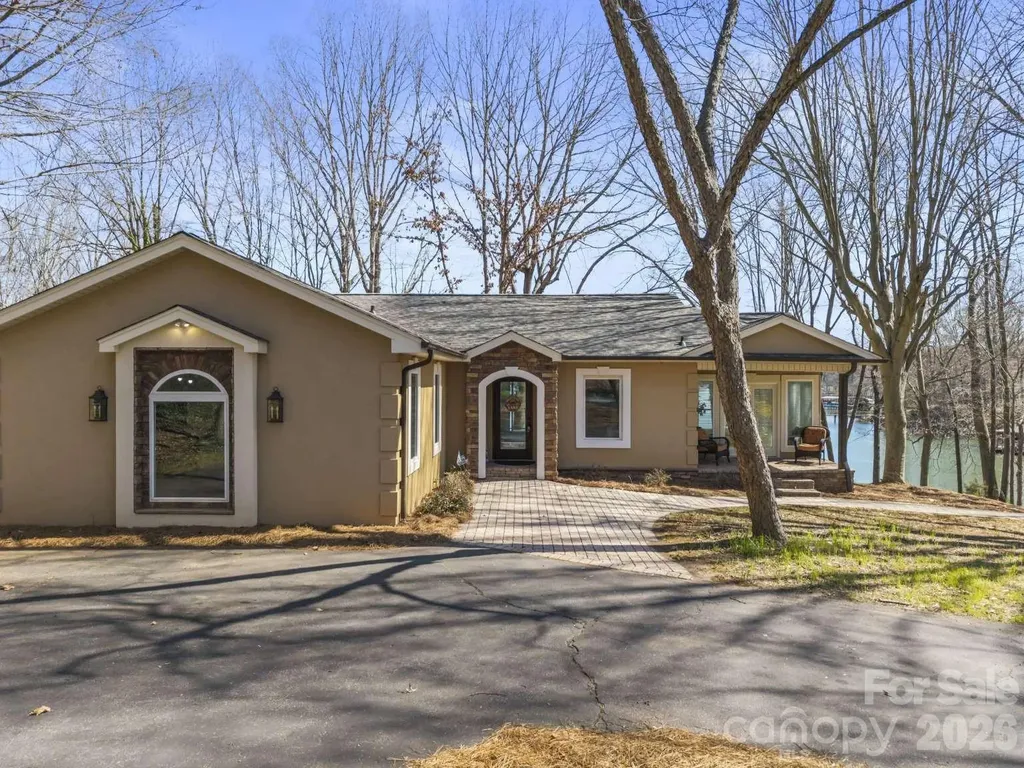
4448 Hill Street Sherrills Ford NC 28673

Sherrills Ford, NC4448 Hill Street

Price$1,159,000

Est. Mortgage: $/month

MLS Number CAR4357049

  • Residential
  • Bedrooms 2
  • Bathroom 3
  • Square Feet 2,795
  • Acreage 0.61

Beautiful waterfront home on Lake Norman in the desirable Sherrills Ford, North Carolina area! Situated on approximately 0.61 acres, this property offers stunning water views, privacy, and direct lake access. The home features 3 bedrooms (2 BR Septic permit) and 3 full bathrooms with a warm, inviting layout designed for comfortable living and entertaining. A spacious family room flows into the kitchen and gathering areas, while large windows fill the home with natural light and capture peaceful lake views. Step outside to enjoy the large deck and covered porch, perfect for relaxing or hosting friends and family. The property also includes a covered deep water boat slip with jet ski parking, making it easy to enjoy boating, fishing, and all that Lake Norman has to offer. Ideal as a full-time residence, weekend retreat, or investment opportunity with convenient access to shopping, dining, and local amenities.

Listed by Susan Ayers of HomeZu

$
$
%
$/month over payments
Federal 30-year interest rate: 6.43% last updated on Jul 2, 2026
* All Figures are estimates. Check with your bank or proposed mortgage company for actual interest rates.
This product uses the FRED® API but is not endorsed or certified by the Federal Reserve Bank of St. Louis.

Save FavoriteSchedule TourAsk A QuestionMore Details

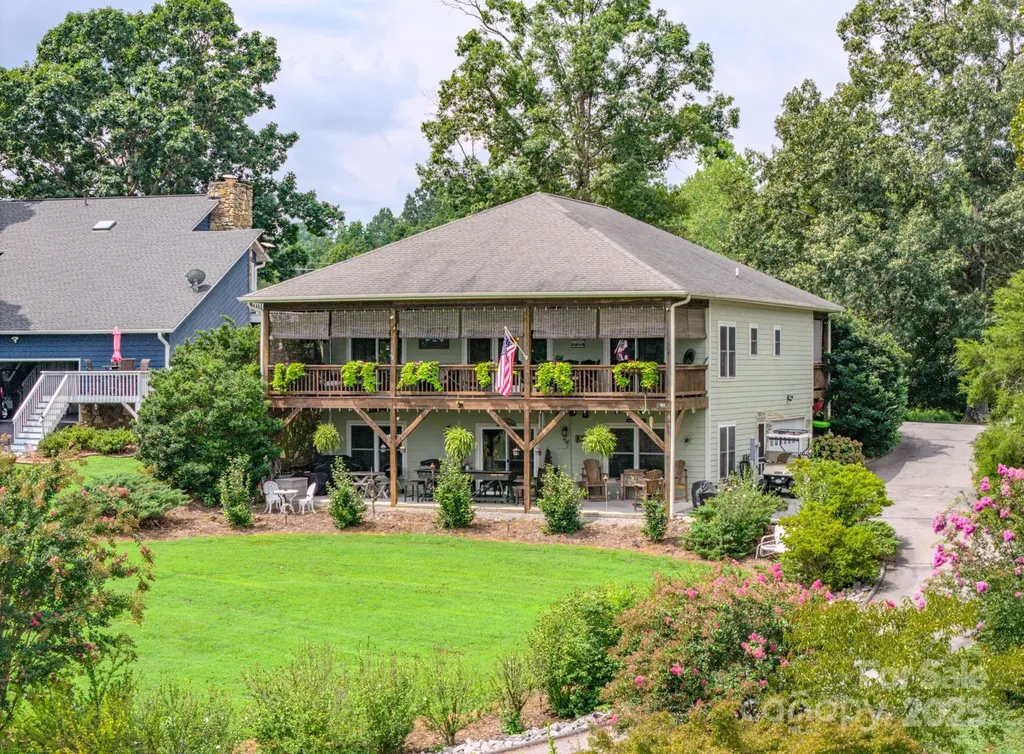
101 Lake Club Lane Nebo NC 28761

Nebo, NC101 Lake Club Lane

Price$1,155,000

Est. Mortgage: $/month

MLS Number CAR4290829

  • Residential
  • Bedrooms 3
  • Bathroom 3
  • Square Feet 2,440
  • Acreage 0.53

Big Open Water Views from 1280 square feet of Covered Deck, as well as Living Room, Bedroom and Kitchen. One of Lake James best water view homes and also on Marion Lake Club Golf Course. End of the street living with Members Boat Slip option, just a couple hundred yards away for easy/convenient access to the water from the Lake Club Members Marina. Enjoy year round water views of one of the cleanest Lakes in North Carolina with a beautiful, well maintained Mountain Golf Course in your front yard. Live your best life of natural beauty, water activities and outdoor paradise in this 3 bedroom/3 bath home with oversized garage large enough for a workshop and parking. Open floorplan allows for abundant natural light and great views throughout the home. Well landscaped property offers elevated views to the Lake with gently slopping access to the water. Outdoor living space provides year round enjoyment of sunrises and beautiful moonscapes glistening on Lake James. Mountain Lake Living at its best! Recently connected to County Water system. Features also include new Hot Water heater in 2025, new smart garage door opener as well as new front loading washer and dryer in 2026! Brand new roof in June of 2026!

Listed by Byron Bailey of GreyBeard Realty

$
$
%
$/month over payments
Federal 30-year interest rate: 6.43% last updated on Jul 2, 2026
* All Figures are estimates. Check with your bank or proposed mortgage company for actual interest rates.
This product uses the FRED® API but is not endorsed or certified by the Federal Reserve Bank of St. Louis.

Virtual TourSave FavoriteSchedule TourAsk A QuestionMore Details

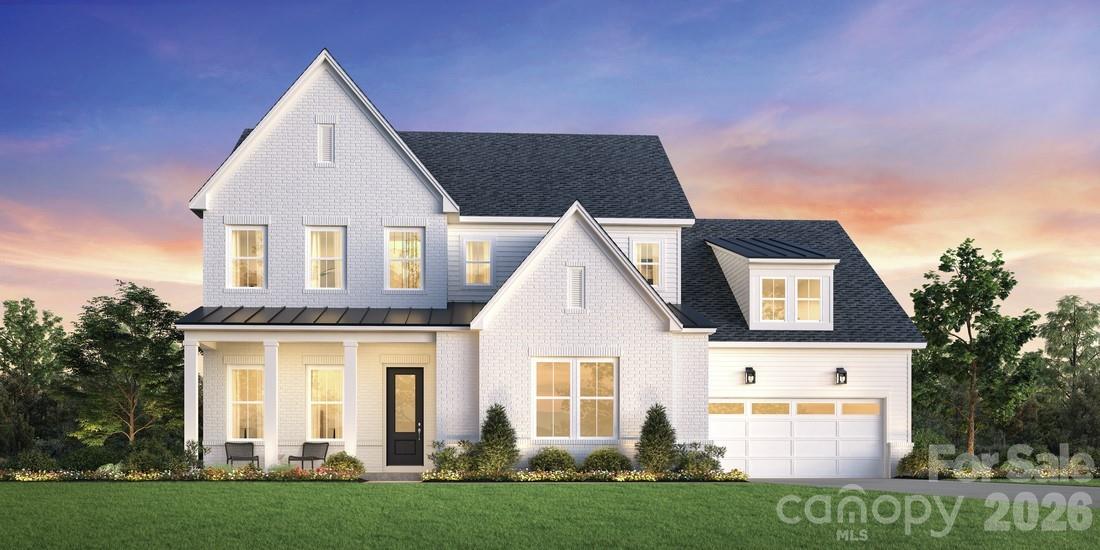
5056 Brown Hall Court Huntersville NC 28078
Active With Contract

MLS Number CAR4374973

  • Residential
  • Bedrooms 5
  • Bathroom 5
  • Square Feet 3,918
  • Acreage 0.33

The Nora II home design offers a harmonious blend of elegance and functionality. Upon entering, you're greeted by a stunning two-story foyer that leads to an open-concept living area. The heart of the home features a spacious great room seamlessly connected to a well-appointed kitchen with a large island and walk-in pantry, perfect for entertaining. A casual dining area and covered patio extend the living space outdoors. The main floor primary suite provides a luxurious retreat with dual walk-in closets and a spa-like bathroom featuring dual vanities, a soaking tub, and a private water closet. Upstairs, you'll find additional bedrooms, a versatile loft space, and a convenient hobby room, offering adaptable living options for various needs. All this in Huntersville newest community! A new Master Plan neighborhood featuring 357 single-family homes. Pool, clubhouse and walking trails that will connect to the Greenway. Great Shopping and restaurants nearby, quick access to I-77, I-85, and I-485, conveniently located to uptown Charlotte, UNC Research Park, UNC Charlotte, and the Lake Norman Area.

Listed by Amanda Chaney and Brittney Powell of Toll Brothers Real Estate Inc

$
$
%
$/month over payments
Federal 30-year interest rate: 6.43% last updated on Jul 2, 2026
* All Figures are estimates. Check with your bank or proposed mortgage company for actual interest rates.
This product uses the FRED® API but is not endorsed or certified by the Federal Reserve Bank of St. Louis.

Save FavoriteSchedule TourAsk A QuestionMore Details

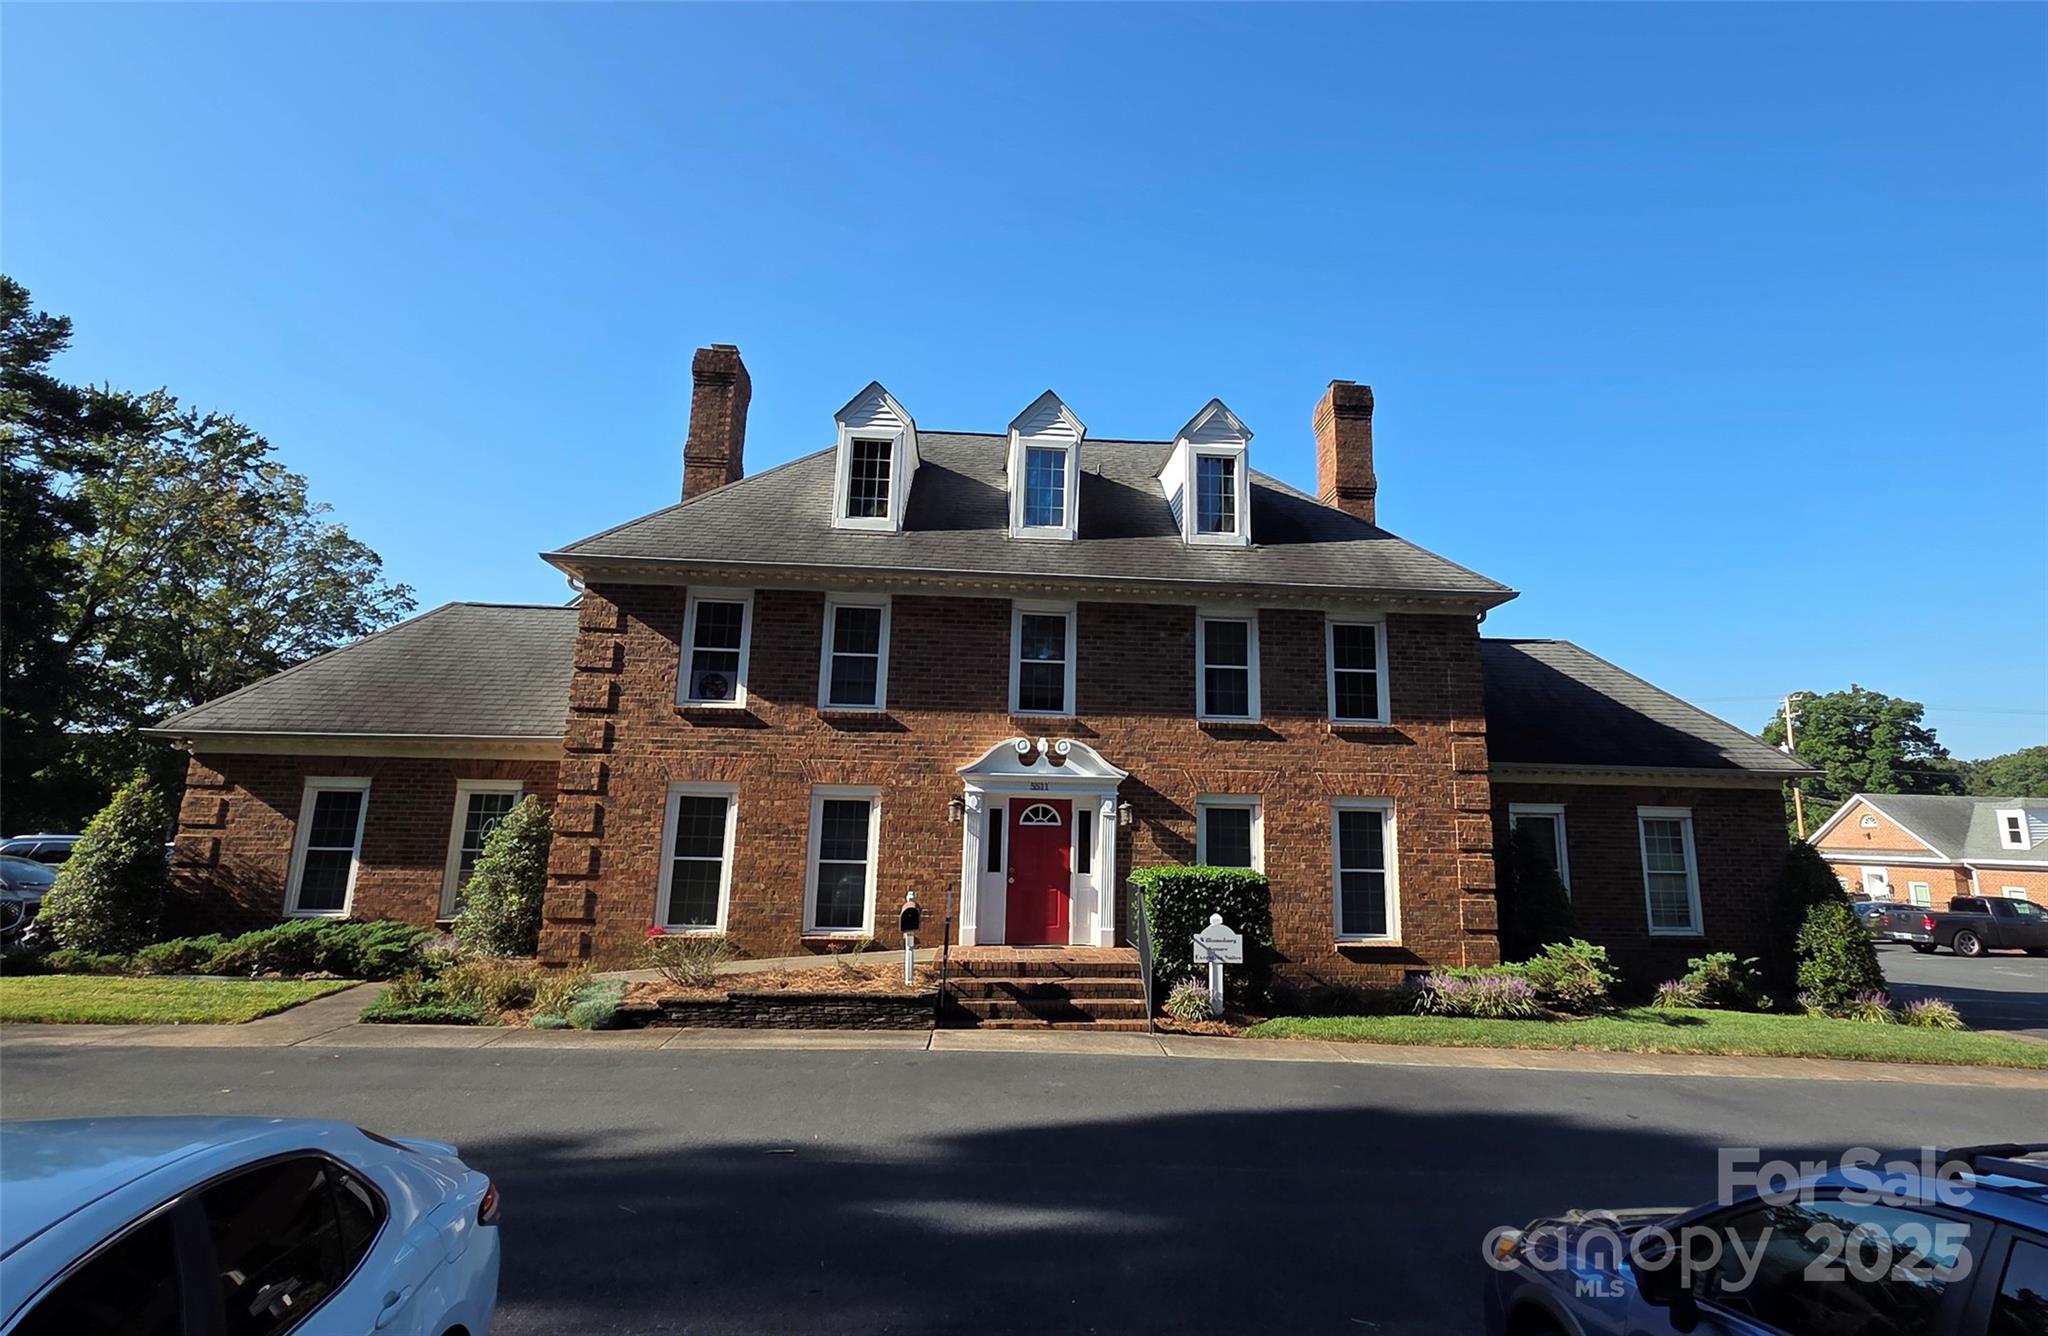
5511 Monroe Road Charlotte NC 28212

MLS Number CAR4305256

  • Commercial
  • Property SubType OFFICE
  • Square Feet 3,536
  • Acreage 0.09

Building footprint is quoted acreage. The building owner does have an interest in the common areas as well including parking lots, green space, entry drive, dumpster enclosure and utilities.

Listed by Henry Blanton of Take Flight Properties

$
$
%
$/month over payments
Federal 30-year interest rate: 6.43% last updated on Jul 2, 2026
* All Figures are estimates. Check with your bank or proposed mortgage company for actual interest rates.
This product uses the FRED® API but is not endorsed or certified by the Federal Reserve Bank of St. Louis.

Save FavoriteSchedule TourAsk A QuestionMore Details

14300 Lawyers Road Mint Hill NC 28227

Mint Hill, NC14300 Lawyers Road

Price$1,150,000

Est. Mortgage: $/month

MLS Number CAR4341887

  • Land
  • Acreage 20.43
  • County Mecklenburg

Desirable area with 20+ beautiful acres to build on right off the Lawyers Road exit & adding to the charm is the beautiful & vibrant Goose Creek which runs through a small portion of the property. This property has excellent visibility of nearly 2500' of I-485. WHAT AN AFFORDABLE OPPORTUNITY! The property is in Mecklenburg County but the zoning is controlled by the Town of Mint Hill. It could possibly be turned into a development, also subject to guidance by the Town of Mint Hill.

Listed by John Rissanen and Tammy Rissanen of Berkshire Hathaway HomeServices Elite Properties

$
$
%
$/month over payments
Federal 30-year interest rate: 6.43% last updated on Jul 2, 2026
* All Figures are estimates. Check with your bank or proposed mortgage company for actual interest rates.
This product uses the FRED® API but is not endorsed or certified by the Federal Reserve Bank of St. Louis.

Save FavoriteSchedule TourAsk A QuestionMore Details

145 Biltmore Avenue Asheville NC 28801

MLS Number CAR4374234

  • Condo
  • Bedrooms 2
  • Bathroom 2
  • Square Feet 1,262

6TH FLOOR UPTOWN VIEWS & MT PISGAH! Experience modern mountain luxury in the heart of vibrant Downtown Asheville from this first-time offered, north-facing home with unobstructed views of Uptown Asheville. This two-bedroom split plan/two full bath condominium at 145 Biltmore offers stunning uptown and mountain views from the 6th floor. Enjoy a spacious wraparound balcony/deck plus two Juliette balconies, perfect for soaking in the scenery, including Mt. Pisgah. Imagine the Downtown twinkle of lights, mountain views, and overlooking some of Asheville's most historic homes. The well-designed open-concept layout features one-level living, a private primary suite, dining area, generous storage, and one gated garage parking space-rare in downtown. Step outside to Asheville's finest restaurants, breweries, shops, arts, and entertainment. Luxury, location, and lifestyle await! An additional parking space is available if desired.

Listed by Brent Russell of Howard Hanna Beverly-Hanks Asheville-Downtown

$
$
%
$/month over payments
Federal 30-year interest rate: 6.43% last updated on Jul 2, 2026
* All Figures are estimates. Check with your bank or proposed mortgage company for actual interest rates.
This product uses the FRED® API but is not endorsed or certified by the Federal Reserve Bank of St. Louis.

Save FavoriteSchedule TourAsk A QuestionMore Details

99999 Elk Mountain Scenic Highway Asheville NC 28804

MLS Number CAR4341858

  • Land
  • Acreage 27.6
  • County Buncombe

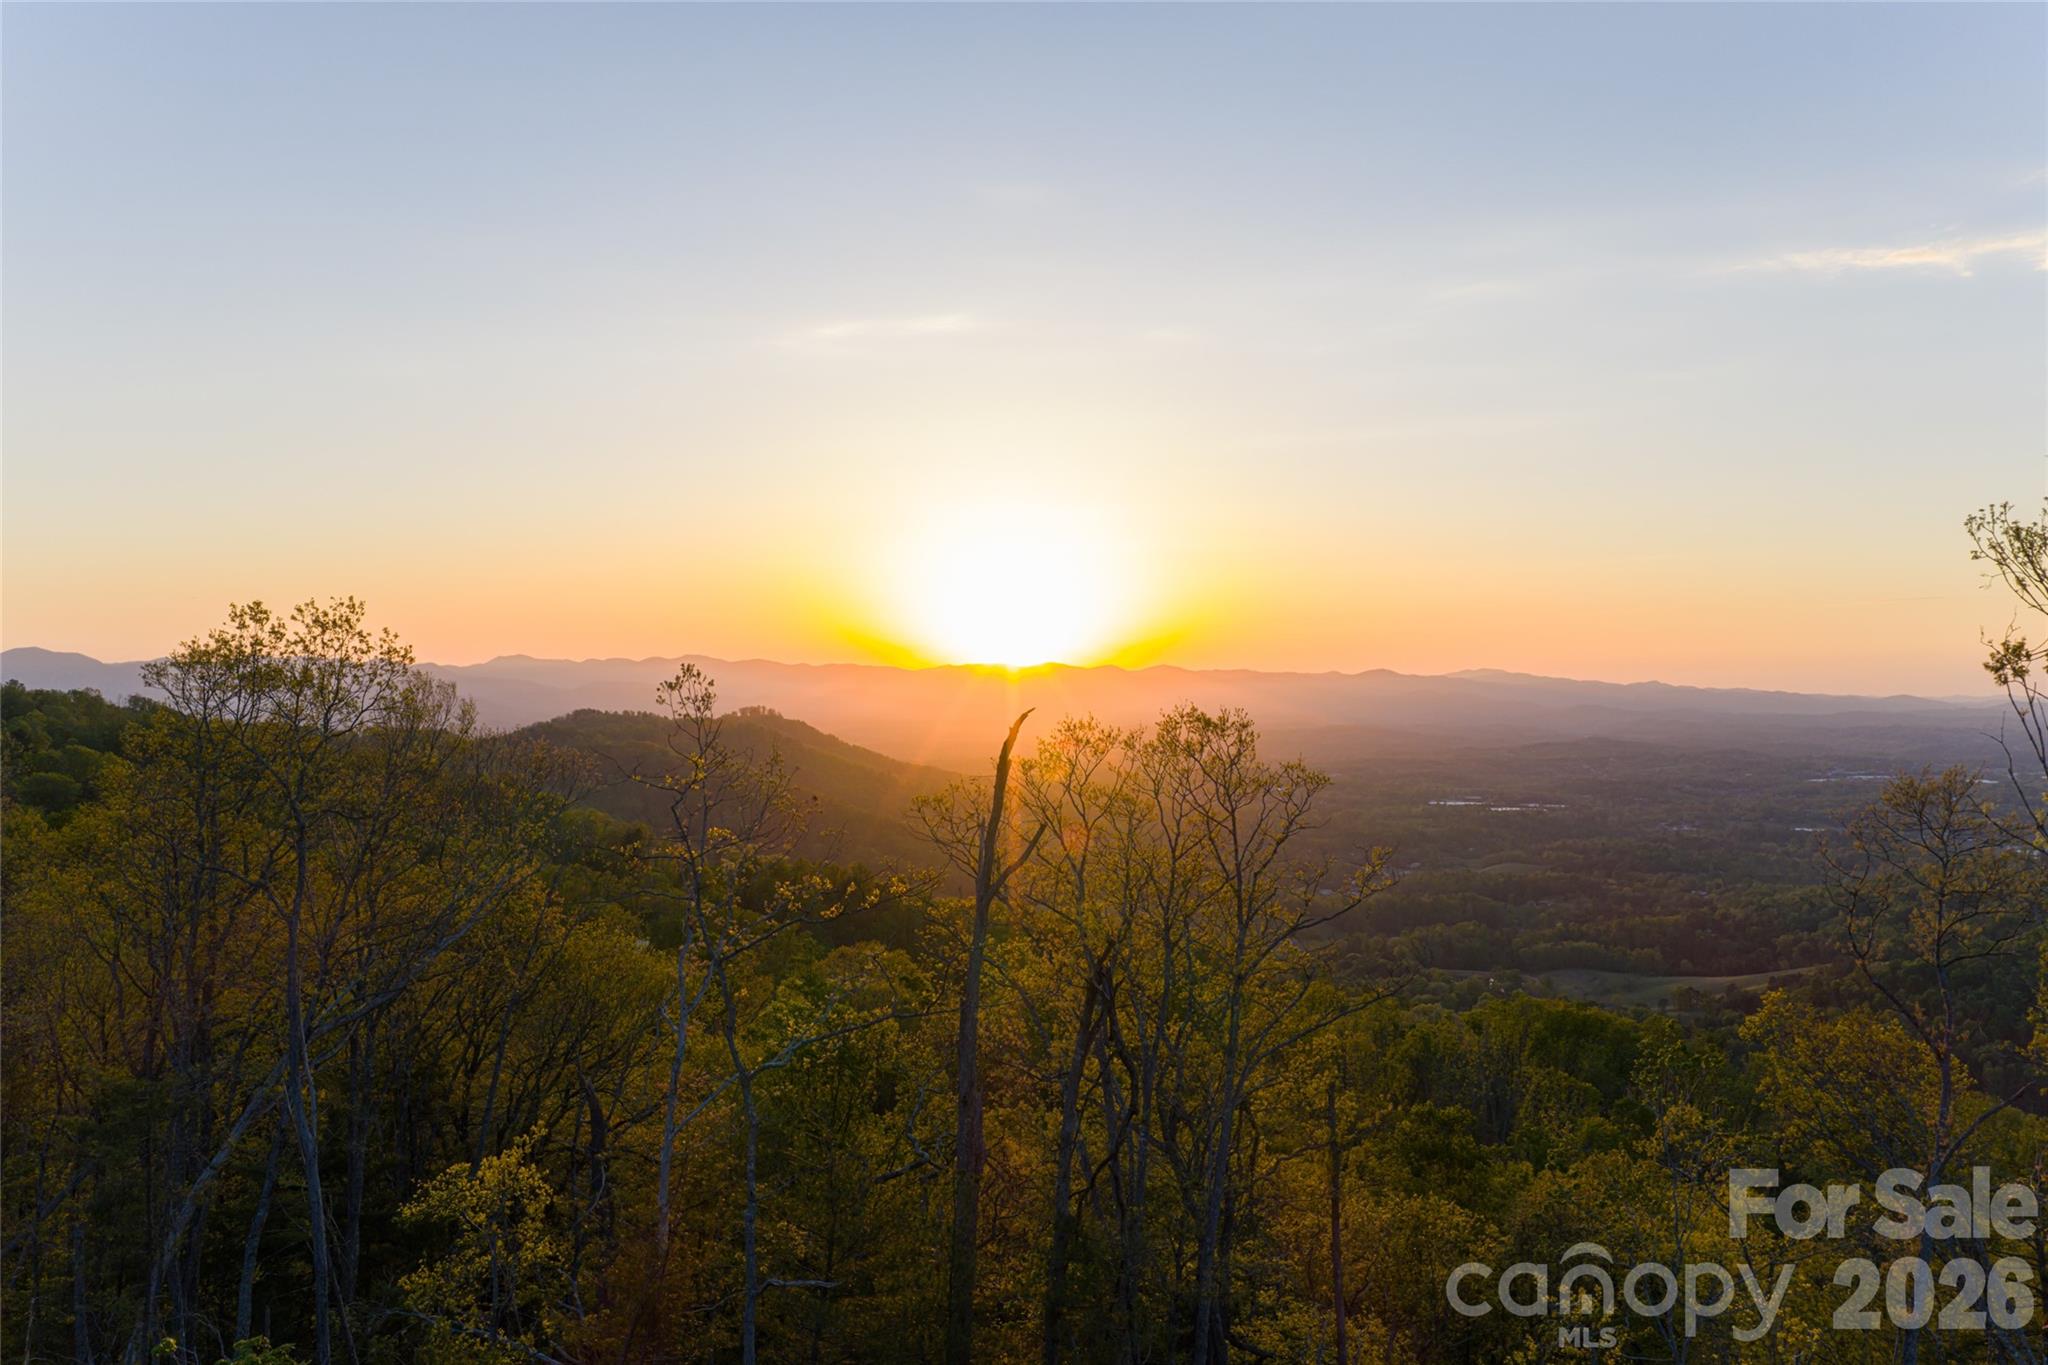
A rare opportunity to acquire one of Western North Carolina's most compelling legacy holdings, offering approximately 36 acres of expansive land along the iconic Elk Mountain Scenic Highway. Positioned at elevations exceeding 3,000 feet, this offering captures the essence of privacy, scale, and sweeping, year-round views of the Blue Ridge Mountains. The landscape is defined by rolling ridge-lines, natural knolls, mature hardwood forests, and tranquil streams creating an immersive and secluded setting. The terrain is well-suited for architecturally significant residences designed to maximize long-range mountain vistas and privacy, while accommodating private trail systems, outdoor living spaces, and thoughtful land stewardship. The property remains conveniently close to Asheville's celebrated dining, cultural amenities, healthcare, and everyday conveniences which include the Country Club of Asheville and Blue Ridge Parkway both of which are mere minutes away. Final acreage to be determined. Whether envisioned as a private estate, generational compound, future development opportunity, or long-term investment, this offering represents a rare chance to secure meaningful acreage with views, elevation, and flexibility in one of Western North Carolina's most enduring and desirable mountain corridors. A separate MLS listing is available offering additional contiguous acreage for those seeking to expand the scope of their vision.

Listed by Alec Cantley of Premier Sotheby’s International Realty

$
$
%
$/month over payments
Federal 30-year interest rate: 6.43% last updated on Jul 2, 2026
* All Figures are estimates. Check with your bank or proposed mortgage company for actual interest rates.
This product uses the FRED® API but is not endorsed or certified by the Federal Reserve Bank of St. Louis.

Virtual TourSave FavoriteSchedule TourAsk A QuestionMore Details

13 Cambridge Drive Candler NC 28715

Candler, NC13 Cambridge Drive

Price$1,150,000

Est. Mortgage: $/month

Pending

MLS Number CAR4343251

  • Residential
  • Bedrooms 4
  • Bathroom 5
  • Square Feet 3,391
  • Acreage 1.31

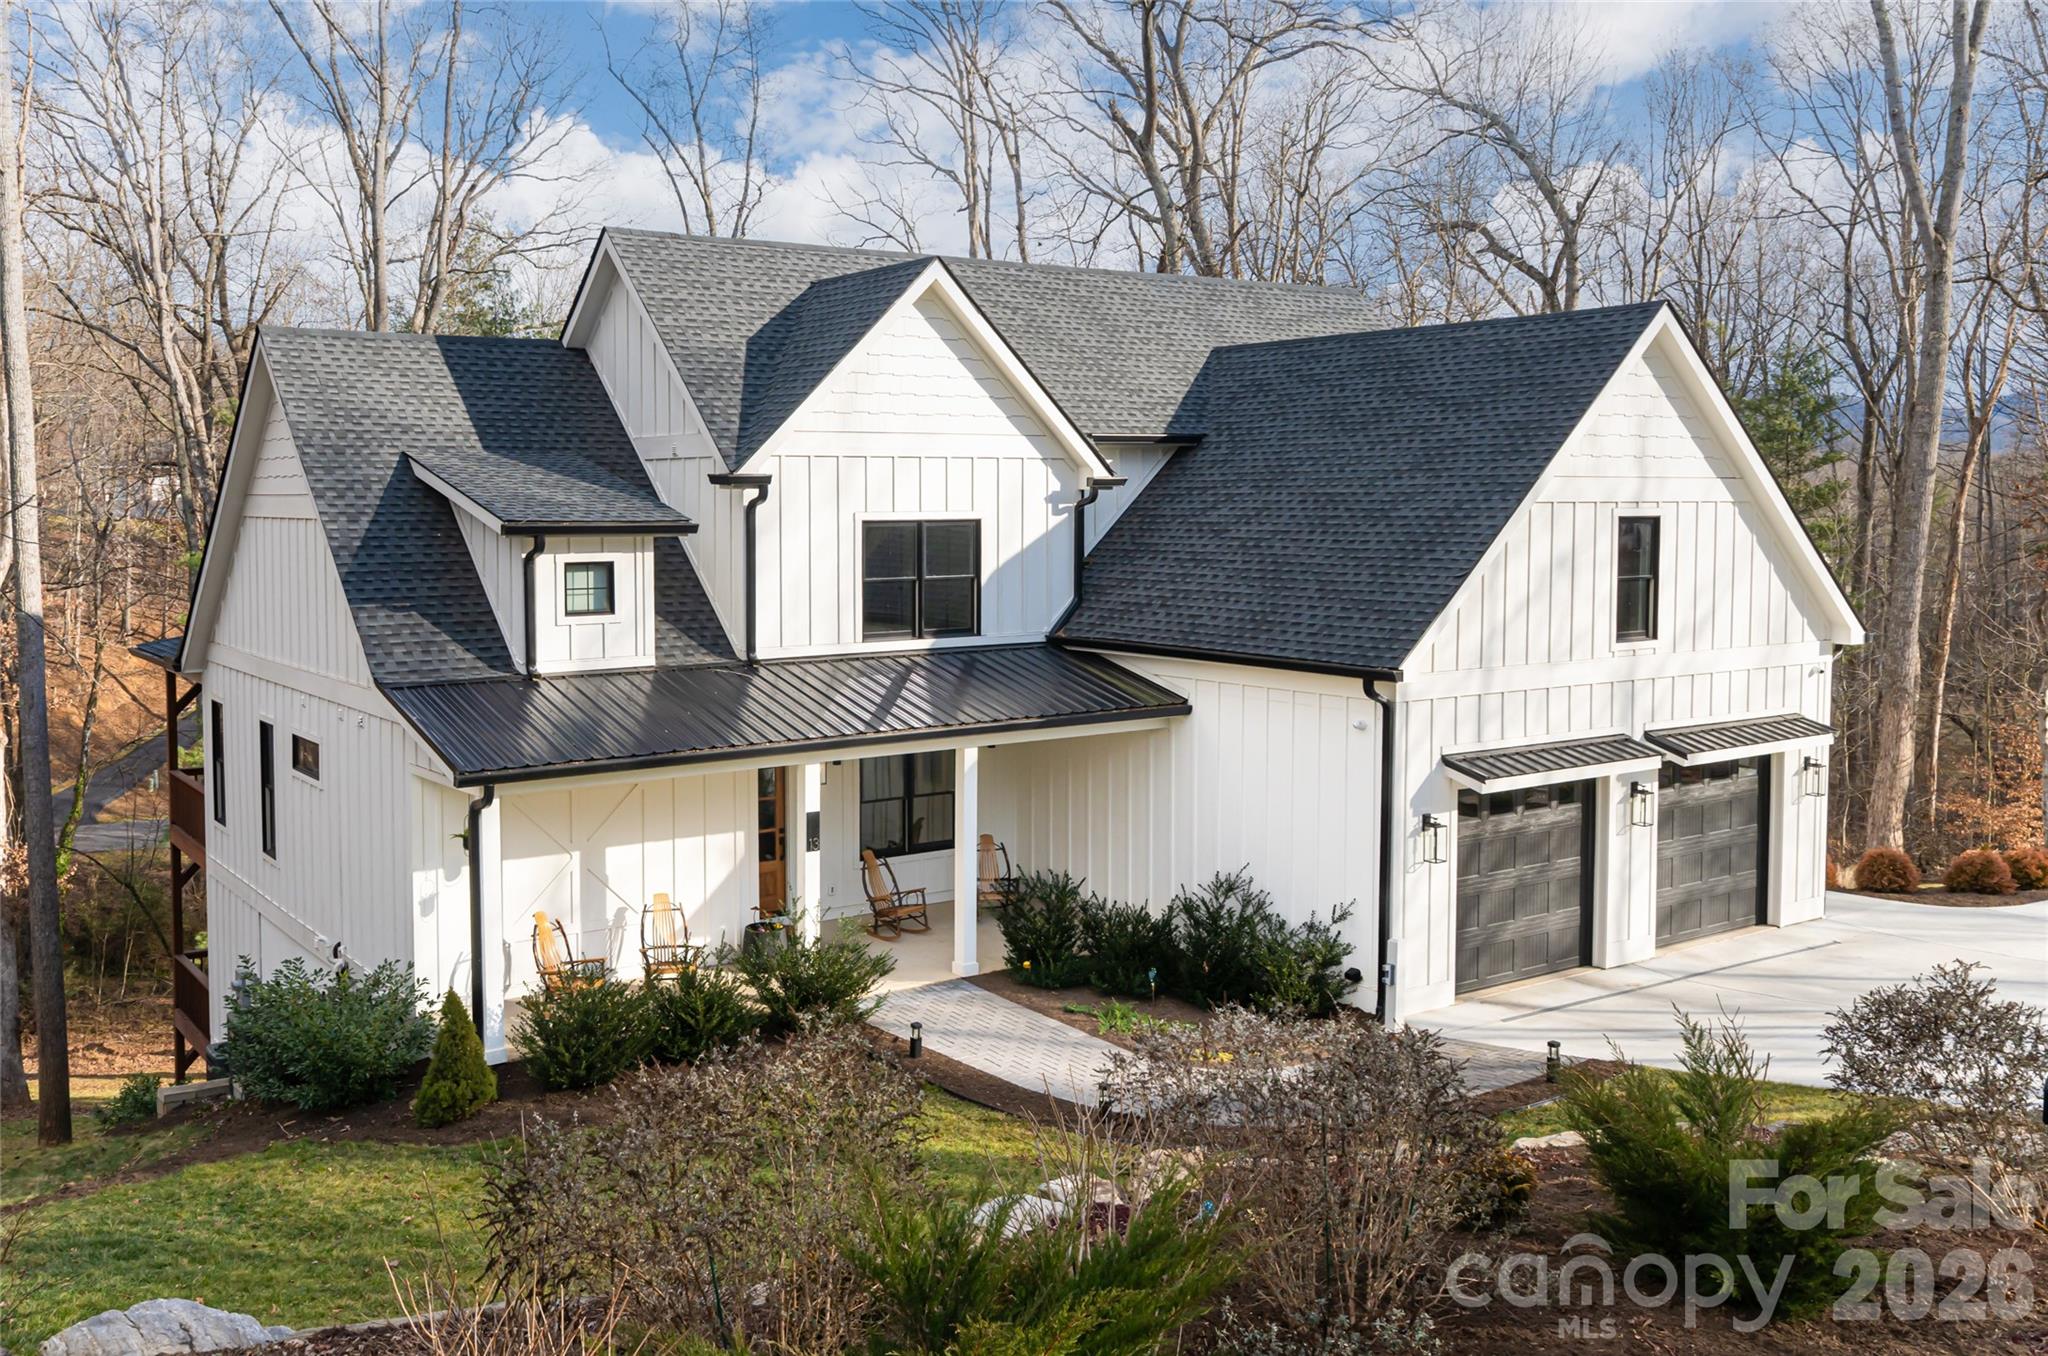
Just 15 minutes from Asheville, 13 Cambridge Drive offers a rare combination of quality construction, comfortable luxury and space, set near the end of a quiet cul-de-sac in an established neighborhood known for its larger homesites, privacy between neighbors and freedom of no HOA. Designed as a forever home with a refined, organic modern aesthetic, this home blends clean architectural lines with warm, natural materials to create a space that feels elevated and inviting. With over 3,400 square feet, the interior features vaulted ceilings, architectural beam details, a striking stone fireplace, and an open-concept layout designed for everyday living and effortless entertaining. The gourmet kitchen is equally functional and beautifully appointed, featuring a large center island, quartz countertops, solid wood cabinetry, GE Elite appliances, a walk-in pantry, artisan tilework and serene backyard views. This home offers a main-level primary suite with private deck access, a spa-style tiled shower, a double vanity, and oversized custom closet along with additional bedroom suites, a dedicated home office with its exterior entrance, and multiple laundry areas (on each level) to provide exceptional flexibility for guests, remote work or multi-generational living. The fully finished lower level expands the home's versatility with a media room, kitchenette, full bath, and bonus space ideal for a fifth bedroom, fitness studio or recreation area, along with walkout access to a covered deck. Outdoor living is a standout with two levels of covered porches, mature landscaping, natural boulders and a gentle stream, while the extended lot reaching the road behind creates rare usable space for recreational vehicle parking, future outbuildings or gardens. Thoughtfully built with energy-efficient features including spray-foam insulation, dual-fuel HVAC, tankless water heater, aluminum-clad windows, EV charging outlet and hardwired security cameras, this home delivers lasting value, privacy and ability to make it your own, all within easy access to Interstate 40, Interstate 26, the Blue Ridge Parkway and Asheville's amenities.

Listed by Jennifer Farley and Cain Cox of Premier Sotheby’s International Realty

$
$
%
$/month over payments
Federal 30-year interest rate: 6.43% last updated on Jul 2, 2026
* All Figures are estimates. Check with your bank or proposed mortgage company for actual interest rates.
This product uses the FRED® API but is not endorsed or certified by the Federal Reserve Bank of St. Louis.

Virtual TourSave FavoriteSchedule TourAsk A QuestionMore Details

997 Tole Allison Road Mills River NC 28759

Mills River, NC997 Tole Allison Road

Price$1,150,000

Est. Mortgage: $/month

MLS Number CAR4267340

  • Land
  • Acreage 10
  • County Henderson

Seller says bring all offers! Truly a perfect location...discover this rare opportunity to own 10 picturesque acres in Hendersonville-just 7 minutes to Mills River Ingles and 13 minutes to Asheville Regional Airport! This former farmstead offers the perfect blend of privacy, beauty, and location. Gently rolling hills, cleared pastures, and a meandering creek make this property ideal for equestrian use, hobby farming, or creating a serene luxury estate. The land features an old silo and other farm buildings, a nod to its rich agricultural history, and is surrounded by sweeping pastoral views. Located directly across from a beautiful estate, this property is situated in a highly desirable area where privacy meets prestige. A private well is already in place, plus a 3-bedroom septic system with multiple stunning home site options to bring your vision to life. Whether you're seeking a peaceful retreat, a working farm, or an investment in one of Mills River's most coveted areas, this land is truly one of a kind.

Listed by Alice Lance of BluAxis Realty

$
$
%
$/month over payments
Federal 30-year interest rate: 6.43% last updated on Jul 2, 2026
* All Figures are estimates. Check with your bank or proposed mortgage company for actual interest rates.
This product uses the FRED® API but is not endorsed or certified by the Federal Reserve Bank of St. Louis.

Save FavoriteSchedule TourAsk A QuestionMore Details

4221 Davidson Highway Concord NC 28027

Concord, NC4221 Davidson Highway

Price$1,150,000

Est. Mortgage: $/month

MLS Number CAR4364504

  • Land
  • Acreage 2.98
  • County Cabarrus

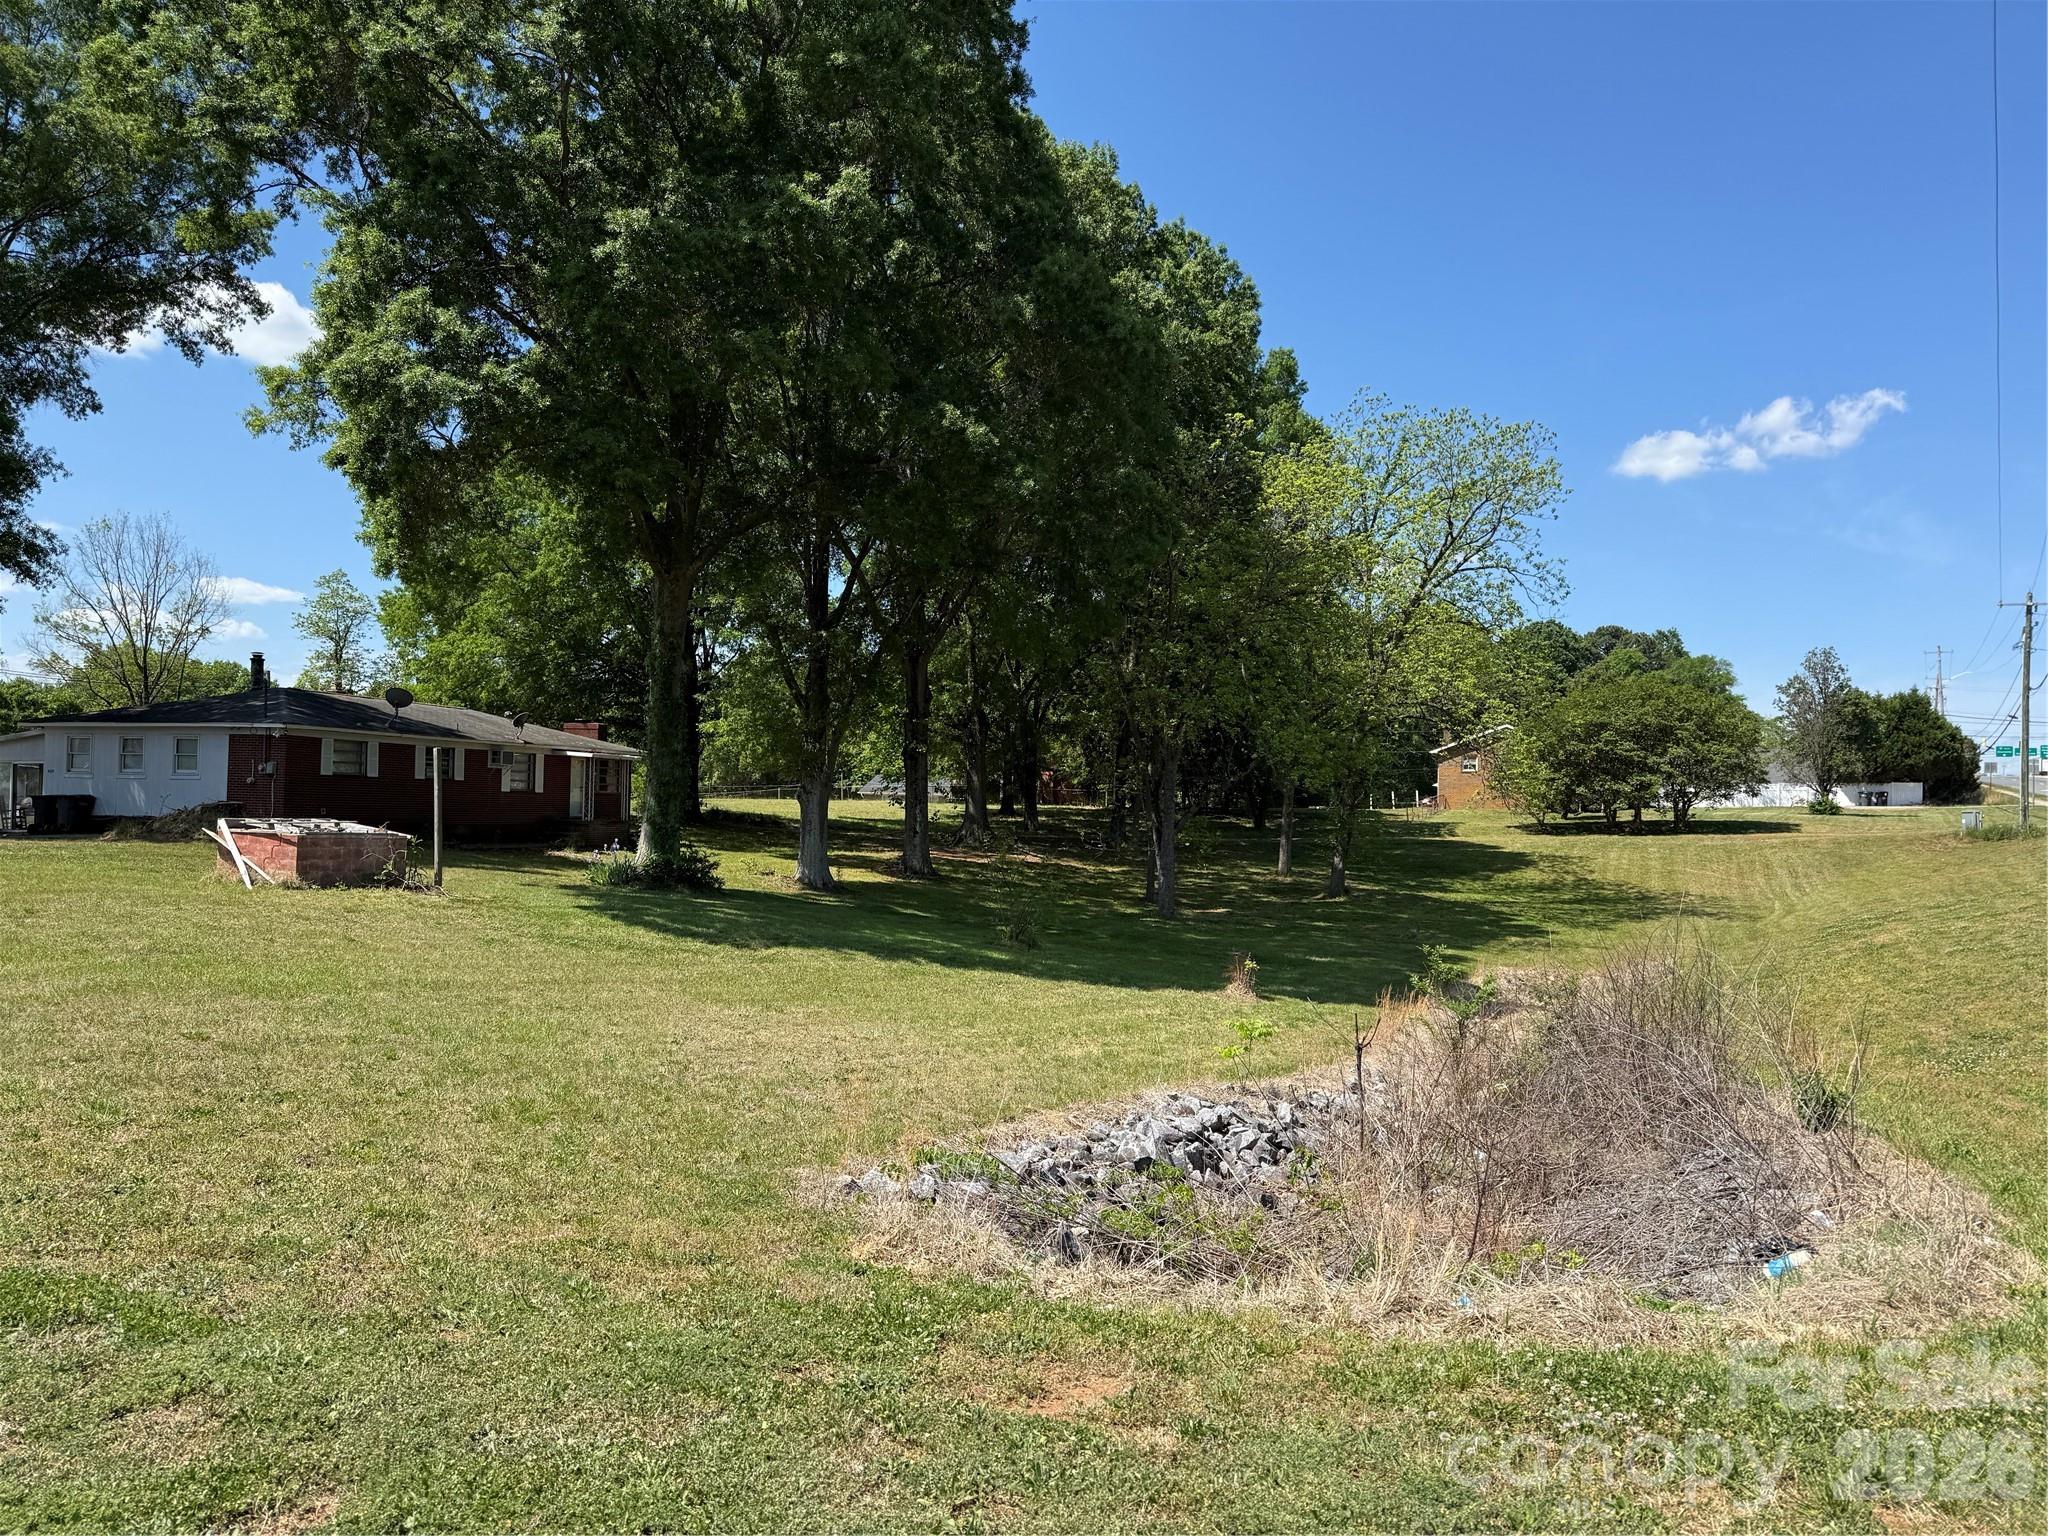
379 feet of road frontage at Highway 73 between Rustic Ln and Rural drive in Concord with generous C2 Zoning! see attached permitted use table. This land assemblage ranges from 2.225 acres fronting the Highway to 3.75 total acres! Priced at roughly $350,000 per acre this blank canvas is zoned C2-cd. the conditions are shown in the attachments as Z(cd). Currently land has 2 residential homes which are leased. homes can be vacated prior to purchase or remain in place while plans and permits are acquired.

Listed by Bob Smith of Granite Real Estate Investments,LLC

$
$
%
$/month over payments
Federal 30-year interest rate: 6.43% last updated on Jul 2, 2026
* All Figures are estimates. Check with your bank or proposed mortgage company for actual interest rates.
This product uses the FRED® API but is not endorsed or certified by the Federal Reserve Bank of St. Louis.

Save FavoriteSchedule TourAsk A QuestionMore Details

4004 Lake Adger Parkway Mill Spring NC 28756

Mill Spring, NC4004 Lake Adger Parkway

Price$1,150,000

Est. Mortgage: $/month

MLS Number CAR4365589

  • Residential
  • Bedrooms 4
  • Bathroom 4
  • Square Feet 3,390
  • Acreage 5.79

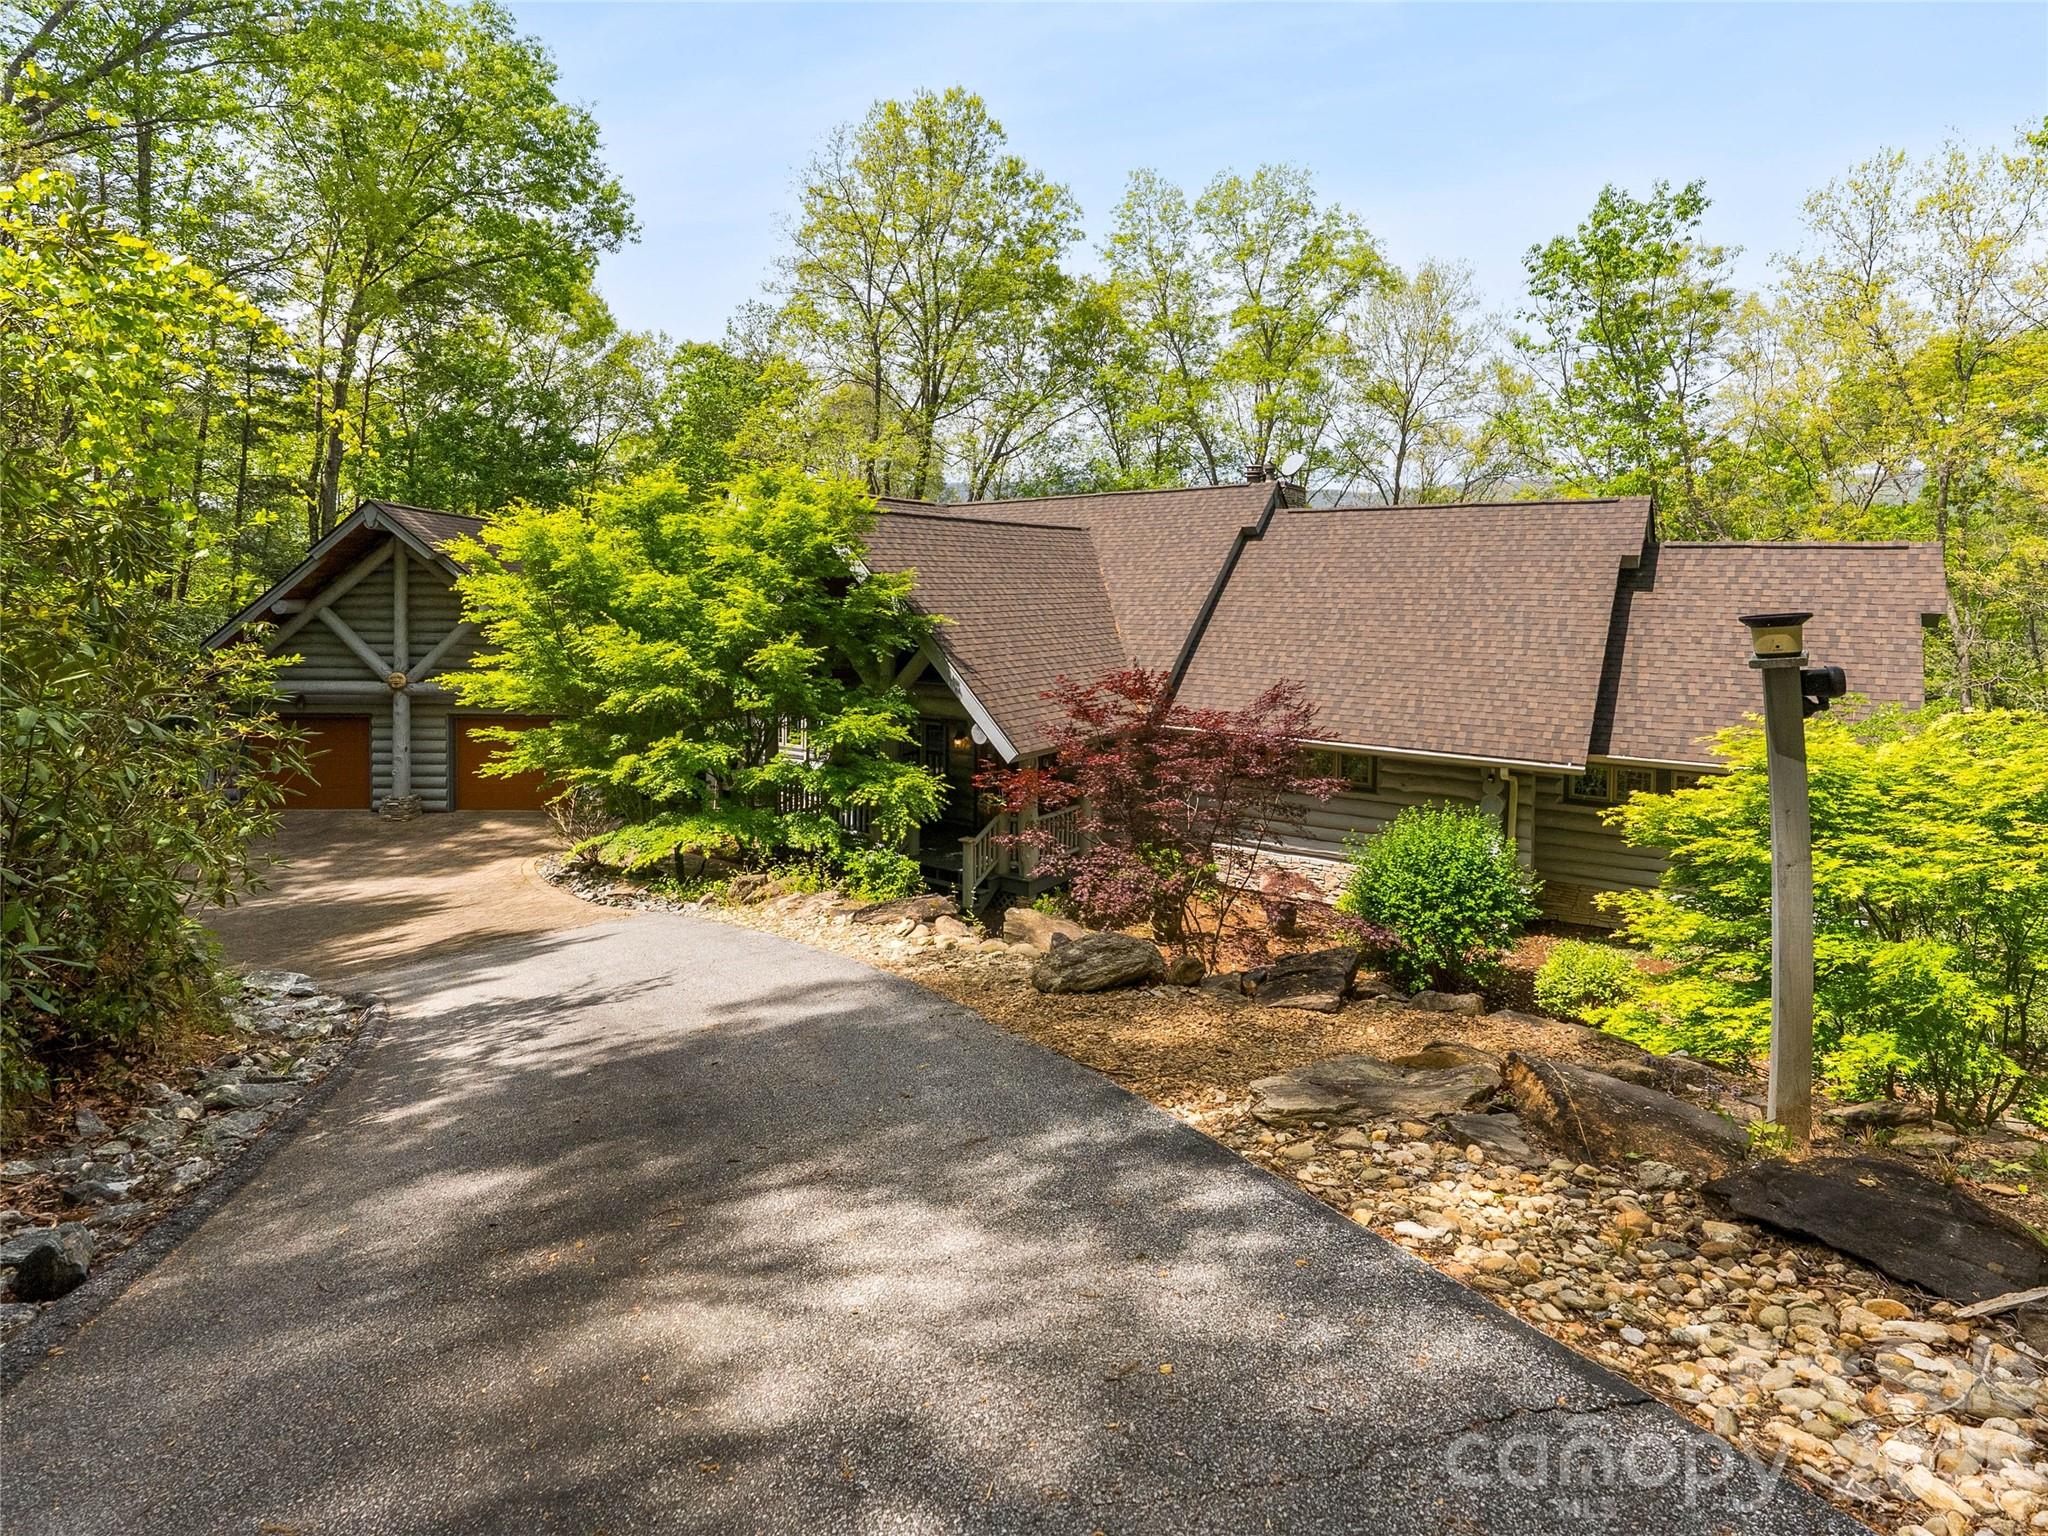
A truly exceptional offering, this premier luxury log home at 4004 Lake Adger Parkway in Mill Spring showcases breathtaking mountain and riverfront living at its finest. Set on a remarkably private homesite with over 600 feet along the Green River, the property captures sweeping views of three distinct mountain ridgelines, creating a layered backdrop that is nothing short of extraordinary. Thoughtfully designed and meticulously maintained by its original owner, this home was built as a true labor of love with an uncompromising focus on quality and craftsmanship. The structure features 12 inch Canadian logs, complemented by 10 inch poured concrete foundation walls, providing both beauty and lasting integrity. Inside, character logs have been thoughtfully incorporated as architectural accents, adding warmth and visual interest throughout the home. A long paved driveway leads you through a serene setting of mature trees and mountain laurel, opening to additional gravel parking that can easily accommodate an RV. The grounds are equally impressive, featuring extensive landscaping and hardscaping, a tranquil waterfall and koi pond, and private walking trails that wind throughout the property for both relaxation and recreation. Inside, soaring 25 foot ceilings define the main living space and primary suite, complemented by rich hickory floors, solid wood doors, and expansive casement windows that frame the surrounding views. A dramatic floor to ceiling gas log fireplace anchors the living room, which flows seamlessly into a chef's kitchen outfitted with granite countertops, tile backsplash, wrap around breakfast bar, and premium appliances including GE Monogram appliances, a Boschdishwasher, double wall ovens, five burner gas cooktop, wine refrigerator, trash compactor, and a walk in pantry with custom shelving. The main level primary suite is a private retreat, complete with its own gas log fireplace, direct access to the rear deck, and a spa inspired bath featuring a corner jetted tub, triple vanities, a tiled shower with dual seating and shower heads, bidet, and a spacious walk in closet. Additional main level features include a welcoming library with custom built in shelving, a powder room at the foyer, and a well appointed laundry and mud room with granite countertops, utility sink, and built in washer and dryer pedestals. A breezeway provides convenient access to the attached two car garage. Upstairs, a loft style bedroom and full bath with custom tile shower offer a private guest retreat. The lower level expands the living space with travertine tile flooring, a large den with a wood burning freestanding fireplace, a river facing room filled with natural light, two additional bedrooms, a full bath, a heated and cooled storage room, and a dedicated mechanical space. Outdoor living is equally well considered, with a wraparound porch featuring inlaid wood ceilings and granite porch caps, along with stainless steel cable railing designed to preserve the unobstructed mountain views. Additional features include a 500 gallon propane tank, a new roof installed in October 2024 with warranty, custom Tiffany style lighting from Raleigh, and integrated Polk Audio speakers both inside and out. Located within the Lake Adger community, known for its natural beauty, equestrian friendly environment, and protected surroundings, this one of a kind property offers a rare opportunity to own a legacy home where craftsmanship, privacy, and setting come together seamlessly.

Listed by Sandy Clayton of Real Broker,LLC
$
$
%
$/month over payments
Federal 30-year interest rate: 6.43% last updated on Jul 2, 2026
* All Figures are estimates. Check with your bank or proposed mortgage company for actual interest rates.
This product uses the FRED® API but is not endorsed or certified by the Federal Reserve Bank of St. Louis.

Save FavoriteSchedule TourAsk A QuestionMore Details

Broker Reciprocity MLS Grid Logo © 2026 Listings courtesy of Canopy MLS as distributed by MLS GRID. IDX information is provided exclusively for consumers’ personal non-commercial use and may not be used for any purpose other than to identify prospective properties consumers may be interested in purchasing. The IDX data is deemed reliable but is not guaranteed by MLS GRID and may be subject to an end user license agreement prescribed by the Member Participant’s applicable MLS.  Based on information submitted to the MLS GRID as of July 6, 2026 11:49 PM UTC . All data is obtained from various sources and may not have been verified by broker or MLS GRID. Supplied Open House Information is subject to change without notice. All information should be independently reviewed and verified for accuracy. Properties may or may not be listed by the office/agent presenting the information. Some IDX listings have been excluded from this website.