and narrow your search. If you have fewer than 200 results, you can save your search.

Chimney Rock NC

r=3781-3792
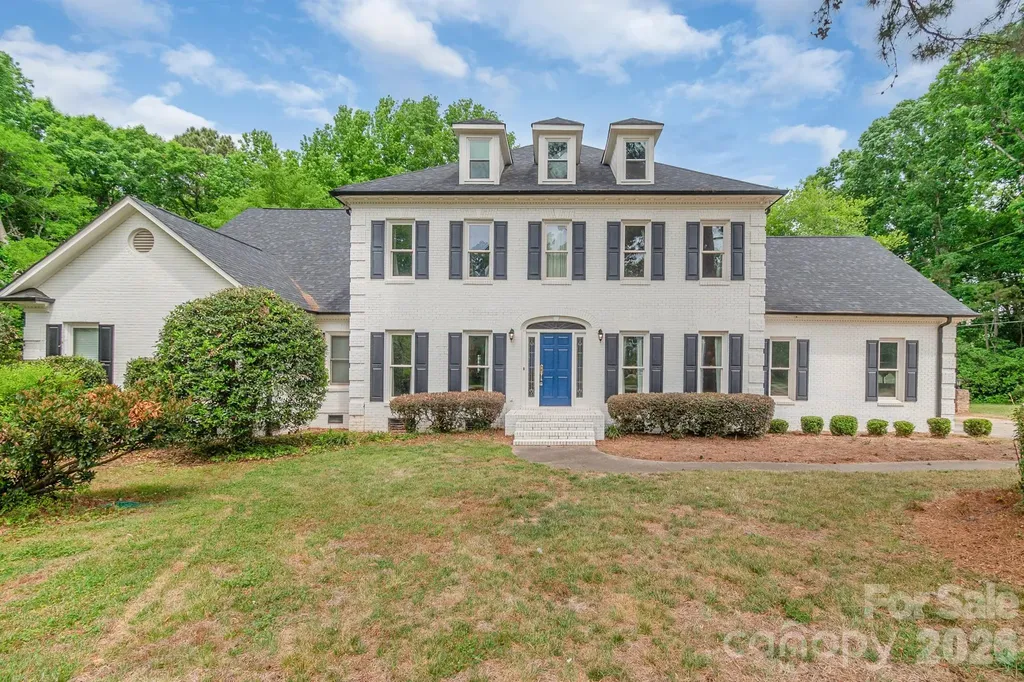
2008 Greenbrook Parkway Weddington NC 28104

Weddington, NC2008 Greenbrook Parkway

Price$1,100,000

Est. Mortgage: $/month

MLS Number CAR4376393

  • Residential
  • Bedrooms 5
  • Bathroom 5
  • Square Feet 5,883
  • Acreage 2.16

Set on a serene and private 2.16 acre lot surrounded by mature trees, this expansive 5,883 sq. ft. residence (built in 1987) offers a rare opportunity to create your dream home and build instant equity in one of Union County's most desirable locations. Nestled in a peaceful, family-friendly neighborhood, the property combines timeless character with exceptional space and potential for personalization. Inside, you'll find generously sized, traditional living areas filled with natural light and classic charm-ideal for both everyday living and entertaining. The home's thoughtful layout provides flexibility for today's lifestyle while preserving its warm, inviting feel. Major system updates add peace of mind, including a new roof and new septic plumbing, both installed in 2020. New HVAC systems in 2023 and 2026. Enjoy the best of convenience and tranquility with close proximity to shopping, dining, and medical facilities at Waverly and Rea Farms, as well as easy access to I-485 for commuting throughout the Charlotte area. Benefit from low Union County taxes and highly rated Weddington schools, making this an outstanding investment in both lifestyle and location. A truly special property offering space, privacy, and the opportunity to make it your own. Property will be sold in "AS-IS" condition, with no repairs.

Listed by Anita McGovern and Frank Schofield of Schofield Consulting,Inc
$
$
%
$/month over payments
Federal 30-year interest rate: 6.43% last updated on Jul 2, 2026
* All Figures are estimates. Check with your bank or proposed mortgage company for actual interest rates.
This product uses the FRED® API but is not endorsed or certified by the Federal Reserve Bank of St. Louis.

Save FavoriteSchedule TourAsk A QuestionMore Details

2888 Beaverdam Road Canton NC 28716

Canton, NC2888 Beaverdam Road

Price$1,100,000

Est. Mortgage: $/month

MLS Number CAR4328967

  • Residential
  • Bedrooms 3
  • Bathroom 4
  • Square Feet 3,428
  • Acreage 15.4

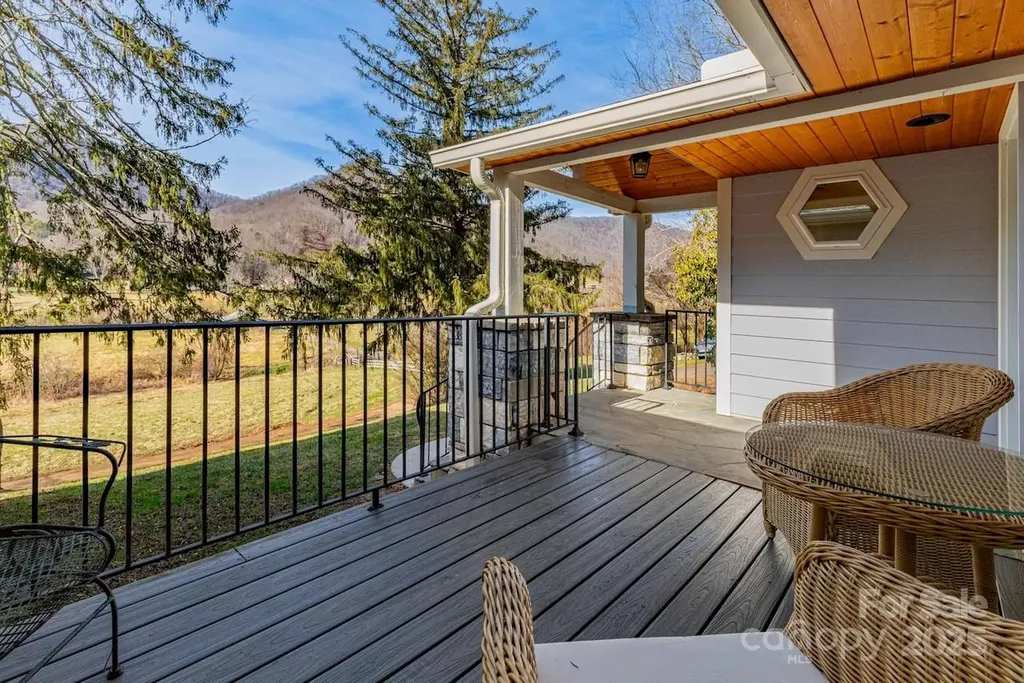
Discover privacy, space, and mountain living with mini-farm potential at 2888 Beaverdam Road in Canton. Situated well back from the road, this inviting home is surrounded by nature with two year-round streams, mature spruce pines, a beautifully cultivated garden plot, and a blueberry patch. Enjoy peaceful valley views from the front porch and multiple outdoor living spaces, including open decks and a screened porch perfect for year-round relaxation. Inside, the home offers an open floor plan that blends the great room, casual dining area, and kitchen into one comfortable gathering space. Custom cabinetry, granite countertops, under-cabinet lighting, a walk-in pantry, and a handy drawer beneath the kitchen sink make this kitchen both functional and stylish. A gas fireplace adds warmth and ambiance to the main living area. The primary suite features a walk-in shower, soaking tub, and generous walk-in closet space. Also, a built-in shelf designed for dining table leaf storage is a feature inside the spacious coat closet. Additional bedrooms both offer walk-in closets. Other features are a spacious formal dining room, a hobby area on the lower level with nine built-in bunk spaces. You'll appreciate the abundant storage throughout, including a countertop for folding laundry and extra cabinetry in the laundry room. The home is equipped with thoughtful conveniences such as dual HVAC, lighting in every closet, a hot-water pump system, bidet attachments on all toilets, and a shaft built into the design should a future owner wish to install a dumbwaiter from the garage to the kitchen. The property is ideal for those who value both comfort and self-sufficiency. Enjoy well water with a whole-house filtration system, an outside winter shelter for plants, and even a designated shooting range. A rock wall highlights the backyard landscape and adds character to the outdoor setting. With its private setting, generous indoor and outdoor living spaces, and an impressive list of amenities, this home offers a rare blend of functionality, nature, and mountain charm-ready for its next owner to enjoy!

Listed by Tavia Thomas of RE/MAX Executive

$
$
%
$/month over payments
Federal 30-year interest rate: 6.43% last updated on Jul 2, 2026
* All Figures are estimates. Check with your bank or proposed mortgage company for actual interest rates.
This product uses the FRED® API but is not endorsed or certified by the Federal Reserve Bank of St. Louis.

Virtual TourSave FavoriteSchedule TourAsk A QuestionMore Details

1422 Stone Gate Drive Shelby NC 28150

Shelby, NC1422 Stone Gate Drive

Price$1,100,000

Est. Mortgage: $/month

MLS Number CAR4358985

  • Residential
  • Bedrooms 5
  • Bathroom 5
  • Square Feet 5,224
  • Acreage 1.75

Rarely available Stone Gate subdivision home has everything you can imagine and MORE! Timeless French Country-inspired exterior with beautiful curb appeal, stone and brick accents, dormer windows, arched architectural details and a gracious covered front entry. A curved walkway, manicured lawn, and mature landscaping create a warm and elegant welcome. A thoughtful floor plan provides open concept spaces along with dedicated private spaces--truly the best of both worlds. For instance, enter into a spacious open concept living room and dining room with high ceilings, thick moldings, tall windows, and a fireplace. This is the perfect place for welcoming and entertaining friends and family. Then, there are two access points to a huge chef's kitchen that is open to a fabulous breakfast room with a wall of windows overlooking the back yard. A vaulted ceiling family room is adjacent to the kitchen and open to the breakfast bar which allows everyone to be connected but not on top of each other! Notice the stone fireplace and wall of built-in bookshelves. Off of the family room, there is a sunroom accessed by a sliding French door that allows a private space for reading, resting, or enjoying games with friends and families. Sellers added another fireplace to this room because they loved spending time here! On one end of the house, you will find a primary bedroom, spacious home office, and additional bedroom with en-suite bathroom. The primary bedroom has exterior French doors that lead to the patio. The primary bathroom has been updated with tile flooring and a large walk-in tile shower. Dual vanities, separate water closet, and whirlpool tub add to the amenities, and there is a spacious walk-in closet with built-in shelving accessed through the bathroom. Down the main hall, there is a perfectly placed half bath for guest use and a dedicated laundry/utility room with a sink, workspace, built-in ironing board, and plenty of space for laundry and crafts. Shut the door and hide the mess! There are two additional bedrooms with a Jack and Jill bathroom that has been thoughtfully remodeled. It has a large vanity with two sinks and sets of drawers for each bedroom. There is a door to the tub/shower/toilet space that allows privacy and functionality for multiple users. Upstairs, you will find a huge recreation room and additional bedroom. There is a built-in desk with bookshelves and plenty of square footage to be divided and used as you wish. There is also a half bath. Outside, there is a lovely circle driveway in the front in addition to a spacious driveway leading to a side-entry three car garage hidden from the street. There is additional concrete pad that can be used for play space or more parking. The back yard is so lovely--completely level with some trees for privacy--and provides a perfect place for a pool! The patio has a fire pit and is accessed from the primary bedroom, breakfast room, and sun room. This home has been lovingly maintained and features a NEW ROOF in 2024, updated irrigation system w/ over 100 sprinkler heads, an invisible fence for pets, an encapsulated crawlspace, and Elfa closet systems in many of the closets. There are several accessibility features including a concrete entrance ramp in the garage, wide hallways, large door openings, and the majority of the living space all on one level! The sellers would pick the house up and move it if they could! If you are thinking about building, STOP! This house checks all of the boxes and is move-in ready! Don't miss it!

Listed by Becca Schweppe of Keller Williams Unified

$
$
%
$/month over payments
Federal 30-year interest rate: 6.43% last updated on Jul 2, 2026
* All Figures are estimates. Check with your bank or proposed mortgage company for actual interest rates.
This product uses the FRED® API but is not endorsed or certified by the Federal Reserve Bank of St. Louis.

Virtual TourSave FavoriteSchedule TourAsk A QuestionMore Details

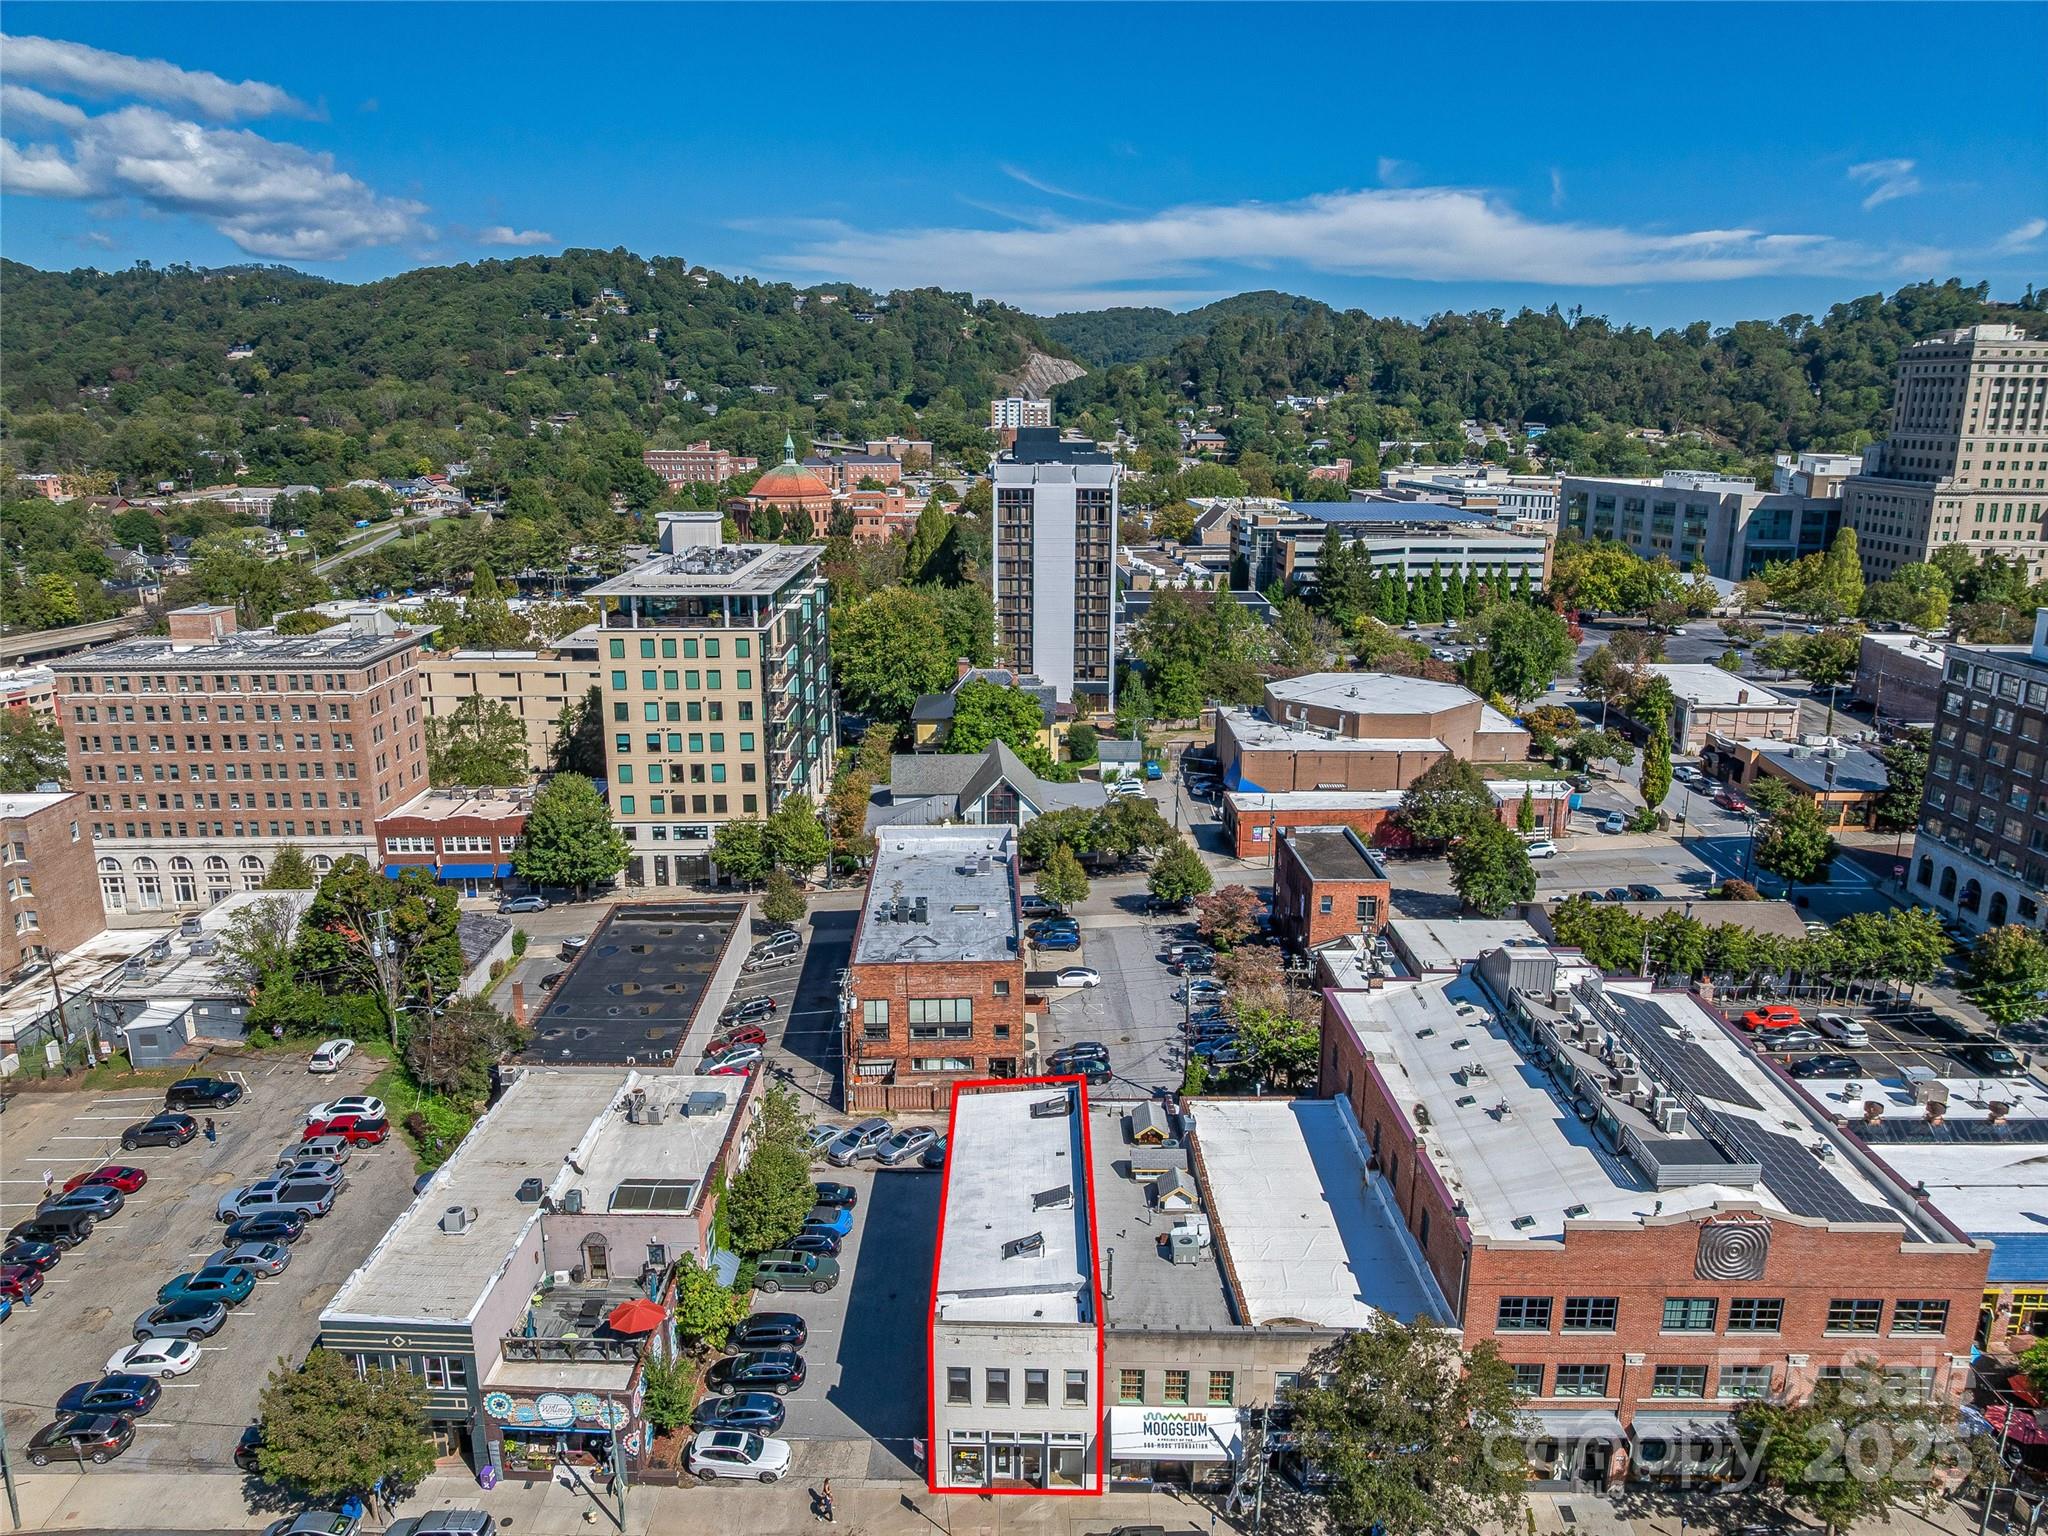
58 Broadway Street Asheville NC 28801

MLS Number CAR4309816

  • Commercial
  • Property SubType RETAIL
  • Square Feet 3,531
  • Acreage 0.05

Excellent downtown Asheville investment: 58 Broadway St offers 3,531 SF of finished mixed-use space plus a 1,697 SF unfinished basement. The first floor includes a ~400 SF commercial storefront (with mini-split HVAC and its own bathroom) flanked by two apartment units; the second floor houses three additional one-bath apartments, each outfitted with electric heat, electric range, and refrigerator (no central AC). The building is zoned CBD and serviced by city water and sewer. Strategically located on Broadway Street, which sees approximately 10,000 vehicles per day, the property sits just under a mile from I-240 (Exit 1B / Brevard Rd) and within minutes of the I-26/I-240 interchange, offering seamless access to the region's interstate network. From this address, residents and tenants can walk to dozens of downtown shops, restaurants, and cultural venues, while vehicles can reach Patton Avenue and Charlotte Street in moments. This property is ideal for an owner-user, rental investor, or owner-operator seeking excellent downtown exposure and connectivity.

Listed by Darrell Metcalf of Likewise Commercial Real Estate

$
$
%
$/month over payments
Federal 30-year interest rate: 6.43% last updated on Jul 2, 2026
* All Figures are estimates. Check with your bank or proposed mortgage company for actual interest rates.
This product uses the FRED® API but is not endorsed or certified by the Federal Reserve Bank of St. Louis.

Virtual TourSave FavoriteSchedule TourAsk A QuestionMore Details

244 Westridge Farm Road Asheville NC 28804

Asheville, NC244 Westridge Farm Road

Price$1,100,000

Est. Mortgage: $/month

MLS Number CAR4371030

  • Residential
  • Bedrooms 3
  • Bathroom 4
  • Square Feet 3,185
  • Acreage 0.24

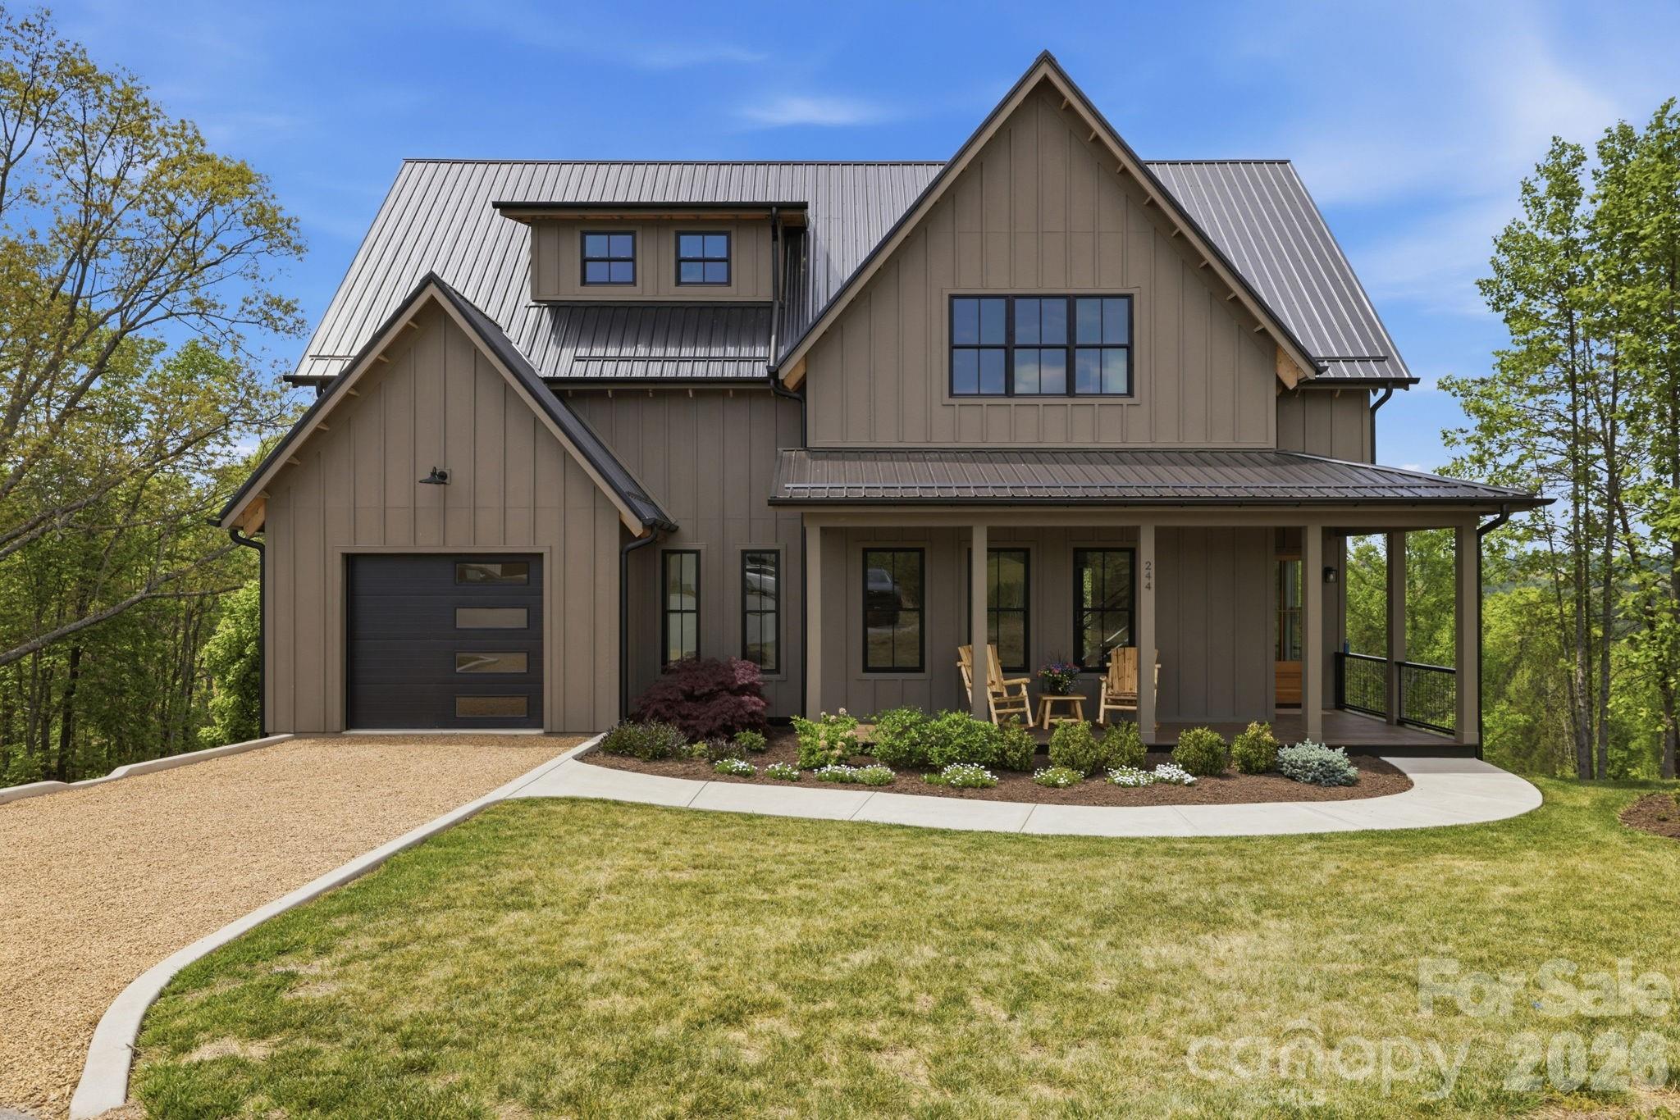
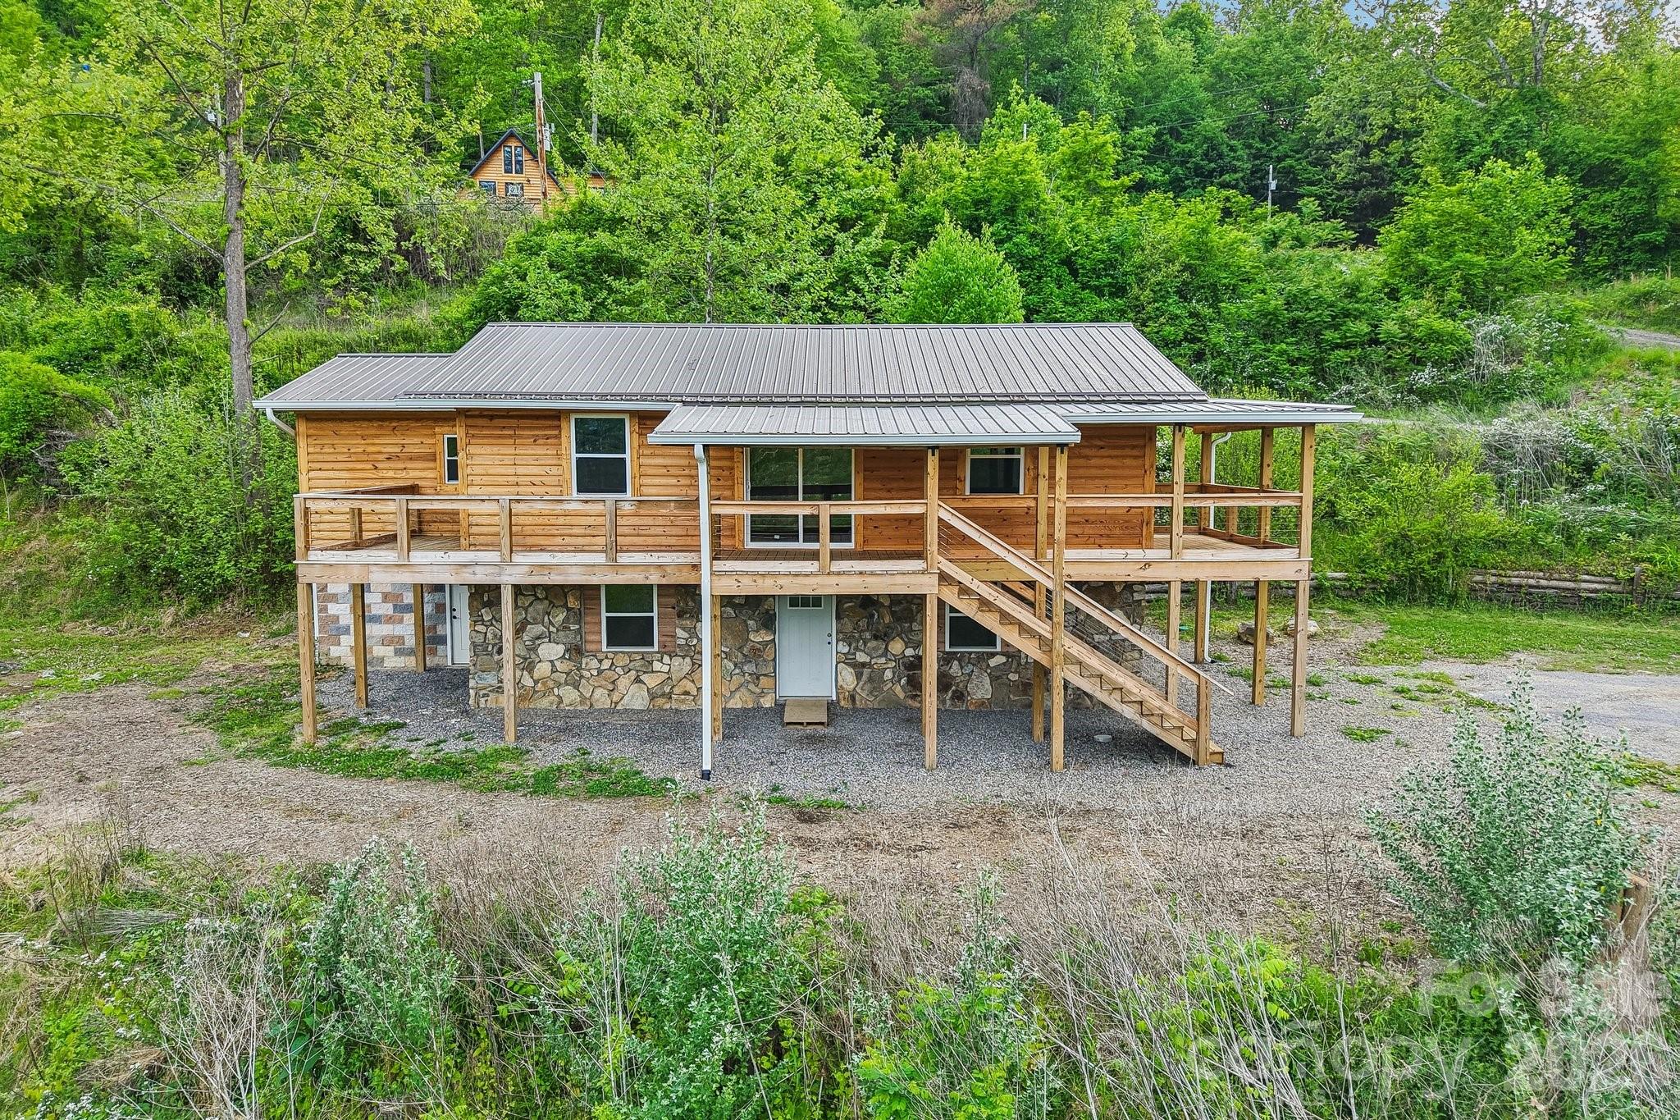
Positioned within the sought-after Olivette community, this modern farmhouse offers a refined blend of contemporary comfort, energy efficiency, and natural beauty. Westridge Farm Rd borders the community's working organic farm, boasts a stunning community fire pit, and community garden space. Just 15 minutes from Asheville and Weaverville, this home & community strike the rare balance of privacy and convenience. Built by Ward Enterprises, the home is filled with natural light and designed for effortless living. The open-concept floor plan features soaring cathedral ceilings and seamless indoor-outdoor flow, creating an ideal environment for both everyday living and entertaining. Offering 3 bedrooms and 3 full bathrooms, the home also includes generous additional flex space-perfect for a home office, den, or guest overflow. The kitchen is thoughtfully appointed with a large island, walk-in pantry, double oven, gas range, pot filler, and ample storage. The fully finished basement adds even more versatility for guests, fitness, work, or recreation. Geothermal heating, advanced framing, spray foam insulation, and fiber optic connectivity further enhance the home's comfort, efficiency, and modern convenience. Outdoor living is equally compelling, with a covered front porch, vaulted & covered oversized back porch, & multiple balconies designed to capture stunning western sunsets and long-range Blue Ridge Mountain views. Backing directly to a 16-acre conservation area, the property offers an exceptional sense of privacy and connection to the surrounding landscape. Olivette is a 411-acre riverfront community centered around a fully operational four-season organic farm, offering a lifestyle unlike any other in the region. Residents enjoy access to walking and hiking trails, orchards, community gardens, pickleball court, a private river island with pavilion and fireplace, a fire circle amphitheater, suspended bridge, labyrinth, dog park, playground, and riverfront park. With direct access to these amenities and a setting that feels both peaceful and inspiring, this home offers more than beautiful construction-it offers a truly distinctive way of living.

Listed by Jordan Lockaby of Keller Williams Professionals

$
$
%
$/month over payments
Federal 30-year interest rate: 6.43% last updated on Jul 2, 2026
* All Figures are estimates. Check with your bank or proposed mortgage company for actual interest rates.
This product uses the FRED® API but is not endorsed or certified by the Federal Reserve Bank of St. Louis.

Virtual TourSave FavoriteSchedule TourAsk A QuestionMore Details

67 Cherokee Road Asheville NC 28801

Asheville, NC67 Cherokee Road

Price$1,100,000

Est. Mortgage: $/month

MLS Number CAR4339931

  • Residential
  • Bedrooms 4
  • Bathroom 2
  • Square Feet 2,264
  • Acreage 0.28

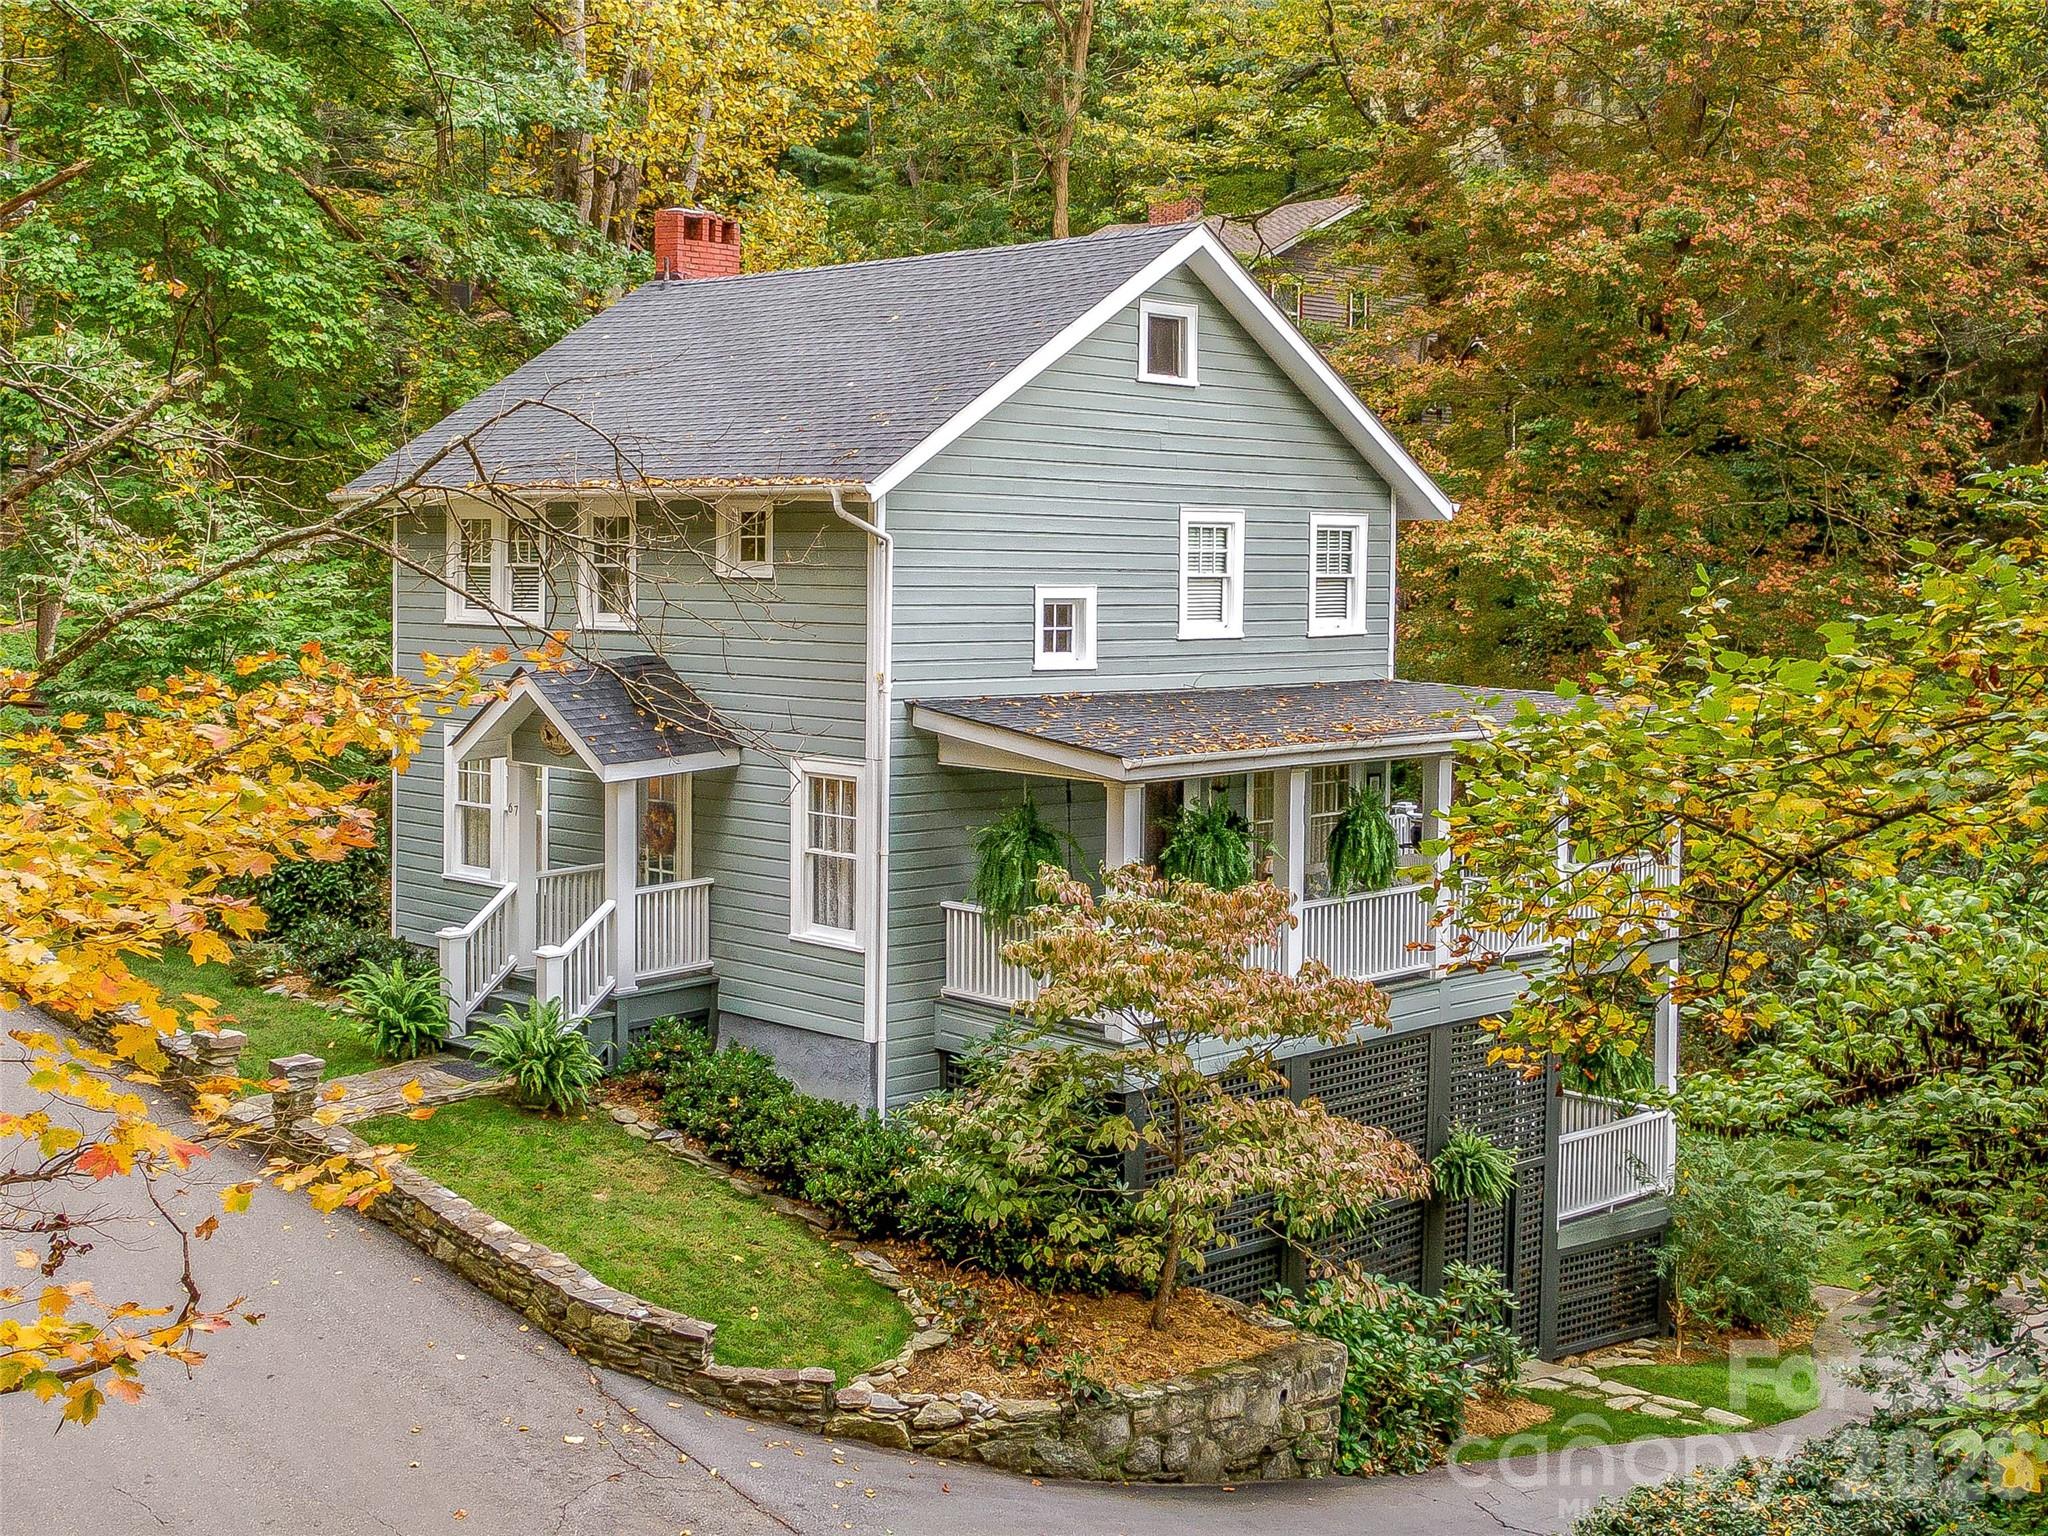
HISTORIC GROVE PARK AREA MASTERPIECE. Once in a lifetime opportunity to be the next stewards of "Raven's Nest", nestled in the storied and beloved Albemarle Park neighborhood of Grove Park, this extraordinary four-bedroom masterpiece blends timeless character with modern comfort. A thoughtfully updated kitchen with Cafe appliances blends seamlessly with original architectural details, showcasing the craftsmanship and charm that define Asheville's historic residences. Fine-crafted woodwork, period accents, and inviting living spaces create warmth and authenticity with a refined modern touch. The dream wraparound porch sets the stage for morning coffee, evening gatherings, and relaxed afternoons surrounded by mature landscaping. The lower level features a tranquil and spacious primary suite, offering comfort, privacy, and flexibility within the home's thoughtful layout. Perfectly positioned near the vibrant dining and amenities along the Charlotte Street corridor and less than a mile to downtown Asheville, this rare offering delivers both character and convenience in one of Asheville's most treasured settings.

Listed by Angie Cullen of Nest Realty Asheville

$
$
%
$/month over payments
Federal 30-year interest rate: 6.43% last updated on Jul 2, 2026
* All Figures are estimates. Check with your bank or proposed mortgage company for actual interest rates.
This product uses the FRED® API but is not endorsed or certified by the Federal Reserve Bank of St. Louis.

Virtual TourSave FavoriteSchedule TourAsk A QuestionMore Details

9372 Island Point Road Sherrills Ford NC 28673
Active With Contract

MLS Number CAR4333370

  • Residential
  • Bedrooms 4
  • Bathroom 3
  • Square Feet 2,528
  • Acreage 0.81

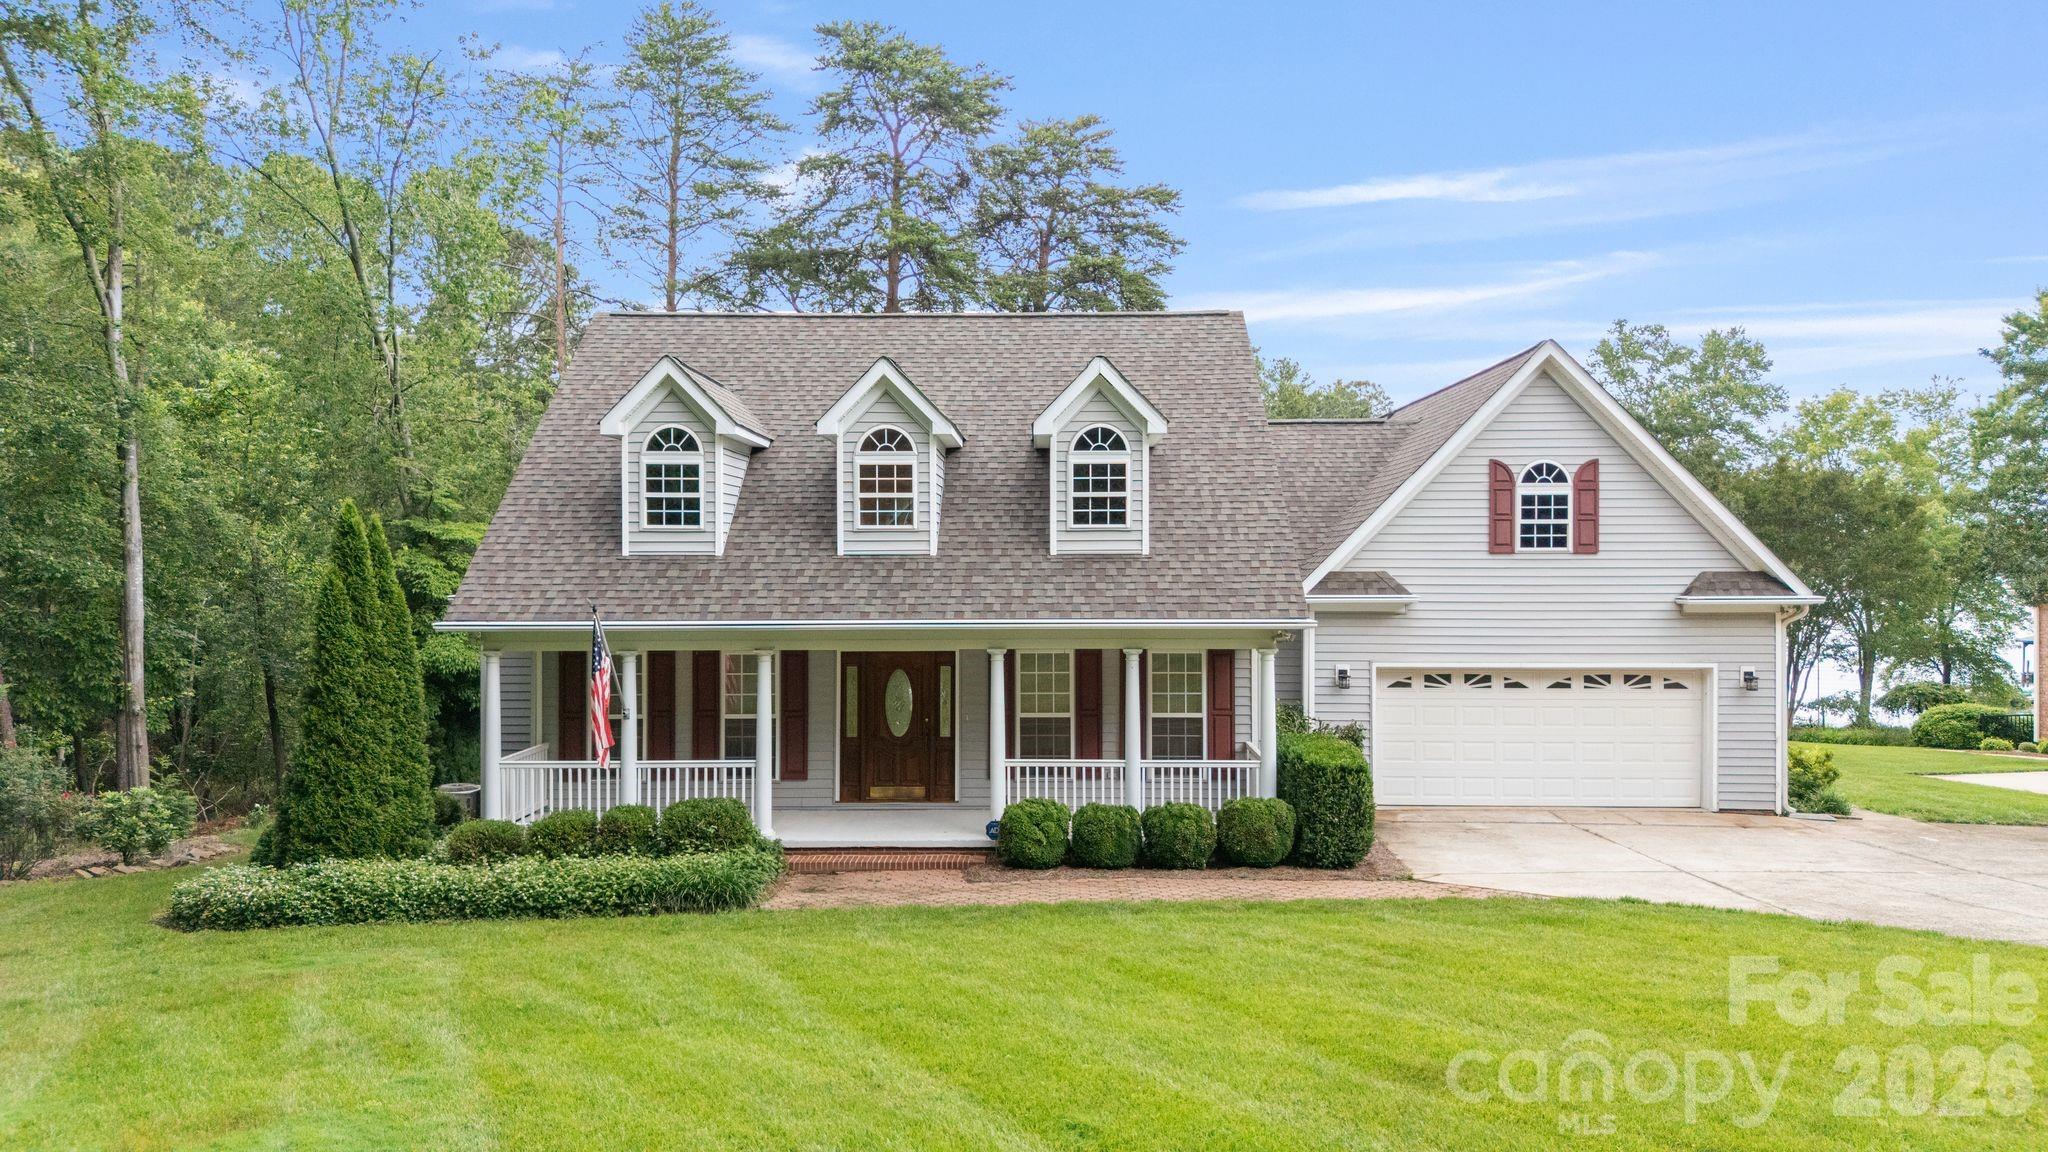
Experience the very best of waterfront living on Lake Norman in this beautifully updated Caroline cottage, designed for effortless daily living and memorable entertaining. Complete with a private covered dock and a spacious, level backyard with room for a pool, this property offers the perfect setting to enjoy life on the water. The open-concept floor plan offers true main-level living and captures expansive water views, flowing seamlessly from the great room into the kitchen to create an inviting space perfect for gatherings of any size. This ranch-style home features a main-level primary suite along with two additional bedrooms on the main floor, providing comfort and convenience for family and guests alike. Upstairs, a spacious bonus room with an additional flex space and private en suite bath offers versatility for a home office, fitness studio, media room, or private guest retreat. Recent enhancements-including new flooring throughout, fresh interior paint, and newly painted kitchen cabinetry-bring a bright, modern aesthetic to the home. Step outside to enjoy peaceful mornings and breathtaking sunset evenings along the shoreline, with deep water at the dock and direct lake access for boating, relaxing, and entertaining. This move-in-ready waterfront retreat seamlessly blends style, comfort, and the highly coveted Lake Norman lifestyle.

Listed by Juliet Thomas of Ivester Jackson Christie's

$
$
%
$/month over payments
Federal 30-year interest rate: 6.43% last updated on Jul 2, 2026
* All Figures are estimates. Check with your bank or proposed mortgage company for actual interest rates.
This product uses the FRED® API but is not endorsed or certified by the Federal Reserve Bank of St. Louis.

Virtual TourSave FavoriteSchedule TourAsk A QuestionMore Details

137 Red Maple Lane Burnsville NC 28714

Burnsville, NC137 Red Maple Lane

Price$1,100,000

Est. Mortgage: $/month

MLS Number CAR4376573

  • Residential
  • Bedrooms 6
  • Bathroom 4
  • Square Feet 1,991
  • Acreage 10.4

INVESTOR ALERT! Rare mountain income property and development opportunity on 10+ acres in Burnsville, just 45 minutes from Asheville. Situated in an Opportunity Zone, this versatile tract is the ultimate setup for a 1031 exchange, high-yield investment property, or affordable housing project. It is perfectly primed for a tiny home community, RV resort, or mobile home park. The heavy lifting is taken care of with ready-to-build, de-risked infrastructure already on-site. This includes an established internal road system, power ready at each site, and 8 inspected septic systems with risers installed. Water is accessible from a robust spring house system piped directly to the units, supported by two 1,500-gallon storage tanks. The property features 4 turnkey, modern income-producing units: a stacked duplex (not side-by-side) with an upper 2BR/1BA unit (1,153 sq ft) and a lower 2BR/1BA unit (1,084 sq ft), both fully renovated in 2025; a brand-new 1BR/1BA A-Frame (515 sq ft) with cathedral ceilings; and a brand-new 1BR/1BA luxury tiny home (392 sq ft). All units are completely unrented since construction/renovation, offering a pristine, zero-wear canvas to maximize market rates. Incredible expansion potential exists with the remaining infrastructure, which includes 3 additional 2BR septic systems, 2 additional 4BR septic systems, and 1 potential 2BR system. Scale up immediately with multiple tiny homes or larger multi-bedroom builds. Owner financing is an option with a strong offer! Enjoy authentic mountain living just minutes from the hub of Burnsville!

Listed by Kristin Schoonover of Dash Carolina

$
$
%
$/month over payments
Federal 30-year interest rate: 6.43% last updated on Jul 2, 2026
* All Figures are estimates. Check with your bank or proposed mortgage company for actual interest rates.
This product uses the FRED® API but is not endorsed or certified by the Federal Reserve Bank of St. Louis.

Virtual TourSave FavoriteSchedule TourAsk A QuestionMore Details

218 Adams Street Rock Hill SC 29730

MLS Number CAR4319699

  • Commercial
  • Acreage 1.19

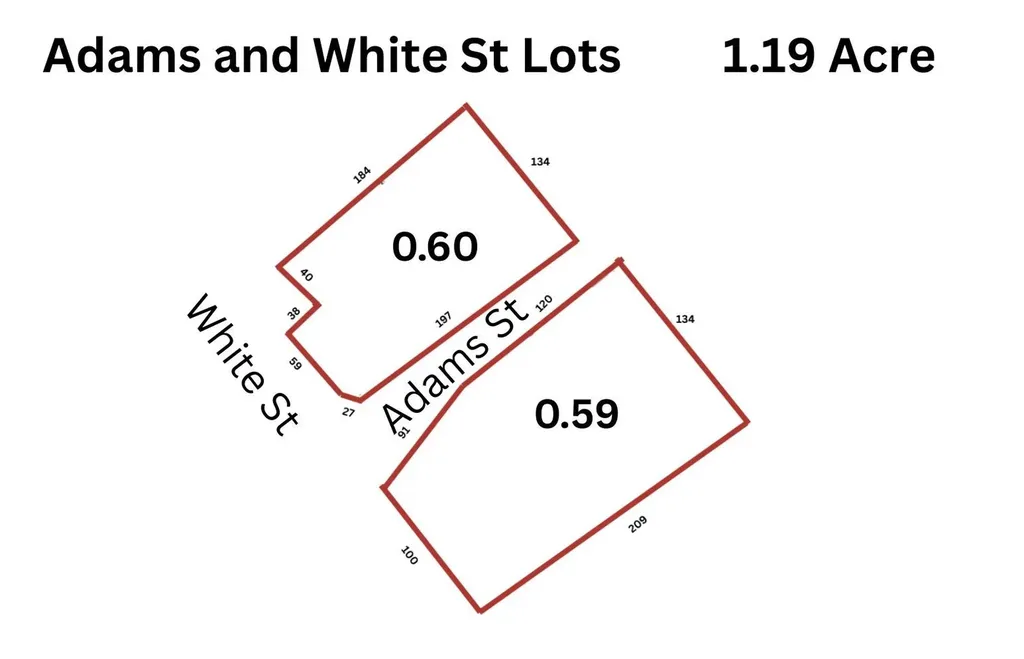
Location, Location. Rare Opportunity to own over1 Acre in Rock Hill's Opportunity Zone. This Provides Investors with tax benefits on capital gains, including full gain elimination if held for at least ten years after redevelopment. Revitalized area is close to a wide range of Business and Communities, with key points of interest including Winthrop University and Rock Hill Sports and Events Center. Road Frontage of 200 feet on White St. Sale includes 6 Lots 203,209,212,215,218 Adams St and 720 W White St. Presently 3 Buildings on Property. Future use has endless possibilities. Business relocating.

Listed by Cye Parker of Gibbs Realty & Auction Co Inc.

$
$
%
$/month over payments
Federal 30-year interest rate: 6.43% last updated on Jul 2, 2026
* All Figures are estimates. Check with your bank or proposed mortgage company for actual interest rates.
This product uses the FRED® API but is not endorsed or certified by the Federal Reserve Bank of St. Louis.

Save FavoriteSchedule TourAsk A QuestionMore Details

202 Perrin Place Charlotte NC 28207

Charlotte, NC202 Perrin Place

Price$1,100,000

Est. Mortgage: $/month

MLS Number CAR4372798

  • Residential
  • Bedrooms 3
  • Bathroom 3
  • Square Feet 2,029
  • Acreage 0.04

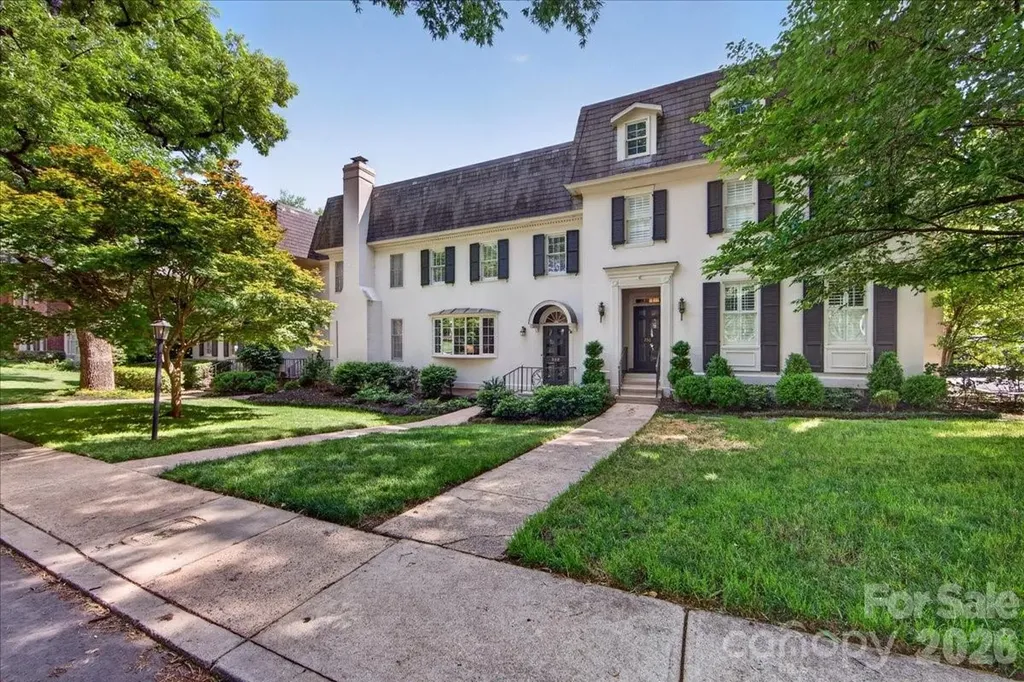
Beautifully maintained townhome in the heart of Eastover, featuring an inviting open floor plan on the main level with lots of outdoor light! The updated kitchen, dining room and family is a great space for entertaining, opening to outdoor living on the private rear terrace. Three bedrooms upstairs with a spacious primary bedroom and two large guest rooms and guest bath. Perrin Place couldn't be a better location with some of Charlotte's best restaurants just up the street as well as shopping and everyday conveniences.

Listed by Ellen Kelly of Helen Adams Realty

$
$
%
$/month over payments
Federal 30-year interest rate: 6.43% last updated on Jul 2, 2026
* All Figures are estimates. Check with your bank or proposed mortgage company for actual interest rates.
This product uses the FRED® API but is not endorsed or certified by the Federal Reserve Bank of St. Louis.

Save FavoriteSchedule TourAsk A QuestionMore Details

1708 Lombardy Circle Charlotte NC 28203

MLS Number CAR4365538

  • Condo
  • Bedrooms 3
  • Bathroom 4
  • Square Feet 2,455

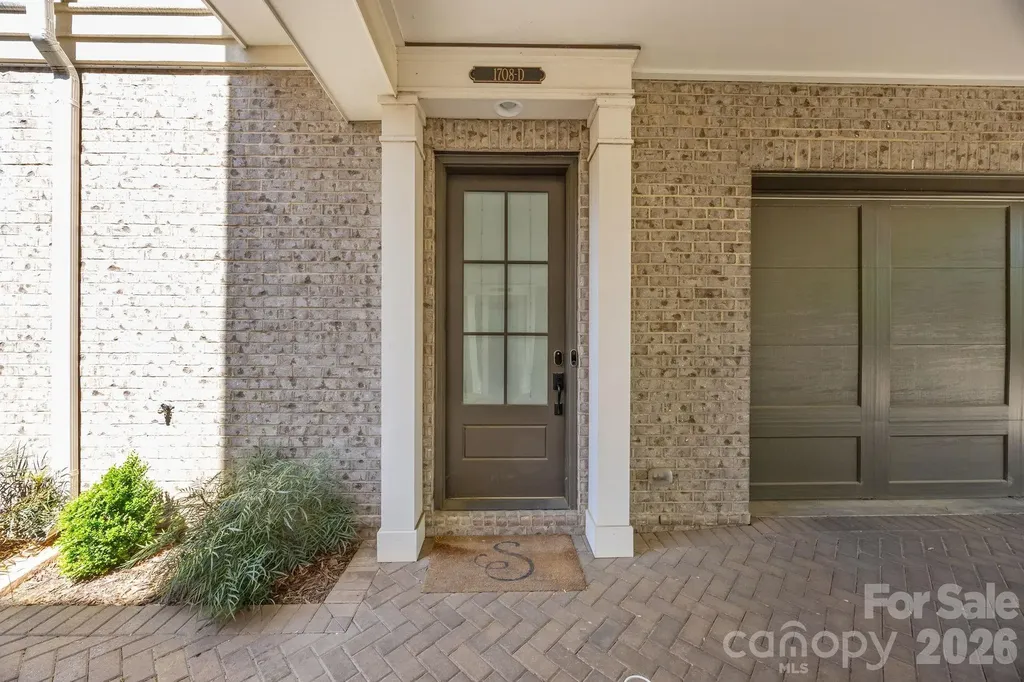
Nestled in the highly sought-after Lombardy Terrace community, this luxury condo built by Simonini, offers an exceptional blend of comfort and elegance. Thoughtfully positioned at the back of the community for added privacy and tranquility, this home showcases high-end finishes and hardwood floors throughout. The main level features an open-concept kitchen, complete with premium appliances and a spacious island-perfect for entertaining. Spacious dining and living area with gas fire place, large windows and balcony. A versatile lower-level suite provides an ideal space for guests or a second primary bedroom. Upstairs, the primary suite boasts a stunning bathroom and dual walk-in closets. A large secondary bedroom includes its own en suite bath. Upper level also has laundry room with brand new washer and dryer installed. This property also has a spacious two-car garage, which only a few in the community have. Spacious separate climate controlled storage unit located in the back of the community. Enjoy being close to Freedom Park, miles of scenic greenway trails, and the vibrant dining, shopping, and lifestyle offerings of East Boulevard, South End, and Uptown.

Listed by Anne Stuart Mitchener of Dickens Mitchener & Associates Inc

$
$
%
$/month over payments
Federal 30-year interest rate: 6.43% last updated on Jul 2, 2026
* All Figures are estimates. Check with your bank or proposed mortgage company for actual interest rates.
This product uses the FRED® API but is not endorsed or certified by the Federal Reserve Bank of St. Louis.

Save FavoriteSchedule TourAsk A QuestionMore Details

145 Crooked Branch Way Troutman NC 28166

Troutman, NC145 Crooked Branch Way

Price$1,100,000

Est. Mortgage: $/month

MLS Number CAR4385546

  • Residential
  • Bedrooms 4
  • Bathroom 4
  • Square Feet 4,064
  • Acreage 0.57

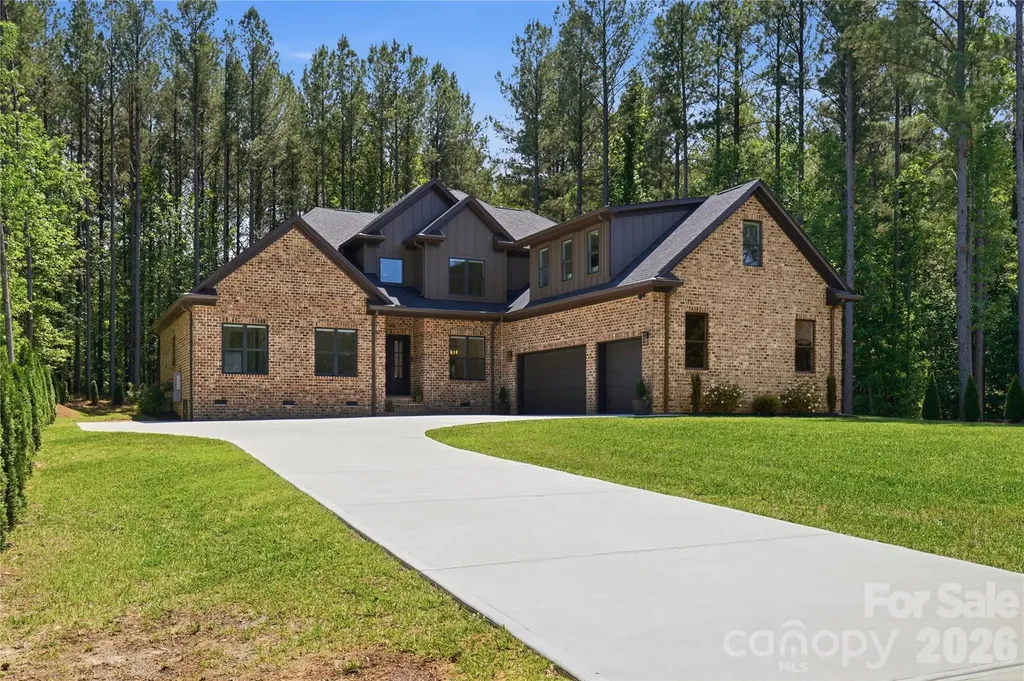
Located in Winding Forest, a well-situated and quaint subdivision in Troutman near Lake Norman and just minutes from Mooresville, this home offers impressive craftsmanship and thoughtful design throughout. The all-brick exterior, expansive driveway - large enough to accommodate many vehicles - and well-manicured landscaping set the tone before you ever step inside. Step through the door and you're greeted by a two-story foyer and living space open to the second floor, with 10-foot ceilings flowing throughout the rest of the main level. Beautiful white oak hardwood flooring runs throughout, creating an open, airy atmosphere perfectly suited for both everyday living and large-scale entertaining. The kitchen is a true showpiece - anchored by a waterfall island with quartz countertops, matching quartz backsplash, premium hardware, a touch-activated faucet for effortless on/off control, and gas appliances including a gas cooktop and oven. Natural light pours into the generous living spaces, where a sleek electric fireplace adds warmth and ambiance to the main living area. Upstairs, the oversized bonus room offers flexibility - whether a media room, playroom, or secondary living space - complemented by an abundance of additional storage throughout. The loft features a wet bar with premium finishes, making it an ideal spot for entertaining or unwinding. Every bathroom is beautifully appointed with quality tile work, and each closet in the home has been thoughtfully designed with custom shelving, hanging space, and built-in storage solutions. The generous primary suite is a true retreat, complete with custom walk-in closet outfitted for maximum organization. The primary bathroom features a large walk-in shower, a standalone soaking tub, his and hers sinks, and premium hardware throughout - a perfect place to unwind at the end of the day. With over 4,000 square feet, there's room for everyone - including a dedicated home office, loft, and extra-large bonus/flex room in addition to four bedrooms and four full baths. The builder's attention to detail goes beyond the surface - the home includes a whole-home water filtration system, gas dryer hookup, and is pre-wired for a 220V EV charger connection in the oversized, extra-deep 3-car garage. Out back, a large low-maintenance composite deck and landscaped fire pit area with gravel surround and stone ring create a wonderful outdoor living space. Both the front and back yards are generously sized, offering plenty of room to enjoy the outdoors. Mature arborvitae line the full perimeter of the property, providing privacy and a lush, finished feel to the grounds. A community pool completes this incredibly well-appointed home.

Listed by Alex Oprea and Emma Oprea of Oprea Realty Group LLC

$
$
%
$/month over payments
Federal 30-year interest rate: 6.43% last updated on Jul 2, 2026
* All Figures are estimates. Check with your bank or proposed mortgage company for actual interest rates.
This product uses the FRED® API but is not endorsed or certified by the Federal Reserve Bank of St. Louis.

Virtual TourSave FavoriteSchedule TourAsk A QuestionMore Details

Broker Reciprocity MLS Grid Logo © 2026 Listings courtesy of Canopy MLS as distributed by MLS GRID. IDX information is provided exclusively for consumers’ personal non-commercial use and may not be used for any purpose other than to identify prospective properties consumers may be interested in purchasing. The IDX data is deemed reliable but is not guaranteed by MLS GRID and may be subject to an end user license agreement prescribed by the Member Participant’s applicable MLS.  Based on information submitted to the MLS GRID as of July 7, 2026 5:47 PM UTC . All data is obtained from various sources and may not have been verified by broker or MLS GRID. Supplied Open House Information is subject to change without notice. All information should be independently reviewed and verified for accuracy. Properties may or may not be listed by the office/agent presenting the information. Some IDX listings have been excluded from this website.