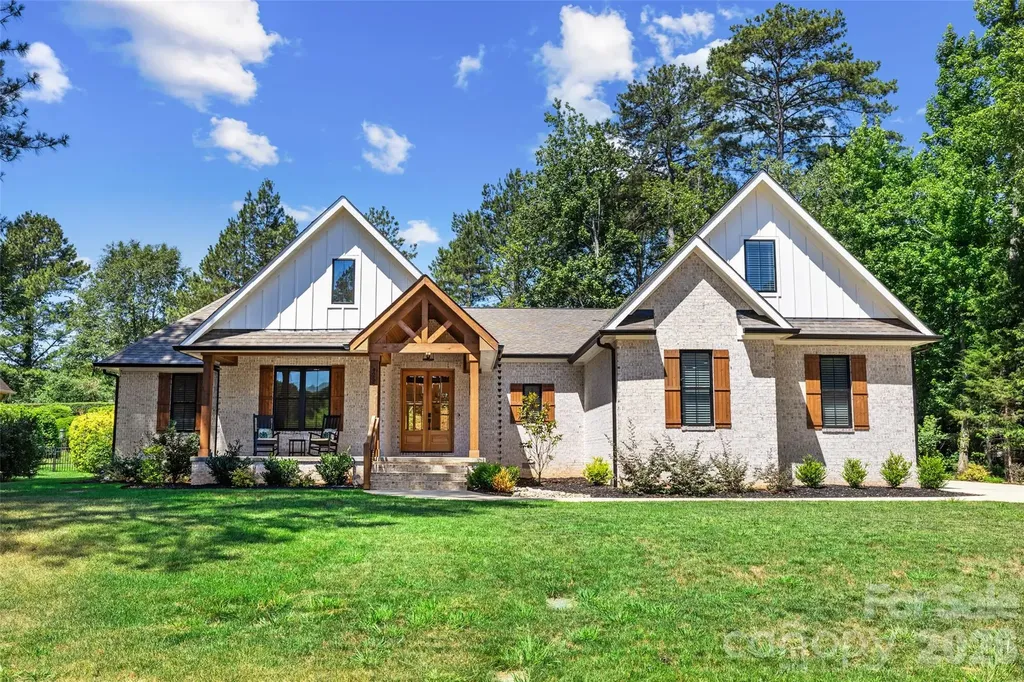
Denver, NC4255 Crepe Ridge Drive
Price$1,100,000
Est. Mortgage: $/month
MLS Number CAR4394181
- Residential
- Bedrooms 4
- Bathroom 4
- Square Feet 2,959
- Acreage 0.5
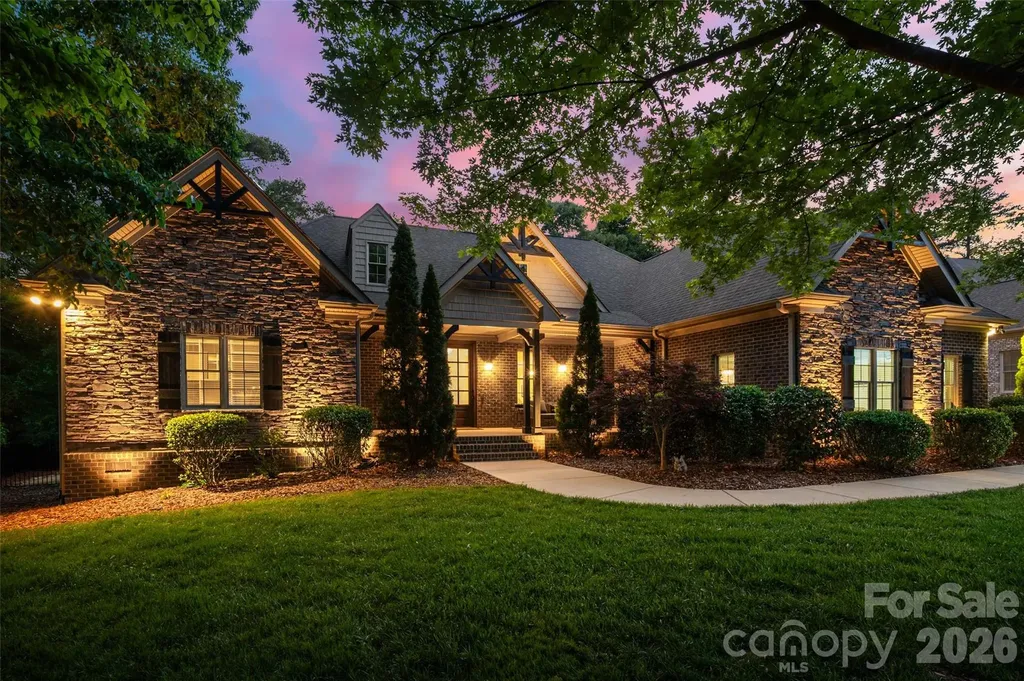
*MULTIPLE OFFERS! ALL BEST OFFERS DUE BY 7PM JULY 1.* Better than new in highly desirable Sailview! Built in 2024 and thoughtfully enhanced with premium upgrades throughout, this stunning home offers luxury living and exceptional outdoor entertaining on a beautiful wooded, level lot. The gourmet kitchen is a chef's dream, featuring quartz countertops, custom cabinetry, professional-grade KitchenAid appliances, convection oven, subway tile backsplash, and a hidden walk-in pantry with custom shelving. The open-concept floor plan is filled with natural light and showcases a trey ceiling in the great room, custom built-ins, and a spectacular 60-inch Mendota fireplace with birch log set and durable heat-resistant surround. The luxurious primary bath flows seamlessly into the laundry room, making laundry day effortless. The spacious upstairs bedroom/bonus suite offers exceptional flexibility with its own full bath and plenty of room for a home office, reading nook, or cozy sitting area-ideal for guests, teens, or multigenerational living. Retreat outdoors to an entertainer's paradise featuring an expansive Trex deck overlooking the private wooded backyard, elevated landscape lighting, granite-topped outdoor serving area, built-in EVO griddle, Big Green Egg grill, Twin Eagles grill, mini refrigerator with drawer storage, and an 8-person Sundance hot tub. The inviting front porch offers plenty of space for relaxing and gathering with friends and neighbors. Additional upgrades include a whole-house reverse osmosis water filtration system, encapsulated crawl space with dehumidifier, spacious walk-in attic storage, and a three-car garage. Combining modern design, high-end finishes, a desirable level lot, and resort-style outdoor living, this exceptional Sailview home delivers a lifestyle that is truly move-in ready and better than new.
Listed by Lori Drapeau-Rogers and Leigh Aganad of EXP Realty LLC Mooresville

 © 2026 Listings courtesy of Canopy MLS as distributed by MLS GRID. IDX information is provided exclusively for consumers’ personal non-commercial use and may not be used for any purpose other than to identify prospective properties consumers may be interested in purchasing. The IDX data is deemed reliable but is not guaranteed by MLS GRID and may be subject to an end user license agreement prescribed by the Member Participant’s applicable MLS. Based on information submitted to the MLS GRID as of July 7, 2026 9:47 PM UTC . All data is obtained from various sources and may not have been verified by broker or MLS GRID. Supplied Open House Information is subject to change without notice. All information should be independently reviewed and verified for accuracy. Properties may or may not be listed by the office/agent presenting the information. Some IDX listings have been excluded from this website.