and narrow your search. If you have fewer than 200 results, you can save your search.

Chimney Rock NC

r=4021-4032
905 Stratford Run Drive Fort Mill SC 29708

Fort Mill, SC905 Stratford Run Drive

Price$1,050,000

Est. Mortgage: $/month

Open House

MLS Number CAR4376445

  • Residential
  • Next Open House: Sat 07/11 1:00 pm. to 3:00 pm.
  • Bedrooms 5
  • Bathroom 4
  • Square Feet 3,979

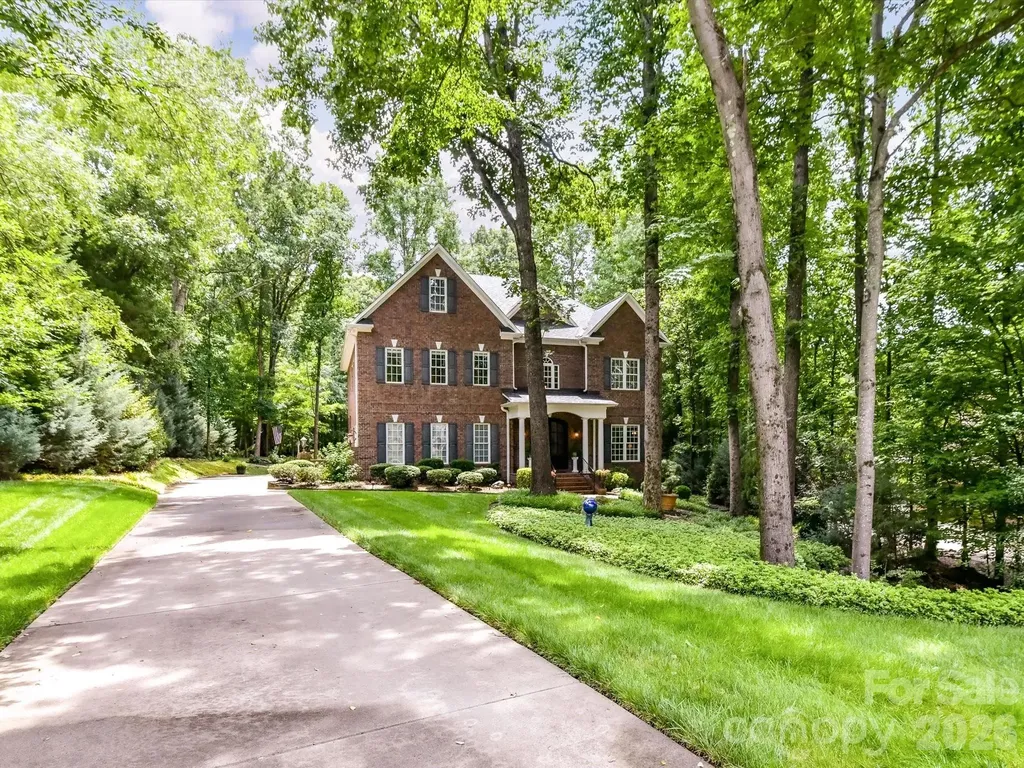
Welcome to this beautifully updated luxury home in the highly sought-after Baxter Village community. Situated on a large and private .42 acre lot, this exceptional property offers 5 bedrooms, 3.5 bathrooms, a dedicated office, versatile loft, and a spacious primary suite complete with a private sitting room. Thoughtfully updated inside and out, the home features newer exterior trim work, functional shutters, UV-protective window film throughout, two attic fans, an EV charging hookup, pre-wired surround sound, and a fully encapsulated crawl space with dehumidifier for added peace of mind. The heart of the home is a beautifully renovated kitchen featuring new cabinetry, Level 5 countertops, and upscale white glass appliances, including an induction cooktop and convection oven. A breakfast bar and adjoining breakfast area create the perfect space for everyday living and entertaining. Step outside to a backyard retreat rarely found in Baxter Village. Backing to mature woods and located on one of the community's larger lots, the outdoor living space offers exceptional privacy and includes a large patio, hot tub, irrigation system. A standout feature is a unique hilltop woodland patio nestled among massive boulders and mature trees, perfect for morning coffee, evening campfires, or simply enjoying nature. The welcoming front porch provides yet another inviting place to relax and unwind. Upstairs, the spacious primary suite features a private sitting room, custom closet built-ins, and an updated primary bath. Located just minutes from shopping, dining, parks, trails, top-rated schools, and convenient highway access, this move-in-ready home offers a rare combination of luxury updates, outdoor living, privacy, and the vibrant Baxter Village lifestyle. Welcome home.

Listed by Brandon Gafgen of Assist2sell Buyers & Sellers 1st Choice LLC
$
$
%
$/month over payments
Federal 30-year interest rate: 6.43% last updated on Jul 2, 2026
* All Figures are estimates. Check with your bank or proposed mortgage company for actual interest rates.
This product uses the FRED® API but is not endorsed or certified by the Federal Reserve Bank of St. Louis.

Save FavoriteSchedule TourAsk A QuestionMore Details

21 Dayflower Drive Asheville NC 28803

Asheville, NC21 Dayflower Drive

Price$1,050,000

Est. Mortgage: $/month

Open House

MLS Number CAR4396051

  • Residential
  • Next Open House: Wed 07/8 5:00 pm. to 7:00 pm.
  • Bedrooms 3
  • Bathroom 3
  • Square Feet 2,758

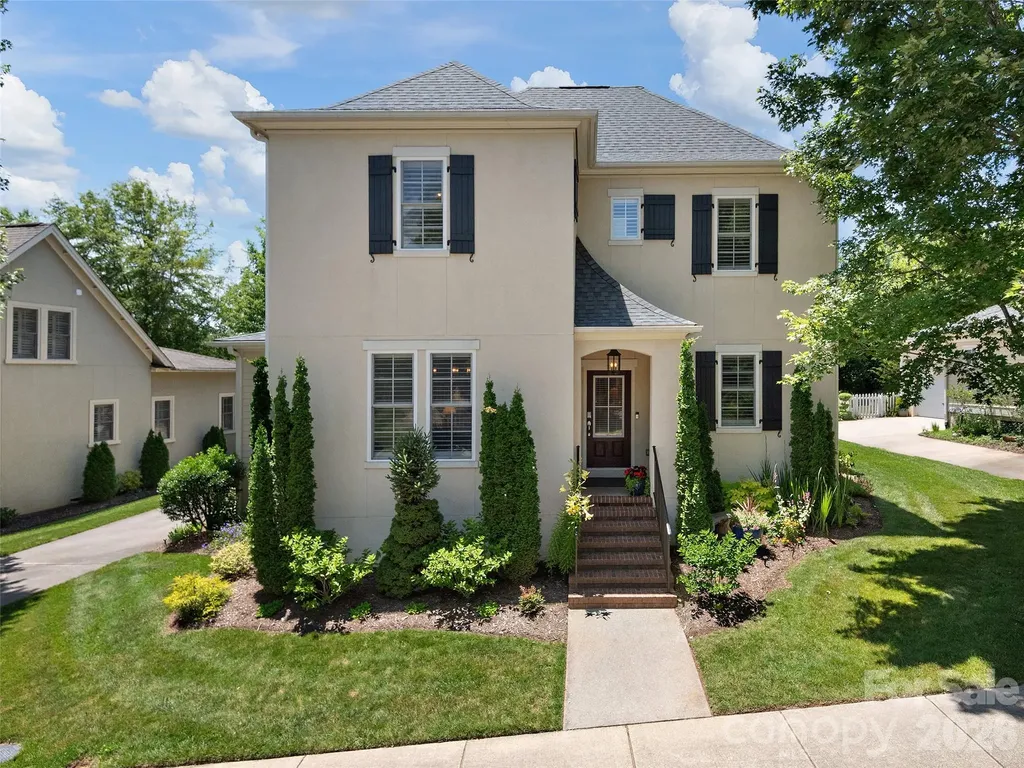
Twilight Open House Wed. July 8, 5-7PM! Tucked on a picture-perfect street, this stunning French-inspired stucco home delivers on every level. Incredible landscaping, charming curb appeal, and a pocket park across the street make this one of the most inviting settings in the community. Inside, a breathtaking 2024 kitchen by Mason Elliott impresses with quartzite surfaces, Bosch appliances including an induction stove, custom soft-close cabinetry, and a granite composite sink. Gleaming hardwood floors run throughout the main level. The upgrades go well beyond cosmetic: a 23-panel on-grid solar system with a Tesla Powerwall, new roof and HVAC in 2024, and an encapsulated crawlspace. And then there's the showstopper: a newly stained covered deck with recess lighting and a paneled ceiling. Simply the space you never want to leave! Just around the corner, Biltmore Park Town Square offers upscale dining, outdoor cafes, premium fitness, a 15-plex movie theater, and a seasonal farmer's market. Plus, you'll enjoy three miles of trails, a pool, clubhouse, pickleball court, and tree-lined sidewalks. Rare, refined, and completely move-in ready, this one is something special.

Listed by Gaia Goldman of Howard Hanna Beverly-Hanks Asheville-Biltmore Park

$
$
%
$/month over payments
Federal 30-year interest rate: 6.43% last updated on Jul 2, 2026
* All Figures are estimates. Check with your bank or proposed mortgage company for actual interest rates.
This product uses the FRED® API but is not endorsed or certified by the Federal Reserve Bank of St. Louis.

Virtual TourSave FavoriteSchedule TourAsk A QuestionMore Details

3285 Pleasant Road Fort Mill SC 29708

Fort Mill, SC3285 Pleasant Road

Price$1,050,000

Est. Mortgage: $/month

MLS Number CAR4372643

  • Residential
  • Bedrooms 5
  • Bathroom 6
  • Square Feet 5,006
  • Acreage 2.15

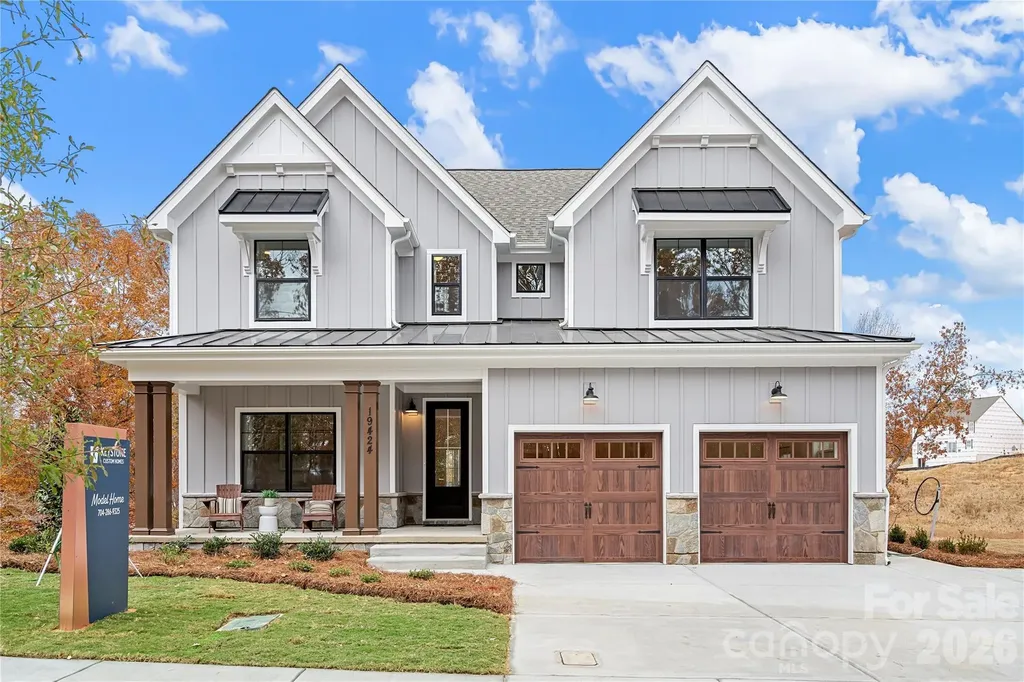
Custom-built luxury meets exceptional functionality in this impressive 5-bedroom, 5.5-bath home on almost 2 private acres in Fort Mill, SC. Designed for elevated everyday living and effortless entertaining, this move-in ready home offers a rare combination of space, flexibility, and craftsmanship with every bedroom featuring its own private bath. Enjoy a large chef equiped kitchen with luxury appliances. The thoughtfully designed layout includes both a primary suite on the main level and a private guest bedroom on main, ideal for multigenerational living, executive relocation buyers, long-term guests, or a private home office setup. The expansive garage space with 8 bays, over 1,900 square feet in total including 2 RV height bays is a standout feature for car enthusiasts, hobbyists, storage needs, or workshop potential. Spacious living areas, custom details, and a flowing floor plan create the perfect balance of comfort and sophistication. Situated on a generous homesite with convenient access to Fort Mill, Ballantyne, Charlotte, I-77, and Charlotte Douglas International Airport, this location also offers easy access to Uptown Charlotte, Carowinds, Anne Springs Close Greenway, and premier shopping, dining, and entertainment destinations throughout the Charlotte metro region. Rare opportunities like this custom Fort Mill home with dual bedrooms on main and private baths throughout do not come along often.

Listed by Gina Creson Hinson of Rinehart Realty Corporation

$
$
%
$/month over payments
Federal 30-year interest rate: 6.43% last updated on Jul 2, 2026
* All Figures are estimates. Check with your bank or proposed mortgage company for actual interest rates.
This product uses the FRED® API but is not endorsed or certified by the Federal Reserve Bank of St. Louis.

Save FavoriteSchedule TourAsk A QuestionMore Details

204 Bay Shore Drive Belmont NC 28012

Belmont, NC204 Bay Shore Drive

Price$1,050,000

Est. Mortgage: $/month

Active With Contract

MLS Number CAR4378235

  • Residential
  • Bedrooms 3
  • Bathroom 3
  • Square Feet 2,134
  • Acreage 1.04

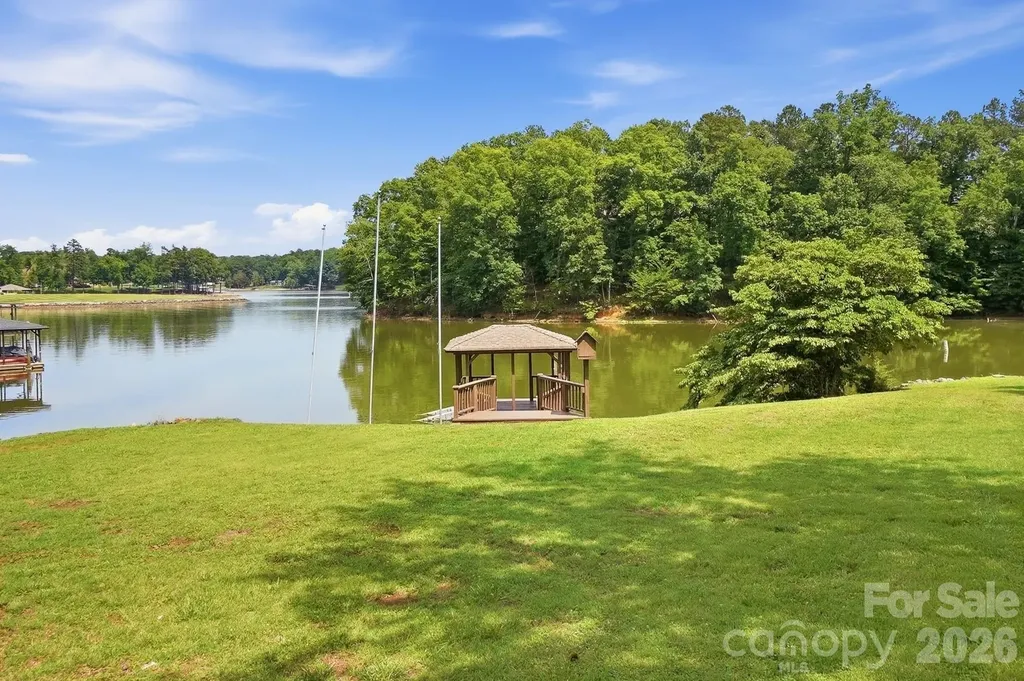
Extraordinary 3-bedroom waterfront home offering breathtaking lake views and approximately 200 feet of shoreline, all set on a private, gently sloped lot. Thoughtfully designed to maximize the scenery, the bright and open great room features a vaulted ceiling, skylights, a cozy fireplace, and expansive lake views. The spacious kitchen is equipped with stainless steel appliances, a gas cooktop, granite countertops, and a breakfast bar. The adjoining dining space is perfect for lingering over morning coffee while taking in the stunning waterfront setting. A large laundry room, two bedrooms, plus a full bath complete the main floor. The spacious 2nd floor primary suite is a true retreat, complete with a vaulted ceiling, built-in cabinetry, and a sitting area overlooking the lake. The en-suite bath includes dual vanities, a walk-in closet, a garden tub, and a walk-in tiled shower. Upstairs, a versatile loft provides an ideal space for a home office or additional living area. There is even a hard to find 4 car garage! Outdoor living is just as impressive, featuring a large deck, gazebo, floating dock, and a private boat ramp-everything you need to fully enjoy lake life. Positioned on a peaceful cove that opens to the main channel, this property offers both tranquility and easy access to open water. Exterior siding and interior freshly painted! Located in charming Belmont, you'll enjoy a welcoming small-town atmosphere with convenient proximity to Uptown Charlotte, airport, and I-85.

Listed by Drew Choate of Keller Williams Connected

$
$
%
$/month over payments
Federal 30-year interest rate: 6.43% last updated on Jul 2, 2026
* All Figures are estimates. Check with your bank or proposed mortgage company for actual interest rates.
This product uses the FRED® API but is not endorsed or certified by the Federal Reserve Bank of St. Louis.

Virtual TourSave FavoriteSchedule TourAsk A QuestionMore Details

3501 Warp Street Charlotte NC 28205

Charlotte, NC3501 Warp Street

Price$1,050,000

Est. Mortgage: $/month

Open House

MLS Number CAR4371238

  • Residential
  • Next Open House: Sat 07/11 1:00 pm. to 3:00 pm.
  • Bedrooms 4
  • Bathroom 4
  • Square Feet 2,433

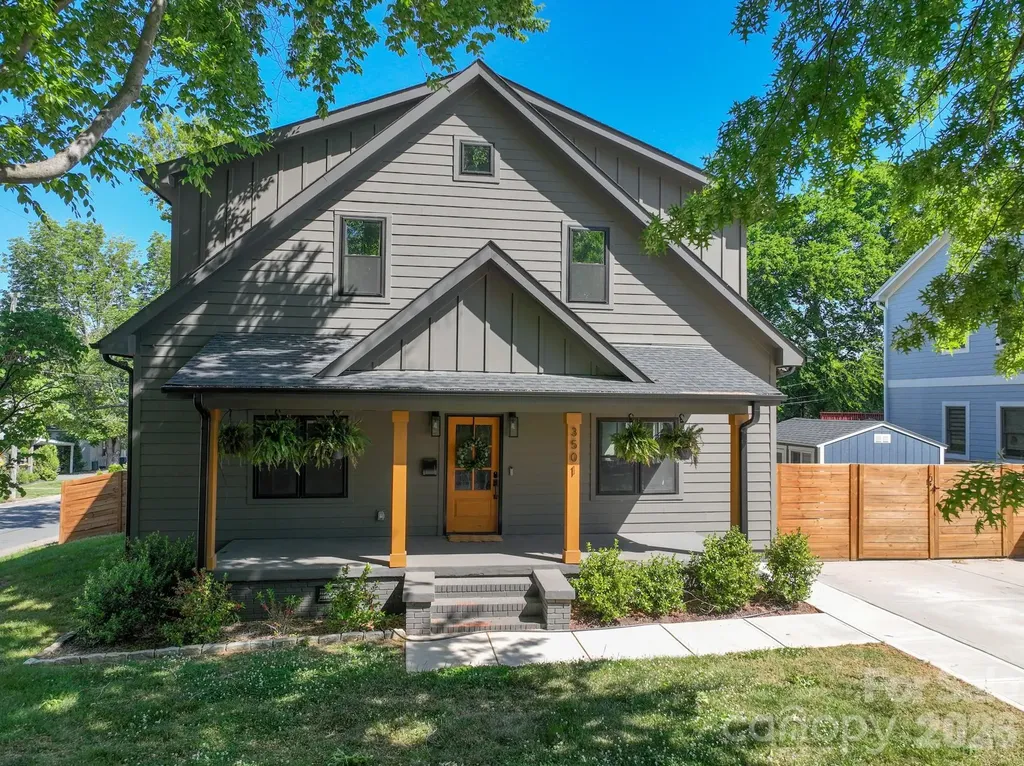
Tucked on popular Warp Street in the heart of NoDa, this custom-built home blends style, space, and a rare lot setting. Featuring 4 bedrooms, 3.5 baths, a versatile bonus room and a separate loft, along with a large walk-in pantry and laundry room. The primary bedroom is on the main level, and the layout offers both everyday comfort and flexibility for work or play. Don't miss the hidden office nook to the left when you walk in! The home opens to bright, thoughtfully designed living spaces and flows seamlessly to a screened porch - perfect for relaxing or entertaining year-round. Situated on a large, flat corner lot, the outdoor space is a true standout with lush landscaping and unique touches, including Apple, Pear, Cherry and Peach trees alongside Raspberry, Blueberry and Blackberry bushes. Watch the Light Rail in the distance from your kitchen window while not hearing a peep inside this meticulously built home. A one-of-a-kind opportunity to enjoy custom living in one of Charlotte's most vibrant neighborhoods. Walk, ride or bike everywhere in Noda. Coffee shops, Breweries, Art Galleries, Shopping, Bakeries, Pet Grooming, Live Music featuring local and national concerts. This area has some of the best food Charlotte has to offer. Walk to one of the two light rail stations and don't miss the New Sprouts grocery store just down the street.

Listed by Jenny Greenspon of ERA Live Moore

$
$
%
$/month over payments
Federal 30-year interest rate: 6.43% last updated on Jul 2, 2026
* All Figures are estimates. Check with your bank or proposed mortgage company for actual interest rates.
This product uses the FRED® API but is not endorsed or certified by the Federal Reserve Bank of St. Louis.

Save FavoriteSchedule TourAsk A QuestionMore Details

74 Shipman Parkway Flat Rock NC 28731

Flat Rock, NC74 Shipman Parkway

Price$1,050,000

Est. Mortgage: $/month

Pending

MLS Number CAR4333958

  • Residential
  • Bedrooms 4
  • Bathroom 3
  • Square Feet 2,937
  • Acreage 0.77

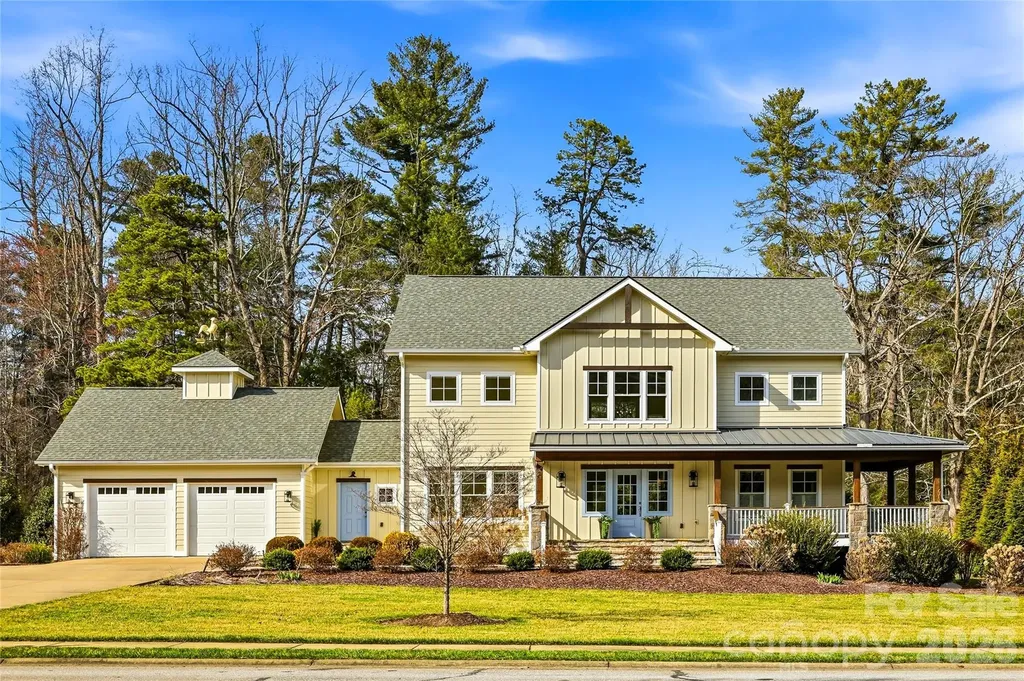
**Back on market, no fault of the home, buyer had change of plans** Welcome to 74 Shipman Parkway, a stunning custom farmhouse in the desirable gated community of Berwick Downs in beautiful Flat Rock. On approximately 0.77 acres, this exceptional home offers privacy, elegant design and a peaceful mountain setting. Go inside to an impressive entry with soaring vaulted ceilings that open into a spacious great room featuring a striking stone fireplace. The thoughtfully designed main level includes a cozy den and a chef's kitchen with granite countertops and a breakfast bar, ideal for entertaining or everyday living. The luxurious primary suite is also on the main level and features a spa-inspired walk-in shower and generous space to unwind. Upstairs, you'll find three additional bedrooms and a full bath, offering comfortable accommodations for family or guests. The home also features a convenient mudroom/laundry area with a utility sink and ample storage. Outside, the beautifully landscaped and level yard creates a private retreat with plenty of space to relax, garden, or entertain. Just minutes from shopping, dining, and outdoor recreation, this home offers a balance of refined living and mountain charm.

Listed by Caroline Kalpinski of Premier Sotheby’s International Realty

$
$
%
$/month over payments
Federal 30-year interest rate: 6.43% last updated on Jul 2, 2026
* All Figures are estimates. Check with your bank or proposed mortgage company for actual interest rates.
This product uses the FRED® API but is not endorsed or certified by the Federal Reserve Bank of St. Louis.

Save FavoriteSchedule TourAsk A QuestionMore Details

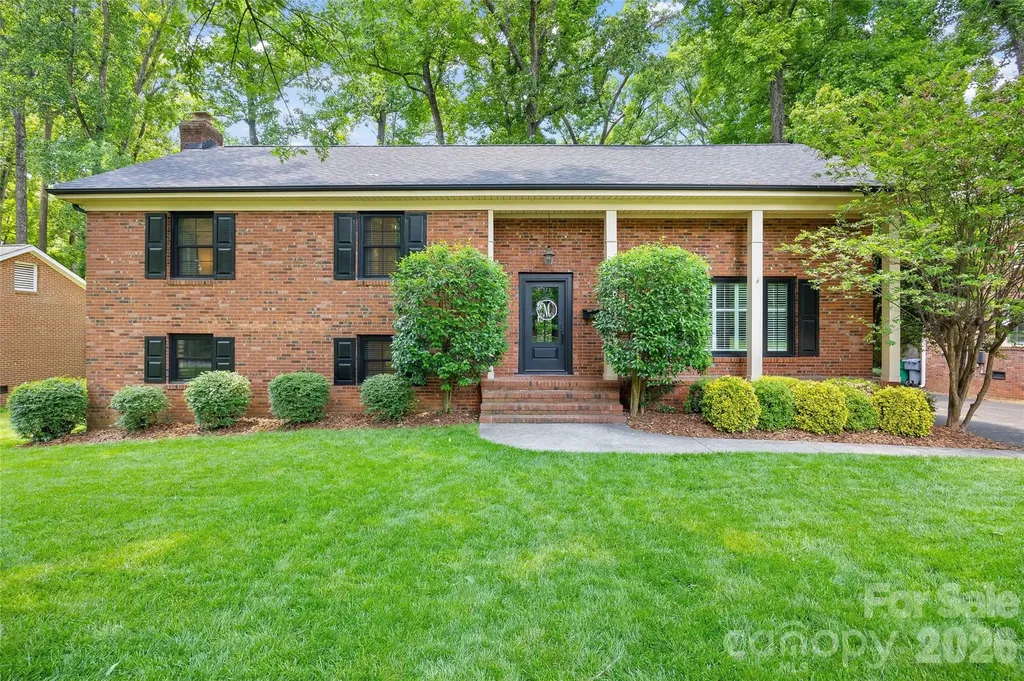
3724 Champaign Street Charlotte NC 28210

Charlotte, NC3724 Champaign Street

Price$1,050,000

Est. Mortgage: $/month

Active With Contract

MLS Number CAR4392216

  • Residential
  • Bedrooms 5
  • Bathroom 3
  • Square Feet 2,567
  • Acreage 0.32

Welcome to 3724 Champaign in desirable Beverly Woods, just minutes from SouthPark shopping, dining, and entertainment. This beautifully renovated 5-bedroom, 3-bath home offers the perfect blend of timeless charm and modern updates. The open-concept floor plan features a stunning kitchen quartz countertops, stainless steel appliances, a gas range, and seamless flow to spacious living and dining areas with hardwood flooring. Updated bathrooms and flexible living spaces (lower level den and 3rd floor bonus!) provide comfortable everyday living, while the expansive screened porch overlooks a private, tree-lined, fenced backyard, ideal for entertaining or relaxing outdoors. Mature landscaping enhances the peaceful setting, creating exceptional indoor-outdoor living. Recent improvements include roof, windows, HVAC, water heater, and sealed crawl space, offering peace of mind for years to come. A truly move-in-ready South Charlotte home in one of the area's most sought-after neighborhoods.

Listed by Heather Montgomery of COMPASS

$
$
%
$/month over payments
Federal 30-year interest rate: 6.43% last updated on Jul 2, 2026
* All Figures are estimates. Check with your bank or proposed mortgage company for actual interest rates.
This product uses the FRED® API but is not endorsed or certified by the Federal Reserve Bank of St. Louis.

Save FavoriteSchedule TourAsk A QuestionMore Details

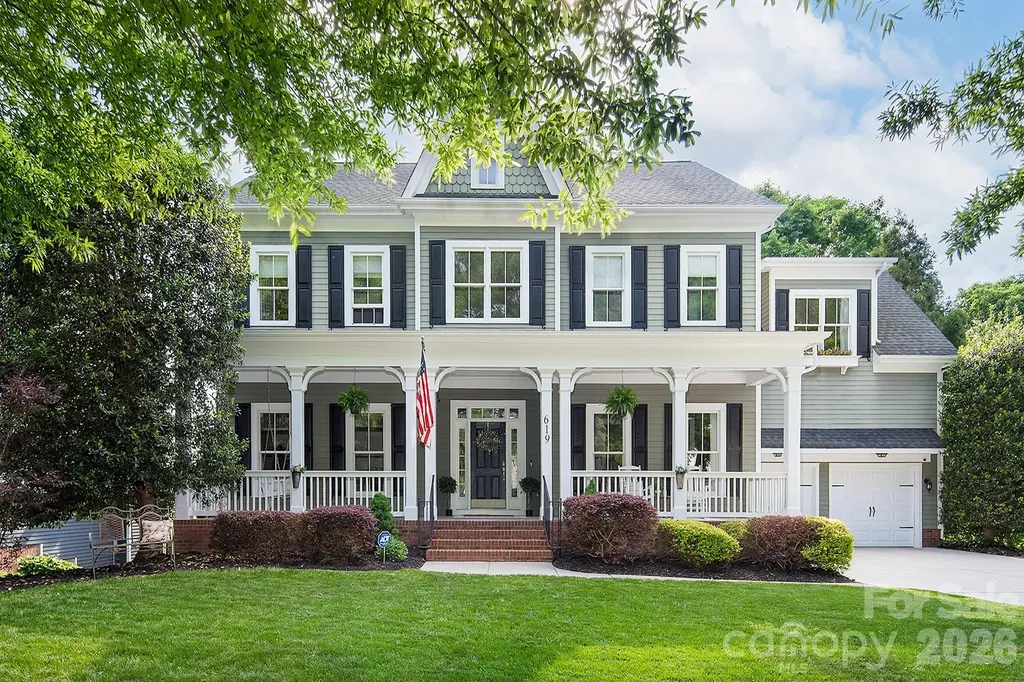
619 N Oak Drive Huntersville NC 28078

Huntersville, NC619 N Oak Drive

Price$1,050,000

Est. Mortgage: $/month

MLS Number CAR4371399

  • Residential
  • Bedrooms 5
  • Bathroom 6
  • Square Feet 5,560
  • Acreage 0.33

Pristine Golf Course Living in your backyard! TOP-rated Cabarrus County schools and lower Cabarrus County taxes! Ten minutes to I-77, I-485, I-85, 25 minutes to uptown Charlotte and CLT airport. Luxury living meets exceptional flexibility in this beautiful five-bedroom, five-and-a-half-bath home located in highly sought-after Skybrook. Tucked away along the golf course with a private wooded rear setting, this impressive home offers over 5,500 square feet designed for both elegant entertaining and comfortable everyday living. Huntersville sits on the southern end of Lake Norman, the largest man-made lake in North Carolina. The Lake Norman region is one of the most desirable lifestyle destinations in the Carolinas, offering boating, paddle-boarding, waterfront dining, fishing, marinas, and beautiful lake views nearby. Birkdale Village is one of the area's premier destinations for fine dining, shopping, entertainment, outdoor concerts, and community events. Recent investments and expansion plans continue to enhance the area's appeal. Neighboring Outdoor Recreation includes Latta Nature Preserve, Ramsey Creek Park, greenways, serene hiking trails, golf courses, and country clubs. This gorgeous estate offers luxury finishes and private, picturesque outdoor living spaces. The main-level primary suite provides a true retreat with custom his-and-her walk-in closets and a renovated spa-inspired bath featuring quartz countertops, a soaking tub, and a glass-enclosed shower. The newly remodeled kitchen showcases quartz countertops, an upscale gas cooktop, double ovens, stainless steel appliances, and abundant cabinetry, with an inviting opening to the breakfast area and a dramatic two-story great room filled with natural light. Fresh neutral paint, refinished hardwood floors, updated lighting, and new carpeting create a move-in-ready feel throughout. Outdoor living spaces include a low-maintenance Trex deck overlooking the golf course and a second beautiful covered stone patio with a private basement entrance, overlooking the peaceful backyard setting. The fully finished walk-out basement offers outstanding versatility with a kitchenette, full bath, large recreation area, stone fireplace, surround sound, and multiple flex rooms ideal for a home gym, media room, office, hobby space, or multi-generational living. Additional highlights include abundant storage, exterior storage room, irrigation system upgrades, and includes two refrigerators and washer/dryer. Thoughtful ownership continues with a new roof that was installed in June of 2026. To further enhance buyer confidence, the sellers are including a one-year home warranty.

Listed by Pamela Shawkey and Chris Shawkey of The Pathway Group LLC

$
$
%
$/month over payments
Federal 30-year interest rate: 6.43% last updated on Jul 2, 2026
* All Figures are estimates. Check with your bank or proposed mortgage company for actual interest rates.
This product uses the FRED® API but is not endorsed or certified by the Federal Reserve Bank of St. Louis.

Save FavoriteSchedule TourAsk A QuestionMore Details

8522 Tirzah Church Road Waxhaw NC 28173

Waxhaw, NC8522 Tirzah Church Road

Price$1,050,000

Est. Mortgage: $/month

Open House

MLS Number CAR4389874

  • Residential
  • Next Open House: Sat 07/11 11:00 am. to 1:00 pm.
  • Bedrooms 4
  • Bathroom 5
  • Square Feet 4,480

Tucked behind a gated entrance on 5 private acres, this exceptional estate offers a rare blend of privacy, natural beauty, and modern efficiency. Surrounded by mature trees and open pasture, the property creates a peaceful setting that feels worlds away while remaining convenient to Waxhaw, Monroe, South Charlotte, and South Carolina. The main residence features four bedrooms, four full bathrooms, and thoughtfully designed living spaces that balance everyday comfort with effortless entertaining. Large windows and outdoor living areas allow you to enjoy the beauty of the surrounding landscape from nearly every angle. Equestrian enthusiasts will appreciate the detached barn complete with four horse stalls, a tack room, a separate outdoor wash stall. Second living quarters at the barn feature a kitchen, bedroom, 1.5 bathrooms with laundry connections. Ideal for guests, hobbies, a home office, or flexible recreational use. The heated saltwater pool provides the perfect place to relax and unwind while taking in the tranquil surroundings. Designed with sustainability in mind, the property is equipped with 52 solar panels and an electric vehicle charging station, offering energy-conscious living without sacrificing convenience. Whether you're seeking space for horses, room to roam, or simply a private retreat surrounded by nature, this one-of-a-kind property delivers the best of country living with convenient access to shopping, dining, and everyday amenities in both North and South Carolina. Two parcels being sold together: 05162002 & 05162002K

Listed by Jody Munn of COMPASS

$
$
%
$/month over payments
Federal 30-year interest rate: 6.43% last updated on Jul 2, 2026
* All Figures are estimates. Check with your bank or proposed mortgage company for actual interest rates.
This product uses the FRED® API but is not endorsed or certified by the Federal Reserve Bank of St. Louis.

Save FavoriteSchedule TourAsk A QuestionMore Details

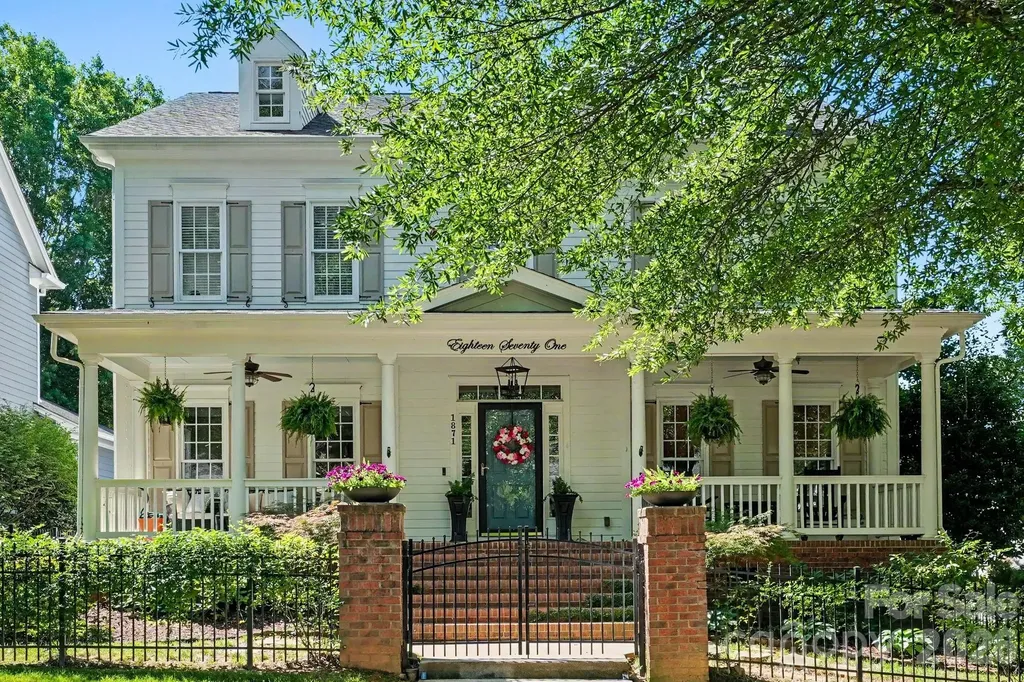
1871 Second Baxter Crossing Fort Mill SC 29708

MLS Number CAR4390487

  • Residential
  • Bedrooms 4
  • Bathroom 4
  • Square Feet 3,470
  • Acreage 0.15

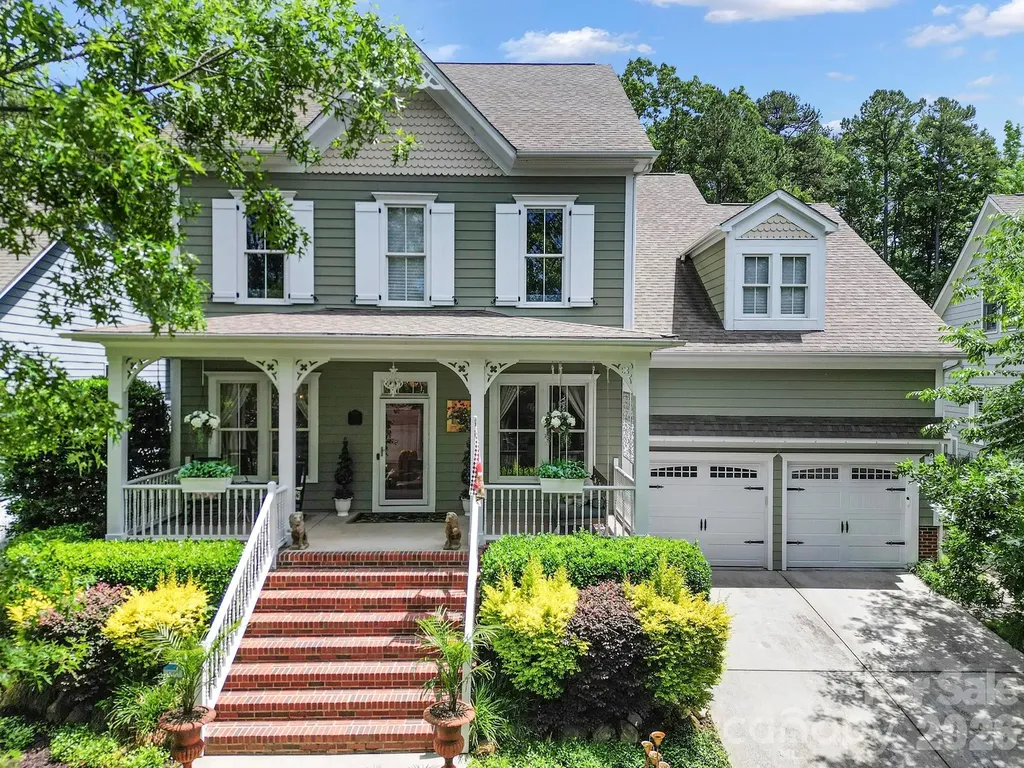
PRICE ADJUSTED TO CERTIFIED PRE-LISTING APPRAISAL VALUE. Enjoy instant equity and zero appraisal risk on this custom house on the premium, walkable side of Baxter Village. Elegant Southern Living in Baxter Village: A Custom-Curated Charleston-Style Estate Welcome to a home where historic Lowcountry elegance meets exquisite international design-all just a short, easy stroll from the vibrant heart of the neighborhood. Designed to reflect a classic Charleston style, this magnificent 3,470 square-foot estate features 4 bedrooms, 3.5 baths, and an expansive bonus room. Situated in Fort Mill's highly coveted Baxter Village, this property offers the ultimate walkable lifestyle, located mere steps from the boutique shops, popular restaurants, and seasonal events on Market Street. The home itself offers an unparalleled level of privacy and curb appeal. The grounds are fully fenced in both the front and back, complete with stately brick columns, a secure front entrance gate, and 10 stunning Lady Banks roses. Inside, exceptional craftsmanship is on display at every turn. The main level boasts extensive custom millwork and designer wallpaper, anchored by a living room featuring breathtaking, custom-made Chinoiserie mural panels imported from Japan. The powder room serves as a jewel box of design, showcasing antique lighting and meticulously detailed, custom fabric tape trim work. The heart of the home is a chef's dream kitchen, seamlessly blending high-end functionality with artisanal beauty. Statement features include an 8.5-foot island with an integrated wine fridge, premium quartz countertops, and overhead, a spectacular 60" unlacquered brass pot rack handcrafted in Morocco. The culinary centerpiece is a professional-grade 48" dual-fuel Italian range, beautifully complemented by a custom 48” range hood and counter to ceiling marble backsplash. The kitchen offers ceiling-height cabinets, unlacquered brass hardware, antique lighting and a breakfast nook surrounded by floor-to-ceiling windows. A thoughtfully designed pantry offers a custom coffee station with cabinetry and shelving for ultimate organization. The master suite serves as a private sanctuary, complete with bespoke custom millwork. Upstairs, you will find generous living spaces, including a versatile bonus room perfect for a media space, home office, or playroom. Step outside into your private, beautifully landscaped gardener's oasis, which mirrors the secret gardens of historic Charleston. The backyard is a serene retreat featuring a lush jasmine trellis and established raised garden beds (which can convey). Entertain year-round on the spectacular covered patio, complete with a cozy gas fireplace. Beyond its beauty, this home offers incredible peace of mind with extensive mechanical updates. It has been completely re-piped, and features a newer roof, a new water heater, and an upstairs HVAC unit replaced within the last 6 years. Combining unbeatable walkability with unparalleled custom luxury, this Baxter Village gem is truly one-of-a-kind. Book your showing today and lets make a deal!

Listed by Jamie Woodward of Better Homes and Garden Real Estate Paracle

$
$
%
$/month over payments
Federal 30-year interest rate: 6.43% last updated on Jul 2, 2026
* All Figures are estimates. Check with your bank or proposed mortgage company for actual interest rates.
This product uses the FRED® API but is not endorsed or certified by the Federal Reserve Bank of St. Louis.

Virtual TourSave FavoriteSchedule TourAsk A QuestionMore Details

11615 Hidden Forest Lane Davidson NC 28036

Davidson, NC11615 Hidden Forest Lane

Price$1,049,999

Est. Mortgage: $/month

MLS Number CAR4386264

  • Residential
  • Bedrooms 4
  • Bathroom 5
  • Square Feet 4,434
  • Acreage 1.03

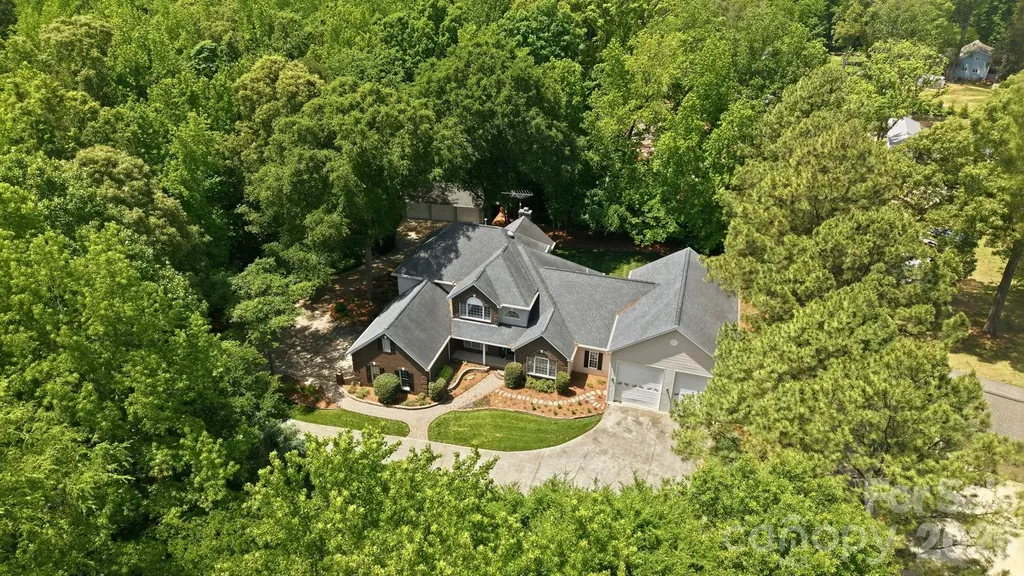
Tucked away on a beautifully wooded and private, 1+ acre lot, this custom brick home offers timeless elegance, exceptional living space, and thoughtfully designed indoor and outdoor entertaining areas across three finished levels. A dramatic two-story Great Room filled with natural light through massive windows, serves as the heart of the home, while the formal Dining Room and elegant sitting/flex room create the perfect setting for entertaining and everyday living. The spacious kitchen features abundant cherry cabinetry, generous prep space, and a sunny breakfast area overlooking the peaceful backyard retreat. The luxurious primary suite on the upper level offers a private escape complete with a spa-inspired bath featuring dual vanities, granite countertops, an oversized tiled walk-in shower, and adjoining flex space ideal for a home office, reading room, nursery, or exercise area. Spacious secondary bedrooms provide comfort and privacy, including ensuite bath access and large windows with serene wooded views. Upstairs, a stunning third-floor bonus retreat offers endless versatility with expansive recreation and media space, wet bar area, full bath, and additional flex rooms perfect for guests, hobbies, or multi-generational living. Rich hardwood floors, soaring ceilings, extensive crown molding, and custom architectural details add warmth and sophistication throughout the home. Outdoor living is equally impressive with a screened porch, covered deck with retractable awning, and professionally landscaped backyard featuring lush gardens, mature trees, and exceptional privacy. Gorgeous aerial views showcase the home's tranquil setting and spacious wooded surroundings, creating a true retreat while still conveniently located near shopping, dining, and everyday amenities.

Listed by Matt Sarver and Debra Mooney of Keller Williams Lake Norman

$
$
%
$/month over payments
Federal 30-year interest rate: 6.43% last updated on Jul 2, 2026
* All Figures are estimates. Check with your bank or proposed mortgage company for actual interest rates.
This product uses the FRED® API but is not endorsed or certified by the Federal Reserve Bank of St. Louis.

Virtual TourSave FavoriteSchedule TourAsk A QuestionMore Details

Lot 35 Peninsula Point Drive Norwood NC 28128

MLS Number CAR4284751

  • Residential
  • Bedrooms 4
  • Bathroom 3
  • Square Feet 2,747
  • Acreage 0.39

Discover the peaceful charm of Edgewater on Lake Tillery, a gated, tranquil community designed for those seeking both relaxation and refined living. Nestled among mature trees and rolling hills along the shores of Lake Tillery, this serene community offers the perfect getaway! The Savannah features an open floorplan with a 1.5-story Family Room and vaulted ceiling along with a first-floor Owner's Suite. Inside the Foyer, there is a Study and stairs to the second floor. The hallway leads to the main living space with Kitchen, Dining Area, and Family Room. The Entry Area off the Kitchen has a double-door closet, Powder Room, and access to the 2-car Garage. The first-floor Owner's Suite has a spacious bathroom and large walk-in closet. The Laundry Room is located across from the Owner's Suite on the first floor. Upstairs, there is a Loft overlooking the Family Room below, 3 additional bedrooms with walk-in closet, a large linen closet, and full bathroom. See also: 4284882

Listed by Paul Stanger of BSI Builder Services

$
$
%
$/month over payments
Federal 30-year interest rate: 6.43% last updated on Jul 2, 2026
* All Figures are estimates. Check with your bank or proposed mortgage company for actual interest rates.
This product uses the FRED® API but is not endorsed or certified by the Federal Reserve Bank of St. Louis.

Virtual TourSave FavoriteSchedule TourAsk A QuestionMore Details

Broker Reciprocity MLS Grid Logo © 2026 Listings courtesy of Canopy MLS as distributed by MLS GRID. IDX information is provided exclusively for consumers’ personal non-commercial use and may not be used for any purpose other than to identify prospective properties consumers may be interested in purchasing. The IDX data is deemed reliable but is not guaranteed by MLS GRID and may be subject to an end user license agreement prescribed by the Member Participant’s applicable MLS.  Based on information submitted to the MLS GRID as of July 8, 2026 1:18 PM UTC . All data is obtained from various sources and may not have been verified by broker or MLS GRID. Supplied Open House Information is subject to change without notice. All information should be independently reviewed and verified for accuracy. Properties may or may not be listed by the office/agent presenting the information. Some IDX listings have been excluded from this website.