and narrow your search. If you have fewer than 200 results, you can save your search.

Chimney Rock NC

r=4237-4248
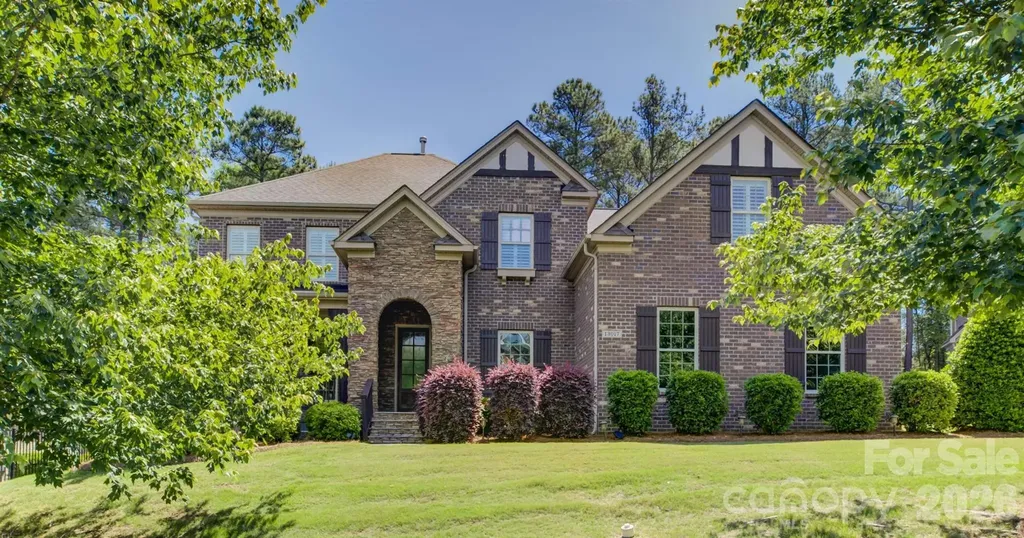
13017 Avila Court Charlotte NC 28278

Charlotte, NC13017 Avila Court

Price$998,000

Est. Mortgage: $/month

MLS Number CAR4358276

  • Residential
  • Bedrooms 5
  • Bathroom 4
  • Square Feet 4,598
  • Acreage 0.34

Tucked away on a quiet cul-de-sac in the gated Bear Creek enclave of the amenity-rich Palisades community, this exceptional two-story brick-and-stone residence offers timeless curb appeal and a highly functional floor plan designed for both entertaining and everyday living. Freshly painted ready for new owner. A welcoming foyer is flanked by a private study/living room and an elegant formal dining room accented by classic wainscoting and a tray ceiling. The home flows seamlessly into the gourmet kitchen-complete with abundant cabinetry, granite countertops, a gas cooktop, and a wall oven-while a convenient pass-through butler's pantry enhances hosting and storage. The breakfast bar opens to a sunlit great room centered around a striking stone fireplace, creating an inviting gathering space. Step outside to a generous deck overlooking a private wooded backdrop-ideal for morning coffee, outdoor dining, or relaxing in a serene setting.The main-level primary suite is a true retreat, featuring plantation shutters, a double tray ceiling, dual vanities, a soaking tub, and a glass-enclosed shower. A well-appointed laundry room with extensive cabinetry adds everyday convenience. Upstairs, secondary bedrooms are thoughtfully arranged for flexibility: bedrooms 2 and 3 share a Jack-and-Jill bath, while an additional bath connects to bedroom 3 and the bonus room/bedroom 4 configuration-perfect for guests, recreation, hobbies, or work-from-home needs. The oversized bonus room provides excellent versatility and can easily serve as a media space, playroom, or a secondary living area.Residents enjoy access to impressive community amenities, including a clubhouse, outdoor pool, fitness center, playground, pickleball and basketball courts, and walking trails, with optional golf and social memberships available through the award-winning Palisades Country Club.

Listed by Ann-Dorthe Havmoeller of Howard Hanna Allen Tate Charlotte South

$
$
%
$/month over payments
Federal 30-year interest rate: 6.43% last updated on Jul 2, 2026
* All Figures are estimates. Check with your bank or proposed mortgage company for actual interest rates.
This product uses the FRED® API but is not endorsed or certified by the Federal Reserve Bank of St. Louis.

Virtual TourSave FavoriteSchedule TourAsk A QuestionMore Details
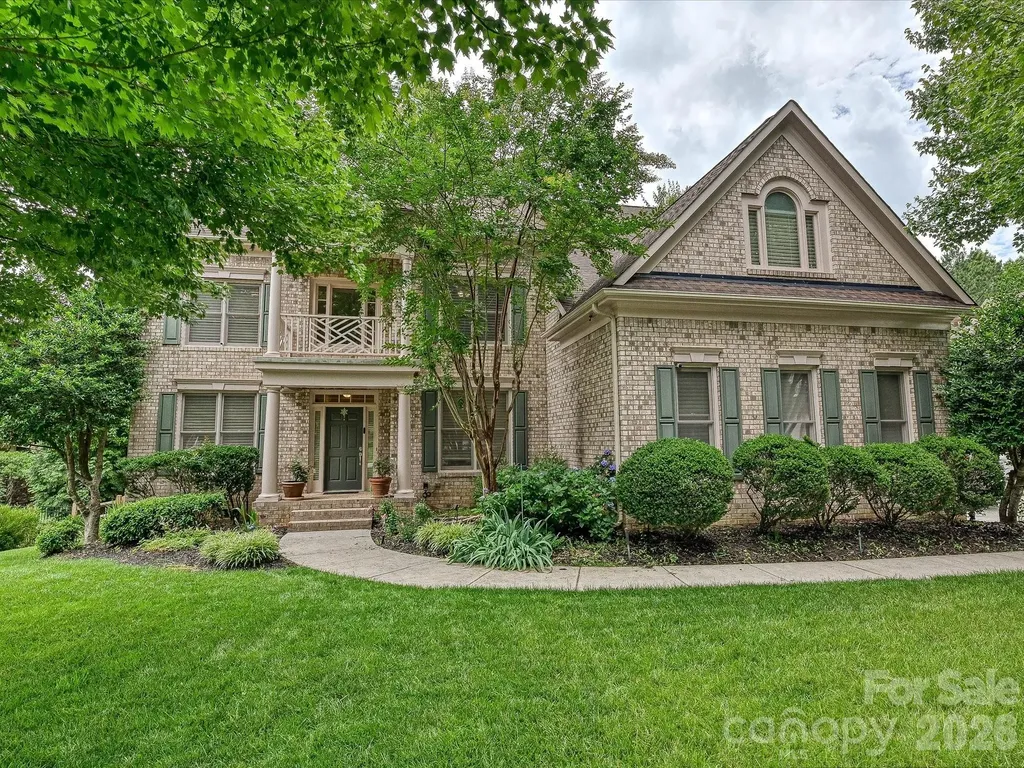
7513 Meadowgate Lane Waxhaw NC 28173

Waxhaw, NC7513 Meadowgate Lane

Price$998,000

Est. Mortgage: $/month

MLS Number CAR4386357

  • Residential
  • Bedrooms 6
  • Bathroom 5
  • Square Feet 4,598
  • Acreage 0.42

Rare opportunity to purchase in sought after Weddington Chase for under a million! Well maintained, ready for a Buyer's vision and priced accordingly! Popular Kenilworth plan w a finished 3rd floor on a prime wooded, fenced and private lot--plenty of room to add a pool! HW floors most of main level and 2nd floor, formal dining room w trey ceiling and picture frame molding, formal living room plus 2 story Great room w built - in cabinets and shelving and a curved rear wall of windows, main level guest suite w full BA, spacious kitchen w lots of cabinet and counter space and a large pantry, bay window breakfast room and separate keeping room, main level full sized laundry room, built in desk in second floor hallway, enormous primary suite w trey ceiling and sitting area, large primary BA w tile flooring, separate shower and whirlpool tub, large owners retreat off of bath, large secondary BRs, all with direct BA access, finished 3rd floor has a large media/bonus room plus a bedroom, a separate flex room and a full Bath! 3 car sideload GA, large deck overlooking backyard, landscape lighting front and back, firepit in backyard. Three new A/C (all within the last 5 years - 2021 3 ton - 2nd floor; 2022 2.5 ton - 3rd floor; 2024 3 ton); the roof was replaced in 2016.

Listed by Carl Richmond of Howard Hanna Allen Tate Charlotte South

$
$
%
$/month over payments
Federal 30-year interest rate: 6.43% last updated on Jul 2, 2026
* All Figures are estimates. Check with your bank or proposed mortgage company for actual interest rates.
This product uses the FRED® API but is not endorsed or certified by the Federal Reserve Bank of St. Louis.

Save FavoriteSchedule TourAsk A QuestionMore Details
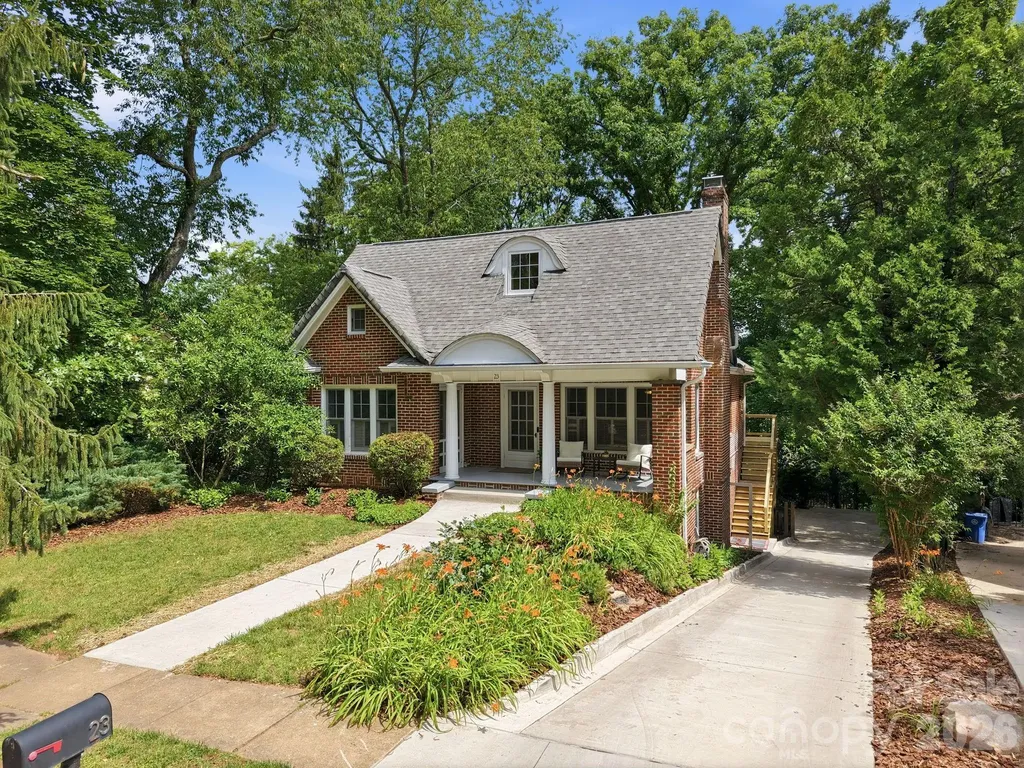
23 Warwick Place Asheville NC 28804

Asheville, NC23 Warwick Place

Price$998,000

Est. Mortgage: $/month

MLS Number CAR4394325

  • Residential
  • Bedrooms 4
  • Bathroom 3
  • Square Feet 3,388
  • Acreage 0.22

Discover this thoughtfully updated late-1920s Tudor, nestled on a quiet street in the heart of Asheville's coveted Grove Park neighborhood. Natural light fills every corner of this residence, highlighting its hardwood floors and period details. The main level features a cozy living room with new premium gas logs, an updated, efficient kitchen, charming period bathroom, two large bedrooms, and a versatile front room ideal for an office or yoga studio. The entire upper level is dedicated to a private primary suite, complete with a primary bath, walk-in closet, and sitting room. The lower level offers a guest bedroom, ¾ bath, laundry, and an oversized one-car garage. Recent improvements bring lasting peace of mind: updated electrical panel with whole-house surge protection, new gas water heater, deck, and driveway. Enjoy the peaceful, private backyard and restored covered front porch. Boasting exceptional walkability and situated nearly within sight of the historic Grove Park Inn, this home offers a location and lifestyle that are truly second to none.

Listed by Lee Smith of Redfin Corporation

$
$
%
$/month over payments
Federal 30-year interest rate: 6.43% last updated on Jul 2, 2026
* All Figures are estimates. Check with your bank or proposed mortgage company for actual interest rates.
This product uses the FRED® API but is not endorsed or certified by the Federal Reserve Bank of St. Louis.

Save FavoriteSchedule TourAsk A QuestionMore Details
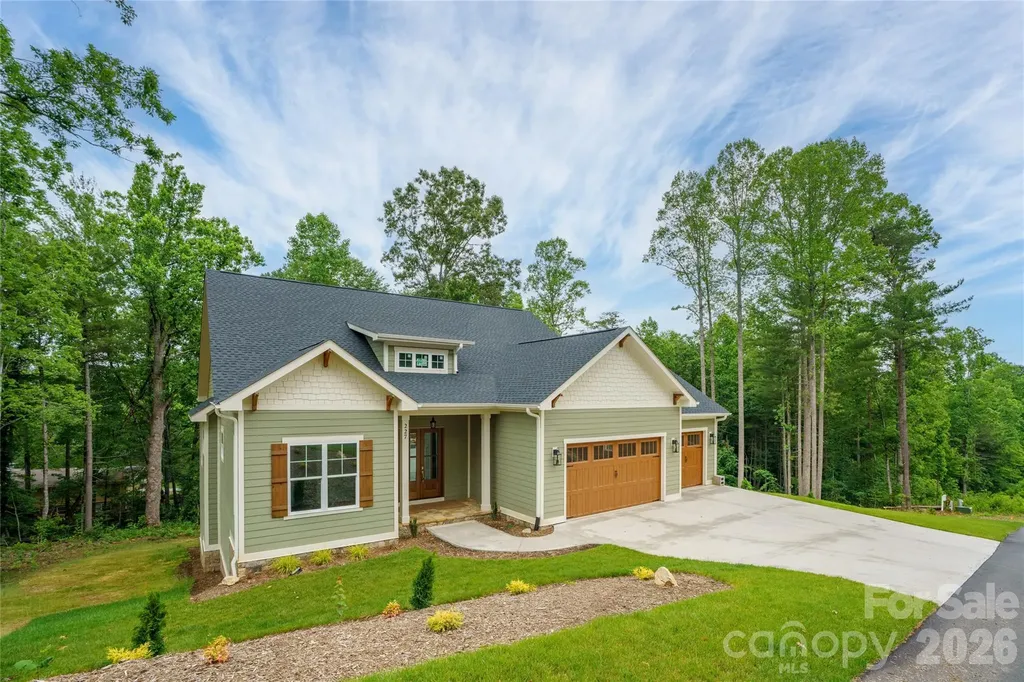
227 Northview Drive Hendersonville NC 28791

MLS Number CAR4359426

  • Residential
  • Bedrooms 4
  • Bathroom 3
  • Square Feet 3,130
  • Acreage 1.01

New construction within the beautiful new Northview community. This well designed home showcases modern craftsmanship with a perfect blend of luxury and comfort. The open-concept floor plan with tall interior ceilings creates a bright, inviting atmosphere ideal for entertaining or everyday living. The home offers four generously sized bedrooms, three full bathrooms, and the rare convenience of two primary suites on the main level. The chef's kitchen features an oversized eat-at island and a walk-in pantry, while storage abounds with multiple oversized walk-in closets. A robust area above the garage will ensure you have plenty of space for storage. Living spaces flow seamlessly from indoors to outdoors, leading to a large covered rear patio and private deck overlooking a serene wooded setting. An oversized three-car garage completes this exceptional home.

Listed by Eric Attreau of EXP Realty LLC Mooresville

$
$
%
$/month over payments
Federal 30-year interest rate: 6.43% last updated on Jul 2, 2026
* All Figures are estimates. Check with your bank or proposed mortgage company for actual interest rates.
This product uses the FRED® API but is not endorsed or certified by the Federal Reserve Bank of St. Louis.

Save FavoriteSchedule TourAsk A QuestionMore Details
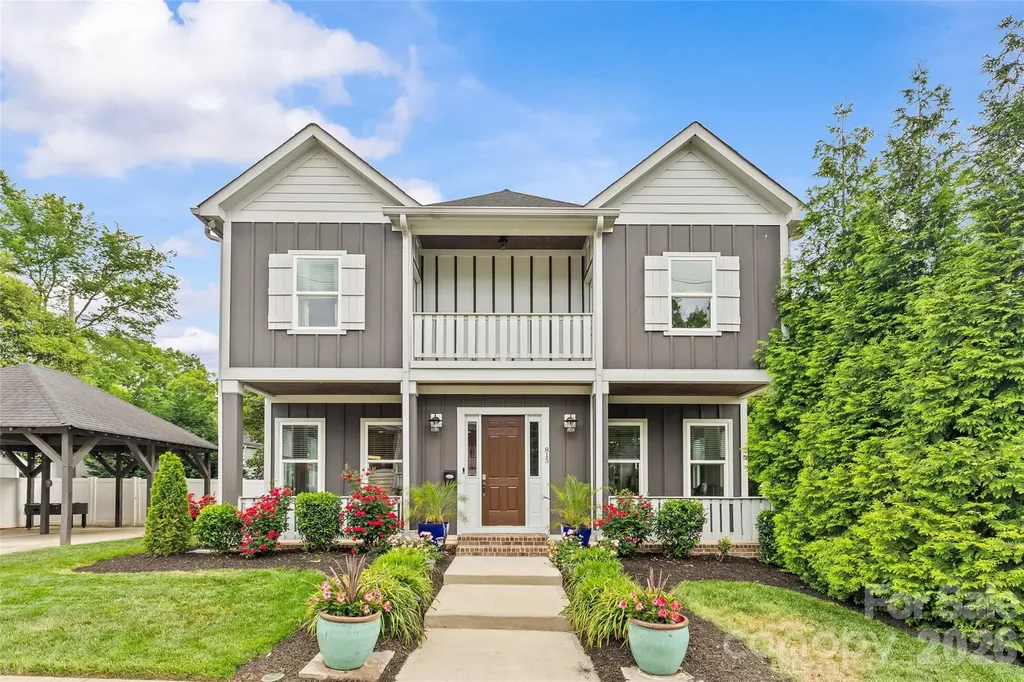
815 W Kingston Avenue Charlotte NC 28203

Charlotte, NC815 W Kingston Avenue

Price$998,000

Est. Mortgage: $/month

Pending

MLS Number CAR4368135

  • Residential
  • Bedrooms 4
  • Bathroom 4
  • Square Feet 2,898
  • Acreage 0.22

Welcome to 815 W Kingston Ave, a beautifully maintained home in the heart of Wilmore, one of Charlotte's most sought-after neighborhoods. This thoughtfully designed residence blends modern style with everyday comfort, featuring 10-foot ceilings on the main level, and updated light fixtures throughout. The chef's kitchen is a true centerpiece, complete with stainless steel appliances, a large island perfect for entertaining, and an open flow into the living and dining spaces. A versatile main-level flex space offers the perfect spot for a home office, playroom, or additional living area to fit your needs. Upstairs, the spacious primary suite provides a relaxing retreat, featuring a spa-like bathroom with dual sinks, a walk-in shower, and a freestanding tub. Venture outside to your private, fully fenced backyard retreat, equipped with a built-in gas grill, built-in gas fire table, and covered patio, ideal for relaxing or hosting year-round. Located near the exciting new Iron District and just minutes from South End's popular restaurants, shopping, and nightlife. This home also offers the added benefit of a brand-new elementary school opening next school year. Modern living, unbeatable location, and move-in ready!

Listed by Andi Zage of Brandon Lawn Real Estate LLC

$
$
%
$/month over payments
Federal 30-year interest rate: 6.43% last updated on Jul 2, 2026
* All Figures are estimates. Check with your bank or proposed mortgage company for actual interest rates.
This product uses the FRED® API but is not endorsed or certified by the Federal Reserve Bank of St. Louis.

Save FavoriteSchedule TourAsk A QuestionMore Details
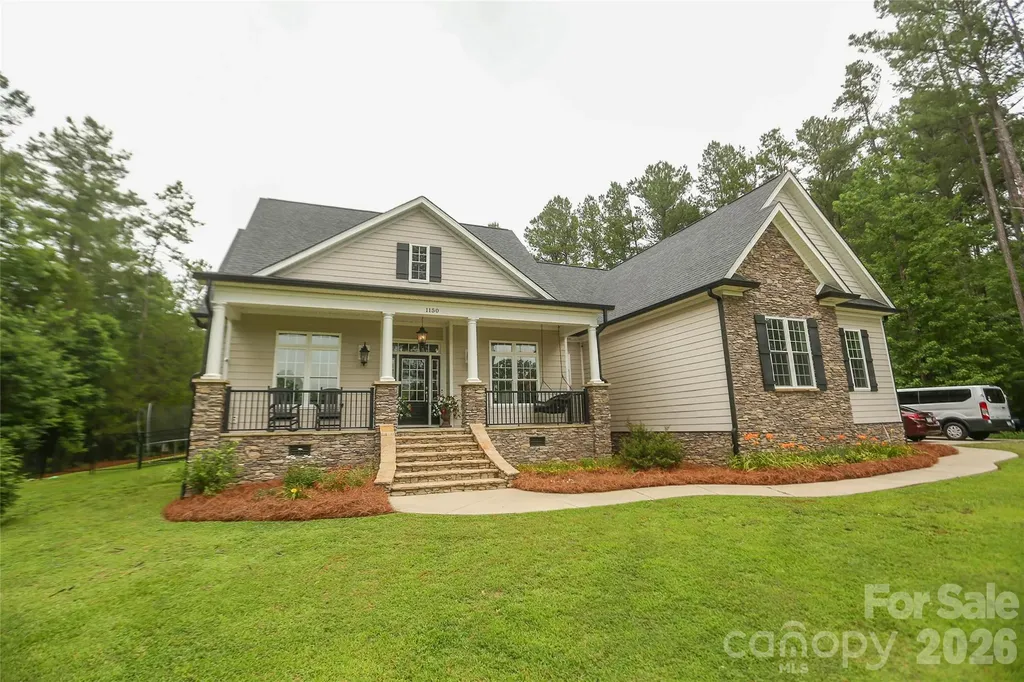
1150 Oak Trail Circle Concord NC 28025

Concord, NC1150 Oak Trail Circle

Price$998,000

Est. Mortgage: $/month

Coming Soon

MLS Number CAR4399112

  • Residential
  • Bedrooms 4
  • Bathroom 4
  • Square Feet 3,188
  • Acreage 3.57

Coming Soon! Discover the perfect blend of luxury, privacy, and convenience in this beautiful custom-built home on scenic acreage. Enjoy private walking trails, a sparkling pool, and a spacious covered back patio that's ideal for relaxing or entertaining. Inside, the open-concept floor plan offers seamless flow with quality craftsmanship throughout. Tucked away on a quiet road just minutes from Downtown Concord, this exceptional property provides peaceful country living without sacrificing easy access to shopping, dining, and entertainment.

Listed by Joe Hartsell of Keller Williams South Park

$
$
%
$/month over payments
Federal 30-year interest rate: 6.43% last updated on Jul 2, 2026
* All Figures are estimates. Check with your bank or proposed mortgage company for actual interest rates.
This product uses the FRED® API but is not endorsed or certified by the Federal Reserve Bank of St. Louis.

Save FavoriteSchedule TourAsk A QuestionMore Details
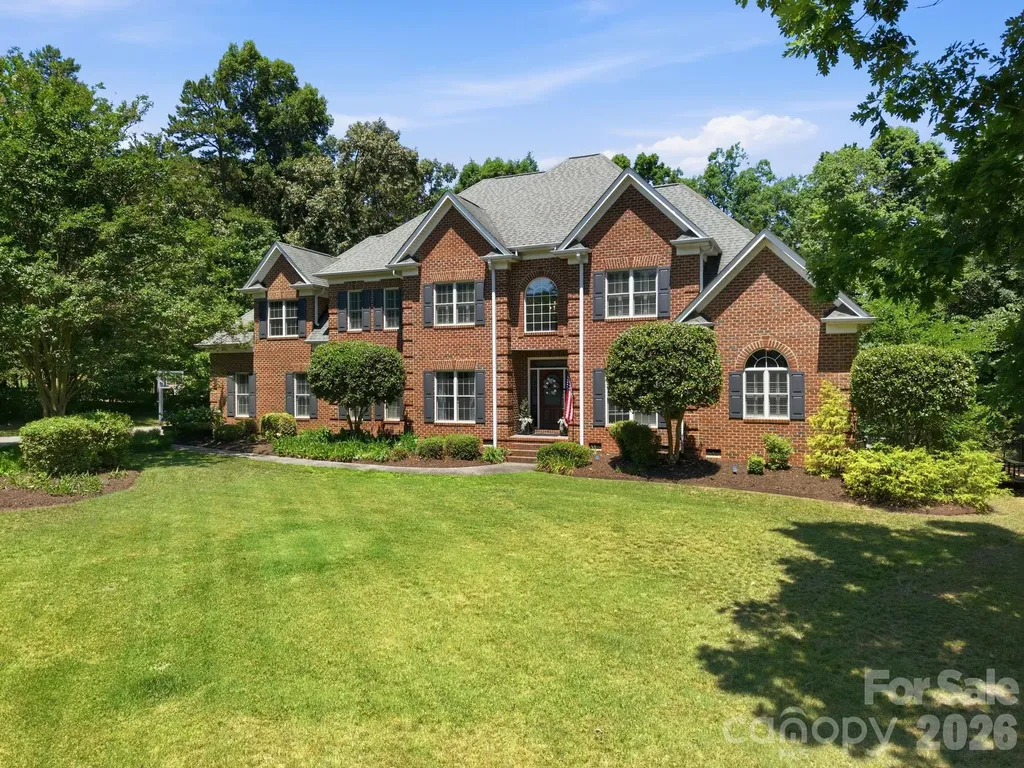
6263 Chamar Circle Kannapolis NC 28081

Kannapolis, NC6263 Chamar Circle

Price$998,000

Est. Mortgage: $/month

Active With Contract

MLS Number CAR4391254

  • Residential
  • Bedrooms 5
  • Bathroom 5
  • Square Feet 3,787
  • Acreage 1

Stunning Full-Brick Estate on a Private 1-Acre Lot in Whispering Winds! Welcome to this exceptional full-brick home nestled on a private 1-acre lot in the highly sought-after Whispering Winds community of Northwest Cabarrus County. Offering the perfect blend of luxury, comfort, privacy, and outdoor living, this property is designed for both everyday enjoyment and unforgettable entertaining. A charming covered front porch welcomes you inside, where the spacious great room, beautifully renovated custom kitchen, and screened porch all overlook the home's spectacular backyard retreat. The recently updated kitchen features custom cabinetry, elegant lighting, stunning 2-inch quartz countertops, and all new appliances, creating a space that is both functional and stylish. The main level also includes a private home office, formal dining room, updated laundry and drop zone, and a secluded primary suite. The luxurious primary retreat features a spa-inspired bath, a secure vault, and two separate closet spaces. Upstairs, you'll find three generously sized bedrooms, each with its own private full bath, along with a large bonus room that offers endless flexibility as a media room, playroom, fitness space, or guest retreat. Additional features include a secure room hidden through a closet in one of the bedrooms with its own coded-entry door, multiple walk-in unfinished storage areas, and convenient pull-down attic access. Step outside to discover the true centerpiece of this remarkable property. The backyard oasis features an in-ground pool with a new liner scheduled for installation, a new pool pump, pool heater, decorative water features with pool sprayers, and pool lighting that creates a stunning nighttime ambiance. Additional outdoor amenities include a screened porch, covered outdoor dining area, dedicated grilling station with extensive counter space, fire pit, and an outdoor projector screen perfect for movie nights, game-day gatherings, and entertaining under the stars. Multiple gathering spaces create the ideal setting for relaxing evenings, hosting friends and family, and enjoying the privacy of the expansive backyard year-round. The property also features a spacious 3-car garage, providing ample room for vehicles, storage, hobbies, and recreational equipment. For added peace of mind, the home has manual transfer switch set up and ready to be connected to a generator. This rare opportunity combines generous living space, exceptional privacy, premium amenities, and a prime location in one of Cabarrus County's most desirable communities.

Listed by Jessica Vogel of Carolinas Advantage Real Estate

$
$
%
$/month over payments
Federal 30-year interest rate: 6.43% last updated on Jul 2, 2026
* All Figures are estimates. Check with your bank or proposed mortgage company for actual interest rates.
This product uses the FRED® API but is not endorsed or certified by the Federal Reserve Bank of St. Louis.

Virtual TourSave FavoriteSchedule TourAsk A QuestionMore Details
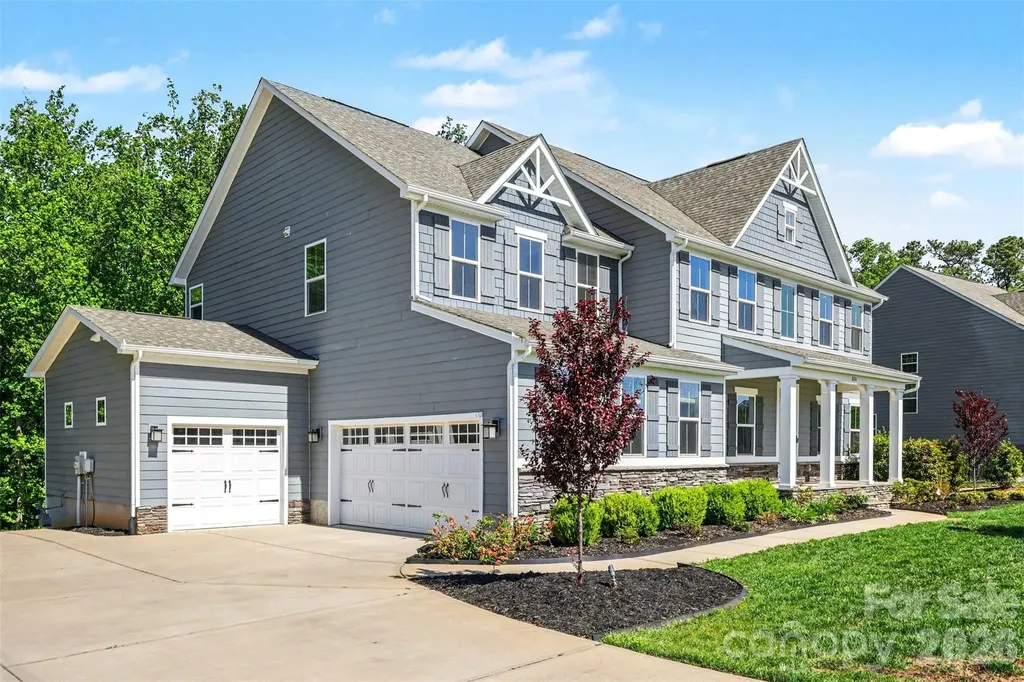
824 Abbeywood Drive Waxhaw NC 28173

Waxhaw, NC824 Abbeywood Drive

Price$998,000

Est. Mortgage: $/month

MLS Number CAR4372119

  • Residential
  • Bedrooms 6
  • Bathroom 5
  • Square Feet 5,306
  • Acreage 0.97

What are you doing this July 4th Weekend? Why not schedule a tour of what could be your new home: fun for entertaining or day-to-day living! Welcome to Brookmeade in Waxhaw where you will find a competitively priced and appealing property in a community that blends the tranquility of nature with the convenience of nearby amenities! Whether you like to entertain indoors or outdoors, this home offers spaces on each level for intimate settings or large gatherings. The main level highlights a large kitchen with a five-burner gas cook top and separate double-ovens. An expansive granite-topped island allows company to perch during meal prep or just chat over coffee. The great room and exterior-covered porch adjacent to the kitchen offers easy access to the deck and rear yard. Do you prefer an office or library for the enclosed room across from the dining area? A fireplace located in the great room could accommodate a flat screen TV or art: you choose. Transition your overnight guests to the lower-level living space with a separate bedroom and full bath complemented by an additional living area and a media room. Private enough with walkout to patio, fire pit, and spacious rear yard. The upper level also features an opportunity for creative use: imagine a game room, study area, workout space, or quiet nook to relax. Wind down by retreating to the upper-level Owner Suite with tray ceiling, two separate walk-in closets and in-suite bathroom. Plus, four additional bedrooms, two full baths and laundry room add to your choices. Additional features include a tankless water heater, water filtration system, and three-car garage. When you are ready to venture outside your neighborhood, enjoy the locally owned shops, horseback riding, farm tours, or exploring the surrounding towns. This home is "the one!" Tours are available by appointment.

Listed by Faith Triggs of Keller Williams South Park

$
$
%
$/month over payments
Federal 30-year interest rate: 6.43% last updated on Jul 2, 2026
* All Figures are estimates. Check with your bank or proposed mortgage company for actual interest rates.
This product uses the FRED® API but is not endorsed or certified by the Federal Reserve Bank of St. Louis.

Virtual TourSave FavoriteSchedule TourAsk A QuestionMore Details
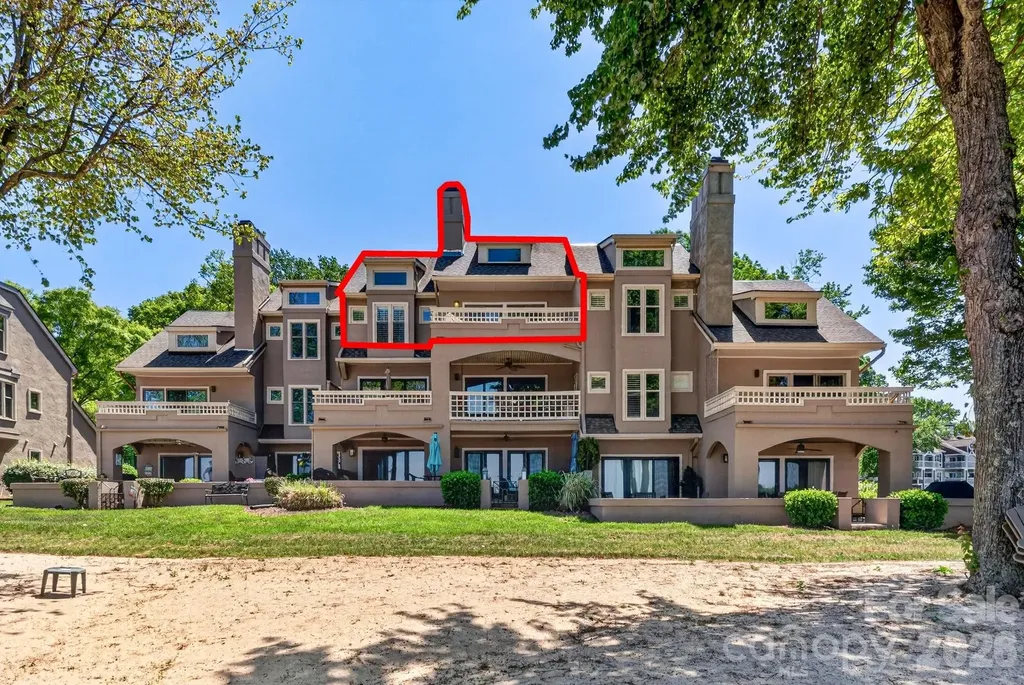
605 Portside Drive Davidson NC 28036

Davidson, NC605 Portside Drive

Price$998,000

Est. Mortgage: $/month

Active With Contract

MLS Number CAR4374154

  • Condo
  • Bedrooms 3
  • Bathroom 2
  • Square Feet 1,369

One of the best condo locations in Davidson Landing. This condo has sunset views and a sandy beach! Updated 3-bedroom, 2-bathroom condo in the highly desirable Portside complex of Davidson Landing. 3rd floor location has vaulted ceilings and provides an amazing sunset view of the lake and Portside beach. Engineered wood floors throughout the condo. Kitchen has updated cabinets and quartz countertops. Shiplap accent wall in living area around fireplace with built-in cabinets and shelving. Both bathrooms have been updated with tiled showers & floors, vanities and fixtures. Amenities include the lake, beach, pool, tennis, pickleball, basketball, fitness/walking trails, leased boatslips, and walkable waterfront restaurants/bars. Can be sold furnished.

Listed by Zach Stamey of NorthGroup Real Estate LLC

$
$
%
$/month over payments
Federal 30-year interest rate: 6.43% last updated on Jul 2, 2026
* All Figures are estimates. Check with your bank or proposed mortgage company for actual interest rates.
This product uses the FRED® API but is not endorsed or certified by the Federal Reserve Bank of St. Louis.

Virtual TourSave FavoriteSchedule TourAsk A QuestionMore Details
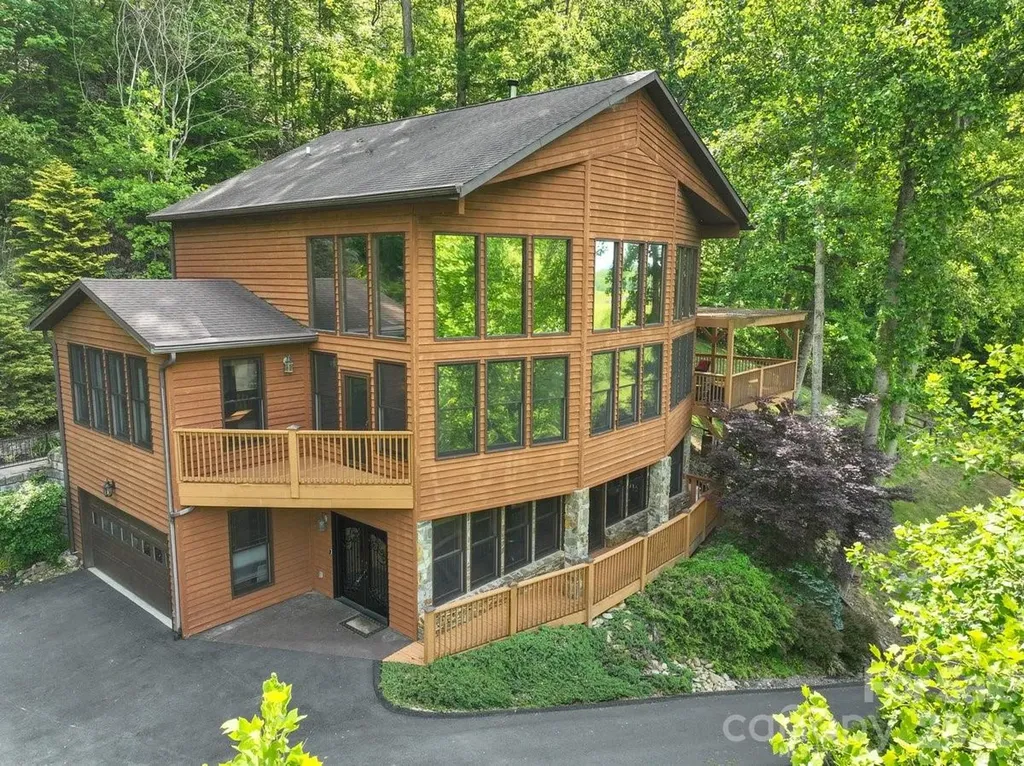
52 Mountain Park Drive Mars Hill NC 28754

Mars Hill, NC52 Mountain Park Drive

Price$998,000

Est. Mortgage: $/month

Open House

MLS Number CAR4378084

  • Residential
  • Next Open House: Sat 07/11 12:00 pm. to 2:00 pm.
  • Bedrooms 3
  • Bathroom 4
  • Square Feet 3,678

One of a kind mountain home situated on over 3.5 acres of lush landscaping. A stone patio and walkway lead to a large deck where you will enjoy stunning mountain and pastoral views. Inside, you will experience abundant space throughout the home and vaulted ceilings. A stunning stone, wood-burning fireplace is located in the main living area that opens up to a recently remodeled exquisite chefs' kitchen, which includes a dual fuel range, new craft ice making refrigerator, and new beverage refrigerator. Main level large primary bedroom with ensuite bathroom offers easy living. Upper level of the home has two ample-sized bedrooms and a full bathroom. Enter the lower level through the custom wrought iron door into the large great room with propane fireplace, wet bar, bonus room, and full bathroom. Added piece of mind includes whole home generator, whole home ultraviolet water system with softener. A two-car garage and two sheds to accommodate all your storage needs. The gated subdivision of Mountain Park offers a clubhouse for gatherings, fitness room, tennis courts, and many trails throughout for your pleasure. Come experience mountain living at its finest while only minutes from downtown Mars Hill and 20 minutes to Asheville.

Listed by Brandon Williams of Southern Sky Realty

$
$
%
$/month over payments
Federal 30-year interest rate: 6.43% last updated on Jul 2, 2026
* All Figures are estimates. Check with your bank or proposed mortgage company for actual interest rates.
This product uses the FRED® API but is not endorsed or certified by the Federal Reserve Bank of St. Louis.

Save FavoriteSchedule TourAsk A QuestionMore Details
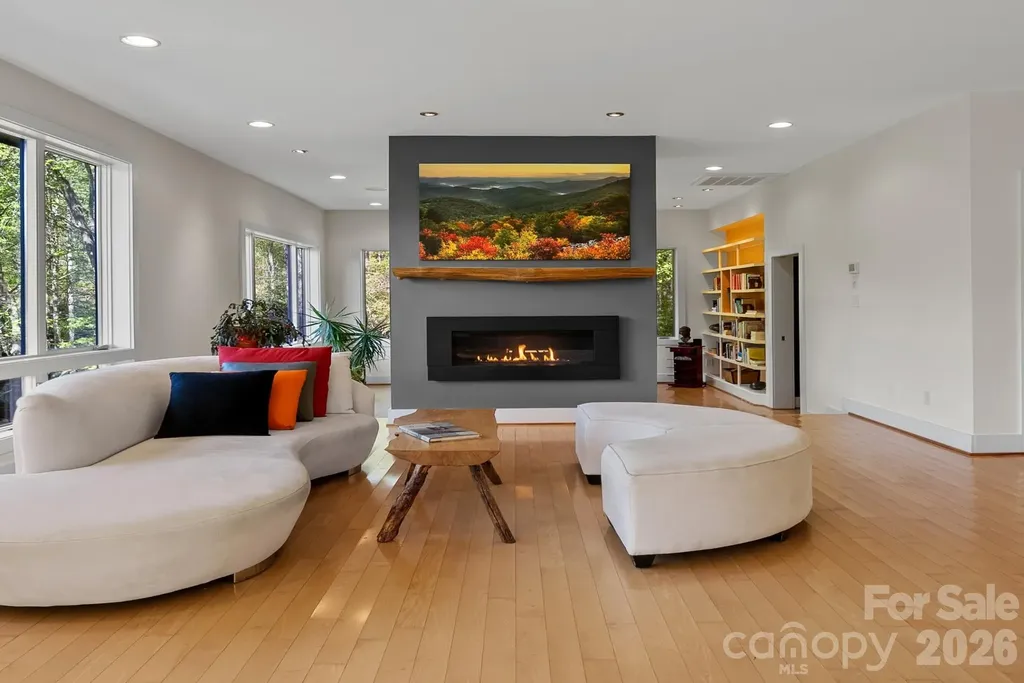
404 Amanda Drive Mars Hill NC 28754

Mars Hill, NC404 Amanda Drive

Price$998,000

Est. Mortgage: $/month

MLS Number CAR4374158

  • Residential
  • Bedrooms 4
  • Bathroom 3
  • Square Feet 3,000
  • Acreage 4.04

Designed for those who appreciate architecture, art, and the beauty of the natural world, this contemporary Green Built NC Certified home offers a rare fusion of inspired design, sustainable living, and elevated mountain lifestyle. Perfectly perched four acres just north of Asheville, the home overlooks a tranquil meadow where expansive windows frame ever-changing views of woodland, distant mountains, and open sky. Bathed in warm southern light year-round, the interiors feel luminous and gallery-like…an ideal setting for art lovers and creatives alike. Thoughtful architecture celebrates light, space, and landscape, creating a home that feels both sophisticated and deeply connected to nature. High-end finishes elevate every space, while the chef's kitchen is designed for effortless entertaining and gathering. The spa-inspired primary en suite bath provides a peaceful retreat, with its deep, two seater soaker tub and heated floors. A gas fireplace adds warmth and ambiance on cool mountain evenings. Real maple floors run throughout, complemented by generous storage and well-designed closets that bring beauty and organization to everyday living. A corner office on the second level captures sweeping meadow and woodland views, offering an inspiring place to work, read, or create. On the main level, the current TV room just off the main living area offers excellent flexibility. It could be thoughtfully reimagined as a main-level primary or guest suite by converting the private entrance area into walk-in a closet and expanding the adjacent half bath to include a shower or tub while still maintaining its functionality. Alternatively, this space would make an ideal artist's studio, filled with natural light and creative potential or second office with its private entrance perfect for a home business, wellness studio, or guest workspace. Outdoor living flows seamlessly onto durable composite decking, extending the living space into the surrounding landscape where sunrise light fills the meadow and evening sun sets quietly over the mountains. Sustainability is artfully integrated throughout the home with GreenBuilt NC certification, an attached greenhouse, on-demand hot water system, whole-house filtration, and a 20,000-kw Generac backup power system, creating both environmental stewardship and peace of mind. The oversized two-car garage offers abundant storage. There is an additional, one acre buildable lot available for purchase providing a rare opportunity to create a second family home, guest residence, or private retreat. Located within the welcoming Mountain Meadows community, residents enjoy shared organic gardens and neighborhood gatherings at the stylish Pavilion clubhouse. Outdoor enthusiasts will appreciate nearby hiking trails and easy access to skiing at Hatley Pointe Ski Resort. Despite the peaceful mountain setting, convenience is close at hand. Charming Mars Hill is just 10 minutes away, Weaverville offers dining and shopping only 20 minutes from home, and the vibrant arts and culinary culture of Asheville is an easy 25 minute drive. I-26 and Asheville Regional Airport are also within easy reach. This is Western North Carolina living at its most inspired-where thoughtful architecture, sustainability, and mountain beauty come together to create a truly exceptional place to call home. A property that offers more than a place to live…it offers a way to live.

Listed by Amy DiVittorio of Keller Williams Professionals

$
$
%
$/month over payments
Federal 30-year interest rate: 6.43% last updated on Jul 2, 2026
* All Figures are estimates. Check with your bank or proposed mortgage company for actual interest rates.
This product uses the FRED® API but is not endorsed or certified by the Federal Reserve Bank of St. Louis.

Virtual TourSave FavoriteSchedule TourAsk A QuestionMore Details
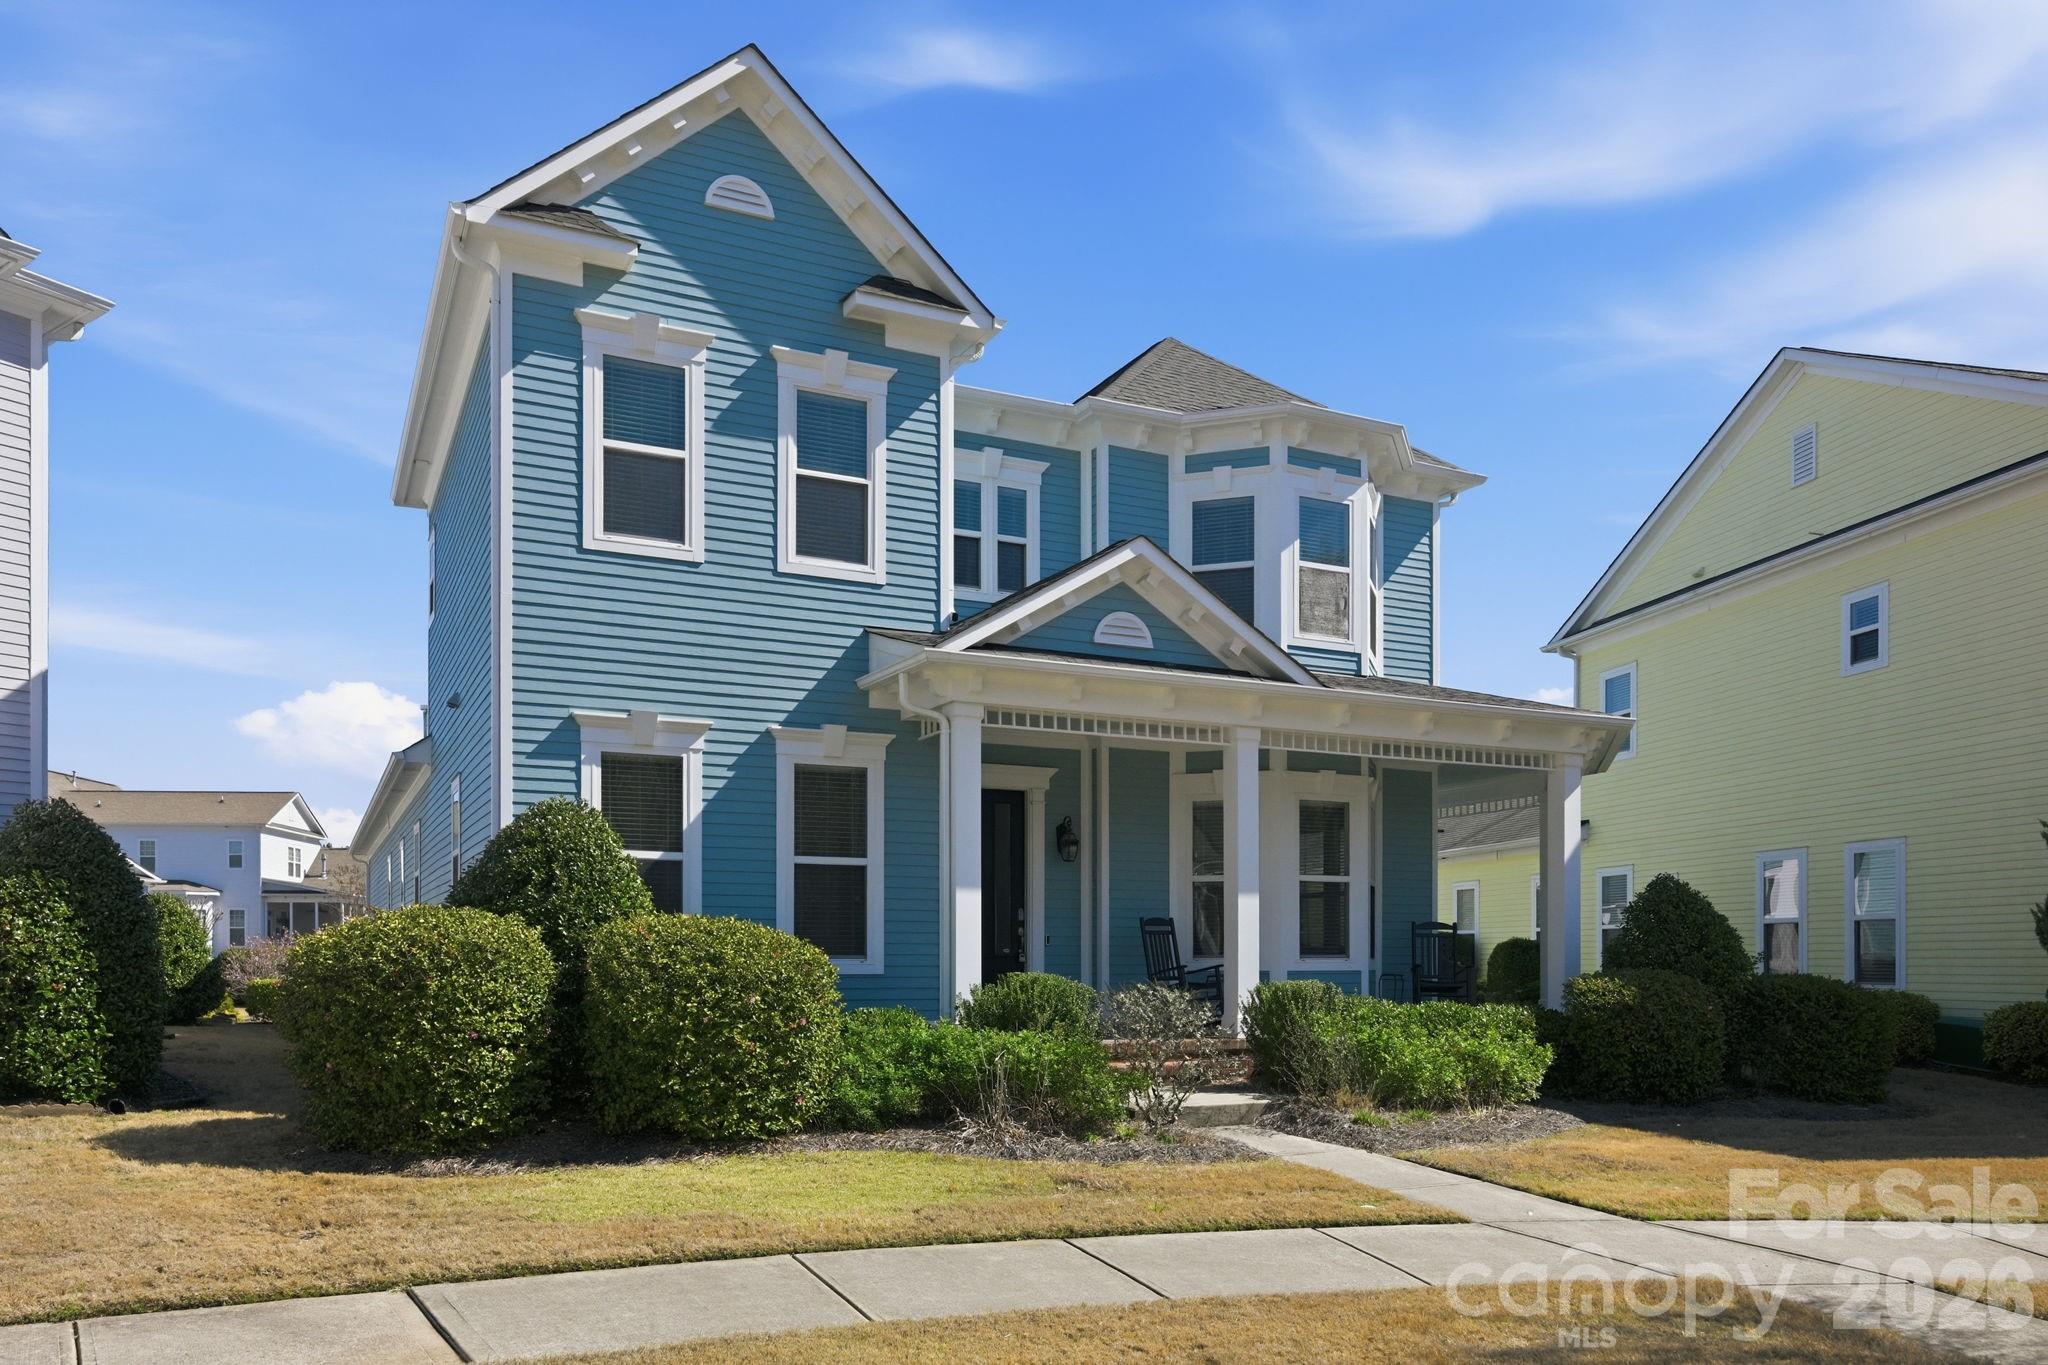
20106 Dowry Court Cornelius NC 28031

Cornelius, NC20106 Dowry Court

Price$997,500

Est. Mortgage: $/month

Pending

MLS Number CAR4355112

  • Residential
  • Bedrooms 5
  • Bathroom 5
  • Square Feet 3,438
  • Acreage 0.17

This beautiful 5 bedroom, 4.5 bath home in the lovely Charleston-style Antiquity neighborhood of Cornelius is on a quiet cul-de-sac overlooking the preserve. The wrap around porch and larger lot make this home a rare find. With the extras typical of the Cunnane builders, the home offers 10 foot ceilings, 4 piece crown moldings, beautiful woodworking, cabinetry, flooring and lighting. The first floor includes: a large master bedroom and bath with shower, soaking tub and walk-in custom finished closet; the Great room with gas fireplace adjoins a breakfast nook and Kitchen with all appliances including 2 full sized ovens; a butlers pantry leads to the Dining room and makes entertaining easy; an Office, half bath and laundry room finish this floor. The second floor features: 4 more large bedrooms and 3 full bathrooms. One bedroom is currently being used as a Media room. A large walk-in attic includes lighting and electrical outlets. The rear facing 2 car garage with opener is finished with poly-coated floors, built in cabinetry, workbench and ceiling fan. An extra parking space adjoins the outdoor patio with gas grill hookup overlooked by the screened in porch.

Listed by Butch Cooper of Realty Masters Group

$
$
%
$/month over payments
Federal 30-year interest rate: 6.43% last updated on Jul 2, 2026
* All Figures are estimates. Check with your bank or proposed mortgage company for actual interest rates.
This product uses the FRED® API but is not endorsed or certified by the Federal Reserve Bank of St. Louis.

Save FavoriteSchedule TourAsk A QuestionMore Details

Broker Reciprocity MLS Grid Logo © 2026 Listings courtesy of Canopy MLS as distributed by MLS GRID. IDX information is provided exclusively for consumers’ personal non-commercial use and may not be used for any purpose other than to identify prospective properties consumers may be interested in purchasing. The IDX data is deemed reliable but is not guaranteed by MLS GRID and may be subject to an end user license agreement prescribed by the Member Participant’s applicable MLS.  Based on information submitted to the MLS GRID as of July 9, 2026 9:20 AM UTC . All data is obtained from various sources and may not have been verified by broker or MLS GRID. Supplied Open House Information is subject to change without notice. All information should be independently reviewed and verified for accuracy. Properties may or may not be listed by the office/agent presenting the information. Some IDX listings have been excluded from this website.