and narrow your search. If you have fewer than 200 results, you can save your search.

Chimney Rock NC

r=4345-4356
5028 Dolly Way Mint Hill NC 28105

Mint Hill, NC5028 Dolly Way

Price$994,100

Est. Mortgage: $/month

MLS Number CAR4372436

  • Residential
  • Bedrooms 5
  • Bathroom 5
  • Square Feet 3,748
  • Acreage 0.49

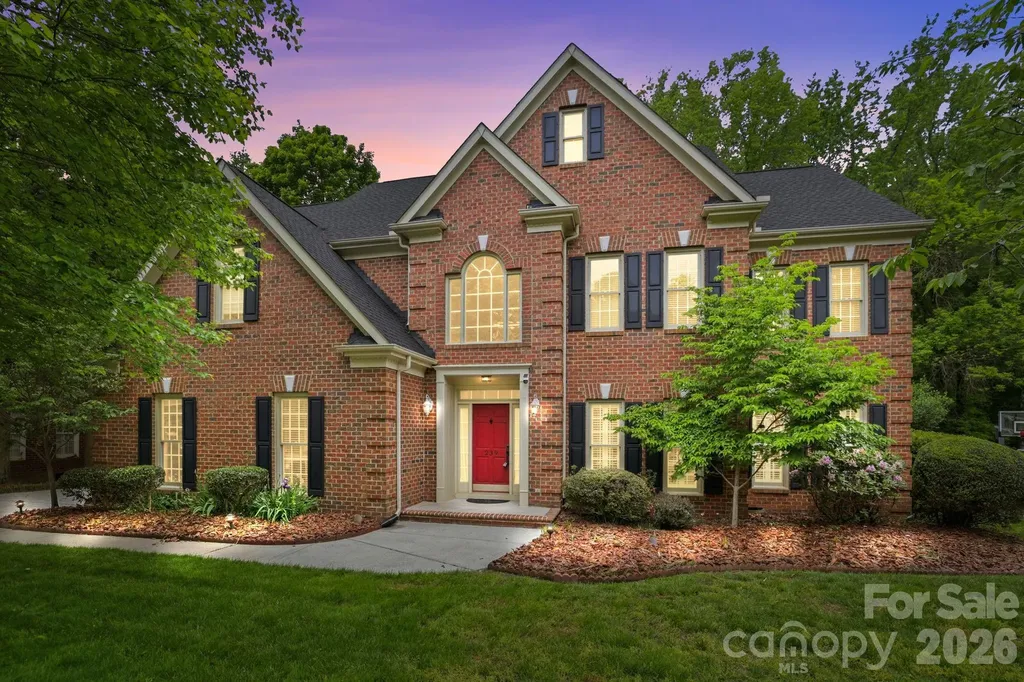
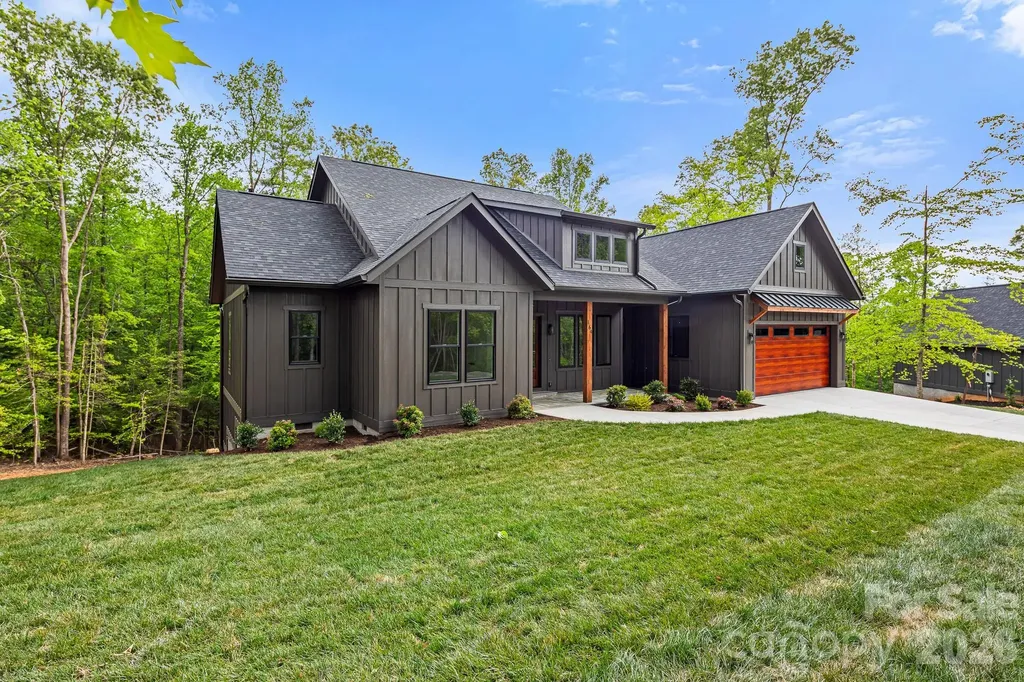
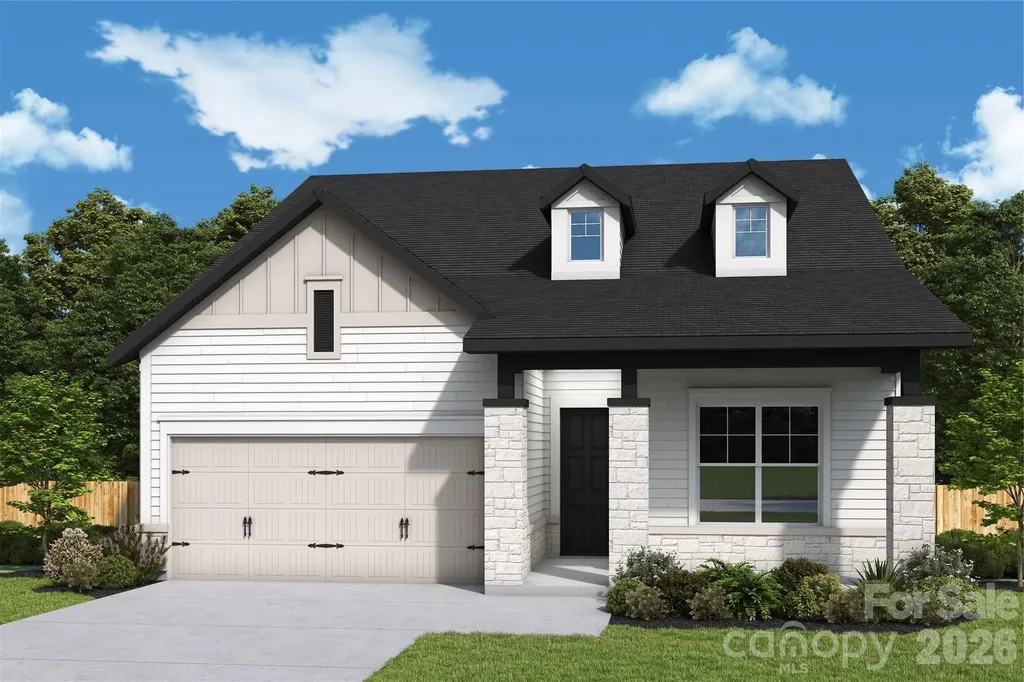
Welcome to Kinger Homes' premier luxury enclave, Williamson Woods, an exclusive collection of 38 distinctive residences set on 100-foot-plus-wide homesites of approximately half an acre. Designed for those who value privacy, craftsmanship, and elevated design, this community offers a level of quality and refinement that is truly a step above. Each home is thoughtfully curated with custom detailing, blending timeless European-inspired exteriors-painted brick, rich wood accents, dramatic rooflines, and oversized statement windows-with sophisticated, modern interiors. Striking curb appeal and expansive spacing between homes create a streetscape that feels grand, and private. Inside, expansive open-concept floor plans are designed for both everyday luxury and exceptional entertaining. Designer kitchens anchor the main living spaces, showcasing statement 48” professional ranges, 48” paneled refrigerators and dishwashers for a seamless furniture-style aesthetic, custom ceiling-height cabinetry, and oversized quartz islands. Carefully selected designer lighting, curated tile installations, and elevated trim details reflect a high level of craftsmanship throughout. Engineered hardwood flooring extends across the main living areas, complemented by custom millwork, architectural archways, and thoughtfully designed sightlines that enhance both flow and natural light. Indoor and outdoor fireplaces create inviting gathering spaces year-round, while covered outdoor living areas elevate entertaining to a resort-inspired experience. Spa-like primary suites feature luxurious baths with freestanding soaking tubs, oversized walk-in showers, designer fixtures, and boutique-style closets. Flexible bonus rooms offer space for a private media lounge, executive home office, fitness studio, or playroom-tailored to your lifestyle. Setting this home further apart is the standard smart home integration package. Details like Cat6 wiring, Power over Ethernet, Tech Closet, dimmable lighting and switches, smart lock entry doors, ring door bells, EV ready garages, and integrate in-ceiling speakers in the living room and outdoor deck. Located just minutes from the charm and convenience of downtown Mint Hill and with easy access to Matthews and Charlotte, this intimate community delivers a rare opportunity: estate-sized homesites, custom-level finishes, and architectural distinction in a setting that feels both private and connected. Experience refined living redefined-where craftsmanship, design, and scale come together to create something truly exceptional. Builder reserves right to modify plans, specifications, materials, and features without notice. Renderings and specifications are for illustrative purposes only.

Listed by Brad Hess and Paul Sagadin of Charlotte Living Realty
$
$
%
$/month over payments
Federal 30-year interest rate: 6.43% last updated on Jul 2, 2026
* All Figures are estimates. Check with your bank or proposed mortgage company for actual interest rates.
This product uses the FRED® API but is not endorsed or certified by the Federal Reserve Bank of St. Louis.

Save FavoriteSchedule TourAsk A QuestionMore Details

1217 Fen Lane Waxhaw NC 28173

Waxhaw, NC1217 Fen Lane

Price$993,590

Est. Mortgage: $/month

Open House

MLS Number CAR4395144

  • Residential
  • Next Open House: Sat 07/11 10:00 am. to 12:00 pm.
  • Bedrooms 3
  • Bathroom 3
  • Square Feet 3,163

Achieve the lifestyle you've been dreaming of in an elegant and exquisite 1-story home on a finished, walk-out basement in a cul-de-sac in much desired Waxhaw, NC. The expansive study with French doors presents sunlit opportunity for additional gathering space or the personally-designed office or hobby room you've been dreaming of. Conveniently located at the entry from the garage is a drop zone including stylish shiplap, shelf and hooks. Begin and end each day in a lavish Owner's Retreat with tray ceiling and windows overlooking natural conservation areas. Gather in the open dining and living areas or raised covered deck for delightful meals and evenings together. Ample storage and center island make the lovely kitchen perfect for hosting memorable holiday feasts. Our professional Designer styled Frost perimeter cabinetry with a wood-tone Quill island and striking Ash 2 x 8 tile. Moreover, the tile goes to the ceiling framing a tapered wood vent hood. A first-floor secondary suite is located conveniently toward the front of your home. The laundry room on main features cabinetry and a sink. Solid surface flooring throughout both levels makes for easy clean up and durability. Enjoy a finished basement that allows for a game room, bedroom, full bath and unfinished storage. A private patio is accessible from the game room.

Listed by Zan Love and Jenny Miller of David Weekley Homes

$
$
%
$/month over payments
Federal 30-year interest rate: 6.43% last updated on Jul 2, 2026
* All Figures are estimates. Check with your bank or proposed mortgage company for actual interest rates.
This product uses the FRED® API but is not endorsed or certified by the Federal Reserve Bank of St. Louis.

Save FavoriteSchedule TourAsk A QuestionMore Details

623 Mountain Vista Drive Nebo NC 28761

Nebo, NC623 Mountain Vista Drive

Price$992,500

Est. Mortgage: $/month

MLS Number CAR4342398

  • Residential
  • Bedrooms 4
  • Bathroom 4
  • Square Feet 3,667
  • Acreage 2.28

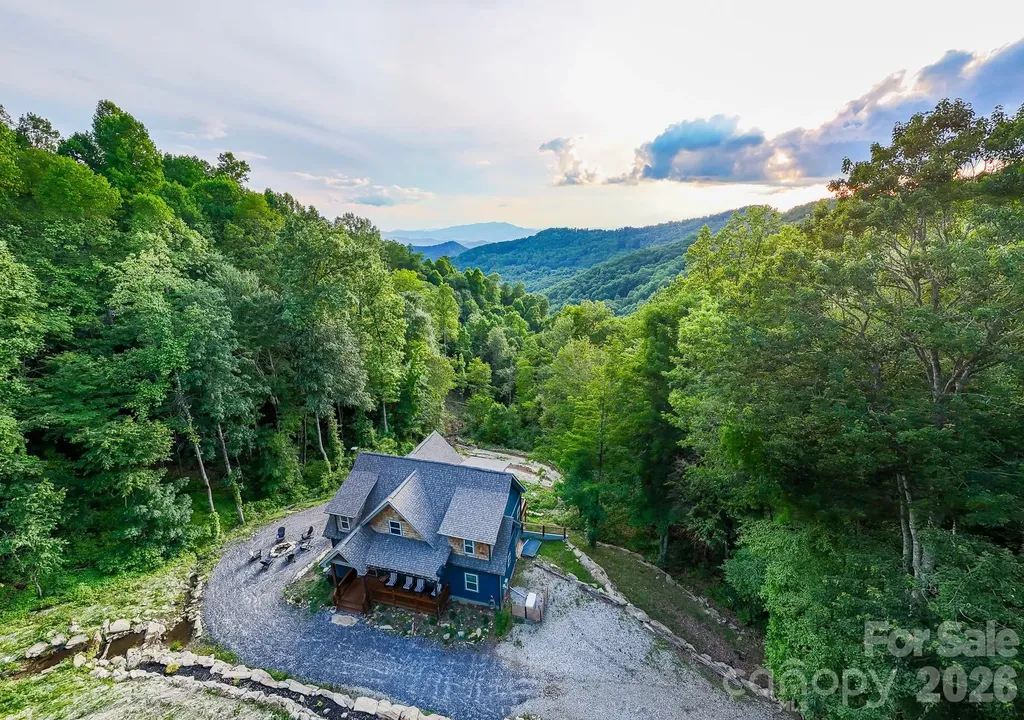
Perched high in the gated mountain community of Grandview Peaks, this exquisite 4-bedroom, 3.5-bath home offers some of the most breathtaking long-range views in Western North Carolina. From sunrise to sunset, enjoy sweeping vistas of Linville Gorge, Shortoff, Table Rock, Hawksbill, and the surrounding mountain ranges-with Sugar Top Resort visible in the distance on clear days. The main level is thoughtfully designed for both everyday living and entertaining, featuring an open two-level great room anchored by expansive windows that perfectly frame the incredible mountain view. A spacious open kitchen and dining area flow seamlessly into the living space, while covered front and back porches provide the perfect setting to relax and take in the mountain air year-round. The primary bedroom suite is conveniently located on the main level, along with a laundry room and half bath. Upstairs, a cozy loft overlooks the great room and serves as an ideal reading nook or office space, accompanied by two bedrooms and a full bath. The walk-out lower level offers exceptional flexibility, featuring a fourth bedroom, full bath, den or recreation room, bonus room, and abundant storage-perfect for guests, multigenerational living, or a private retreat. A detached two-car garage adds both functionality and convenience, offering ample space for vehicles, storage, or outdoor gear. Grandview Peaks is a premier gated mountain community known for its natural beauty and amenities, including walking trails, a community lake, recreation area, and a covered pavilion with fireplace and outdoor kitchen. Centrally located between Morganton, Marion, and Rutherfordton, this home delivers peaceful mountain living with easy access to surrounding towns. This is a rare opportunity to own a refined mountain retreat where extraordinary views, privacy, and comfort come together seamlessly.

Listed by Tami Newman of ERA Live Moore

$
$
%
$/month over payments
Federal 30-year interest rate: 6.43% last updated on Jul 2, 2026
* All Figures are estimates. Check with your bank or proposed mortgage company for actual interest rates.
This product uses the FRED® API but is not endorsed or certified by the Federal Reserve Bank of St. Louis.

Virtual TourSave FavoriteSchedule TourAsk A QuestionMore Details

211 Fannie Creek Lane Sneads Ferry NC 28460

MLS Number CAR4367209

  • Residential
  • Bedrooms 3
  • Bathroom 2
  • Square Feet 1,840
  • Acreage 0.99

Discover a rare waterfront sanctuary where timeless coastal character meets effortless modern living. Set on nearly an acre with over 500 feet of water frontage, this iconic 1970s A-frame home offers sweeping views, unmatched privacy, and the kind of setting that feels like a world away--yet remains remarkably accessible. With 1,840 square feet, three bedrooms, and two beautifully updated full baths, the home blends vintage architectural style with thoughtful renovations, including an updated kitchen designed for gathering after long days on the water. Soaring ceilings, expansive windows, and natural light create a warm, inviting interior that frames the ever-changing waterfront. Outdoor living is at the heart of this property. Enjoy morning coffee or evening sunsets from the large screened porch overlooking the water, host friends on the front deck, or relax in the shaded gathering space beneath the home--perfect for coastal entertaining in every season. For boating and water enthusiasts, the infrastructure is already in place: two concrete docks, a protective seawall, and direct access to endless coastal adventure. Boat or kayak through quiet creeks, set crab pots, fish at sunrise, or harvest oysters just steps from your yard. This is the lifestyle many dream about--but rarely find. Whether you're seeking a full-time residence, a weekend escape, or a place to unplug and reconnect with nature, this property delivers. It offers the perfect balance of seclusion and convenience--just 50 minutes from downtown Wilmington and WLM airport and within easy reach for spontaneous coastal getaways. Stylish, distinctive, and with water views throughout, this Sneads Ferry retreat is more than a home--it's a destination.

Listed by Kelly King of Savvy + Co Real Estate

$
$
%
$/month over payments
Federal 30-year interest rate: 6.43% last updated on Jul 2, 2026
* All Figures are estimates. Check with your bank or proposed mortgage company for actual interest rates.
This product uses the FRED® API but is not endorsed or certified by the Federal Reserve Bank of St. Louis.

Virtual TourSave FavoriteSchedule TourAsk A QuestionMore Details

211 Fannie Creek Lane Sneads Ferry NC 28460

MLS Number CAR4371551

  • Land
  • Acreage 0.99
  • County Onslow

******Great Water Front Opportunity For Redevelopment***** Discover a rare waterfront sanctuary where timeless coastal character meets effortless modern living. Set on nearly an acre with over 500 feet of water frontage, this iconic 1970s A-frame home offers sweeping views, unmatched privacy, and the kind of setting that feels like a world away--yet remains remarkably accessible. With 1,840 square feet, three bedrooms, and two beautifully updated full baths, the home blends vintage architectural style with thoughtful renovations, including an updated kitchen designed for gathering after long days on the water. Soaring ceilings, expansive windows, and natural light create a warm, inviting interior that frames the ever-changing waterfront. Outdoor living is at the heart of this property. Enjoy morning coffee or evening sunsets from the large screened porch overlooking the water, host friends on the front deck, or relax in the shaded gathering space beneath the home--perfect for coastal entertaining in every season. For boating and water enthusiasts, the infrastructure is already in place: two concrete docks, a protective seawall, and direct access to endless coastal adventure. Boat or kayak through quiet creeks, set crab pots, fish at sunrise, or harvest oysters just steps from your yard. This is the lifestyle many dream about--but rarely find. Whether you're seeking a full-time residence, a weekend escape, or a place to unplug and reconnect with nature, this property delivers. It offers the perfect balance of seclusion and convenience--just 50 minutes from downtown Wilmington and WLM airport and within easy reach for spontaneous coastal getaways. Stylish, distinctive, and with water views throughout, this Sneads Ferry retreat is more than a home--it's a destination.

Listed by Kelly King of Savvy + Co Real Estate

$
$
%
$/month over payments
Federal 30-year interest rate: 6.43% last updated on Jul 2, 2026
* All Figures are estimates. Check with your bank or proposed mortgage company for actual interest rates.
This product uses the FRED® API but is not endorsed or certified by the Federal Reserve Bank of St. Louis.

Virtual TourSave FavoriteSchedule TourAsk A QuestionMore Details

3 Aster Court Asheville NC 28801

Asheville, NC3 Aster Court

Price$990,000

Est. Mortgage: $/month

MLS Number CAR4163727

  • Residential
  • Bedrooms 3
  • Bathroom 3
  • Square Feet 1,932

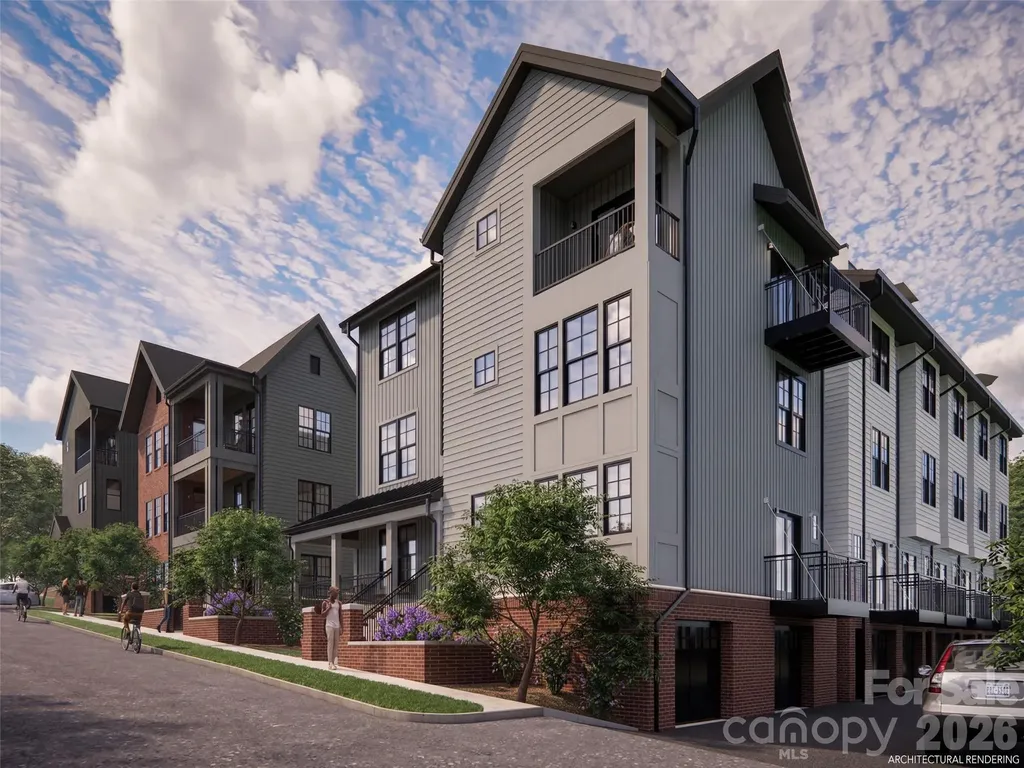
One residence remains in Phase 1 and pricing will increase in Phase 2! Welcome to Aster Court, an extraordinary new townhome community less than half a mile from Downtown Asheville, in one of the city's most historic neighborhoods. Enter from your expansive 216 SQFT terrace to a wide-open floor plan with 10 ft ceilings, gorgeous wood flooring, large windows, and a chef's kitchen featuring premium finishes, quartz countertops, soft-close cabinetry, and a center island. This plan boasts walk-in closets in all bedrooms and a sweeping primary suite that spans the entire 3rd floor with a private den, soaking tub w/ separate shower, two walk-in closets, and access to a private terrace and veranda. Additional features include solid-core interior doors, Cat-6 wiring, custom wood shelving, a tankless water heater, Delta faucets and more. Ideally located across from Jettie Rae's Oyster House, Taco Temple, and City Bakery. Select your own interiors and move in in mid-2027!

Listed by William Coin and Scott Mills of Howard Hanna Beverly-Hanks Biltmore Avenue

$
$
%
$/month over payments
Federal 30-year interest rate: 6.43% last updated on Jul 2, 2026
* All Figures are estimates. Check with your bank or proposed mortgage company for actual interest rates.
This product uses the FRED® API but is not endorsed or certified by the Federal Reserve Bank of St. Louis.

Save FavoriteSchedule TourAsk A QuestionMore Details

9 Aster Court Asheville NC 28801

Asheville, NC9 Aster Court

Price$990,000

Est. Mortgage: $/month

Pending

MLS Number CAR4183001

  • Residential
  • Bedrooms 3
  • Bathroom 3
  • Square Feet 1,892

$10,000 upgrade credit for buyers who contract by the end of 2024! Two units remain in Phase 1 and pricing will increase in Phase 2. Welcome to Aster Court, an extraordinary new townhome community less than half a mile from Downtown Asheville, in one of the city's most historic neighborhoods. Enter from your expansive 216 SQFT terrace to a wide-open floor plan with 10 ft ceilings, gorgeous wood flooring, large windows, and a chef's kitchen featuring premium finishes, quartz countertops, soft-close cabinetry, and a center island. This plan boasts walk-in closets in all bedrooms and a sweeping primary suite that spans the entire 3rd floor with a private den, soaking tub w/ separate shower, two walk-in closets, and access to a private terrace and veranda. Additional features include solid-core interior doors, Cat-6 wiring, custom wood shelving, a tankless water heater, Delta faucets and more. Ideally located across from Jettie Rae's Oyster House, Taco Temple, and City Bakery!

Listed by Scott Mills and William Coin of Howard Hanna Beverly-Hanks Biltmore Avenue

$
$
%
$/month over payments
Federal 30-year interest rate: 6.43% last updated on Jul 2, 2026
* All Figures are estimates. Check with your bank or proposed mortgage company for actual interest rates.
This product uses the FRED® API but is not endorsed or certified by the Federal Reserve Bank of St. Louis.

Save FavoriteSchedule TourAsk A QuestionMore Details

239 Sardis Pointe Road Matthews NC 28105

Matthews, NC239 Sardis Pointe Road

Price$990,000

Est. Mortgage: $/month

Active With Contract

MLS Number CAR4373464

  • Residential
  • Bedrooms 4
  • Bathroom 4
  • Square Feet 3,837
  • Acreage 0.35

WELCOME! Tucked away in a serene park like setting this beautiful full brick home awaits! Thoughtfully designed floor plan with dual staircases will not disappoint. Formal dining room for gatherings. Large kitchen with a center island flows into great room complete with fireplace, built-ins and wall of windows. There's more! Just off the great room is a light-filled sunroom, inviting the outdoors in. This home offers generous room sizes. 4 bedrooms and 3.5 baths. Oversized primary bedroom complete with two closets, separate sitting room and private en-suite. Three additional bedrooms and two full baths.up. Want to stay upstairs? Large bonus room for movie watching, play room, work out room, whatever you desire. And finally, the deck overlooking private yard, complete with bridge and brook . This home offers plenty of storage. Excellent schools. Minutes from Southpark, restaurants, 485 and more.

Listed by Laura Kempf of Coldwell Banker Realty

$
$
%
$/month over payments
Federal 30-year interest rate: 6.43% last updated on Jul 2, 2026
* All Figures are estimates. Check with your bank or proposed mortgage company for actual interest rates.
This product uses the FRED® API but is not endorsed or certified by the Federal Reserve Bank of St. Louis.

Save FavoriteSchedule TourAsk A QuestionMore Details

1916 Merriman Avenue Charlotte NC 28203

Charlotte, NC1916 Merriman Avenue

Price$990,000

Est. Mortgage: $/month

MLS Number CAR4373516

  • Land
  • Acreage 0.7
  • County Mecklenburg

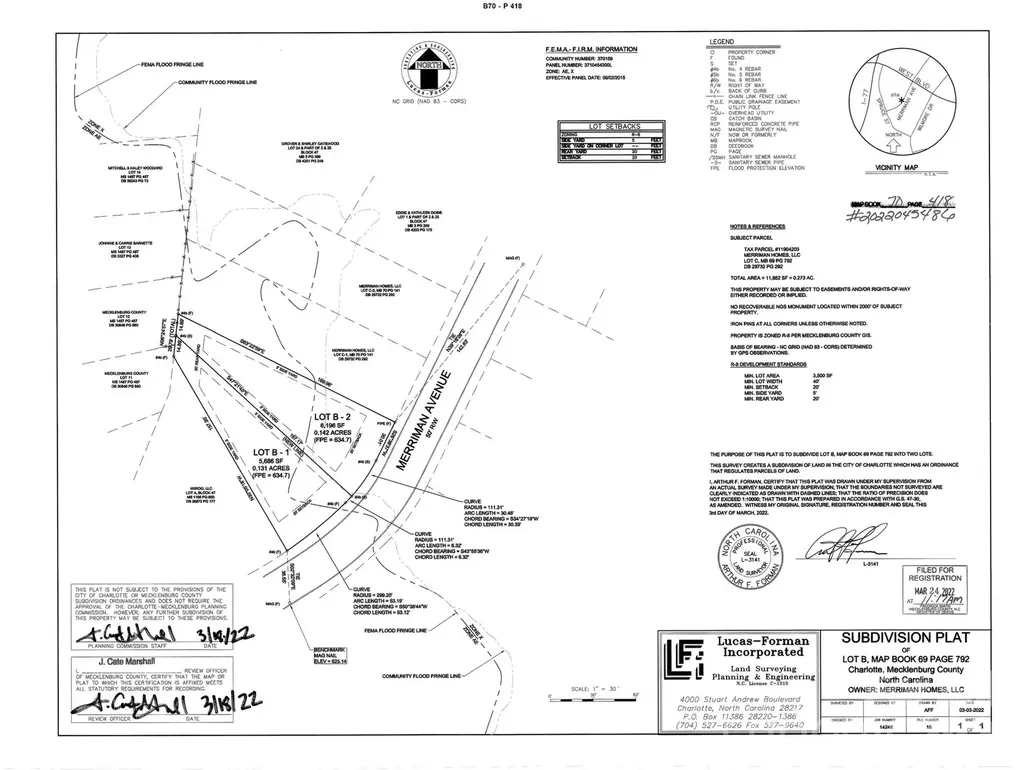
An exceptional opportunity for builders, developers, or those seeking to create a signature residential enclave, this offering presents the only four contiguous homesites available in Wilmore. Encompassing 1916 through 1924 Merriman Avenue, the property is delivered cleared and ready for development, with pricing inclusive of all four parcels. Ideally positioned just moments from Abbott Park, residents will enjoy access to expansive green space, along with tennis and basketball courts. Wilmore and neighboring Brookhill continue to experience a dynamic transformation, elevated by the emergence of The Iron District at the northern edge of Wilmore and South End. Surrounded by thoughtfully curated retail, commercial expansion, and luxury residential development, this offering represents a rare chance to secure a prime footprint in one of Charlotte's most rapidly evolving corridors.

Listed by Matthew Alexander and Elise Allen of Premier Sotheby's International Realty

$
$
%
$/month over payments
Federal 30-year interest rate: 6.43% last updated on Jul 2, 2026
* All Figures are estimates. Check with your bank or proposed mortgage company for actual interest rates.
This product uses the FRED® API but is not endorsed or certified by the Federal Reserve Bank of St. Louis.

Save FavoriteSchedule TourAsk A QuestionMore Details

33 Great Aspen Way Black Mountain NC 28711

MLS Number CAR4321189

  • Residential
  • Bedrooms 4
  • Bathroom 4
  • Square Feet 3,126
  • Acreage 1.59

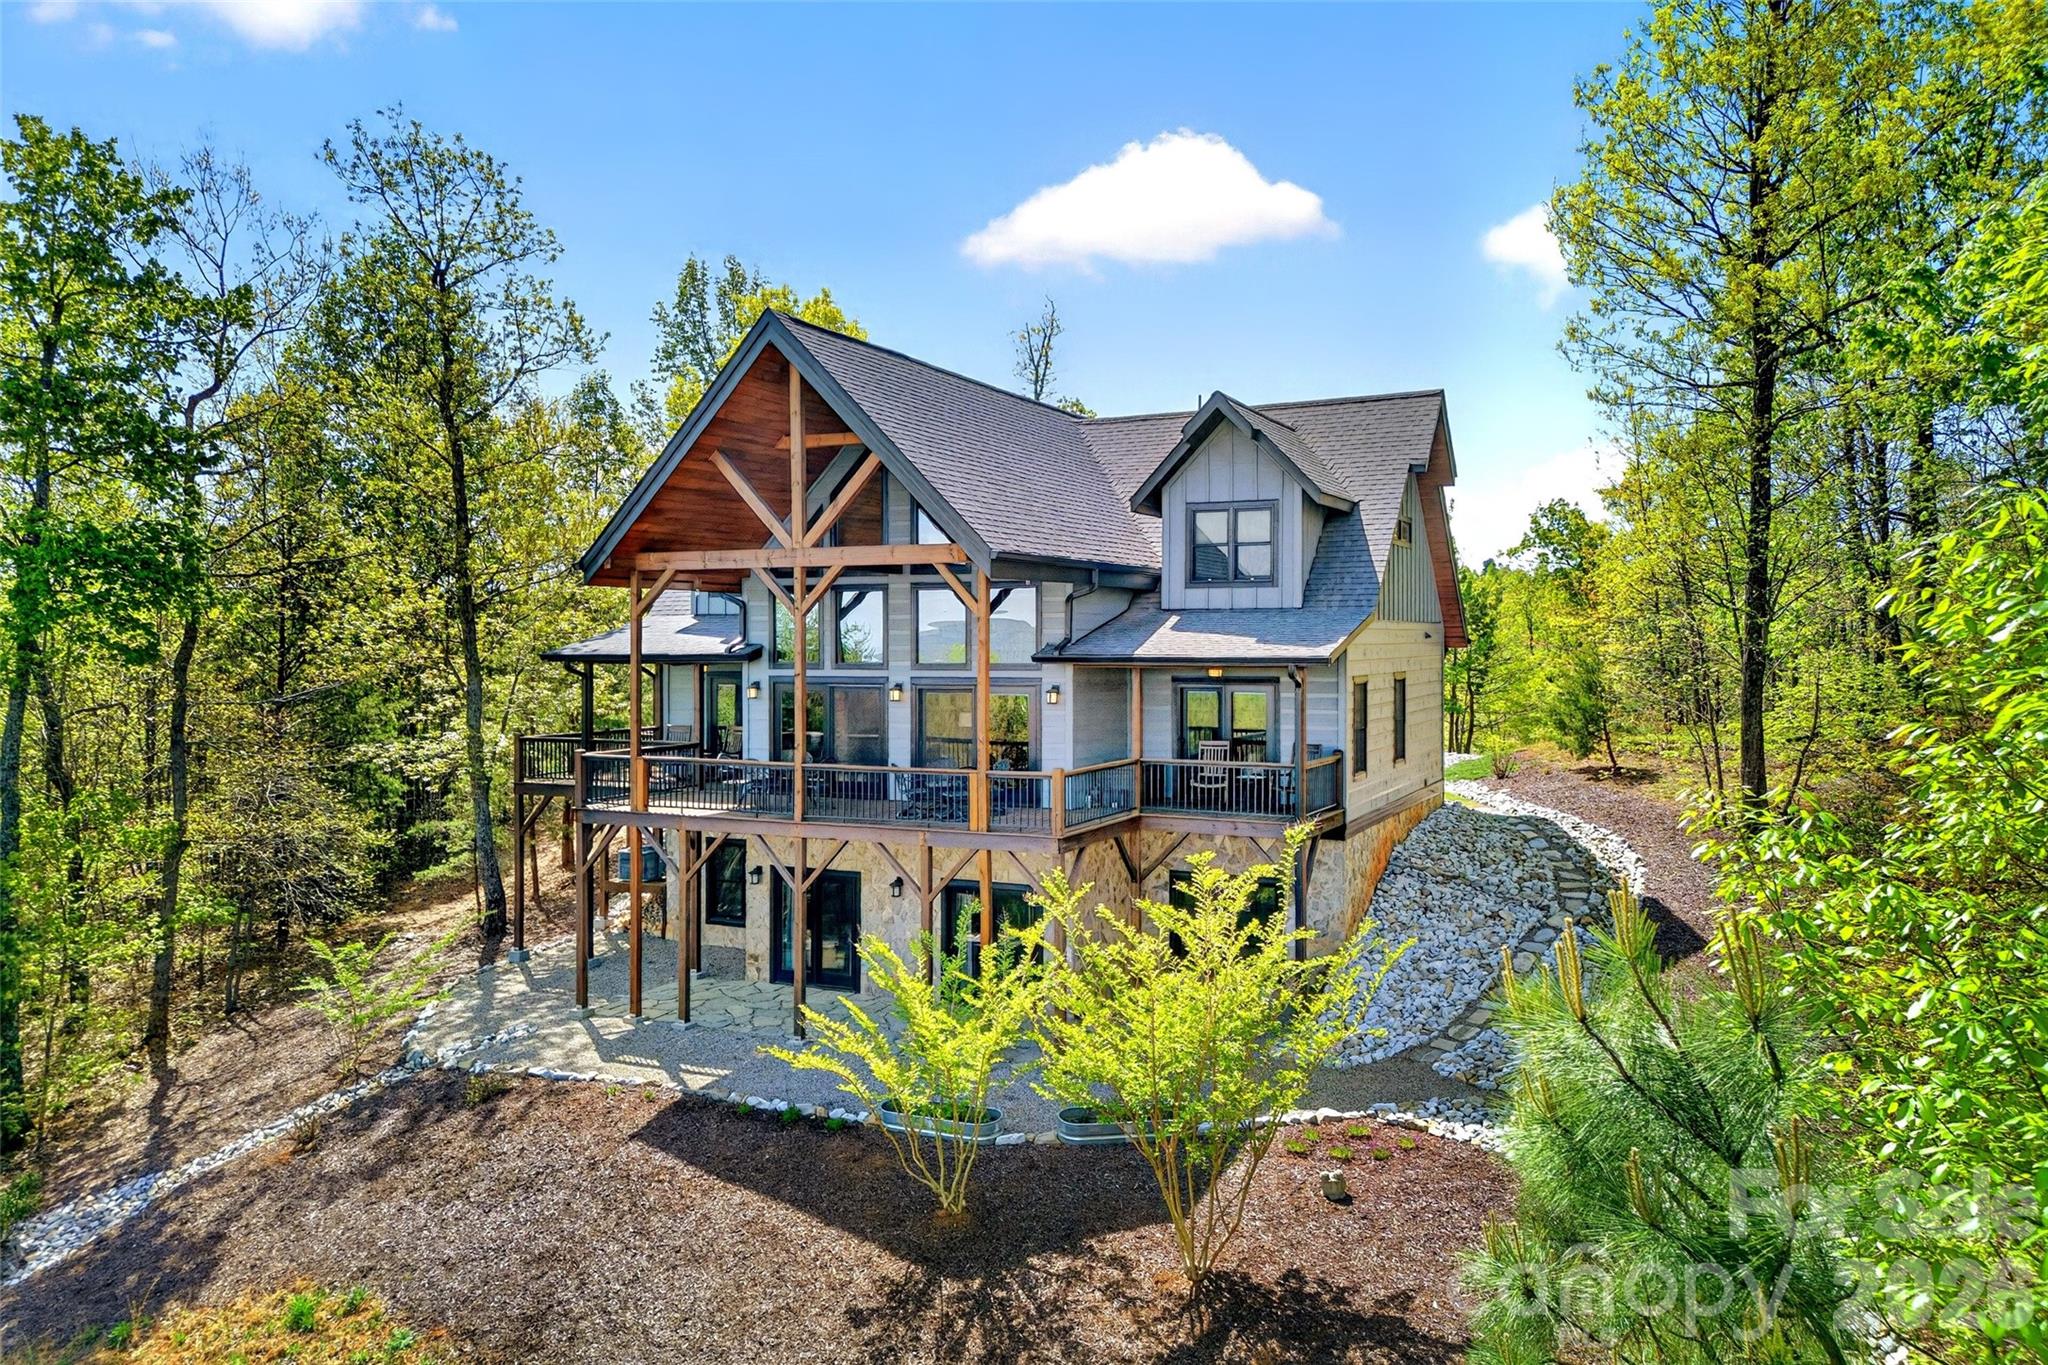
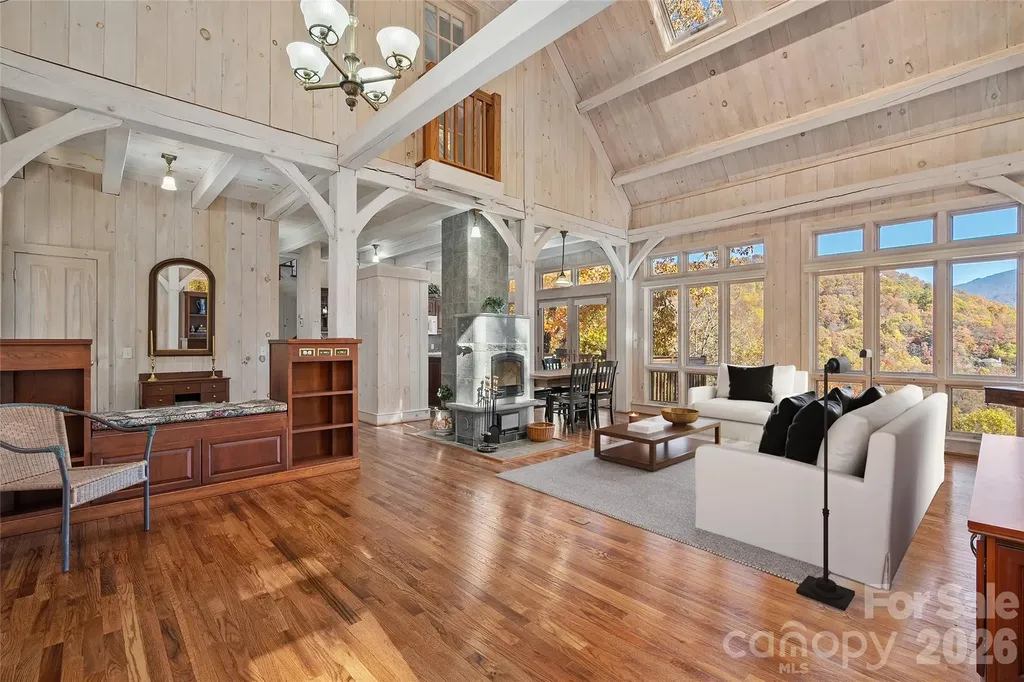
Welcome to Laurel Ridge - A Sanctuary Above the Clouds. Tucked gracefully into the emerald folds of the Blue Ridge Mountains, this exquisite custom-built post and beam residence invites you to experience life at a higher elevation-both literally and spiritually. Here in beautiful Laurel Ridge, just minutes from the vibrant town of Black Mountain, nature and craftsmanship come together in perfect harmony. From the moment you arrive, the home reveals itself as a masterpiece of mountain architecture-warm wood beams, thoughtful design, and walls of glass framing breathtaking long-range views that stretch endlessly across the horizon. These are views to savor in every season, from the soft greens of spring to the fiery palette of autumn, all visible from expansive decks designed for lingering mornings and starlit evenings. At the heart of the home, a Swedish-style Tulikivi fireplace stands as both a sculptural centerpiece and a marvel of efficiency. Ingeniously designed to heat the entire home with minimal wood, it offers a gentle, steady warmth that feels as timeless as the mountains themselves. With four bedrooms and three and a half baths, this residence offers space for family and friends to gather in comfort and style. Every detail speaks of intention-custom craftsmanship, soaring ceilings, and a sense of serenity that permeates every room. The home is connected to the community water system yet also boasts its own private well, while a 1,000-gallon propane tank fuels the stove, dryer, water heater, and a cozy lower-level fireplace-ensuring both independence and convenience. Outdoors, a world of mountain living awaits. Beautiful decks on the main and lower level invite effortless entertaining against a backdrop of rolling ridgelines and shifting skies. This is more than a home-it's a retreat. A place where morning mist gives way to sunlit vistas, and where the crackle of a single log in the fireplace becomes the soundtrack to your mountain life. Welcome to Laurel Ridge. Welcome home.

Listed by Marilyn Wright of Premier Sotheby’s International Realty

$
$
%
$/month over payments
Federal 30-year interest rate: 6.43% last updated on Jul 2, 2026
* All Figures are estimates. Check with your bank or proposed mortgage company for actual interest rates.
This product uses the FRED® API but is not endorsed or certified by the Federal Reserve Bank of St. Louis.

Virtual TourSave FavoriteSchedule TourAsk A QuestionMore Details

164 Reserve Way Hendersonville NC 28792

Hendersonville, NC164 Reserve Way

Price$990,000

Est. Mortgage: $/month

MLS Number CAR4382882

  • Residential
  • Bedrooms 3
  • Bathroom 3
  • Square Feet 2,012
  • Acreage 1.39

**SELLER OFFERING $10,000 TOWARD BUYER'S CLOSING COSTS OR INTEREST RATE BUYDOWN WITH ACCEPTABLE OFFER!** Welcome to luxury one-level living in the highly sought-after 1901 Reserve subdivision. One of the first homes to be completed in this exciting new community, this stunning new construction residence offers over 2,000 square feet of thoughtfully designed living space with 3 spacious bedrooms and 2.5 bathrooms. Inside, you'll find soaring 10-foot ceilings, beautiful hardwood flooring, and an open-concept layout designed for both comfort and entertaining. The living room is anchored by a gas fireplace, creating a warm and inviting atmosphere that flows seamlessly into the chef's kitchen. The kitchen is a true showpiece featuring Taj Mahal quartz countertops, a large center island, custom cabinetry, high-end appliances including a Thor 6-burner gas range, and a spacious walk-in pantry. Designed with privacy in mind, the primary suite is positioned on the opposite side of the home from the additional bedrooms. The luxurious primary retreat offers a spacious bedroom, large walk-in closet and an oversized ensuite bathroom complete with dual vanities, a soaking tub, walk-in shower, and a dedicated makeup vanity. Situated on over an acre of land, the property also features a large covered back porch perfect for outdoor entertaining or relaxing while enjoying the peaceful surroundings. A rare opportunity to own a beautifully crafted new construction home in one of the area's newest and most desirable communities. Since this is a new address it does not populate on any maps yet. Type in "1901 Reserve, Hendersonville" into google maps and it will take you to the entrance of the subdivision. The home is located a quarter mile up the road on your right.

Listed by Aleksey Davidchuk of NextHome Partners

$
$
%
$/month over payments
Federal 30-year interest rate: 6.43% last updated on Jul 2, 2026
* All Figures are estimates. Check with your bank or proposed mortgage company for actual interest rates.
This product uses the FRED® API but is not endorsed or certified by the Federal Reserve Bank of St. Louis.

Virtual TourSave FavoriteSchedule TourAsk A QuestionMore Details

1105 Falls View Drive Bryson City NC 28713

MLS Number CAR4387193

  • Residential
  • Bedrooms 3
  • Bathroom 4
  • Square Feet 2,940
  • Acreage 2.27

NEW landscaping was just completed, enhancing the natural beauty of this mountain retreat, creating an even more inviting outdoor experience. Imagine hiking a trail created on your lot & ending each day in the hot tub as the sun sets across the layered mountains or gathering around the firepit next to your own private waterfall. Built in 2023 with 3 BRs including a bunkroom and additional sleeping in the loft, 3.5 baths, Little Bear blends mountain charm with modern comfort in one of Bryson City's most beautiful, gated communities. Enjoy coffee or wine on the deck while the kids play in the yard or spend your days exploring nearby hiking trails, Fontana Lake, the Nantahala River & the Great Smoky Mountains National Park. The thoughtfully designed floor plan features a roomy main-level primary suite with ensuite bath & walk-in closet, plus a spacious upstairs BR, loft sleeping area & office nook. The lower level offers a double bunk room, full bath & open game/media room. Offered turnkey & currently part of the Watershed Cabins rental program, Little Bear has earned a 5-star guest rating. Also included: a whole-house generator, Zito high-speed internet with Starlink backup, Hardie Board siding & exterior uplighting. Videos available @thelilbearnc

Listed by Diane Jones of Real Broker,LLC

$
$
%
$/month over payments
Federal 30-year interest rate: 6.43% last updated on Jul 2, 2026
* All Figures are estimates. Check with your bank or proposed mortgage company for actual interest rates.
This product uses the FRED® API but is not endorsed or certified by the Federal Reserve Bank of St. Louis.

Virtual TourSave FavoriteSchedule TourAsk A QuestionMore Details

Broker Reciprocity MLS Grid Logo © 2026 Listings courtesy of Canopy MLS as distributed by MLS GRID. IDX information is provided exclusively for consumers’ personal non-commercial use and may not be used for any purpose other than to identify prospective properties consumers may be interested in purchasing. The IDX data is deemed reliable but is not guaranteed by MLS GRID and may be subject to an end user license agreement prescribed by the Member Participant’s applicable MLS.  Based on information submitted to the MLS GRID as of July 9, 2026 7:49 PM UTC . All data is obtained from various sources and may not have been verified by broker or MLS GRID. Supplied Open House Information is subject to change without notice. All information should be independently reviewed and verified for accuracy. Properties may or may not be listed by the office/agent presenting the information. Some IDX listings have been excluded from this website.