and narrow your search. If you have fewer than 200 results, you can save your search.

Chimney Rock NC

r=4393-4404
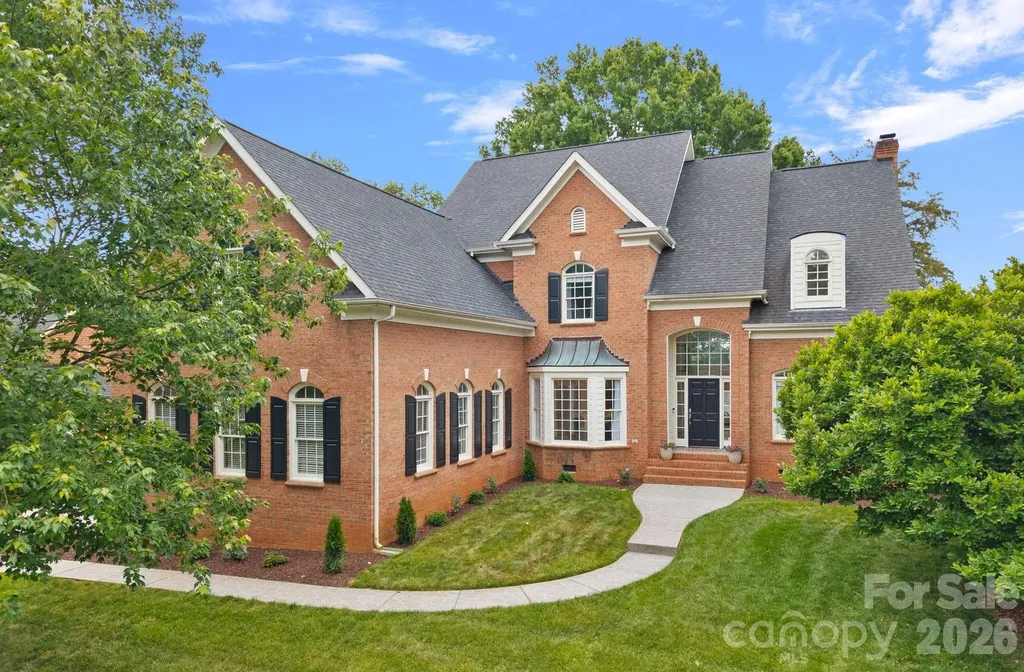
16110 Covington Point Lane Huntersville NC 28078
Active With Contract

MLS Number CAR4376661

  • Residential
  • Bedrooms 5
  • Bathroom 4
  • Square Feet 4,070
  • Acreage 0.32

HUGE PRICE ADJUSTMENT - SELLER SAYS BRING AN OFFER! Rare opportunity to own one of Birkdale's larger floorplans for under $1 million. Enjoy spacious living, a premier location, and exceptional value in one of the area's most sought-after communities. Don't miss your chance to secure this home at a newly reduced price! Nestled on a quiet cul-de-sac street along the 17th hole of Birkdale Golf Course, this full-brick home offers an exceptional blend of comfort, and prime location just under a mile from Birkdale Village with easy access to shopping, dining, and entertainment. A stamped concrete walkway leads you into a thoughtfully designed interior filled with natural light. Floor-to-ceiling windows and doors create a seamless connection to the outdoors while showcasing stunning sunrise views over the golf course. The main level features a spacious primary suite complete with a beautifully updated spa-like bathroom and walk-in closet. A versatile office with vaulted ceilings provides the perfect work-from-home space, while the convenient main-level laundry room adds everyday ease. The dual staircase enhances both functionality and architectural appeal. The recently updated kitchen is designed to impress, featuring quartz countertops, a stylish tile backsplash, and range. The upper-level features 3 additional bedrooms, 2 full bathrooms, and a bonus room or optional 5th bedroom. Throughout the home, you'll find updated lighting, built-in cabinetry, and abundant walk-in storage. Step outside to your private outdoor retreat, set on a picturesque golf course lot surrounded by mature oak trees and lush landscaping. The expansive deck is ideal for relaxing or entertaining while enjoying peaceful views of the grassy yard and fairway. Perfectly positioned near Lake Norman, Blythe Landing, and I-77, this home combines serene living with unbeatable convenience.

Listed by Liz Miller of Ivester Jackson Christie's (lizmiller@ivesterjackson.com), Mike Feehley of Ivester Jackson Christie's

$
$
%
$/month over payments
Federal 30-year interest rate: 6.49% last updated on Jul 9, 2026
* All Figures are estimates. Check with your bank or proposed mortgage company for actual interest rates.
This product uses the FRED® API but is not endorsed or certified by the Federal Reserve Bank of St. Louis.

Virtual TourSave FavoriteSchedule TourAsk A QuestionMore Details
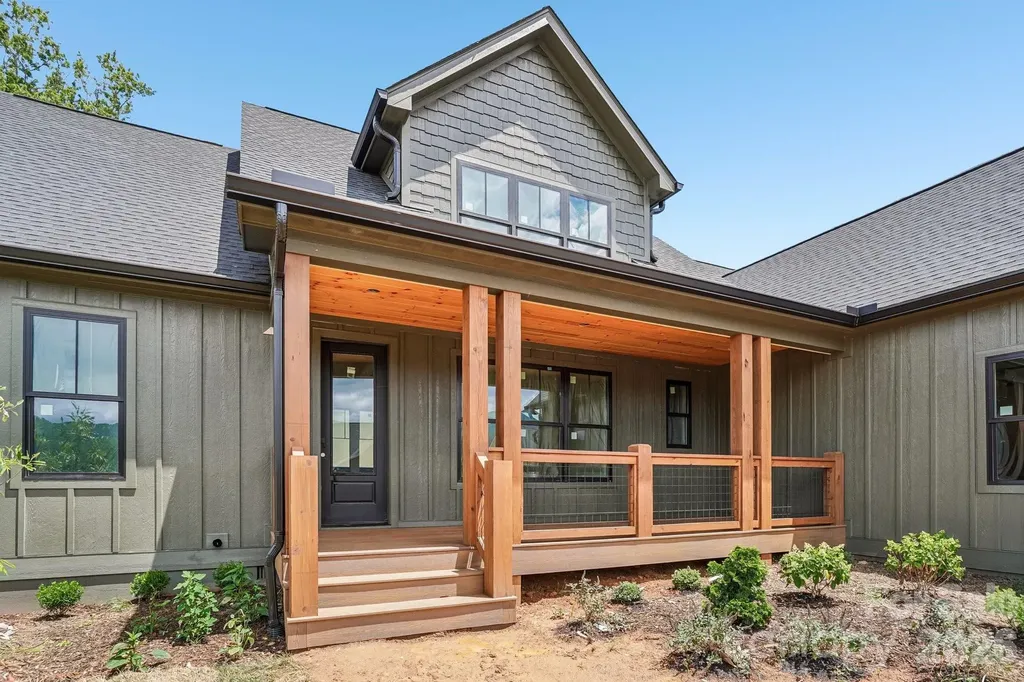
32 South View Drive Burnsville NC 28714

Burnsville, NC32 South View Drive

Price$985,000

Est. Mortgage: $/month

MLS Number CAR4370199

  • Residential
  • Bedrooms 4
  • Bathroom 4
  • Square Feet 2,622
  • Acreage 0.39

Introducing this beautiful new-construction home situated on a 0.39-acre lot. Thoughtfully designed for comfort and flexibility, this home offers 4 bedrooms and 3.5 bathrooms, including three bedrooms conveniently located on the main level. The spacious primary suite features a walk-in closet and private en-suite bathroom, creating a relaxing retreat. The open-concept layout is ideal for everyday living and entertaining, highlighted by a well-appointed kitchen featuring luxury ZLINE stainless steel appliances, a gas range, and modern finishes. The inviting living area is centered around a cozy gas fireplace, creating the perfect gathering space for family and guests. The covered rear porch provides a peaceful place to enjoy the surrounding mountain setting and outdoor views. Upstairs, you'll find a private fourth bedroom, a full bathroom, and a separate bonus room above the garage, offering endless possibilities for a media room, home office, fitness space, playroom, or additional living area. The plans also include a front-entry garage for added convenience. Located within walking distance of downtown Burnsville, approximately 40 minutes from Asheville, and convenient to Hatley Pointe and the Appalachian Trail, this home offers easy access to dining, shopping, recreation, and outdoor adventures. Enjoy the opportunity to own a brand-new home with modern finishes, a functional floor plan, and a desirable location in the heart of the mountains.

Listed by Ashley Jung of DASH Carolina

$
$
%
$/month over payments
Federal 30-year interest rate: 6.49% last updated on Jul 9, 2026
* All Figures are estimates. Check with your bank or proposed mortgage company for actual interest rates.
This product uses the FRED® API but is not endorsed or certified by the Federal Reserve Bank of St. Louis.

Save FavoriteSchedule TourAsk A QuestionMore Details
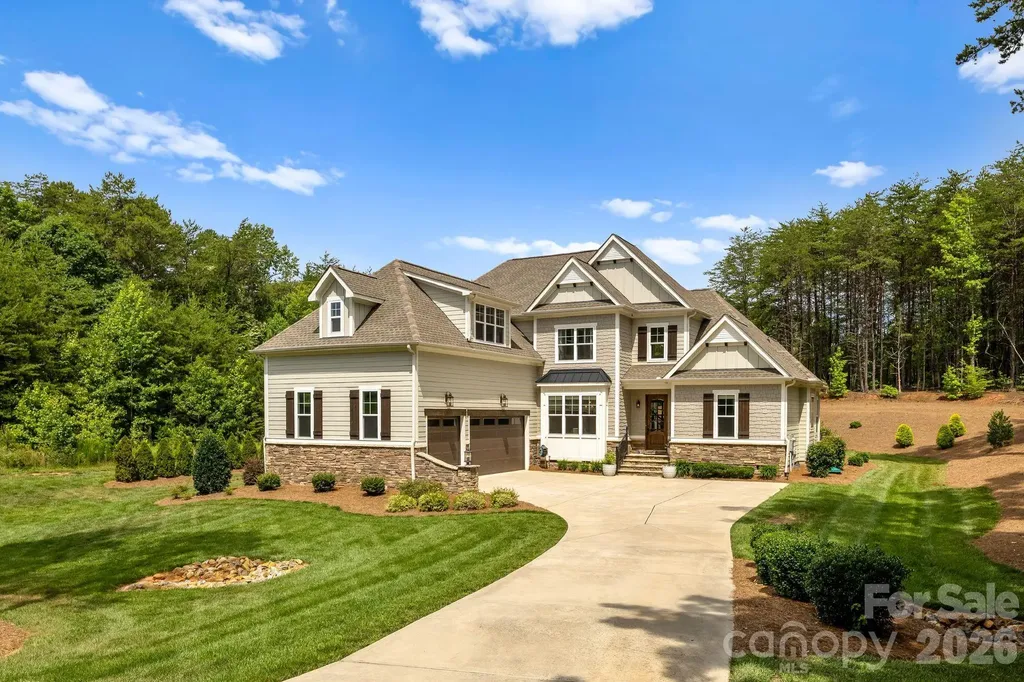
3207 James Plantation Drive Denver NC 28037

MLS Number CAR4393693

  • Residential
  • Bedrooms 6
  • Bathroom 4
  • Square Feet 3,541
  • Acreage 0.88

Welcome to 3207 James Plantation Drive, an extraordinary modern farmhouse-inspired residence located within the exclusive gated community of James Plantation in Denver, North Carolina. Designed with impeccable craftsmanship and timeless elegance, this exceptional home offers luxury living with thoughtfully designed spaces that perfectly blend comfort and sophistication. Meticulously maintained and in like-new condition, this home offers the quality and feel of new construction without the wait. From the moment you arrive, you'll be captivated by the home's stunning curb appeal, beautifully landscaped grounds, and an oversized three-car garage. Inside, the open floor plan is enhanced by soaring vaulted ceilings in the living room, dining area, and luxurious primary suite. Warm natural wood beams, tongue-and-groove ceiling accents, and a striking shiplap and stone fireplace create an inviting atmosphere that perfectly balances modern sophistication with farmhouse charm. The main level is thoughtfully designed for effortless everyday living and entertaining, featuring the primary suite, a private home office, elegant formal dining room, spacious laundry room, convenient wet bar, and an impressive great room that flows seamlessly into the gourmet kitchen. The private office, located adjacent to a full bathroom, offers exceptional flexibility and can easily be converted into a main-level guest bedroom-perfect for multi-generational living, overnight guests, or those seeking additional first-floor accommodations. The primary suite is a true showpiece and private retreat. The vaulted ceiling creates an airy, luxurious feel, while the spa-inspired ensuite bath offers a custom marble walk-in shower, a freestanding soaking tub, dual vanities, and premium designer finishes. Every detail has been carefully curated to create a space that rivals a luxury resort. With the primary suite, office (or potential guest bedroom), full bath, laundry room, bar, dining room, and main living areas all located on the first floor, the home's layout offers exceptional versatility while additional bedrooms and flexible living space upstairs provide privacy for family and guests. Step outside to discover a private backyard designed for both relaxation and enjoyment. Whether hosting friends, gathering with family, or enjoying a quiet evening on the outdoor living spaces, you'll appreciate the peaceful setting and the established blackberry bushes, which provide fresh, homegrown berries throughout the season and add to the property's natural charm and beauty. James Plantation is one of the Lake Norman area's most sought-after gated communities, offering tree-lined streets, custom luxury homes, and a tranquil setting just minutes from Lake Norman, golf, shopping, dining, and an easy commute to Charlotte. 3207 James Plantation Drive is more than a home-it's a lifestyle. With like-new condition, exceptional craftsmanship, luxurious finishes, and a thoughtfully designed floor plan in one of Denver's premier gated communities, this is a rare opportunity to own an extraordinary luxury home without the time, expense, or uncertainty of building new.

Listed by Lisa Ciaravella and Paige McGuirk of COMPASS

$
$
%
$/month over payments
Federal 30-year interest rate: 6.49% last updated on Jul 9, 2026
* All Figures are estimates. Check with your bank or proposed mortgage company for actual interest rates.
This product uses the FRED® API but is not endorsed or certified by the Federal Reserve Bank of St. Louis.

Virtual TourSave FavoriteSchedule TourAsk A QuestionMore Details
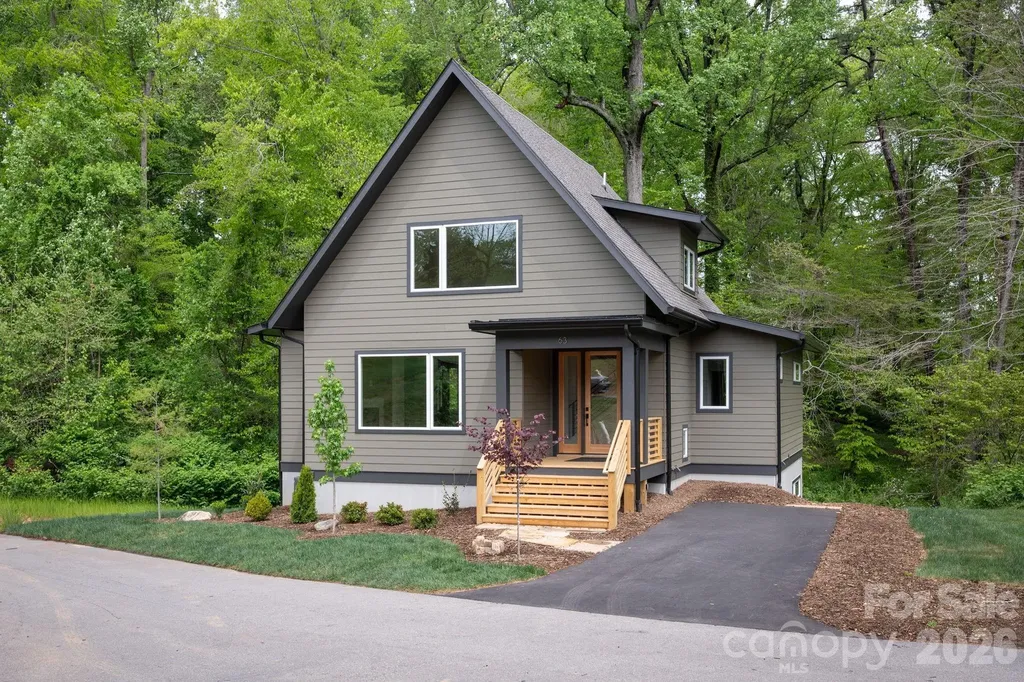
63 Orrinel Way Asheville NC 28806

Asheville, NC63 Orrinel Way

Price$985,000

Est. Mortgage: $/month

MLS Number CAR4375047

  • Residential
  • Bedrooms 4
  • Bathroom 4
  • Square Feet 2,993
  • Acreage 0.1

Brand-new GreenBuilt and Energy Star-certified home by JAG Construction in Craggy Park, West Asheville's premier eco-conscious community. Sited on one of the neighborhood's best lots, this property backs directly to the Falconhurst Nature Preserve-a permanently protected conservation easement-offering rare privacy and enduring natural views. Enjoy walkable, bikeable access to Haywood Road and minutes to downtown Asheville. Designed for seamless indoor-outdoor living, the home features an upper deck and lower-level patio, both overlooking the preserve, creating peaceful spaces for relaxing or entertaining. Light-filled open floor plan with oversized windows, white oak floors, and a modern kitchen with quartz countertops, stainless appliances, large island, and walk-in pantry. The main-level primary suite and first upstairs bedroom enjoy serene preserve views. The finished basement includes a second living area, guest suite, and additional laundry. Residents enjoy Craggy Park's private streamside trails, park, and community organic garden, plus direct access to public trails throughout Falconhurst Preserve. Built for efficiency and wellness with high-performance systems, sustainable materials, and native landscaping.

Listed by Mike Figura of Mosaic Community Lifestyle Realty

$
$
%
$/month over payments
Federal 30-year interest rate: 6.49% last updated on Jul 9, 2026
* All Figures are estimates. Check with your bank or proposed mortgage company for actual interest rates.
This product uses the FRED® API but is not endorsed or certified by the Federal Reserve Bank of St. Louis.

Save FavoriteSchedule TourAsk A QuestionMore Details
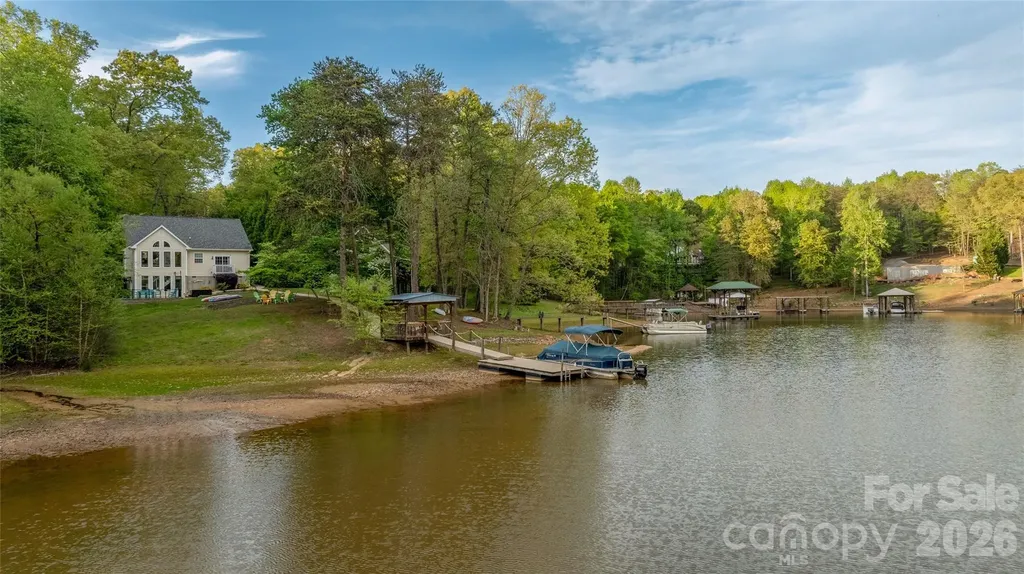
1325 Lytton Lane Catawba NC 28609

Catawba, NC1325 Lytton Lane

Price$985,000

Est. Mortgage: $/month

MLS Number CAR4370992

  • Residential
  • Bedrooms 3
  • Bathroom 3
  • Square Feet 2,201
  • Acreage 0.54

3 bedroom, 3 full bath home is a great investment opportunity, or make it your own private primary residence. It is already an established rental property with Airbnb and Vrbo. There are 2 bedrooms w walk in closets, laundry and full bath that sit at the front of the house to offer a spacious open floor plan facing the back yard with an atrium wall of windows in the main living area that gives great focus of a beautiful view of the backyard and lake. Open kitchen hosts stainless steel appliances and a large white quartz waterfall island that can seat 4. Spacious master bedroom off the kitchen has a pocket door to the master bathroom that has a large modern free standing tub, double vanity and large walk in closet. Slider door off the main bedroom to the balcony overlooks the lake. Lower level living area has a custom stained concrete floor and offers access to the back patio, grill area and backyard with hot tub. 3rd full bathroom and large utility/storage closet are on the lower level. There is a small outdoor storage space to the left of the house that is being used as a small game room with a dart board, air hockey and ping pong table, also with a checker slot game and cornhole boards.

Listed by Sharon Dunaway of NorthGroup Real Estate LLC

$
$
%
$/month over payments
Federal 30-year interest rate: 6.49% last updated on Jul 9, 2026
* All Figures are estimates. Check with your bank or proposed mortgage company for actual interest rates.
This product uses the FRED® API but is not endorsed or certified by the Federal Reserve Bank of St. Louis.

Save FavoriteSchedule TourAsk A QuestionMore Details
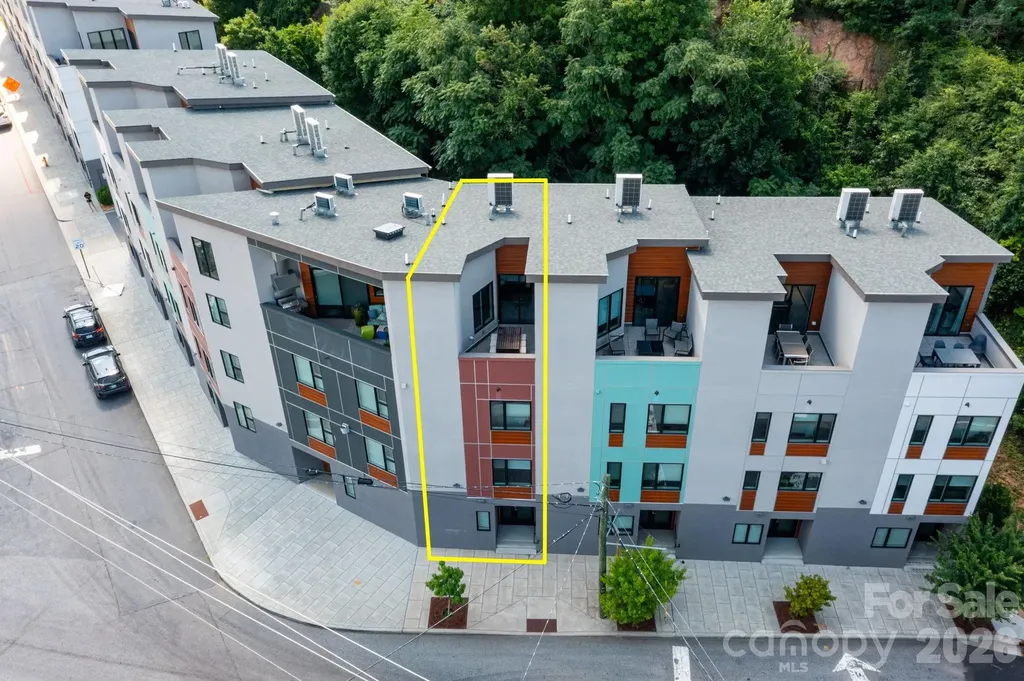
102 Southside Avenue Asheville NC 28801

MLS Number CAR4397586

  • Condo
  • Bedrooms 3
  • Bathroom 4
  • Square Feet 1,782

Live, play, or invest seamlessly with this exceptional, licensed short-term vacation rental situated at the gateway to Downtown Asheville and the South Slope. This reimagined Phase Two townhome balances sleek design with unparalleled convenience, offering a rare opportunity to own a fully furnished, turn-key residence where all high-end furniture, fixtures, and equipment convey. Built to the highest standards by Buchanan Construction, the home features a private elevator from the first-floor garage right up to a magnificent rooftop terrace with beautiful city vistas. The chef's kitchen flows effortlessly into an open living and dining area, supplemented by a bonus top-floor lounge. With an attached garage plus an extra designated parking space, you can leave the cars behind and immerse yourself in a walkable neighborhood packed with vibrant breweries, eateries, spas, and entertainment.

Listed by Bennet Phillips of Asheville Realty Group

$
$
%
$/month over payments
Federal 30-year interest rate: 6.49% last updated on Jul 9, 2026
* All Figures are estimates. Check with your bank or proposed mortgage company for actual interest rates.
This product uses the FRED® API but is not endorsed or certified by the Federal Reserve Bank of St. Louis.

Virtual TourSave FavoriteSchedule TourAsk A QuestionMore Details
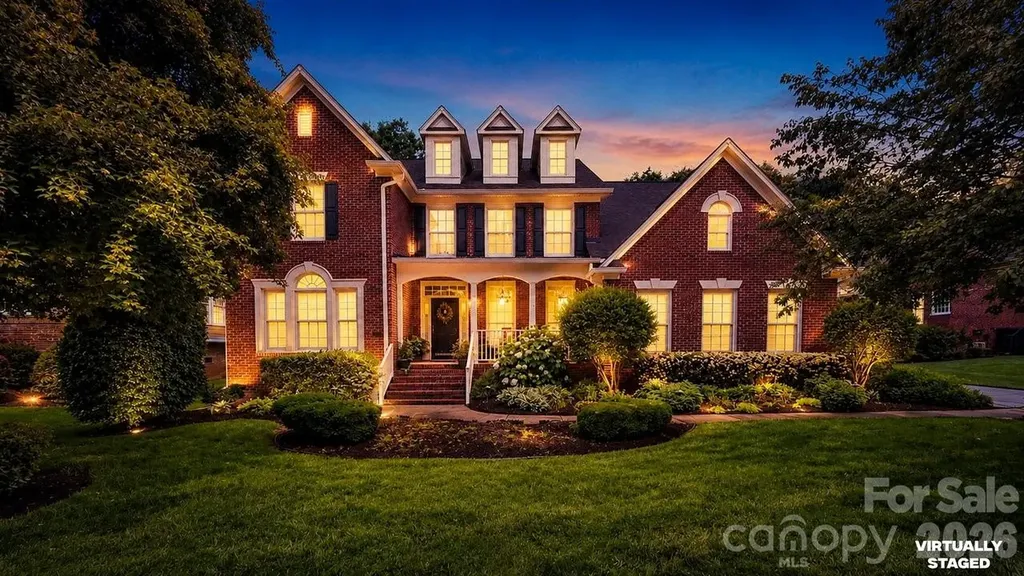
8716 Devonshire Drive Huntersville NC 28078
Active With Contract

MLS Number CAR4377516

  • Residential
  • Bedrooms 4
  • Bathroom 4
  • Square Feet 3,792
  • Acreage 0.35

Golf course living in highly desirable Birkdale! Move in ready home! Beautifully updated 4-bedroom, all-brick home situated on a golf course lot overlooking the 16th tee. With approximately 3,800 square feet, this home offers incredible indoor-outdoor living, fresh exterior paint, elegant outdoor landscape lighting, a fully landscaped yard, refinished hardwood floors, and a grand foyer entrance with a stunning staircase, plus a convenient second staircase off the family room. Plantation shutters are an added feature to the main living area. The main-level primary suite features a fully renovated spa-like ensuite bathroom with tile floors, new vanities, updated shower, lighting, and a custom-shelved primary closet. The main level also includes a dedicated office with French doors, flexible living space, and a dining area ideal for everyday living and entertaining. The kitchen features an island, tile backsplash, center island, and stylish finishes. Step outside to the expansive deck overlooking the golf course, creating the perfect setting for relaxing, entertaining, or enjoying the peaceful backyard views. Upstairs, you'll find 3 additional spacious bedrooms, 2 full bathrooms, plus an additional flex space ideal for an office, playroom, study area, or hobby room. The upstairs also features a full bonus room complete with a projector and screen that convey, creating the perfect space for family movie nights, game days, or entertaining. The backyard retreat features a beautiful water feature, lush landscaping throughout, and thoughtfully designed outdoor living spaces perfect for entertaining or unwinding after a long day. Located in one of Huntersville's most sought-after golf course communities with convenient access to shopping, dining, parks, Birkdale Village, and Lake Norman. New Garage storage and shelving conveys with the property. Save this home to your must-see list and schedule your private tour today!

Listed by Libby Allison of NextHome World Class

$
$
%
$/month over payments
Federal 30-year interest rate: 6.49% last updated on Jul 9, 2026
* All Figures are estimates. Check with your bank or proposed mortgage company for actual interest rates.
This product uses the FRED® API but is not endorsed or certified by the Federal Reserve Bank of St. Louis.

Virtual TourSave FavoriteSchedule TourAsk A QuestionMore Details
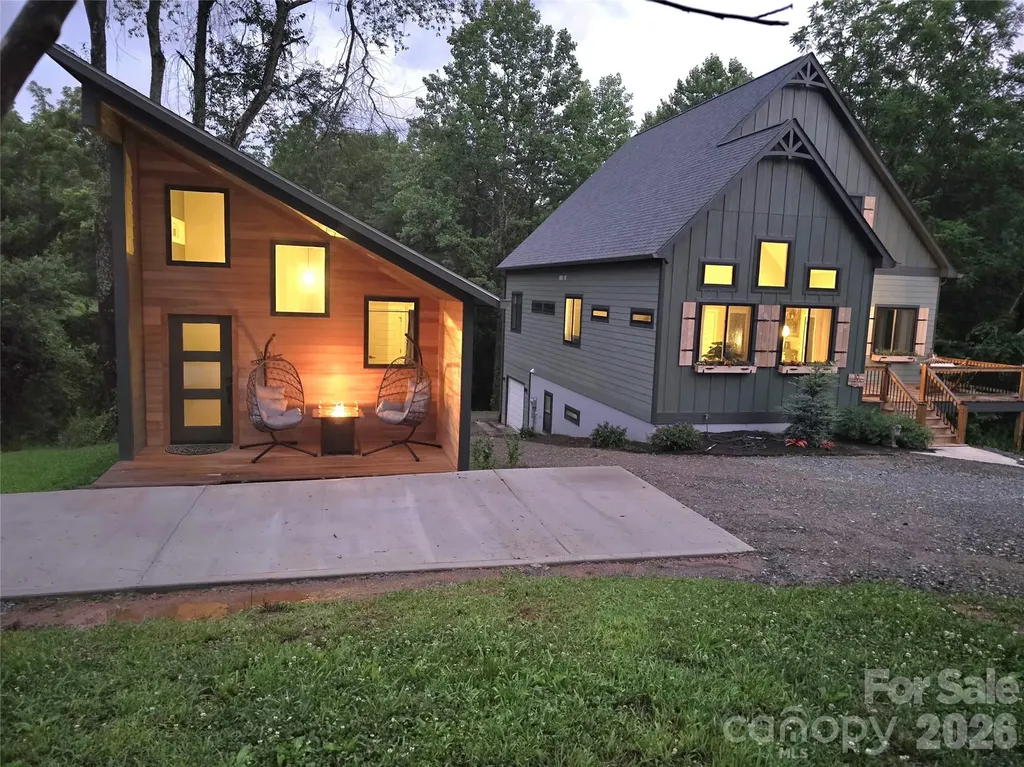
18 Baker Place Arden NC 28704

Arden, NC18 Baker Place

Price$985,000

Est. Mortgage: $/month

Coming Soon

MLS Number CAR4398280

  • Residential
  • Bedrooms 4
  • Bathroom 5
  • Square Feet 3,584
  • Acreage 1.16

Beautiful newer home on 1.16 unrestricted R2 acres, just 5 minutes to Bent Creek and the Blue Ridge Parkway and 18 minutes to downtown Asheville. Built with flexibility in mind, lots of income producing options. this property offers approximately 3,550 SF across multiple living spaces, including a lower-level apartment and a detached ADU (second living quarters)-ideal for multigenerational living, rental income, or guest accommodations. Main Level: Kitchen, living room, dining area, primary suite, and laundry. Vaulted ceilings and 10' bifold doors open to a covered back deck overlooking the wooded setting. Upper Level: Additional living room, large bonus room (could serve as a spacious bedroom or flex space), full bath, and office nook. Lower Level Apartment: Private exterior entrance, kitchenette, living area, bedroom, bath, and laundry. Detached ADU: Fully self-contained with full kitchen, living area, bedroom space, bath, laundry, and covered porch. **Property Highlights:** - R2 zoning with no additional restrictions *no HOA* (STR potential) - Just over one year old-clean, modern build with a “like-new” feel - Private, wooded setting - Three kitchens and three laundry areas across main home, basement apartment, and ADU - Furnishings negotiable - Winter sunrise and ridge view through the trees.

Listed by Ciera Carolan of Fox Den Realty

$
$
%
$/month over payments
Federal 30-year interest rate: 6.49% last updated on Jul 9, 2026
* All Figures are estimates. Check with your bank or proposed mortgage company for actual interest rates.
This product uses the FRED® API but is not endorsed or certified by the Federal Reserve Bank of St. Louis.

Save FavoriteSchedule TourAsk A QuestionMore Details
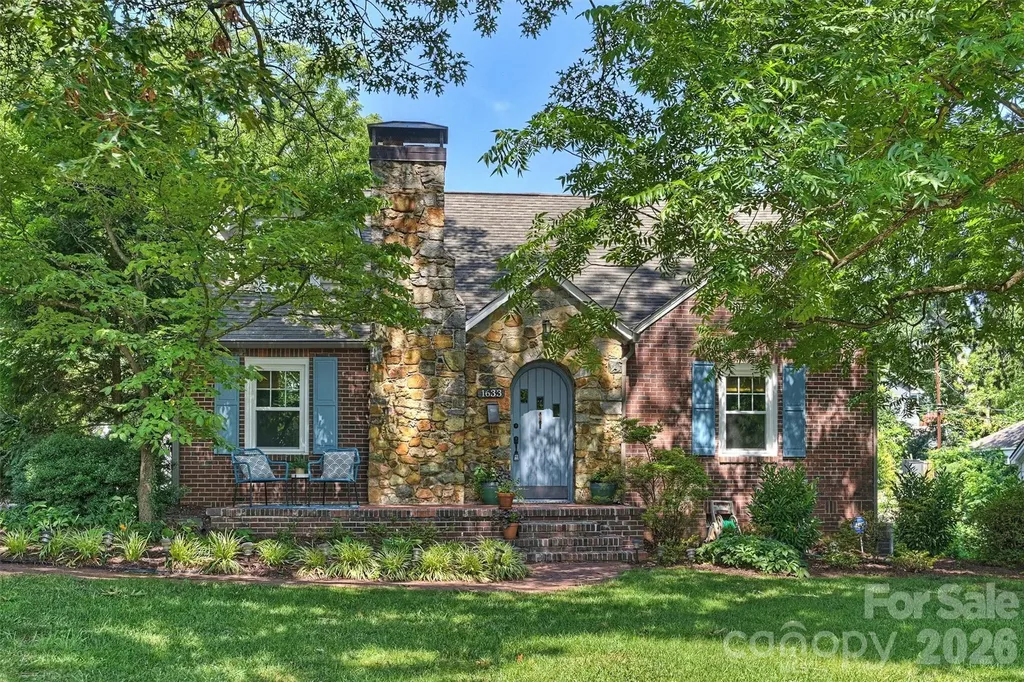
1633 Nassau Boulevard Charlotte NC 28205

Charlotte, NC1633 Nassau Boulevard

Price$985,000

Est. Mortgage: $/month

Coming Soon

MLS Number CAR4395763

  • Residential
  • Bedrooms 3
  • Bathroom 3
  • Square Feet 2,304
  • Acreage 0.3

Charming brick-and-stone bungalow in the heart of Midwood with mature landscaping perfectly describes 1633 Nassau Boulevard. This beautifully updated 3-bedroom, 2.5-bath home is truly move-in ready and sits on a spacious 0.29-acre lot. The thoughtfully designed drop zone features custom cabinetry, cubbies, pantry storage, and a built-in wood bench, offering both style and functionality. The oversized screened porch is an entertainer's dream, complete with a stunning stone wood-burning fireplace with a gas starter. The chef's kitchen showcases custom Cabico cabinetry, stainless steel appliances, a tile backsplash, beverage bar with wine fridge, and a large island with bar seating, all open to the dining room for effortless entertaining. Two secondary bedrooms are located on the main level, both featuring beautiful hardwood floors. The updated hall bath offers a gorgeous vanity and a tub/shower combination with tile surround. Upstairs, the spacious primary suite provides a private retreat with a loft area, custom closet shelving, and a luxurious en-suite bath featuring a marble vanity top, Cabico cabinetry, dual vanities, and a large tiled shower with frameless glass doors. Enjoy the private, fenced backyard complete with a gas line for grilling and a storage shed. Situated on a wonderful street just moments from Midwood's popular shops, restaurants, and neighborhood amenities, this exceptional home offers the perfect blend of charm, modern updates, and an unbeatable location. You'll love calling 1633 Nassau Boulevard home!

Listed by Michelle Duyck of Keller Williams South Park

$
$
%
$/month over payments
Federal 30-year interest rate: 6.49% last updated on Jul 9, 2026
* All Figures are estimates. Check with your bank or proposed mortgage company for actual interest rates.
This product uses the FRED® API but is not endorsed or certified by the Federal Reserve Bank of St. Louis.

Virtual TourSave FavoriteSchedule TourAsk A QuestionMore Details
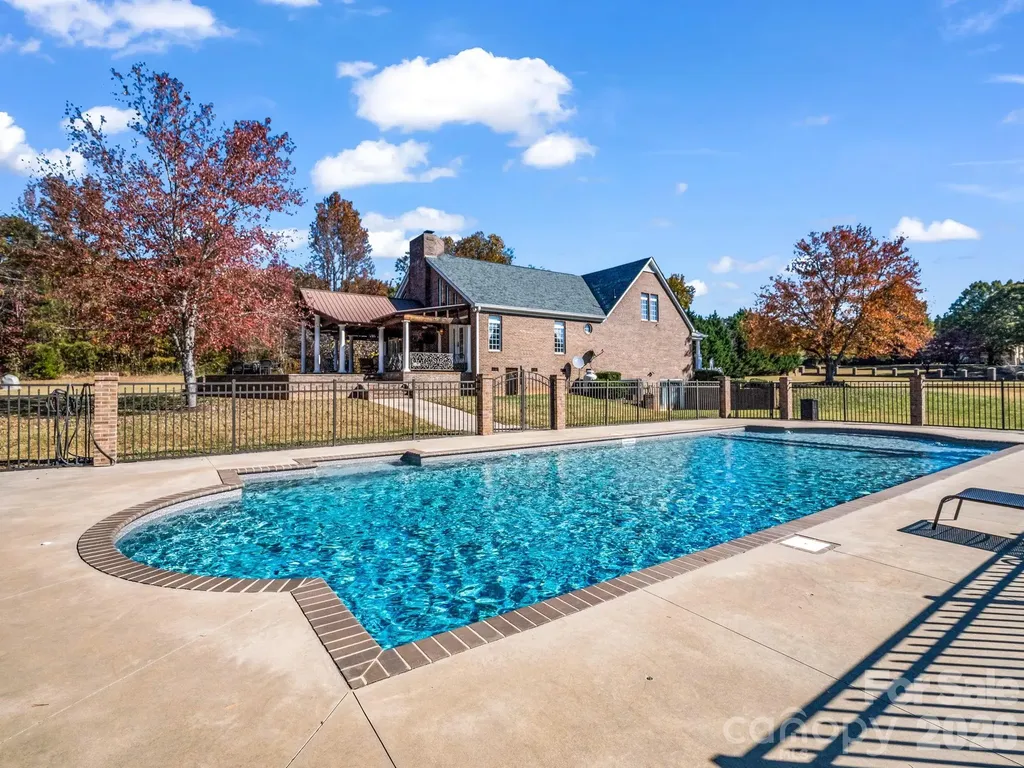
1102 S Mountain Road Bostic NC 28018

Bostic, NC1102 S Mountain Road

Price$985,000

Est. Mortgage: $/month

MLS Number CAR4318780

  • Residential
  • Bedrooms 3
  • Bathroom 4
  • Square Feet 4,717
  • Acreage 5.97

Stunning home on 5.97 acres with so many desirable amenities! Lots of space for large families or entertaining! Inside you'll find over 4500 SF with 3 BRs, 3.5 baths, 2 flex rooms, foyer, kitchen,dining rm,& a huge great room with fireplace & overlook from upstairs. But that's just the beginning! The basement has a 5.1 surround sound movie theatre with digital laser projection plus a spacious game room. Outside you'll find a very large & inviting covered patio with a beautiful wood-burning fireplace! There's plenty of extra space for entertaining especially after everyone enjoys the beautiful endless pool! It's very rare to find this type pool which has jets for endless swimming! The primary bedroom is on the main level. It has a tray ceiling with indirect lighting. The primary bath has his & her walk-in closets, a double vanity, jetted tub, and a huge shower with multiple shower heads & jets. Kitchen has beautiful cabinetry, granite countertops, double oven, two pantries, & a breakfast area. There is also a dining room with built-in lighted cabinets. There is custom ironwork railings on both front & back porches that add beauty & preeminence to this home! You'll love the circular driveway & a beautiful fountain out front. Double garage has lots of storage overhead with permanent stairs. Roof was installed in 2025, New pool liner in 2024, and 2 new heat pumps in Nov. 2022. Security system. You don't want to miss this one! Call for more details!

Listed by Pat Jackson and Bernice Kaut of The Real Estate Place

$
$
%
$/month over payments
Federal 30-year interest rate: 6.49% last updated on Jul 9, 2026
* All Figures are estimates. Check with your bank or proposed mortgage company for actual interest rates.
This product uses the FRED® API but is not endorsed or certified by the Federal Reserve Bank of St. Louis.

Save FavoriteSchedule TourAsk A QuestionMore Details
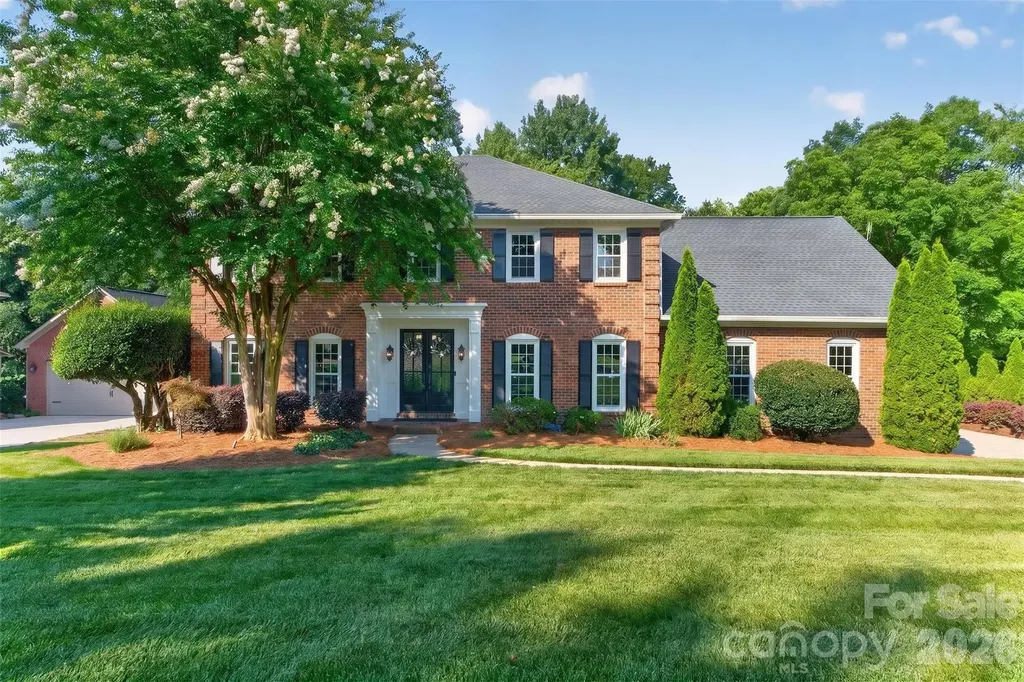
1231 Manicott Drive Matthews NC 28105

Matthews, NC1231 Manicott Drive

Price$985,000

Est. Mortgage: $/month

Open House

MLS Number CAR4394782

  • Residential
  • Next Open House: Sun 07/12 12:00 pm. to 2:00 pm.
  • Bedrooms 4
  • Bathroom 3
  • Square Feet 3,597

Thoughtfully updated, meticulously maintained, and truly move-in ready, this exceptional home is tucked away on a quiet cul-de-sac in a welcoming neighborhood with no HOA. Every detail has been carefully designed to offer comfort, functionality, and effortless everyday living-all within a highly sought-after top-rated school district. Step inside to discover spacious bedrooms, beautifully renovated bathrooms with tiled floors, and new luxury vinyl plank flooring throughout. The well-appointed kitchen is truly the heart of the home, featuring granite countertops, stainless steel appliances, under-cabinet lighting, convenient pantry pullouts, a breakfast bar, generous dining area, and French doors leading to an incredible three-season porch. It flows seamlessly into the inviting den with a wet bar and the oversized dining room, creating an ideal layout for everything from casual weeknight meals to holiday celebrations and entertaining on a grand scale. Designed for exceptional indoor-outdoor living, this home offers multiple spaces to relax and gather year-round. Start your mornings with coffee on the fully enclosed screened porch with EZ Breeze windows overlooking the private backyard, host game-day parties on the covered porch with its fireplace and mounted TV, or spend evenings around the backyard fire pit sharing stories with family and friends. Whether you're entertaining a crowd or enjoying a quiet night at home, every space invites you to slow down and savor the moment. The private primary suite is a true retreat, complete with a custom walk-in closet and a beautifully renovated, spa-inspired bath. Ceiling fans in every bedroom provide year-round comfort, while thoughtful touches such as pocket doors enhance both style and functionality throughout. An elevator provides effortless access to every level-including the garage-offering outstanding convenience, accessibility, and ease for every stage of life. The oversized side-entry two-car garage features abundant storage and custom cabinetry, while the expansive bonus room above offers exceptional flexibility as a home office, media room, fitness studio, playroom, guest suite, or additional bedroom. A spacious laundry room and drop zone, complete with a charming Dutch door and extensive storage, keeps everyday life organized and provides the perfect transition between indoor and outdoor living. Blending thoughtful updates, outstanding entertaining spaces, flexible living areas, and meticulous attention to detail, this exceptional home offers far more than beautiful finishes-it delivers a lifestyle. From peaceful mornings on the porch to memorable evenings with family and friends, this is a place where you'll love to live, gather, and make lasting memories. Don't miss the opportunity to make it yours.

Listed by Carrie Rabinowitz of Keller Williams Ballantyne Area

$
$
%
$/month over payments
Federal 30-year interest rate: 6.49% last updated on Jul 9, 2026
* All Figures are estimates. Check with your bank or proposed mortgage company for actual interest rates.
This product uses the FRED® API but is not endorsed or certified by the Federal Reserve Bank of St. Louis.

Virtual TourSave FavoriteSchedule TourAsk A QuestionMore Details
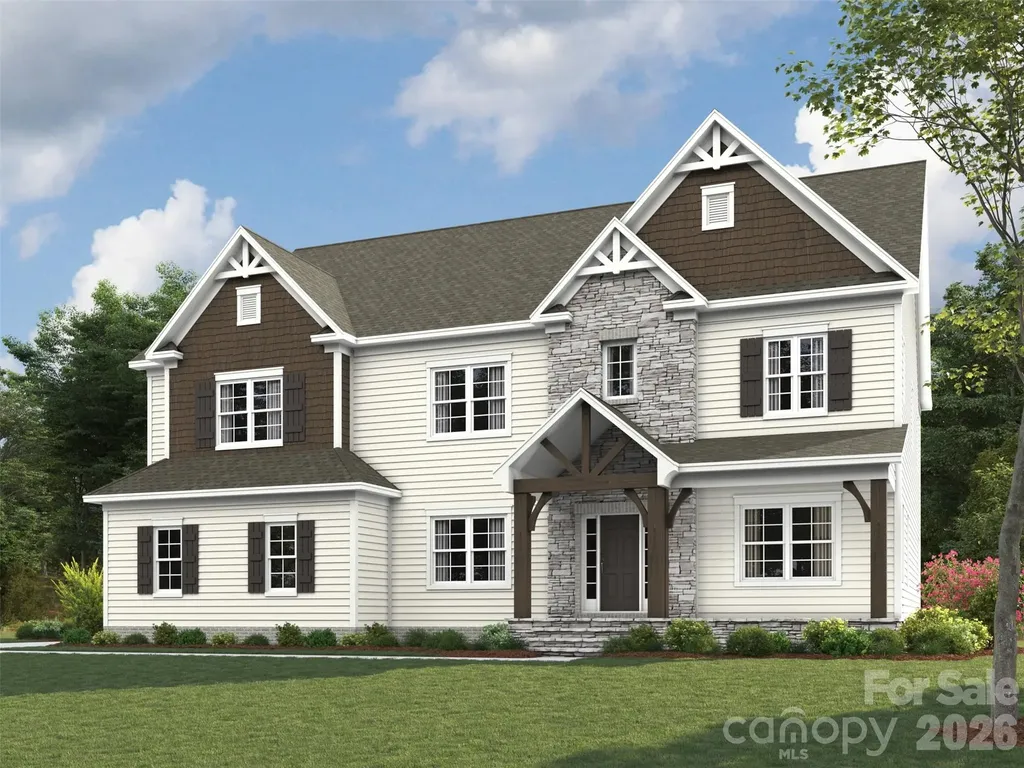
10931 Tyler Brook Lane Mint Hill NC 28227

MLS Number CAR4394346

  • Residential
  • Bedrooms 4
  • Bathroom 5
  • Square Feet 3,826
  • Acreage 0.46

The Silverado's stunning two-story open flex area, create a dramatic entrance with open railings on the stairs. There are French doors to create an office or private study. The family room has built-in niches on each side of the gas fireplace. And the large island is perfect for prepping meals in the chef's kitchen, featuring a gas range and stainless steel hood. The bright breakfast area leads to the covered patio. The spacious first-floor guest suite offers a walk-in closet and shower. Upstairs, the premier suite includes a sitting area, large walk-in closet and premier bath with separate vanities, shower and a freestanding tub. Two bedrooms share a Jack-and-Jill bath. And the extended bonus room with a full bath, over the 3-car garage, provides the perfect media room and entertainment space.

Listed by Jill Gadd of EHC Brokerage LP

$
$
%
$/month over payments
Federal 30-year interest rate: 6.49% last updated on Jul 9, 2026
* All Figures are estimates. Check with your bank or proposed mortgage company for actual interest rates.
This product uses the FRED® API but is not endorsed or certified by the Federal Reserve Bank of St. Louis.

Save FavoriteSchedule TourAsk A QuestionMore Details

Broker Reciprocity MLS Grid Logo © 2026 Listings courtesy of Canopy MLS as distributed by MLS GRID. IDX information is provided exclusively for consumers’ personal non-commercial use and may not be used for any purpose other than to identify prospective properties consumers may be interested in purchasing. The IDX data is deemed reliable but is not guaranteed by MLS GRID and may be subject to an end user license agreement prescribed by the Member Participant’s applicable MLS.  Based on information submitted to the MLS GRID as of July 9, 2026 11:46 PM UTC . All data is obtained from various sources and may not have been verified by broker or MLS GRID. Supplied Open House Information is subject to change without notice. All information should be independently reviewed and verified for accuracy. Properties may or may not be listed by the office/agent presenting the information. Some IDX listings have been excluded from this website.