and narrow your search. If you have fewer than 200 results, you can save your search.

Chimney Rock NC

r=4501-4512
570 Lambs Grill Road Rutherfordton NC 28139

MLS Number CAR4238529

  • Residential
  • Bedrooms 4
  • Bathroom 5
  • Square Feet 3,826
  • Acreage 20

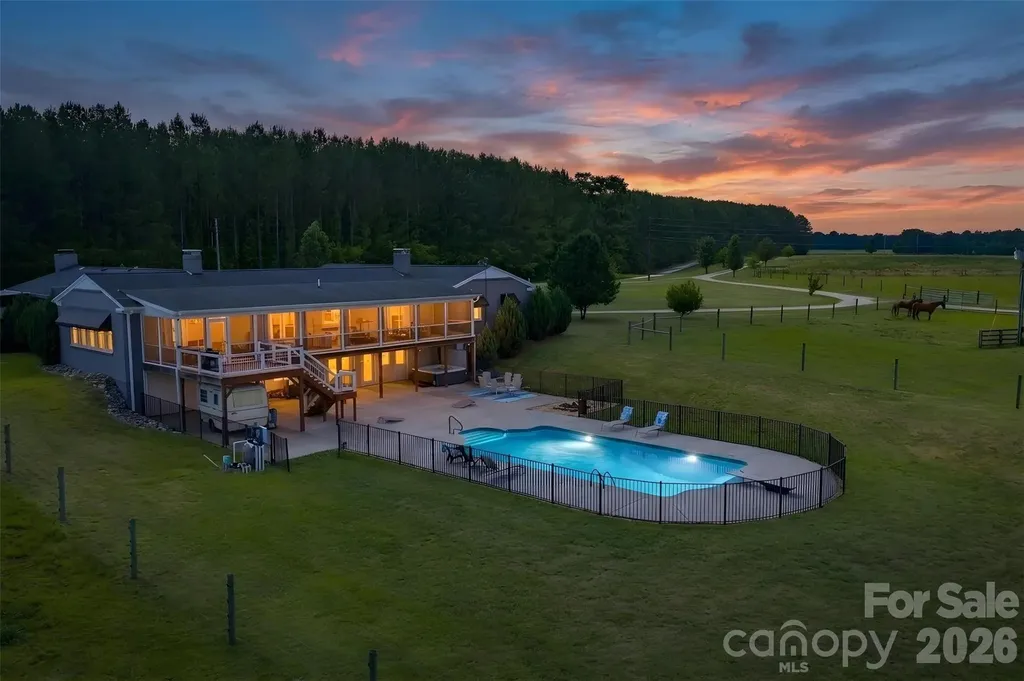
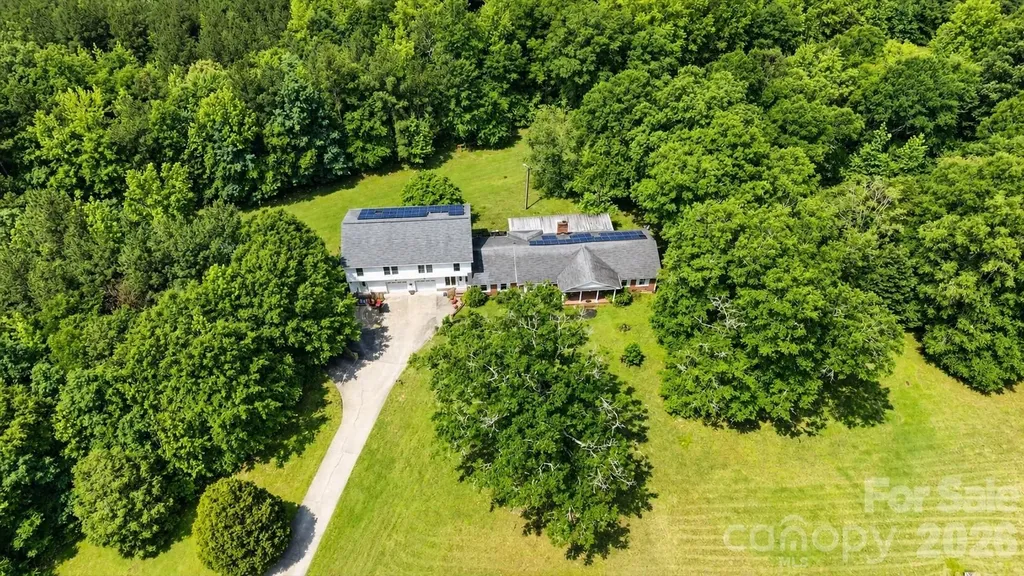
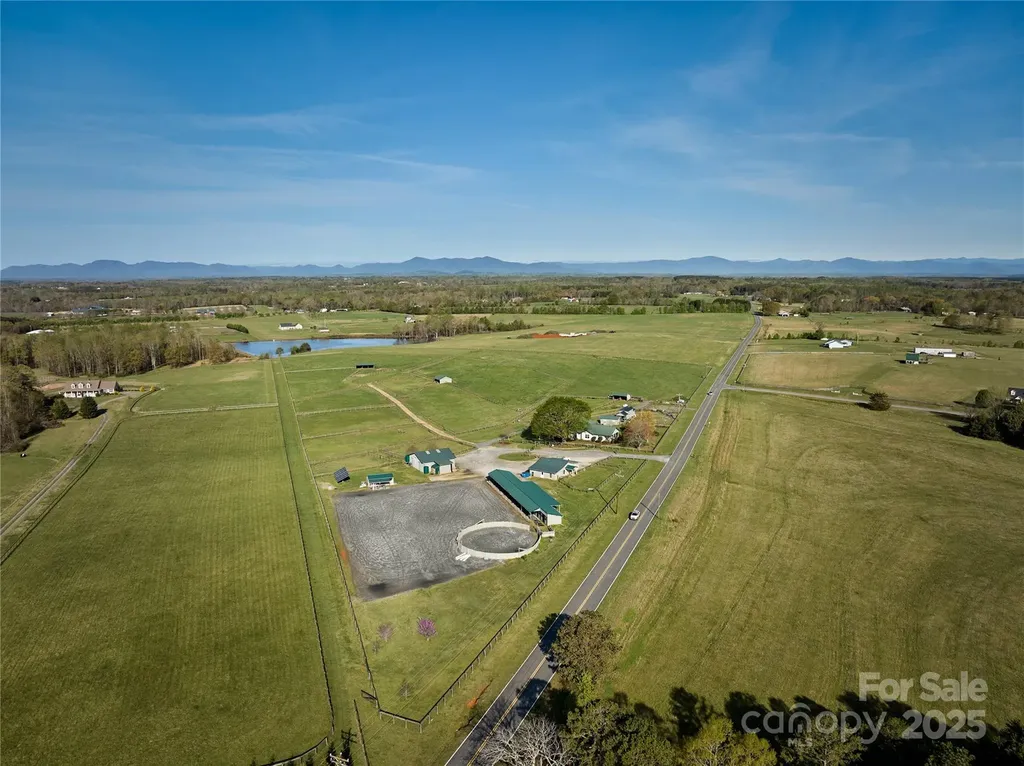
Discover timeless elegance and modern comfort in this beautifully restored 1929 home nestled on 20 fully fenced acres with 2 barns. This unique property offers the best of country living with high-end equestrian facilities, incredible views, and modern conveniences-an exceptional opportunity to own a turnkey horse property in the heart of NC horse country. Renovated to the studs in 2013, this home blends classic charm with updated sophistication, from beadboard ceilings, hardwood floors to curated modern touches in the primary, kitchen, and baths. Multiple turnouts, run-ins, hacking lanes, and a shared pond. Round pen and a large arena, circle drive for large rig access and parking. 4-stall center aisle barn with loft, washrack, feedroom, shaving storage. 8+ stall shed row barn includes tackroom, 2 tacking stalls, washrack, & equipment storage. Layout has been designed for true efficiency and ease. Just 15 minutes to TIEC. 40 mins to Greenville-Spartanburg Intl Airport.

Listed by Joy Pharr of Ivester Jackson Blackstream

$
$
%
$/month over payments
Federal 30-year interest rate: 6.49% last updated on Jul 9, 2026
* All Figures are estimates. Check with your bank or proposed mortgage company for actual interest rates.
This product uses the FRED® API but is not endorsed or certified by the Federal Reserve Bank of St. Louis.

Virtual TourSave FavoriteSchedule TourAsk A QuestionMore Details

1425 Hobson Road Cleveland NC 27013

Cleveland, NC1425 Hobson Road

Price$975,000

Est. Mortgage: $/month

Coming Soon

MLS Number CAR4396751

  • Residential
  • Bedrooms 5
  • Bathroom 5
  • Square Feet 4,243
  • Acreage 11.29

Welcome to 1425 Hobson Road, an established, move-in ready equestrian property set on 11.29 acres in Cleveland, North Carolina. Designed for both everyday living and a functional horse lifestyle, the 5-bedroom, 4.5-bath home offers 3,713 square feet with hardwood floors, open dining areas, a spacious kitchen with granite countertops, and multiple gathering spaces, including a sitting room, keeping room, and great room with a wood-burning stone fireplace. The primary suite opens to a covered private deck overlooking the pasture, while the guest bedroom wing and walk-out basement provide flexible space for guests, hobbies, fitness, or future build-out. Equestrian amenities are already in place, including a separate gated gravel drive to the barnyard, metal barn with concrete aisle, barn security system, 6 stalls, soft stall systems, fans, windows, and a hot and cold wash station with tankless hot water. A covered 60 x 120 arena with LED lighting, clay base, rock and screening, and magnesium flakes for dust control makes this property ready for year-round riding and training. Outdoor living is equally inviting with a vinyl saltwater pool, diving board, wrought iron fencing, large concrete patio, fire pit, and extra-large screened porch. With a peaceful rural setting, local events, a welcoming small-town community, and convenient access to nearby amenities, 1425 Hobson Road offers a turnkey equestrian lifestyle without feeling far from everything you need.

Listed by Emma Scruggs and Julie Breedlove of Premier Sotheby's International Realty

$
$
%
$/month over payments
Federal 30-year interest rate: 6.49% last updated on Jul 9, 2026
* All Figures are estimates. Check with your bank or proposed mortgage company for actual interest rates.
This product uses the FRED® API but is not endorsed or certified by the Federal Reserve Bank of St. Louis.

Virtual TourSave FavoriteSchedule TourAsk A QuestionMore Details

410 Kensington Park Way Waxhaw NC 28173

Waxhaw, NC410 Kensington Park Way

Price$975,000

Est. Mortgage: $/month

MLS Number CAR4397760

  • Residential
  • Bedrooms 4
  • Bathroom 3
  • Square Feet 3,872
  • Acreage 1.1

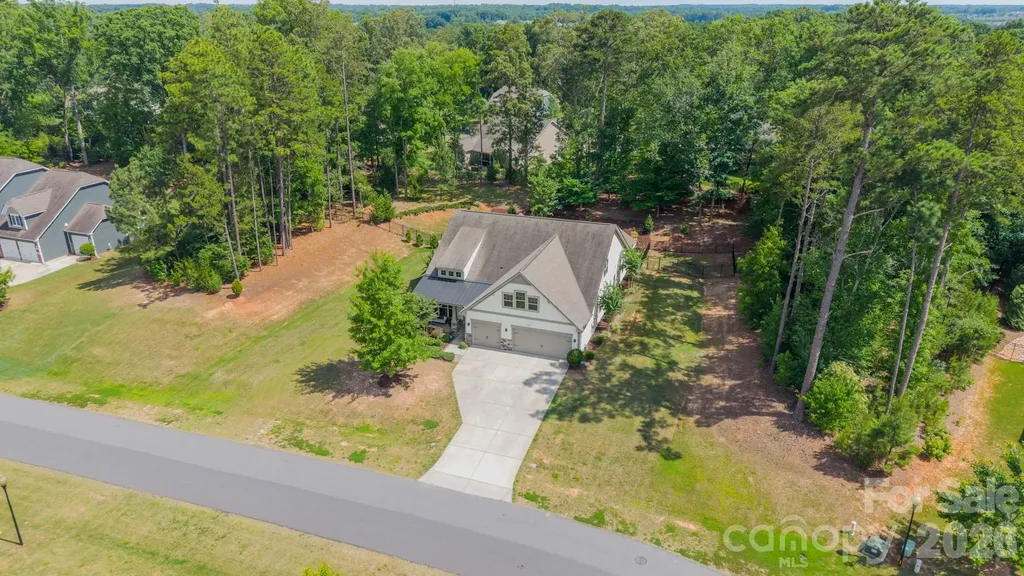
Beautiful home featuring a primary suite on the main level and an incredible outdoor oasis with a saltwater pool and spa, outdoor kitchen, fire pit, and travertine decking, creating a peaceful and inviting lifestyle. Located in desirable Kensington Park, this neighborhood is known for its expansive homesites that offer exceptional space and privacy between neighbors. A welcoming front porch swing sets the tone as you enter this residence into the foyer, where you'll find a spacious office with French doors and a versatile flex room ideal for a playroom, sitting room, or additional workspace. The chef's kitchen serves as the heart of the home and features a massive granite island, abundant cabinetry, stainless steel appliances, including a smart refrigerator, and a gas range with a hood vent. The kitchen flows seamlessly into the great room, highlighted by a fireplace and built-in cabinetry. The main level primary suite offers dual vanities, a walk-in shower, and a spacious walk-in closet. Two additional secondary bedrooms and a full bath are also located on the main level. The climate controlled enclosed porch/sunroom overlooks the fenced backyard retreat, complete with picturesque landscape lighting that creates a beautiful ambiance in the evenings. Upstairs, you'll find a large lofted recreation room, a fourth bedroom, and a full bathroom. The three car garage is equipped with an EV charging station, tankless water heater, and whole house water filtration system. The property also includes wiring for surround sound in the great room, weather proof Martin Logan outdoor speakers, and security cameras on 3 sides. All of this is conveniently located just a short drive from historic downtown Waxhaw.

Listed by Tony DAgostino of Dickens Mitchener & Associates Inc

$
$
%
$/month over payments
Federal 30-year interest rate: 6.49% last updated on Jul 9, 2026
* All Figures are estimates. Check with your bank or proposed mortgage company for actual interest rates.
This product uses the FRED® API but is not endorsed or certified by the Federal Reserve Bank of St. Louis.

Virtual TourSave FavoriteSchedule TourAsk A QuestionMore Details

21311 Crown Lake Drive Cornelius NC 28031

Cornelius, NC21311 Crown Lake Drive

Price$975,000

Est. Mortgage: $/month

MLS Number CAR4387375

  • Residential
  • Bedrooms 4
  • Bathroom 3
  • Square Feet 3,551
  • Acreage 0.57

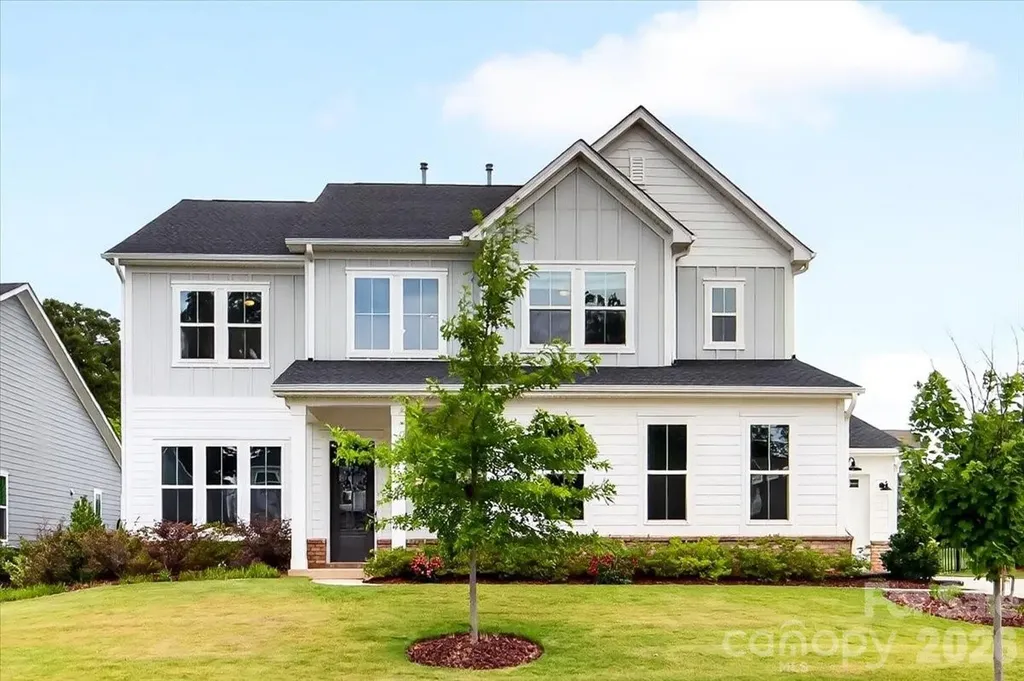
A showcase of elegance in the coveted Crown Harbor community, 21311 Crown Lake Drive embodies the sophistication expected of a former model home-a residence crafted to impress from the moment you arrive. Set on a beautifully wooded half-acre corner lot, this 3,551-sq-ft retreat blends timeless design with curated upgrades, offering a lifestyle defined by comfort, refinement, and connection to Lake Norman's premier amenities. Step inside to soaring volume ceilings, triple crown molding, and plantation shutters, each detail reflecting the elevated craftsmanship of a model-level build. The dramatic two-story great room becomes the heart of the home, anchored by a striking natural-stone, wood-burning fireplace and framed by views of the surrounding trees. The adjacent chef-inspired kitchen features granite surfaces, freshly painted cabinets, new tile backsplash, a double oven, and an inviting breakfast bar-an ideal setting for both intimate mornings and effortless entertaining. The main-level primary suite offers a sanctuary of its own, enhanced by a luxuriously remodeled 2024 spa bath with modern finishes and a serene, retreat-like ambiance. Upstairs, three additional bedrooms accompany a spacious media/bonus room, providing flexibility for guests, work, or leisure. A wrought-iron staircase adds architectural drama, while recent upgrades-including newer HVAC systems, furnaces and water heater-ensure comfort and peace of mind. Outdoor living is elevated by a full-length screened porch, a rare luxury that extends the home's living space into the natural landscape. Whether hosting gatherings or savoring quiet evenings, this space captures the essence of refined Carolina living. Residents of Crown Harbor enjoy access to a waterfront community pool, clubhouse, and dry boat storage rental. Torrence Chapel Park just across the street from the neighborhood entrance offers playground, baseball fields, pickleball & tennis courts and a walking trail. A side-entry garage, mature landscaping, and proximity to top Cornelius schools complete the offering-making this former model home a standout opportunity in one of the area's most desirable lake communities.

Listed by Sherry Hickman of Ivester Jackson Christie's

$
$
%
$/month over payments
Federal 30-year interest rate: 6.49% last updated on Jul 9, 2026
* All Figures are estimates. Check with your bank or proposed mortgage company for actual interest rates.
This product uses the FRED® API but is not endorsed or certified by the Federal Reserve Bank of St. Louis.

Save FavoriteSchedule TourAsk A QuestionMore Details

817 Savile Lane Fort Mill SC 29715

Fort Mill, SC817 Savile Lane

Price$975,000

Est. Mortgage: $/month

Active With Contract

MLS Number CAR4387881

  • Residential
  • Bedrooms 4
  • Bathroom 5
  • Square Feet 4,470
  • Acreage 1.33

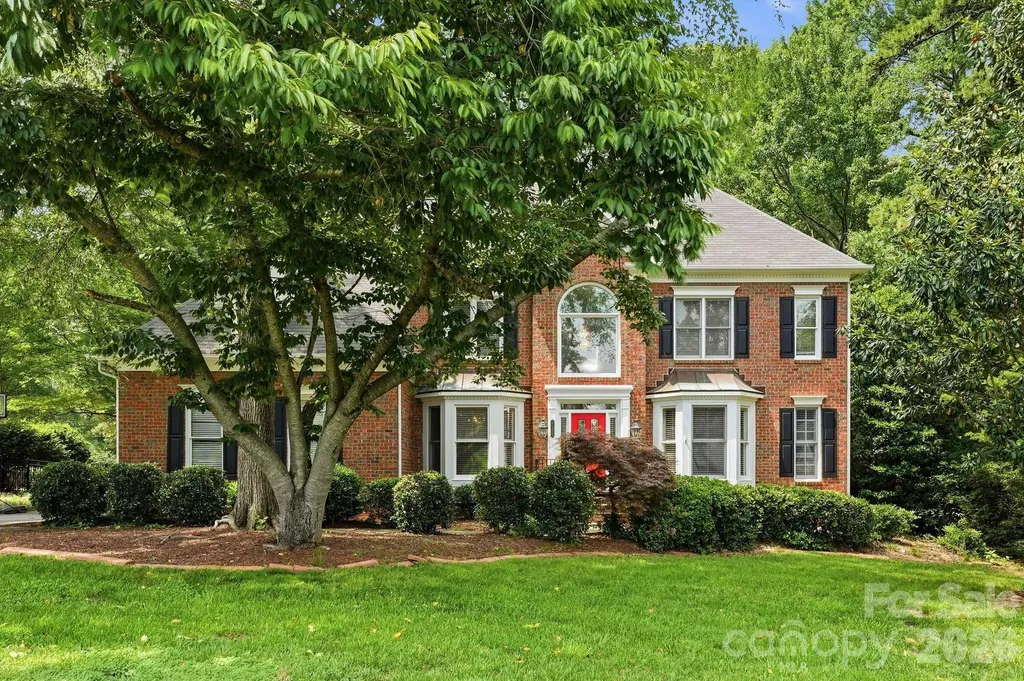
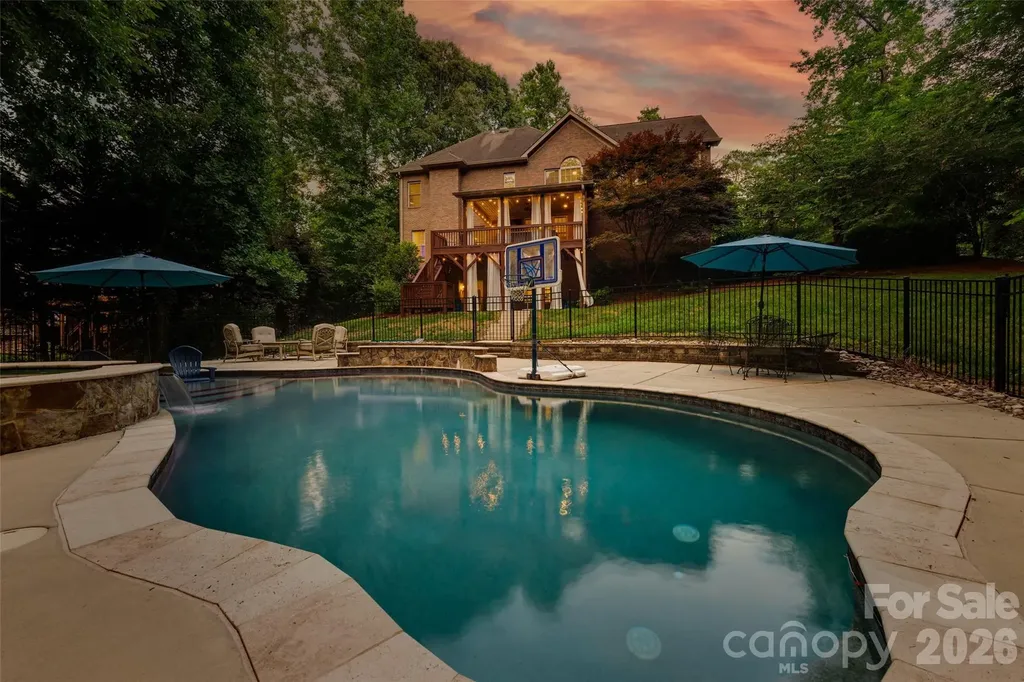
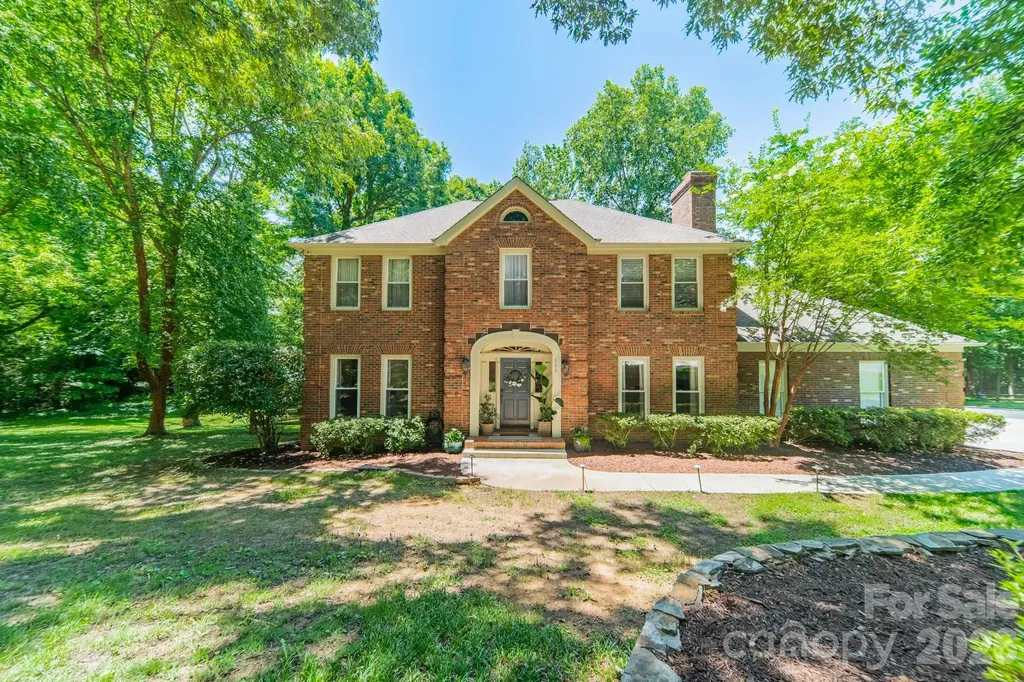
In the prestigious Oxford Place community of Fort Mill, SC, this stunning custom home is nestled on over an acre with a private, wooded backdrop-providing the ultimate setting for your next chapter! The all-brick exterior offers exceptional curb appeal with mature landscaping, a classic rocking-chair front porch, and a spacious 3-car garage. Step inside to beautiful hardwood floors and an impressive two-story great room centered by a cozy gas fireplace. The main level boasts high-end finishes throughout, including heavy trim work and custom built-ins, and is flanked by a dedicated home office with French doors and an elegant formal dining room. The bright, open-concept floor plan flows seamlessly into the gourmet kitchen, which features a gas cooktop, double ovens, granite countertops, and abundant storage. Enjoy morning coffee in the breakfast area overlooking nature, or step out onto the expansive back deck.Upstairs, the primary suite is a true retreat, featuring a tray ceiling, a generous sitting area, a walk-in tiled shower, a soaking tub, and dual walk-in closets. Two secondary bedrooms share a jack-and-jill bath with private vanity areas, while a fourth bedroom enjoys its own en-suite. The dedicated upstairs laundry room adds convenience with extra storage space.The fully finished basement offers incredible flexibility, featuring a massive recreation room with a second fireplace, a wet bar, a dedicated media space, a home fitness/flex room, and a full bathroom. Step outside into your private backyard oasis, perfect for entertaining! This premium outdoor space features a patio, a high-end pool with a sun shelf and sitting ledges, and a spa with a waterfall edge. Freshly painted and completely turn-key, this home offers low SC taxes and award-winning schools (zoned for Doby's Bridge Elementary, Forest Creek Middle, and Catawba Ridge High). Enjoy ultimate convenience just minutes from shopping and dining, including the nearby Hwy 521 corridor (Costco, Target, Publix) and an upcoming Harris Teeter shopping center just minutes away. Look no further-your dream home awaits!

Listed by Stefanie Janky of Howard Hanna Allen Tate Fort Mill

$
$
%
$/month over payments
Federal 30-year interest rate: 6.49% last updated on Jul 9, 2026
* All Figures are estimates. Check with your bank or proposed mortgage company for actual interest rates.
This product uses the FRED® API but is not endorsed or certified by the Federal Reserve Bank of St. Louis.

Virtual TourSave FavoriteSchedule TourAsk A QuestionMore Details

48 Smokemont Drive Arden NC 28704

Arden, NC48 Smokemont Drive

Price$975,000

Est. Mortgage: $/month

Open House

MLS Number CAR4381980

  • Residential
  • Next Open House: Sat 07/11 11:00 am. to 1:00 pm.
  • Bedrooms 4
  • Bathroom 4
  • Square Feet 4,519

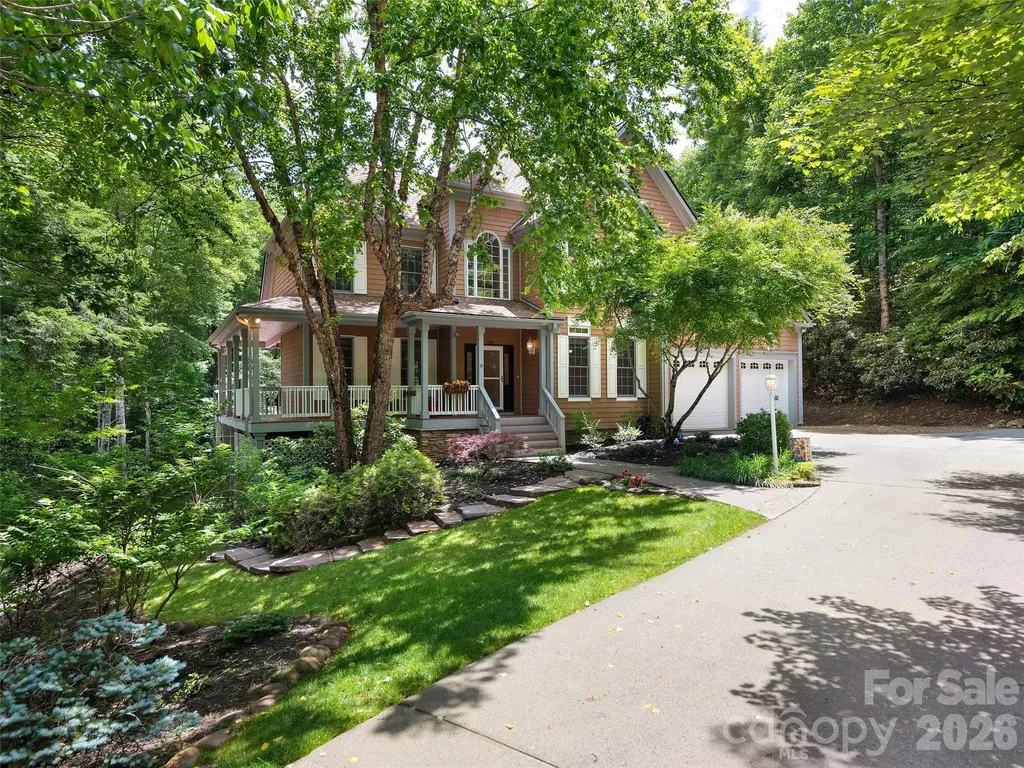
Located in the gated Avery Park community, this home overlooks the community fishing pond and is within walking distance to the neighborhood pool, playground, tennis & pickleball courts, and nature trails. Avery Park borders Pisgah National Forest, providing convenient access to hiking and outdoor recreation. The main level includes the garage, laundry room, dedicated office, full bath, and updated kitchen (2019). A four-season room and back deck provide additional year-round living space with views of the pond. Upstairs are four bedrooms, including the primary suite with sitting area, walk-in closet, soaking tub, walk-in shower, and double vanity. The finished basement offers a large bonus room, storage space, and access to the flagstone patio and hot tub. Additional features include a new roof installed in December 2025 and one of the few level driveways in Avery Park.

Listed by Bonnie Cathey of Howard Hanna Beverly-Hanks Asheville-Downtown

$
$
%
$/month over payments
Federal 30-year interest rate: 6.49% last updated on Jul 9, 2026
* All Figures are estimates. Check with your bank or proposed mortgage company for actual interest rates.
This product uses the FRED® API but is not endorsed or certified by the Federal Reserve Bank of St. Louis.

Virtual TourSave FavoriteSchedule TourAsk A QuestionMore Details

222 Lanyard Lane Belmont NC 28012

Belmont, NC222 Lanyard Lane

Price$975,000

Est. Mortgage: $/month

MLS Number CAR4400918

  • Residential
  • Bedrooms 5
  • Bathroom 5
  • Square Feet 3,526
  • Acreage 0.29

Welcome to 222 Lanyard Lane in the highly sought-after McLean South Shore community, where modern luxury meets the relaxed lifestyle of Lake Wylie. Meticulously maintained and truly move-in ready, this like-new 5-bedroom, 4.5-bath home offers all the benefits of new construction without the wait. Thoughtfully designed with exceptional upgrades throughout, the open-concept floor plan is filled with soaring ceilings, abundant natural light, and spaces that effortlessly accommodate both everyday living and entertaining. The main level offers exceptional flexibility, featuring a private office perfect for working from home, along with a spacious guest or in-law suite complete with its own full en-suite bathroomideal for multigenerational living or hosting overnight guests. Just off the kitchen, an additional flex space offers endless possibilities as a butler’s pantry, beverage bar, hobby room, or additional storage. At the heart of the home, the stunning kitchen is sure to impress with Caf stainless steel appliances, an oversized center island, a beautiful range hood, upgraded cabinetry featuring soft-close doors and pull-out drawers, a walk-in pantry, and upgraded lighting that adds warmth and sophistication throughout. The spacious family room is anchored by a cozy gas fireplace, while built-in speakers enhance the home’s entertainment experience. Upstairs, you’ll find a generous bonus room, an elegant primary suite, an additional bedroom with its own en-suite bath, two more secondary bedrooms, another full bathroom, and a well-appointed laundry room complete with cabinetry, countertop workspace, and a utility sink. The luxurious primary retreat includes dual vanities, a private water closet, linen storage, an oversized walk-in shower, a relaxing garden tub, and a custom walk-in closet. Step outside through two impressive 12-foot sliding glass doors to a spacious screened porch that seamlessly extends your living space. Beyond, enjoy a beautifully designed paver patio with a built-in grill enclosure overlooking the fully fenced backyardperfect for entertaining, pets, and enjoying the outdoors. Additional highlights include a three-car garage, neutral paint throughout, and quality finishes that make this home feel brand new. Residents of McLean South Shore enjoy exceptional community amenities, including a resort-style pool, clubhouse, playground, lake access with a kayak launch, direct access to the Carolina Thread Trail, and close proximity to Drift on Lake Wylie, Morningstar Marina, and all that Lake Wylie has to offer.

Listed by Sarah Menzer of NextHome Paramount
$
$
%
$/month over payments
Federal 30-year interest rate: 6.49% last updated on Jul 9, 2026
* All Figures are estimates. Check with your bank or proposed mortgage company for actual interest rates.
This product uses the FRED® API but is not endorsed or certified by the Federal Reserve Bank of St. Louis.

Save FavoriteSchedule TourAsk A QuestionMore Details

5669, 5693, 5635, 5699 Harmony Church Road Edgemoor SC 29712

MLS Number CAR4395700

  • Residential
  • Bedrooms 3
  • Bathroom 4
  • Square Feet 5,267
  • Acreage 35

35-acre Chester County opportunity right on the York County line. Featuring a 5,267 SF main home plus 3 rental homes with long-term tenants producing $27,600/year in income - built-in cash flow on day one. No HOA or deed restrictions. Wooded acreage with a spring-fed pond, 1,700 feet of county road frontage, and a natural gas line runs on property. Each home has its own well and septic. The main residence offers an oversized primary suite plus substantial lower-level flex space and garage that could easily convert to a home business or studio. A 288 SF shed provides additional storage. Multiple paths forward for a buyer: hold for income, use as a recreational retreat, build out a private compound, or subdivide the acreage for any purpose - the acreage around the pond is well-suited for estate homesites. Just 1 mile to the York County line and 3 miles to I-77 Exit 73 - Rock Hill, Lake Wylie, and Charlotte all in easy reach. Listed square footage includes main home only. Property and all 4 homes conveyed together, sold AS-IS.

Listed by Jay Rawls of Carolina Homes Connection,LLC

$
$
%
$/month over payments
Federal 30-year interest rate: 6.49% last updated on Jul 9, 2026
* All Figures are estimates. Check with your bank or proposed mortgage company for actual interest rates.
This product uses the FRED® API but is not endorsed or certified by the Federal Reserve Bank of St. Louis.

Save FavoriteSchedule TourAsk A QuestionMore Details

295 Tradition Drive Mount Gilead NC 27306

Mount Gilead, NC295 Tradition Drive

Price$975,000

Est. Mortgage: $/month

MLS Number CAR4400376

  • Residential
  • Bedrooms 5
  • Bathroom 4
  • Square Feet 2,775
  • Acreage 0.69

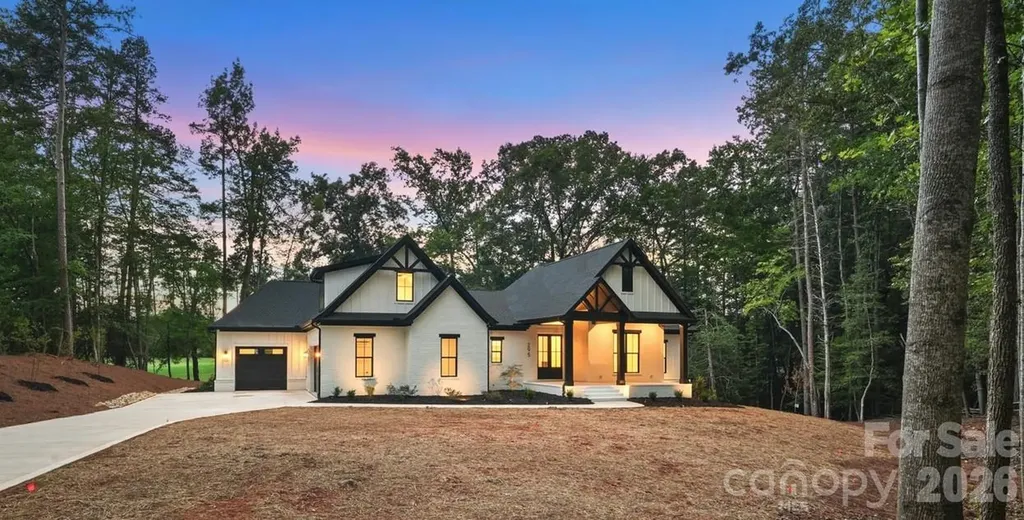
New custom build on a premium lot on the fairway of 14th hole nestled in the gated portion of Tillery Tradition Country Club, a full-service golf course community at Lake Tillery. This modern craftsman style home bestows scenic views of the fairway from inside the home and while relaxing on the private rear covered porch. The split-bedroom ranch floorplan offers a 3-car garage with closet, drop zone area and secluded staircase to the upstairs bonus/bed, ensuite bath and large walk-in attic space. The large covered front porch opens to vaulted foyer and family room with electric fireplace and connects to the dining area and kitchen. The sophisticated kitchen has custom built cabinets, a large island, tile backsplash, gas range with pot filler and walk-in pantry with custom built cabinets and shelving, beverage center and sink. The primary suite features dual vanities, soaking tub, walk-in shower, and oversized closet that conveniently connects to the laundry room. Other features include: encapsulated crawl space, epoxy garage floors, Rinnai tankless gas water heater and extensive molding and trim package. Golf course is private and requires a membership. Annual memberships provide access to golf course, practice facilities, pro shop, restaurant, cabana, pool and social activities. Listing Agent is Owner.

Listed by Doug Finnerty of The Finnerty Group,LLC

$
$
%
$/month over payments
Federal 30-year interest rate: 6.49% last updated on Jul 9, 2026
* All Figures are estimates. Check with your bank or proposed mortgage company for actual interest rates.
This product uses the FRED® API but is not endorsed or certified by the Federal Reserve Bank of St. Louis.

Virtual TourSave FavoriteSchedule TourAsk A QuestionMore Details

1916 S Mint Street Charlotte NC 28203

Charlotte, NC1916 S Mint Street

Price$975,000

Est. Mortgage: $/month

MLS Number CAR4400658

  • Residential
  • Bedrooms 3
  • Bathroom 3
  • Square Feet 2,024
  • Acreage 0.14

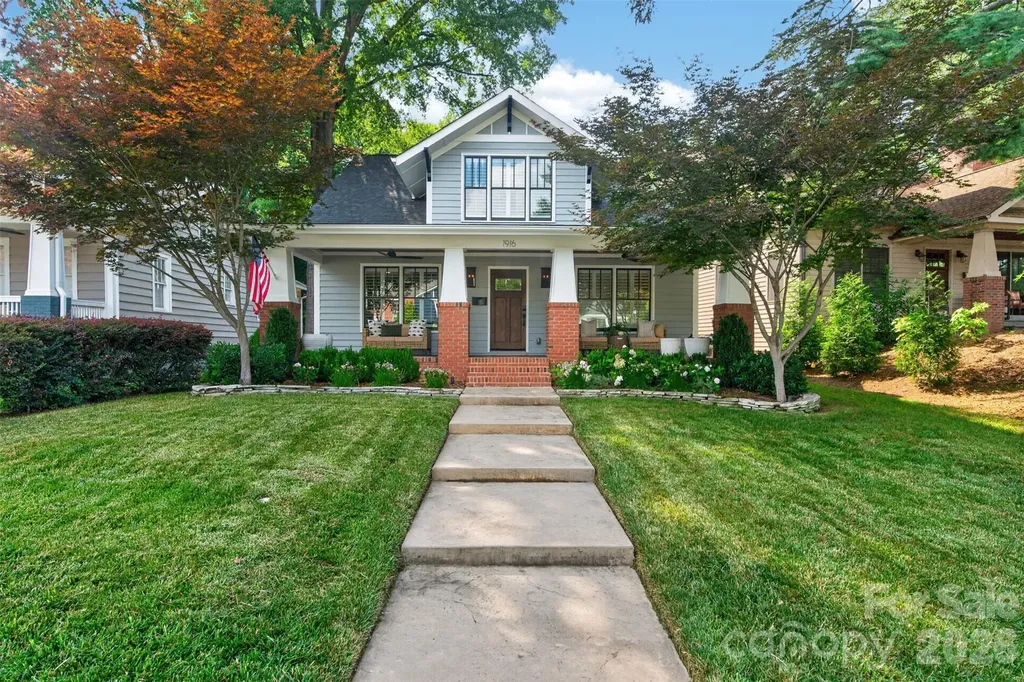
Rare opportunity to own a newer construction home (built in 2016) in Charlotte's historic Wilmore neighborhood. Blending timeless character with modern design, this beautifully updated home offers the charm of one of Charlotte's most desirable historic districts with the convenience and features today's buyers are searching for. The thoughtfully renovated interior includes a stunning 2023 kitchen featuring a new 30-inch gas range, custom vent hood, designer backsplash, and stylish finishes. The luxurious primary bath was completely renovated in 2025 with new tile, updated plumbing fixtures, and a spa-inspired design. The 2025 laundry room is equally impressive with custom storage, new tile flooring, and a utility sink. Step outside to your own private backyard retreat. The professionally designed outdoor living space was transformed in 2023 and features a custom bar, fire pit, maintenance-free turf, and a saltwater hot tub-creating the perfect setting for entertaining or relaxing year-round. Located just blocks from South End, you'll enjoy an unmatched walkable lifestyle with easy access to the Rail Trail, award-winning restaurants, breweries, coffee shops, boutique shopping, Panthers games, Uptown Charlotte, and countless neighborhood parks. Homes offering newer construction, extensive updates, and this level of outdoor living in historic Wilmore are exceptionally rare. Don't miss your opportunity to own one of Wilmore's most desirable homes.

Listed by Michael Klyn of COMPASS

$
$
%
$/month over payments
Federal 30-year interest rate: 6.49% last updated on Jul 9, 2026
* All Figures are estimates. Check with your bank or proposed mortgage company for actual interest rates.
This product uses the FRED® API but is not endorsed or certified by the Federal Reserve Bank of St. Louis.

Virtual TourSave FavoriteSchedule TourAsk A QuestionMore Details

123 Haywood Street Asheville NC 28801
Active With Contract

MLS Number CAR4371329

  • Condo
  • Bedrooms 2
  • Bathroom 2
  • Square Feet 1,064

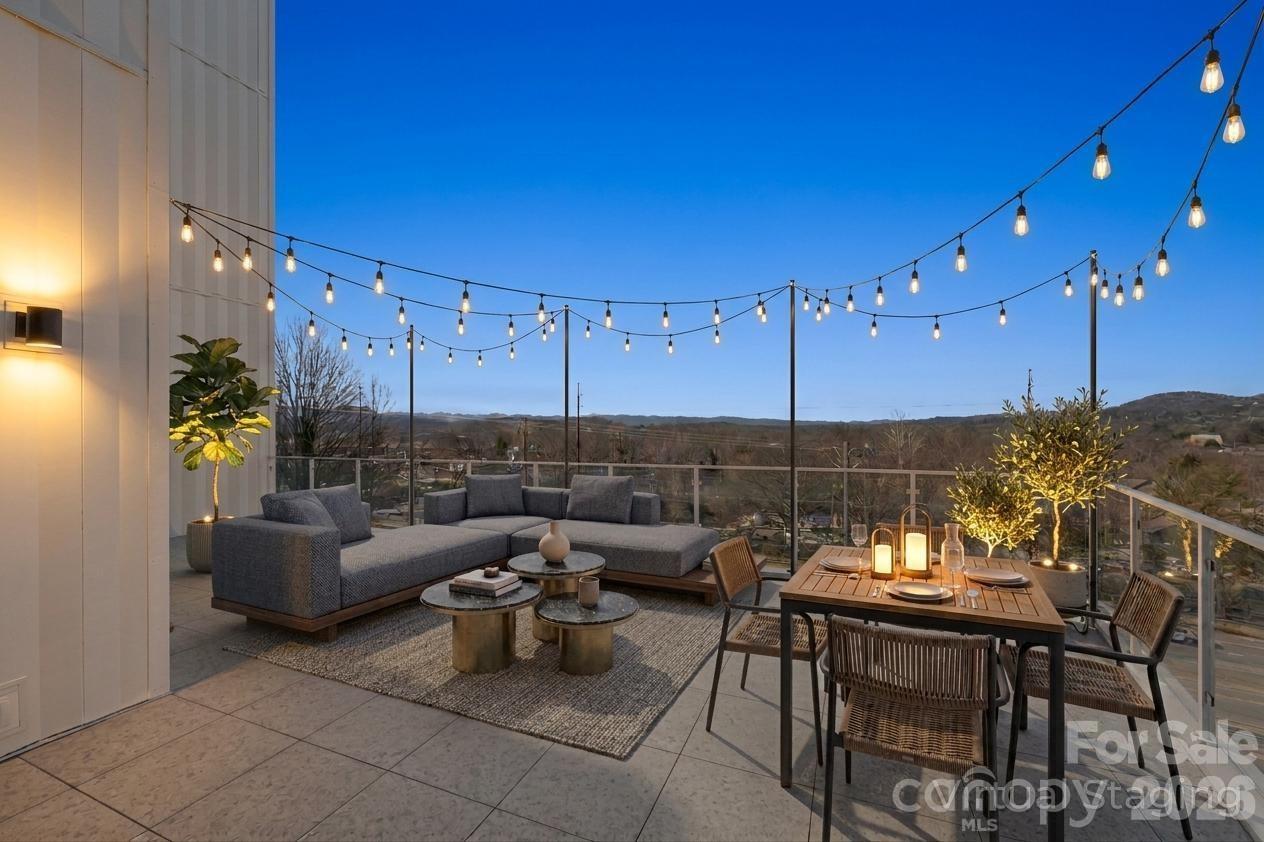
Introducing a beautifully designed two-bedroom, two-bath residence at One23 Haywood, where modern comfort meets the vibrant energy of downtown Asheville. This is the final opportunity to own this floor plan within the building-making it a truly rare offering. Thoughtfully crafted, the layout strikes an ideal balance between privacy and openness, featuring two well-separated bedrooms with ensuite baths, perfect for both everyday living and hosting guests. Expansive floor-to-ceiling windows frame stunning long-range mountain views, creating a dramatic and ever-changing backdrop to the main living spaces. Inside, a clean, contemporary aesthetic defines the home, with a seamless flow between the kitchen, dining, and living areas designed for effortless entertaining and relaxed living. Abundant natural light pours in throughout the day, enhancing the sense of space and connection to the surrounding landscape. A standout feature of this residence is the extraordinary 621-square-foot private terrace-the largest in the building. This expansive outdoor space offers a rare vantage point overlooking the Basilica, paired with sweeping long-range mountain views, creating an unparalleled setting for entertaining, dining al fresco, or simply enjoying the scenery. Ideally situated in the heart of downtown Asheville, just one block from the iconic Grove Arcade, this residence offers a truly walkable lifestyle with immediate access to the city's premier dining, shopping, and entertainment. Residents of One23 Haywood enjoy elevated amenities including concierge service, a secure environment, and the flexibility of short-term rentals. Located within Asheville's designated short-term rental overlay district, this property presents an exceptional opportunity for both full-time living and investment. For investors, Towns Management is available to provide short-term rental performance data, offering valuable insight for those seeking to expand their portfolio. Experience a refined blend of space, exclusivity, and location at One23 Haywood-where every detail is designed to elevate your lifestyle.

Listed by Brooke Allen of Walnut Cove Realty/Allen Tate/Beverly-Hanks

$
$
%
$/month over payments
Federal 30-year interest rate: 6.49% last updated on Jul 9, 2026
* All Figures are estimates. Check with your bank or proposed mortgage company for actual interest rates.
This product uses the FRED® API but is not endorsed or certified by the Federal Reserve Bank of St. Louis.

Save FavoriteSchedule TourAsk A QuestionMore Details

506 Abbotsford Court Charlotte NC 28270

Charlotte, NC506 Abbotsford Court

Price$974,900

Est. Mortgage: $/month

MLS Number CAR4388965

  • Residential
  • Bedrooms 5
  • Bathroom 3
  • Square Feet 3,092
  • Acreage 0.94

Welcome to Brackenbury Estates, one of South Charlotte's most sought-after neighborhoods. Nestled on a private, nearly one-acre lot surrounded by mature trees, this beautifully maintained brick home offers the perfect blend of timeless charm and modern updates. Inside, you'll find over 3,000 square feet with hardwood floors, spacious living areas, four bedrooms, and a versatile third-floor bonus room ideal for a 5th bedroom, media room, playroom, or home office. The spacious primary retreat provides a peaceful escape, complete with dual custom walk-in closets and a luxurious bath. Major improvements provide peace of mind, including newer windows and updated mechanical systems. Relax year-round on the beautiful screened porch overlooking the serene, wooded backyard, offering exceptional privacy and space to entertain. Conveniently located with easy access to SouthPark, Ballantyne, and Uptown Charlotte, this move-in-ready home combines an unbeatable location with the tranquility of estate-style living.

Listed by Deborah Hooker of COMPASS

$
$
%
$/month over payments
Federal 30-year interest rate: 6.49% last updated on Jul 9, 2026
* All Figures are estimates. Check with your bank or proposed mortgage company for actual interest rates.
This product uses the FRED® API but is not endorsed or certified by the Federal Reserve Bank of St. Louis.

Save FavoriteSchedule TourAsk A QuestionMore Details

Broker Reciprocity MLS Grid Logo © 2026 Listings courtesy of Canopy MLS as distributed by MLS GRID. IDX information is provided exclusively for consumers’ personal non-commercial use and may not be used for any purpose other than to identify prospective properties consumers may be interested in purchasing. The IDX data is deemed reliable but is not guaranteed by MLS GRID and may be subject to an end user license agreement prescribed by the Member Participant’s applicable MLS.  Based on information submitted to the MLS GRID as of July 10, 2026 9:18 AM UTC . All data is obtained from various sources and may not have been verified by broker or MLS GRID. Supplied Open House Information is subject to change without notice. All information should be independently reviewed and verified for accuracy. Properties may or may not be listed by the office/agent presenting the information. Some IDX listings have been excluded from this website.