and narrow your search. If you have fewer than 200 results, you can save your search.

Chimney Rock NC

r=5173-5184
1711 Laurel Hill Drive Waxhaw NC 28173

Waxhaw, NC1711 Laurel Hill Drive

Price$895,000

Est. Mortgage: $/month

MLS Number CAR4381544

  • Residential
  • Bedrooms 5
  • Bathroom 4
  • Square Feet 3,462
  • Acreage 0.46

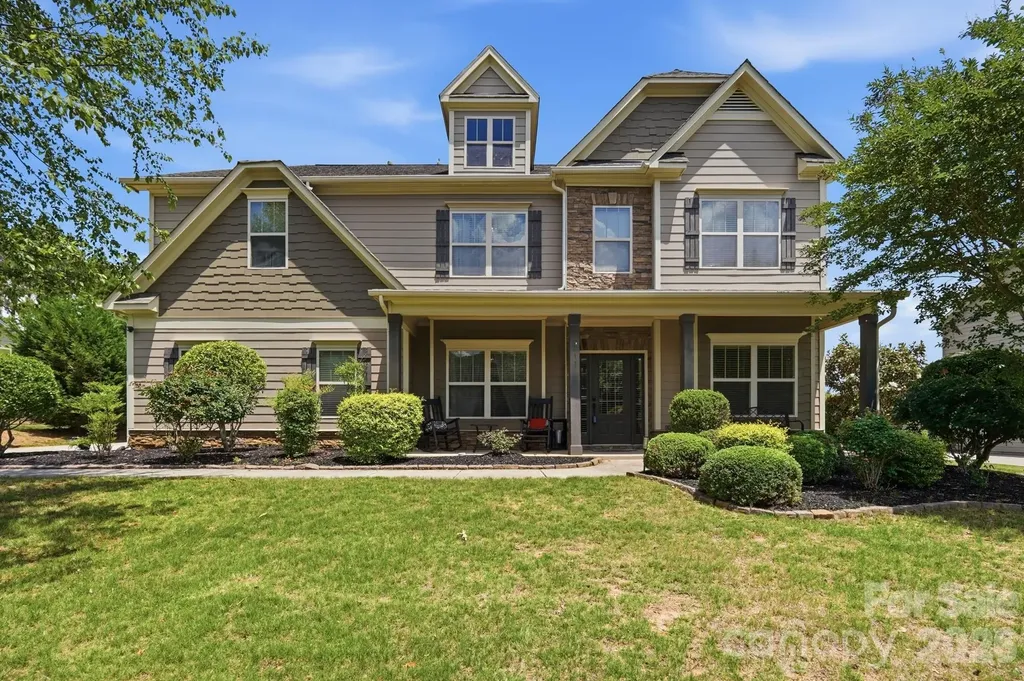
Beautiful 5 bedroom/4 bathroom home with pool in desirable Briarcrest community in Waxhaw. This nearly half-acre lot offers your own private backyard oasis including an in-ground pool with waterfall & tanning ledge, screened side porch and fenced yard. The first floor offers a bedroom with full bathroom, formal dining room & breakfast area. The kitchen has lots of cabinet space, a pantry, stainless steel appliances and island overlooking the family room with coffered ceilings & fireplace plus and additional room what is great for a sunroom/playroom or office. Upstairs you will find the oversized primary bedroom with a sitting area. The primary bathroom has recently been updated. There are also 3 additional secondary bedrooms and 2 full bathrooms plus a loft upstairs along with the laundry room. Two-car side load garage as well as a storage shed in the fenced backyard. Briarcrest offers an outdoor pool, clubhouse, basketball courts, tennis & pickleball courts, walking trail and dog park. Desirable Cuthbertson school district. No city taxes. Hurry, you don't want to miss this one!

Listed by Krista Cutler of NorthGroup Real Estate LLC

$
$
%
$/month over payments
Federal 30-year interest rate: 6.49% last updated on Jul 9, 2026
* All Figures are estimates. Check with your bank or proposed mortgage company for actual interest rates.
This product uses the FRED® API but is not endorsed or certified by the Federal Reserve Bank of St. Louis.

Virtual TourSave FavoriteSchedule TourAsk A QuestionMore Details

39 Great Aspen Way Black Mountain NC 28711

MLS Number CAR4383326

  • Residential
  • Bedrooms 4
  • Bathroom 4
  • Square Feet 3,265
  • Acreage 1.3

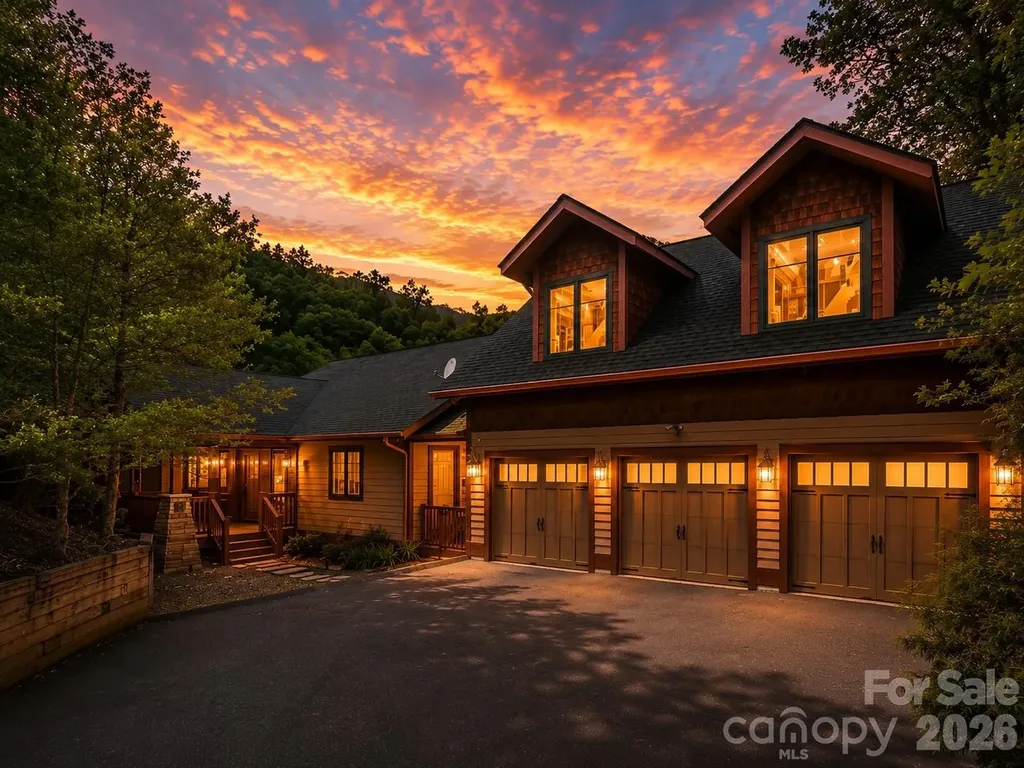
Perched inside the gated mountain community of Laurel Ridge just outside Black Mountain, this fully furnished retreat captures the mountain lifestyle buyers come here searching for. Wake up to long-range views from the deck, spend evenings in the hot tub beneath cool Carolina skies, and gather around the fireplace after days exploring nearby trails, breweries, and downtown Black Mountain. Designed for both connection and comfort, the home features open living spaces, expansive decking, and warm mountain-inspired finishes throughout. A separate apartment offers added flexibility for guests, multigenerational living, or rental potential, while the theater and game room create the perfect setting for unforgettable weekends and repeat stays. Whether envisioned as a private escape, income-producing property, or both, this home offers the rare combination of views, privacy, entertainment space, and flexibility in one of the area's sought-after gated communities.

Listed by Bill DeVore of Keller Williams Professionals

$
$
%
$/month over payments
Federal 30-year interest rate: 6.49% last updated on Jul 9, 2026
* All Figures are estimates. Check with your bank or proposed mortgage company for actual interest rates.
This product uses the FRED® API but is not endorsed or certified by the Federal Reserve Bank of St. Louis.

Virtual TourSave FavoriteSchedule TourAsk A QuestionMore Details

1631 Rama Road Charlotte NC 28211

Charlotte, NC1631 Rama Road

Price$895,000

Est. Mortgage: $/month

MLS Number CAR4392427

  • Residential
  • Bedrooms 4
  • Bathroom 4
  • Square Feet 2,756
  • Acreage 0.2

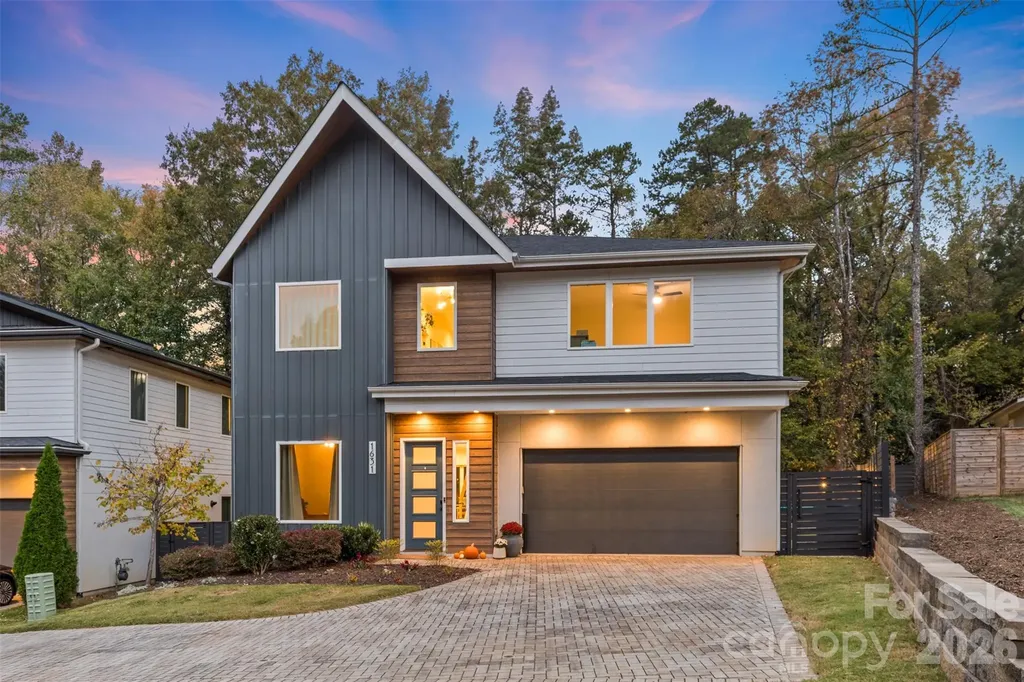
Modern Luxury Redefined in South Charlotte Experience the perfect fusion of cutting-edge design and effortless elegance at 1631 Rama Road. A contemporary masterpiece where every detail reflects refined modern living. Step through the grand entryway into a sun-filled open-concept layout defined by soaring ceilings, architectural lines, and a striking open-riser staircase that anchors the home's design. The chef's kitchen is a work of art, featuring sleek European cabinetry, black stainless steel appliances, and quartz waterfall countertops that exude sophistication. The primary suite is an indulgent retreat, boasting tray ceilings, dual custom walk-in closets, and a spa-inspired bath with floating vanities, designer tilework, and an oversized rain-head shower that creates a true sanctuary experience. Upstairs, a thoughtfully designed laundry suite with abundant storage adds both convenience and function. Your private outdoor oasis awaits, perfectly curated for entertaining and relaxation alike. Enjoy evenings by the gas fireplace, surrounded by lush low-maintenance turf, ambient lighting, and a finished multifunctional studio ideal for a creative space, home gym, or office. Crafted with uncompromising quality, this home showcases advanced framing, spray foam insulation, and Energy Star efficiency for comfort, performance, and sustainability. Perfectly positioned minutes from SouthPark's premier shopping and this residence embodies the pinnacle of modern luxury and effortless convenience.

Listed by Nick Cabaniss of Carolina Realty & Investing Group LLC

$
$
%
$/month over payments
Federal 30-year interest rate: 6.49% last updated on Jul 9, 2026
* All Figures are estimates. Check with your bank or proposed mortgage company for actual interest rates.
This product uses the FRED® API but is not endorsed or certified by the Federal Reserve Bank of St. Louis.

Save FavoriteSchedule TourAsk A QuestionMore Details

19428 Zion Avenue Cornelius NC 28031

Cornelius, NC19428 Zion Avenue

Price$895,000

Est. Mortgage: $/month

MLS Number CAR4314350

  • Residential
  • Bedrooms 3
  • Bathroom 2
  • Square Feet 2,119
  • Acreage 0.98

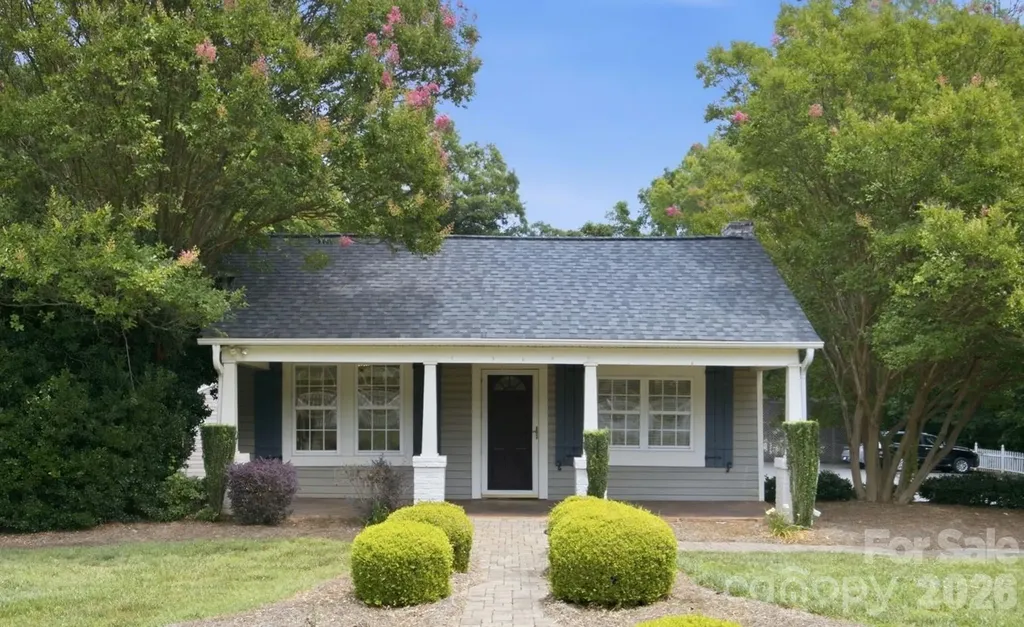
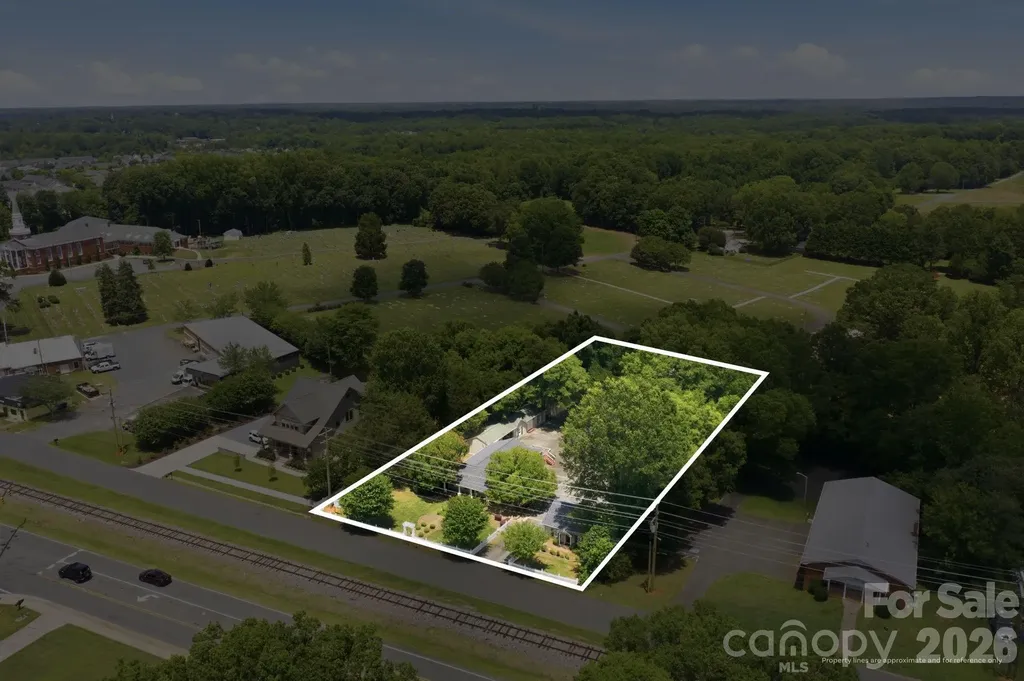
Historic feel in this charming home with a white picket fence! Situated on one acre in near Antiquity and Old Town Cornelius, this property includes a detached Studio and oversize Garage! Bring your rocking chairs and move right into this 3 Bedroom, 1.5 Bath home! The hardwood floors, heavy moldings and tin ceilings that add to the character of the living space. Enter into the spacious Living Room w/ vaulted ceiling and a fireplace. There is a dedicated Dining Room and a fully Renovated Kitchen with beautiful wood cabinetry, granite countertops and complementing tile backsplash & stainless steel appliances. Separate mud room with half bath, inside Laundry in the primary suite. Large deck, XL detached garage with room for 4 cars, separate storage building and covered RV or Boat Parking! There is also a detached studio with 2 Bedrooms and a full Bathroom on the property! Neighborhood Mixed Use Zoning allows for both residential and commercial uses, with endless possibilities in this growing region. Great opportunity for Live-Work or your next business venture!

Listed by Nikki Robinson of Lake Norman Realty,Inc

$
$
%
$/month over payments
Federal 30-year interest rate: 6.49% last updated on Jul 9, 2026
* All Figures are estimates. Check with your bank or proposed mortgage company for actual interest rates.
This product uses the FRED® API but is not endorsed or certified by the Federal Reserve Bank of St. Louis.

Save FavoriteSchedule TourAsk A QuestionMore Details

19428 Zion Avenue Cornelius NC 28031

MLS Number CAR4308256

  • Commercial
  • Square Feet 2,119
  • Acreage 0.98

Prime investment opportunity in the heart of Cornelius, NC! Situated near Antiquity and Old Town Cornelius with great visibility, this one-acre property features a Main House, Detached Studio space, Flex, Detached Garage and multiple storage spaces! Two units totaling 2,119 Sq Ft perfectly suited for professional Offices, Medi-Spa, Retail and Neighborhood Center Services. The Main house could be a private residence with detached studio or home-based business. Great bones with nods to historical charm with modern updates--wood floors, fireplace, updated Kitchen & Baths--and large deck. There is secure storage and a carport. Additional Flex space that could be used as more storage or upfit for an additional use. X-Large, 2-bay detached Garage with high ceilings that could accommodate car lift AND covered Boat/RV Parking! Large asphalt parking with 20+ spaces. So much potential here and More!! Endless possibilities in this vibrant & growing region!

Listed by Nikki Robinson of Lake Norman Realty,Inc

$
$
%
$/month over payments
Federal 30-year interest rate: 6.49% last updated on Jul 9, 2026
* All Figures are estimates. Check with your bank or proposed mortgage company for actual interest rates.
This product uses the FRED® API but is not endorsed or certified by the Federal Reserve Bank of St. Louis.

Save FavoriteSchedule TourAsk A QuestionMore Details

130 Hawkbill Road Ferguson NC 28624

MLS Number CAR4365689

  • Residential
  • Bedrooms 2
  • Bathroom 3
  • Square Feet 2,301
  • Acreage 11.23

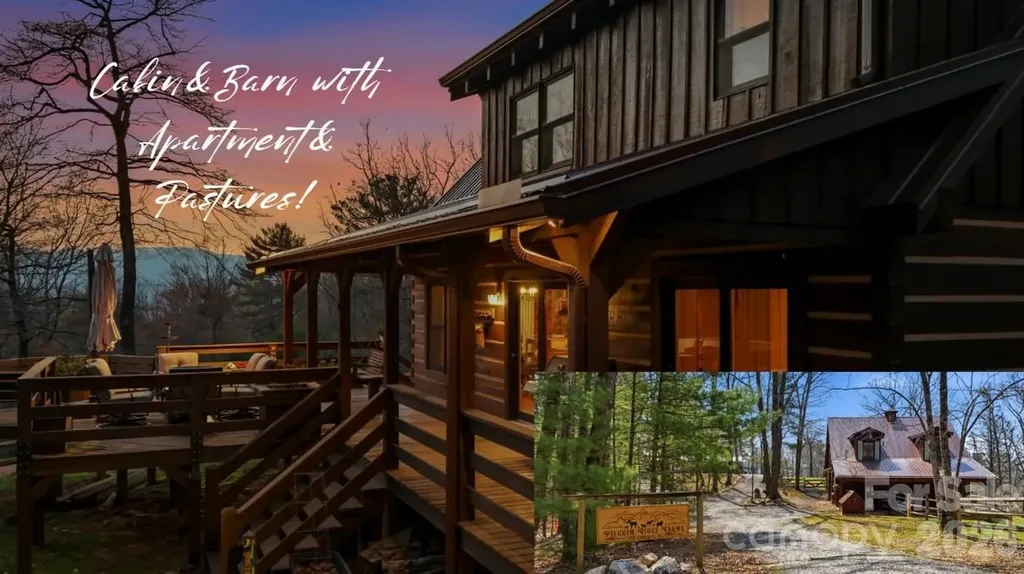
Saddle up and ride directly from your private 11.23-acre retreat! Located in the premier equestrian community of Leatherwood, this property features three fenced pastures, a run-in shed, and a custom 4-stall barn with a tack room and a stunning second-story apartment. The main cabin captures the "wow" factor with vaulted beam ceilings and a majestic wood-burning stone fireplace. Highlights include a main-level primary suite, kitchen with granite counters, second level with a large loft, guest suite with an ensuite full bathroom, and an expansive covered deck for sunset entertaining. The barn apartment is plumbed for a kitchenette and features its own HVAC/septic, which is ideal for guests, a rental, or a quiet home office. Bonus features: Carport, a detached storage building, and a ready-to-use chicken coop! Miles of trails await just minutes from your front door. Offered furnished with a few exceptions. BE SURE TO WATCH THE VIDEO OF THIS INCREDIBLE HORSE PROPERTY! Leatherwood is a gated community that offers extensive horseback riding & hiking trails, a swimming pool, tennis & pickleball. Commercial venues outside the entrance include a restaurant, equestrian center, zipline, and campgrounds. Convenient to Boone, Blowing Rock, West Jefferson & Wilkesboro.

Listed by Kimberly Mateiko of C-21 Mountain Vistas

$
$
%
$/month over payments
Federal 30-year interest rate: 6.49% last updated on Jul 9, 2026
* All Figures are estimates. Check with your bank or proposed mortgage company for actual interest rates.
This product uses the FRED® API but is not endorsed or certified by the Federal Reserve Bank of St. Louis.

Virtual TourSave FavoriteSchedule TourAsk A QuestionMore Details

3834 Moultrie Street Charlotte NC 28209

Charlotte, NC3834 Moultrie Street

Price$895,000

Est. Mortgage: $/month

Active With Contract

MLS Number CAR4398282

  • Residential
  • Bedrooms 5
  • Bathroom 4
  • Square Feet 2,360
  • Acreage 0.26

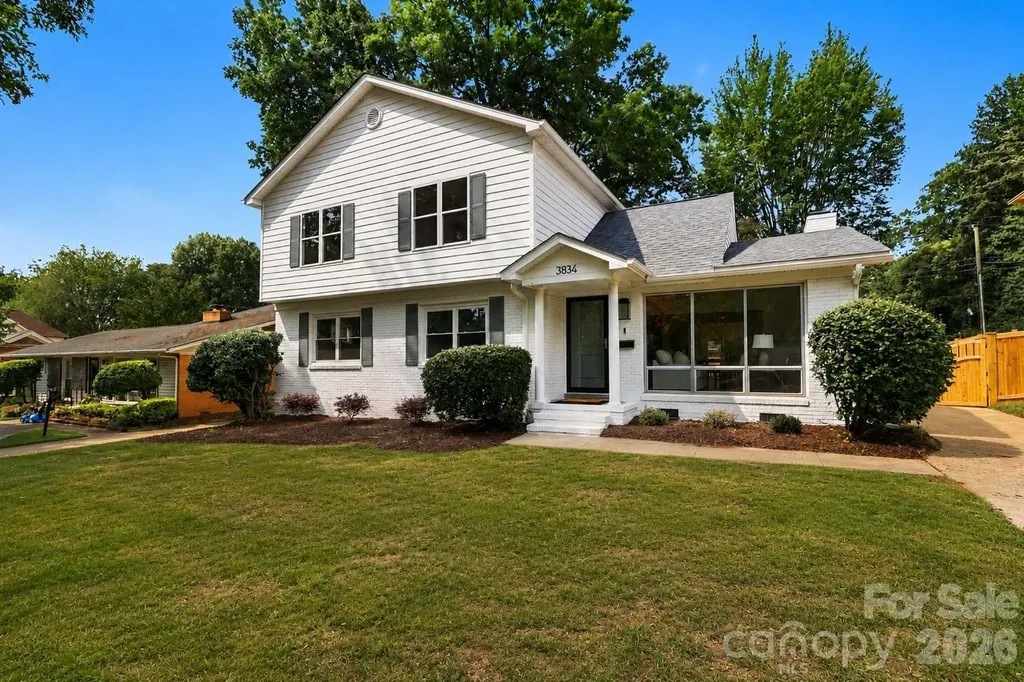
Nestled in one of Charlotte's most desirable neighborhoods, this beautifully updated home offers the perfect combination of timeless charm, thoughtful renovations, and an unbeatable location. Enjoy exceptional walkability to the Light Rail, Park Road Shopping Center, and the vibrant restaurants, breweries and entertainment of South End. Lovingly maintained by the same owners since 1999, this home has been extensively renovated from top to bottom, allowing the next owner to move in with confidence. Major system upgrades include a new roof, new furnaces and air conditioning units, all-new ductwork, a sealed crawlspace, new Hardie Plank siding, fresh exterior paint, and a new water heater. Inside, the home feels fresh, welcoming and ready for daily living. Refinished hardwood floors, designer-inspired interior paint, and fully remodeled bathrooms create a polished backdrop, while the primary suite's freestanding soaking tub adds a relaxing, spa-like escape at the end of the day. The refreshed kitchen brings together classic style and modern convenience featuring new designer tile backsplash, a new dishwasher, cooktop and microwave. The new carpet with premium padding upstairs adds comfort throughout the bedrooms and hallways. You can never have too much space, and the current office could easily serve as a perfect guest suite. A spacious laundry room with pantry storage, washer and dryer included, and new ceiling fans throughout add to the home's everyday ease. The flex space or sunroom would be the perfect sun-filled space for your pets. New privacy fence and custom gate compliment the back yard. Rarely does a property offer this level of care, thoughtful improvement, and neighborhood convenience. With its move-in-ready condition and exceptional walkability, this is a wonderful opportunity to enjoy one of Charlotte's most sought-after communities from day one.

Listed by Jenny Eastman of Dickens Mitchener & Associates Inc

$
$
%
$/month over payments
Federal 30-year interest rate: 6.49% last updated on Jul 9, 2026
* All Figures are estimates. Check with your bank or proposed mortgage company for actual interest rates.
This product uses the FRED® API but is not endorsed or certified by the Federal Reserve Bank of St. Louis.

Virtual TourSave FavoriteSchedule TourAsk A QuestionMore Details

330 Carolina Drive Tryon NC 28782

MLS Number CAR4389682

  • Commercial
  • Property SubType SPECIAL PURPOSE
  • Square Feet 40,000
  • Acreage 2.35

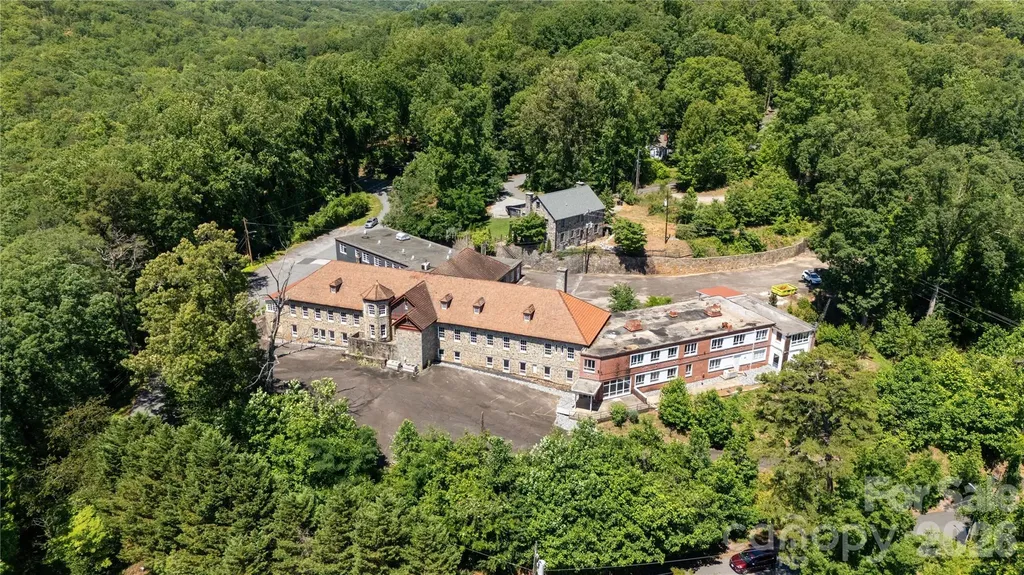
Engel Lukas Hall (Norwegian for formerly St. Luke's Hospital) - Tryon, North Carolina Engel Lukas Hall is a rare historic landmark property in Tryon, North Carolina, originally opened as St. Luke's Hospital in 1929. Set on approximately 2.35 acres just off Highway 176, the property combines significant local history, substantial restoration work, flexible redevelopment potential, and views overlooking Tryon with partial mountain vistas. Property History: St. Luke's Hospital was established through the vision of Dr. Allen J. Jervey and Dr. Marion C. Palmer, who recognized the need for a local hospital serving Polk County families. Historical sources indicate the hospital opened on November 8, 1929, after support from local donors and philanthropic funding, the equivalent of approxmiately $3 million in today's dollars, brought the project to life. The original structure was built from local stone by local artisans, and later brick wings were added in the 1950s to expand services. After hospital operations moved to Columbus in the early 1970s, the former facility was used by Polk County for county offices. education services, and multiple, other uses for many years. By the late 2010s, the property had fallen into severe disrepair before restoration efforts began under its current ownership. Restoration and Improvements: The current owners undertook extensive work to stabilize and reclaim the landscape and building. Initial efforts focused on securing the structure by drying in the building, extensive replacing and rebuilding windows, and rebuilding major sections of the Spanish terracotta tile roof with new tiles, copper flashing and copper nails, and replacement rafters and decking, and rebuilding architectural features. They then cleared invasive overgrowth, removed massive, abandoned debris from the interior, and disposed of substantial amounts of abandoned materials to reveal the building's original architectural character. Following careful demolition and massive cleanup, the grounds were eradicated of kudzu and replanted with more almost 10,000 trees, shrubs, and fruit trees, significantly improving the site's appearance and long-term potential. Property Features: o Approximately 40,000 square feet overall, with the original stone hospital comprising a substantial portion of the structure o Approx. 38 rooms/offices and 17 bathrooms o High exposed ceilings with steel trusses, plus concrete walls and floors o Large commercial kitchen with walk-in refrigeration o Dumbwaiter, two elevators, and multiple stairwells o All-glass enclosed patio o Brick wings reportedly designed by local architect Holland Brady and constructed with locally made brick in a Flemish bond pattern o More than 30 parking spaces across two parking areas o Three-phase power and a whole-hospital generator o Convenient location a block above the planned Rails to Trails corridor connecting Zirconia, North Carolina, to Inman, South Carolina Zoning and Potential Uses: Under the current GB-CU zoning, Prospective buyers often envision hospitality or food-and-beverage uses for this property; however, those uses may require some limited Conditional Use Rezoning and Town approval. Based on the information provided, current zoning may permit uses such as machine, wood, or metal workshops, a gunsmith operation, furniture making, small-scale retail, living space, and potentially office, medical, or apartment space. Buyers should review all attached zoning materials and confirm permitted uses with the appropriate local authorities before making plans or representations. Viewing Information: Showings are available to qualified, serious inquiries only. A signed waiver is required before viewing. Please review all attached materials, including zoning regulations and permitted uses, before scheduling an appointment.

Listed by Jeremy Wood of SC NC Realty
$
$
%
$/month over payments
Federal 30-year interest rate: 6.49% last updated on Jul 9, 2026
* All Figures are estimates. Check with your bank or proposed mortgage company for actual interest rates.
This product uses the FRED® API but is not endorsed or certified by the Federal Reserve Bank of St. Louis.

Virtual TourSave FavoriteSchedule TourAsk A QuestionMore Details

1244 Windover Drive Brevard NC 28712

Brevard, NC1244 Windover Drive

Price$895,000

Est. Mortgage: $/month

MLS Number CAR4367852

  • Residential
  • Bedrooms 3
  • Bathroom 4
  • Square Feet 3,611
  • Acreage 2.93

Tucked away in the highly sought-after Windover Farms community just outside Brevard, this exceptional home offers the perfect blend of privacy and natural beauty. Set on nearly 3 wooded acres with over 200 feet of frontage on the French Broad River, the property captures stunning mountain views from nearly every window. Designed to embrace its surroundings, the home features expansive screened and open porches-ideal for relaxing, entertaining, or simply enjoying the peaceful setting and long-range vistas. Inside, a striking double sided stone fireplace create a warm yet refined atmosphere throughout the spacious layout. The kitchen is both central to the home and functional, equipped with a five-burner built-in gas cooktop, double ovens and microwaves, wine storage, a prep island, and coordinated stainless steel appliances. Flexible living spaces make this home as practical as it is beautiful. A main-level apartment offers its own living room, ensuite bedroom and bath, and a compact kitchen-perfect for guests or multi-generational living. The lower level expands the possibilities with an additional living area, bedroom, bonus room, full bath, and kitchenette, along with a workshop and abundant storage. A whole-home generator provides added comfort and peace of mind, ensuring you're always prepared-no matter the season. With its solid bones, incredible setting, and generous layout, this home is ready for your personal touch to truly bring out its full potential.

Listed by Megan Sotirakopulos of Witherspoon Platt Associates

$
$
%
$/month over payments
Federal 30-year interest rate: 6.49% last updated on Jul 9, 2026
* All Figures are estimates. Check with your bank or proposed mortgage company for actual interest rates.
This product uses the FRED® API but is not endorsed or certified by the Federal Reserve Bank of St. Louis.

Virtual TourSave FavoriteSchedule TourAsk A QuestionMore Details

99 Marlborough Road Asheville NC 28804

Asheville, NC99 Marlborough Road

Price$895,000

Est. Mortgage: $/month

Active With Contract

MLS Number CAR4383344

  • Residential
  • Bedrooms 3
  • Bathroom 3
  • Square Feet 2,117
  • Acreage 0.81

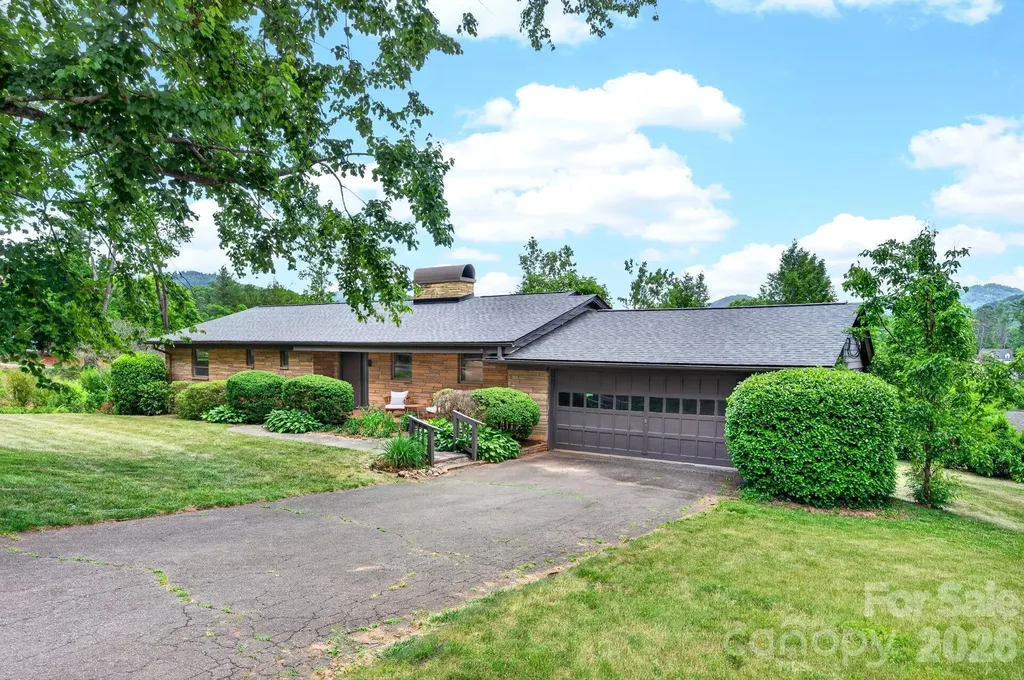
Mid-Century Modern enthusiasts, here is your chance to own an iconic 1957 Lakeview Park gem, perfectly situated on a spacious corner lot with mature landscaping and beautiful mountain views. Cherished by only two owners since 1957, this remarkable home blends timeless architectural style with exceptional preservation and thoughtful updates. A warm sandstone brick exterior welcomes you into an expansive living and dining area, where a dramatic wall of windows frames year-round mountain vistas and fills the home with natural light. Incredible MCM character abounds, highlighted by a striking floor-to-ceiling brick wood-burning fireplace, rich wormy chestnut paneling and built-ins, and stunning wood-beamed ceilings. Original hardwood flooring flows seamlessly throughout the thoughtfully designed main level, which also includes a versatile room off the living area ideal for a dedicated study, office, or third bedroom. The primary suite features an en-suite bath complete with pristine vintage MCM tile and a charming built-in vanity. Another spacious bedroom with a walk-in closet and a second beautifully preserved vintage bath complete the main-level living space, along with the convenience of an attached two-car garage. Downstairs, a finished family room offers a second inviting gathering space with its own cozy brick fireplace and scenic mountain views. The lower level also includes a large heated unfinished area ideal for a workshop, gym, studio, or hobby space, plus a convenient half bath and vintage kitchenette. With a separate entrance already in place, the lower level offers excellent potential for a guest suite or mother-in-law suite conversion. Equipped with a newer roof and HVAC system, this home offers peace of mind alongside its historic charm. Located in one of Asheville's most prestigious and beloved neighborhoods, you'll enjoy being just a short walk to Beaver Lake and the Bird Sanctuary for walking, canoeing, and birdwatching, while remaining only minutes from the shopping, dining, and vibrant culture of Merrimon Avenue and downtown Asheville. Blending authentic mid-century character with effortless main-level living, this home is a true architectural original.

Listed by Carol Marin of Mosaic Community Lifestyle Realty

$
$
%
$/month over payments
Federal 30-year interest rate: 6.49% last updated on Jul 9, 2026
* All Figures are estimates. Check with your bank or proposed mortgage company for actual interest rates.
This product uses the FRED® API but is not endorsed or certified by the Federal Reserve Bank of St. Louis.

Save FavoriteSchedule TourAsk A QuestionMore Details

77 Oakwood Lane Sylva NC 28779

Sylva, NC77 Oakwood Lane

Price$895,000

Est. Mortgage: $/month

MLS Number CAR4376555

  • Residential
  • Bedrooms 4
  • Bathroom 4
  • Square Feet 4,048
  • Acreage 1.24

High above downtown Sylva, tucked beneath a cathedral canopy of mature hardwoods & set in the city's most coveted in-town neighborhood, 77 Oakwood Lane is a 4-bed, 4-bath estate thoughtfully reimagined without sacrificing an ounce of its original soul. Over 4,000 sq ft of heated living space plus 1,600+ unfinished sq ft above the attached garage to finish as a studio, gym, or exceptional storage. This home invites you to entertain lavishly & exhale completely; sometimes in the same afternoon. Open-concept living, kitchen, and dining flow seamlessly, anchored by two fireplaces & flooded with light. The main level porch is made for slow mornings, sunrise, & the kind of reading that turns into an entire afternoon. Warm wood flooring & tree-framed views carry throughout. Open doors blur the line between inside & the lush, whimsical grounds beyond; private, irreplaceable, & made for garden parties. The main level offers a primary suite with walk-in closet and refined bath, + two additional bedrooms & two full baths. Downstairs, a 3rd fireplace anchors a living space, bedroom & bath with both interior & exterior access - keep it connected or create a private retreat.

Listed by Stefanie Conley of Keller Williams Great Smokies

$
$
%
$/month over payments
Federal 30-year interest rate: 6.49% last updated on Jul 9, 2026
* All Figures are estimates. Check with your bank or proposed mortgage company for actual interest rates.
This product uses the FRED® API but is not endorsed or certified by the Federal Reserve Bank of St. Louis.

Virtual TourSave FavoriteSchedule TourAsk A QuestionMore Details

330 Dawnbrook Drive Flat Rock NC 28731

Flat Rock, NC330 Dawnbrook Drive

Price$895,000

Est. Mortgage: $/month

Pending

MLS Number CAR4355214

  • Condo
  • Bedrooms 3
  • Bathroom 3
  • Square Feet 3,033

Majestic Long-Range Mountain Views in Prestigious Kenmure. Experience breathtaking panoramic long-range mountain views from this absolutely stunning and exquisitely remodeled four-bedroom, three-bath villa located in the prestigious Kenmure gated golf course community. This exceptional home has been thoughtfully renovated throughout, offering the perfect blend of luxury, comfort and spectacular natural beauty. A level driveway and walkway lead to the inviting covered front porch with cathedral ceiling, setting the stage for the elegance found throughout the home. Inside, the welcoming foyer with tongue-and-groove ceiling opens to an expansive great room featuring beautiful hardwood floors and a dramatic wall of windows that perfectly frame the never-ending mountain views. A gas log fireplace with decorative mantle and built-in display niche creates a warm focal point while the open layout flows seamlessly into the elegant dining area. The dining room opens to a spacious deck with cable railing, providing the perfect place to entertain or relax while enjoying the breathtaking views and scenery. The adjoining chef's kitchen is a true showstopper, featuring quartzite countertops, tile backsplash, an abundance of cabinetry with drawers, a one-piece sink, high-end stainless steel appliances, pantry and a large island with storage and breakfast bar seating. There is also a 2nd breakfast bar leading into the kitchen. A wall of windows fills the space with natural light while overlooking the beautifully landscaped grounds. The primary suite is a luxurious private retreat highlighted by a designer walk-in closet with custom hanging system and a spa-inspired bath featuring double quartzite vanity with beveled glass mirrored medicine cabinets, makeup vanity, linen closet, heated towel rack and a stunning tiled walk-in shower with decorative glass tile accents and bench. Wake each morning to magnificent mountain views through the large windows. Also on the main level is a cozy den/TV room with access to the deck, a guest bedroom with generous closet, a beautifully reimagined guest bath with designer wall coverings and decorative vanity, and a laundry room with cabinetry and Speed Queen washer and dryer. Multiple remote blinds throughout the main level add an extra level of comfort and convenience. The lower level offers a versatile family room with slider to the deck, ideal for relaxing or easily used as a study or office. An additional guest bedroom is located on this level and a flex space/ bonus room with large sitting area surrounded by walls of windows showcasing the expansive long-range mountain views. A stylish guest bath with tiled walk-in shower and waterfall glass enclosure completes the space. Outdoor living is simply spectacular with multiple decks perfect for entertaining, relaxing, or grilling, all while enjoying the beautifully landscaped garden areas and unforgettable views. Additional features include a brand-new roof, tankless water heater with recirculating pump, new exterior paint and generator. A Charter Membership to Kenmure is included with the purchase and the home enjoys a convenient location with easy golf cart access to the clubhouse and community amenities. This truly exceptional villa offers luxury mountain living at its finest in one of Western North Carolina's most sought-after gated golf communities.

Listed by Terri Eisenhauer of RE/MAX Results

$
$
%
$/month over payments
Federal 30-year interest rate: 6.49% last updated on Jul 9, 2026
* All Figures are estimates. Check with your bank or proposed mortgage company for actual interest rates.
This product uses the FRED® API but is not endorsed or certified by the Federal Reserve Bank of St. Louis.

Save FavoriteSchedule TourAsk A QuestionMore Details

Broker Reciprocity MLS Grid Logo © 2026 Listings courtesy of Canopy MLS as distributed by MLS GRID. IDX information is provided exclusively for consumers’ personal non-commercial use and may not be used for any purpose other than to identify prospective properties consumers may be interested in purchasing. The IDX data is deemed reliable but is not guaranteed by MLS GRID and may be subject to an end user license agreement prescribed by the Member Participant’s applicable MLS.  Based on information submitted to the MLS GRID as of July 12, 2026 6:19 PM UTC . All data is obtained from various sources and may not have been verified by broker or MLS GRID. Supplied Open House Information is subject to change without notice. All information should be independently reviewed and verified for accuracy. Properties may or may not be listed by the office/agent presenting the information. Some IDX listings have been excluded from this website.