and narrow your search. If you have fewer than 200 results, you can save your search.

Chimney Rock NC

r=5341-5352
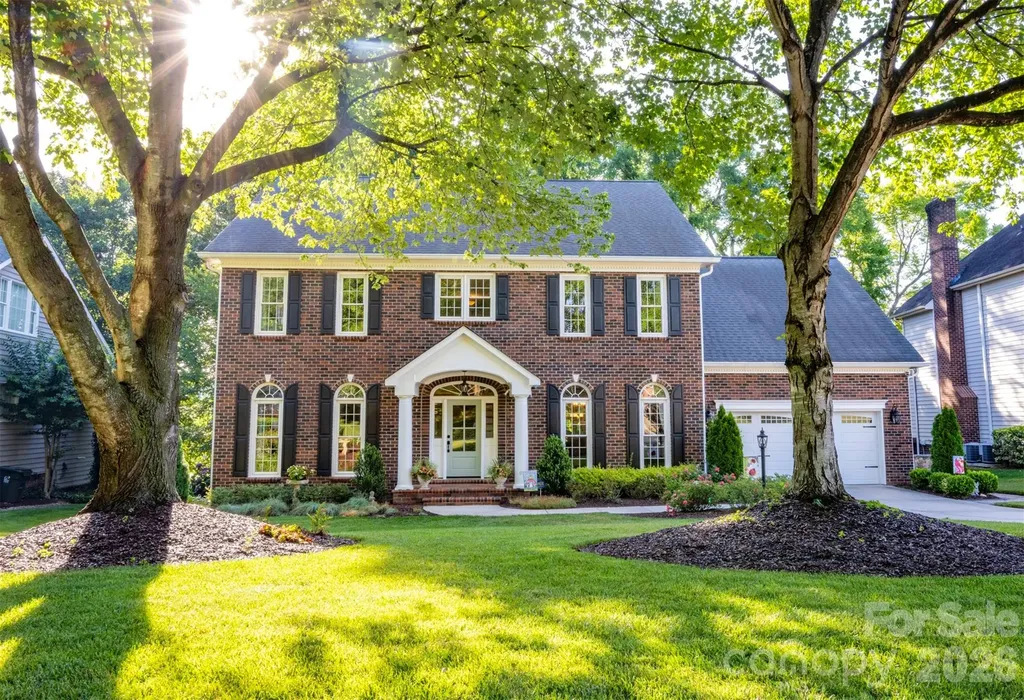
15916 Northstone Drive Huntersville NC 28078
Active With Contract

MLS Number CAR4395989

  • Residential
  • Bedrooms 4
  • Bathroom 4
  • Square Feet 3,383
  • Acreage 0.27

Beautifully renovated home on the 10th Tee Box at Northstone Country Club! Walking distance to the clubhouse amenity center which includes a private 18-hole golf course, 4 swimming pools, tennis/pickleball courts, fitness center and a full service restaurant and bar right at your fingertips. The moment you step into the light filled, two story foyer you'll know this home is the one! Centered between a den/entertainment room and a formal dining room nicely designed with gorgeous details. The two story great room w/gas log fireplace overlooking a lush outdoor entertainment space is the perfect spot to hang your big screen TV. A fully renovated kitchen with huge center island, wine fridge and built out pantry is the perfect spot for friends & family to gather. The remodeled laundry room w/sink also serves as a mud room off the garage. Lastly a home office with french doors overlooks the manicured backyard and 10th fairway. Upstairs boasts a large primary suite located on a private wing of the house, has brand new carpet and renovated spa-like bath. Three spacious bedrooms w/two full baths complete the other wing of the house. Outdoor includes a deck, covered porch, stone patio and walkway along with a stone covered fire pit, all nicely positioned to take in those gorgeous golf course views while sipping your favorite bourbon and/or grilling out. All brand new windows, Hot H2O heater '24, HVAC '25, new insulation and ductwork. Assigned to highly rated schools and located near shopping, greenways, breweries, all major highways & the airport. The only thing missing is you!

Listed by Barrie Rojahn and Jennifer Foster of Keller Williams Lake Norman

$
$
%
$/month over payments
Federal 30-year interest rate: 6.49% last updated on Jul 9, 2026
* All Figures are estimates. Check with your bank or proposed mortgage company for actual interest rates.
This product uses the FRED® API but is not endorsed or certified by the Federal Reserve Bank of St. Louis.

Virtual TourSave FavoriteSchedule TourAsk A QuestionMore Details
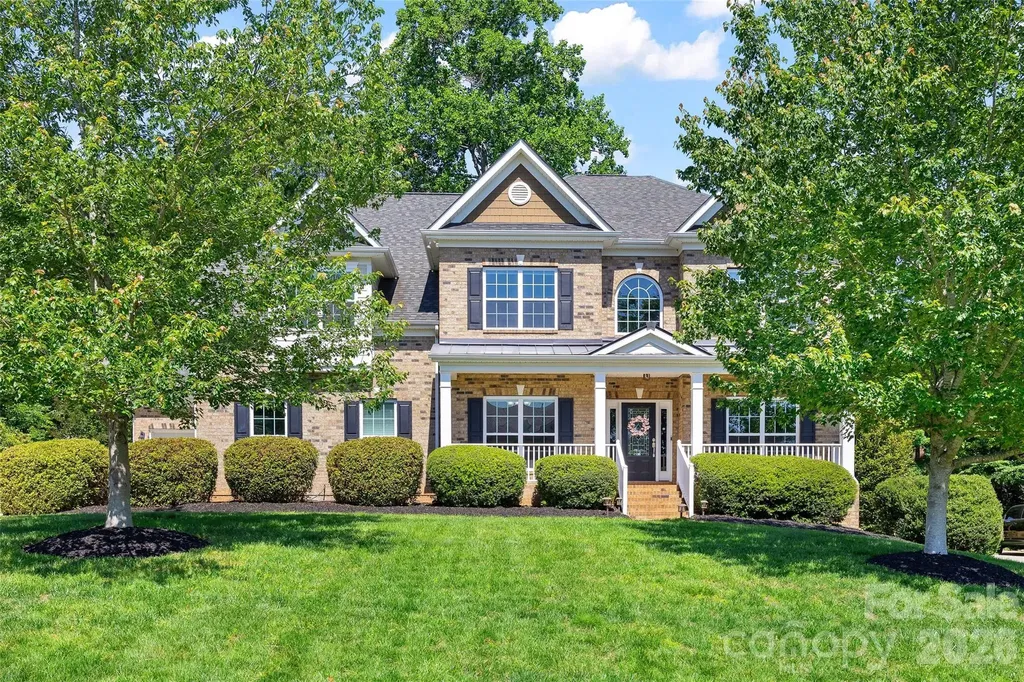
5104 Rhett Court Monroe NC 28110

Monroe, NC5104 Rhett Court

Price$875,000

Est. Mortgage: $/month

Active With Contract

MLS Number CAR4383083

  • Residential
  • Bedrooms 5
  • Bathroom 5
  • Square Feet 4,093
  • Acreage 0.57

Welcome to 5104 Rhett Court-an impressive FULL brick home with a 3-car garage, perfectly nestled on a beautifully wooded and exceptionally private .57-acre lot in the quiet and highly desirable community of Twelve Oaks. From the moment you arrive, the home's stately curb appeal and charming covered front porch create a warm and inviting first impression. Step inside to discover an elegant interior featuring beautiful hardwood floors throughout most of the main level and a thoughtfully designed floor plan that blends sophistication, comfort, and functionality. The main level offers a private home office with custom arched glass-panel French doors, a formal dining room accented with heavy crown molding and chair rail detail, and a spacious living room filled with natural light and highlighted by a dramatic coffered ceiling and cozy gas log fireplace. The open-concept kitchen is truly the heart of the home, featuring granite countertops, travertine backsplash, raised breakfast bar with pendant lighting, extensive cabinetry and storage, Bosch stainless dishwasher, Frigidaire gas range, built-in microwave, Whirlpool French door refrigerator, and a large pantry. A sunny breakfast area with a bay window overlooks the backyard retreat, while a beautifully appointed butler's pantry with glass-front cabinetry and granite counters provides even more storage and entertaining space. Also on the main level is a generously sized guest bedroom with oversized walk-in closet and adjacent full bath, perfect for visitors or multigenerational living. Upstairs, the massive primary suite feels like a true retreat with soaring cathedral ceilings, a spacious sitting area with bay window, and an incredible THREE large walk-in closets. The luxurious primary bath features dual granite vanities, ceramic tile flooring, tiled shower, jetted garden tub, and a separate water closet. Secondary bedrooms are generously sized, many with cathedral ceilings and walk-in closets, while two additional full baths with granite counters and tub/shower combinations comfortably accommodate family and guests alike. A huge bonus room offers endless flexibility for a billiards room, media room, playroom, home gym, or theater space. Significant improvements made in the last 4 years include new flushmount LED lighting, upgraded plumbing fixtures, custom arched french doors to home office, Bosch dishwasher, full backyard perimeter fence installed in 2024 and planted multiple arborvitae trees for privacy, all new window treatments including blackout blinds on most bedrooms and new window screens throughout, refinished hardwood floors in 2024, garage floors epoxied, home's exterior repainted in 2026! Outdoor living is equally impressive with an expansive deck featuring a built-in spa, large screened gazebo, paver patio, and a serene wooded backdrop that provides a rare sense of privacy and tranquility. The lot extends well into the wooded area behind the home and offers additional clearing potential if desired. Completing this exceptional property is the oversized 3-car finished garage with epoxy floors and one of the most peaceful settings you'll find in the area. Located within the highly sought-after Wesley Chapel Elementary, Cuthbertson Middle, and Cuthbertson High School assignments, this is truly the home you've been waiting for.

Listed by Marcus Nance and Lawrence Mahool of Helen Adams Realty

$
$
%
$/month over payments
Federal 30-year interest rate: 6.49% last updated on Jul 9, 2026
* All Figures are estimates. Check with your bank or proposed mortgage company for actual interest rates.
This product uses the FRED® API but is not endorsed or certified by the Federal Reserve Bank of St. Louis.

Virtual TourSave FavoriteSchedule TourAsk A QuestionMore Details
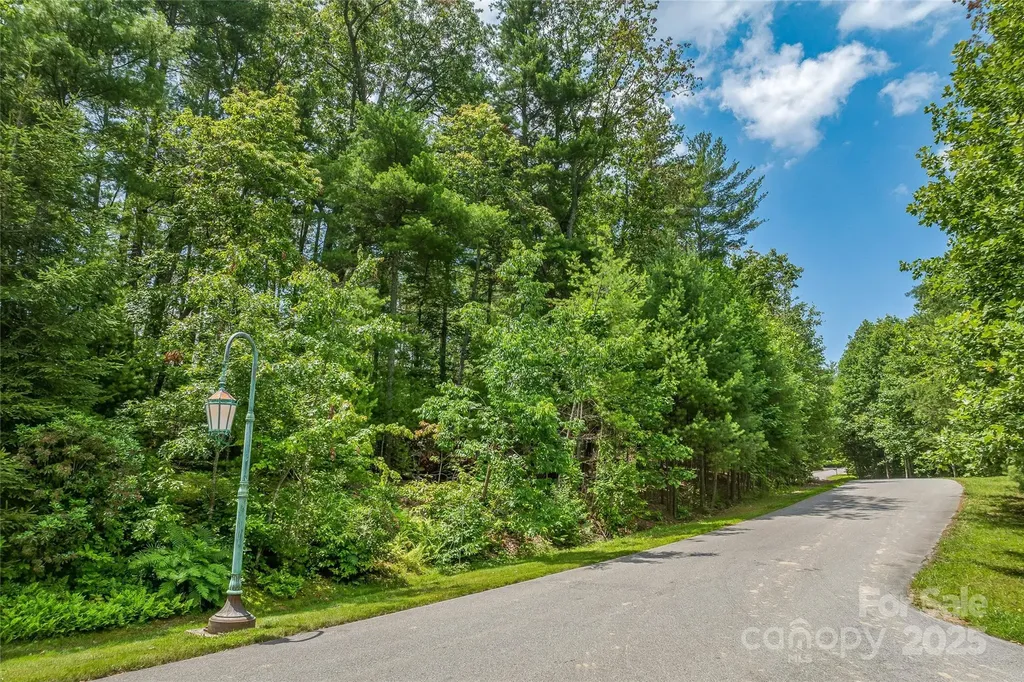
99999 Cedar Hill Drive Biltmore Forest NC 28803

MLS Number CAR4275137

  • Land
  • Acreage 1.56
  • County Buncombe

Situated in the prestigious community of Biltmore Forest, this exceptional estate lot presents an unparalleled opportunity to build your dream home in one of the most sought-after neighborhoods in Asheville. The picturesque parcel is one of the largest and most gently laying vacant lots left in the Cedar Hill Drive neighborhood and would be suitable for a variety of estate plans. Located only 6 miles from downtown Asheville, 4.5 miles from historic Biltmore Village and 10 Miles to the Asheville airport the property is very centrally located. Once you enter the Biltmore Forest neighborhood a scenic drive past the neighborhood parks, pond, and golf course awaits you before arriving at the Cedar Hill Drive loop. With its desirable location, stunning natural surroundings, and proximity to all Asheville has to offer, this property provides the perfect canvas to design and build your ideal estate. Biltmore Forest Country Club offers membership by vote for details visit biltmoreforestcc.com

Listed by Leslie Young of Premier Sotheby’s International Realty

$
$
%
$/month over payments
Federal 30-year interest rate: 6.49% last updated on Jul 9, 2026
* All Figures are estimates. Check with your bank or proposed mortgage company for actual interest rates.
This product uses the FRED® API but is not endorsed or certified by the Federal Reserve Bank of St. Louis.

Save FavoriteSchedule TourAsk A QuestionMore Details
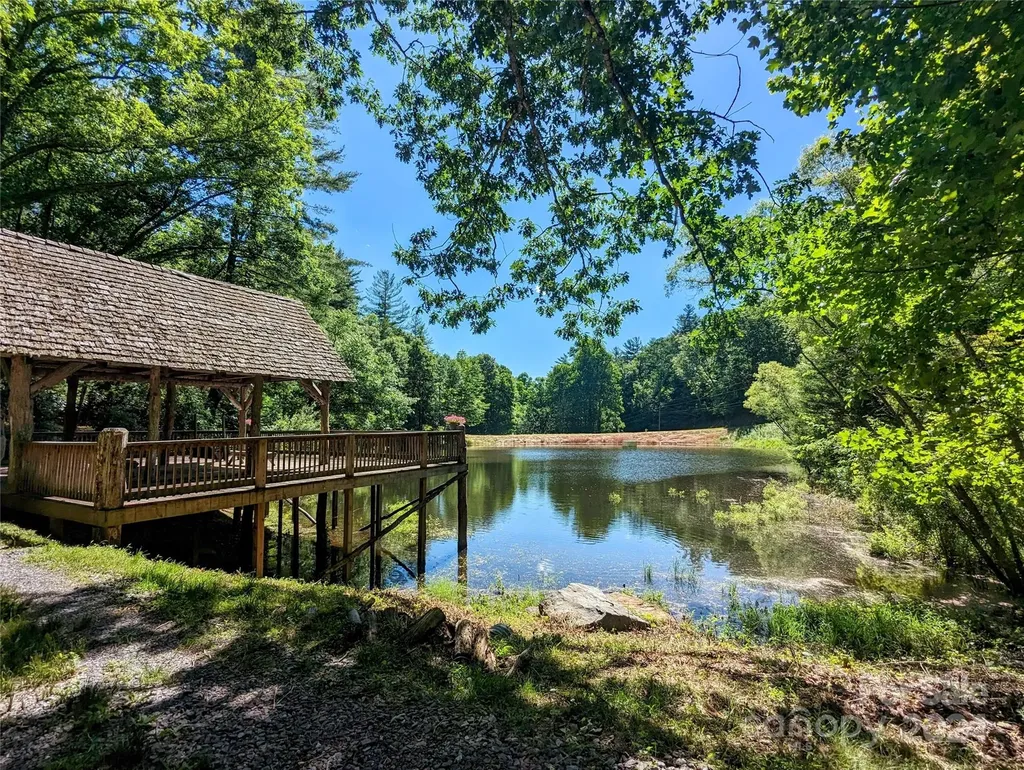
001 Shoal Pond Cove Burnsville NC 28714

Burnsville, NC001 Shoal Pond Cove

Price$875,000

Est. Mortgage: $/month

Active With Contract

MLS Number CAR4117891

  • Land
  • Acreage 45.15
  • County Yancey

Spectacular 45.15 Acres includes Bucolic Pond w/Engineered Dam and Covered Pavilion is perfect place to call home! Property includes seasoned roadways & electric throughout w/spur roads to prime homesites ready to start building! Whether you are looking for a prime location for personal investment or development potential, the Stunning Views looking south to Mt. Celo and Black Mountain Range from numerous homesites will unveil the splendor of this Pristine Land! Imagine Friends gathering for picnic @ the pavilion overlooking pond! Only 3 miles from bustling downtown Burnsville, property fronts on State Road for easy access. Current Restrictive Covenants expire 2025 or can be changed. Ready for development or invest for personal retreat...no other acreage like this available for sale! Once-in-a-Lifetime Opportunity to own this spectacular land...call now to see!

Listed by Wanda Proffitt of Carolina Mountain Realty,Inc.

$
$
%
$/month over payments
Federal 30-year interest rate: 6.49% last updated on Jul 9, 2026
* All Figures are estimates. Check with your bank or proposed mortgage company for actual interest rates.
This product uses the FRED® API but is not endorsed or certified by the Federal Reserve Bank of St. Louis.

Virtual TourSave FavoriteSchedule TourAsk A QuestionMore Details
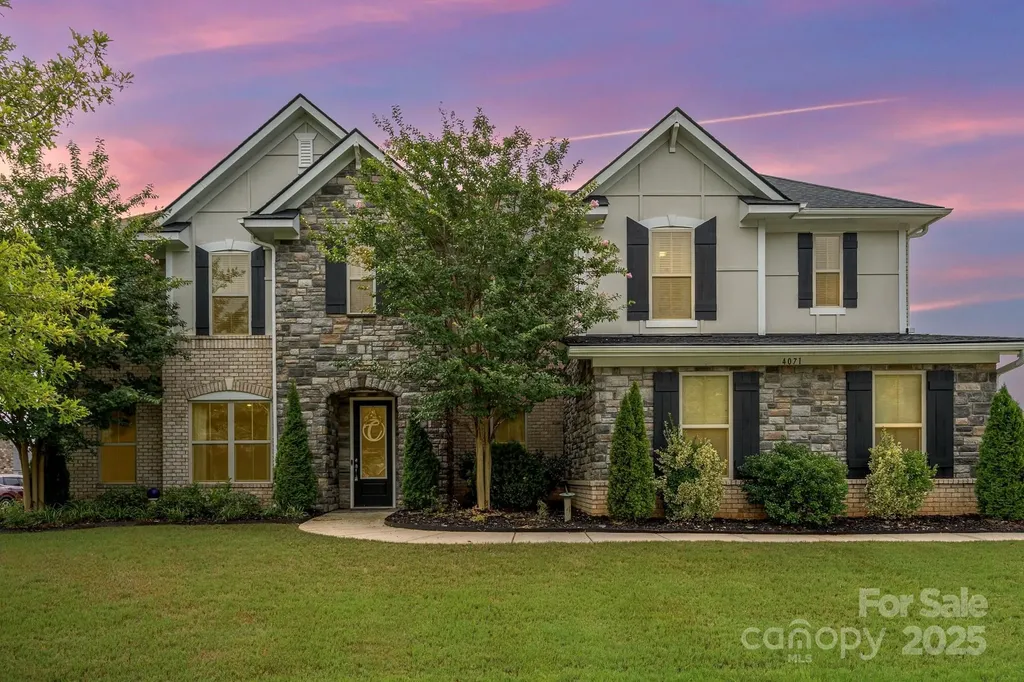
4071 Thames Circle Fort Mill SC 29715

Fort Mill, SC4071 Thames Circle

Price$875,000

Est. Mortgage: $/month

Active With Contract

MLS Number CAR4287948

  • Residential
  • Bedrooms 6
  • Bathroom 5
  • Square Feet 4,992
  • Acreage 0.33

THIS HOME IS PRICED TO SELL!! Stunning 2017-built, full-brick home with 6 bedrooms and 4.5 baths, perfectly blending modern luxury and eco-friendly living. This well-maintained gem features a downstairs bedroom with a full bath, ideal for guests or multi-generational living. Entertain in style with an outdoor kitchen and an expanded deck, complete with a relaxing hot tub. Inside, a charming wine nook tucked under the stairs adds sophistication, while the spacious loft upstairs offers versatile living space. Energy-efficient solar panels reduce costs and environmental impact. With ample room for family and guests, this home boasts high-end finishes and meticulous care throughout. Don't miss your chance to own this move-in-ready masterpiece!

Listed by Brad Blumer of Mark Spain Real Estate

$
$
%
$/month over payments
Federal 30-year interest rate: 6.49% last updated on Jul 9, 2026
* All Figures are estimates. Check with your bank or proposed mortgage company for actual interest rates.
This product uses the FRED® API but is not endorsed or certified by the Federal Reserve Bank of St. Louis.

Virtual TourSave FavoriteSchedule TourAsk A QuestionMore Details
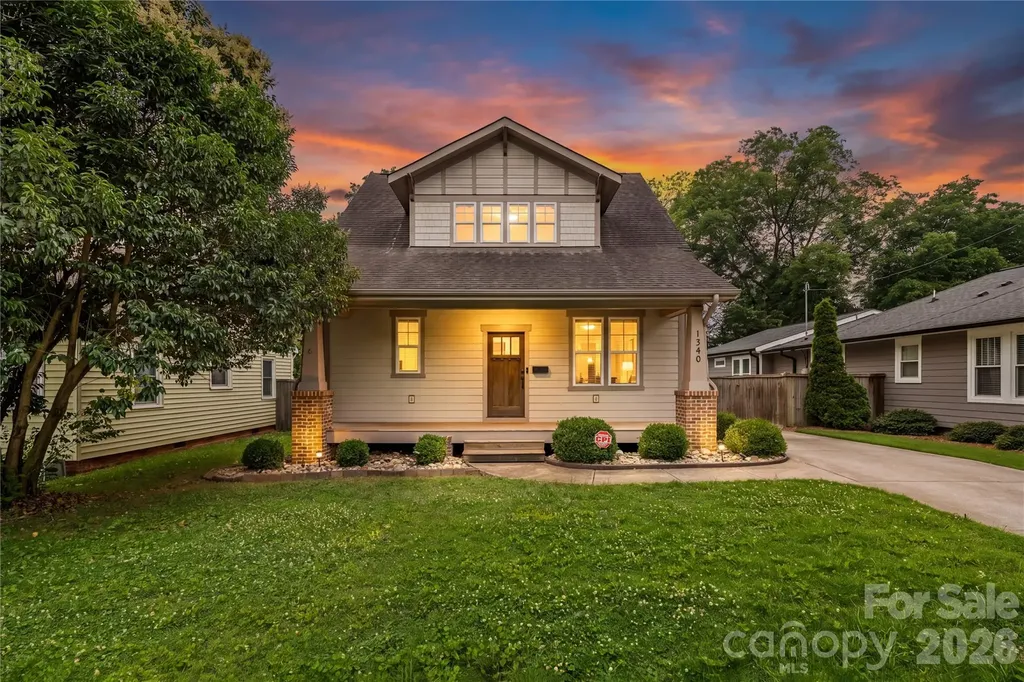
1340 Downs Avenue Charlotte NC 28205

Charlotte, NC1340 Downs Avenue

Price$875,000

Est. Mortgage: $/month

MLS Number CAR4387303

  • Residential
  • Bedrooms 3
  • Bathroom 3
  • Square Feet 1,900
  • Acreage 0.17

Incredible craftsmanship, Wonderful charm, Unbeatable location come together at 1340 Downs Ave. Built in 2014 and meticulously maintained. This move-in-ready home offers bright, open living spaces filled with natural light, and a comfortable atmosphere for everyday living and entertaining inside and outside. When you walk-in you'll immediately notice the quality craftsmanship and attention to detail. A generously sized living room with coffered ceilings and fireplace opens to an accommodating dining area and beautiful sun-soaked kitchen. The kitchen offers a large island with breakfast bar seating, ample cabinet space, gas stove, wine refrigerator, and premier stainless steel appliances. The exceptional primary suite provides comfort, functionality, and conveniently located on the main level. Half bath, drop zone, and laundry room on main level. On the second level you will enjoy a convenient loft area perfect for an office or exercise space, two spacious bedrooms, and full bathroom. Relax and enjoy the best in outdoor living with privacy fencing, covered back porch, paver patio, outdoor grilling station and beverage fridge, fireplace, and putting green! Another differentiator is the detached garage with room for 2 full sized vehicles, storage, workshop, fitness area, or more. Located just minutes from NoDa, Uptown Charlotte, Veterans Park, and Optimist Hall. Experience easy access to some of the city's best restaurants, breweries, coffee shops, parks, and entertainment. Whether you're seeking walkability, convenience, or a vibrant urban lifestyle, this home places you at the center of it all while offering the comfort of a quiet residential setting. Amazing construction. Prime location. Move-in ready. This is Charlotte living at its best!

Listed by Steve Lonnen of Real Broker,LLC

$
$
%
$/month over payments
Federal 30-year interest rate: 6.49% last updated on Jul 9, 2026
* All Figures are estimates. Check with your bank or proposed mortgage company for actual interest rates.
This product uses the FRED® API but is not endorsed or certified by the Federal Reserve Bank of St. Louis.

Save FavoriteSchedule TourAsk A QuestionMore Details
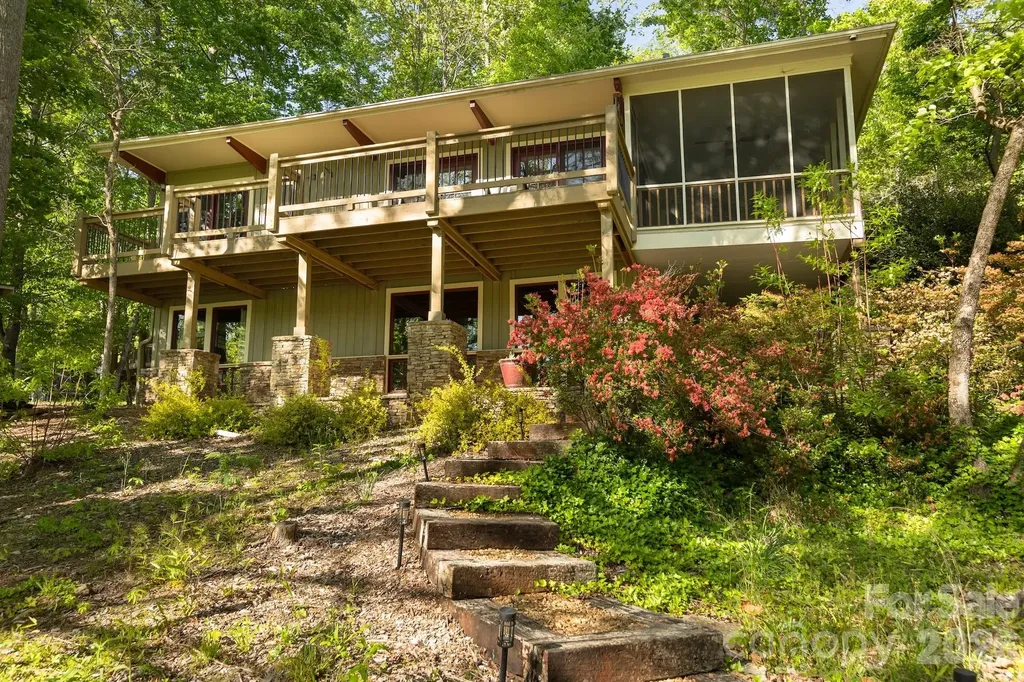
1971 Buffalo Creek Road Lake Lure NC 28746

MLS Number CAR4358952

  • Residential
  • Bedrooms 3
  • Bathroom 2
  • Square Feet 1,667
  • Acreage 1.32

Lakefront living with both water and mountain views! Tucked away on a private, wooded double lot totaling 1.32 acres with approximately 250 feet of lake frontage, this 3BR/2BA retreat offers the perfect setting for relaxation, recreation, or investment. Enjoy stunning views of Bald Mountain Lake and Bald Mountain from the upper screened porch and full-length deck, where natural beauty surrounds you in every season. Natural light fills this warm and inviting two-level home, with beautiful lake views from nearly every window. The lower level features a private primary suite with ensuite bath, along with a spacious rec room that opens to a covered patio for easy indoor/outdoor entertaining. Spend your days on the dock launching your favorite watercraft, enjoying a lakeside picnic, or simply taking in the peaceful setting and abundant wildlife. In the evenings, gather around the firepit on the lower deck and enjoy cool mountain-lake nights under the stars. A boathouse with electric lift adds convenience and makes lake living even more enjoyable. Short-term rentals are allowed, and this property is currently an active STR, offering excellent flexibility as a vacation home, second home, or investment opportunity. Showings permitted between bookings. Owners and guests can also enjoy access to Rumbling Bald amenities, including the clubhouse, fitness center, pools, tennis, pickleball, and discounted golf packages. Only a small portion of the lower lot at the lake is in the 100-year flood zone; the house sits notably above this area. Buyer pays one-time capital fee for new owners of $11,000 at closing. There was no water intrusion or damage to house during Helene.

Listed by Matt Tavener of Keller Williams Professionals

$
$
%
$/month over payments
Federal 30-year interest rate: 6.49% last updated on Jul 9, 2026
* All Figures are estimates. Check with your bank or proposed mortgage company for actual interest rates.
This product uses the FRED® API but is not endorsed or certified by the Federal Reserve Bank of St. Louis.

Save FavoriteSchedule TourAsk A QuestionMore Details
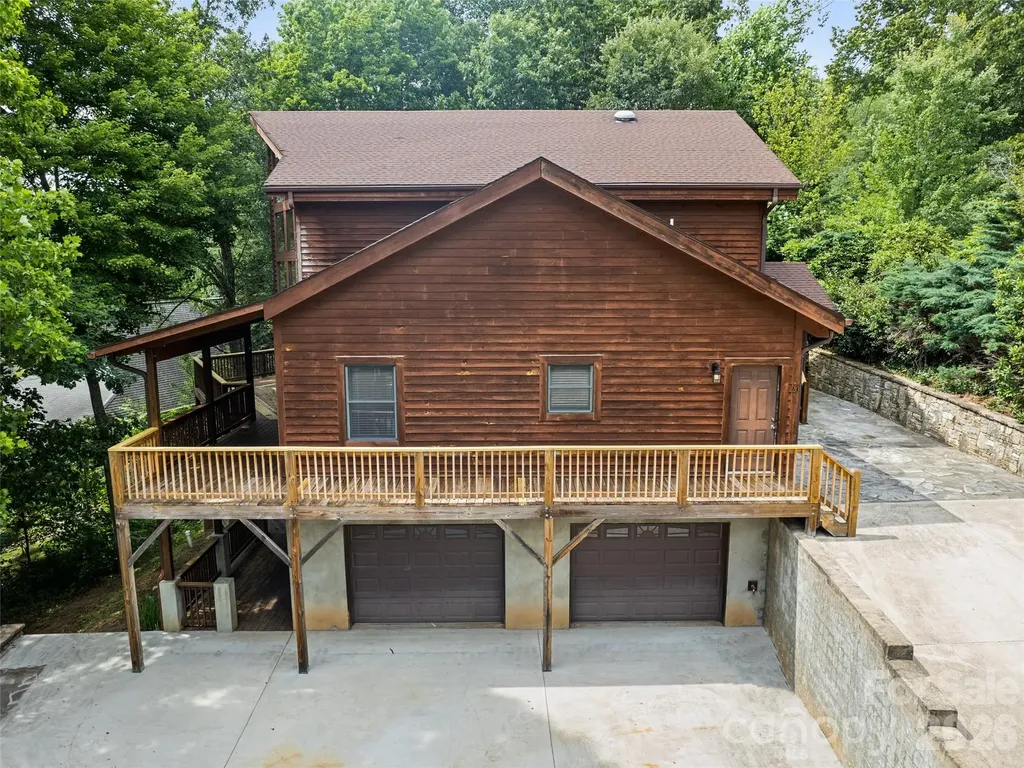
20 Sarah Court Lake Junaluska NC 28745

Lake Junaluska, NC20 Sarah Court

Price$875,000

Est. Mortgage: $/month

MLS Number CAR4394517

  • Residential
  • Bedrooms 5
  • Bathroom 5
  • Square Feet 4,519
  • Acreage 0.57

Tucked away on a quiet cul-de-sac in the sought-after community of Lake Junaluska, this spacious 4,500± sq. ft. home offers the flexibility and comfort today's buyers are looking for. Designed for convenient main-level living, the home features generous living spaces, a well-appointed primary suite, and an easyflow floor plan perfect for everyday living and entertaining. The finished lower level expands the possibilities with a private living area, brand-new kitchen, and separate entrance-ideal for multigenerational living, guests, a home office, or potential rental income. A two-car garage provides ample storage and convenience. Enjoy the peaceful mountain setting while being just minutes from walking trails, golf, dining, shopping, and all that Lake Junaluska and Waynesville have to offer. Whether you're seeking a full-time residence, mountain retreat, or home with flexible living arrangements, this property delivers space, versatility, and location.

Listed by Ty Boyd and Billie Green of Howard Hanna Beverly-Hanks Waynesville

$
$
%
$/month over payments
Federal 30-year interest rate: 6.49% last updated on Jul 9, 2026
* All Figures are estimates. Check with your bank or proposed mortgage company for actual interest rates.
This product uses the FRED® API but is not endorsed or certified by the Federal Reserve Bank of St. Louis.

Virtual TourSave FavoriteSchedule TourAsk A QuestionMore Details
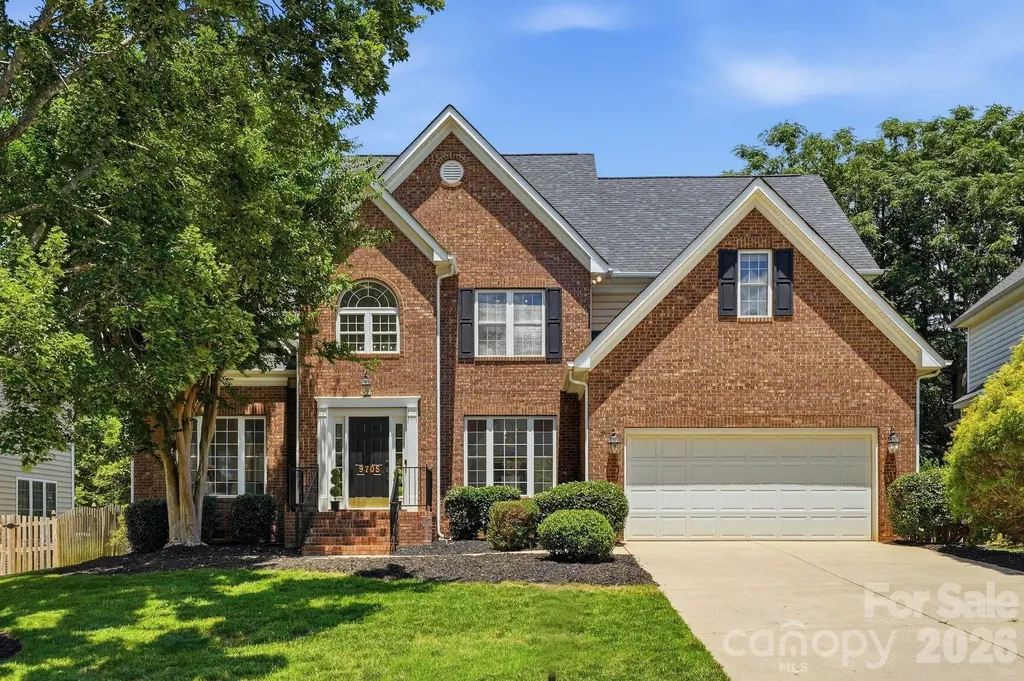
9705 Tenencia Court Charlotte NC 28277

Charlotte, NC9705 Tenencia Court

Price$875,000

Est. Mortgage: $/month

MLS Number CAR4397422

  • Residential
  • Bedrooms 4
  • Bathroom 3
  • Square Feet 2,330
  • Acreage 0.21

This exquisite, fully renovated home offers the perfect blend of modern elegance, flow, and comfort in one of Charlotte's most desirable Ballantyne location. Step inside to a light-filled interior where expansive windows, soaring ceilings, and refined finishes create an inviting sense of openness. The stunning two-story foyer makes a dramatic first impression, featuring a striking black-and-white staircase that sets the tone for the sophisticated design throughout. The thoughtfully designed floor plan offers exceptional flexibility, with a private first-floor primary suite and three large additional bedrooms upstairs with two additional large walk-in attic spaces- great for building out additional rooms. The heart of the home has been completely transformed with a luxurious renovated kitchen with custom kitchen cabinets, a high-end island, and beautifully renovated bathrooms with crafted vanities, complemented by new flooring, a new roof, and a new HVAC system. Every space has been curated to provide comfort, style, and lasting quality. Enjoy seamless indoor-outdoor living with a spacious deck overlooking a flat, fenced backyard - perfect for relaxing or entertaining. Complete with a two-car garage, this rare opportunity to own a fully turnkey home offering refined living in a premier Ballantyne setting.

Listed by Marina Sidorenko of COMPASS

$
$
%
$/month over payments
Federal 30-year interest rate: 6.49% last updated on Jul 9, 2026
* All Figures are estimates. Check with your bank or proposed mortgage company for actual interest rates.
This product uses the FRED® API but is not endorsed or certified by the Federal Reserve Bank of St. Louis.

Save FavoriteSchedule TourAsk A QuestionMore Details
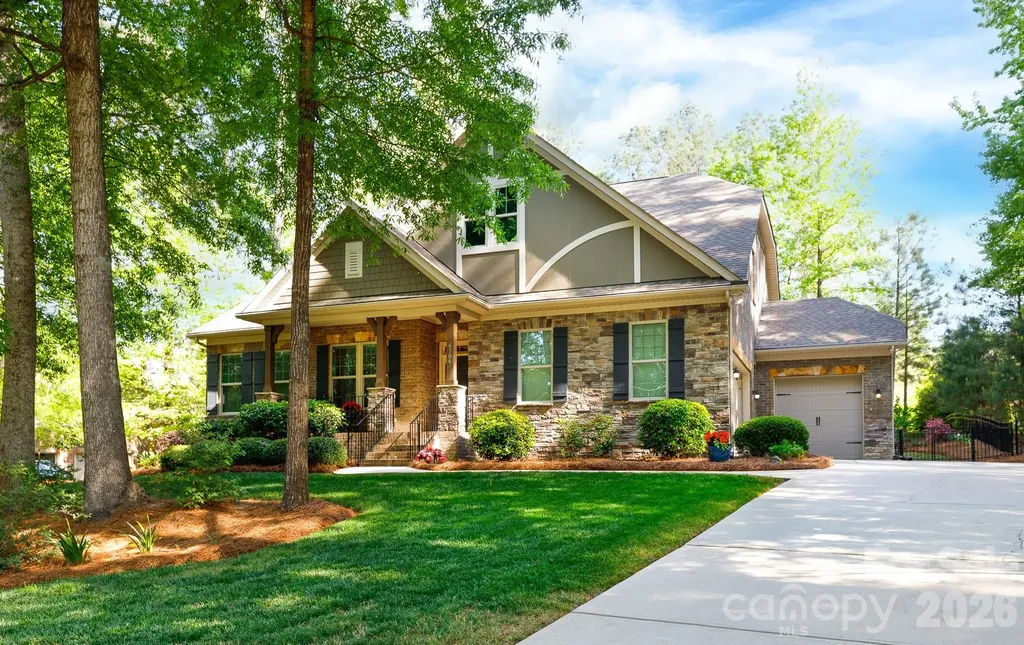
6704 Montgomery Road Lake Wylie SC 29710

Lake Wylie, SC6704 Montgomery Road

Price$875,000

Est. Mortgage: $/month

Pending

MLS Number CAR4371069

  • Residential
  • Bedrooms 5
  • Bathroom 3
  • Square Feet 3,512
  • Acreage 0.59

Experience Lake Wylie luxury in this stunning Energy Star Certified home in the desirable Heron Cove community. The open-concept interior features a sophisticated living room with coffered ceilings and a cozy fireplace, leading into a gourmet kitchen equipped with a spacious work island, a five-burner gas cooktop, a wall oven and microwave, upgraded lighting, and a pantry. The main-level primary retreat serves as a true sanctuary, featuring custom organizers by Closets by Design, including a built-in vanity, plus a spa-like bathroom with a separate tile shower and soaking tub. Two additional bedrooms and a study are also conveniently located on the main floor, while the upstairs offers two additional extensive bedrooms, which could double as a bonus or recreation space. Outside, the beautifully landscaped, fenced backyard is abundant with flowering trees, shrubs and flowers, providing a private retreat for relaxation. Enjoy community perks of the pool and lake access for kayaks and canoes, plus nature trails. The upcoming Pennies for Progress project will install a traffic signal at the neighborhood entrance, ensuring easy and safe access from the main road.

Listed by Abigail Wilson of Howard Hanna Allen Tate Rock Hill

$
$
%
$/month over payments
Federal 30-year interest rate: 6.49% last updated on Jul 9, 2026
* All Figures are estimates. Check with your bank or proposed mortgage company for actual interest rates.
This product uses the FRED® API but is not endorsed or certified by the Federal Reserve Bank of St. Louis.

Save FavoriteSchedule TourAsk A QuestionMore Details
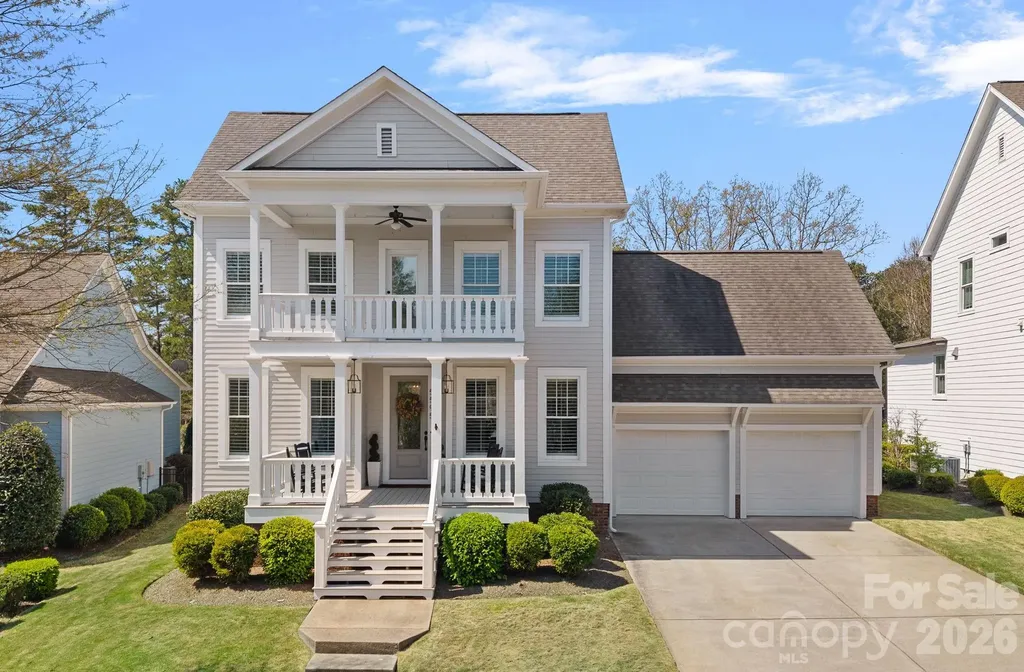
5595 Morris Hunt Drive Fort Mill SC 29708

Fort Mill, SC5595 Morris Hunt Drive

Price$875,000

Est. Mortgage: $/month

Active With Contract

MLS Number CAR4359670

  • Residential
  • Bedrooms 5
  • Bathroom 4
  • Square Feet 3,075
  • Acreage 0.28

Welcome to 5595 Morris Hunt Drive, a beautifully appointed home nestled in the highly sought-after Baxter Village community. This exceptional 5-bedroom residence-with a versatile bonus room or optional 5th bedroom-offers the perfect blend of comfort, flexibility, and everyday livability. Ideally situated toward the back of the neighborhood, this home enjoys a more private setting with minimal traffic, creating a peaceful retreat while still being close to all that Baxter Village has to offer. Inside, you'll find thoughtfully designed living spaces filled with natural light, perfect for both everyday living and entertaining. A charming double front porch invites you to unwind in a rocking chair while taking in picturesque Southern sunsets-an ideal spot to relax and enjoy the neighborhood's timeless appeal. Step outside to a private, fenced backyard featuring a large patio-perfect for entertaining, hosting gatherings, or simply enjoying your own peaceful outdoor space. Enjoy the true Baxter Village lifestyle-hop on your golf cart and explore the community's vibrant atmosphere, complete with charming shops, local restaurants, community events, and beloved yearly traditions that make this neighborhood so special! This is a rare opportunity to own a home in one of the area's most desirable communities. Truly a must-see!

Listed by Brandi Hood of Premier South

$
$
%
$/month over payments
Federal 30-year interest rate: 6.49% last updated on Jul 9, 2026
* All Figures are estimates. Check with your bank or proposed mortgage company for actual interest rates.
This product uses the FRED® API but is not endorsed or certified by the Federal Reserve Bank of St. Louis.

Virtual TourSave FavoriteSchedule TourAsk A QuestionMore Details
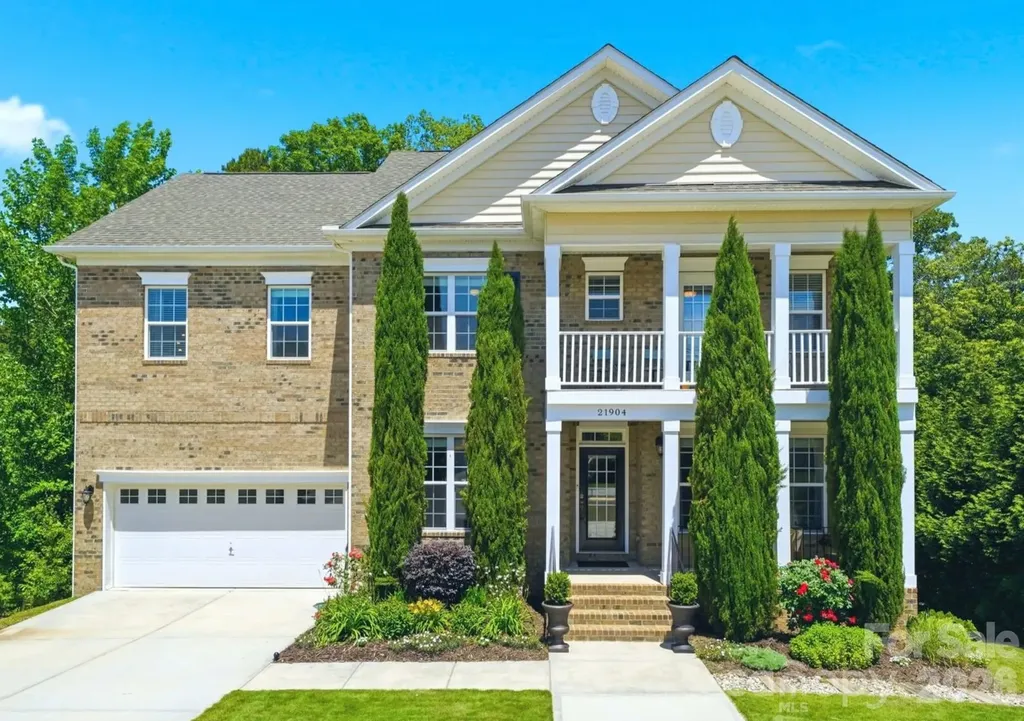
21904 Torrence Chapel Road Cornelius NC 28031

MLS Number CAR4380409

  • Residential
  • Bedrooms 6
  • Bathroom 4
  • Square Feet 4,371
  • Acreage 0.46

Now priced at $875,000, discover 21904 Torrence Chapel Road in Cornelius, a spacious 6-bedroom, 4-bath home with a fully finished walk-out basement offering its own kitchen, bedroom, and full bath. Ideal for multigenerational living, long-term guests, entertaining, or flexible living arrangements, this home offers exceptional versatility and functionality. Located just minutes from Holiday Marina, Lake Norman dining, shopping, parks, and top Cornelius amenities, the property combines generous living space with an unbeatable location. Sidewalks along Torrence Chapel Road provide added convenience for walks and neighborhood enjoyment, while the road's extension toward a quiet dead-end helps limit through traffic. If you're searching for a large home in Cornelius with a finished basement and flexible living space, this property is a must-see.

Listed by Kristen Dibble of Berkshire Hathaway HomeServices Carolinas Realty

$
$
%
$/month over payments
Federal 30-year interest rate: 6.49% last updated on Jul 9, 2026
* All Figures are estimates. Check with your bank or proposed mortgage company for actual interest rates.
This product uses the FRED® API but is not endorsed or certified by the Federal Reserve Bank of St. Louis.

Save FavoriteSchedule TourAsk A QuestionMore Details

Broker Reciprocity MLS Grid Logo © 2026 Listings courtesy of Canopy MLS as distributed by MLS GRID. IDX information is provided exclusively for consumers’ personal non-commercial use and may not be used for any purpose other than to identify prospective properties consumers may be interested in purchasing. The IDX data is deemed reliable but is not guaranteed by MLS GRID and may be subject to an end user license agreement prescribed by the Member Participant’s applicable MLS.  Based on information submitted to the MLS GRID as of July 13, 2026 12:19 PM UTC . All data is obtained from various sources and may not have been verified by broker or MLS GRID. Supplied Open House Information is subject to change without notice. All information should be independently reviewed and verified for accuracy. Properties may or may not be listed by the office/agent presenting the information. Some IDX listings have been excluded from this website.