and narrow your search. If you have fewer than 200 results, you can save your search.

Chimney Rock NC

r=5557-5568
3967 Howard Gap Road Hendersonville NC 28792

MLS Number CAR4161865

  • Commercial
  • Acreage 5.02

Nice laying Hendersonville LC zoning 5+\- acre tract of land located near busy Super Walmart as well restaurants, shopping, breweries, I26. Let your imagination run wild, lots of potential with this property. There is an old home on the property that is of no value and per the seller structure(s) is being sold as is where is. Out-Building/Shed will not convey with the property and will be removed prior to closing.

Listed by Emma Byrd and Todd Allen of Eclat Realty + Co

$
$
%
$/month over payments
Federal 30-year interest rate: 6.49% last updated on Jul 9, 2026
* All Figures are estimates. Check with your bank or proposed mortgage company for actual interest rates.
This product uses the FRED® API but is not endorsed or certified by the Federal Reserve Bank of St. Louis.

Save FavoriteSchedule TourAsk A QuestionMore Details

100 Perry Place Hendersonville NC 28739

Hendersonville, NC100 Perry Place

Price$850,000

Est. Mortgage: $/month

Active With Contract

MLS Number CAR4389206

  • Residential
  • Bedrooms 4
  • Bathroom 4
  • Square Feet 3,818
  • Acreage 0.85

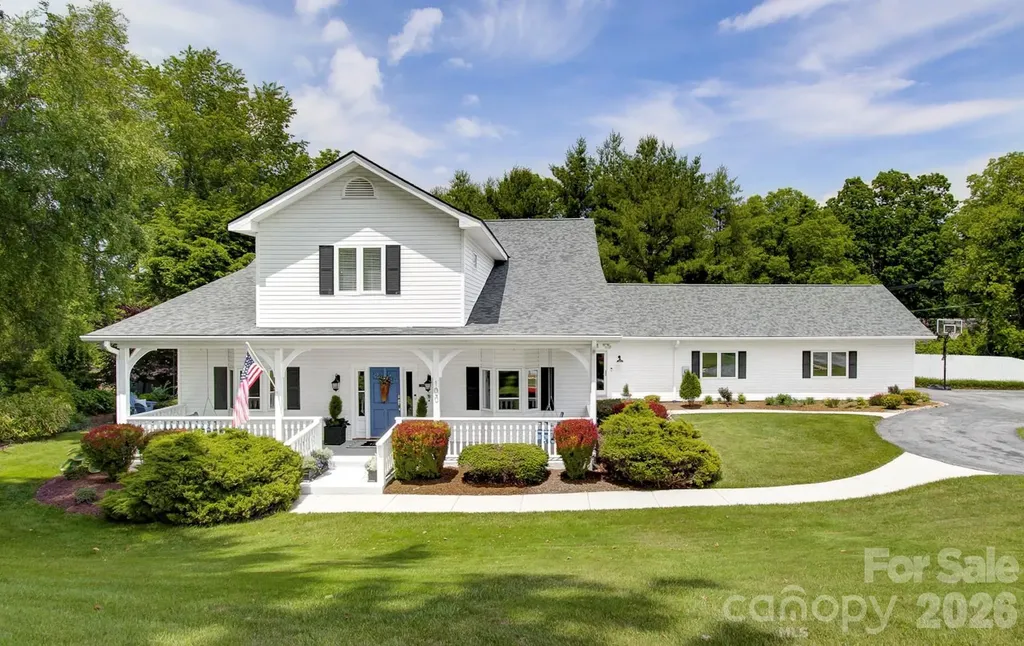
Welcome to 100 Perry Place, a beautifully maintained and thoughtfully updated home nestled in one of Hendersonville's most established and desirable neighborhoods. Offering 4 bedrooms, 4 bathrooms, and an abundance of flexible living space, this home combines timeless character with modern updates and room to grow. From the moment you arrive, you'll be drawn to the inviting front porch, complete with dual hanging swings-the perfect spot to enjoy your morning coffee or unwind at the end of the day. Inside, you'll find a warm and functional layout featuring custom built-ins, a dedicated office space, and multiple gathering areas designed for both everyday living and entertaining. The spacious family room offers exceptional versatility and could easily be converted into a main-level primary suite (pending expansion of septic permit), creating a rare opportunity for multi-generational living or aging-in-place convenience. Two of the home's bedrooms feature private en-suite bathrooms, while one bedroom includes a hidden playroom! One of the highlights of this versatile space is a bonus room upstairs (that has a closet and window) that can be used as a fifth bedroom! Storage is abundant throughout the property, with generous closet space, a full basement, a two-car garage, and a large loft above the garage that provides endless possibilities for hobbies, seasonal storage, a workshop, or future finished space. Outdoor living is equally impressive. Beautifully landscaped gardens surround the home, creating a peaceful setting that feels private and established. The screened-in back porch provides a comfortable retreat overlooking the backyard, where ample space remains to expand your outdoor living experience. Concept renderings showcase the exciting potential for an in-ground pool and additional entertaining areas, allowing future owners to truly create their dream backyard oasis. Major system updates including both HVAC systems recently replaced, a new roof installed in August 2022, a new hot water heater in 2024, new garage doors and openers in 2025, updated kitchen appliances, professionally cleaned air ducts, and numerous additional improvements throughout the home. Combining space, flexibility, storage, and extensive updates in a sought-after Hendersonville location, 100 Perry Place offers a rare opportunity to enjoy comfortable living today while maintaining endless possibilities for tomorrow. Be sure to inquire about a full list of all the improvements!

Listed by James Dager of Keller Williams Elite Realty

$
$
%
$/month over payments
Federal 30-year interest rate: 6.49% last updated on Jul 9, 2026
* All Figures are estimates. Check with your bank or proposed mortgage company for actual interest rates.
This product uses the FRED® API but is not endorsed or certified by the Federal Reserve Bank of St. Louis.

Save FavoriteSchedule TourAsk A QuestionMore Details

27 Slippery Rock Drive Fletcher NC 28732

Fletcher, NC27 Slippery Rock Drive

Price$850,000

Est. Mortgage: $/month

MLS Number CAR4364878

  • Residential
  • Bedrooms 4
  • Bathroom 4
  • Square Feet 3,010
  • Acreage 0.8

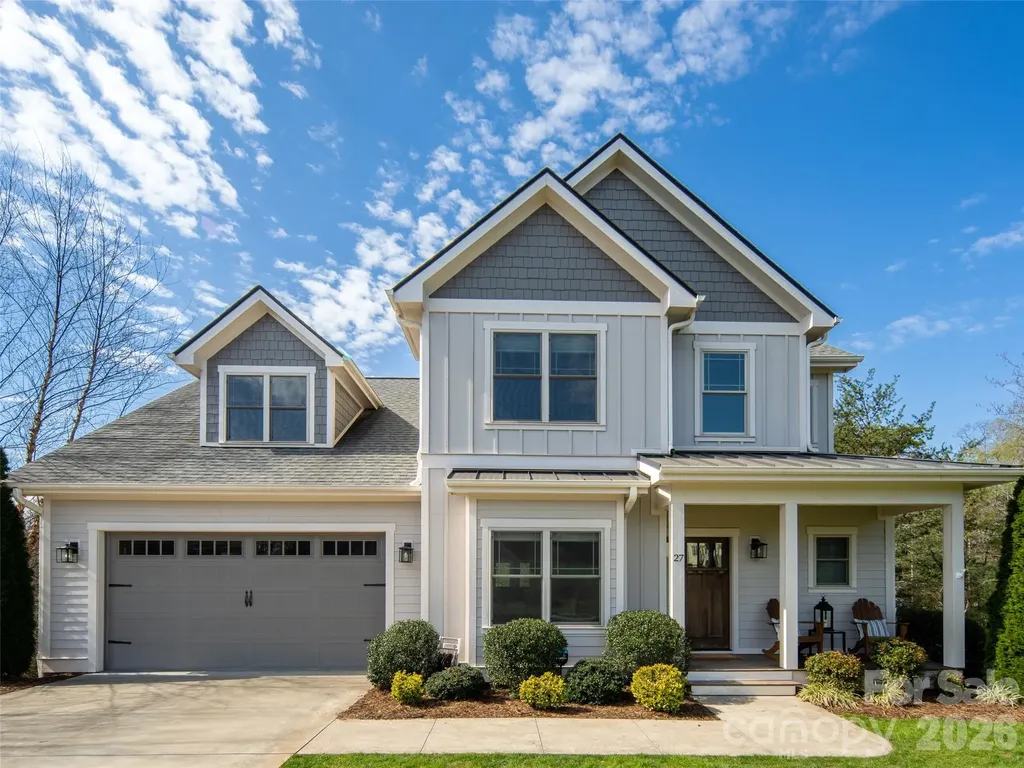
Beautifully crafted and meticulously maintained, this stunning 4-bedroom, 3.5-bath home seamlessly blends timeless style with everyday comfort. Nestled in the highly desirable Robinson Creek community, it offers an unbeatable location between Asheville and Hendersonville, just minutes from Whole Foods, restaurants, shopping, entertainment, and all that South Asheville has to offer. Designed for both comfortable living and effortless entertaining, the open-concept main level features a beautifully appointed kitchen with custom cabinetry, elegant countertops, a spacious pantry, and a large island with bar seating that flows seamlessly into the inviting family room. The main-level primary suite serves as a private retreat, complete with a generous walk-in closet and a beautifully designed en-suite bath. Just beyond the living area, a spacious screened porch provides the perfect setting to enjoy your morning coffee, unwind in the evening, or entertain family and friends. Upstairs, you'll find three additional bedrooms, two full bathrooms, and an oversized bonus room offering endless possibilities as a media room, playroom, home office, or fitness space. Ample attic and crawlspace storage provide the practicality today's buyers appreciate. Combining thoughtful design, exceptional care, and a prime South Asheville location, this home is truly one you won't want to miss.

Listed by Jamie Turner of Howard Hanna Beverly-Hanks Asheville-Biltmore Park

$
$
%
$/month over payments
Federal 30-year interest rate: 6.49% last updated on Jul 9, 2026
* All Figures are estimates. Check with your bank or proposed mortgage company for actual interest rates.
This product uses the FRED® API but is not endorsed or certified by the Federal Reserve Bank of St. Louis.

Save FavoriteSchedule TourAsk A QuestionMore Details

322 Burr Court Fort Mill SC 29715

Fort Mill, SC322 Burr Court

Price$850,000

Est. Mortgage: $/month

MLS Number CAR4395959

  • Residential
  • Bedrooms 3
  • Bathroom 4
  • Square Feet 3,489
  • Acreage 0.19

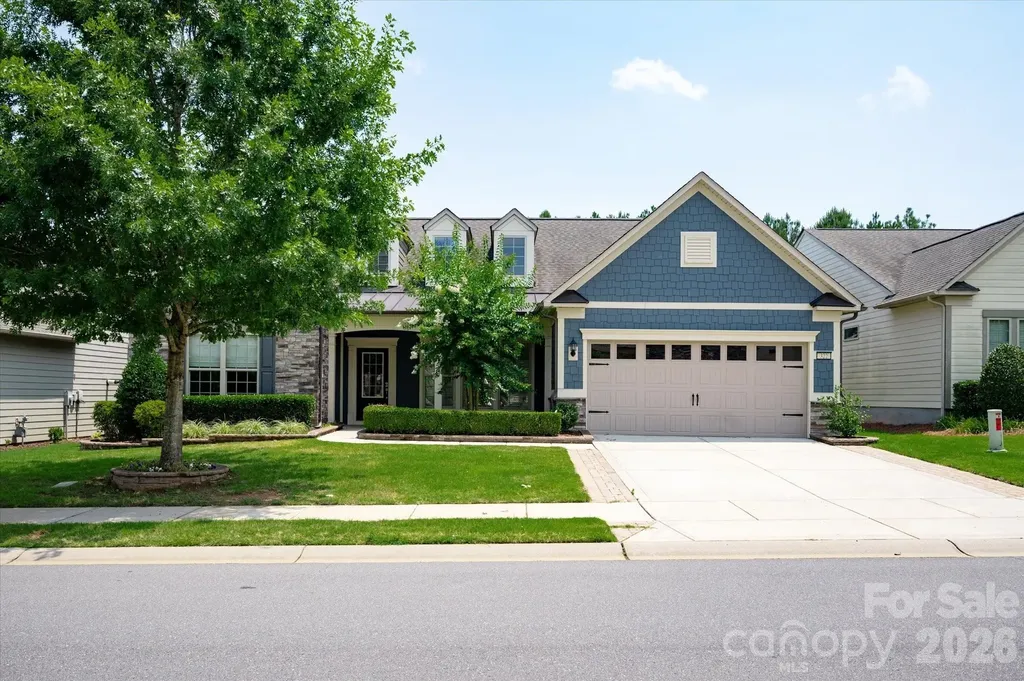
Popular Tangerly Oak model offering exceptional space on one of the community's most desirable homesites. Relax on the screened porch, sunroom or patio while enjoying peaceful views of acres of common area, creating a private, serene backyard setting. The beautiful white kitchen features granite countertops, soft-close cabinetry, a glass cooktop, direct-vent hood, and abundant workspace. The flexible split-bedroom floor plan on the main level offers privacy and can function as dual primary suites, while a private office provides the perfect work space. Additional upgrades include a walk-in shower in the primary bath, radiant barrier roof sheathing, tankless water heater, brick front exterior, and an extended garage ideal for a golf cart or additional storage. Upstairs, you'll find an oversized loft, a spacious guest bedroom with full bath, and generous walk-in storage. Enjoy resort-style amenities including a clubhouse, fitness center, ballroom, meeting rooms, indoor and outdoor pools and hot tubs, dog park, grandkids' playground, lighted pickleball courts, lighted tennis courts, bocce courts, an aerobics studio, a full-time activities director, and countless clubs and social activities.

Listed by Denise Gordon of COMPASS

$
$
%
$/month over payments
Federal 30-year interest rate: 6.49% last updated on Jul 9, 2026
* All Figures are estimates. Check with your bank or proposed mortgage company for actual interest rates.
This product uses the FRED® API but is not endorsed or certified by the Federal Reserve Bank of St. Louis.

Virtual TourSave FavoriteSchedule TourAsk A QuestionMore Details

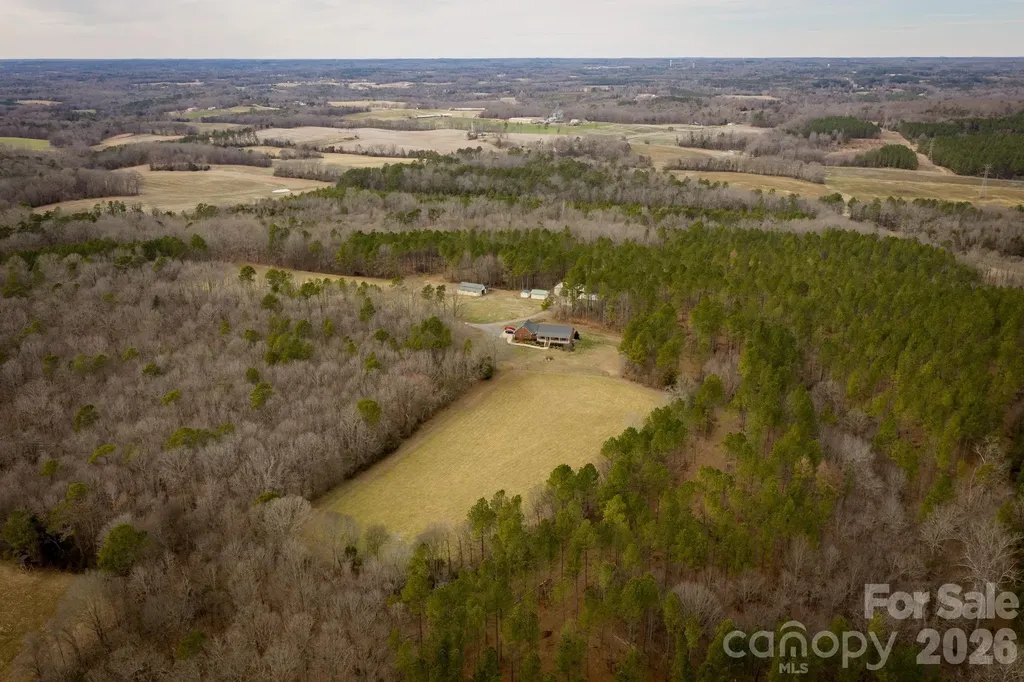
99999 Tryon Road Rutherfordton NC 28139

Rutherfordton, NC99999 Tryon Road

Price$850,000

Est. Mortgage: $/month

MLS Number CAR4393753

  • Land
  • Acreage 60.98
  • County Rutherford

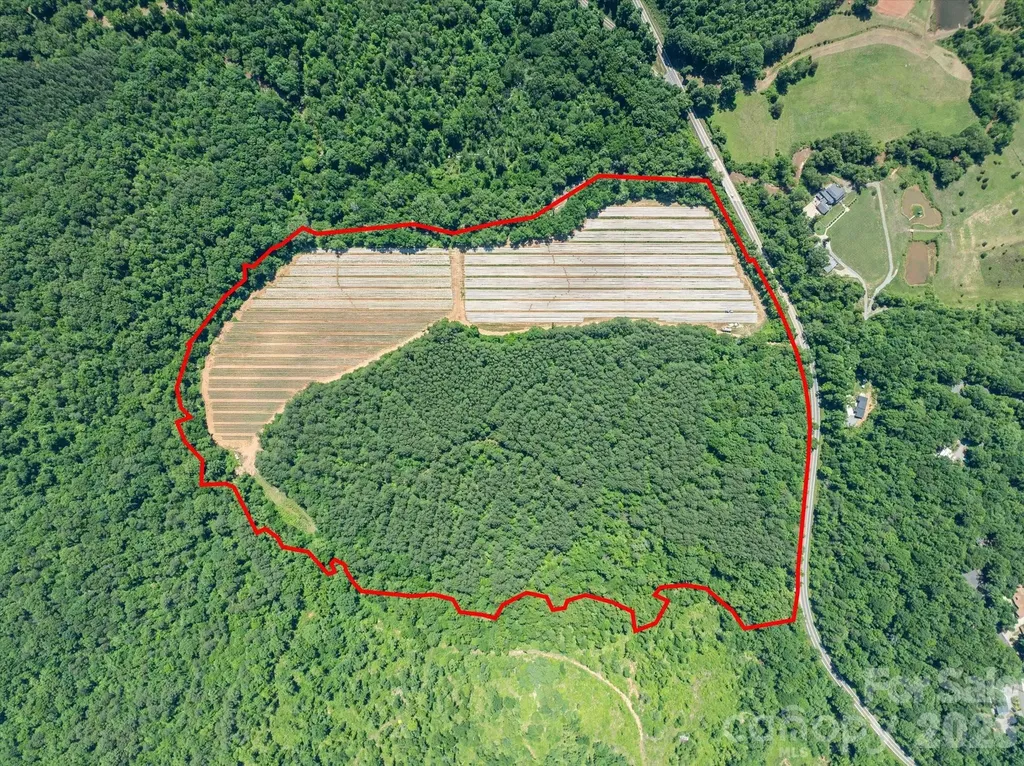
Don't miss this rare opportunity to own 61 +- spectacular acres in the heart of western NC horse country! This beautiful property is diverse in both topography, and potential uses. +-20 acres of prime bottomland is currently in tomato propduction (on an annual lease), with another +-40 forested acres rising gently above the fields, offering two gentle knobs with numerous private and picturesque homesite options to choose from. The views from these potential homesites would be excellent, overlooking the lower fields and mountains beyond. The property features extensive frontage along Mountain Creek. The options presented by this land are plentiful; keep it in agriculture production for income, subdivide into multiple tracts, repurpose the fields for equestrian use, convert it into a legacy estate property, or utilize any combination of the above. Overall, the land is exceptionally private, and access is easy from multiple entrance points along paved Tryon Rd. All considered, this property's close proximity to Rutherfordton, Tryon International Equestrian Center, US-74, and beyond, combined with it's usability and privacy, make it a truly special offering on the market.

Listed by Joe Scott and Collin O'Berry of Keller Williams Professionals

$
$
%
$/month over payments
Federal 30-year interest rate: 6.49% last updated on Jul 9, 2026
* All Figures are estimates. Check with your bank or proposed mortgage company for actual interest rates.
This product uses the FRED® API but is not endorsed or certified by the Federal Reserve Bank of St. Louis.

Save FavoriteSchedule TourAsk A QuestionMore Details

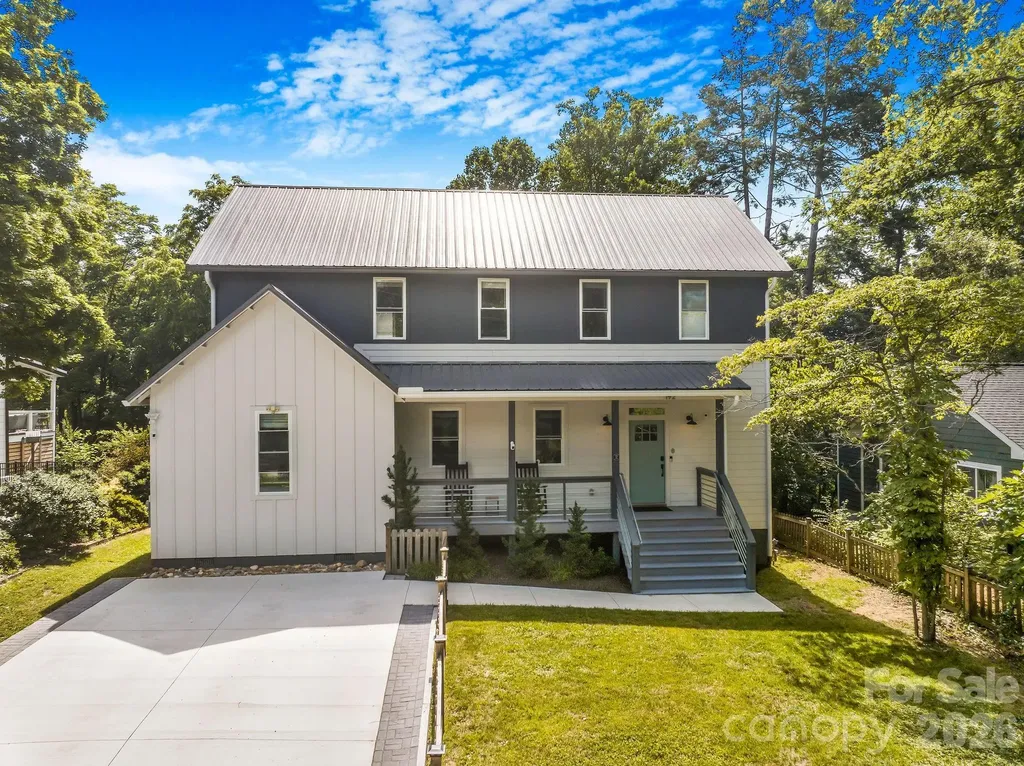
192 Virginia Avenue Asheville NC 28806

Asheville, NC192 Virginia Avenue

Price$850,000

Est. Mortgage: $/month

Active With Contract

MLS Number CAR4358416

  • Residential
  • Bedrooms 4
  • Bathroom 3
  • Square Feet 2,333
  • Acreage 0.14

Modern design meets thoughtful functionality in this beautifully appointed home featuring 10-foot ceilings, an open-concept floor plan, and abundant natural light throughout. The stunning kitchen is designed for both everyday living and entertaining, complete with a waterfall quartz island, full-height backsplash, gas range, deep pull-out drawers, and a separate pantry for additional storage. The spacious living area centers around a cozy gas fireplace and opens through double sliding doors to a large covered back deck, creating seamless indoor-outdoor living. The main level offers two bedrooms, including a serene primary suite with private deck access, a walk-in closet, and a spa-inspired ensuite featuring a furniture-style double vanity, penny round tile, a luxurious wet room with soaking tub and shower, and a separate water closet. A barn door adds warmth and character to the space. Upstairs, you'll find two additional bedrooms with vaulted ceilings, a large secondary bath with new countertops and vanity, a generous bonus living area, and an additional flex room perfect for a home office, craft room, or extra storage. Thoughtful details continue throughout with tall windows, custom iron railings, ample storage, a dedicated laundry room with built-in cabinetry, and generous closet space, including multiple walk-in closets. Additional mention-worthy upgrades include bamboo flooring, a metal roof, newly constructed shed, new driveway, gas furnace, gas tankless water heater, whole-house water filtration and purification systems, and gutters with gutter guards. This home offers the perfect combination of modern finishes, quality construction, and practical living spaces designed for today's lifestyle blocks from Happening Haywood Rd.

Listed by Leah Miller of Town and Mountain Realty

$
$
%
$/month over payments
Federal 30-year interest rate: 6.49% last updated on Jul 9, 2026
* All Figures are estimates. Check with your bank or proposed mortgage company for actual interest rates.
This product uses the FRED® API but is not endorsed or certified by the Federal Reserve Bank of St. Louis.

Save FavoriteSchedule TourAsk A QuestionMore Details

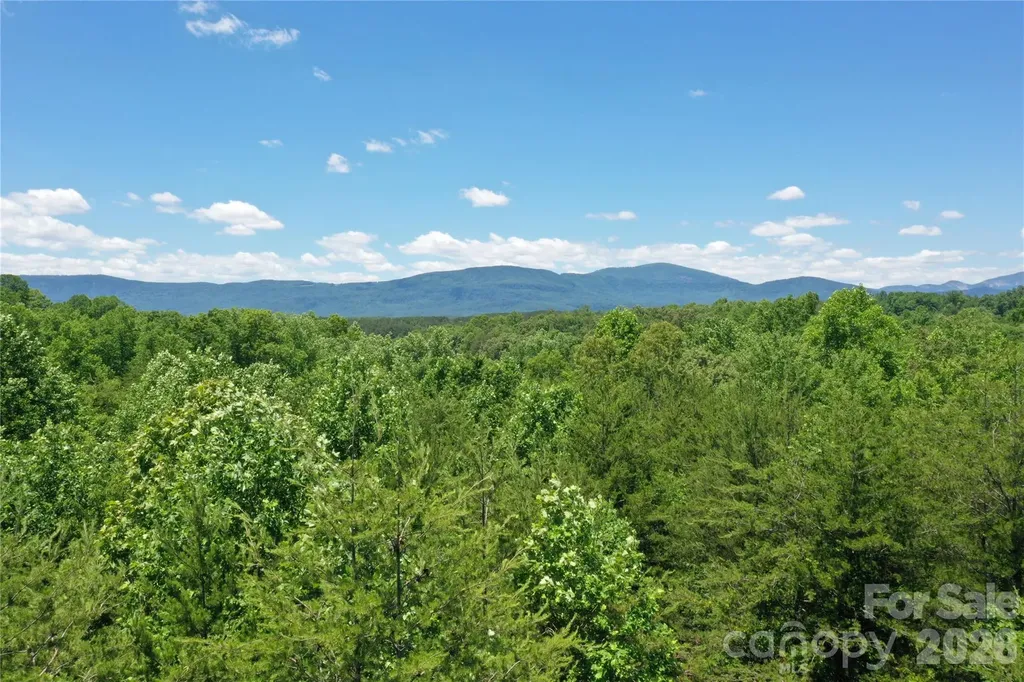
0 Burt Blackwell Road Mill Spring NC 28756

MLS Number CAR4337266

  • Land
  • Acreage 42.25
  • County Polk

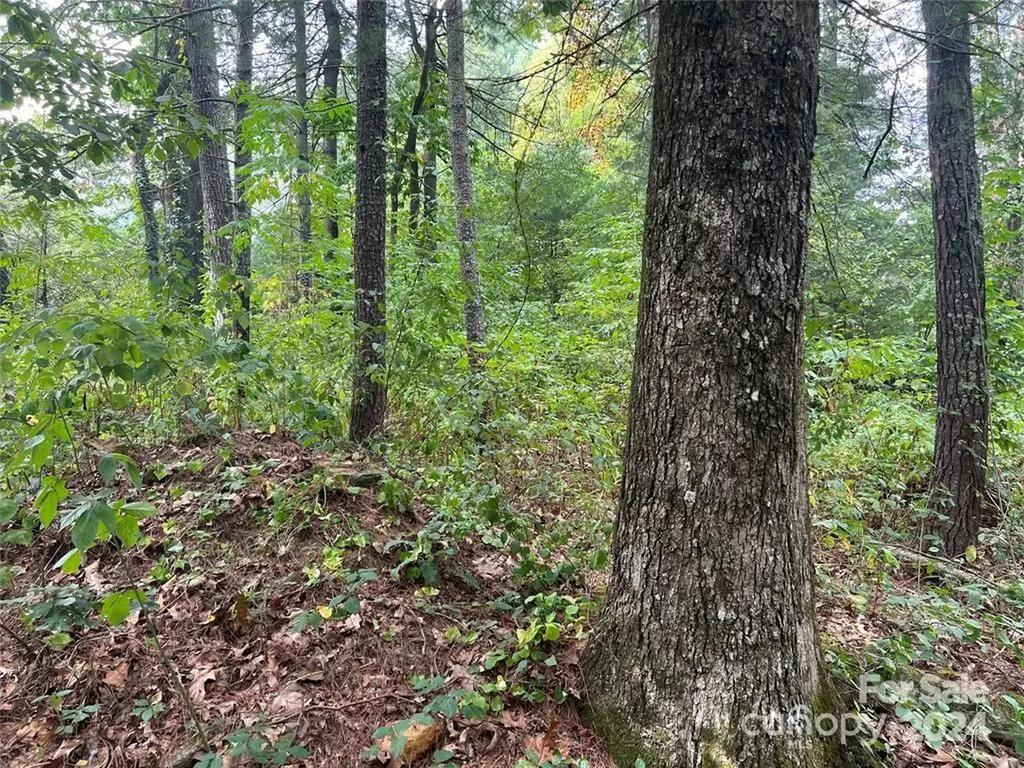
Discover 42.25 serene acres of beautiful mixed forest in scenic Polk County, offering land ideal for a private estate, farm, or equestrian retreat. The property's natural topography lends itself perfectly to multiple building sites and open pasture potential, making it a dream for nature enthusiasts, horse lovers, and those seeking space and privacy. Unrestricted, this private paradise provides endless opportunities! Whether you envision a custom home, equestrian setup, recreational getaway, or short-term rental investment. Enjoy the peaceful countryside while remaining conveniently located near Lake Lure, Chimney Rock, Hendersonville, Asheville and The Tryon International Equestrian Center. A rare opportunity to own a versatile tract with exceptional location and flexibility.

Listed by Tara Nelon of Pinnacle Sothebys International Realty

$
$
%
$/month over payments
Federal 30-year interest rate: 6.49% last updated on Jul 9, 2026
* All Figures are estimates. Check with your bank or proposed mortgage company for actual interest rates.
This product uses the FRED® API but is not endorsed or certified by the Federal Reserve Bank of St. Louis.

Save FavoriteSchedule TourAsk A QuestionMore Details

7812 Hwy 742 Highway Marshville NC 28103

Marshville, NC7812 Hwy 742 Highway

Price$850,000

Est. Mortgage: $/month

Active With Contract

MLS Number CAR4383299

  • Residential
  • Bedrooms 3
  • Bathroom 2
  • Square Feet 1,897
  • Acreage 20.5

Set on 20.5 acres, this equestrian and recreational property combines a traditional brick ranch with exceptional land and extensive outbuildings, offering versatility for everyday living, agriculture, and recreational use. The 1,897 sq ft home features 3 bedrooms and 2 full baths, LVP flooring throughout the main living areas, an updated kitchen with granite countertops and Samsung appliances, a great room with gas log fireplace, and a functional mudroom with direct backyard access. The garage is framed/roughed in for a bonus room above, ready for you to expand the living area if needed. A covered front porch overlooks fenced pastures and rolling acreage, providing a peaceful setting to drink your cup of coffee in the mornings. The land includes multiple fenced pastures, including a 2.5-acre pasture connected to the barn and an additional 2.25-acre pasture visible from the home, ideal for horses or livestock. The horse barn offers three large stalls, tack and storage rooms, a hay loft, a 42-foot lean-to, and direct access to a gated riding and training area that connects seamlessly to the larger pasture system. Additional improvements include two 40' x 40' shops, a smaller shop, a pole barn, and multiple storage structures, along with a car lift and generator. The acreage provides privacy, wildlife habitat, and recreational and hunting opportunities. Conveniently located just minutes from Oakboro, under 30 minutes to Monroe, approximately 45 minutes to Matthews, and within an hour of Charlotte, this property offers privacy without sacrificing accessibility. Also available with 43.98 acres under MLS 4344678 and 23.98 acres of land under MLS 4383310.

Listed by Emma Scruggs and Julie Breedlove of Premier Sotheby's International Realty

$
$
%
$/month over payments
Federal 30-year interest rate: 6.49% last updated on Jul 9, 2026
* All Figures are estimates. Check with your bank or proposed mortgage company for actual interest rates.
This product uses the FRED® API but is not endorsed or certified by the Federal Reserve Bank of St. Louis.

Virtual TourSave FavoriteSchedule TourAsk A QuestionMore Details

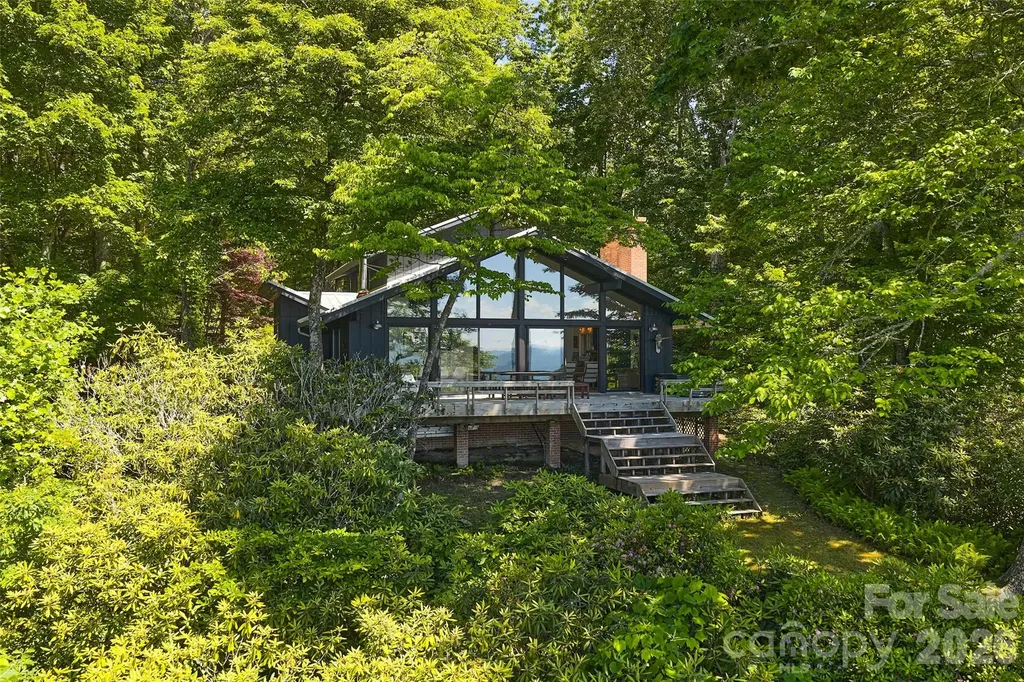
911 Green Hill Road Brevard NC 28712

Brevard, NC911 Green Hill Road

Price$850,000

Est. Mortgage: $/month

Active With Contract

MLS Number CAR4391407

  • Residential
  • Bedrooms 3
  • Bathroom 4
  • Square Feet 2,878
  • Acreage 3.92

Perched near the summit of Dunn's Rock outside of Brevard, this cozy mountaintop home showcases a spectacular, long-range view overlooking the French Broad River Valley and Pisgah National Forest beyond that stands as one of the absolute finest vistas in Transylvania County. Secluded at the end of a private road, this tidy Appalachian getaway offers the ultimate setting for peaceful, private mountain living. Inside, the sun-drenched living area serves as an incredible vantage point, where a brick floor, fireplace, and wood stove anchor a striking wall of glass that frames the panoramic view. This glass wall opens directly to the outdoor living area, offering a seamless transition to the sweeping scenery. The interior showcases beautifully kept, low-maintenance spaces, including updated baths tastefully finished with tile, glass enclosures, shiplap walls, and modern fixtures. While wrapped in total mountain serenity, this property keeps you incredibly close to local culture and adventure. Located just ten minutes from Cedar Mountain and fifteen minutes from downtown Brevard, the home offers easy access to the 13-mile Scenic 276 Arts Corridor and its vibrant collection of craft studios. Cedar Mountain serves as your personal gateway to the 12,500-acre DuPont State Forest, renowned for its epic trail system and famous waterfalls, while the local community charms with its roadside cafes, markets, and local distillery. Experience the layout through the 3D Tour here: https://my.matterport.com/show/?m=KyRkjmq1mch&mls=1

Listed by John Witherspoon of Witherspoon Platt Associates

$
$
%
$/month over payments
Federal 30-year interest rate: 6.49% last updated on Jul 9, 2026
* All Figures are estimates. Check with your bank or proposed mortgage company for actual interest rates.
This product uses the FRED® API but is not endorsed or certified by the Federal Reserve Bank of St. Louis.

Virtual TourSave FavoriteSchedule TourAsk A QuestionMore Details

9256 Us Highway 311 Highway Archdale NC 27263

MLS Number CAR4395559

  • Residential
  • Bedrooms 2
  • Bathroom 2
  • Square Feet 2,741
  • Acreage 17

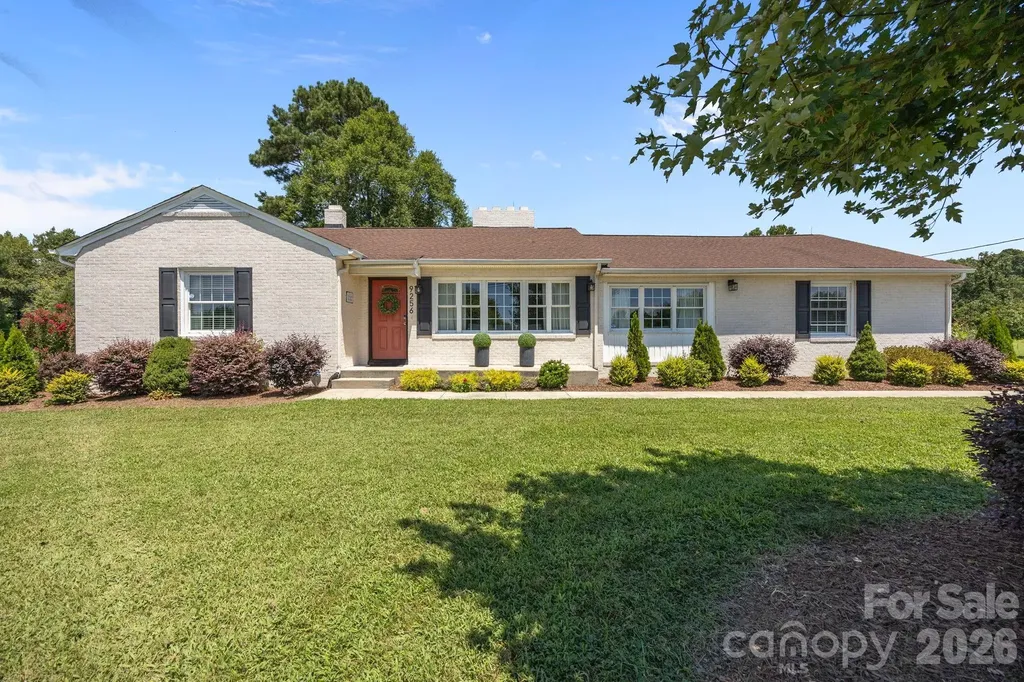
Welcome to this beautifully updated brick ranch set on over 17+ acres, perfectly blending modern luxury with timeless charm. Ideal for equestrian/farm enthusiasts or anyone seeking space and serenity, this beautiful property features fenced pastures, barn, livestock waterers, and a stylishly updated interior that's move-in ready. The spacious living areas are perfect for entertaining & modern kitchen/dining is a chef's dream. A brand new roof and fresh exterior paint adds peace of mind, and the unfinished basement offers endless potential for future expansion or storage. Outside, enjoy a covered entertainment porch overlooking the tranquil landscape-ideal for gatherings or relaxing in the fresh country air. The attached garage adds convenience, while the surrounding acreage provides privacy without sacrificing proximity to shopping, dining, and all local amenities. Whether you're looking for a private retreat, a hobby farm, or a lifestyle upgrade, this remarkable property has it all. Call today for more details! SEE REMARKS

Listed by Tonya Bennett of Price Realtors-Randleman

$
$
%
$/month over payments
Federal 30-year interest rate: 6.49% last updated on Jul 9, 2026
* All Figures are estimates. Check with your bank or proposed mortgage company for actual interest rates.
This product uses the FRED® API but is not endorsed or certified by the Federal Reserve Bank of St. Louis.

Save FavoriteSchedule TourAsk A QuestionMore Details

141 Rain Shadow Drive Mooresville NC 28115

MLS Number CAR4389349

  • Residential
  • Bedrooms 5
  • Bathroom 5
  • Square Feet 5,038
  • Acreage 1.31

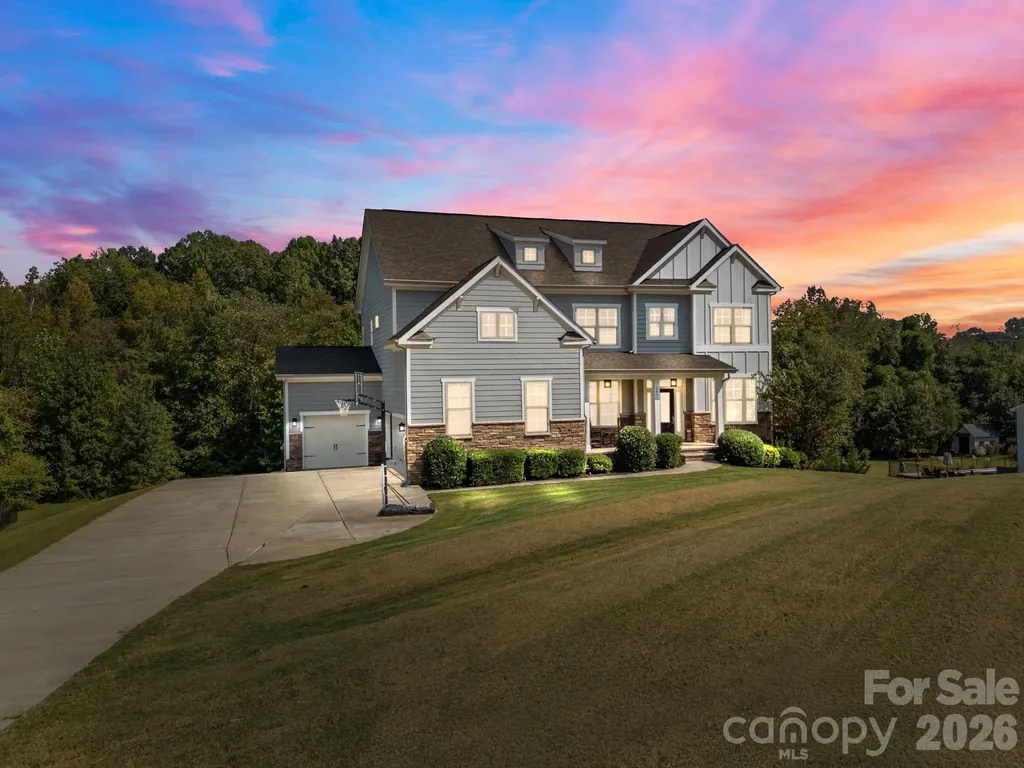
Welcome to your own private retreat in the highly sought-after Hollybrook community. This exceptional 5-bedroom home offers the perfect blend of luxury, functionality, and flexibility with a permitted finished basement designed to accommodate today's lifestyle needs. From the moment you arrive, the inviting covered front porch sets the tone for the warmth and elegance found throughout. Step inside to discover a thoughtfully designed floor plan featuring a private office with French doors, formal dining room, and an expansive open-concept living area ideal for everyday living and entertaining. The spacious kitchen overlooks the great room and features abundant cabinetry, generous workspace, a newly installed dishwasher, custom built-in shelving, and an upgraded fireplace surround that creates a stunning focal point. The main level also includes a spacious laundry room, convenient drop zone, full bath, and a guest bedroom, offering excellent flexibility for visitors or multigenerational living. Upstairs, the luxurious owner's suite serves as a private sanctuary with a dedicated sitting area, massive walk-in closet, and spa-inspired bath. Two additional bedrooms share a Jack-and-Jill bath, while a fourth bedroom enjoys its own private ensuite bath. The professionally finished basement expands the home's living space in remarkable fashion. Designed with versatility in mind, it features a full bath with a zero-entry shower, private office, recreation room with wet bar, custom wine room with newly installed wine racks, spacious media room perfect for movie nights, and an oversized fitness room capable of housing extensive workout equipment. Whether you're entertaining guests, working from home, pursuing hobbies, or accommodating extended family, this lower level provides endless possibilities. Outdoor living is equally impressive. The home overlooks a large, tree-lined backyard offering privacy and peaceful views. The oversized deck and patio have been expanded and include hookups for a future hot tub. The location of the 5-bedroom septic system in the front yard leaves ample room to create the backyard oasis of your dreams, including a future pool. Since purchasing the home, the owners have continuously invested in thoughtful upgrades, including finishing the basement, extending the outdoor living areas, enhancing lighting and fixtures throughout, creating a private sitting room within the primary suite, upgrading the fireplace surround, adding custom built-in shelving, and installing a Culligan water softening system. Located in Hollybrook, a well-established community of just 44 homes on spacious one-acre-plus homesites, residents enjoy the benefits of county living while remaining close to everything. Conveniently situated just 10 minutes from vibrant downtown Mooresville, 5 minutes from the new Publix, 20 minutes from Lake Norman and Mooresville Consumer Square, and approximately 40 minutes from Charlotte Douglas International Airport and Uptown Charlotte. Why wait months for new construction when this move-in-ready home offers more space, more upgrades, and more value? Your next chapter can begin in as little as 30 to 45 days.

Listed by Maureen Roberge of LKNHomes.com Inc
$
$
%
$/month over payments
Federal 30-year interest rate: 6.49% last updated on Jul 9, 2026
* All Figures are estimates. Check with your bank or proposed mortgage company for actual interest rates.
This product uses the FRED® API but is not endorsed or certified by the Federal Reserve Bank of St. Louis.

Save FavoriteSchedule TourAsk A QuestionMore Details

110 Chetan Way Lake Lure NC 28746

Lake Lure, NC110 Chetan Way

Price$850,000

Est. Mortgage: $/month

MLS Number CAR4356345

  • Residential
  • Bedrooms 3
  • Bathroom 3
  • Square Feet 2,585
  • Acreage 3.18

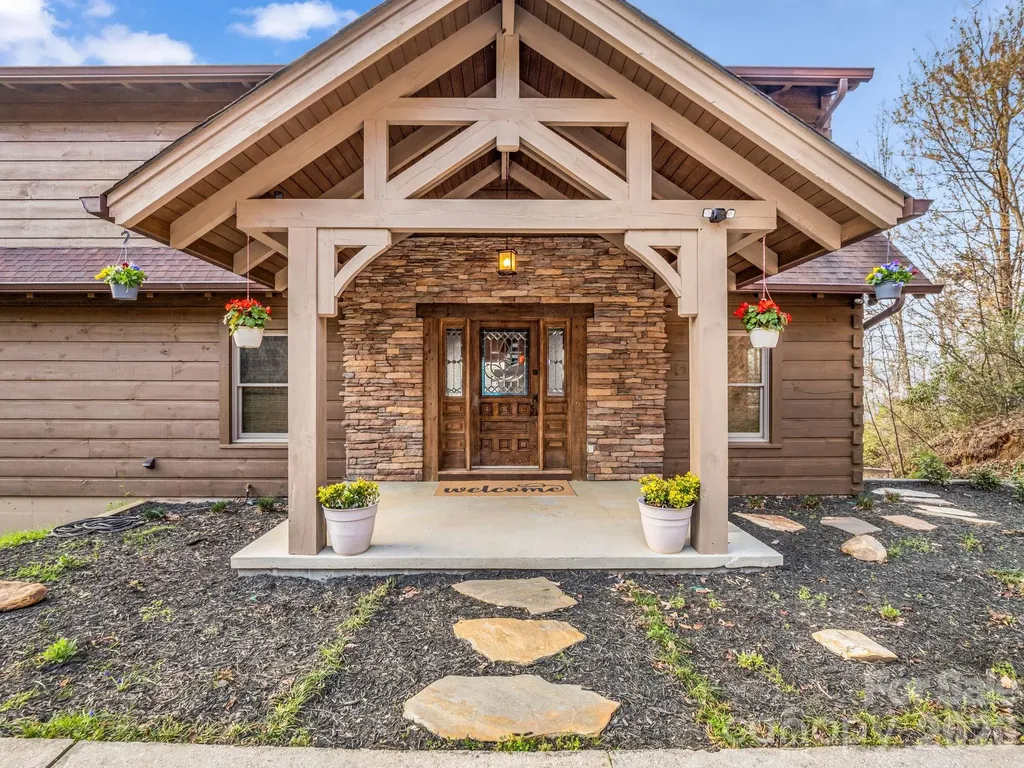
Discover the pinnacle of mountain living with this stunning 1.5-story retreat on 3.18 private, wooded acres in Rumbling Bald. This 2011 log-sided site-built masterpiece blends rustic charm with modern elegance, offering three spacious bedrooms and two-and-a-half baths designed for comfort and grand-scale entertaining. From the moment you go onto the stone-accented front porch and through the antique 150-year-old solid oak front door with original leaded stained glass, you are greeted by an open floor plan that celebrates natural textures and high-end finishes. The heart of the home is a magnificent great room featuring soaring wood-plank ceilings and a floor-to-ceiling stone wood burning fireplace that promises cozy evenings after a day on the lake. Large windows bathe the honey-toned wood walls in natural light, framing breathtaking year-round views of the mountains and water. The chef's kitchen is a culinary dream, anchored by a sleek stainless steel farmhouse sink and a massive granite island with a breakfast bar. Premium appliances, including a gas range and microwave, are complemented by rich cabinetry and a custom tile backsplash, making it a hub for holiday hosting or quiet morning coffees. Go outside onto the expansive deck to experience the magic of the Blue Ridge Mountains. Whether you are taking in the long-range vistas or enjoying the quiet rustle of the surrounding forest, the outdoor living space is unparalleled. This property is more than just a home; it is an entry into a resort lifestyle. As part of a premier gated community, you will enjoy access to a private beach, lake access, restaurants, salon and spa. For the active soul, the community offers a fitness center, pickleball, two golf courses, hiking trails and even a business center for those who want to work where they play. Practicality meets luxury with thoughtful upgrades including a tankless water heater, central air and a generator for peace of mind. The home also features a substantial basement area, providing ample space for a media room, office or hobby workshop. Quick access to local restaurants and grocery stores, this retreat offers a balance of secluded mountain privacy and convenient access to world-class amenities. Basement was finished at a later date by owner without permits except for mini-split, tankless water heater and gas lines.

Listed by Lyn Weaver and Mariah Leahy of Premier Sotheby’s International Realty

$
$
%
$/month over payments
Federal 30-year interest rate: 6.49% last updated on Jul 9, 2026
* All Figures are estimates. Check with your bank or proposed mortgage company for actual interest rates.
This product uses the FRED® API but is not endorsed or certified by the Federal Reserve Bank of St. Louis.

Save FavoriteSchedule TourAsk A QuestionMore Details

Broker Reciprocity MLS Grid Logo © 2026 Listings courtesy of Canopy MLS as distributed by MLS GRID. IDX information is provided exclusively for consumers’ personal non-commercial use and may not be used for any purpose other than to identify prospective properties consumers may be interested in purchasing. The IDX data is deemed reliable but is not guaranteed by MLS GRID and may be subject to an end user license agreement prescribed by the Member Participant’s applicable MLS.  Based on information submitted to the MLS GRID as of July 14, 2026 2:48 PM UTC . All data is obtained from various sources and may not have been verified by broker or MLS GRID. Supplied Open House Information is subject to change without notice. All information should be independently reviewed and verified for accuracy. Properties may or may not be listed by the office/agent presenting the information. Some IDX listings have been excluded from this website.