and narrow your search. If you have fewer than 200 results, you can save your search.

Chimney Rock NC

r=5833-5844
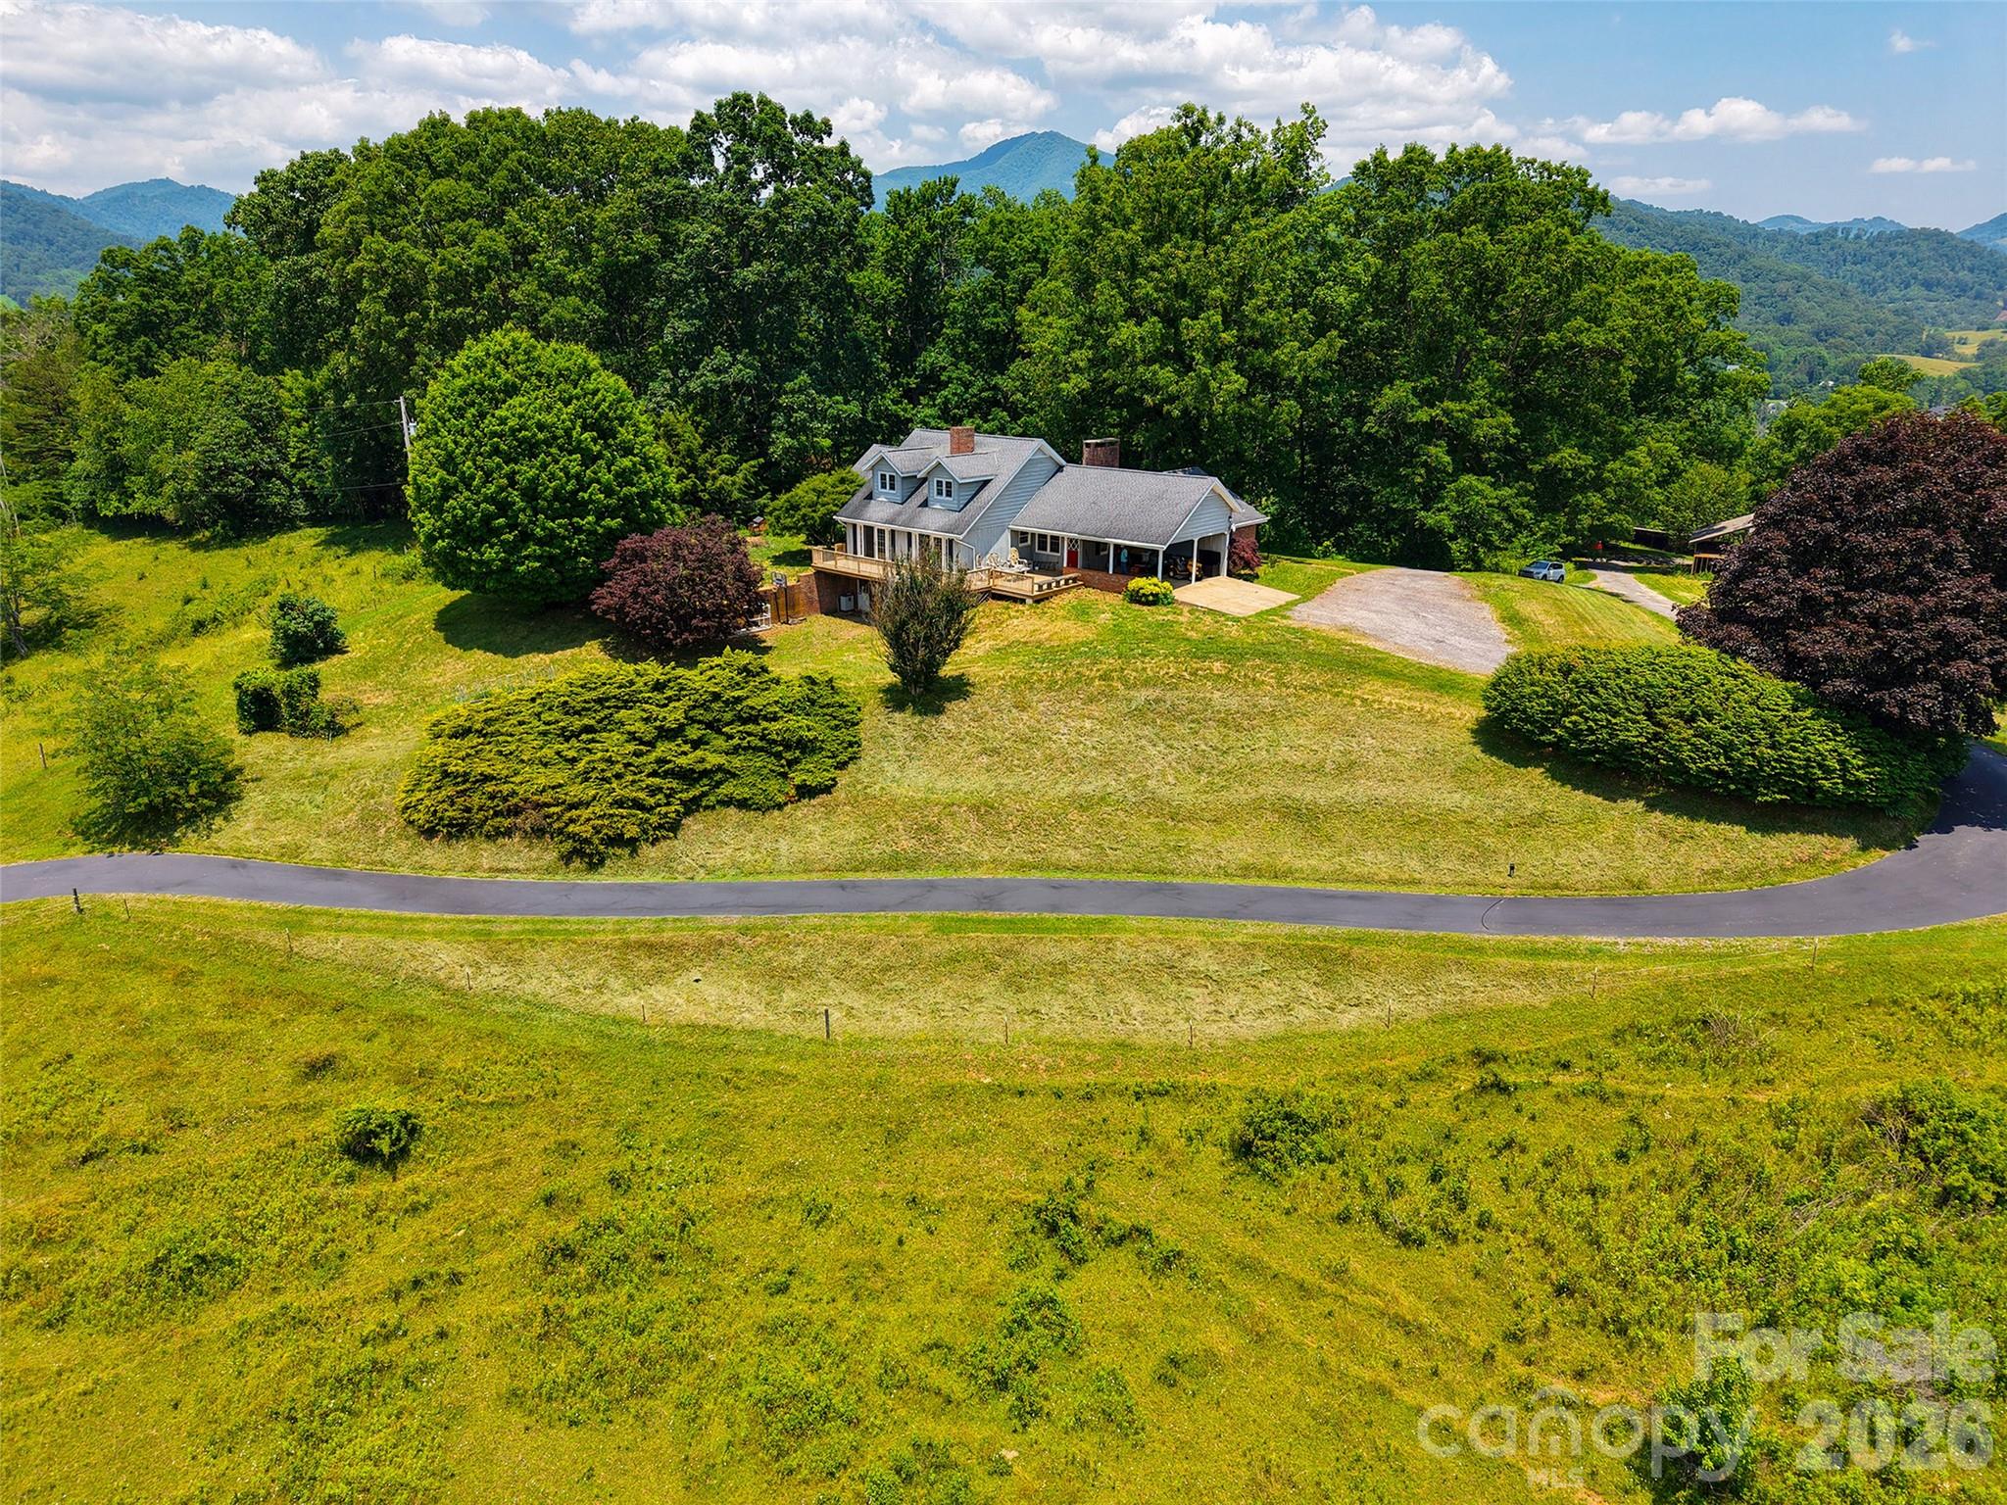
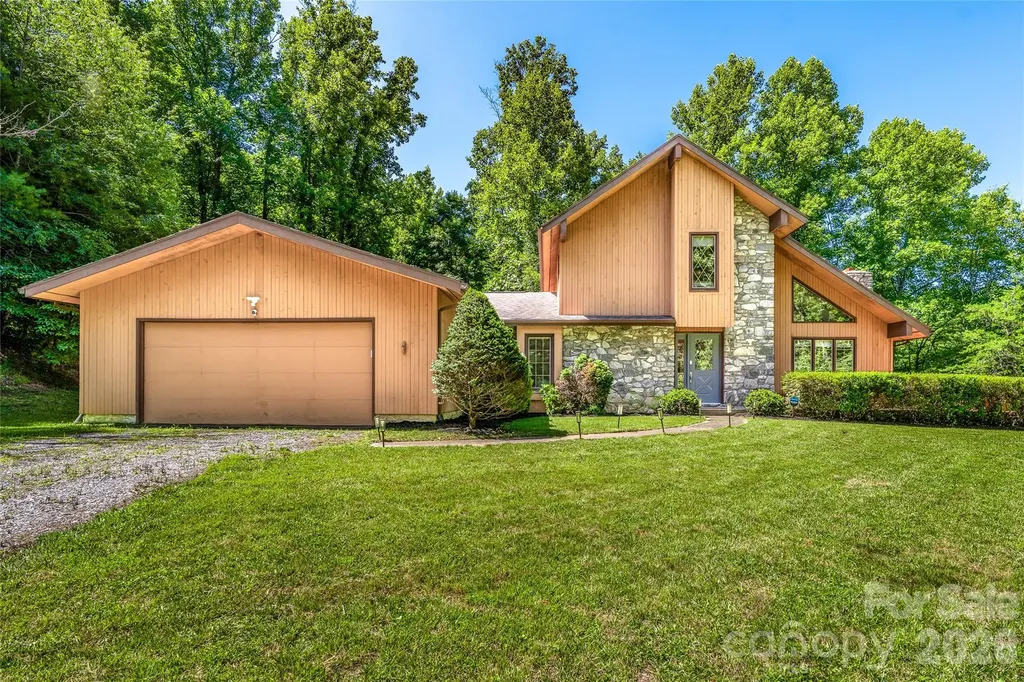
340 Sugar Hollow Road Fairview NC 28730

Fairview, NC340 Sugar Hollow Road

Price$829,000

Est. Mortgage: $/month

MLS Number CAR4396551

  • Residential
  • Bedrooms 3
  • Bathroom 3
  • Square Feet 2,408
  • Acreage 5.4

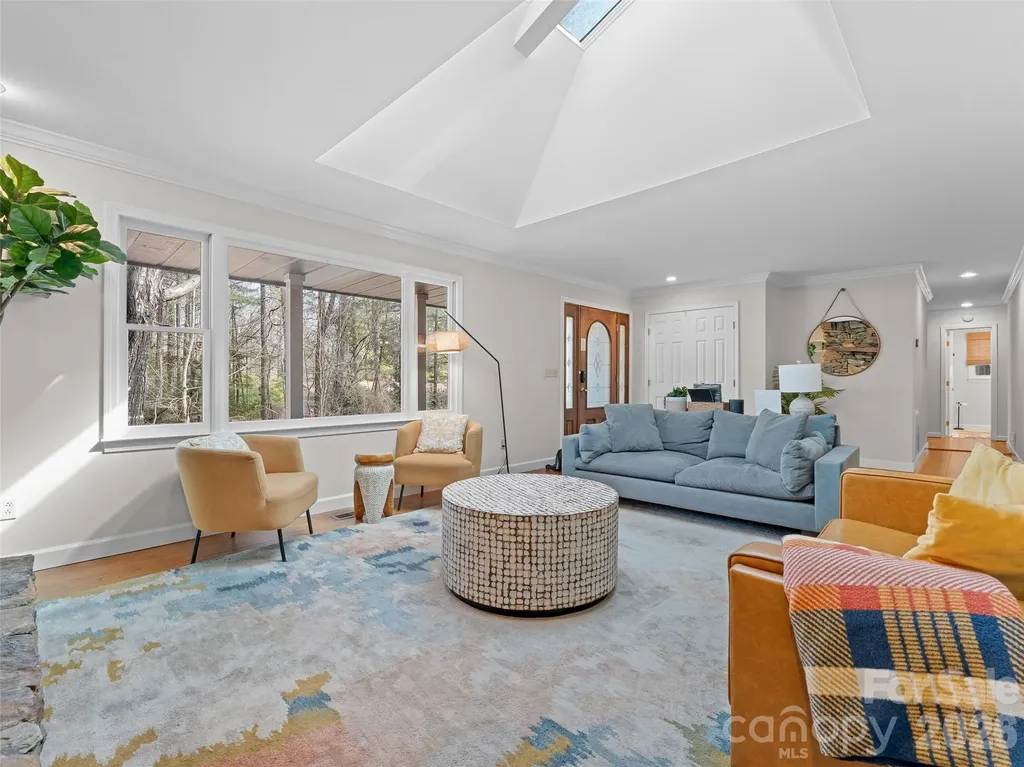
Nestled on over 5 private acres in the heart of Fairview, this warm and inviting mountain retreat offers the perfect blend of peaceful living and everyday convenience. Surrounded by mature trees with plenty of usable yard space, you'll love the feeling of privacy while being just minutes from Asheville. Inside, soaring vaulted ceilings, exposed wood beams, and a stunning floor-to-ceiling stone fireplace create a welcoming focal point in the spacious living room. Expansive windows fill the home with natural light and bring the outdoors in. The open floor plan flows effortlessly into the dining area and spacious kitchen, making it ideal for entertaining or everyday living. The main level features the primary suite, an additional bedroom, full baths, and laundry for easy one-level living, while the upper level offers another bedroom, full bath, and loft/sitting area perfect for guests, a home office, or flex space. Step outside to the expansive wraparound deck where you can enjoy morning coffee, outdoor dining, or simply relax while overlooking your wooded surroundings. An attached two-car garage and unfinished basement provide excellent storage, workshop potential, or future expansion opportunities. Whether you're looking for a full-time residence or a peaceful mountain getaway, this beautiful Fairview property offers the space, privacy, and charm you've been searching for. Just minutes from Ingles, Food Lion, local favorites like The Local Joint and Terramonga Local Provisions & Deli, plus Turgua Brewing, Whistle Hop Brewing Company, and Hilltop Ice Cream-this home offers the perfect balance of peaceful mountain living and the convenience of Fairview's beloved local businesses. What more could you ask for?

Listed by Cory Wall of EXP Realty LLC
$
$
%
$/month over payments
Federal 30-year interest rate: 6.49% last updated on Jul 9, 2026
* All Figures are estimates. Check with your bank or proposed mortgage company for actual interest rates.
This product uses the FRED® API but is not endorsed or certified by the Federal Reserve Bank of St. Louis.

Save FavoriteSchedule TourAsk A QuestionMore Details

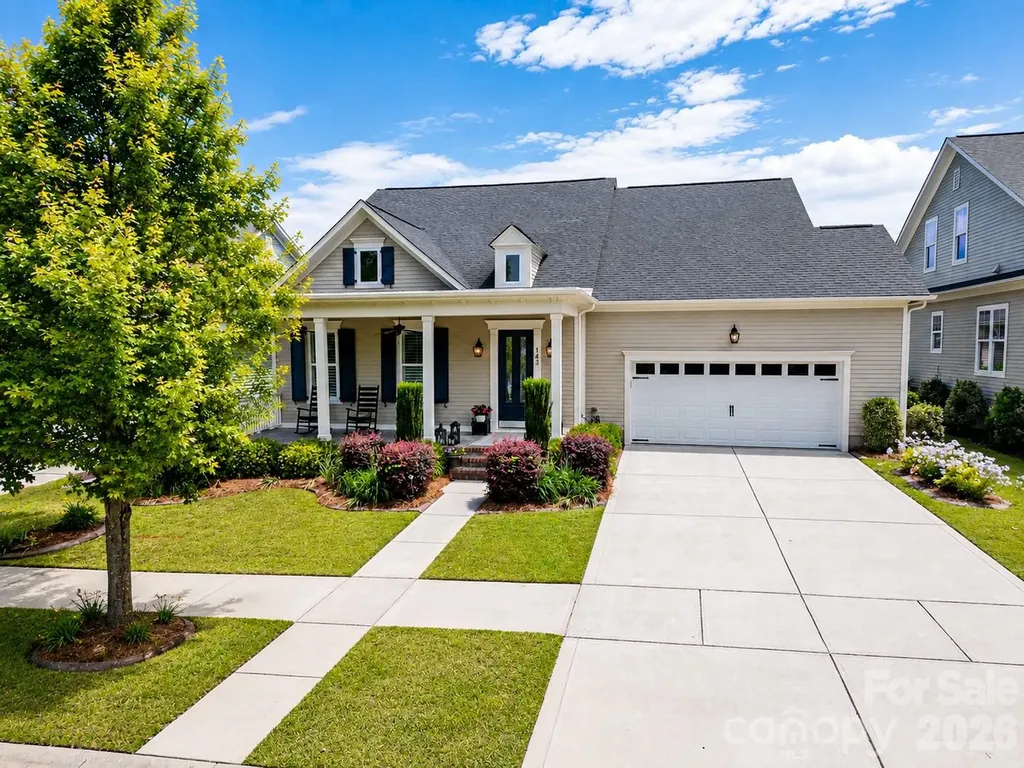
143 Inspired Way Fort Mill SC 29708

Fort Mill, SC143 Inspired Way

Price$829,000

Est. Mortgage: $/month

MLS Number CAR4380300

  • Residential
  • Bedrooms 4
  • Bathroom 3
  • Square Feet 3,010
  • Acreage 0.18

The prestigious home builder, The Cunnane Group Inc, has created this two story, 4 bedroom, 3 bath home with 3,000 sq ft for you to consider today. The craftsmanship and attention to detail immediately create an amazing first impression as you enter the home. Hardwood floors are throughout the main living area. Large windows enhance the access to natural light. The open floor plan accentuates the kitchen with it's large 4ft X 8ft island and upgraded additional kitchen cabinetry. Now to the family room featuring a gas fireplace. Plantation shutters are throughout! Primary and secondary bedrooms are both on the main floor. Step out and onto the tiled, screened-in back porch to enjoy your professionally landscaped yard and yes a natural gas line is set up for your outdoor grilling needs! You will also have a home that is one of the closest to Kings Town Elementary School. It's just a few doors down the road and the Fort Mill Schools are some of the top in the state!

Listed by Charlie Gerber of NorthGroup Real Estate LLC

$
$
%
$/month over payments
Federal 30-year interest rate: 6.49% last updated on Jul 9, 2026
* All Figures are estimates. Check with your bank or proposed mortgage company for actual interest rates.
This product uses the FRED® API but is not endorsed or certified by the Federal Reserve Bank of St. Louis.

Save FavoriteSchedule TourAsk A QuestionMore Details

4030 Little River Road Hendersonville NC 28739

MLS Number CAR4343082

  • Residential
  • Bedrooms 3
  • Bathroom 4
  • Square Feet 3,634
  • Acreage 0.93

Beautifully maintained and thoughtfully designed, this 3-bedroom, 3.5-bath home offers comfort, style, and versatility in a peaceful setting. Filled with natural light, the open floor plan creates an inviting space ideal for everyday living and entertaining. The recently renovated kitchen and bathrooms add modern appeal, while the layout allows for true one-level living with three bedrooms and two full baths on the main floor. The finished lower level expands the home's functionality with a spacious entertainment area and flexible living space perfect for a home gym, art studio, office, in-law suite, guest quarters, or potential income opportunity. Set on a level, private wooded lot, the property offers serene outdoor living with a hot tub, koi pond with water feature, and plenty of space to enjoy nature. A circular driveway provides ample parking for approximately six to seven vehicles. Additional features include an oversized two-car garage with workshop space, a Level 2 EV charger and a Generac home generator installed in January 2025. Conveniently located near Flat Rock Playhouse, Carl Sandburg National Historic Site, Downtown Hendersonville, Kanuga Bike Park, and DuPont State Forest, this home offers privacy with easy access to dining, culture, and outdoor recreation. Currently operating as a highly profitable vacation rental, furnishings may be purchased separately for a turnkey investment opportunity.

Listed by Jason Shepherd of Looking Glass Realty

$
$
%
$/month over payments
Federal 30-year interest rate: 6.49% last updated on Jul 9, 2026
* All Figures are estimates. Check with your bank or proposed mortgage company for actual interest rates.
This product uses the FRED® API but is not endorsed or certified by the Federal Reserve Bank of St. Louis.

Virtual TourSave FavoriteSchedule TourAsk A QuestionMore Details

4265 Candlewood Drive Sherrills Ford NC 28673

MLS Number CAR4350411

  • Residential
  • Bedrooms 4
  • Bathroom 3
  • Square Feet 3,016
  • Acreage 0.7

Experience the lifestyle so many buyers dream about, perfectly positioned across from community lake access, this exceptional home offers the rare combination of luxury, comfort, and convenience in one of the area's most desirable settings. Designed with both everyday living and entertaining in mind, the thoughtfully curated open floor plan is filled with natural light and elevated by designer finishes throughout. Every detail reflects quality craftsmanship, creating a home that feels sophisticated yet welcoming from the moment you walk inside. The spacious main-level primary suite offers a peaceful retreat, complete with a spa-inspired bathroom and an oversized walk-in closet. A second main-level bedroom provides incredible flexibility for guests, multigenerational living, or a private home office. At the center of the home, the stunning chef's kitchen features Quartz countertops, an oversized gathering island, stainless steel appliances, water softener system, and beautifully selected finishes that bring style and function together seamlessly. Whether hosting friends or enjoying a quiet evening at home, this space was designed to be enjoyed. Upstairs, a versatile bonus room offers endless possibilities including a media room, fitness area, playroom, or additional guest retreat. Beyond the home itself, the lifestyle is what truly makes this property special. Enjoy peaceful community living while being only minutes from dining, shopping, fitness centers, medical facilities, and everyday conveniences. And with the neighborhood lake access just steps away, boating, kayaking, fishing, and swimming can become part of your everyday routine. This is more than a home-it's an opportunity to enjoy the very best of Lake Norman living.

Listed by Lisa Cernuto and Jessica Spivey of Mooresville Realty LLC

$
$
%
$/month over payments
Federal 30-year interest rate: 6.49% last updated on Jul 9, 2026
* All Figures are estimates. Check with your bank or proposed mortgage company for actual interest rates.
This product uses the FRED® API but is not endorsed or certified by the Federal Reserve Bank of St. Louis.

Save FavoriteSchedule TourAsk A QuestionMore Details

3405 Ritch Avenue Charlotte NC 28206

Charlotte, NC3405 Ritch Avenue

Price$828,000

Est. Mortgage: $/month

Pending

MLS Number CAR4392464

  • Residential
  • Bedrooms 3
  • Bathroom 2
  • Square Feet 1,836
  • Acreage 0.2

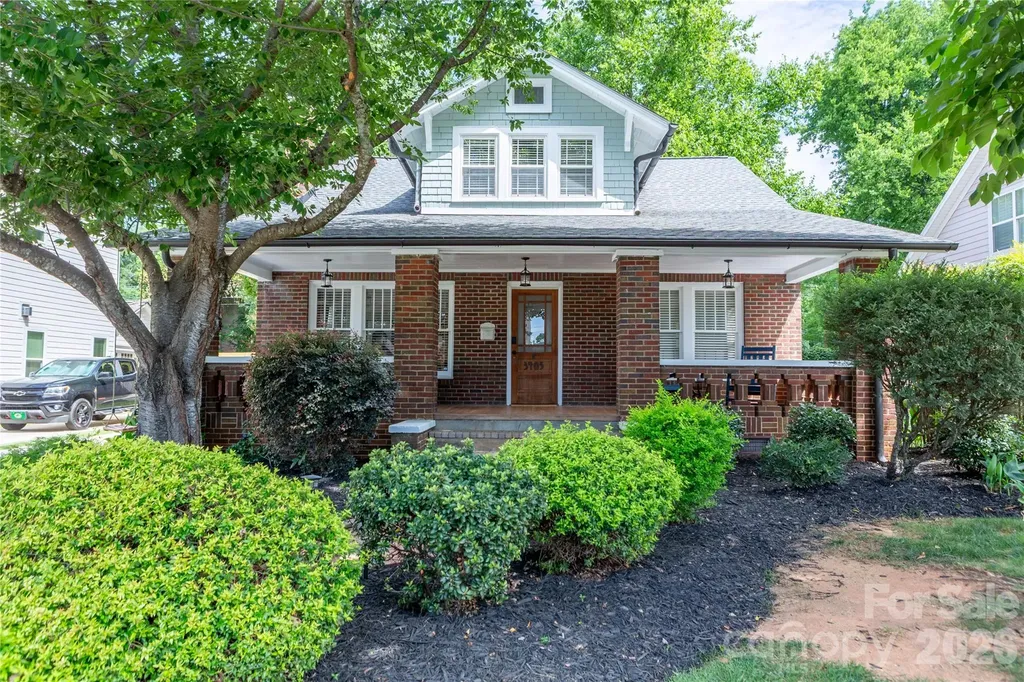
Welcome to 3405 Ritch Avenue, a beautifully maintained brick bungalow just steps from the heart of Charlotte's vibrant NoDa Arts District. Blending timeless character with modern living, this 3-bedroom, 2-bath home features soaring ceilings, abundant natural light, hardwood floors, and unique architectural details. Leave the car at home and enjoy an unbeatable location just a short walk to Sprouts Farmers Market, Amelie's French Bakery & Caf, neighborhood restaurants, breweries, and all that NoDa has to offer. The LYNX Blue Line station is only two blocks away, providing easy access to Uptown, UNC Charlotte, South End, and South Charlotte. The well-maintained backyard offers a charming outdoor space with mature landscaping, a fire pit, and two storage sheds. Perfect for relaxing, entertaining, gardening, or pets. Rarely does a home offer this combination of historic character, walkability, outdoor space, and transit access in the heart of NoDa. Don't miss your opportunity to experience one of Charlotte's most vibrant neighborhoods.

Listed by Robin Hurd of Carolina Realty Solutions

$
$
%
$/month over payments
Federal 30-year interest rate: 6.49% last updated on Jul 9, 2026
* All Figures are estimates. Check with your bank or proposed mortgage company for actual interest rates.
This product uses the FRED® API but is not endorsed or certified by the Federal Reserve Bank of St. Louis.

Save FavoriteSchedule TourAsk A QuestionMore Details

00 Cooksville Road Vale NC 28168

Vale, NC00 Cooksville Road

Price$826,500

Est. Mortgage: $/month

MLS Number CAR4347382

  • Land
  • Acreage 57
  • County Catawba

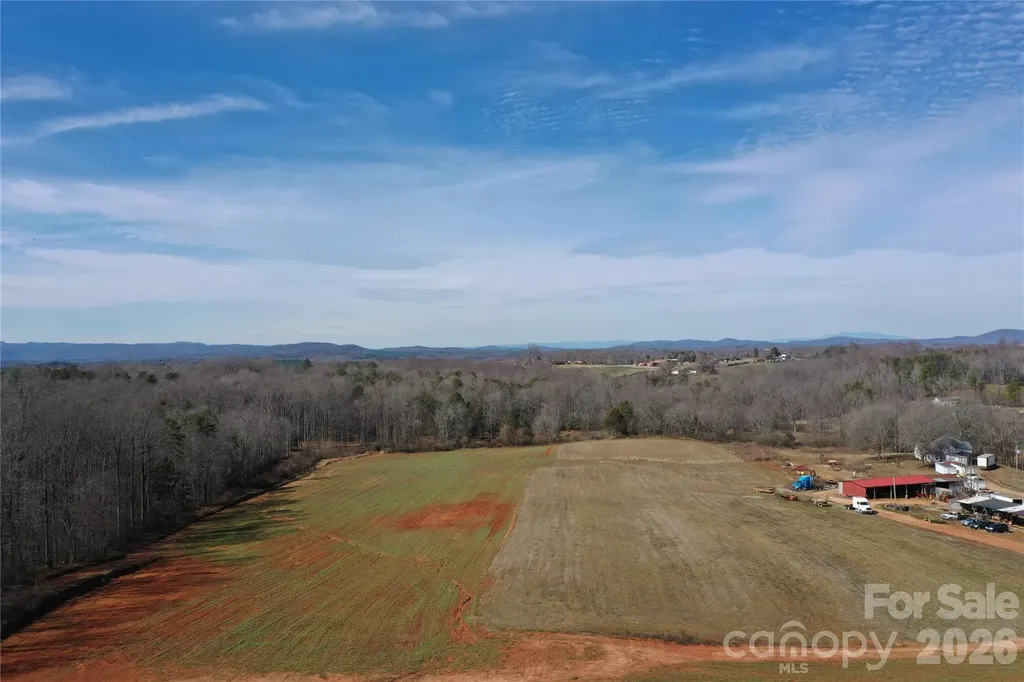
Vacant land of this size and usability is increasingly limited, making this 57± acre tract a great opportunity. The property is mostly tillable with flat to gently rolling topography and over 1,300 feet of road frontage on Cooksville Road. A farm well is located on the property for irrigation of fields or watering of livestock. A pond adds a natural feature to the landscape, while multiple barns/outbuildings and office space with electricity and water provide functional space for equipment, hay, or agricultural use. The land is currently in agricultural use and would transition well to continued farming, pasture, or consideration of potential homesite(s). Approximately 4± acres, including the existing home, will be surveyed off from the parcel, allowing the remaining acreage to stand independently. With demand for open land continuing to exceed supply in this area, this property represents a solid option for buyers seeking quality acreage in Catawba County.

Listed by Chip Camp and Chris Weaver of Whitetail Properties Real Estate LLC

$
$
%
$/month over payments
Federal 30-year interest rate: 6.49% last updated on Jul 9, 2026
* All Figures are estimates. Check with your bank or proposed mortgage company for actual interest rates.
This product uses the FRED® API but is not endorsed or certified by the Federal Reserve Bank of St. Louis.

Save FavoriteSchedule TourAsk A QuestionMore Details

2902 Timber Trail Asheville NC 28804

Asheville, NC2902 Timber Trail

Price$825,000

Est. Mortgage: $/month

MLS Number CAR4176254

  • Condo
  • Bedrooms 3
  • Bathroom 3
  • Square Feet 2,925

Beautiful Views from mountain top location in the Timbers Condo in North Asheville. Many updates have been done including updated kitchen w maple cabinets and granite countertops. Updated heating and cooling system. Newly finished hardwood floors and paint. Main Level two car garage, main bedroom and living area w large rear deck w views. Full finished daylight basement with decks and views plus 2 bedrooms w mountain views and another full bath and family room decks with views from all rooms. Updated Heat Pumps, Updated bathrooms. Home has Cathedral ceilings in living room w fireplace and large upper and lower rear decks on view side. Seller will be offering many of the furnishings based on discussions and agreements. All appliances convey (refrigerator not working). Large main level double garage 420 sq ft. Actual finished Sq Ft is approximate. Just a few short minutes to local shopping, Beaver Lake and Downtown Asheville. Fireplace appears to have been built for wood also but must be verified by Buyer. Some photos enhanced w AI

Listed by Mike Bryant of Estate Realty

$
$
%
$/month over payments
Federal 30-year interest rate: 6.49% last updated on Jul 9, 2026
* All Figures are estimates. Check with your bank or proposed mortgage company for actual interest rates.
This product uses the FRED® API but is not endorsed or certified by the Federal Reserve Bank of St. Louis.

Save FavoriteSchedule TourAsk A QuestionMore Details

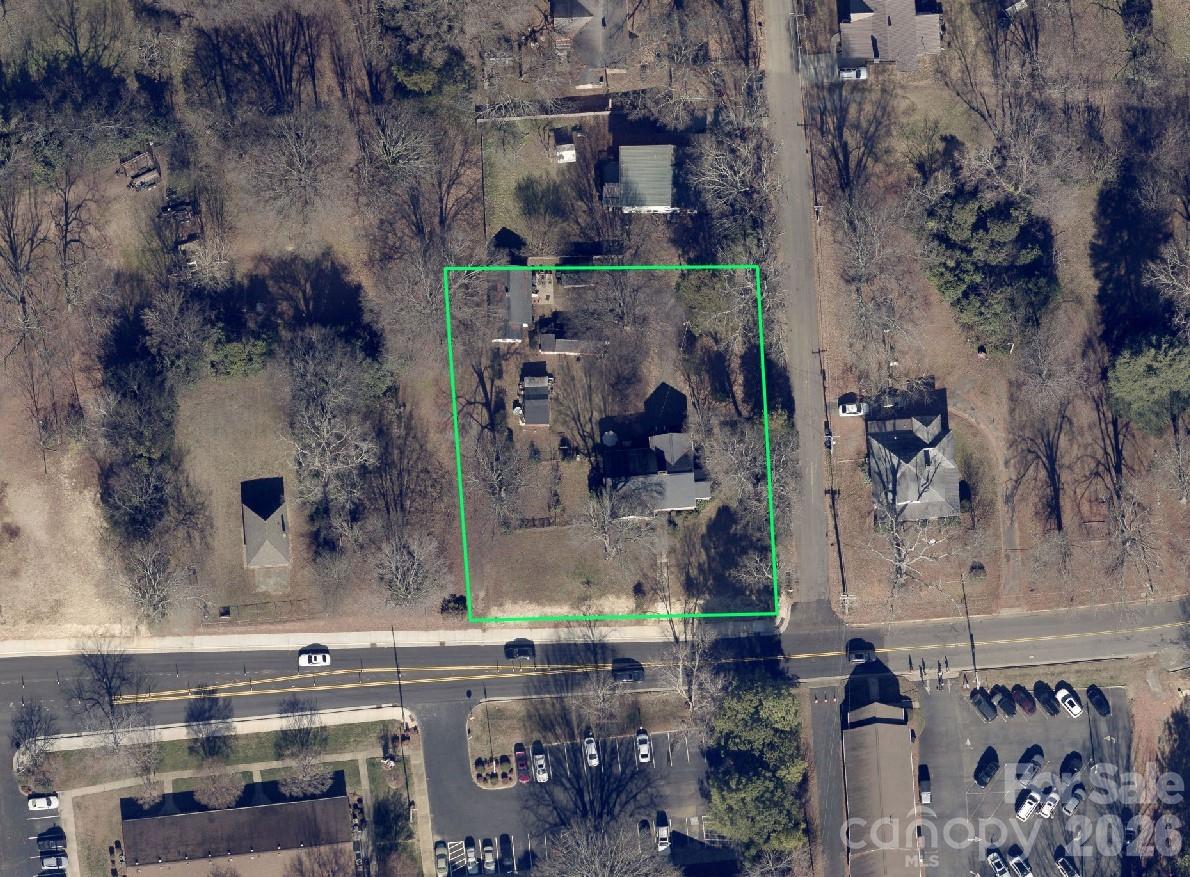
305 Huntersville Concord Road Huntersville NC 28078

MLS Number CAR4366332

  • Commercial
  • Square Feet 2,646
  • Acreage 0.68

Location is key! Potential for future Red Line rail transit stop very close by. Potential for multi-family as well as commercial! Short walk to all that booming downtown Huntersville has to offer! Restaurants, breweries, Discovery Place, and more. Located within 1/4 mile of the Town Center district. Approx. 1 mile to I-77 gives you convenience to Charlotte, Airport, Lake Norman. This is a large, square, flat lot, just under .7 acres in size! Many possibilities! Current use is residential. Zoned as Neighborhood Residential (NR) which can allow for multi-family and commercial uses.

Listed by Matt Moore of Keller Williams Lake Norman

$
$
%
$/month over payments
Federal 30-year interest rate: 6.49% last updated on Jul 9, 2026
* All Figures are estimates. Check with your bank or proposed mortgage company for actual interest rates.
This product uses the FRED® API but is not endorsed or certified by the Federal Reserve Bank of St. Louis.

Save FavoriteSchedule TourAsk A QuestionMore Details

305 Huntersville Concord Road Huntersville NC 28078

MLS Number CAR4366316

  • Residential
  • Bedrooms 4
  • Bathroom 1
  • Square Feet 2,646
  • Acreage 0.68

Location is key! Potential for future Red Line rail transit stop very close by. Potential for multi-family as well as commercial! Short walk to all that booming downtown Huntersville has to offer! Restaurants, breweries, Discovery Place, and more. Located within 1/4 mile of the Town Center district. Approx. 1 mile to I-77 gives you convenience to Charlotte, Airport, Lake Norman. This is a large, square, flat lot, just under .7 acres in size! Many possibilities!

Listed by Matt Moore of Keller Williams Lake Norman

$
$
%
$/month over payments
Federal 30-year interest rate: 6.49% last updated on Jul 9, 2026
* All Figures are estimates. Check with your bank or proposed mortgage company for actual interest rates.
This product uses the FRED® API but is not endorsed or certified by the Federal Reserve Bank of St. Louis.

Save FavoriteSchedule TourAsk A QuestionMore Details

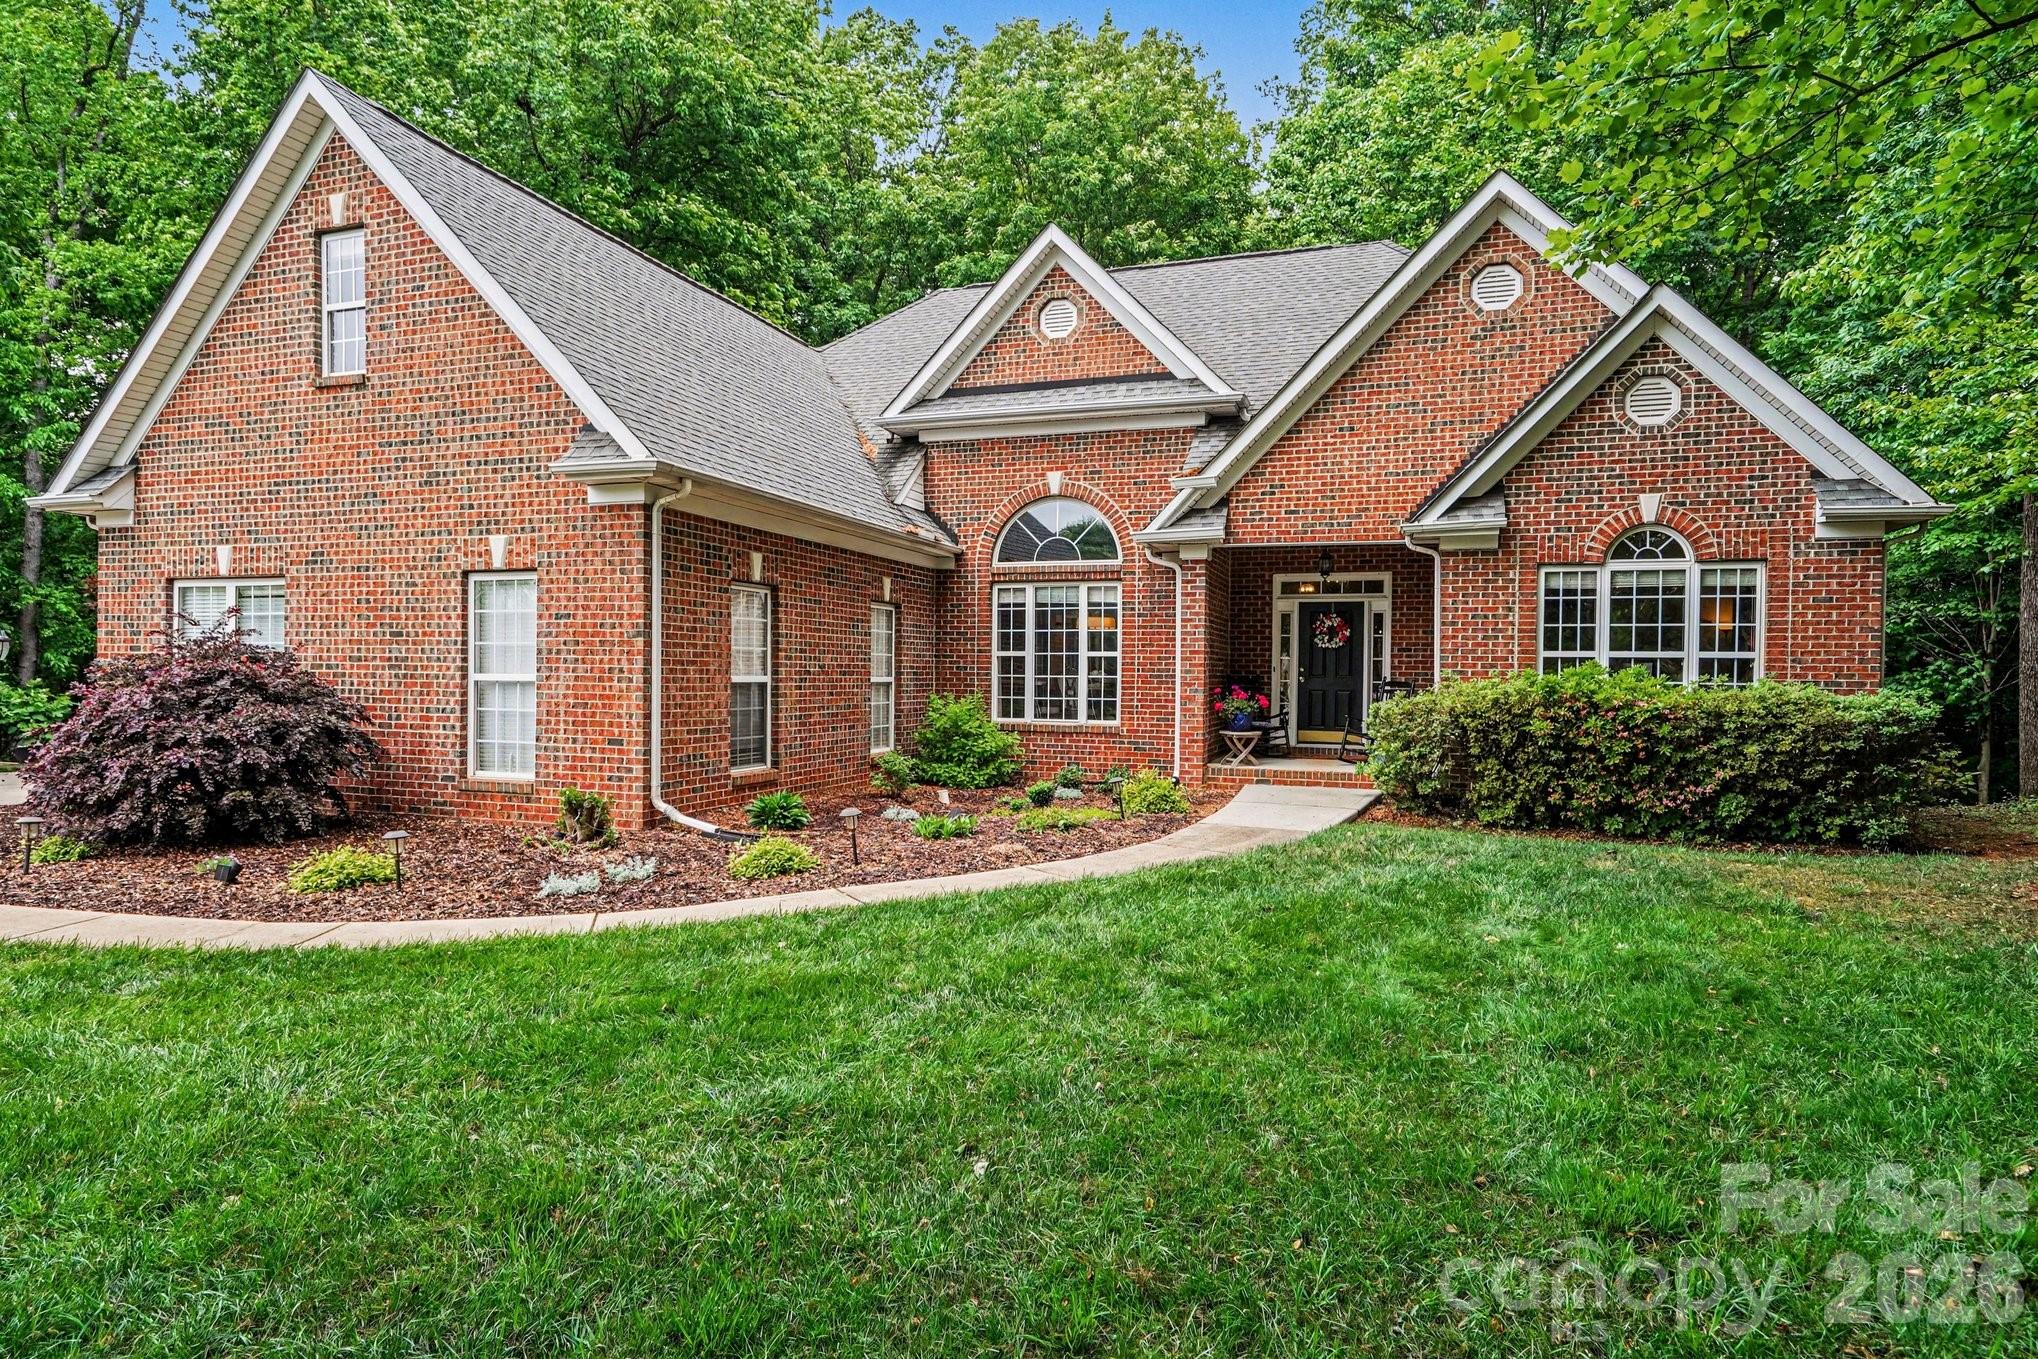
10501 Olde Irongate Lane Mint Hill NC 28227

MLS Number CAR4376246

  • Residential
  • Bedrooms 5
  • Bathroom 4
  • Square Feet 5,252
  • Acreage 0.84

Just under an acre with a stunning all brick home, that includes updates throughout AND a finished basement! Welcome to 10501 Olde Irongate Ln, ideally located in Ellington Farms, close to shopping, entertainment and highways, this one is tough to beat! The main level features 3 bedrooms, including the primary plus an office and spacious living area. Upstairs you'll find the large bonus room plus full bathroom, a great space for guests or additional office space, workout room or anything you can think of! Lastly, the finished basement gives additional space for entertaining, guests and plenty of storage! Make sure to check out the backyard, perfect for relaxing on the deck or exploring in nature!

Listed by Tania Wahl of White Stag Realty NC LLC

$
$
%
$/month over payments
Federal 30-year interest rate: 6.49% last updated on Jul 9, 2026
* All Figures are estimates. Check with your bank or proposed mortgage company for actual interest rates.
This product uses the FRED® API but is not endorsed or certified by the Federal Reserve Bank of St. Louis.

Save FavoriteSchedule TourAsk A QuestionMore Details

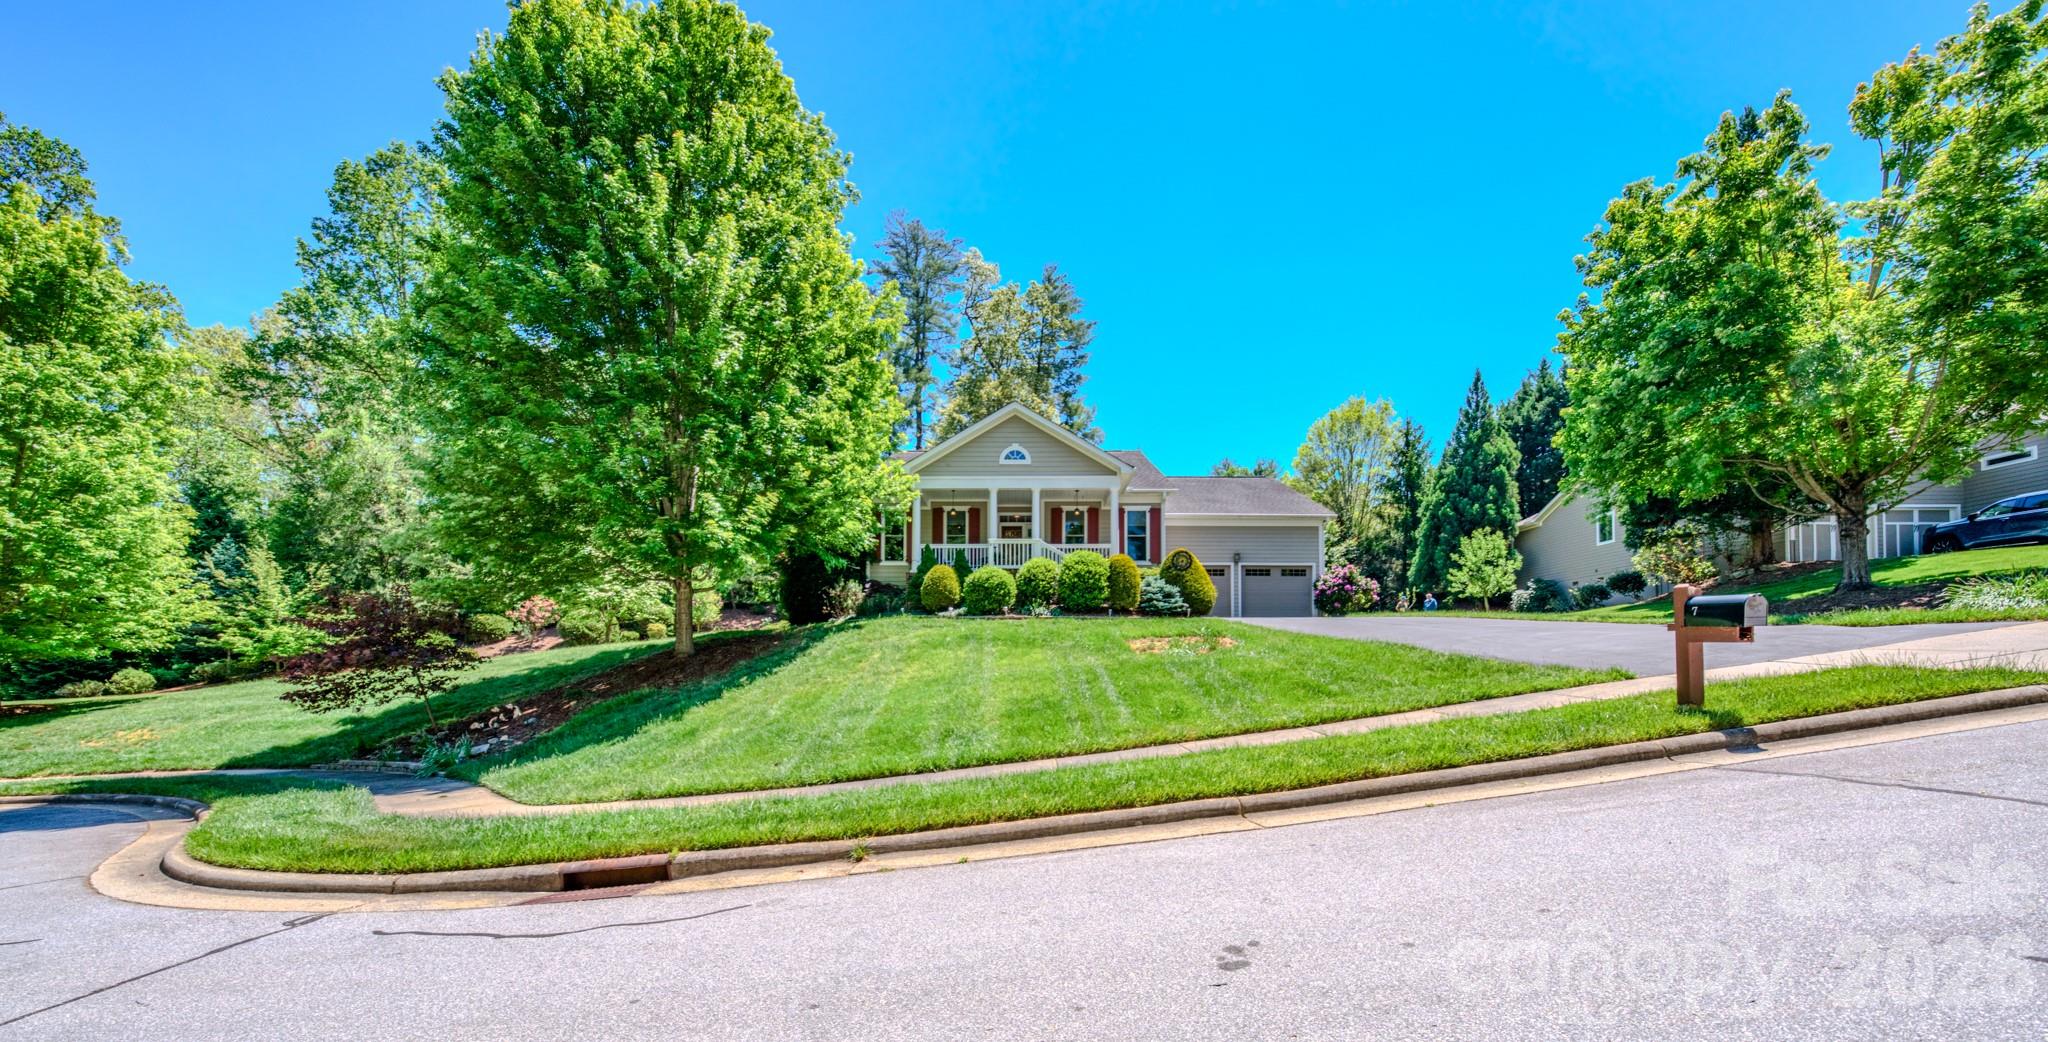
7 Magic Sam Court Biltmore Lake NC 28715

Biltmore Lake, NC7 Magic Sam Court

Price$825,000

Est. Mortgage: $/month

MLS Number CAR4374946

  • Residential
  • Bedrooms 3
  • Bathroom 2
  • Square Feet 2,365
  • Acreage 0.54

Move-in ready Craftsman home on one level located in the highly desirable Biltmore Lake community. Residents of this lifestyle focused neighborhood enjoy access to a private 62 acre lake for non-motorized boating, a swim beach, and various sports facilities including tennis, pickleball, and basketball courts. The community also features over five miles of trails, a clubhouse, and frequent community events. The well designed open concept split bedroom plan offers nine foot ceilings throughout and a gas fireplace with built-ins. Hardwood floors run through the main areas, leading to a huge primary suite equipped with a walk-in closet and a large en-suite featuring double granite sinks, a corner tub, and an oversized tile shower. The spacious kitchen is outfitted with maple cabinets, granite countertops, and stainless steel appliances including a gas range and oven, plus an eat-in bar and pantry. Outdoor spaces include a large covered front porch and an open rear deck with Trex decking, making it ideal for entertaining. The property sits on a large, gentle 0.54-acre cul-de-sac lot with easy access to the lakeside walking trail. A large two-car garage provides plenty of storage and features an epoxy floor system. The backyard serves as a private oasis with extensive landscaping and a large side yard perfect for pets or gardening. Many recent updates including encapsulated crawl space (2022+/-), replaced all windows (2024+/-), replaced garage doors (2024+/-) and replaced gas hot water heater (2025+/-). Some contents may be negotiable at seller discretion.

Listed by Troy Flack of Keller Williams Professionals

$
$
%
$/month over payments
Federal 30-year interest rate: 6.49% last updated on Jul 9, 2026
* All Figures are estimates. Check with your bank or proposed mortgage company for actual interest rates.
This product uses the FRED® API but is not endorsed or certified by the Federal Reserve Bank of St. Louis.

Virtual TourSave FavoriteSchedule TourAsk A QuestionMore Details

80 Gobblers Knob Drive Clyde NC 28721

Clyde, NC80 Gobblers Knob Drive

Price$825,000

Est. Mortgage: $/month

MLS Number CAR4370822

  • Residential
  • Bedrooms 4
  • Bathroom 5
  • Square Feet 3,180
  • Acreage 1.86

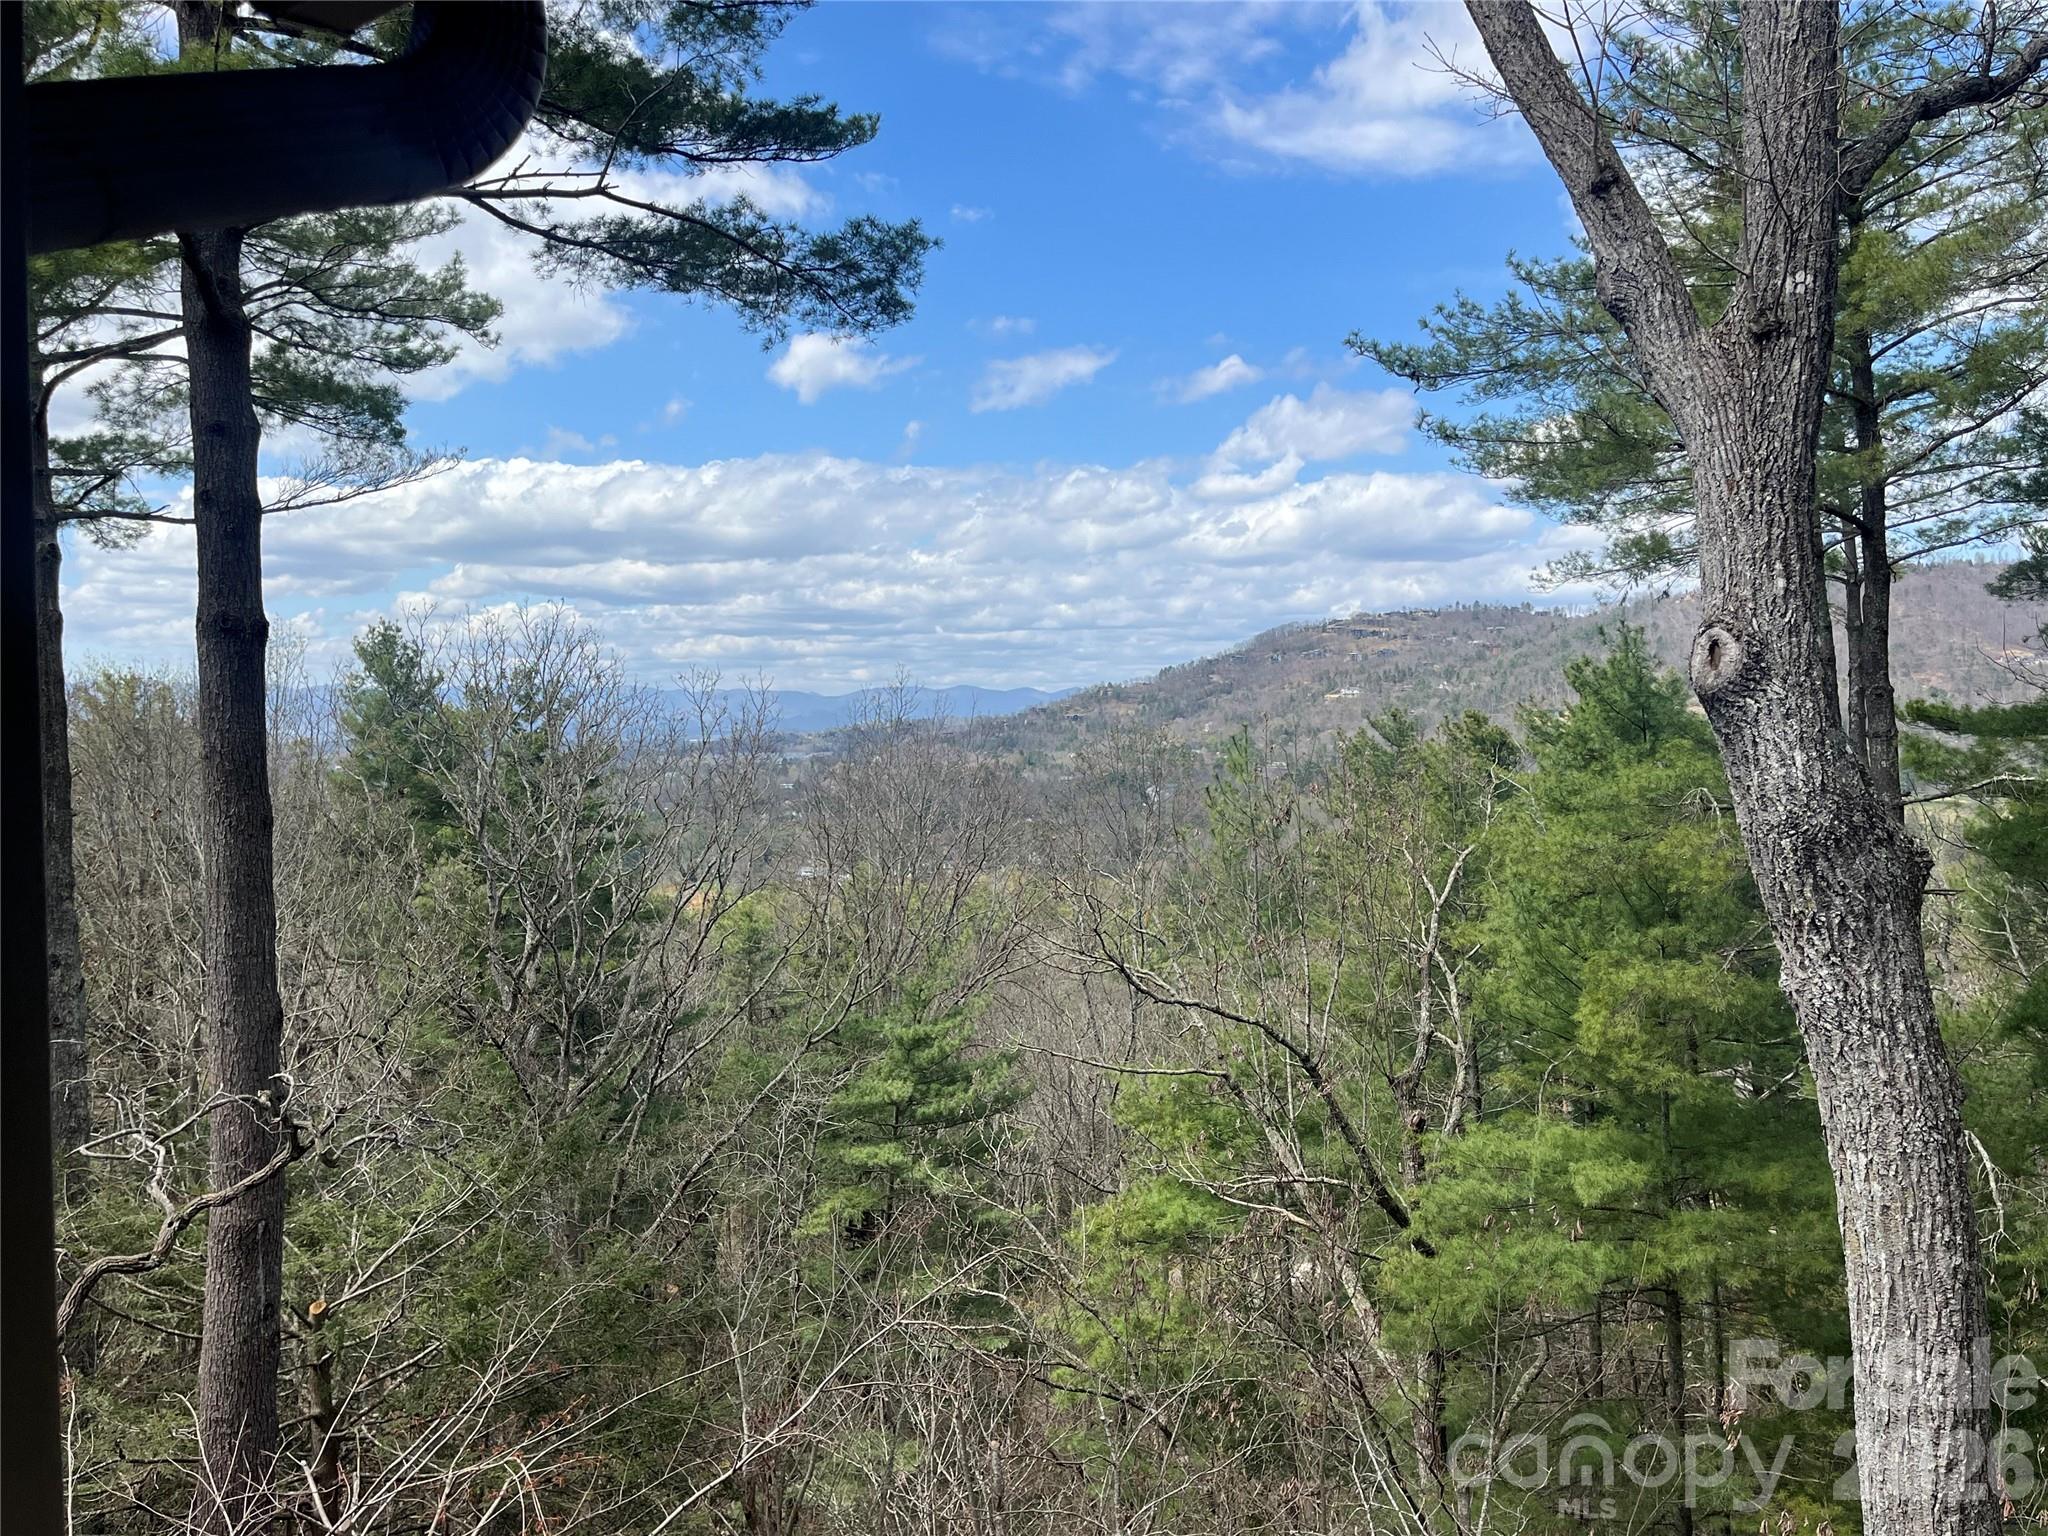
EXCEPTIONAL VIEW Home offers one of the best 360-degree views of the mountains, stunning overlooking the layered mountains and Valley of Iron Duff. Enjoy easy access to this property with a smooth, direct drive- no difficult or windy roads just off state maintained roads. Inside, you'll find plenty of space for living and entertaining, complemented by four wood burning fireplaces and expansive picture windows that frame the breathtaking vistas. The home features a beautifully remodeled kitchen with a cozy sitting room just off it, ideal for relaxing or casual meals. There are four comfortable bedrooms, along with several flexible rooms that can be tailored to your needs. A full basement provides even more potential living or storage space. Additionally, there is additional land and outbuilding on the that property which offers versatile possibilities and could be adapted to suit a variety of purposes, such as a workshop, chicken coop, or barn.

Listed by Julie Lapkoff of Howard Hanna Beverly-Hanks Waynesville

$
$
%
$/month over payments
Federal 30-year interest rate: 6.49% last updated on Jul 9, 2026
* All Figures are estimates. Check with your bank or proposed mortgage company for actual interest rates.
This product uses the FRED® API but is not endorsed or certified by the Federal Reserve Bank of St. Louis.

Save FavoriteSchedule TourAsk A QuestionMore Details

Broker Reciprocity MLS Grid Logo © 2026 Listings courtesy of Canopy MLS as distributed by MLS GRID. IDX information is provided exclusively for consumers’ personal non-commercial use and may not be used for any purpose other than to identify prospective properties consumers may be interested in purchasing. The IDX data is deemed reliable but is not guaranteed by MLS GRID and may be subject to an end user license agreement prescribed by the Member Participant’s applicable MLS.  Based on information submitted to the MLS GRID as of July 15, 2026 4:18 PM UTC . All data is obtained from various sources and may not have been verified by broker or MLS GRID. Supplied Open House Information is subject to change without notice. All information should be independently reviewed and verified for accuracy. Properties may or may not be listed by the office/agent presenting the information. Some IDX listings have been excluded from this website.