and narrow your search. If you have fewer than 200 results, you can save your search.

Chimney Rock NC

r=5905-5916
2634 Dellwood Road Waynesville NC 28786

MLS Number CAR4286871

  • Commercial
  • Property SubType WAREHOUSE/OFFICE
  • Square Feet 3,260
  • Acreage 1.22

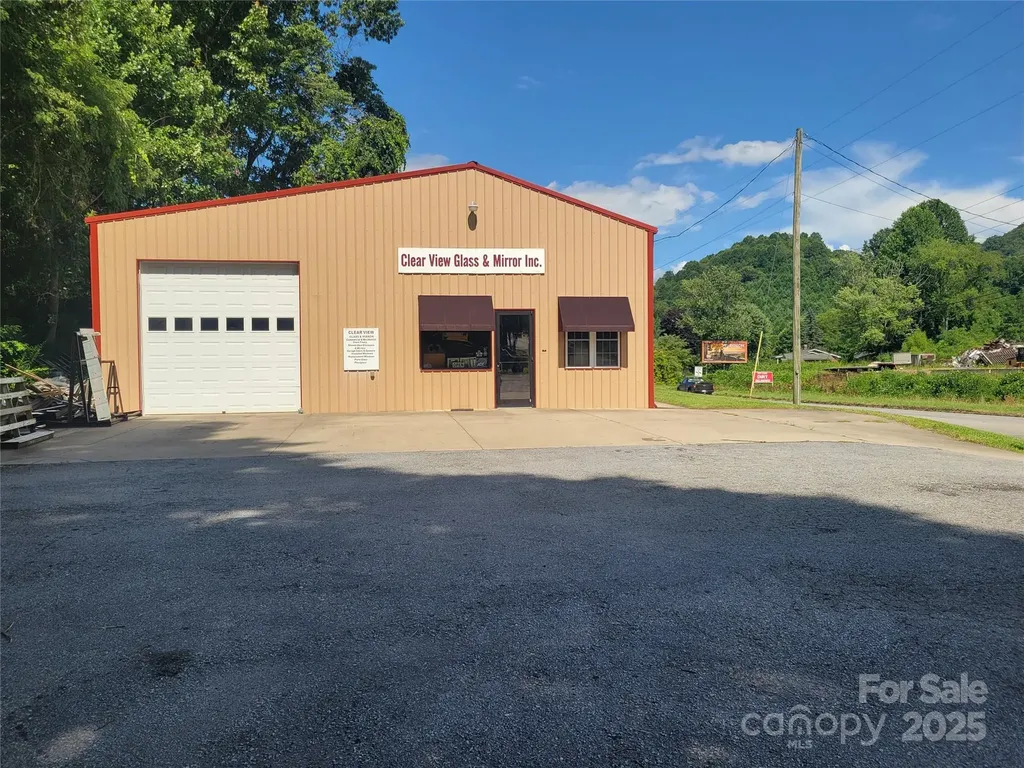
The owner has had a successful business at the location for 28 years. He is ready to turn it over to a new owner and is willing to stay with that owner to train or help them adapt to this profitable business. It is being sold as a turn key business with many current customers. We will provide a list of equipment and other items that come along with this business. All of the tools and equipment and the owner's knowledge is being offered with this business.

Listed by Bruce McGovern of McGovern Property Management,Inc.

$
$
%
$/month over payments
Federal 30-year interest rate: 6.49% last updated on Jul 9, 2026
* All Figures are estimates. Check with your bank or proposed mortgage company for actual interest rates.
This product uses the FRED® API but is not endorsed or certified by the Federal Reserve Bank of St. Louis.

Save FavoriteSchedule TourAsk A QuestionMore Details

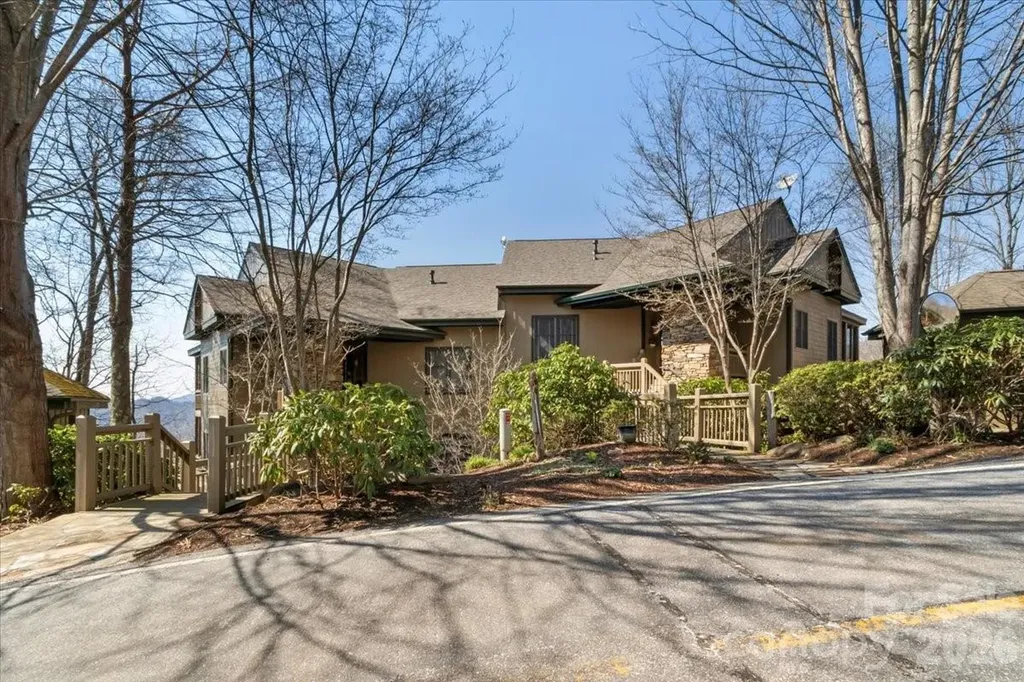
600 Andrew Banks Road Burnsville NC 28714

MLS Number CAR4376587

  • Condo
  • Bedrooms 3
  • Bathroom 3
  • Square Feet 2,160

Breathtaking long-range mountain and sunset views from this beautifully maintained lower, two-level, 3-bedroom, 3-bath Austin View Villa at MOUNTAIN AIR. Designed for both comfort and entertaining, the home features a spacious, light-filled living and dining area with a stunning stone fireplace, seamlessly connected to a screened porch-also with its own fireplace-perfect for enjoying cool mountain evenings. The well-appointed kitchen is a cook's dream, offering great space, granite countertops, a central island, breakfast nook, and an abundance of windows that fill the space with natural light. The main level includes a generous primary suite with direct access to the deck and sweeping views, along with a guest bedroom and full bath. The lower level provides excellent flexibility with a second primary suite and a den/office-ideal for guests or a private retreat. Step outside to expansive decks on both levels and take in the incredible panoramic valley and mountain vistas, along with truly unforgettable sunsets. Located just moments from Mountain Air amenities-including dining, golf, tennis, pickleball, fitness center, hiking trails, runway, and golf learning center-this home offers both convenience and lifestyle. Club membership is available separately. Offered mostly furnished (with seller exceptions; artwork does not convey), this villa is move-in ready and meticulously cared for. Enjoy cool summer temperatures, low humidity, and all that mountain living has to offer. Seller may contribute up to $20,000 toward the buyer's social club membership initiation fee at closing with an acceptable offer.

Listed by Debbie Phillips of Mountain Air Realty

$
$
%
$/month over payments
Federal 30-year interest rate: 6.49% last updated on Jul 9, 2026
* All Figures are estimates. Check with your bank or proposed mortgage company for actual interest rates.
This product uses the FRED® API but is not endorsed or certified by the Federal Reserve Bank of St. Louis.

Virtual TourSave FavoriteSchedule TourAsk A QuestionMore Details

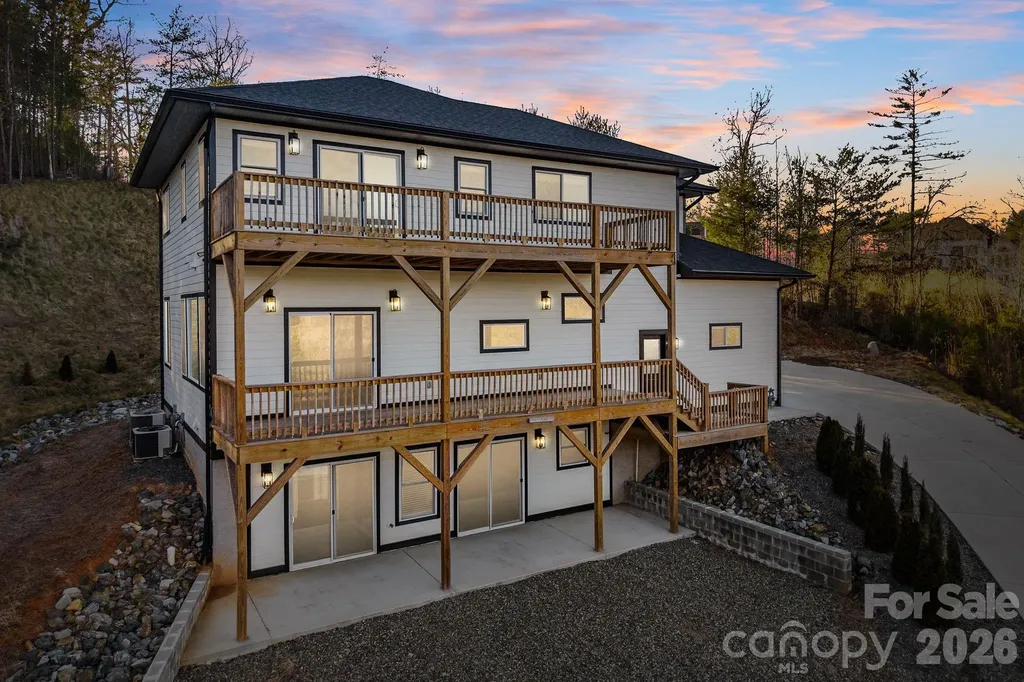
115 Nader Avenue Weaverville NC 28787

Weaverville, NC115 Nader Avenue

Price$820,000

Est. Mortgage: $/month

MLS Number CAR4336654

  • Residential
  • Bedrooms 4
  • Bathroom 4
  • Square Feet 3,150
  • Acreage 1.43

Mountain views. Modern design. 1.43 acres. And now priced at $820,000. Built in 2025, this 4BR/3.5BA home in Hawks Cove blends clean contemporary lines with warm Arts & Crafts finishes. The open-concept main level features a chef's kitchen, walk-in pantry, gas fireplace, and expansive windows that frame the Blue Ridge backdrop. The primary suite offers a spa-like bath with soaking tub and generous walk-in closet. Downstairs, the finished walk-out basement creates flexible space for guests, multigenerational living, or income potential. With over 3,100 sq ft, mountain views, and room to breathe-this is one of the best values in North Buncombe. Minutes to downtown Weaverville. Easy access to Asheville. Move-in ready.

Listed by Steven Jackson of Asheville Realty Group

$
$
%
$/month over payments
Federal 30-year interest rate: 6.49% last updated on Jul 9, 2026
* All Figures are estimates. Check with your bank or proposed mortgage company for actual interest rates.
This product uses the FRED® API but is not endorsed or certified by the Federal Reserve Bank of St. Louis.

Virtual TourSave FavoriteSchedule TourAsk A QuestionMore Details

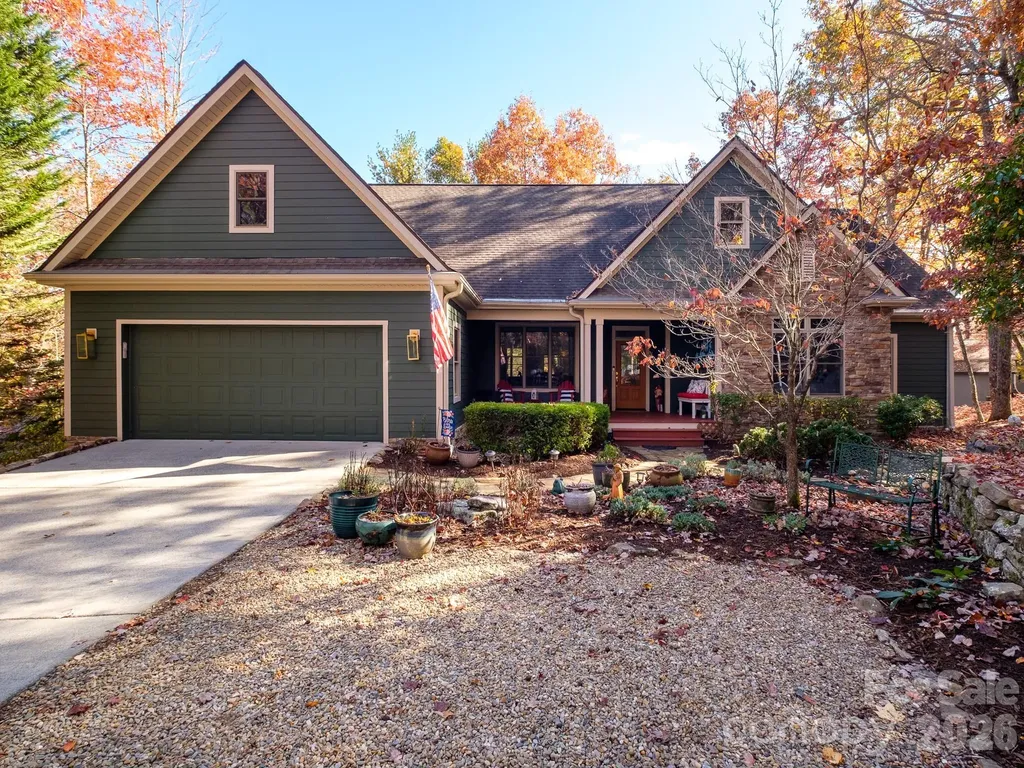
44 Gasga Court Brevard NC 28712

MLS Number CAR4399976

  • Residential
  • Bedrooms 4
  • Bathroom 3
  • Square Feet 2,515
  • Acreage 0.67

This 4 bedroom 3 bath home tucked away in the Connestee Falls development near the East Fork Gate is highlighted by an expansive open floor plan in the main living/dining/kitchen area. This area flows nicely into an expansive outdoor area featuring both an enclosed screened area and an open deck area for soaking up the sun and grilling out. All bedrooms and bathrooms are found on the main level and a private bonus room above the garage makes for an ideal office or rec room. The two car garage provides ample room for parking as well as storage and an additional below grade storage room is a nice touch. The home is well placed on a gently sloping double lot creating a well sized back yard area. The front of the home is outfitted with a quaint front porch and the front yard area is nicely landscaped around the paved front driveway.

Listed by Scott R Smith of Looking Glass Realty

$
$
%
$/month over payments
Federal 30-year interest rate: 6.49% last updated on Jul 9, 2026
* All Figures are estimates. Check with your bank or proposed mortgage company for actual interest rates.
This product uses the FRED® API but is not endorsed or certified by the Federal Reserve Bank of St. Louis.

Save FavoriteSchedule TourAsk A QuestionMore Details

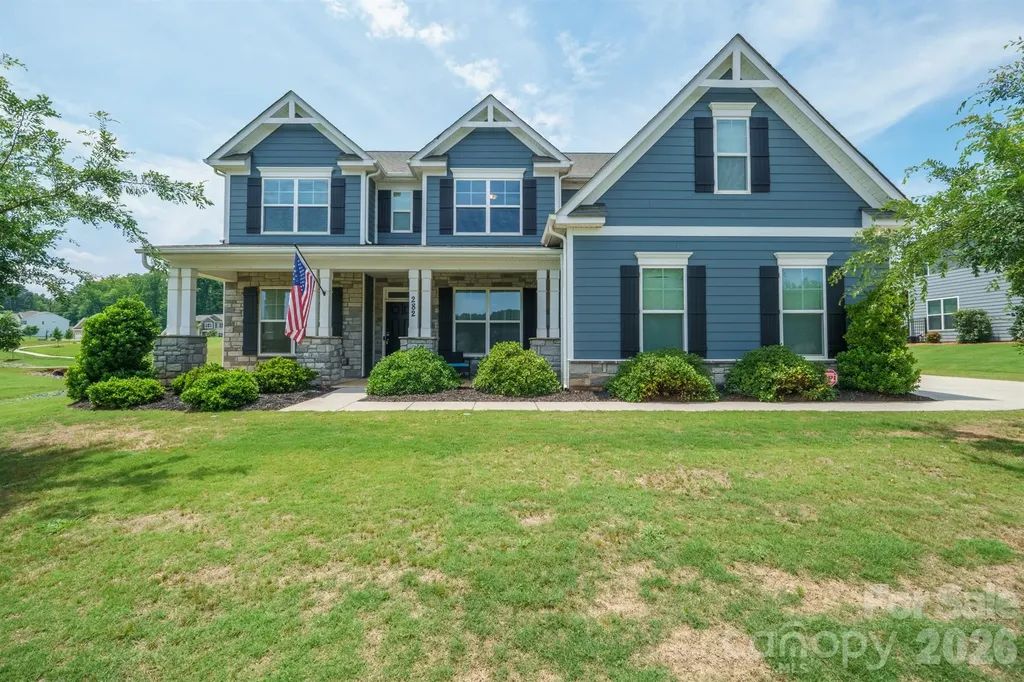
282 Bouchard Drive Waxhaw NC 28173

Waxhaw, NC282 Bouchard Drive

Price$820,000

Est. Mortgage: $/month

MLS Number CAR4387883

  • Residential
  • Bedrooms 5
  • Bathroom 4
  • Square Feet 3,801
  • Acreage 0.46

Welcome to the Charleston floor plan in the highly sought-after Wrenn Creek community of Waxhaw. Situated on a nearly half-acre fenced lot, this home offers over 3,800 square feet of thoughtfully designed living space with 5 bedrooms, 4 full baths, a bonus room, private office, and exceptional indoor-outdoor living. A charming covered front porch welcomes you inside, where LVP flooring, abundant natural light, and custom design details create an inviting atmosphere. The main level features a private office with French doors, an elegant dining room with wainscoting and tray ceiling, a guest suite with a full bath, a sunroom, and a spacious great room anchored by a gas fireplace with marble surround. The gourmet kitchen is designed to impress with white cabinetry, quartz countertops, an oversized island, farmhouse sink, gas cooktop, double wall ovens, soft-close cabinetry, and a large walk-in pantry. A convenient butler's pantry provides additional storage and serving space. Upstairs, the primary suite offers a true retreat with space for a sitting area, a spa-inspired bath featuring dual vanities, ceramic tile, soaking tub, and separate shower. An oversized walk-in closet completes the space in the suite. Three additional bedrooms, including one with a private bath and two connected by an oversized Jack-and-Jill bath, provide ample space for family and guests. A large bonus room offers flexible living space for a media room, playroom, or hobby area, while the laundry room is conveniently located on the second floor. Outdoor living shines with a sunroom overlooking a paver patio, built-in fire pit with seating area, and an oversized fenced in backyard. Exterior features include fiber cement and stone accents, energy-efficient insulated windows and doors, and a 3-car garage. Residents of Wrenn Creek enjoy exceptional amenities including a community pool, cabana, playground, sidewalks, and walking trails. Ideally located just minutes from Wesley Chapel shopping, dining, and entertainment, and less than 10 minutes from charming downtown Waxhaw.

Listed by Leah Long of Better Homes and Garden Real Estate Paracle
$
$
%
$/month over payments
Federal 30-year interest rate: 6.49% last updated on Jul 9, 2026
* All Figures are estimates. Check with your bank or proposed mortgage company for actual interest rates.
This product uses the FRED® API but is not endorsed or certified by the Federal Reserve Bank of St. Louis.

Save FavoriteSchedule TourAsk A QuestionMore Details

6912 Foxglove Drive Charlotte NC 28226

Charlotte, NC6912 Foxglove Drive

Price$820,000

Est. Mortgage: $/month

MLS Number CAR4394757

  • Residential
  • Bedrooms 5
  • Bathroom 4
  • Square Feet 3,143
  • Acreage 0.28

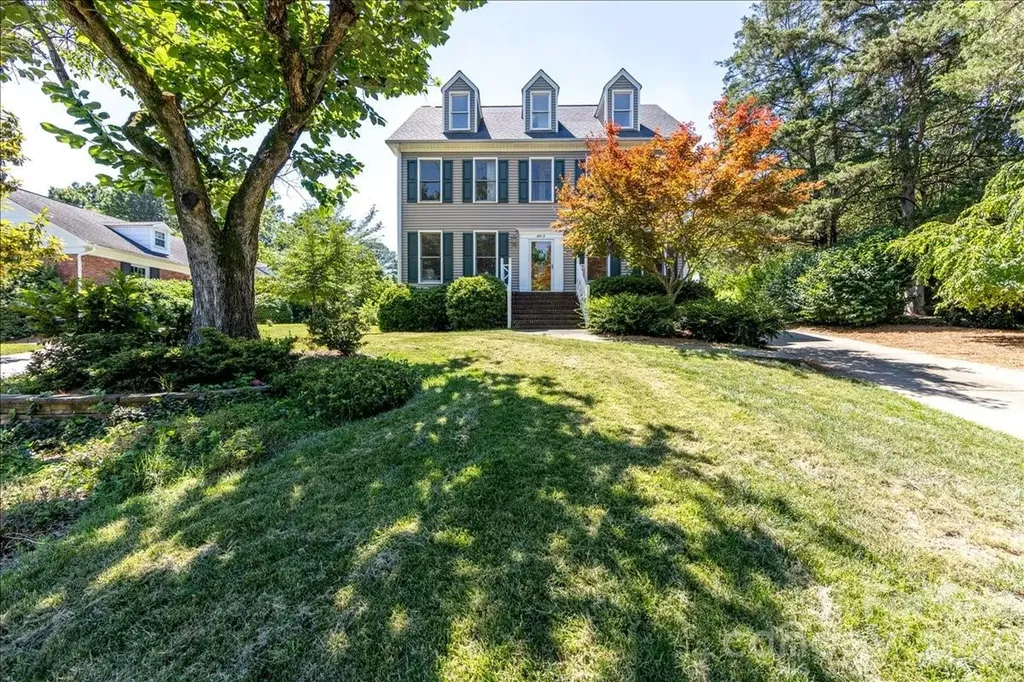
Welcome home to 6912 Foxglove Drive! Wonderful location in a small cul-de-sac community in the heart of south Charlotte! JUST REDUCED and priced well below market value!! This spacious 5 bed/3.5 bath home has a fully fenced in backyard with a side screened-in porch and back patio with fire pit! The primary bedroom boasts a large walk-in closet, and en-suite primary bathroom has been completely remodeled! The other 4 bedrooms are spacious with large windows for letting in all the of natural light! The side-load two car garage has extra storage space, and the bonus room over the garage gives you plenty of room for a man cave, teen hang out, craft room, or home theater! Home has been refreshed with new paint throughout, and kitchen cabinets have been painted and new lighting has been added to brighten up the space! Located a mile from Olde Providence Elementary and zoned for top rated Providence HS! Foxglove residents have the option to join as a social member to the adjacent Candlewyck neighborhood and enjoy use of all the amenities- pool, clubhouse, fishing pond, walking trails, dog park, tennis courts, and playground! Easy commute to Uptown, Ballantyne, Waverly, and Southpark! Home is price over 100K less than most recent sale in Foxglove, meant to give you a great opportunity to make any updates! See agent remarks for additional information! Don't miss this amazing opportunity!

Listed by Annalies Stewart of Helen Adams Realty

$
$
%
$/month over payments
Federal 30-year interest rate: 6.49% last updated on Jul 9, 2026
* All Figures are estimates. Check with your bank or proposed mortgage company for actual interest rates.
This product uses the FRED® API but is not endorsed or certified by the Federal Reserve Bank of St. Louis.

Virtual TourSave FavoriteSchedule TourAsk A QuestionMore Details

12902 Blakemore Avenue Huntersville NC 28078
Open House

MLS Number CAR4403462

  • Residential
  • Next Open House: Sat 07/18 11:00 am. to 1:00 pm.
  • Bedrooms 4
  • Bathroom 4
  • Square Feet 3,361

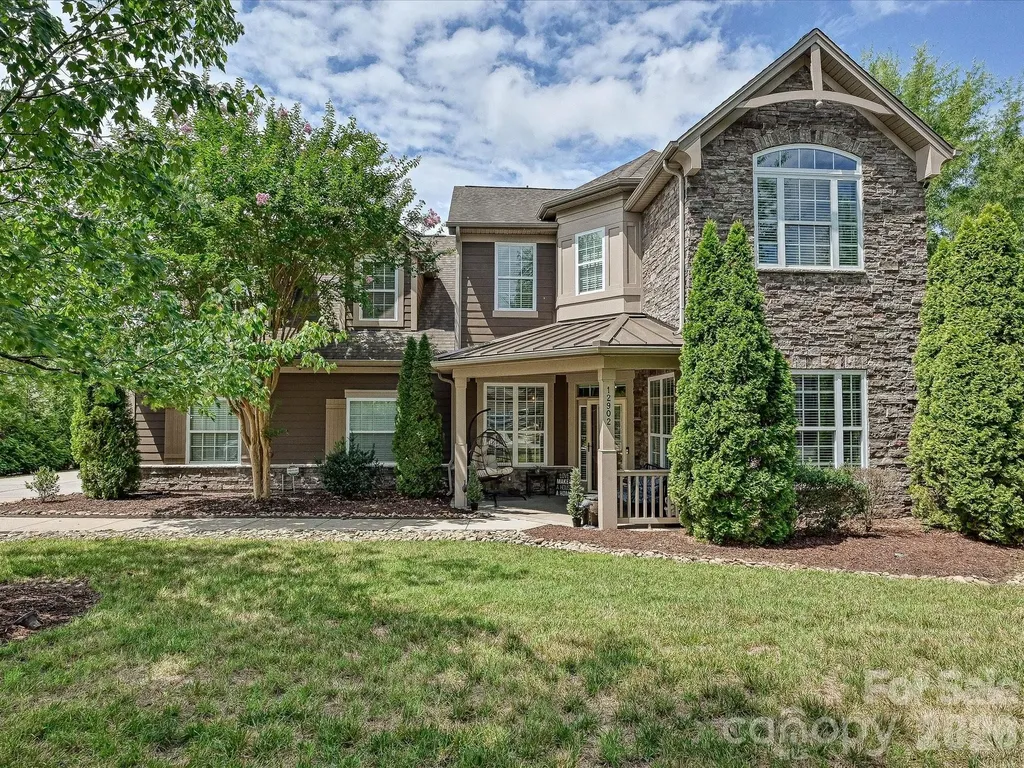
Luxury Living Meets Smart Home Innovation! This exceptional home offers the perfect blend of elegance, comfort, and cutting-edge technology on a large, flat corner lot. From the inviting covered front porch to the spacious screened porch overlooking the beautifully landscaped, vinyl-fenced backyard, every detail has been thoughtfully designed for both everyday living and entertaining. The open floor plan features hardwood floors throughout the main level, a luxurious primary suite on the main floor, and an additional upstairs ensuite bedroom, providing flexible living for guests or multi-generational needs. The gourmet kitchen is beautifully appointed with premium leathered granite countertops, upgraded appliances, a pot filler, under-cabinet lighting, and abundant workspace. Step outside to your private backyard retreat featuring a brand-new $30,000 premium hot tub, custom fire pit with paver patio, landscape lighting, and an incredible nine-speaker outdoor sound system with subwoofer, plus additional side-yard speakers-perfect for entertaining. Technology enthusiasts will appreciate the extensive smart home upgrades, including a whole-home enterprise-grade wired network, distributed multi-room audio, dual wired surround sound systems, home command center, pre-wired surveillance cameras, multi-room data wiring, TV mounting power outlets, keyless entry, and whole-home water filtration. Electric vehicle owners will love the dual EV charging stations (Tesla and non-Tesla compatible). Additional premium features include a new HVAC system with blue-light air purification, whole-property irrigation, plantation shutters, insulated and finished garage with sealed floors, shelving, mud sink, upgraded belt-driven garage doors with keypad entry, multiple attic access points, mature landscaping, and even the Electrolux front-load washer and dryer with pedestals included. This is far more than a home-it's a thoughtfully upgraded lifestyle property where luxury, technology, and outdoor living come together in one remarkable package.

Listed by Jules King of NextHome Choice Realty

$
$
%
$/month over payments
Federal 30-year interest rate: 6.49% last updated on Jul 9, 2026
* All Figures are estimates. Check with your bank or proposed mortgage company for actual interest rates.
This product uses the FRED® API but is not endorsed or certified by the Federal Reserve Bank of St. Louis.

Save FavoriteSchedule TourAsk A QuestionMore Details

8201 Nc 200 Highway S Stanfield NC 28163

Stanfield, NC8201 Nc 200 Highway S

Price$820,000

Est. Mortgage: $/month

MLS Number CAR4388291

  • Residential
  • Bedrooms 5
  • Bathroom 3
  • Square Feet 3,739
  • Acreage 4.5

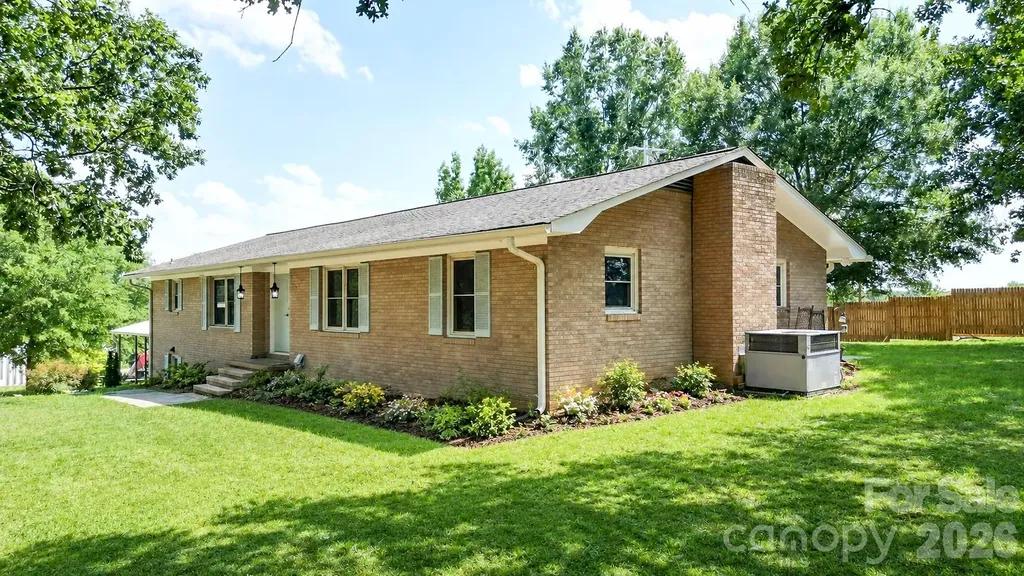
Completely renovated all-brick home situated on 4.3 private acres offering the perfect blend of modern updates, country living, and exceptional versatility! This move-in ready property features second living quarters, making it ideal for multi-generational living, guests, or flexible living arrangements. Inside you'll find fresh paint throughout, new laminate flooring, new carpet in the upstairs bedrooms, new interior light fixtures, replaced receptacles and light switches, updated interior and exterior doors (excluding the front door), and new door hardware throughout. The beautifully updated kitchen features new granite countertops and brand-new appliances, while the bathrooms have also been tastefully renovated with new granite countertops. A newly added upstairs laundry room includes a new washer and dryer for added convenience. Major mechanical updates include a boiler system installed approximately six years ago. Outside, enjoy peace of mind with three Wi-Fi/Bluetooth-enabled floodlights with security cameras. The expansive 4.3-acre property provides endless opportunities for recreation, gardening, livestock, or future expansion. A standout feature is the impressive 2,460 sq. ft. detached building equipped with three-phase power, which is zoned commercial and can be rented out, making it ideal for a workshop, automotive projects, equipment storage, business operations, woodworking, manufacturing, or hobby space. With extensive renovations, abundant acreage, second living quarters, and an incredible outbuilding, this one-of-a-kind property offers endless possibilities and is a rare opportunity you won't want to miss! * Please NOTE the second living quarter basement ceiling height is between 6.9 feet and 6.10 feet- for resale purposes it can not be counted in HLA unless its 7feet.* Basement is heated but not cooled.

Listed by Tracy Rowland of Tracy Rowland Real Estate Inc.

$
$
%
$/month over payments
Federal 30-year interest rate: 6.49% last updated on Jul 9, 2026
* All Figures are estimates. Check with your bank or proposed mortgage company for actual interest rates.
This product uses the FRED® API but is not endorsed or certified by the Federal Reserve Bank of St. Louis.

Virtual TourSave FavoriteSchedule TourAsk A QuestionMore Details

7327 Walters Farm Way Huntersville NC 28078
Pending

MLS Number CAR4391910

  • Residential
  • Bedrooms 3
  • Bathroom 3
  • Square Feet 2,482
  • Acreage 0.2

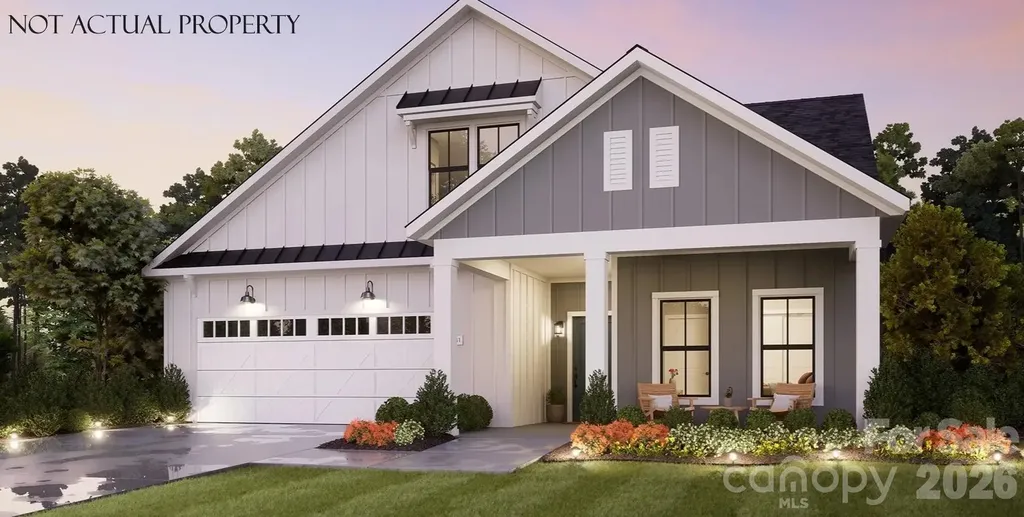
This proposed home is a luxury ranch featuring the Portico Ranch floor plan with 2 bdrm, den/flex space, 2baths. Portico Bonus highlights: A rare gem, 55+ community. A grand entrance leading to an open layout, luxurious amenities, spacious owner's suite with a beautiful bathroom with double vanities and zero threshold walk in shower. Close to birkdale, Lake Norman, and restaurants. The Portico offers an unmatched blend of luxury and comfort. Our homes are designed to make your life easier and more enjoyable. The Courtyards at Walters Farm, a 55+ Active Lifestyle community with resort style amenities only 2.5 mi from Birkdale Village. Amenities include: Clubhouse, pool, fitness center, walking trails, pickleball, acres of green space!

Listed by Ryan Plowman of Plowman Properties LLC.

$
$
%
$/month over payments
Federal 30-year interest rate: 6.49% last updated on Jul 9, 2026
* All Figures are estimates. Check with your bank or proposed mortgage company for actual interest rates.
This product uses the FRED® API but is not endorsed or certified by the Federal Reserve Bank of St. Louis.

Save FavoriteSchedule TourAsk A QuestionMore Details

9347 Moss Plantation Avenue Concord NC 28027
Active With Contract

MLS Number CAR4331412

  • Residential
  • Bedrooms 6
  • Bathroom 5
  • Square Feet 4,361
  • Acreage 0.11

Spacious and beautifully upgraded Leyton floor plan offering over 4,000 sqft of thoughtfully designed living space! This model features a private guest suite on the main level with large walk-in shower. The gourmet kitchen is a chef's dream with stunning cabinetry and Quartz countertops, opening to a bright and airy gathering space ideal for entertaining. Upstairs, the luxurious owner's suite includes an upgraded bathroom. Enjoy a bright sunroom perfect for relaxing or hosting. Open rail throughout the home adds a modern touch and enhance open concept design. Don't forget about the finished basement with a full bed/bath, and massive recreational space.

Listed by Kay Durrani of Pulte Home Corporation

$
$
%
$/month over payments
Federal 30-year interest rate: 6.49% last updated on Jul 9, 2026
* All Figures are estimates. Check with your bank or proposed mortgage company for actual interest rates.
This product uses the FRED® API but is not endorsed or certified by the Federal Reserve Bank of St. Louis.

Save FavoriteSchedule TourAsk A QuestionMore Details

322 E Cama Street Charlotte NC 28217

Charlotte, NC322 E Cama Street

Price$819,900

Est. Mortgage: $/month

MLS Number CAR4347207

  • Residential
  • Bedrooms 3
  • Bathroom 4
  • Square Feet 2,486
  • Acreage 0.03

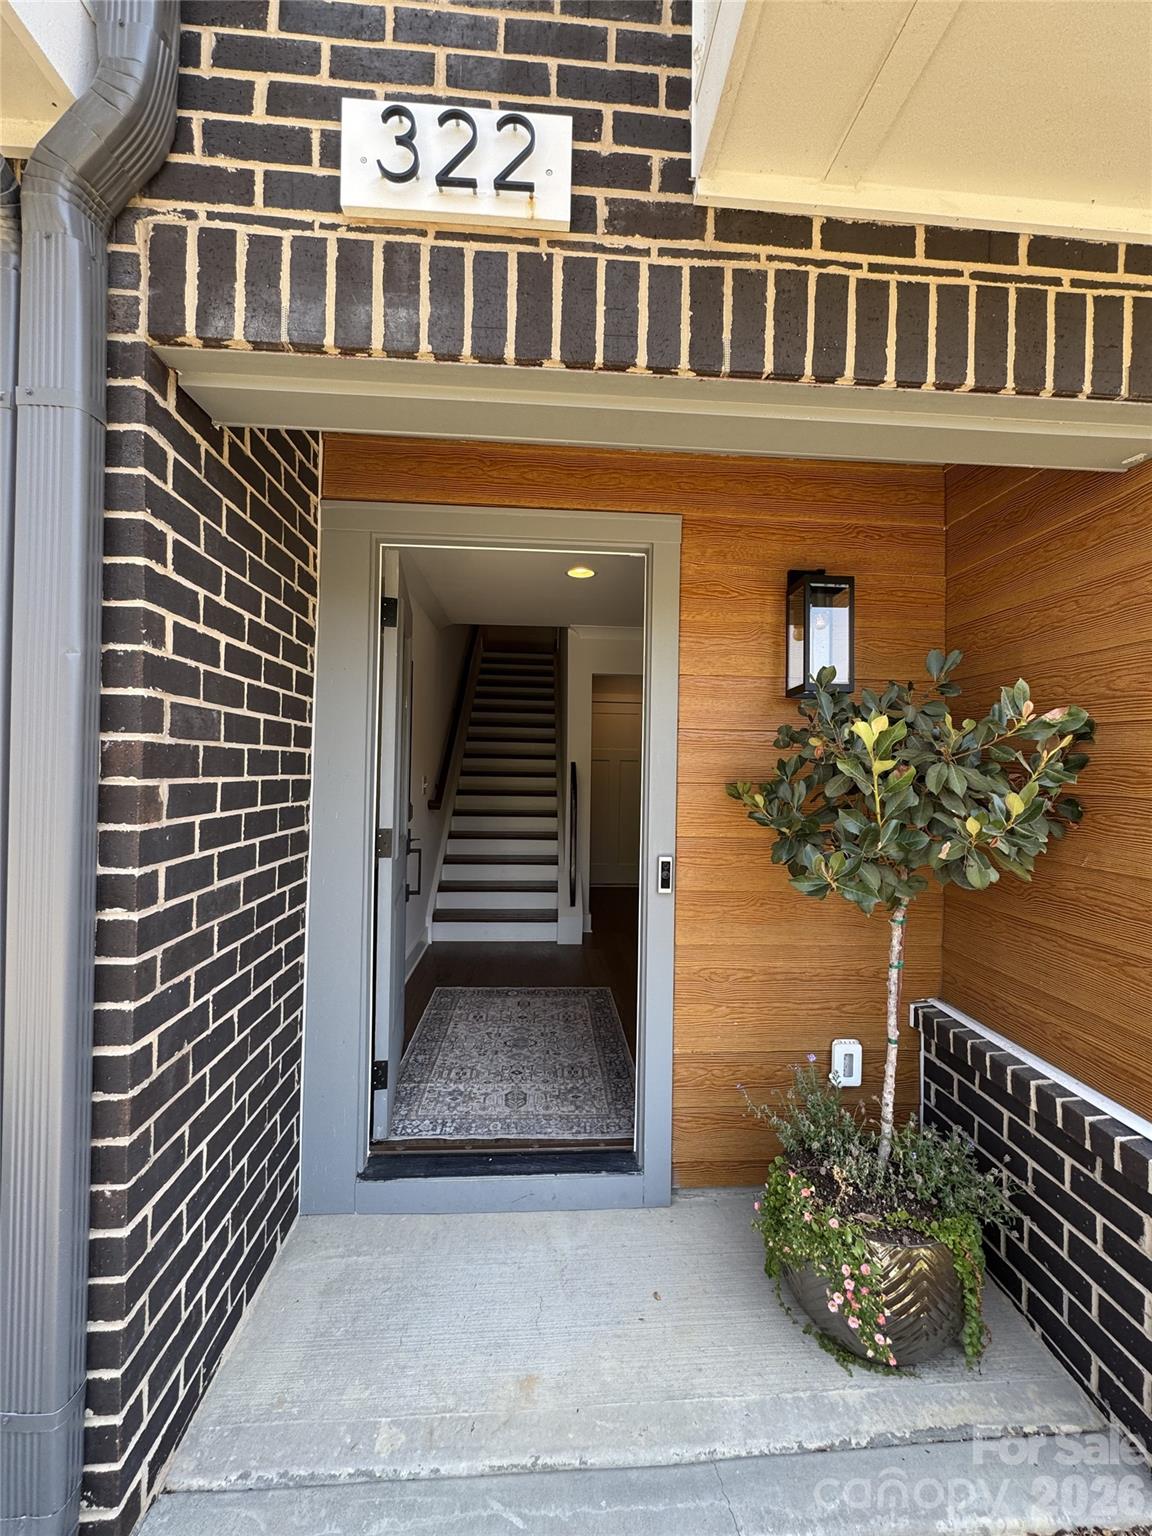
Beautiful townhome in LOSO featuring 3 bedrooms plus loft, outdoor rooftop terrace, and 2 car garage with side by side parking. Completed in 2024 this home has many upgrades and improvements including hardwood floors throughout the open floorplan, epoxy flooring and built in cabinets in the garage, dramatic upgraded light fixtures, automated window blinds, upgraded appliances including microwave drawer and refrigerator with dual ice makers, built in dry bar in loft with 2 beverage coolers, custom built-in closet in primary bedroom and much more. HOA with no rental restrictions. This home is within a short distance to the Brewery District as well as the Blue line, popular Rail Trail, LoSo Village and an easy drive to Uptown, Park Road Shopping Center and South Park. Don't miss out on the opportunity to call this home yours.

Listed by Tracy Dowling of Homecoin.com

$
$
%
$/month over payments
Federal 30-year interest rate: 6.49% last updated on Jul 9, 2026
* All Figures are estimates. Check with your bank or proposed mortgage company for actual interest rates.
This product uses the FRED® API but is not endorsed or certified by the Federal Reserve Bank of St. Louis.

Save FavoriteSchedule TourAsk A QuestionMore Details

6526 Alba Rose Lane Huntersville NC 28078

Huntersville, NC6526 Alba Rose Lane

Price$819,900

Est. Mortgage: $/month

Active With Contract

MLS Number CAR4379236

  • Residential
  • Bedrooms 5
  • Bathroom 4
  • Square Feet 4,148
  • Acreage 0.36

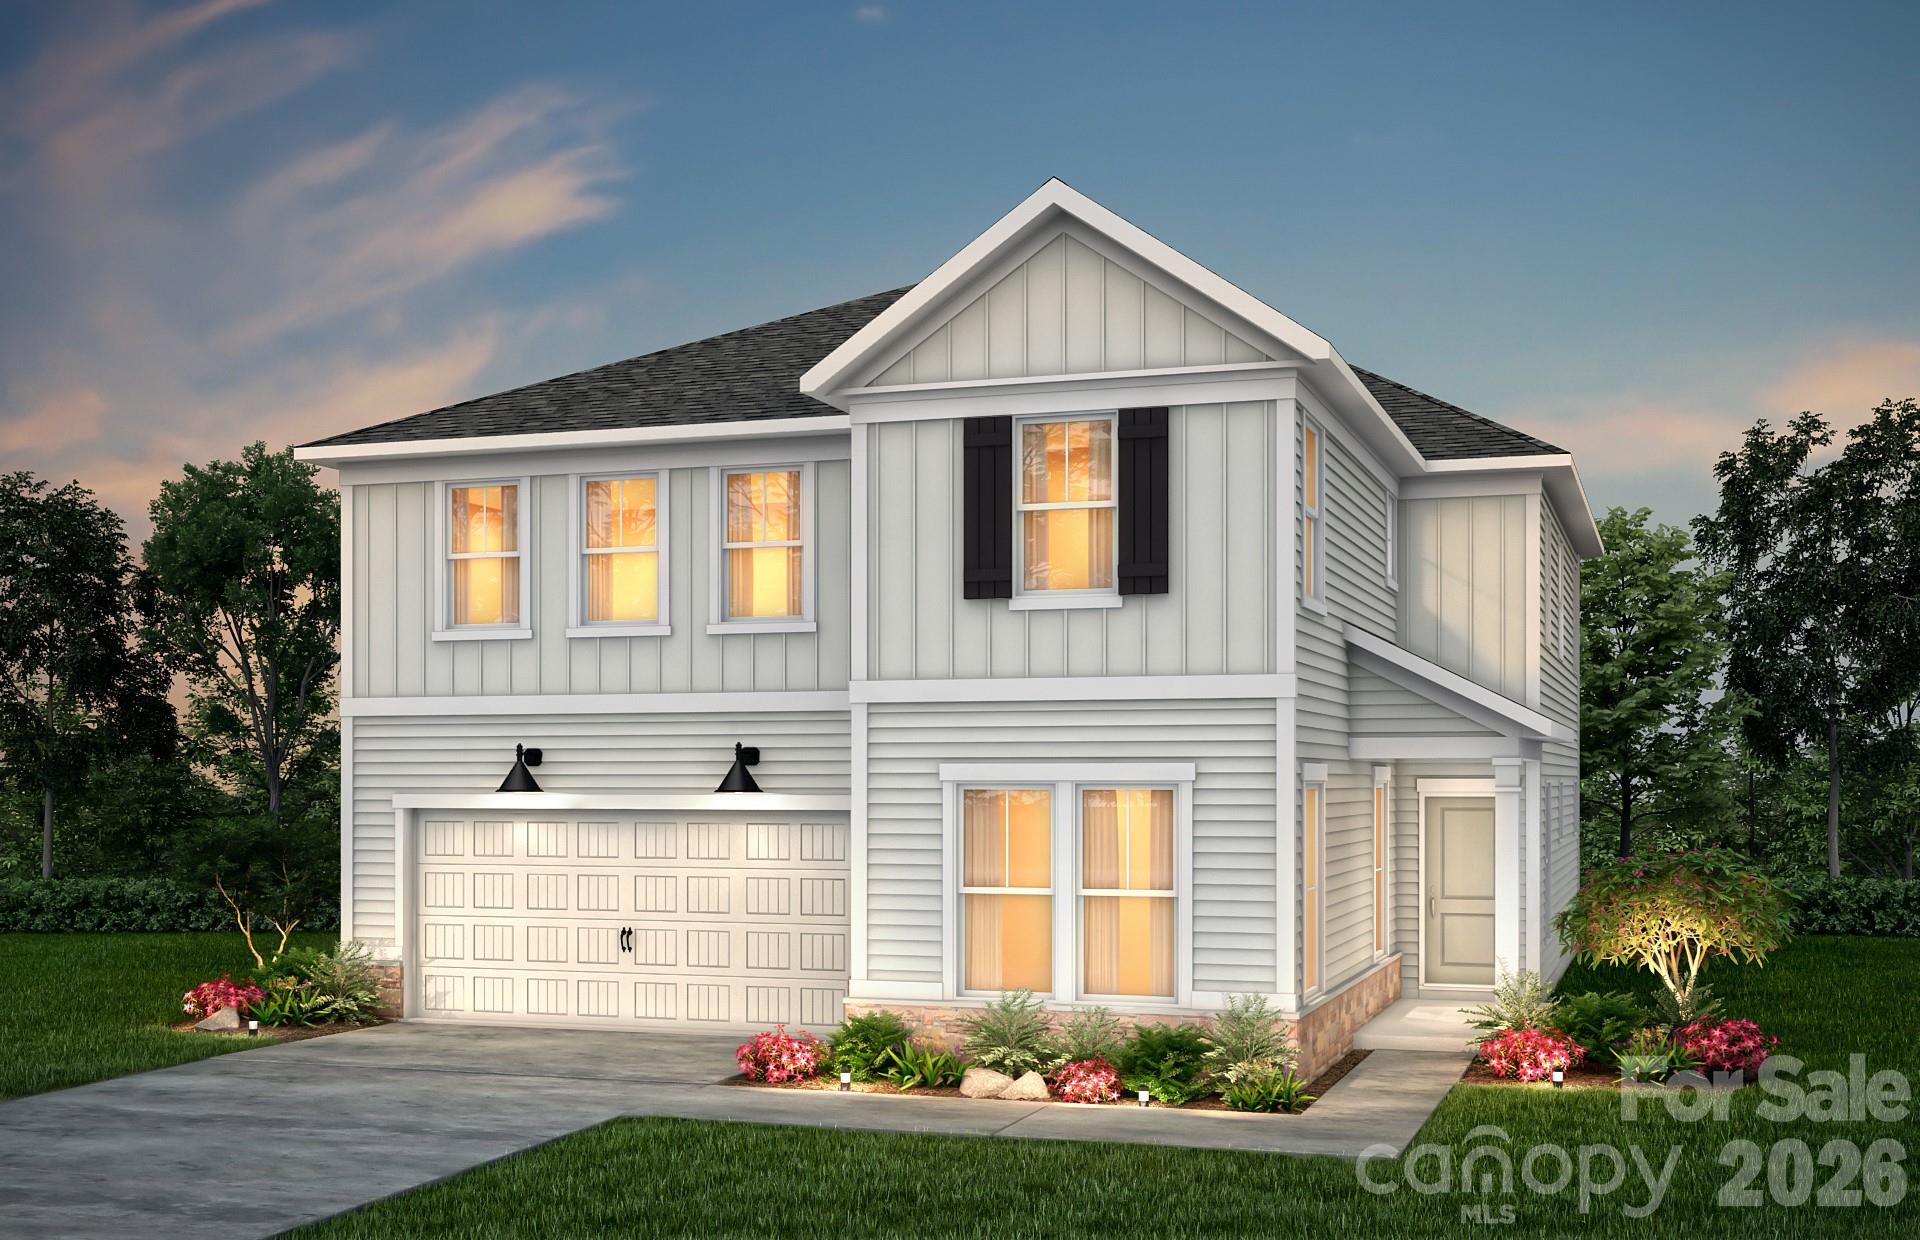
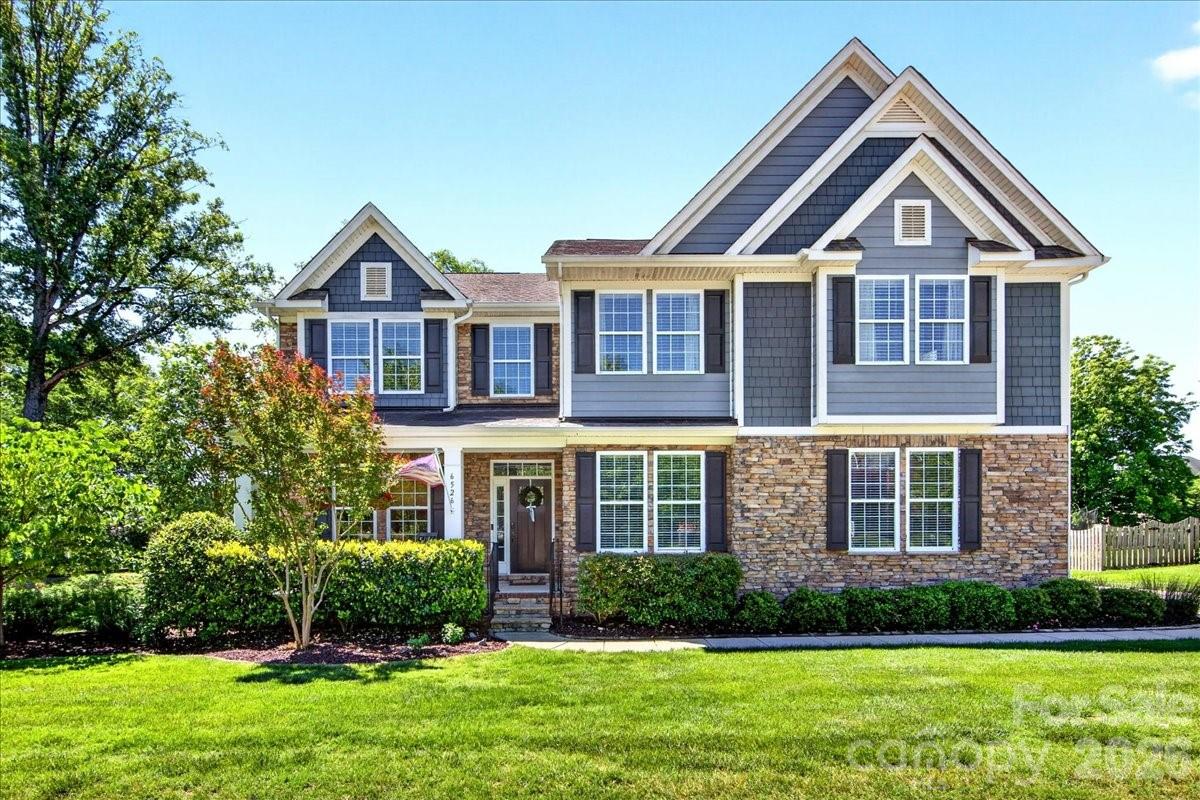
PRISTINE MOVE IN READY home! This residence showcases exceptional craftsmanship, from wide-plank hardwood flooring to intricate crown moldings, arched transitions, and coffered ceilings that elevate the main living spaces. A sophisticated first-floor office with French doors and gorgeous built ins sets the tone for both productivity and a designers touch. The main-level guest suite offers comfort and privacy. The upper level features a spacious primary bedroom, with an an area for your office, workout or sitting area. The additional spacious bedrooms plus a versatile bonus room, which could be a bedroom, offers flex space along with its own closet. Every room feels intentional, generous, and beautifully finished. Outdoor living shines here: a serene screened porch invites lingering conversations, the expansive trex deck was added in 2020 extends seamlessly into the backyard creating a natural flow for gatherings or quiet evenings. Every option was thought of at this home, even the oversized garage and the spacious driveway for parking. This home delivers space, elegance, and flexibility in one exceptional package. Latta Springs residents enjoy neighborhood amenities including a community pool, clubhouse, playgrounds, sidewalks, and green spaces that create a welcoming atmosphere for both relaxing and connecting with neighbors. Conveniently positioned near Mountain Island Lake, this location offers easy access to boating, kayaking, fishing, and outdoor recreation, with nearby lake access areas just minutes away off Neck Road. Nature lovers will also appreciate the proximity to the expansive Latta Nature Preserve, featuring miles of hiking and horseback riding trails, waterfront views, and outdoor activities. Convenient access to shopping, dining, and Birkdale Village, as well as quick connectivity to Uptown Charlotte, CLT Douglas Int'l Airport, I-485 and I-77.

Listed by Mike Hege of COMPASS

$
$
%
$/month over payments
Federal 30-year interest rate: 6.49% last updated on Jul 9, 2026
* All Figures are estimates. Check with your bank or proposed mortgage company for actual interest rates.
This product uses the FRED® API but is not endorsed or certified by the Federal Reserve Bank of St. Louis.

Virtual TourSave FavoriteSchedule TourAsk A QuestionMore Details

Broker Reciprocity MLS Grid Logo © 2026 Listings courtesy of Canopy MLS as distributed by MLS GRID. IDX information is provided exclusively for consumers’ personal non-commercial use and may not be used for any purpose other than to identify prospective properties consumers may be interested in purchasing. The IDX data is deemed reliable but is not guaranteed by MLS GRID and may be subject to an end user license agreement prescribed by the Member Participant’s applicable MLS.  Based on information submitted to the MLS GRID as of July 16, 2026 2:49 PM UTC . All data is obtained from various sources and may not have been verified by broker or MLS GRID. Supplied Open House Information is subject to change without notice. All information should be independently reviewed and verified for accuracy. Properties may or may not be listed by the office/agent presenting the information. Some IDX listings have been excluded from this website.