and narrow your search. If you have fewer than 200 results, you can save your search.

Chimney Rock NC

r=5929-5940
4030 Little River Road Hendersonville NC 28739

MLS Number CAR4343082

  • Residential
  • Bedrooms 3
  • Bathroom 4
  • Square Feet 3,634
  • Acreage 0.93

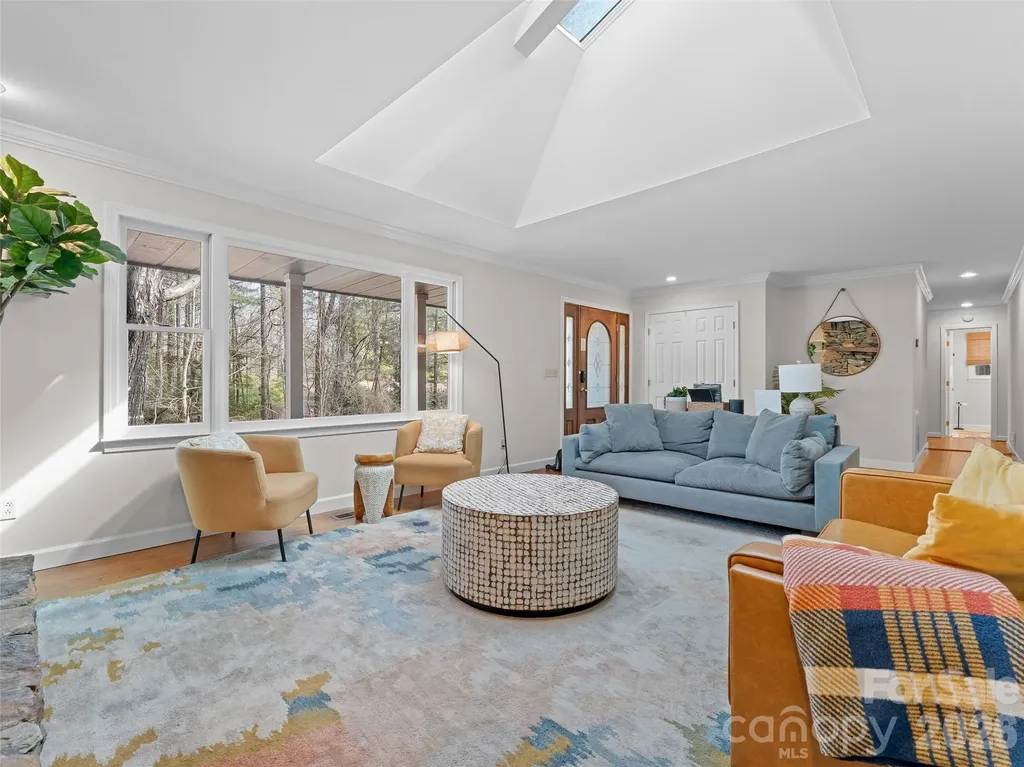
Beautifully maintained and thoughtfully designed, this 3-bedroom, 3.5-bath home offers comfort, style, and versatility in a peaceful setting. Filled with natural light, the open floor plan creates an inviting space ideal for everyday living and entertaining. The recently renovated kitchen and bathrooms add modern appeal, while the layout allows for true one-level living with three bedrooms and two full baths on the main floor. The finished lower level expands the home's functionality with a spacious entertainment area and flexible living space perfect for a home gym, art studio, office, in-law suite, guest quarters, or potential income opportunity. Set on a level, private wooded lot, the property offers serene outdoor living with a hot tub, koi pond with water feature, and plenty of space to enjoy nature. A circular driveway provides ample parking for approximately six to seven vehicles. Additional features include an oversized two-car garage with workshop space, a Level 2 EV charger and a Generac home generator installed in January 2025. Conveniently located near Flat Rock Playhouse, Carl Sandburg National Historic Site, Downtown Hendersonville, Kanuga Bike Park, and DuPont State Forest, this home offers privacy with easy access to dining, culture, and outdoor recreation. Currently operating as a highly profitable vacation rental, furnishings may be purchased separately for a turnkey investment opportunity.

Listed by Jason Shepherd of Looking Glass Realty

$
$
%
$/month over payments
Federal 30-year interest rate: 6.49% last updated on Jul 9, 2026
* All Figures are estimates. Check with your bank or proposed mortgage company for actual interest rates.
This product uses the FRED® API but is not endorsed or certified by the Federal Reserve Bank of St. Louis.

Virtual TourSave FavoriteSchedule TourAsk A QuestionMore Details
13818 Ballantyne Meadows Drive Charlotte NC 28277
Open House

MLS Number CAR4398564

  • Residential
  • Next Open House: Sat 07/18 2:00 pm. to 4:00 pm.
  • Bedrooms 5
  • Bathroom 3
  • Square Feet 3,400

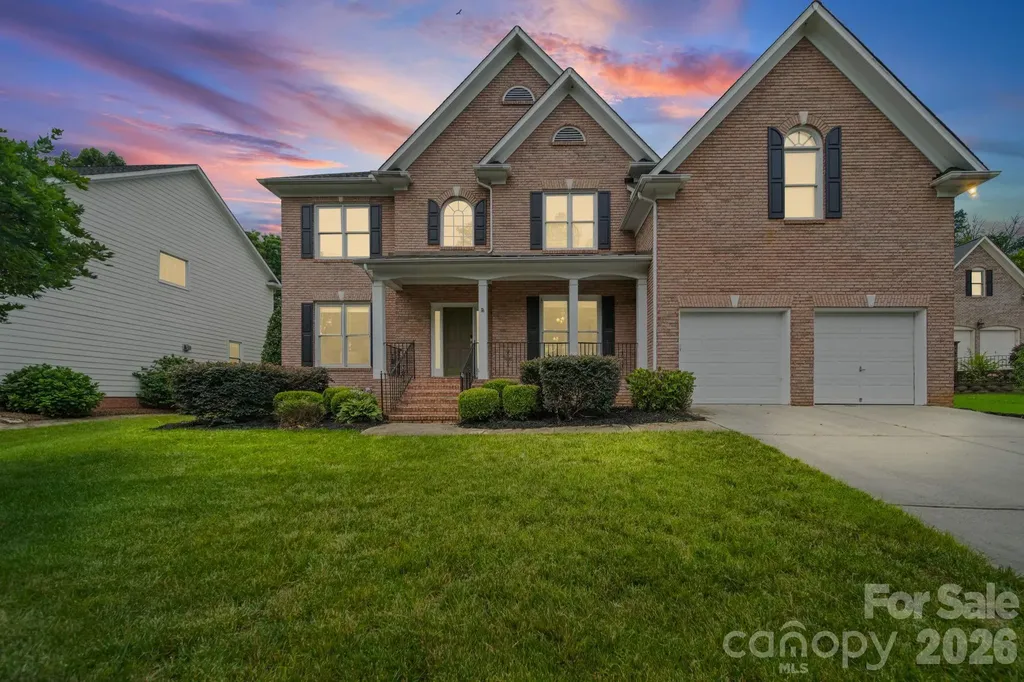
Welcome to your dream home, perfectly situated in a peaceful cul-de-sac where comfort, elegance, and everyday convenience come together. Meticulously maintained and move-in ready, this spacious residence offers the perfect blend of timeless design and modern functionality. Step inside to an impressive two-story foyer that sets the tone for the home's refined craftsmanship, featuring beautiful moldings, elegant formal dining spaces, and a versatile flex room ideal as a home office, den, or formal living area. At the heart of the home, the chef-inspired kitchen boasts a large center island, abundant cabinetry, recessed lighting, and picturesque backyard views-creating the perfect space for gathering with family and friends. Upstairs, you'll find four generously sized bedrooms, including a luxurious primary suite designed as your private retreat. The warm and inviting great room, complete with a cozy gas fireplace, provides the ideal setting for entertaining or relaxing after a long day. Outside, enjoy the privacy of cul-de-sac living while being just moments from the Ballantyne Greenway, offering miles of scenic trails for walking, running, and biking. This exceptional home combines space, style, and an unbeatable location-don't miss the opportunity to make it yours.

Listed by Kamal Dawra of K.M.D. Realty Inc.

$
$
%
$/month over payments
Federal 30-year interest rate: 6.49% last updated on Jul 9, 2026
* All Figures are estimates. Check with your bank or proposed mortgage company for actual interest rates.
This product uses the FRED® API but is not endorsed or certified by the Federal Reserve Bank of St. Louis.

Save FavoriteSchedule TourAsk A QuestionMore Details
169 Alenda Lux Circle Mooresville NC 28115
Pending

MLS Number CAR4356433

  • Residential
  • Bedrooms 3
  • Bathroom 3
  • Square Feet 2,932
  • Acreage 0.17

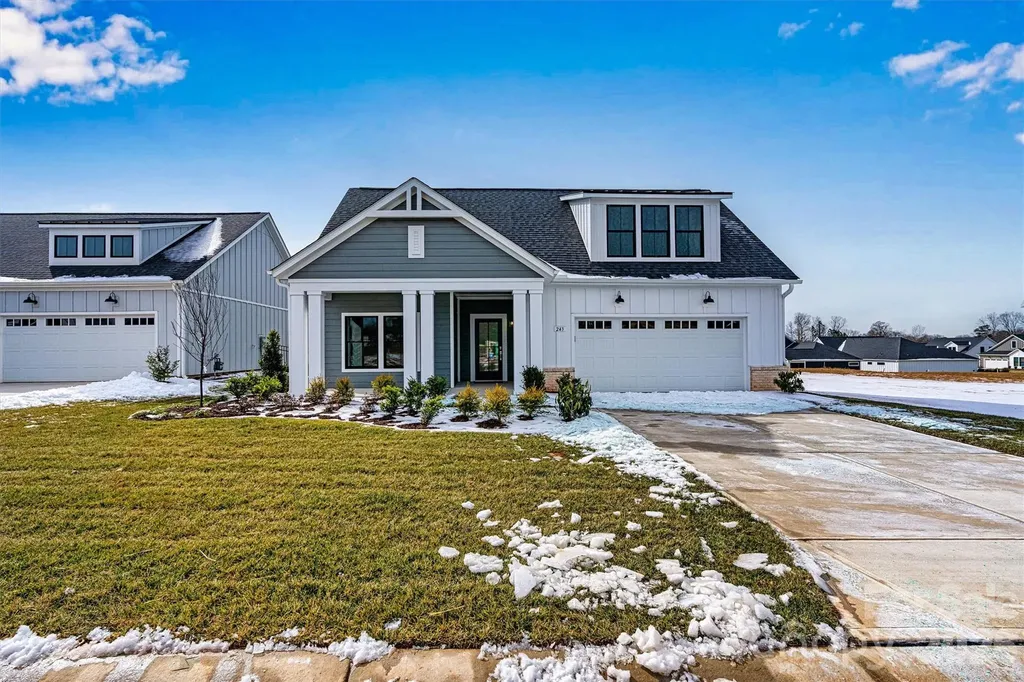
The Promenade Bonus floor plan with 2 bdrm, den/flex space, 2 baths. Promenade highlights: A grand entrance leading to an open layout, luxurious amenities, spacious owner's suite with a beautiful bathroom with double vanities and zero threshold walk in shower, all centered around a private courtyard. With many convenient features, such as a centrally located laundry room, and plenty of storage, the Promenade offers an unmatched blend of luxury and comfort. Our homes are designed to make your life easier and more enjoyable. The Courtyards at Lake Davidson, a 55+ Active Lifestyle community located in Mooresville, NC and only .9 miles from the beautiful, highly sought after town of Davidson offers resort style amenities: Clubhouse, pool, fitness center, lake access with kayak pavilion, pickleball and 15 acres of green space!

Listed by Ryan Plowman of Plowman Properties LLC.

$
$
%
$/month over payments
Federal 30-year interest rate: 6.49% last updated on Jul 9, 2026
* All Figures are estimates. Check with your bank or proposed mortgage company for actual interest rates.
This product uses the FRED® API but is not endorsed or certified by the Federal Reserve Bank of St. Louis.

Save FavoriteSchedule TourAsk A QuestionMore Details
3105 Stanway Court Waxhaw NC 28173

Waxhaw, NC3105 Stanway Court

Price$817,500

Est. Mortgage: $/month

MLS Number CAR4372880

  • Residential
  • Bedrooms 5
  • Bathroom 4
  • Square Feet 3,742
  • Acreage 0.63

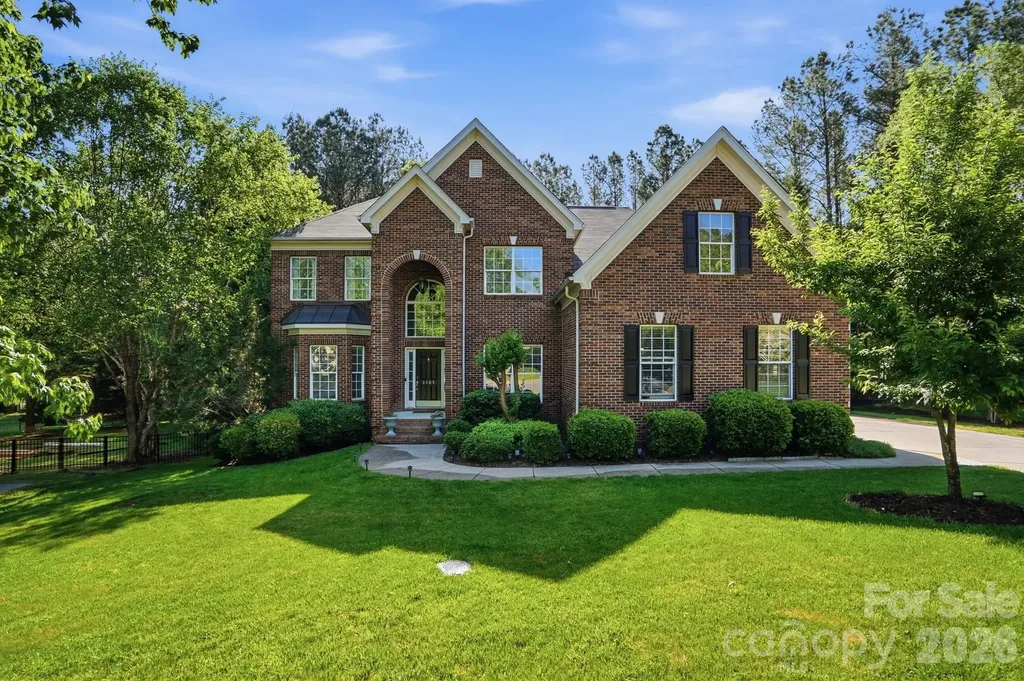
Move in ready home in sought-after Quellin!! Perfectly positioned on a quiet cul-de-sac in the heart of Waxhaw, this spacious 5-bedroom, 3.5-bath transitional home offers 3,742 sq ft of thoughtfully designed living space with a highly functional, open layout ideal for both everyday living and entertaining. Step inside to find a welcoming two-story living area, formal dining room, and flexible living space perfect for a home office. The great room features a cozy gas fireplace and flows seamlessly into the kitchen, complete with white cabinetry, stainless steel appliances, double ovens, gas cooktop, and breakfast area. Main floor expansive primary suite offers a relaxing retreat with a garden tub, separate shower, and dual vanities and walk-in closet. Additional bedrooms are generously sized, and a large bonus room provides endless possibilities for a media room, playroom, or guest space. Enjoy outdoor living on the deck and patio overlooking a private, fenced backyard. Additional highlights include a 3-car side-load garage, insulated windows, and mature landscaping. Located in a highly desirable community with amenities including a clubhouse, pool, playground, pond, and walking trails, pickleball and basketball courts.-plus top-rated Cuthbertson schools. Classic curb appeal, generous space, and a prime location-this is Waxhaw living at its finest.

Listed by Kacki Sweeney of NorthGroup Real Estate LLC

$
$
%
$/month over payments
Federal 30-year interest rate: 6.49% last updated on Jul 9, 2026
* All Figures are estimates. Check with your bank or proposed mortgage company for actual interest rates.
This product uses the FRED® API but is not endorsed or certified by the Federal Reserve Bank of St. Louis.

Virtual TourSave FavoriteSchedule TourAsk A QuestionMore Details
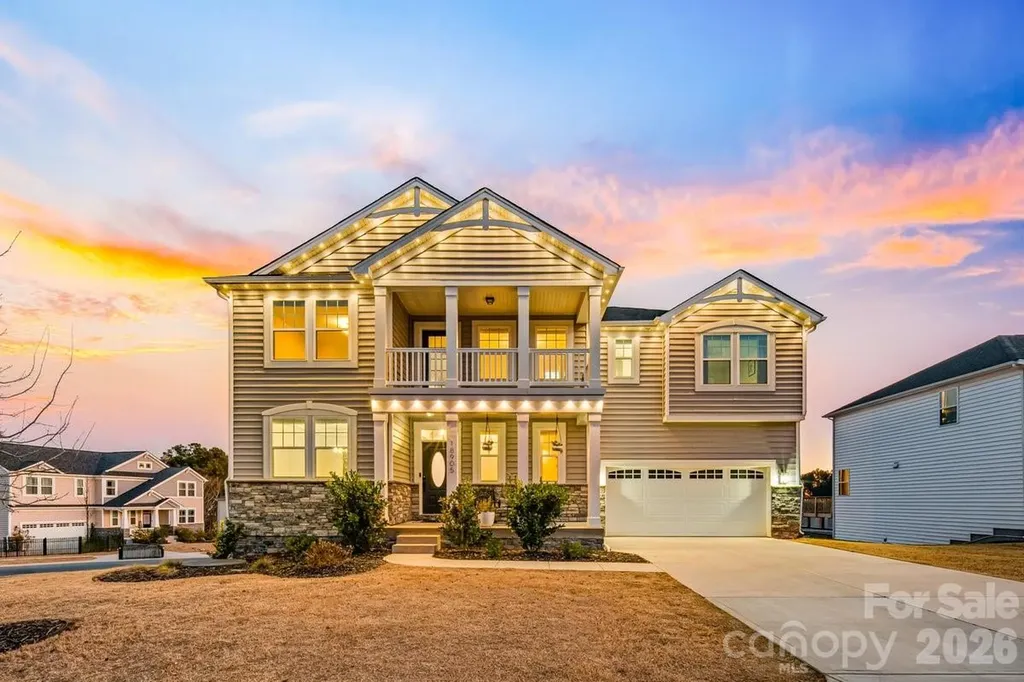
18905 Bankhead Road Charlotte NC 28278

Charlotte, NC18905 Bankhead Road

Price$816,000

Est. Mortgage: $/month

MLS Number CAR4346580

  • Residential
  • Bedrooms 6
  • Bathroom 5
  • Square Feet 4,213
  • Acreage 0.39

Designed for both everyday living and effortless entertaining, this upgraded home offers a custom saltwater pool, builder-finished basement level, flexible living spaces, and thoughtful improvements that add style and function throughout. The fully fenced backyard creates a resort-style outdoor setting with a 2023 custom saltwater fiberglass pool featuring a heater, smart controls, marble decking, and glass waterline tile. Whether relaxing, hosting, playing, or enjoying time outdoors, this space delivers the benefit of a completed pool and outdoor retreat without the cost or timeline of adding one after closing. The builder-finished basement level adds valuable flexibility with upgraded flooring, a shiplap electric fireplace, wet bar with beverage fridge, and designer finishes. Use it for movie nights, game days, entertaining, a lounge area, playroom, fitness space, or additional flex space. An unfinished basement section offers excellent storage and future-use potential for a workshop, hobby area, fitness equipment, or future customization. Solar panels convey. Existing solar loan to be assumed by buyer unless otherwise negotiated. Seller may consider paying off the solar loan with an acceptable offer. Utility averages, solar details, and loan information are available upon request. Conveniently located in Ridgewater, outside The Palisades, and Lake Wylie-area amenities, neighborhood trails, green space, nearby water access, shopping, dining, schools, and commuter routes. This home offers a compelling combination of pool living, flexible space, storage, upgrades, and everyday convenience.

Listed by Rae Hoyal of EXP Realty LLC Rock Hill

$
$
%
$/month over payments
Federal 30-year interest rate: 6.49% last updated on Jul 9, 2026
* All Figures are estimates. Check with your bank or proposed mortgage company for actual interest rates.
This product uses the FRED® API but is not endorsed or certified by the Federal Reserve Bank of St. Louis.

Virtual TourSave FavoriteSchedule TourAsk A QuestionMore Details
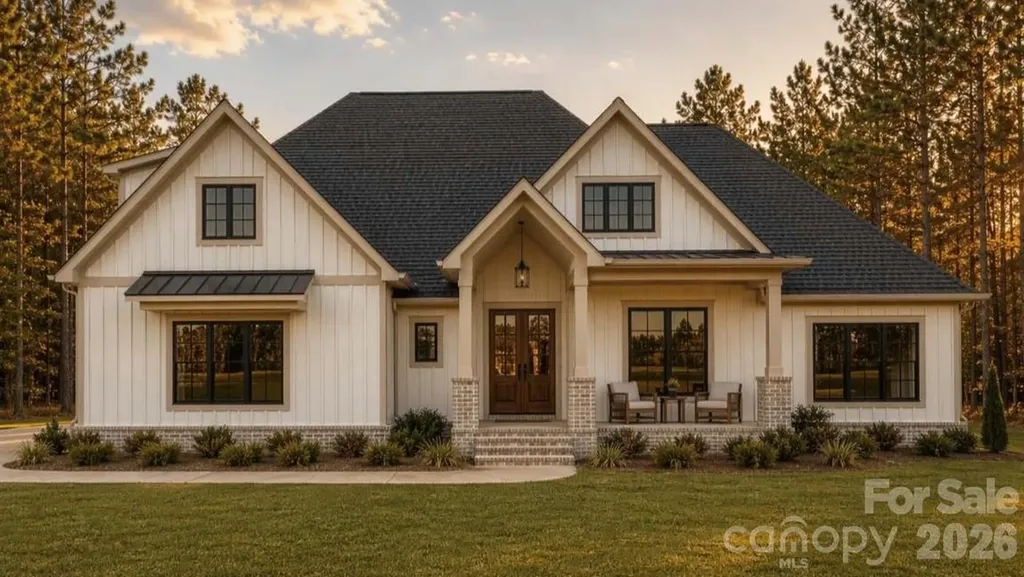
111 Rutledge Road Mount Holly NC 28120

Mount Holly, NC111 Rutledge Road

Price$815,650

Est. Mortgage: $/month

MLS Number CAR4385363

  • Residential
  • Bedrooms 4
  • Bathroom 4
  • Square Feet 2,966
  • Acreage 1.25

Welcome to 111 Rutledge Road - a stunning custom-built modern farmhouse perfectly positioned on a private 1.25-acre wooded lot. Thoughtfully designed with timeless architecture and warm luxury finishes, this home offers over 2,900 square feet of beautifully curated living space with an open-concept layout, soaring ceilings, and upscale designer selections throughout. From the moment you arrive, the striking curb appeal sets the tone with white vertical siding, black window accents, charcoal roofing, warm wood details, and a welcoming covered front porch. Surrounded by mature trees and set back on a spacious homesite, this property delivers the privacy, and peaceful setting buyers are searching for while still offering a refined luxury feel. Inside, you'll find a light-filled floor plan featuring wide plank oak-style flooring, vaulted ceilings, designer lighting, and a gorgeous stone fireplace anchoring the spacious living room. The chef's kitchen was designed to impress with custom cabinetry, quartz countertops, an oversized island, premium fixtures, tiled backsplash, and seamless flow into the dining and living spaces - perfect for entertaining or everyday living. The private primary suite offers a spa-inspired retreat complete with dual vanities, a luxurious walk-in shower, soaking tub, and carefully selected finishes that create a calm and elevated atmosphere. Additional highlights include a dedicated office, spacious secondary bedrooms, large bonus room, covered rear porch, oversized garage, mudroom, and thoughtfully designed storage throughout. Every inch of this home showcases intentional craftsmanship, warm modern design, and high-end finishes selected for both style and functionality. With the combination of a desirable layout, designer selections, and a hard-to-find 1.25-acre homesite, 111 Rutledge Road offers the perfect blend of luxury, comfort, and privacy. A rare opportunity to own a truly custom modern farmhouse with space to breathe while remaining conveniently located near shopping, dining, golf, and all the lifestyle amenities the area has to offer.

Listed by Steven Custer of EXP Realty LLC Mooresville

$
$
%
$/month over payments
Federal 30-year interest rate: 6.49% last updated on Jul 9, 2026
* All Figures are estimates. Check with your bank or proposed mortgage company for actual interest rates.
This product uses the FRED® API but is not endorsed or certified by the Federal Reserve Bank of St. Louis.

Save FavoriteSchedule TourAsk A QuestionMore Details
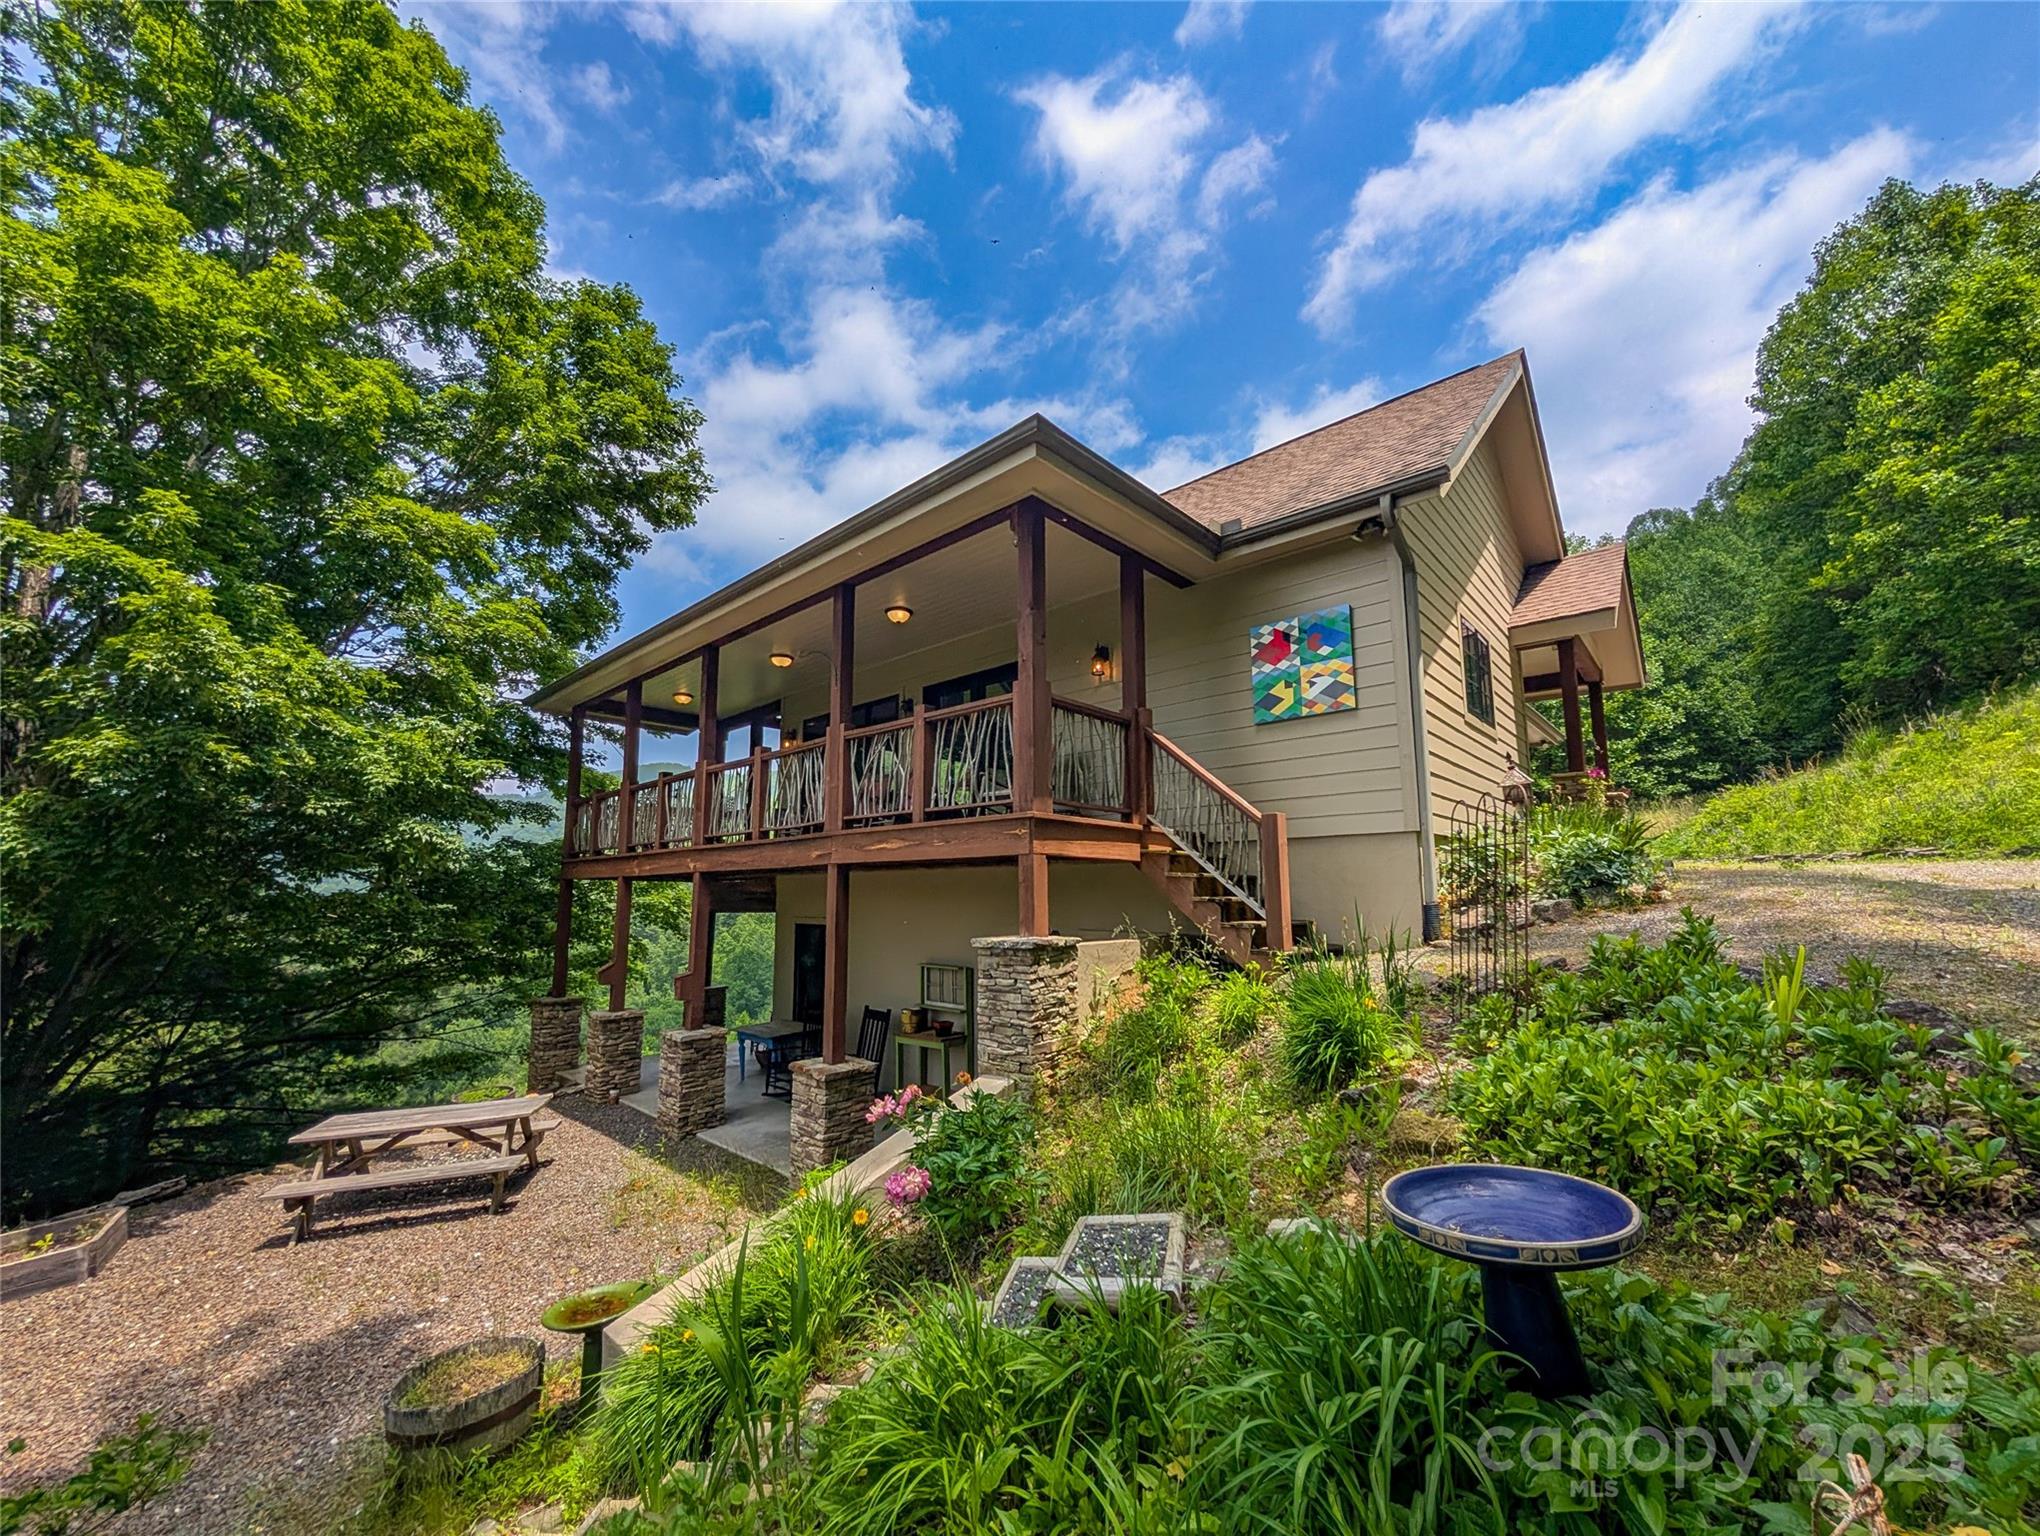
72 Pilgrims Lane Burnsville NC 28714

Burnsville, NC72 Pilgrims Lane

Price$815,000

Est. Mortgage: $/month

MLS Number CAR4163006

  • Residential
  • Bedrooms 3
  • Bathroom 2
  • Square Feet 2,248
  • Acreage 20.62

Spectacular Mountaintop Retreat w/Panoramic Views on 20.62 Acres is completely furnished, ready for you to enjoy! The two-level Custom Built 3BR/2BA Home includes spacious open Great Room w/soaring beamed ceiling & floor to ceiling windows that invite nature indoors & native stone corner fireplace w/gas lighter provides warmth on cooler evenings. The Chef's kitchen is a masterpiece of form & function boasting custom cabinetry, granite counters, pull out shelving & more. Laundry room is complete w/appliances, utility sink & custom cabinetry. Primary Ensuite on main level, includes custom bath w/double vanity & make-up desk. Relax & unwind on expansive covered porches, perfect for savoring sunrise coffees or sunset gatherings. Lower level includes den that's perfect place to relax, plus 2 BRs & bath and spacious mechanics room offers space for freezer & space for storage. Fully furnished features custom handmade tables & accessories, bringing warmth & character to every room. Call Now!

Listed by Wanda Proffitt and Kirby Troutman of Carolina Mountain Realty,Inc.

$
$
%
$/month over payments
Federal 30-year interest rate: 6.49% last updated on Jul 9, 2026
* All Figures are estimates. Check with your bank or proposed mortgage company for actual interest rates.
This product uses the FRED® API but is not endorsed or certified by the Federal Reserve Bank of St. Louis.

Save FavoriteSchedule TourAsk A QuestionMore Details
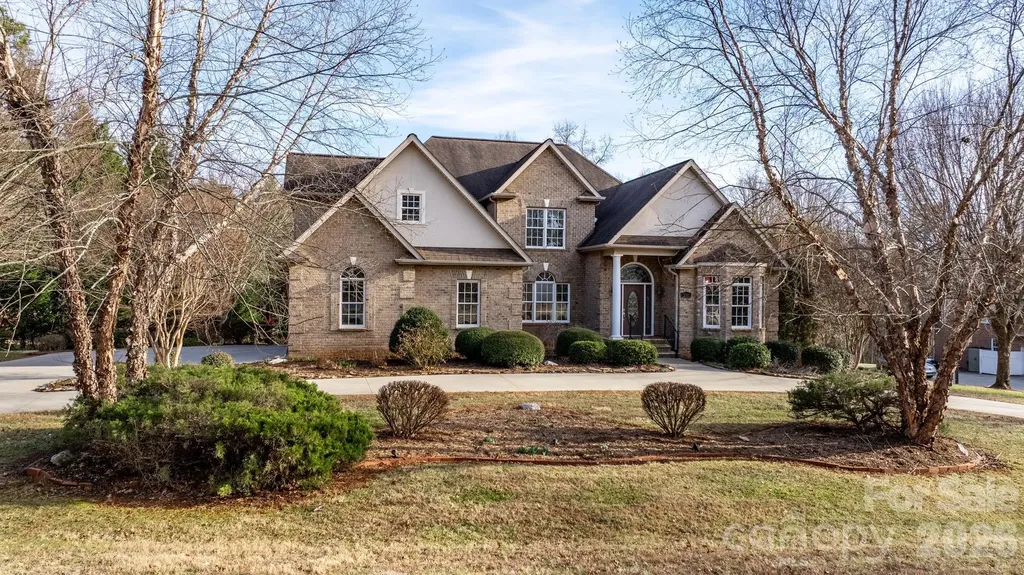
2301 Willow Creek Drive Newton NC 28658

Newton, NC2301 Willow Creek Drive

Price$815,000

Est. Mortgage: $/month

Active With Contract

MLS Number CAR4335777

  • Residential
  • Bedrooms 4
  • Bathroom 4
  • Square Feet 4,876
  • Acreage 1.02

Welcome to 2301 Willow Creek Drive, a distinguished residence offering nearly 5,000 square feet of refined living on a beautifully landscaped 1.02-acre lot in Newton's prestigious Fairway Farms. With timeless craftsmanship, exceptional functionality, and a low annual HOA of just $200, this home delivers the elevated lifestyle discerning buyers seek. The main level sets an impressive tone with soaring ceilings, rich hardwood floors, and an open, light-filled layout designed for both elegant entertaining and effortless everyday living. The kitchen flows seamlessly into the living area and out to a serene screened-in porch, with an adjoining deck overlooking the private, tree-lined backyard-an ideal setting for outdoor dining, morning coffee, or quiet evenings at home. The main-level primary suite offers a luxurious retreat with a garden tub, tile shower, private water closet, and a spacious walk-in closet. The main floor also includes a bonus room, a full bath, a walk-in laundry room with built-in shelving with a sink, a dedicated office, a formal dining room, and direct access to the oversized two-car garage. Upstairs provides exceptional comfort and privacy for family and guests. A large bonus room adds valuable versatility, perfect for a media room, playroom, home gym, or additional office. The walk-in attic offers abundant, easily accessible storage- 2 additional bedrooms and a full bath. The fully finished basement functions as a complete secondary living space, featuring a full kitchen, expansive living area, a beautifully appointed full bath, an additional laundry hookup, and a large room ideal for a bedroom or office. A utility garage and an impressive storage area add unmatched practicality. With its generous square footage, elegant finishes, flexible floor plan, and peaceful setting, 2301 Willow Creek Drive stands out as a premier offering in a highly desirable community. It is a home that delivers presence, comfort, and long-term value for buyers seeking a higher-end property. Homes of this caliber are rare. Experience this exceptional residence in person and see why it rises above the rest. Motivated Sellers!

Listed by Hope Rogers of Better Homes and Gardens Real Estate Foothills

$
$
%
$/month over payments
Federal 30-year interest rate: 6.49% last updated on Jul 9, 2026
* All Figures are estimates. Check with your bank or proposed mortgage company for actual interest rates.
This product uses the FRED® API but is not endorsed or certified by the Federal Reserve Bank of St. Louis.

Virtual TourSave FavoriteSchedule TourAsk A QuestionMore Details
252 & 254 Shope Creek Road Asheville NC 28805

MLS Number CAR4391112

  • Residential
  • Bedrooms 4
  • Bathroom 3
  • Square Feet 2,525
  • Acreage 1.4

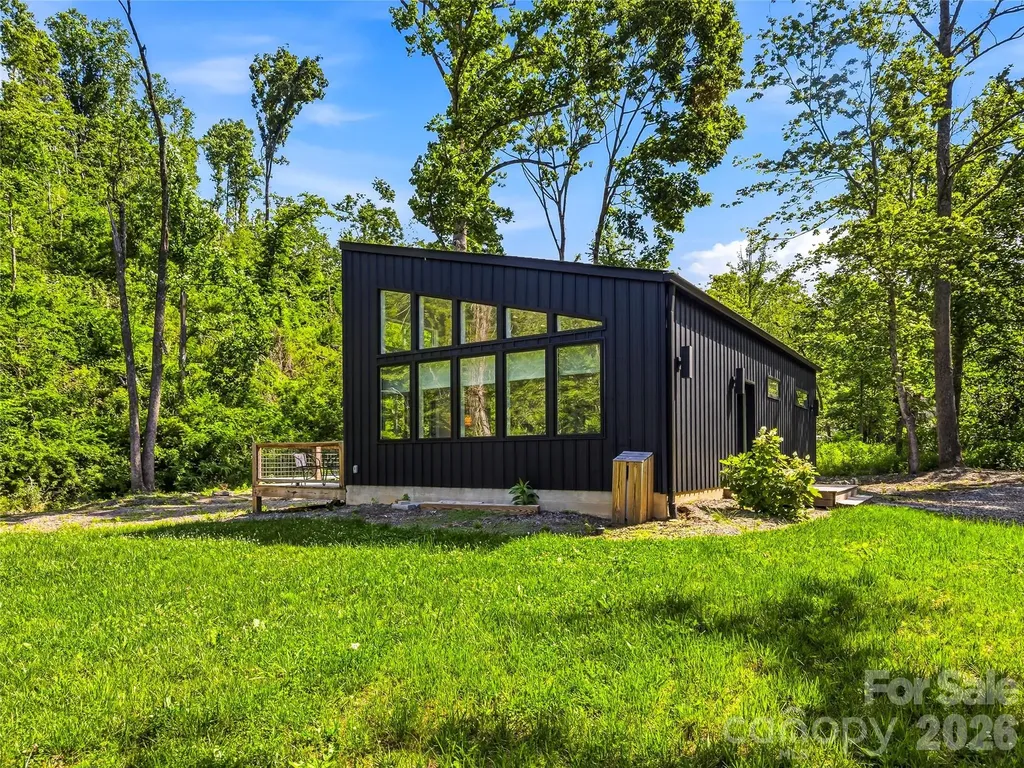
Rare dual-home property in the heart of East Asheville's sought-after Shope Creek corridor. Nestled among the natural beauty of the Blue Ridge Mountains, this unique offering includes two separate residences-252 Shope Creek Road and 254 Shope Creek Road-providing exceptional flexibility for multi-generational living, income-producing opportunities, guest accommodations, or a private retreat. The main residence at 252 Shope Creek Road features 3 bedrooms, 2 bathrooms, guest space, fitness room, or hobby area. The second home at 254 Shope Creek Road offers 1 bedroom and 1 bathroom, and a versatile bonus room, creating an ideal setup for extended family, short or long-term rental income, or a private guest cottage. Outside, enjoy the peaceful mountain setting with plenty of room to relax and unwind. The secondary residence includes a hot tub and fire pit, perfect for gathering with friends, enjoying cool mountain evenings, and taking in the surrounding natural beauty. As an added bonus, all furnishings in both homes are included with the sale, offering a truly turnkey opportunity for homeowners, investors, or those seeking an effortless transition into mountain living. Located just minutes from downtown Asheville, this property offers the perfect balance of privacy and convenience. Explore nearby hiking and biking trails, access the Blue Ridge Parkway, visit the gardens and trails of the North Carolina Arboretum, or enjoy Asheville's renowned restaurants, breweries, farmers markets, and vibrant arts scene. Shope Creek's scenic surroundings provide a tranquil backdrop while keeping you close to everything that makes Asheville such a desirable place to live and visit. Whether you're searching for an investment opportunity, a family compound, or a versatile property with multiple living options, this rare two-home offering presents endless possibilities in one of East Asheville's most desirable locations.

Listed by Mary Liske and Jessica VanDyke Grion of Looking Glass Realty AVL LLC

$
$
%
$/month over payments
Federal 30-year interest rate: 6.49% last updated on Jul 9, 2026
* All Figures are estimates. Check with your bank or proposed mortgage company for actual interest rates.
This product uses the FRED® API but is not endorsed or certified by the Federal Reserve Bank of St. Louis.

Virtual TourSave FavoriteSchedule TourAsk A QuestionMore Details
1900 Crestgate Drive Waxhaw NC 28173

Waxhaw, NC1900 Crestgate Drive

Price$815,000

Est. Mortgage: $/month

MLS Number CAR4385753

  • Residential
  • Bedrooms 5
  • Bathroom 3
  • Square Feet 3,488
  • Acreage 0.82

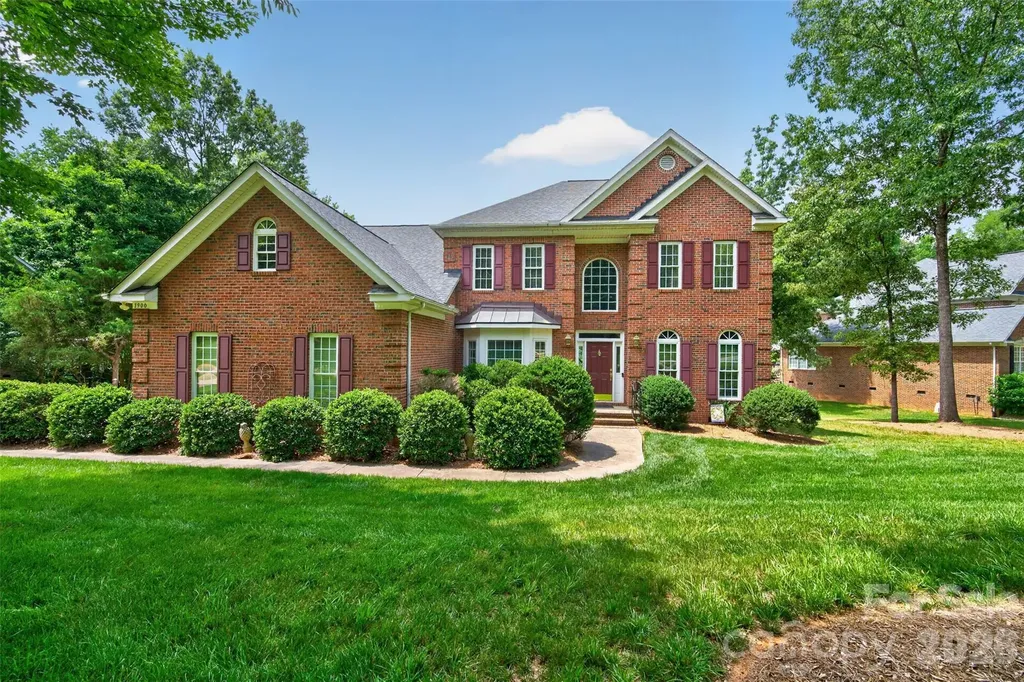
Welcome to 1900 Crestgate Drive, a beautifully maintained full-brick home in the highly sought-after Stonegate community of Waxhaw. Set on one of the largest lots in the neighborhood at approximately .822 acres, this move-in ready home offers the space, privacy, and outdoor lifestyle today's buyers are looking for. Inside, you'll find 4 bedrooms, 3 full bathrooms, a main level office/flex space, a spacious bonus room, dual staircases, and a 3-car garage. The home features a thoughtful floor plan, generous living spaces, and an updated primary bathroom, all maintained in excellent condition and ready for its next owners to enjoy. The expansive, open backyard is a true standout- entertaining, outdoor play, gardening, or unlimited possibilities. Located on Crestgate Drive in Stonegate, this home offers the feel of a private, oversized homesite within a welcoming, established neighborhood. Stonegate is known for its wonderful community atmosphere, family-friendly setting, highly rated school district, and lower Union County taxes.

Listed by Dana Crossman of NorthGroup Real Estate LLC

$
$
%
$/month over payments
Federal 30-year interest rate: 6.49% last updated on Jul 9, 2026
* All Figures are estimates. Check with your bank or proposed mortgage company for actual interest rates.
This product uses the FRED® API but is not endorsed or certified by the Federal Reserve Bank of St. Louis.

Save FavoriteSchedule TourAsk A QuestionMore Details
6043 Jepson Court Charlotte NC 28214

Charlotte, NC6043 Jepson Court

Price$815,000

Est. Mortgage: $/month

MLS Number CAR4374088

  • Residential
  • Bedrooms 5
  • Bathroom 4
  • Square Feet 3,551
  • Acreage 0.28

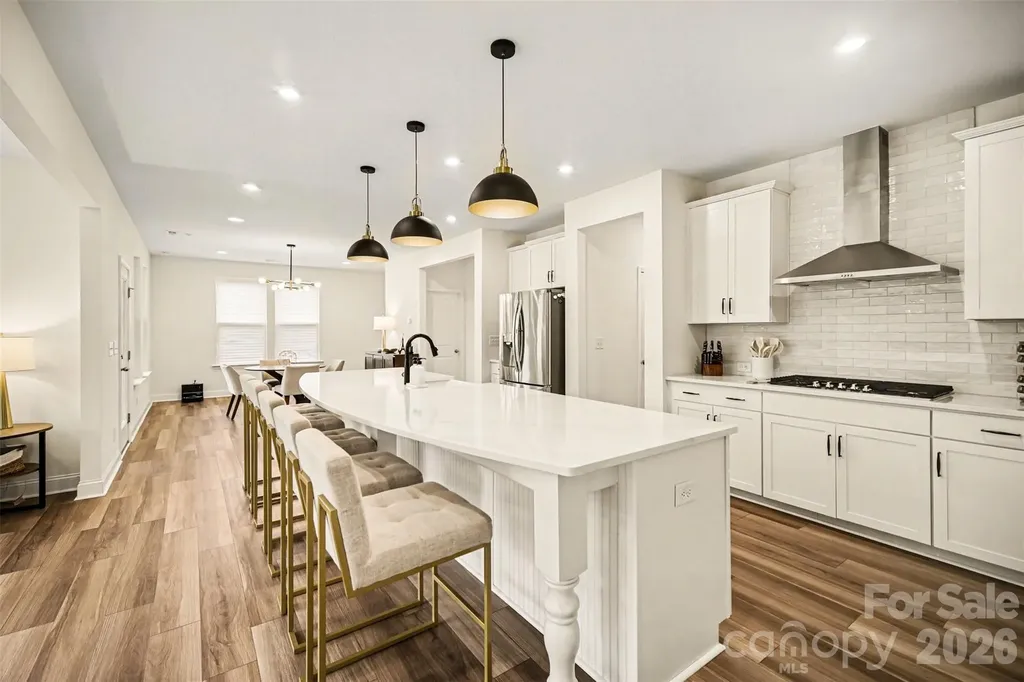
Welcome to elevated resort-style living in The Vineyards on Lake Wylie, one of the region's premier waterfront-inspired communities offering luxury amenities, scenic natural surroundings, and effortless access to Charlotte. Perfectly positioned with community access to the Catawba River, part of the Lake Wylie system and a peek-a-boo river view, this better-than new 5-bedroom, 3.5-bath residence delivers the lifestyle of a private retreat with the convenience of city living. From the inviting covered front porch to the grand light-filled foyer, every detail of this home was designed with upscale comfort, entertaining, and everyday luxury in mind. A private office and elegant formal dining room welcome you upon entry, while the thoughtfully designed butler's pantry, mudroom/drop zone, and fully finished 3-car garage with epoxy flooring enhance functionality and flow. At the center of the home is a spectacular gourmet kitchen built for entertaining, featuring an oversized 12-foot island, farmhouse sink, quartz countertops, childproof custom cabinetry, Whirlpool stainless steel appliances, designer lighting, and an expansive walk-in pantry. The open-concept layout flows seamlessly into the spacious living area with gas fireplace and a generous breakfast space with room for a future wet bar or beverage station. The main level also includes a private guest suite with full bath and closet, ideal for visitors or multigenerational living. Step outside to a covered rear porch with ceiling fan overlooking a fenced backyard with mature tree-lined privacy, a tranquil retention pond, and elevated green space creating a peaceful resort-like atmosphere. Upstairs, a spacious loft/playroom offers flexibility for recreation or relaxation, while the luxurious primary suite captures serene pond and forest views. The spa-inspired bath features dual vanities, a soaking tub, oversized walk-in shower, private water closet, and a large walk-in closet. Additional bedrooms are generously sized with oversized closets, and the upper level also includes a full bath, laundry room, linen storage, dual-zone HVAC, and two attic access points for added convenience. What truly sets this property apart is the unparalleled lifestyle offered by The Vineyards community. Residents enjoy access to resort-caliber amenities including multiple pools, clubhouse, tennis and pickleball courts, bocce ball court, playgrounds, walking trails, marina access, kayak launch, and boat storage options. Whether enjoying evenings by the water, launching a kayak on the Catawba River, socializing at the clubhouse, or exploring nearby outdoor recreation, this community delivers the feeling of a luxury waterfront resort year-round. Ideally located on a highly desirable street just minutes from the U.S. National Whitewater Center, downtown Belmont, Charlotte Douglas International Airport, and Uptown Charlotte, all accessible even without taken major highways, this home offers a rare combination of luxury, recreation, convenience, and natural beauty. Experience the perfect balance of upscale living, outdoor adventure, and resort-inspired amenities, this is more than a home, it is a lifestyle.

Listed by Maria Elena Conaway of Helen Adams Realty

$
$
%
$/month over payments
Federal 30-year interest rate: 6.49% last updated on Jul 9, 2026
* All Figures are estimates. Check with your bank or proposed mortgage company for actual interest rates.
This product uses the FRED® API but is not endorsed or certified by the Federal Reserve Bank of St. Louis.

Virtual TourSave FavoriteSchedule TourAsk A QuestionMore Details
505 Middle Top Loop Maggie Valley NC 28751

MLS Number CAR4365576

  • Residential
  • Bedrooms 4
  • Bathroom 5
  • Square Feet 3,511
  • Acreage 1.23

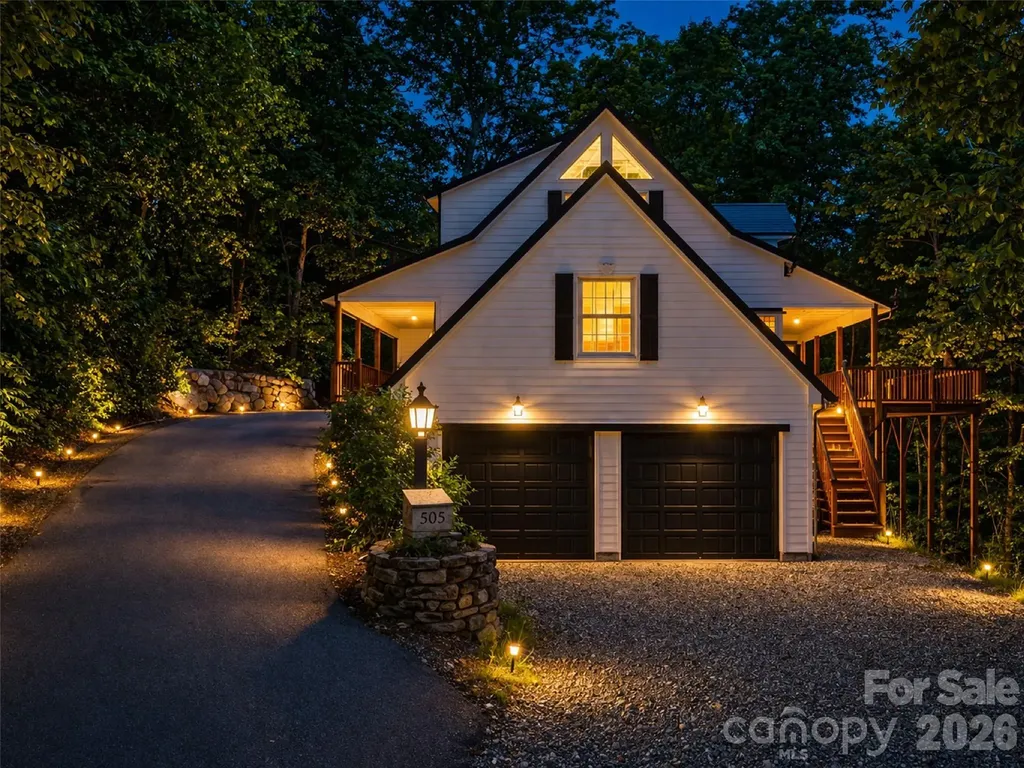
Perched above Maggie Valley at over 5,000 feet, this exceptional mountain retreat captures breathtaking long-range views, refined comfort, and effortless year-round living just minutes from town. Set within the sought-after Laurel Heights community, this home offers a rare combination of elevation, privacy, and accessibility-where layered mountain vistas stretch endlessly from nearly every vantage point. The main level welcomes you with a vaulted great room featuring warm wood ceilings, a stone fireplace, and expansive windows that frame the surrounding landscape. Designed for both relaxation and entertaining, the open-concept layout flows seamlessly into a well-appointed kitchen and dining area, all positioned to take full advantage of the views. Step outside to the covered deck-an ideal setting for morning coffee, sunset dinners, or simply taking in the cool mountain air and ever-changing scenery. The spacious primary suite offers a peaceful retreat, complete with an en-suite bath and private outlook over the mountains. Additional guest rooms and flexible living spaces provide comfort for family and visitors, while the lower level offers versatility for recreation, media, or potential rental use. Recent updates enhance both style and peace of mind, including a new architectural shingle roof, skylights, and exterior improvements completed in 2024. Whether you're seeking a luxury mountain getaway, full-time residence, or income-producing investment, this property delivers on every level-with proximity to the Blue Ridge Parkway, Waynesville, Asheville, and year-round outdoor activities. A rare opportunity to own a true Smoky Mountain retreat with views, comfort, and convenience in perfect balance.

Listed by Brian K. Noland of Howard Hanna Beverly-Hanks Waynesville

$
$
%
$/month over payments
Federal 30-year interest rate: 6.49% last updated on Jul 9, 2026
* All Figures are estimates. Check with your bank or proposed mortgage company for actual interest rates.
This product uses the FRED® API but is not endorsed or certified by the Federal Reserve Bank of St. Louis.

Save FavoriteSchedule TourAsk A QuestionMore Details

Broker Reciprocity MLS Grid Logo © 2026 Listings courtesy of Canopy MLS as distributed by MLS GRID. IDX information is provided exclusively for consumers’ personal non-commercial use and may not be used for any purpose other than to identify prospective properties consumers may be interested in purchasing. The IDX data is deemed reliable but is not guaranteed by MLS GRID and may be subject to an end user license agreement prescribed by the Member Participant’s applicable MLS.  Based on information submitted to the MLS GRID as of July 16, 2026 5:23 PM UTC . All data is obtained from various sources and may not have been verified by broker or MLS GRID. Supplied Open House Information is subject to change without notice. All information should be independently reviewed and verified for accuracy. Properties may or may not be listed by the office/agent presenting the information. Some IDX listings have been excluded from this website.