and narrow your search. If you have fewer than 200 results, you can save your search.

Chimney Rock NC

r=6013-6024
1230 Dana Road Hendersonville NC 28792

Hendersonville, NC1230 Dana Road

Price$800,000

Est. Mortgage: $/month

MLS Number CAR4392885

  • Land
  • Acreage 11.95
  • County Henderson

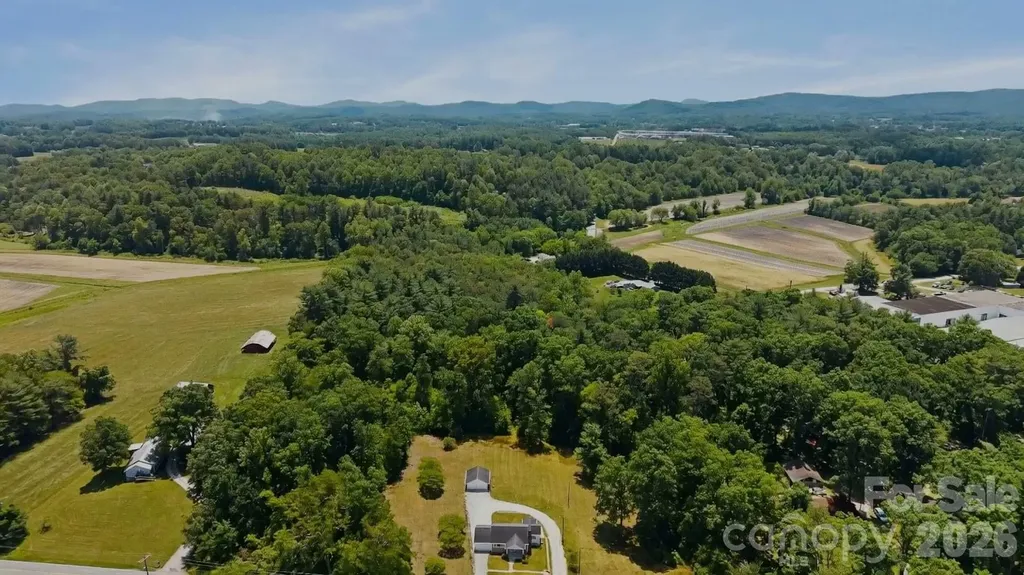
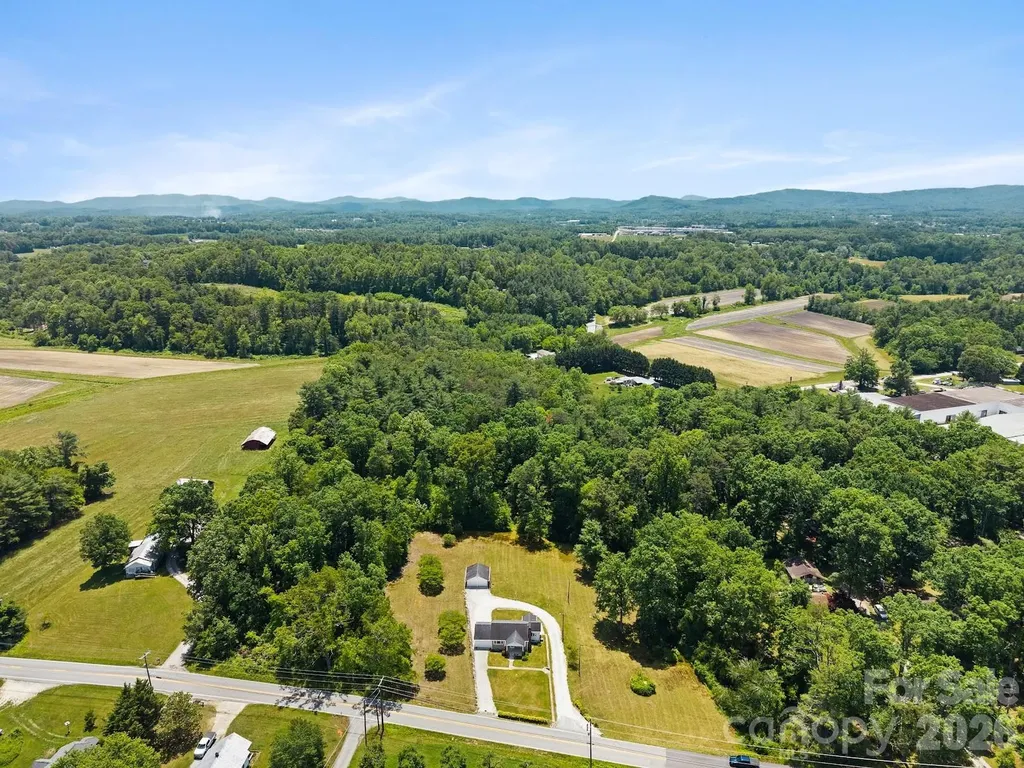
Rare find just under 12 acres of gently rolling to mostly level land offering exceptional usability and endless potential. The terrain provides rare, accessible acreage ideal for expansion, mini-farm use, recreation, or creating a private estate setting. The property includes a charming 2BR/1BA home with a one-car attached garage, along with a detached two-car garage-adding flexibility for storage, workshop space, or future improvements. With ample open and usable ground, this parcel is well-suited for a variety of residential or investment opportunities. Conveniently located less than 10 minutes from downtown Hendersonville, yet offering privacy and space, this is a unique opportunity to secure a sizable and versatile tract in a highly desirable area. See virtual tour for aerial views of property along with home interiors as well. Also listed as a single family property with home and detached garage on site. Reference MLS 4392135.

Listed by Melissa McIntyre of Aiken Realty

$
$
%
$/month over payments
Federal 30-year interest rate: 6.55% last updated on Jul 16, 2026
* All Figures are estimates. Check with your bank or proposed mortgage company for actual interest rates.
This product uses the FRED® API but is not endorsed or certified by the Federal Reserve Bank of St. Louis.

Virtual TourSave FavoriteSchedule TourAsk A QuestionMore Details

1230 Dana Road Hendersonville NC 28792

Hendersonville, NC1230 Dana Road

Price$800,000

Est. Mortgage: $/month

MLS Number CAR4392135

  • Residential
  • Bedrooms 2
  • Bathroom 1
  • Square Feet 927
  • Acreage 11.95

Charming 2BR/1BA home situated on just under 12 acres of gently rolling to relatively flat land, offering exceptional potential for a variety of uses. This home has a one-car attached garage as well as a detached two-car garage, providing ample space for vehicles, equipment, or workshop needs. The expansive acreage offers room to expand, garden, or create a private retreat, with usable terrain that is increasingly hard to find. Whether you're looking for a primary residence, mini-farm opportunity, or investment property, this parcel provides flexibility and long-term value. Conveniently located yet offering privacy and space, this property is a rare opportunity to own a sizable tract less than 10 minutes from downtown Hendersonville with multiple structures and endless possibilities. Property also listed as acreage reference MLS #4392885

Listed by Melissa McIntyre of Aiken Realty

$
$
%
$/month over payments
Federal 30-year interest rate: 6.55% last updated on Jul 16, 2026
* All Figures are estimates. Check with your bank or proposed mortgage company for actual interest rates.
This product uses the FRED® API but is not endorsed or certified by the Federal Reserve Bank of St. Louis.

Virtual TourSave FavoriteSchedule TourAsk A QuestionMore Details

1661 &1665 Montana Drive Charlotte NC 28216

MLS Number CAR4390951

  • MultiFamily
  • Bedrooms 8
  • Square Feet 2,500
  • Acreage 0.9
  • Property SubType Residential Income

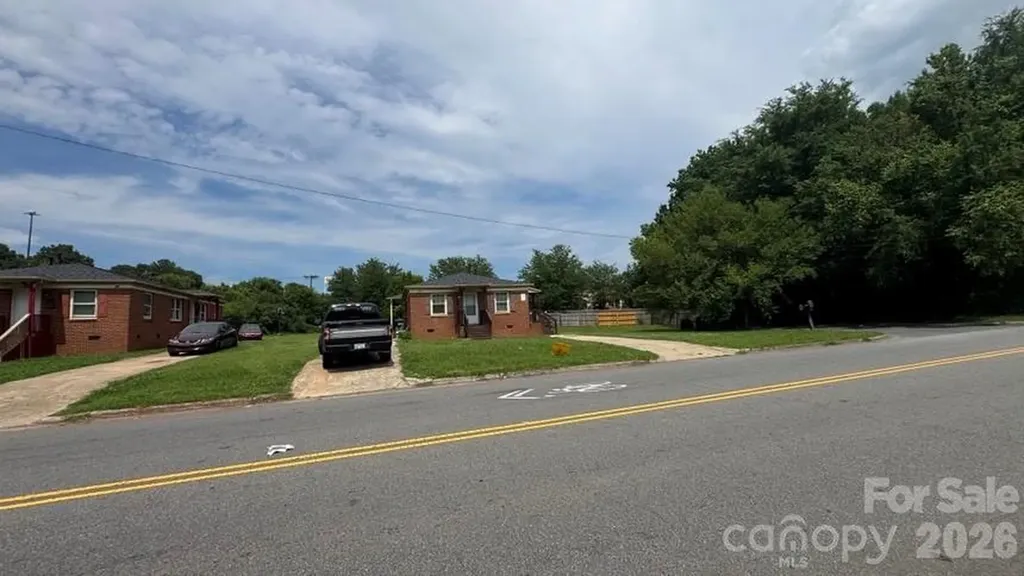
Location !!! Location !!! Lot of development possibilities. Rare chance to get this prime property. Currently rented. Adjacent to the Burger King, and other commercial lands, right at I85 exit.

Listed by George Joseph of KJ Realty LLC

$
$
%
$/month over payments
Federal 30-year interest rate: 6.55% last updated on Jul 16, 2026
* All Figures are estimates. Check with your bank or proposed mortgage company for actual interest rates.
This product uses the FRED® API but is not endorsed or certified by the Federal Reserve Bank of St. Louis.

Save FavoriteSchedule TourAsk A QuestionMore Details

18 Thousand Oaks Boulevard Fairview NC 28730
Active With Contract

MLS Number CAR4368381

  • Residential
  • Bedrooms 3
  • Bathroom 4
  • Square Feet 3,150
  • Acreage 2.09

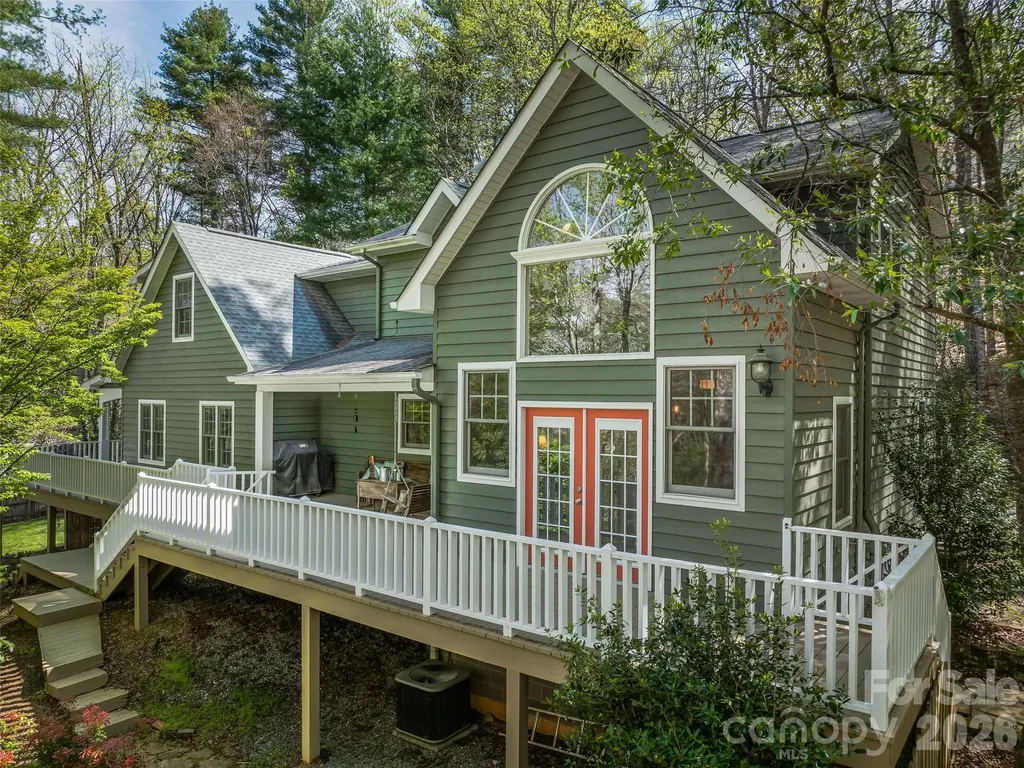
Tucked away on 2 private, wooded acres in Fairview, this custom home offers privacy, nature, and character-just 20 minutes from downtown Asheville's restaurants, music, and arts. The surrounding area features organic farm stores, roadside produce and flower stands, as well as local craft breweries. The main level includes the primary bedroom, vaulted ceilings, and a cozy fireplace that anchors the living space. Upstairs, a loft adds charm and versatility, while a dedicated home office provides room to work in peace on the lowest level. A wraparound deck and covered porch invite you to enjoy the mountain air, while the fenced yard is perfect for pets. The layout offers an artful balance of airy gathering spaces and quiet corners, designed for both connection and solitude. With nearby hiking trails and room to breathe, this is refined mountain living for those who value beauty, privacy, and a sense of place.

Listed by McRae Hilliard of Howard Hanna Beverly-Hanks Asheville-Downtown

$
$
%
$/month over payments
Federal 30-year interest rate: 6.55% last updated on Jul 16, 2026
* All Figures are estimates. Check with your bank or proposed mortgage company for actual interest rates.
This product uses the FRED® API but is not endorsed or certified by the Federal Reserve Bank of St. Louis.

Virtual TourSave FavoriteSchedule TourAsk A QuestionMore Details

9220 Kensington Forest Drive Harrisburg NC 28075
Active With Contract

MLS Number CAR4396043

  • Residential
  • Bedrooms 6
  • Bathroom 4
  • Square Feet 3,755
  • Acreage 0.68

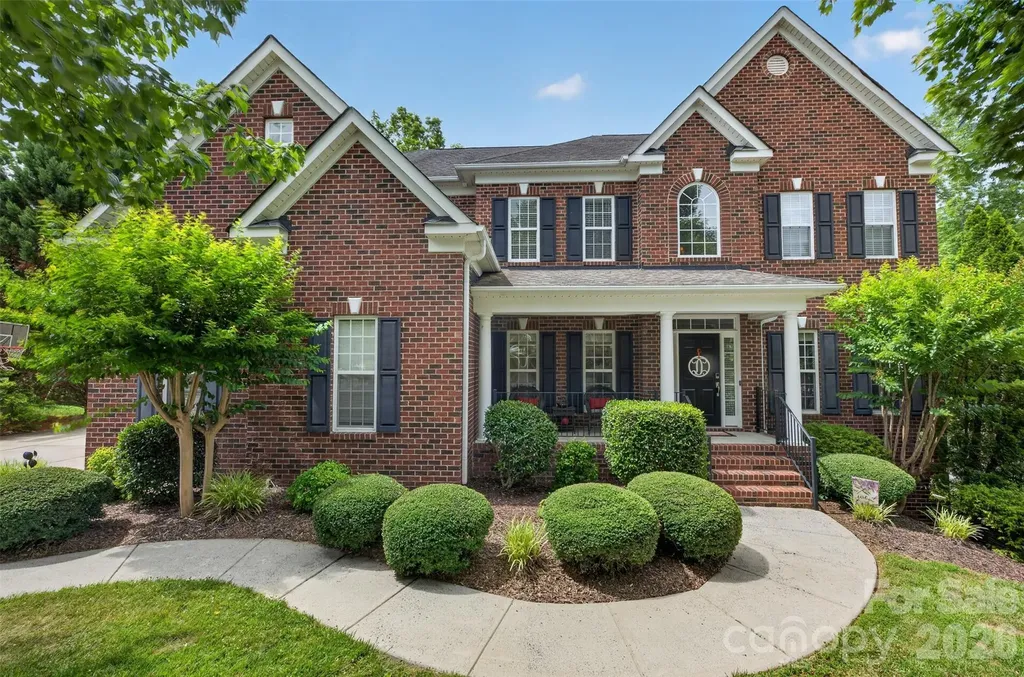
Nestled in the highly desirable Kensington Forest neighborhood of Harrisburg, NC, this exceptional property blends classic elegance, serene outdoor living, and endless possibilities. Step through the front door into the 2-story foyer flanked by arched entryways that lead into a formal dining room and a versatile flex room. The main level features hardwood flooring and 2-piece crown molding stretching across the main entry, dining room, flex space, kitchen, and breakfast area. The Great Room, a bright, sun-drenched space, centers around a cozy gas fireplace and built-in shelving and cabinets. The Kitchen, ideal for the home chef, features a large central island overlooking the Great Room, granite countertops, a tile backsplash, a gas cooktop, a microwave, and dual wall ovens. Storage is a breeze with an abundance of cabinets boasting convenient pull-out drawers, a butler's pantry, and a spacious walk-in pantry. Perfect for visitors or an in-law suite, a comfortable guest bedroom is located on the main floor with easy access to a nearby full bathroom. Whether you are hosting a summertime cookout or enjoying a quiet autumn evening, the outdoor living space delivers with a huge paver patio, stunning stone fireplace, built-in grill, beverage fridge, and a dedicated smoker area, overlooking the private backyard and emphasized by landscape lighting. Upstairs, you will find 2 bedrooms connected with a functional Jack-and-Jill bathroom featuring dual sinks and a door to the tub/shower and toilet area for added privacy. A 3rd bedroom has direct access to the full hall bath while a 4th bedroom could be used as the Bonus and features a barn door to an additional flex area. The Primary Suite features an elegant trey ceiling, two-piece crown molding, and an arched entryway leading into a sunlit sitting area. The primary bath offers 2 separate vanities, a large soaking tub, a tiled shower with a bench, a linen closet, and a private water closet. The massive unfinished basement is already framed out and brimming with potential. Supported by two mini-split systems, this area is heated and cooled for immediate use, but once finished, the current framing suggests an additional Bedroom, a Full Bath (already plumbed), a Recreation Room that is equipped with a projector and screen for instant movie nights, and a workshop and separate storage area. Additional features of this home include a covered front porch, a 3-car garage, in-ceiling speakers, and easily accessible eave storage. Equipped with a radon mitigation system and a termite bond, this home has important systems in place. Don't miss the opportunity to own this versatile, detail-rich home in one of Harrisburg's premier communities.

Listed by Stephanie Luther and Diane Hofert of Howard Hanna Allen Tate Lake Norman
$
$
%
$/month over payments
Federal 30-year interest rate: 6.55% last updated on Jul 16, 2026
* All Figures are estimates. Check with your bank or proposed mortgage company for actual interest rates.
This product uses the FRED® API but is not endorsed or certified by the Federal Reserve Bank of St. Louis.

Virtual TourSave FavoriteSchedule TourAsk A QuestionMore Details

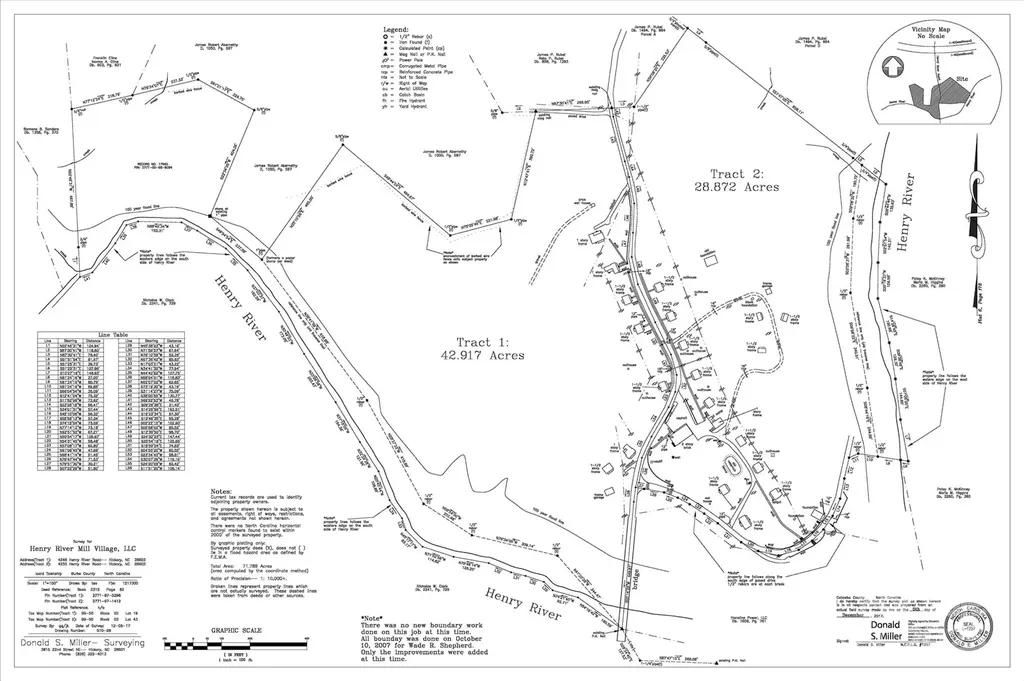
4246 Henry River Road Hickory NC 28602

Hickory, NC4246 Henry River Road

Price$800,000

Est. Mortgage: $/month

MLS Number CAR4224762

  • Land
  • Acreage 42.92
  • County Burke

Henry River Mill Village is a one-of-a-kind property with its proximity to major interstate I-40, just one mile south off exit 119. Your chance to own 43+/- acres of prime land, consisting of two parcels on the west side of Henry River Road within this enchanting Historic Village. Several charming, albeit abandoned, homes await renovation, providing a perfect canvas for restoration enthusiasts or developers. The Village is known by most for its use as the set for the original Hunger Games film in 2012. Development of the North Carolina Wilderness Gateway Trail will take advantage of the Henry Fork River that borders this property. This property is filled with promise. Adjacent 28 acres Henry River Mill Village is available, see MLS 4190590. Agent is related to Owners.

Listed by Mariette Gagne of MarketPlace Realty,Inc.

$
$
%
$/month over payments
Federal 30-year interest rate: 6.55% last updated on Jul 16, 2026
* All Figures are estimates. Check with your bank or proposed mortgage company for actual interest rates.
This product uses the FRED® API but is not endorsed or certified by the Federal Reserve Bank of St. Louis.

Save FavoriteSchedule TourAsk A QuestionMore Details

10600 Davidson Highway Huntersville NC 28078

MLS Number CAR4273158

  • Land
  • Acreage 2.88
  • County Cabarrus

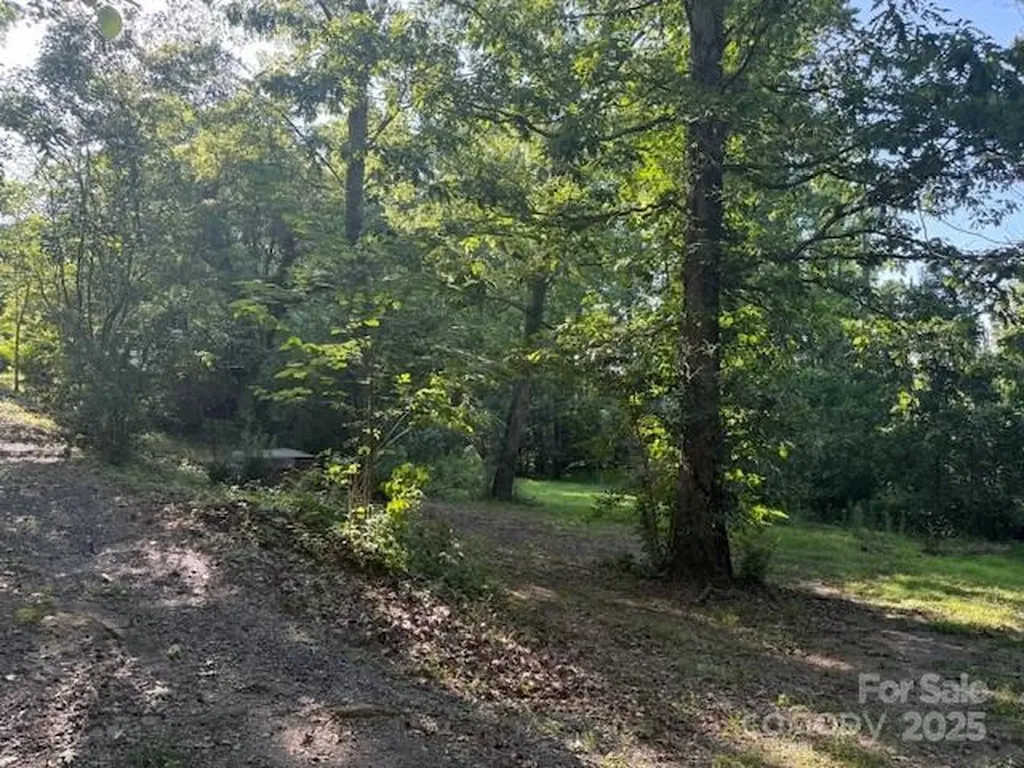
Builder/Investor's Dream Opportunity! Discover the potential of this rare find - approximately 2.88 acres of prime land conveniently located just off of Highway 73 in Huntersville! Whether you're a developer seeking your next project, or an investor looking to secure land in a rapidly growing area, this property offers endless possibilities. With easy access to major roads and close proximity to shopping, dining and other key amenities, this location is ideal for a wide variety of uses. Don't miss your chance to own a valuable piece of real estate in a highly sought-after area. Schedule your showing today before it's gone!

Listed by Kimberly Roseboro of Carolina Homes Connection,LLC

$
$
%
$/month over payments
Federal 30-year interest rate: 6.55% last updated on Jul 16, 2026
* All Figures are estimates. Check with your bank or proposed mortgage company for actual interest rates.
This product uses the FRED® API but is not endorsed or certified by the Federal Reserve Bank of St. Louis.

Save FavoriteSchedule TourAsk A QuestionMore Details

10500 Doylestown Road Matthews NC 28105

Matthews, NC10500 Doylestown Road

Price$800,000

Est. Mortgage: $/month

Pending

MLS Number CAR4364006

  • Residential
  • Bedrooms 4
  • Bathroom 4
  • Square Feet 2,757
  • Acreage 0.81

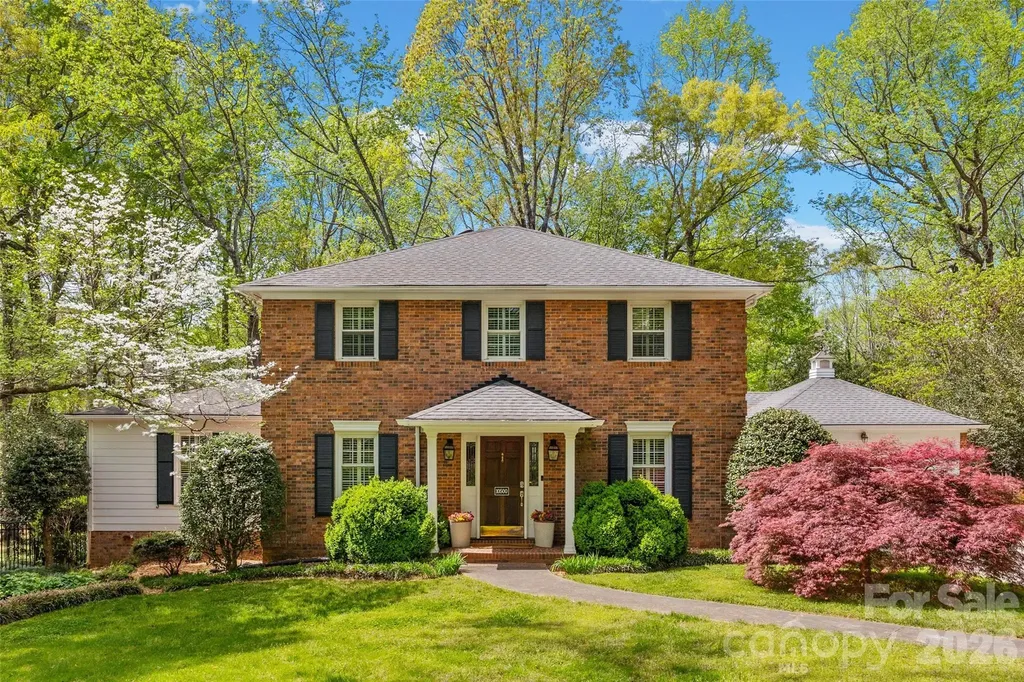
Incredible opportunity in the highly sought after Providence Ridge neighoborhood! This custom 4 bedroom, 3.5 bath brick home sits on almost an acre of land with a back yard that truly feels like your own private retreat. So many unique features including two primary bedroom suites - one on the main level and one upstairs. The main level also includes a formal dining room, large family room, sun room, breakfast area and flex space that is currently being used as a movie room. The kitchen boasts newer granite countertops, a stone sink, and an island. Upstairs you'll find one of the primary bedroom suites with a walk-in closet, two additional bedrooms and another full bath. Current owners have updated the bathrooms, installed new carpet, replaced the porch roof, installed all new light fixtures and can lighting, a new attic fan and enclosed the walkway to the oversized two car garage. Outside is truly an oasis with beautiful landscaping, a screened-in back porch, and a fenced in back yard. All of this in a prime Charlotte location!

Listed by Terra Patterson of Helen Adams Realty

$
$
%
$/month over payments
Federal 30-year interest rate: 6.55% last updated on Jul 16, 2026
* All Figures are estimates. Check with your bank or proposed mortgage company for actual interest rates.
This product uses the FRED® API but is not endorsed or certified by the Federal Reserve Bank of St. Louis.

Virtual TourSave FavoriteSchedule TourAsk A QuestionMore Details

420 Queens Road Charlotte NC 28207

MLS Number CAR4394892

  • Condo
  • Bedrooms 3
  • Bathroom 2
  • Square Feet 1,684

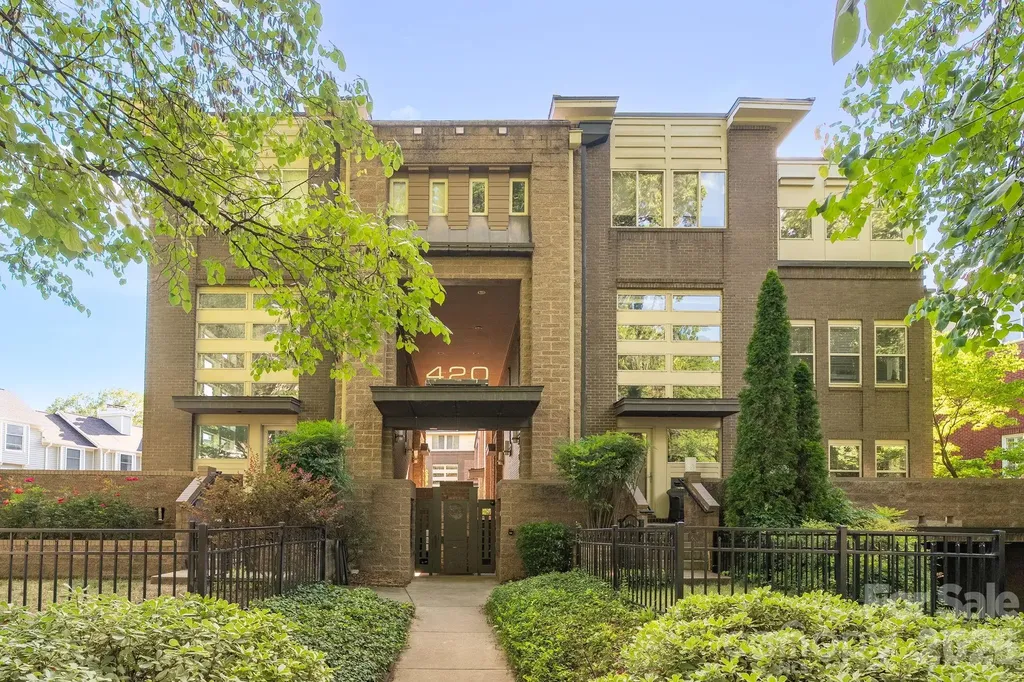
Experience modern luxury in the heart of Charlotte at 420 Queens Rd #10. This beautifully designed three-level residence offers the perfect blend of style, comfort, and convenience in one of the city's most sought-after locations. The open-concept floor plan is filled with natural light and features contemporary finishes, spacious living areas, and flexible spaces ideal for entertaining, working from home, or everyday living. The renovated gourmet kitchen is a standout feature, showcasing new cabinetry, quartz countertops, GE Caf series appliances including a gas range with double oven, microwave, and dishwasher, and ample prep and storage space. The kitchen seamlessly flows into the dining area overlooking the living room, creating an inviting atmosphere for gatherings and daily life. The main-level living room is the heart of the home, featuring a stunning see-through fireplace that opens to the expansive wrap-around patio. This exceptional outdoor living space is complete with a built-in gas grill. A desirable main-level guest bedroom with private patio access and a full bathroom featuring a walk-in shower provides the perfect space for visitors, multigenerational living, or a private home office. Retreat to the spacious primary suite featuring a beautifully renovated spa-inspired bathroom with a double vanity, walk-in shower, and relaxing soaking tub. Additional bedrooms and living spaces throughout the home offer privacy, comfort, and versatility across all three levels. Rare for urban living, this residence includes three dedicated parking spaces in a gated, secured parking garage along with two private storage units, providing exceptional convenience and ample storage. Enjoy the security and ease of lock-and-leave living in one of Charlotte's most desirable locations. Located along prestigious Queens Road, this exceptional home places you just minutes from Uptown Charlotte, Myers Park, top-rated dining, boutique shopping, parks, entertainment, and cultural attractions. Offering a low-maintenance lifestyle, luxury updates, outstanding outdoor living, and an unbeatable location, this distinctive property is a rare opportunity to own in the heart of Charlotte.

Listed by Brian Rogers of Redfin Corporation

$
$
%
$/month over payments
Federal 30-year interest rate: 6.55% last updated on Jul 16, 2026
* All Figures are estimates. Check with your bank or proposed mortgage company for actual interest rates.
This product uses the FRED® API but is not endorsed or certified by the Federal Reserve Bank of St. Louis.

Save FavoriteSchedule TourAsk A QuestionMore Details

8401 Raintree Lane Charlotte NC 28277

Charlotte, NC8401 Raintree Lane

Price$800,000

Est. Mortgage: $/month

MLS Number CAR4392980

  • Residential
  • Bedrooms 4
  • Bathroom 3
  • Square Feet 2,592
  • Acreage 0.5

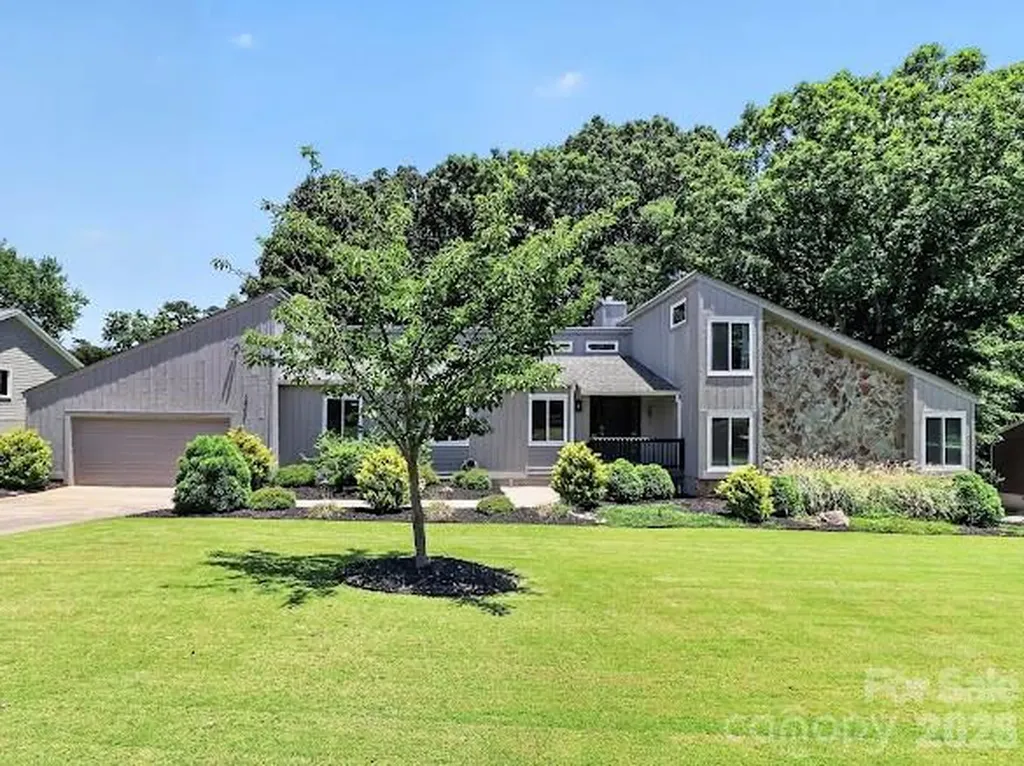
Beautiful mid-century modern nestled on the golf course in the south after Raintree neighborhood. This home offers exceptional curb appeal with a lush, meticulously maintained yard. Designed for everyday living and for entertaining, the open floor plan creates seamless connection between the main living spaces. The large living room, dining room, and kitchen flow together beautifully. The kitchen features abundant counter space, a huge island, and stainless steel appliances. The primary bedroom is a private retreat with a walk-in closet, and spacious bathroom. The bonus area is perfect for an office, play room, or extra living space. Step outside and experience the true highlight of the property - huge deck for relaxing, along with a pool/spa to cool off or workout. Sitting on the 10th hole green, it is the perfect golf setting. Walking distance to Raintree Country Club where the $50K initiation is waived for residents of the community. This is a must see, so don't miss it! *fourth bedroom does not have a built in closet

Listed by Meredith Gilbert of My Townhome

$
$
%
$/month over payments
Federal 30-year interest rate: 6.55% last updated on Jul 16, 2026
* All Figures are estimates. Check with your bank or proposed mortgage company for actual interest rates.
This product uses the FRED® API but is not endorsed or certified by the Federal Reserve Bank of St. Louis.

Save FavoriteSchedule TourAsk A QuestionMore Details

135 Parkdale Drive Belmont NC 28012

Belmont, NC135 Parkdale Drive

Price$800,000

Est. Mortgage: $/month

MLS Number CAR4347318

  • Residential
  • Bedrooms 5
  • Bathroom 3
  • Square Feet 2,726
  • Acreage 0.6

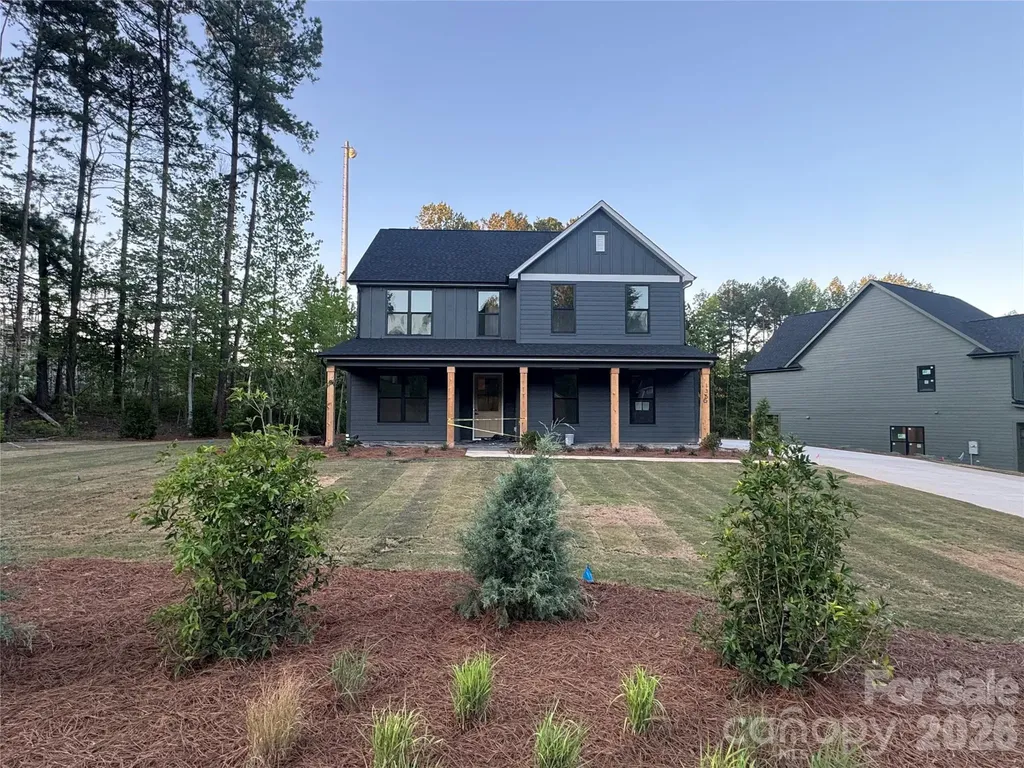
Welcome to 135 Parkdale Drive - a beautifully designed new construction home located approximately one mile from downtown Belmont, where you'll enjoy local shops and dining. Priced at $800,000, this five-bedroom, three-bath residence offers 2,726 square feet of thoughtfully crafted living space on a spacious 0.60-acre lot. The two-story Linden side-load model features striking James Hardie® Iron Gray siding, Rustic Black architectural shingles, black accents, cedar-wrapped columns, and a covered front porch that creates timeless modern farmhouse appeal. Inside, nine-foot ceilings, crown molding, Pure White walls, and natural White Oak hardwoods set the tone for a bright, inviting interior. The main level includes a guest bedroom and full bath, a private office with coffered ceiling detail, and a welcoming living room with a shiplap-accented fireplace. The kitchen is designed to impress with white shaker cabinetry, quartz countertops, a herringbone tile backsplash, matte black fixtures, and a KitchenAid appliance package. Upstairs, the vaulted primary suite with cedar beams connects to a spa-inspired bath featuring quartz countertops, brushed gold fixtures, and designer tile selections. With a side-load two-car garage, no HOA, and convenient access to Charlotte, Lake Wylie, and the airport, this home blends elevated finishes, functional design, and an unbeatable location.

Listed by Brett Carraway and Allison Wallace Nix of Northstar Real Estate,LLC

$
$
%
$/month over payments
Federal 30-year interest rate: 6.55% last updated on Jul 16, 2026
* All Figures are estimates. Check with your bank or proposed mortgage company for actual interest rates.
This product uses the FRED® API but is not endorsed or certified by the Federal Reserve Bank of St. Louis.

Save FavoriteSchedule TourAsk A QuestionMore Details

7129 Prescott Pond Lane Charlotte NC 28270
Pending

MLS Number CAR4396355

  • Residential
  • Bedrooms 3
  • Bathroom 3
  • Square Feet 2,794
  • Acreage 0.17

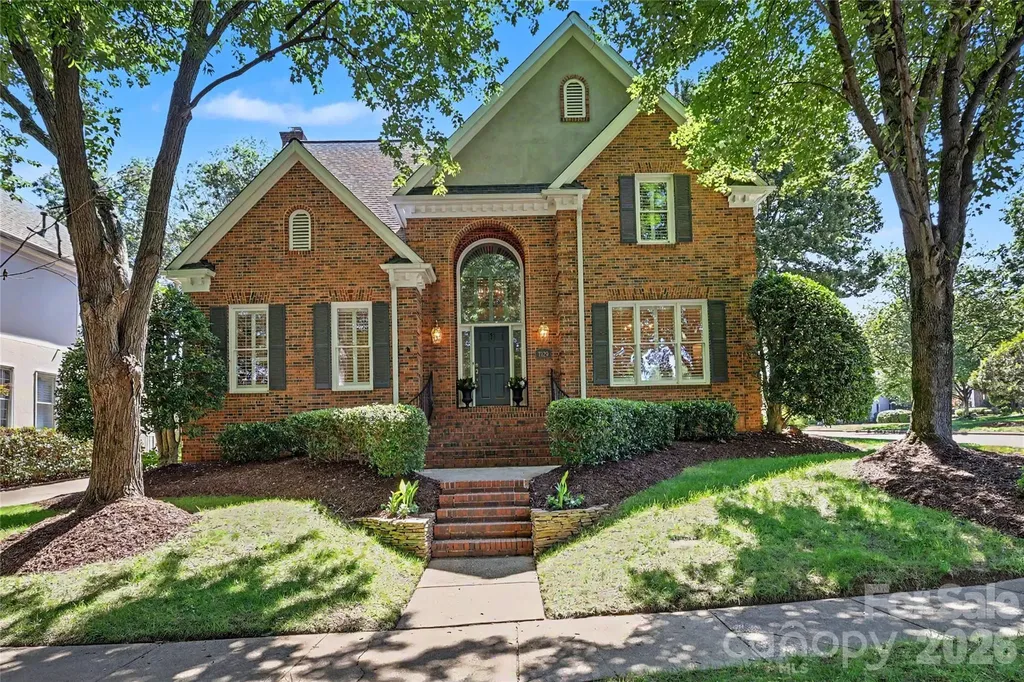
Welcome to Prescott Pond Lane! This full brick home sits on a premier corner lot in the highly sought-after community of Beverly Crest. Designed for comfortable living and seamless entertaining, the main floor features an elegant dining room, dedicated office/homework space, a laundry room, and a spacious family room with a cozy gas fireplace. The bright breakfast area and kitchen flow effortlessly into a serene screened porch and outdoor living spaces. Upstairs, the oversized primary suite offers ample room for a private sitting area or workspace, alongside additional bedrooms and bathrooms for family or guests. Recent updates include water heater, lighting, irrigation system, vapor barrier, additional attic insulation and new exterior paint and gutters! Residents enjoy top-tier community amenities: a swimming pool, tennis and pickleball courts, a fishing pond, and walking trails. Near prime shopping, dining, and top-rated schools!

Listed by Stacey Myers of Helen Adams Realty

$
$
%
$/month over payments
Federal 30-year interest rate: 6.55% last updated on Jul 16, 2026
* All Figures are estimates. Check with your bank or proposed mortgage company for actual interest rates.
This product uses the FRED® API but is not endorsed or certified by the Federal Reserve Bank of St. Louis.

Virtual TourSave FavoriteSchedule TourAsk A QuestionMore Details

Broker Reciprocity MLS Grid Logo © 2026 Listings courtesy of Canopy MLS as distributed by MLS GRID. IDX information is provided exclusively for consumers’ personal non-commercial use and may not be used for any purpose other than to identify prospective properties consumers may be interested in purchasing. The IDX data is deemed reliable but is not guaranteed by MLS GRID and may be subject to an end user license agreement prescribed by the Member Participant’s applicable MLS.  Based on information submitted to the MLS GRID as of July 16, 2026 11:45 PM UTC . All data is obtained from various sources and may not have been verified by broker or MLS GRID. Supplied Open House Information is subject to change without notice. All information should be independently reviewed and verified for accuracy. Properties may or may not be listed by the office/agent presenting the information. Some IDX listings have been excluded from this website.