and narrow your search. If you have fewer than 200 results, you can save your search.

Chimney Rock NC

r=6049-6060
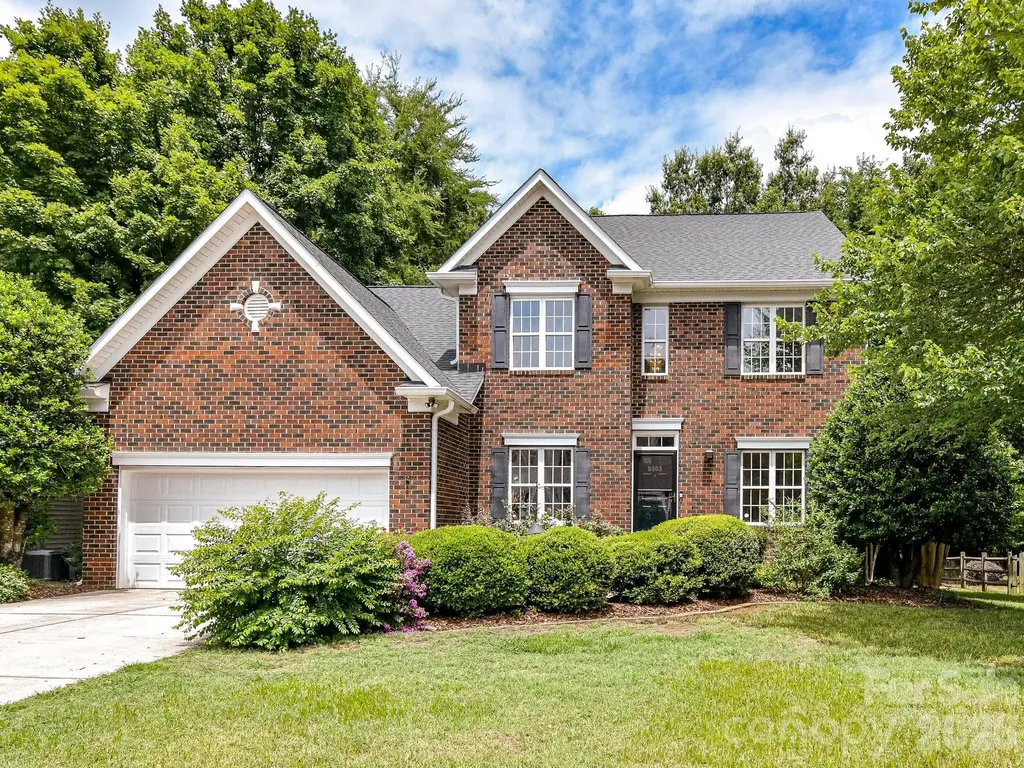
8505 Tintinhull Lane Waxhaw NC 28173

Waxhaw, NC8505 Tintinhull Lane

Price$800,000

Est. Mortgage: $/month

Open House

MLS Number CAR4401484

  • Residential
  • Next Open House: Sat 07/18 10:00 am. to 12:00 pm.
  • Bedrooms 6
  • Bathroom 4
  • Square Feet 3,001

Stunning brick-front home in coveted Somerset, zoned for top-rated Marvin Ridge schools! This highly sought-after floorplan features a main-level primary suite, a dedicated home office with French doors, and up to 6 bedrooms. The main level boasts new waterproof hardwood flooring, a formal dining room with elegant wainscoting, an adorable powder room, and a light-filled family room with a gas log fireplace. At the heart of the home, the reimagined kitchen features quartz countertops, a designer tile backsplash, a lowered breakfast bar for open-concept living, and a new single bowl sink. A sliding door opens from the breakfast nook to the serene screened porch. Your main-level primary retreat is a private sanctuary, complete with a walk-in closet and a spa-like bath fully updated with a frameless glass shower, dual quartz vanities, and modern designer fixtures. Upstairs, plush new carpet leads to 4 additional bedrooms, 2 additional full baths, and a large bonus room (ideal as a 6th bedroom, media room or gym). Enjoy exceptional outdoor living on the screened porch or the spacious deck overlooking a flat, private yard that backs to trees and has direct access to neighborhood nature trails. Somerset community amenities include a clubhouse, resort-style pool, tennis/sport courts and a playground. With updates throughout, a stellar location, and unmatched versatility, 8505 Tintinhull Lane is a must-see!

Listed by Lane Jones and Tracy Jones of Helen Adams Realty

$
$
%
$/month over payments
Federal 30-year interest rate: 6.55% last updated on Jul 16, 2026
* All Figures are estimates. Check with your bank or proposed mortgage company for actual interest rates.
This product uses the FRED® API but is not endorsed or certified by the Federal Reserve Bank of St. Louis.

Virtual TourSave FavoriteSchedule TourAsk A QuestionMore Details
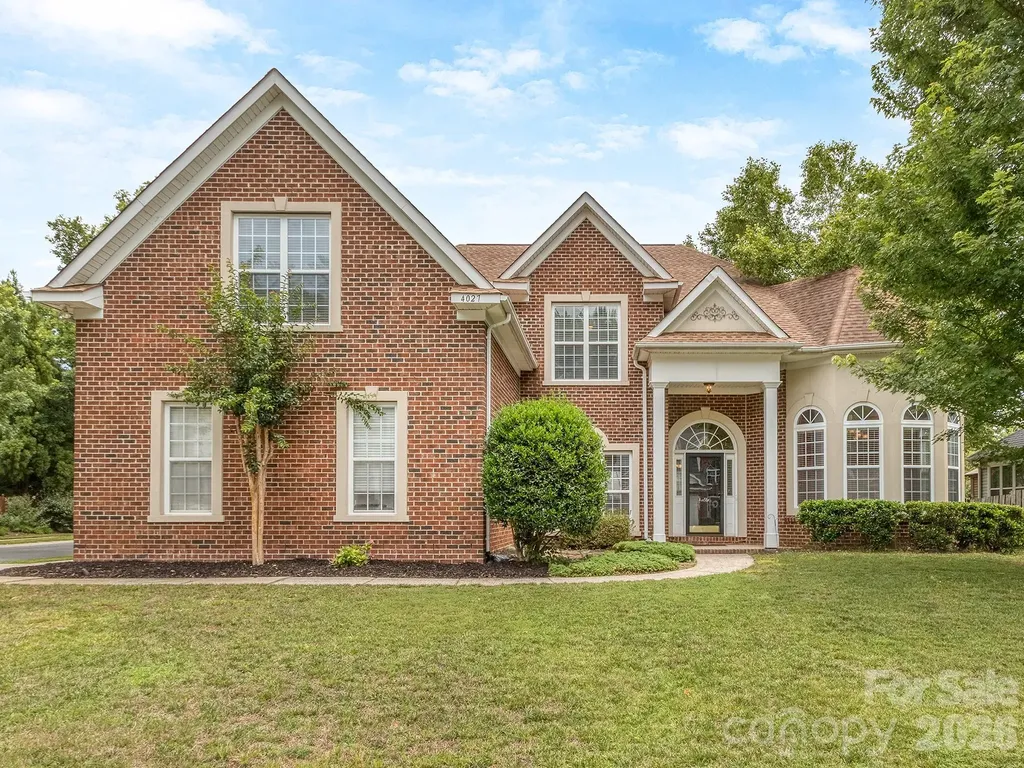
4027 Riseley Lane Charlotte NC 28270

Charlotte, NC4027 Riseley Lane

Price$800,000

Est. Mortgage: $/month

Open House

MLS Number CAR4398348

  • Residential
  • Next Open House: Sat 07/18 1:00 pm. to 3:00 pm.
  • Bedrooms 5
  • Bathroom 4
  • Square Feet 3,812

Welcome to one of the largest and most desirable floor plans in Nottingham Estates, offering exceptional space, flexibility, and endless potential. With 5 bedrooms, 4 full baths, a spacious bonus room, and a highly sought-after guest suite on the main level, this home is perfectly designed for today's lifestyle. The expansive layout features generous living spaces ideal for entertaining, working from home, or accommodating multigenerational living. A three-car garage provides abundant storage, while the fenced backyard offers privacy and plenty of room for outdoor gatherings, play, or pets. This is an incredible opportunity to personalize and update the home to your own style while building instant equity in an established neighborhood. Whether you're dreaming of a modern refresh or simply adding your own designer touches over time, the possibilities are endless. Conveniently located near shopping, dining, parks, and top-rated schools, this is a rare chance to own one of Nottingham Estates' premier floor plans. Bring your vision and make this exceptional home your own.

Listed by Kim Grace of Coldwell Banker Realty

$
$
%
$/month over payments
Federal 30-year interest rate: 6.55% last updated on Jul 16, 2026
* All Figures are estimates. Check with your bank or proposed mortgage company for actual interest rates.
This product uses the FRED® API but is not endorsed or certified by the Federal Reserve Bank of St. Louis.

Save FavoriteSchedule TourAsk A QuestionMore Details
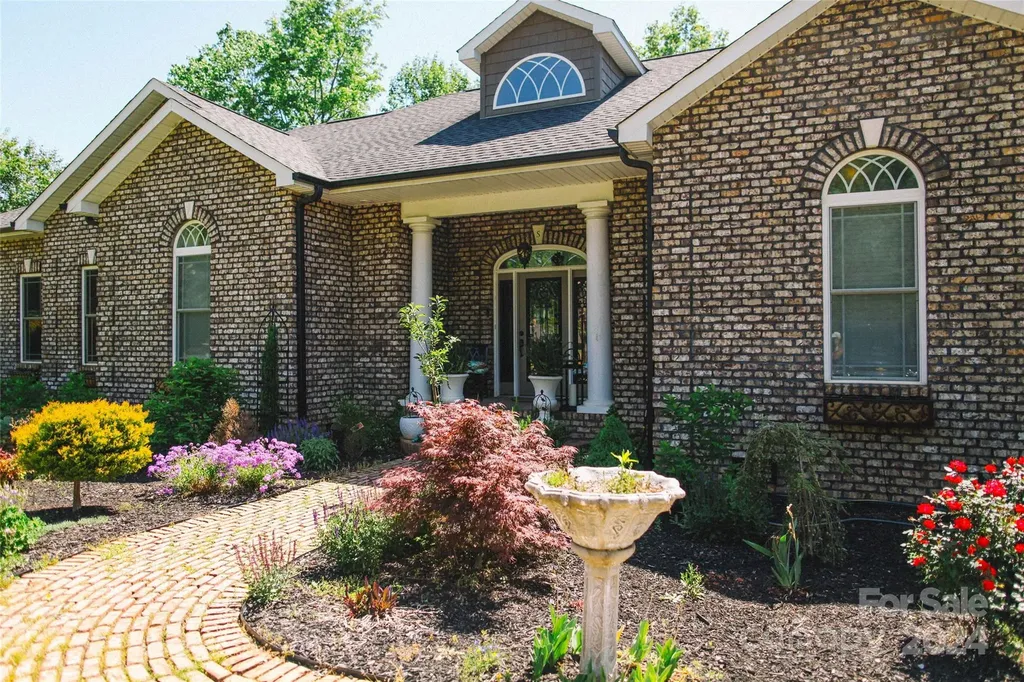
4642 King Crowder Drive Gastonia NC 28052

Gastonia, NC4642 King Crowder Drive

Price$799,999

Est. Mortgage: $/month

MLS Number CAR4147869

  • Residential
  • Bedrooms 3
  • Bathroom 3
  • Square Feet 2,550
  • Acreage 3.14

Welcome to this custom built oasis of a property. This 3 bedroom 2.5 bath brick one level stunner is the property you have to see in person. Nestled on a lovely street with manicured front yard, this unique property boast 3.14 acres with natural wooded views and a creek. Enjoy the primary suite with walk-in closet and private living space as well as en-suite with garden tub, private toilet, double sink vanity, and multi-head walk-in shower with built-in seating. The large three car garage is divided into one two spot garage as well as a separate third space section that can be used for parking or a variety of personal uses/storage/workshop. New AC unit installed 2023. Take in the wooded private views from the many windows throughout the home or on the covered balcony off the open kitchen/living/breakfast area with ceiling fan. Located conveniently near major road ways, state lines, crowders mountain state park, and within 30 miles of US national white water center.

Listed by Tess Ward of Stalwart & Wise Real Estate Group

$
$
%
$/month over payments
Federal 30-year interest rate: 6.55% last updated on Jul 16, 2026
* All Figures are estimates. Check with your bank or proposed mortgage company for actual interest rates.
This product uses the FRED® API but is not endorsed or certified by the Federal Reserve Bank of St. Louis.

Save FavoriteSchedule TourAsk A QuestionMore Details
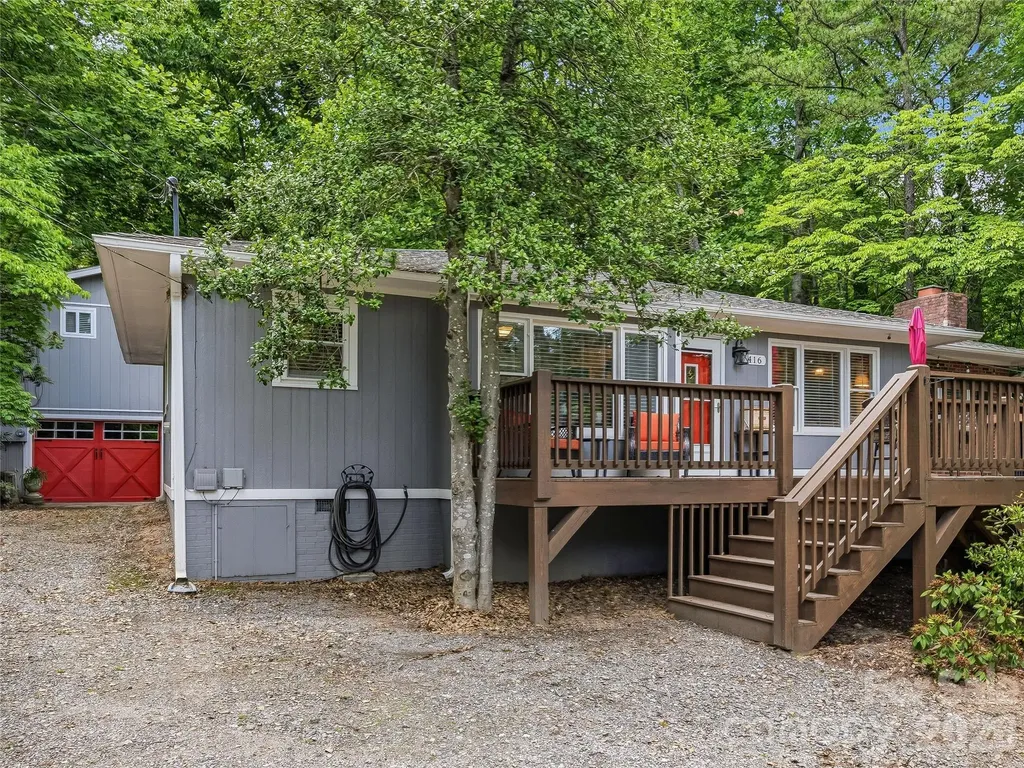
416 S Cherokee Avenue Black Mountain NC 28711

MLS Number CAR4331920

  • MultiFamily
  • Bedrooms 4
  • Square Feet 2,201
  • Acreage 0.45
  • Property SubType Residential Income

Two Homes | Multigenerational Living | Proven Short-Term Rental Success Welcome to a rare and remarkable opportunity in one of Black Mountain's most sought-after neighborhoods. Ideally situated across from the scenic Black Mountain Golf Course and just a short stroll to Lake Tomahawk-featuring tennis courts, a playground, and a community pool-this property offers more than a home; it offers a lifestyle defined by charm, connection, and natural beauty. This unique property includes two thoughtfully maintained residences on a single parcel, making it ideal for multigenerational living, an income-producing investment, or a live-and-earn arrangement. The main home offers 1,394 square feet of comfortable, well-designed living space with a functional layout suited for everyday living or long-term rental potential. Privately set just behind, the 807 square foot one-bedroom guest cottage is a proven short-term rental performer. Carefully curated for guest comfort, it has become a favorite retreat for visitors who return year after year to experience the charm of Black Mountain. Don't miss this exceptional opportunity to own a versatile property in one of Western North Carolina's most welcoming and vibrant communities.

Listed by Casey Conner of Mosaic Community Lifestyle Realty

$
$
%
$/month over payments
Federal 30-year interest rate: 6.55% last updated on Jul 16, 2026
* All Figures are estimates. Check with your bank or proposed mortgage company for actual interest rates.
This product uses the FRED® API but is not endorsed or certified by the Federal Reserve Bank of St. Louis.

Virtual TourSave FavoriteSchedule TourAsk A QuestionMore Details
416 S Cherokee Avenue Black Mountain NC 28711

MLS Number CAR4330813

  • Residential
  • Bedrooms 4
  • Bathroom 3
  • Square Feet 2,201
  • Acreage 0.45

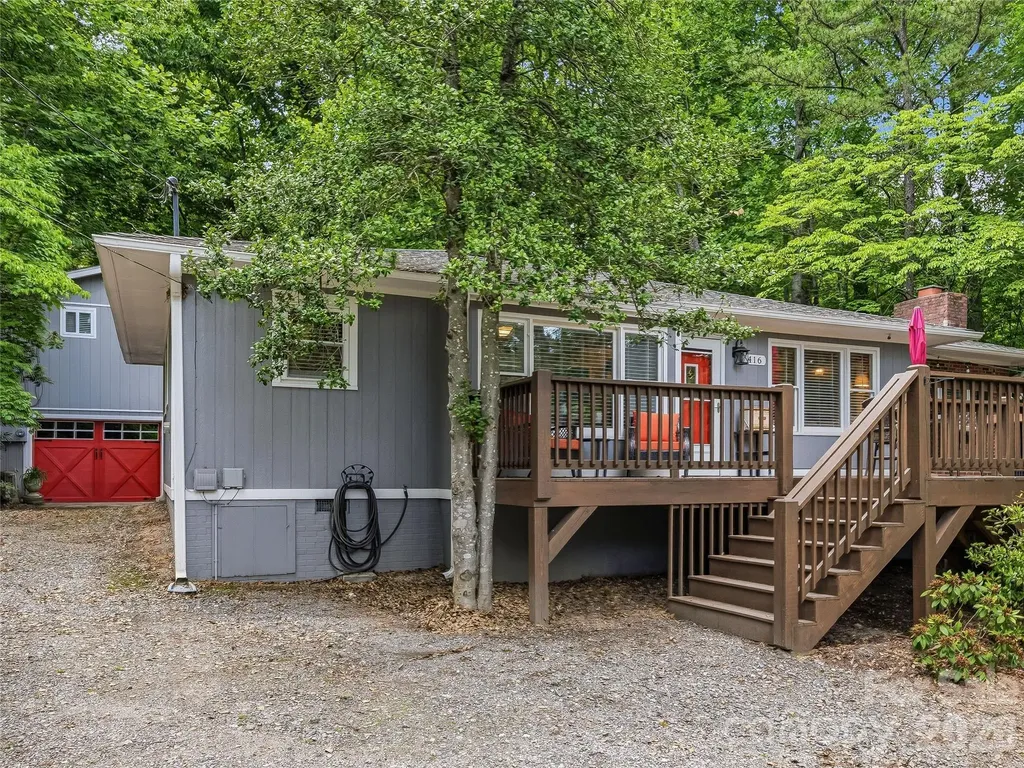
Two Homes | Multigenerational Living | Proven Short-Term Rental Success Welcome to a rare and remarkable opportunity in one of Black Mountain's most sought-after neighborhoods. Ideally situated across from the scenic Black Mountain Golf Course and just a short stroll to Lake Tomahawk-featuring tennis courts, a playground, and a community pool-this property offers more than a home; it offers a lifestyle defined by charm, connection, and natural beauty. This unique property includes two thoughtfully maintained residences on a single parcel, making it ideal for multigenerational living, an income-producing investment, or a live-and-earn arrangement. The main home offers 1,394 square feet of comfortable, well-designed living space with a functional layout suited for everyday living or long-term rental potential. Privately set just behind, the 807 square foot one-bedroom guest cottage is a proven short-term rental performer. Carefully curated for guest comfort, it has become a favorite retreat for visitors who return year after year to experience the charm of Black Mountain. Don't miss this exceptional opportunity to own a versatile property in one of Western North Carolina's most welcoming and vibrant communities.

Listed by Casey Conner of Mosaic Community Lifestyle Realty

$
$
%
$/month over payments
Federal 30-year interest rate: 6.55% last updated on Jul 16, 2026
* All Figures are estimates. Check with your bank or proposed mortgage company for actual interest rates.
This product uses the FRED® API but is not endorsed or certified by the Federal Reserve Bank of St. Louis.

Virtual TourSave FavoriteSchedule TourAsk A QuestionMore Details
235 Petersburg View Drive Marshall NC 28753

MLS Number CAR4308735

  • Residential
  • Bedrooms 3
  • Bathroom 3
  • Square Feet 3,573
  • Acreage 4.29

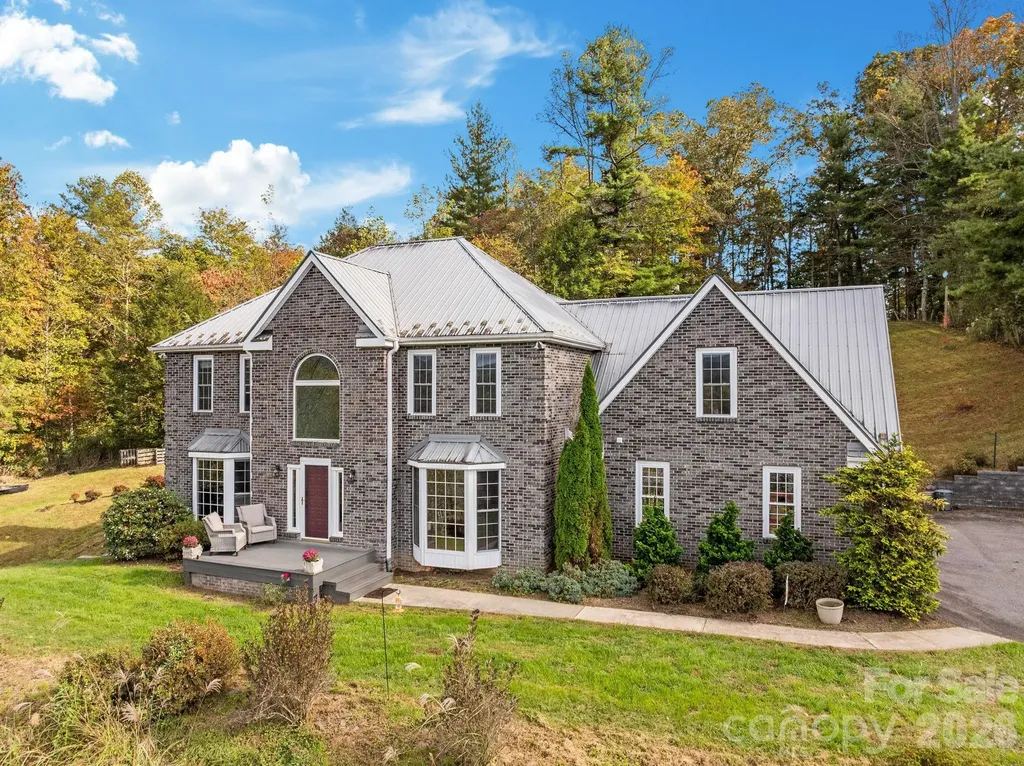
Set on its own elevated knoll in Madison County, this inviting property showcases the calm and charm of mountain living with sweeping 180 panoramic views and unforgettable sunset skies. A winding driveway meanders across more than four acres of gently sloping, open land, leading to a thoughtfully designed 3,573-square-foot home that balances comfort, functionality, and space to unwind. Inside, the main level impresses with soaring ceilings, a welcoming living area anchored by a gas fireplace, and a well-appointed kitchen that opens naturally to the dining space, ideal for hosting or everyday connection. Upstairs, the primary suite offers a peaceful escape, complete with scenic mountain views, a spacious walk-in closet, and a private bath. Two additional bedrooms, a full bathroom, and a versatile bonus room provide ample flexibility for guests, work-from-home needs, or recreation. The finished lower level expands the possibilities even further, featuring adaptable spaces for a home office, fitness area, or entertainment zone, along with a woodstove and wet bar. Outdoors, a two-stall barn equipped with water and electricity adds functionality for hobbies, storage, or small animals. Notable upgrades include a whole-house generator hookup, high-speed fiber internet, and zoned HVAC for year-round comfort. With the added benefits of low Madison County taxes, no HOA restrictions, and convenient proximity to Asheville and Weaverville, this property delivers a rare blend of privacy, convenience, and scenic mountain living.

Listed by Katie Cassidy of Real Broker,LLC

$
$
%
$/month over payments
Federal 30-year interest rate: 6.55% last updated on Jul 16, 2026
* All Figures are estimates. Check with your bank or proposed mortgage company for actual interest rates.
This product uses the FRED® API but is not endorsed or certified by the Federal Reserve Bank of St. Louis.

Save FavoriteSchedule TourAsk A QuestionMore Details
1220 Sierra Trace Road Denton NC 27239

Denton, NC1220 Sierra Trace Road

Price$799,999

Est. Mortgage: $/month

MLS Number CAR4289896

  • Residential
  • Bedrooms 3
  • Bathroom 5
  • Square Feet 3,518
  • Acreage 3.68

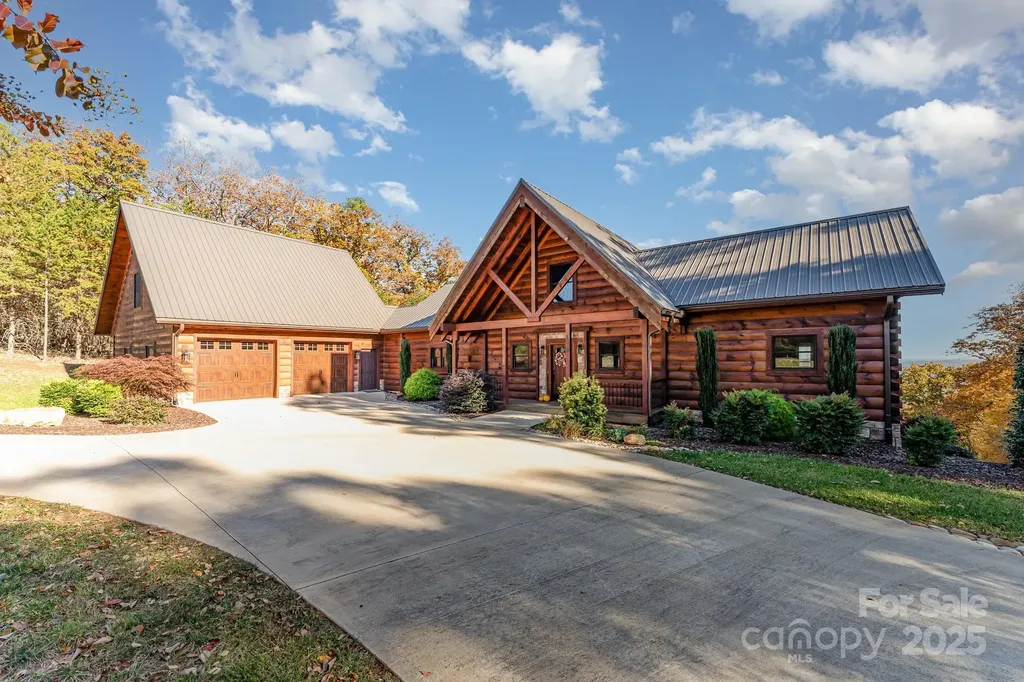
Motivated Seller says get this one SOLD!! UNBELIEVABLE PRICE IMPROVEMENT puts this stunning custom designed log home BELOW TAX VALUE. Breathtaking views from nearly every room. Located in The Springs at High Rock Lake, this home has 3 bedrooms, 3 full and 2 half baths along with a bonus room over the garage that could be guest quarters, an office, a gym...so many possibilities! The primary bedroom and bathroom are luxurious and well thought out - with features including heated floors, a soaker tub with separate shower, and custom closet. The kitchen is warm and inviting with beautiful stonework, granite countertops, high-end cabinets, fixtures and appliances. Choose from screened, open or covered porches off the back to enjoy the amazing views from outside in any weather. The walk-out basement offers an additional relaxing living space with wet bar. Two large bedrooms with views and private baths in the basement make an ideal set up for guests or even the possibility for mother-in-law quarters. Can be sold fully furnished. Unmatched views, versatility and peace await you at this special home.

Listed by Jill Dickson of TMR Realty,Inc.

$
$
%
$/month over payments
Federal 30-year interest rate: 6.55% last updated on Jul 16, 2026
* All Figures are estimates. Check with your bank or proposed mortgage company for actual interest rates.
This product uses the FRED® API but is not endorsed or certified by the Federal Reserve Bank of St. Louis.

Save FavoriteSchedule TourAsk A QuestionMore Details
1239 John G Richards Road Camden SC 29020

Camden, SC1239 John G Richards Road

Price$799,999

Est. Mortgage: $/month

MLS Number CAR4310547

  • Residential
  • Bedrooms 3
  • Bathroom 3
  • Square Feet 1,960
  • Acreage 29.7

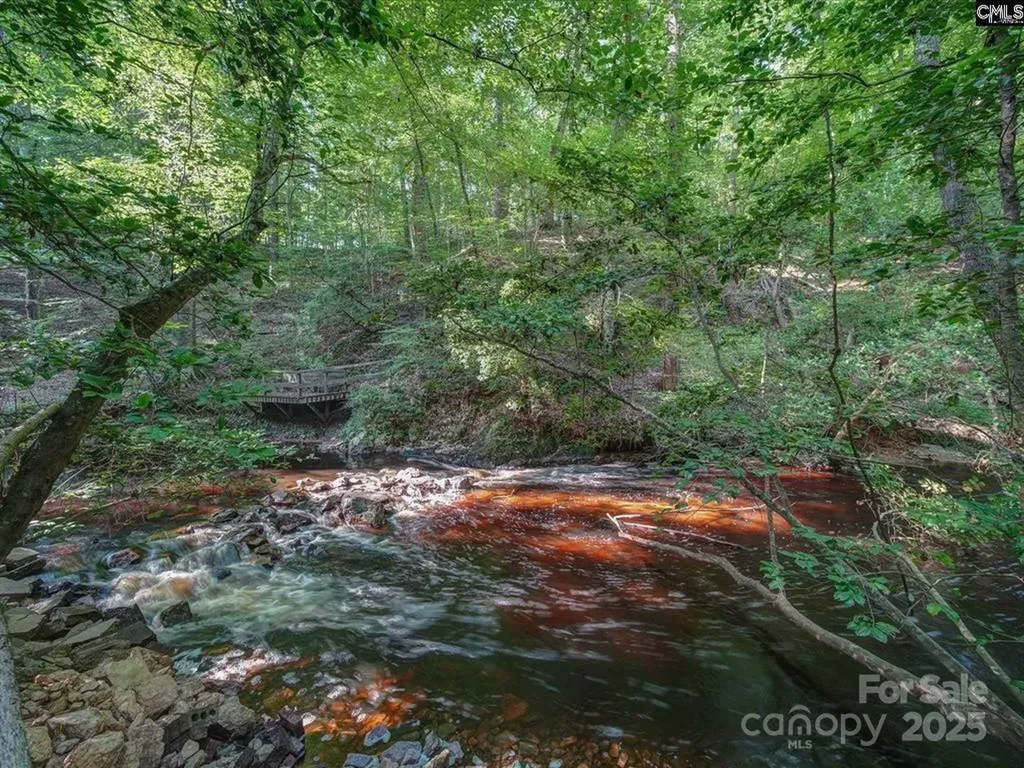
29.7 ACRES near Lake Wateree! Discover your dream home in this beautiful 3-bedroom, 2.5-bath estate. This property combines modern comforts with natural beauty, offering an open floor plan enhanced by elegant hardwood floors and natural wood elements throughout. The master bedroom is a true retreat, featuring vaulted ceilings and spacious on-suite bathroom. The gourmet kitchen is a chef's delight, boasting natural wood cabinets, granite countertops, detailed molding, huge pantry and upgraded appliances. Set on a sprawling 29.7 acres, this property represents a unique opportunity for farming and gardening enthusiasts entertaining 1/4 acre pond, in-ground pool and a huge 30X60 metal insulated garage with electric, water & A/C. Additional features include solar panels for energy efficiency and a convenient carport for equipment storage. The boundary of the property follows the tranquil Sanders Creek, adding to the serene and picturesque setting.

Listed by Mindy Melinda Player of Home & Land Pros LLC

$
$
%
$/month over payments
Federal 30-year interest rate: 6.55% last updated on Jul 16, 2026
* All Figures are estimates. Check with your bank or proposed mortgage company for actual interest rates.
This product uses the FRED® API but is not endorsed or certified by the Federal Reserve Bank of St. Louis.

Save FavoriteSchedule TourAsk A QuestionMore Details
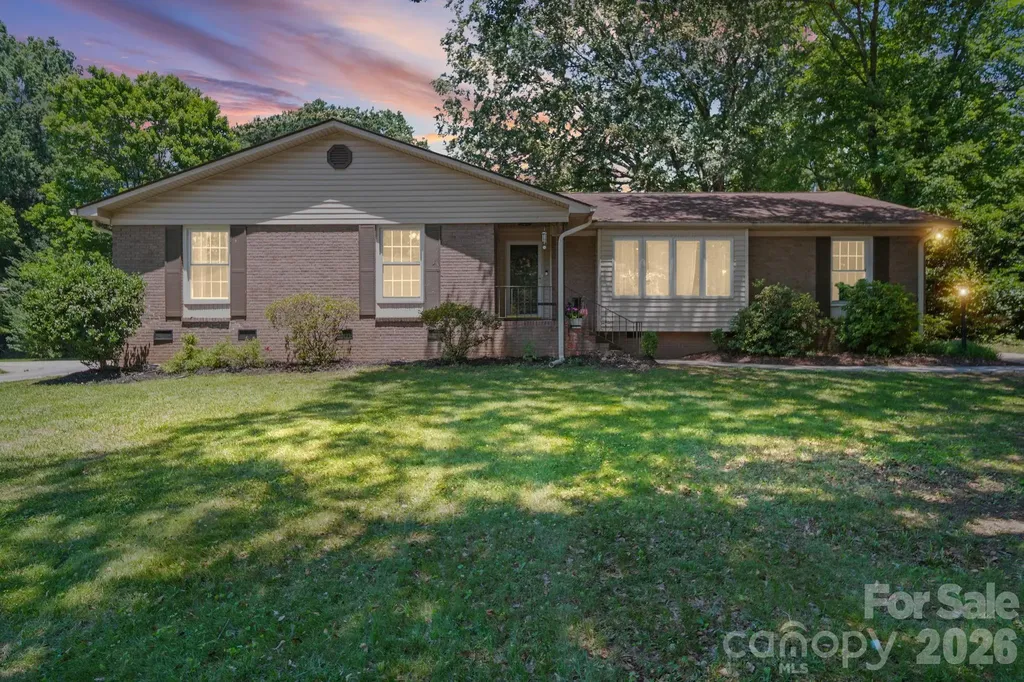
5329 Providence Road Charlotte NC 28226

Charlotte, NC5329 Providence Road

Price$799,999

Est. Mortgage: $/month

MLS Number CAR4389991

  • Residential
  • Bedrooms 4
  • Bathroom 2
  • Square Feet 2,230
  • Acreage 0.46

Charming 4-bedroom ranch home in one of Charlotte's most desirable and convenient locations! Nestled on a beautifully elevated lot along Providence Road, this home offers character, thoughtful updates, and incredible outdoor living space just minutes from shopping, dining, and everyday conveniences. Inside, you'll find refinished white oak hardwood floors throughout most of the home, updated lighting, and a warm, inviting layout filled with charm. The kitchen features refinished cabinetry, a stylish backsplash, and updated LVP flooring designed to complement the hardwoods seamlessly. A spacious primary suite offers a large walk-in closet and oversized bathroom with shower, granite vanity and soaking tub. Newer home water softener system too! Outdoor living truly shines here with a screened porch, refurbished deck, fire pit area, sun sail seating space, raised galvanized garden beds, and a fully fenced backyard perfect for entertaining, relaxing, or play. Additional updates include refreshed landscaping, tree removal and trimming, and an upgraded guest bath with a new rain shower. With timeless charm, functional space, and an unbeatable location, this home offers the perfect blend of comfort and convenience.

Listed by Courtney Charzuk of Coldwell Banker Realty

$
$
%
$/month over payments
Federal 30-year interest rate: 6.55% last updated on Jul 16, 2026
* All Figures are estimates. Check with your bank or proposed mortgage company for actual interest rates.
This product uses the FRED® API but is not endorsed or certified by the Federal Reserve Bank of St. Louis.

Virtual TourSave FavoriteSchedule TourAsk A QuestionMore Details
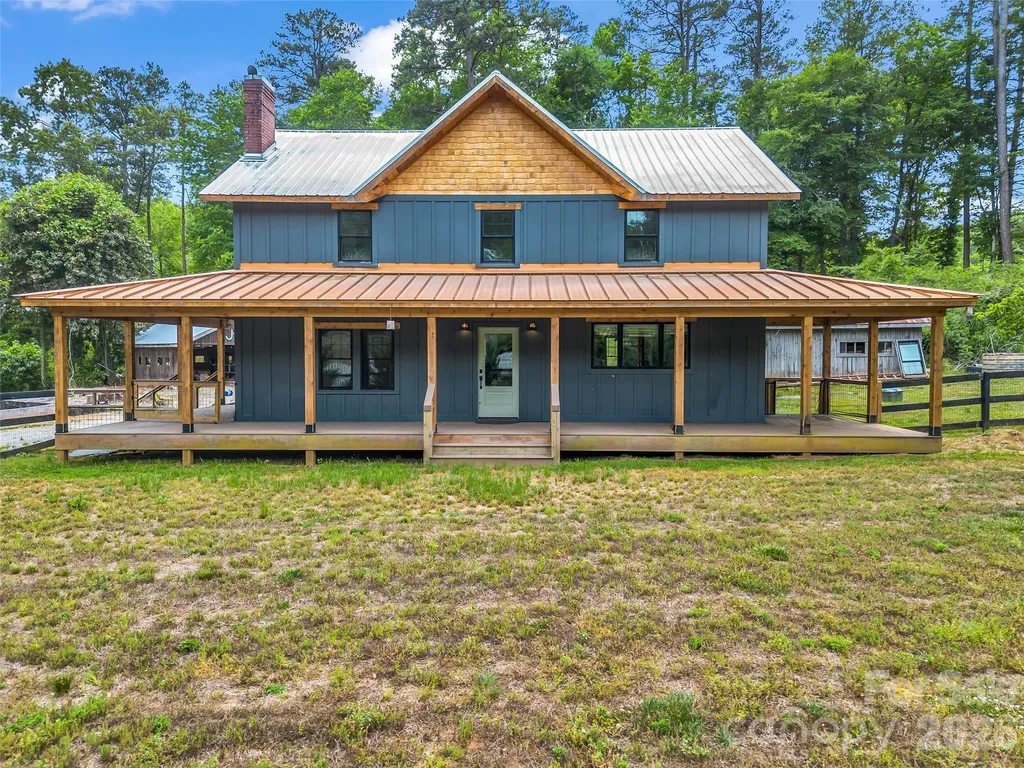
6651 Us 64/74a Highway Lake Lure NC 28746

Lake Lure, NC6651 Us 64/74a Highway

Price$799,999

Est. Mortgage: $/month

MLS Number CAR4385109

  • Residential
  • Bedrooms 3
  • Bathroom 2
  • Square Feet 2,443
  • Acreage 9.28

Rare opportunity to own 9 unrestricted riverfront acres with over 800 feet of frontage on the beautiful Broad River. This one-of-a-kind property offers endless possibilities to create your dream retreat, private estate, vacation rental, homestead, or personal riverfront oasis complete with your own private beach. Major upgrades and improvements are already underway, including a brand-new first floor primary suite addition featuring a luxurious bath and walk-in closet, and there's still time to personalize the finishes to your style. An additional half bath and mudroom will also be added to complete the main level giving this property a total of over 3000 sq ft of living space with 3 bedrooms, 2 additional flex rooms upstairs, and 2 1/2 baths once the renovations are complete! Designed for both comfort and entertaining, the showstopping kitchen has over $150k invested and features custom walnut shelving, stunning 3-inch quartz countertops, a walk-in pantry, premium Dacor high end appliances, and a statement ILVE Nostalgie dual fuel range luxury oven. Additional upscale features include heated bathroom floors on the upstairs fully remodeled bathroom, a new spacious wraparound Trex deck, fenced yard, workshop with electricity, garden beds, and multiple outbuildings for storage, hobbies, or expansion. Extensive recent updates provide peace of mind, including new Hardie Board siding, new roof, new HVAC, updated electrical, new windows, insulated attic, and new floor joists and subflooring. A truly exceptional riverfront property where luxury meets nature with unlimited potential! Come make it your own!

Listed by Jenn Saltouros of Howard Hanna Beverly-Hanks,Lake Lure

$
$
%
$/month over payments
Federal 30-year interest rate: 6.55% last updated on Jul 16, 2026
* All Figures are estimates. Check with your bank or proposed mortgage company for actual interest rates.
This product uses the FRED® API but is not endorsed or certified by the Federal Reserve Bank of St. Louis.

Virtual TourSave FavoriteSchedule TourAsk A QuestionMore Details
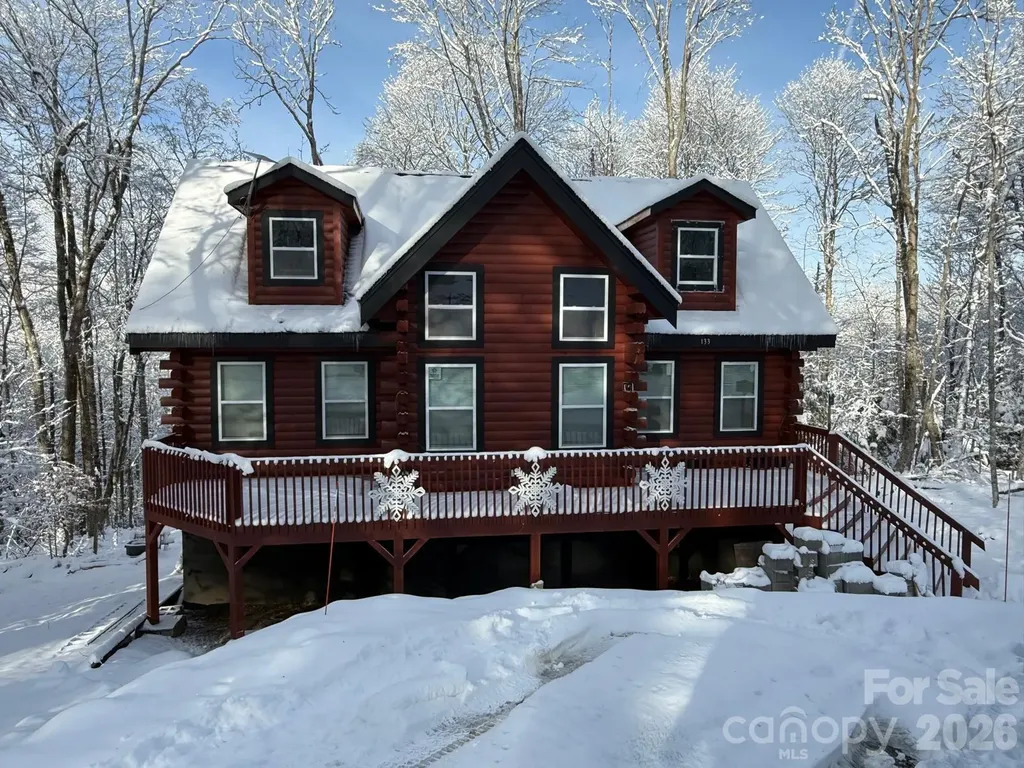
133 Greenbriar Road Beech Mountain NC 28604
Open House

MLS Number CAR4400899

  • Residential
  • Next Open House: Sun 07/19 1:00 pm. to 4:00 pm.
  • Bedrooms 3
  • Bathroom 3
  • Square Feet 2,383

Escape to the ultimate mountain lifestyle at 133 Greenbriar Road. This stunning 3-bedroom, 2.5-bathroom authentic log cabin perfectly blends rustic High Country charm with modern comfort. Nestled in the heart of beautiful Beech Mountain, NC, this property is nestled in a peaceful sanctuary surrounded by nature. Whether you are looking for a serene full-time residence, a weekend getaway, or a lucrative STR rental, this home delivers the quintessential mountain experience.

Listed by Craig Tribus of Beycome Brokerage Realty LLC

$
$
%
$/month over payments
Federal 30-year interest rate: 6.55% last updated on Jul 16, 2026
* All Figures are estimates. Check with your bank or proposed mortgage company for actual interest rates.
This product uses the FRED® API but is not endorsed or certified by the Federal Reserve Bank of St. Louis.

Save FavoriteSchedule TourAsk A QuestionMore Details
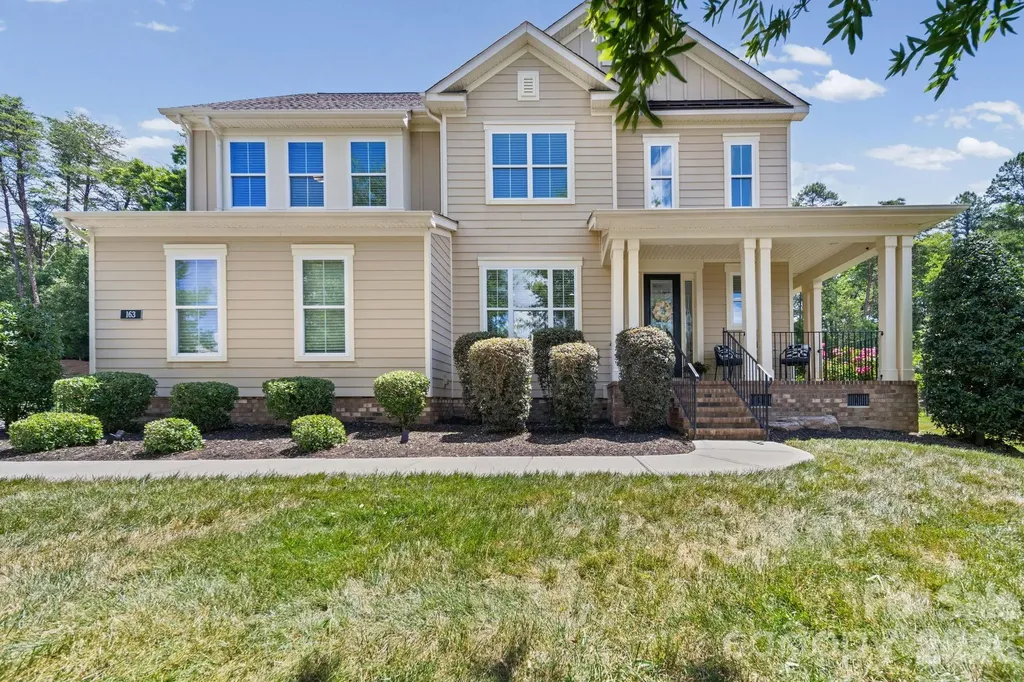
163 Monteray Oaks Circle Fort Mill SC 29715

MLS Number CAR4386895

  • Residential
  • Bedrooms 4
  • Bathroom 3
  • Square Feet 2,811
  • Acreage 0.51

Located on a private half-acre homesite in highly desirable Forest at Fort Mill, this beautifully updated home blends modern comfort with exceptional indoor and outdoor living. Recent improvements-including fresh interior paint, new carpeting, a widened driveway, added walkway, enhanced landscaping, and newly planted privacy trees-complement an inviting, light-filled floor plan designed for today's lifestyle. The main level features a private guest bedroom with a full bath, a dedicated home office, and a spacious dining area filled with natural light. At the heart of the home is a well-appointed chef's kitchen with a large granite island, abundant cabinetry, gas cooktop, double ovens, and generous workspace that flows seamlessly into the main living area. Upstairs, the spacious primary suite offers a peaceful retreat with a luxurious en-suite bath and an oversized custom walk-in closet. Two additional bedrooms, a generously sized loft, and a hall bath with dual vanities provide flexible space for family, guests, hobbies, or a second living area. Step outside to your own backyard oasis. The fully fenced yard showcases a custom heated saltwater pool with an attached spa, expansive paver patio, fire pit, and screened porch-creating the perfect setting for relaxing or entertaining year-round. The oversized three-car garage offers 2 EV charging stations. Located in one of Fort Mill's most desirable communities, this home offers the perfect blend of comfort, functionality, and resort-style outdoor living.

Listed by Marie DeMartino of Helen Adams Realty

$
$
%
$/month over payments
Federal 30-year interest rate: 6.55% last updated on Jul 16, 2026
* All Figures are estimates. Check with your bank or proposed mortgage company for actual interest rates.
This product uses the FRED® API but is not endorsed or certified by the Federal Reserve Bank of St. Louis.

Virtual TourSave FavoriteSchedule TourAsk A QuestionMore Details

Broker Reciprocity MLS Grid Logo © 2026 Listings courtesy of Canopy MLS as distributed by MLS GRID. IDX information is provided exclusively for consumers’ personal non-commercial use and may not be used for any purpose other than to identify prospective properties consumers may be interested in purchasing. The IDX data is deemed reliable but is not guaranteed by MLS GRID and may be subject to an end user license agreement prescribed by the Member Participant’s applicable MLS.  Based on information submitted to the MLS GRID as of July 17, 2026 3:15 AM UTC . All data is obtained from various sources and may not have been verified by broker or MLS GRID. Supplied Open House Information is subject to change without notice. All information should be independently reviewed and verified for accuracy. Properties may or may not be listed by the office/agent presenting the information. Some IDX listings have been excluded from this website.