and narrow your search. If you have fewer than 200 results, you can save your search.

Chimney Rock NC

r=6085-6096
2820 Smith Field Drive Monroe NC 28110

Monroe, NC2820 Smith Field Drive

Price$799,900

Est. Mortgage: $/month

MLS Number CAR4303716

  • Residential
  • Bedrooms 6
  • Bathroom 5
  • Square Feet 3,739
  • Acreage 0.81

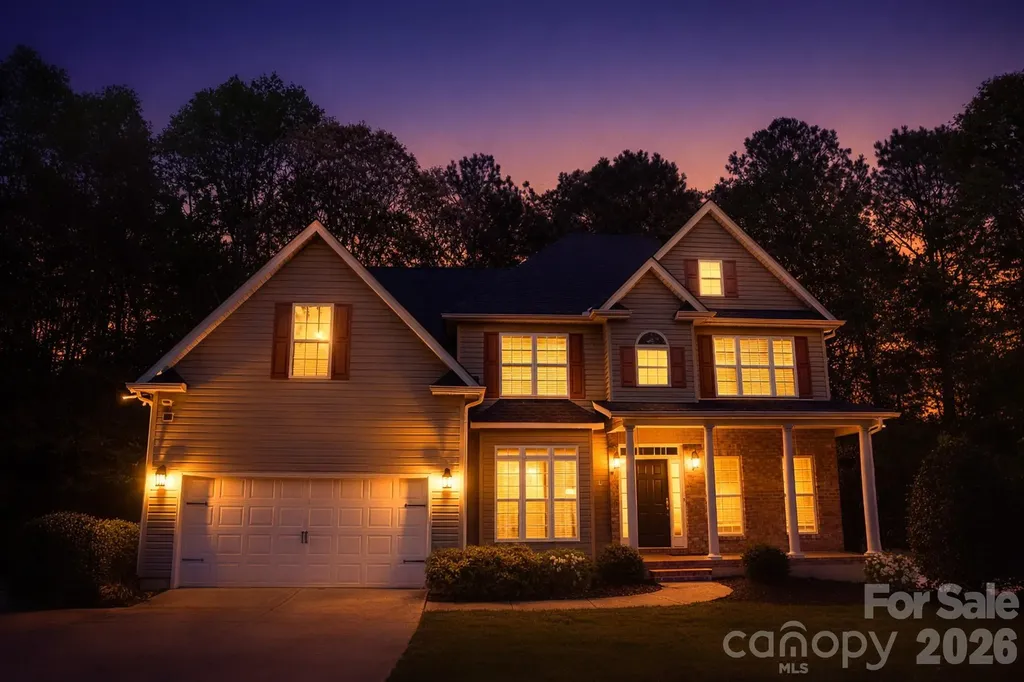
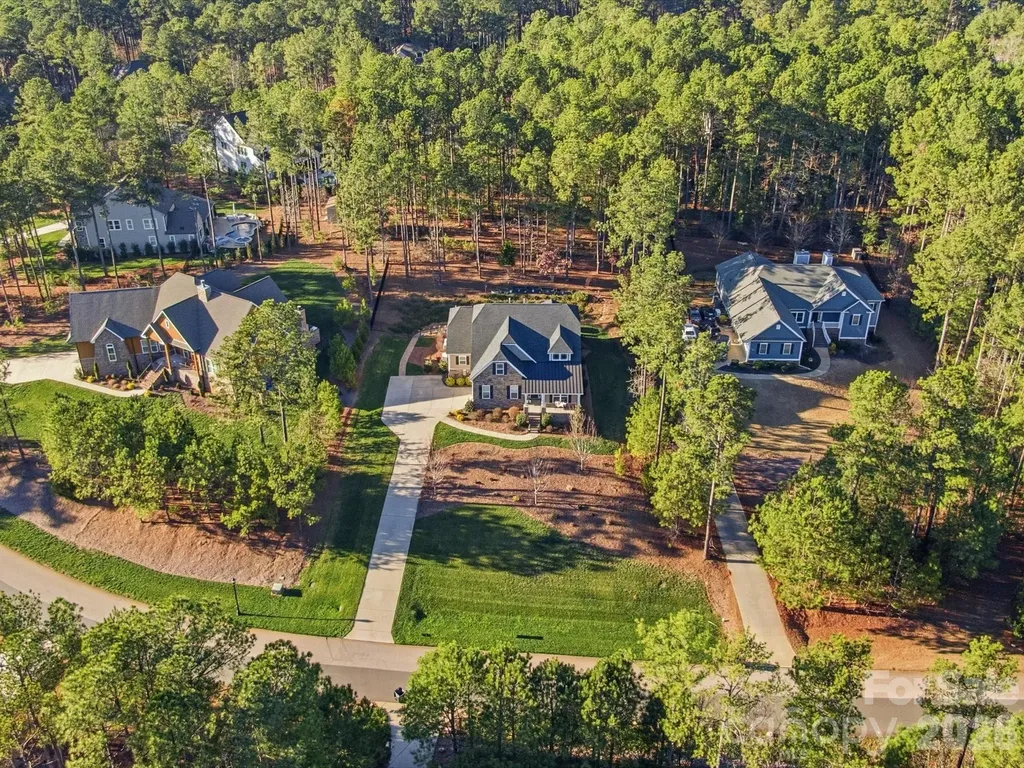
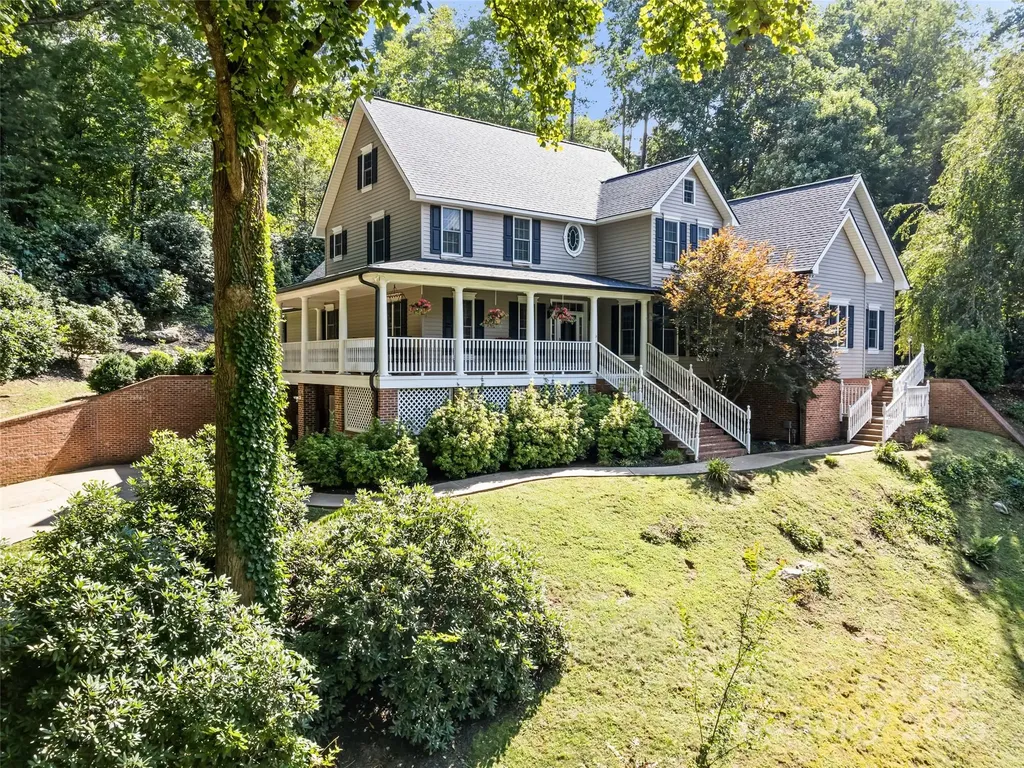
Welcome to this beautiful farmhouse-style home nestled in serene Smith Field, ideally located just minutes from I-485 and local schools. Step through the grand foyer with elegant tile inlay into the main level, where a luxurious primary suite awaits with dual walk-in closets and a spa-style bath. Relax in the living space with custom built-ins or enjoy movie nights in the dedicated theatre room. The heart of the home features a custom exposed-brick kitchen with upscale cabinetry and a large island, flowing into the dining room with vaulted wood ceilings. Step outside to the covered veranda to enjoy your morning coffee overlooking the expansive yard, pool with waterslide, and farmland views. Upstairs offers five well-sized bedrooms, including a private suite and multiple Jack-and-Jill bathrooms for family convenience. Don't miss your chance to own this one-of-a-kind home!

Listed by Belle Cowart of Helen Adams Realty

$
$
%
$/month over payments
Federal 30-year interest rate: 6.55% last updated on Jul 16, 2026
* All Figures are estimates. Check with your bank or proposed mortgage company for actual interest rates.
This product uses the FRED® API but is not endorsed or certified by the Federal Reserve Bank of St. Louis.

Save FavoriteSchedule TourAsk A QuestionMore Details

214 Harbor Landing Drive Mooresville NC 28117

MLS Number CAR4326069

  • Residential
  • Bedrooms 4
  • Bathroom 4
  • Square Feet 3,772
  • Acreage 1.41

Our preferred lender is offering 1% towards closing costs for buying this home! Discover the perfect blend of comfort, privacy, and natural beauty in this stunning home near Lake Norman. The woods on the back of the home offer the space and serenity you've been searching for, along with craftsman finishes and thoughtful design throughout. Inside, you'll find an inviting open-concept main level with large windows that frame peaceful views and fill the home with natural light. The kitchen features quality finishes, ample storage, and a functional layout ideal for cooking, entertaining, or simply enjoying quiet mornings. Enjoy a secondary primary with its own en suite on the main level. The spacious bedrooms provide comfortable retreats, while the primary suite offers additional privacy and relaxation with a large walk in closet. A standout feature of this home is the fully finished basement with a prep sink and fully finished bathroom perfect for a second living area, home theater, gym, or guest space. With its own walk-out access it expands the home's versatility and entertainment potential. Step outside on your back decks to enjoy your acreage, where you'll enjoy room to roam, garden, or simply unwind. The proximity to the lake with a public boat launch adds endless recreation opportunities for boating, fishing, and kayaking. Whether you're seeking a full-time residence or a peaceful getaway, this property delivers the ideal mix of luxury, land, and versatile living spaces.

Listed by Nicole Wolfe of Century 21 Echelon

$
$
%
$/month over payments
Federal 30-year interest rate: 6.55% last updated on Jul 16, 2026
* All Figures are estimates. Check with your bank or proposed mortgage company for actual interest rates.
This product uses the FRED® API but is not endorsed or certified by the Federal Reserve Bank of St. Louis.

Virtual TourSave FavoriteSchedule TourAsk A QuestionMore Details

2090 Zacks Fork Road Lenoir NC 28645

Lenoir, NC2090 Zacks Fork Road

Price$799,900

Est. Mortgage: $/month

MLS Number CAR4369438

  • Residential
  • Bedrooms 2
  • Bathroom 2
  • Square Feet 1,664
  • Acreage 192.44

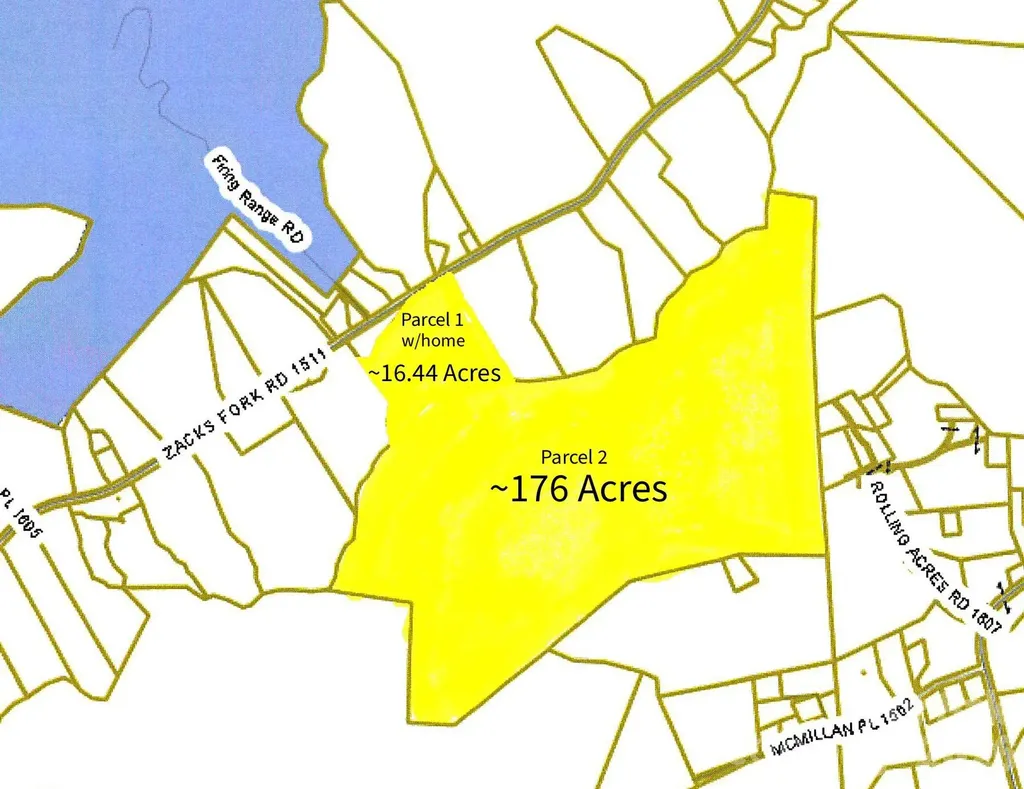
Exceptional opportunity to own approximately 192 acres of wooded, sloping land in the scenic foothills of Lenoir at 2090 Zacks Fork Road. This unique offering includes two parcels being sold together: a 16.44± acre tract featuring a 2-bedroom, 1.5-bath home, and an adjoining 176± acre parcel of primarily timberland. The expansive acreage is heavily wooded and offers significant potential for possible timber investment, recreational use, or long-term land holding. The existing home provides immediate use as a primary residence, hunting cabin, or income-producing rental. A current tenant is in place and has expressed interest in remaining, offering potential for continued rental income. With its mountainous terrain, privacy, and abundant natural surroundings, this property is ideal for investors, outdoor enthusiasts, or those seeking a large private tract in a convenient Caldwell County location. Utilities are Blue Ridge Energy (power), Spectrum Internet, Private well and Septic Tank. The large parcel of acreage is currently leased for hunting purposes. Sellers have never lived in the home...it has always been an investment property for them. See Assoc. Docs for disclosures, GIS info, septic tank permit, etc. Potential leak in roof of house. Rare find to be able to buy almost 200 acres in a convenient location of Caldwell County! CALL TODAY!

Listed by Kathryn Herman and Carly Pruitt of Coldwell Banker Boyd & Hassell

$
$
%
$/month over payments
Federal 30-year interest rate: 6.55% last updated on Jul 16, 2026
* All Figures are estimates. Check with your bank or proposed mortgage company for actual interest rates.
This product uses the FRED® API but is not endorsed or certified by the Federal Reserve Bank of St. Louis.

Save FavoriteSchedule TourAsk A QuestionMore Details

6721 Baker Creek Avenue Indian Land SC 29707

MLS Number CAR4389233

  • Residential
  • Bedrooms 5
  • Bathroom 3
  • Square Feet 3,570
  • Acreage 0.27

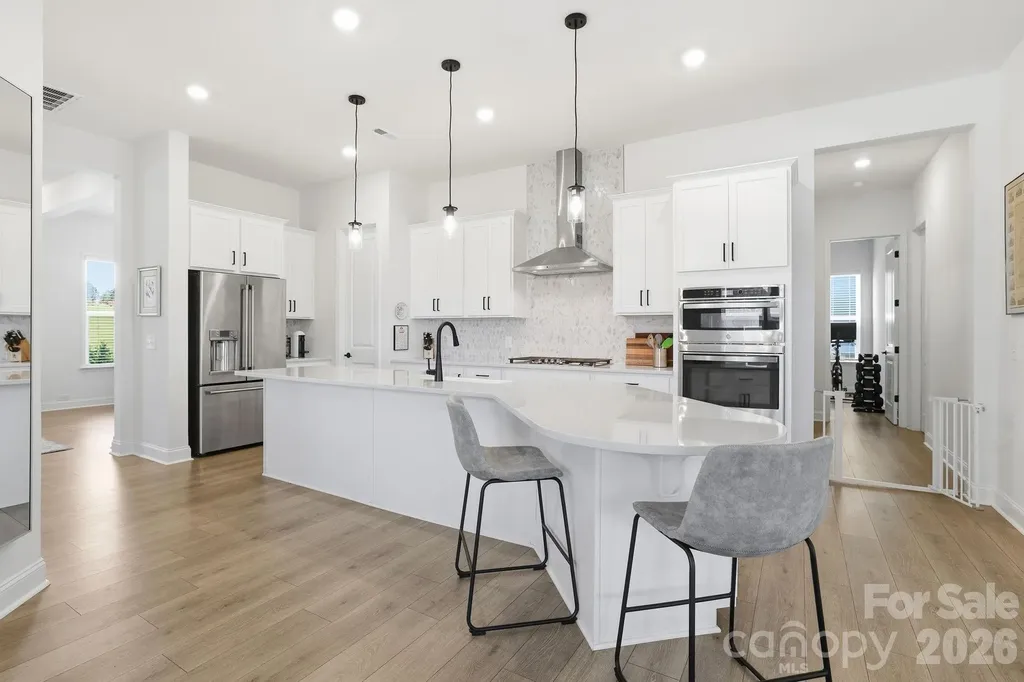
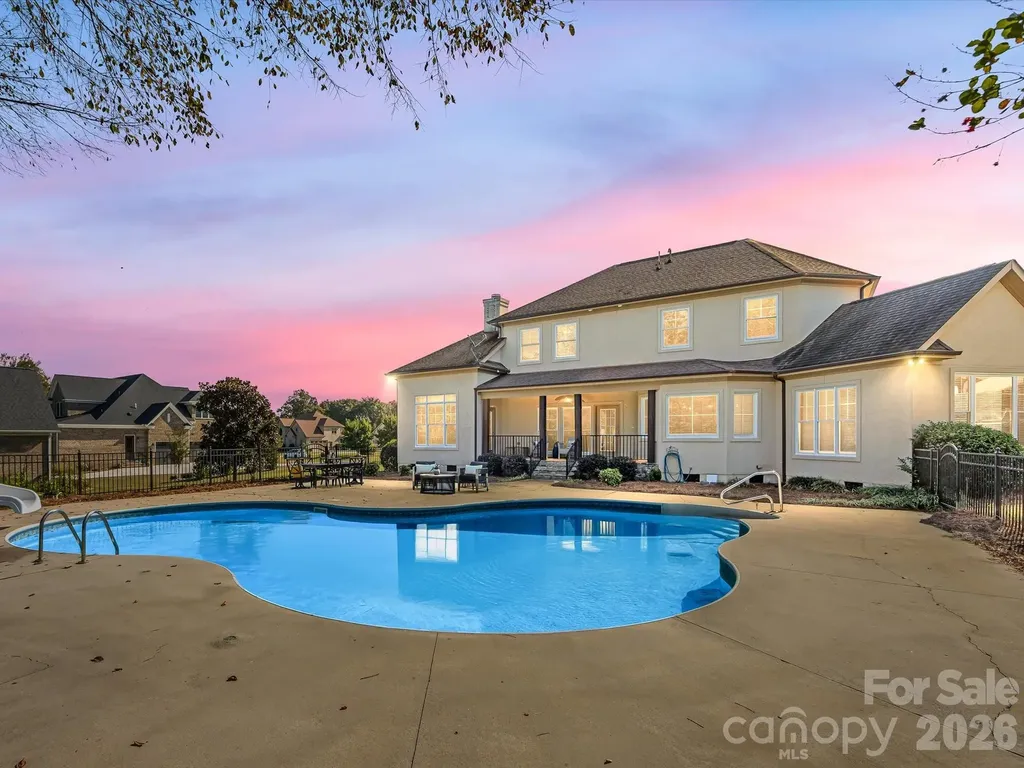
There's a reason the Whitmore II is one of the most popular Taylor Morrison floor plans in America, it simply works. Thoughtfully designed for the way people actually live, this nearly new home built in 2025 combines open-concept living, flexible spaces, and a highly sought-after primary suite on the main level. From the moment you step inside, you'll appreciate the bright, airy layout and effortless flow. The heart of the home is the expansive kitchen, complete with a large gathering island that overlooks the dining area and spacious family room, making entertaining feel natural and easy. Whether you're hosting the holidays, cheering on your favorite team, or enjoying a quiet evening at home, this floor plan adapts beautifully to every stage of life. The main-level primary suite feels like a private retreat with a spa-inspired bath, oversized shower, dual vanities, and generous walk-in closet with custom built-ins. Two additional bedrooms and a flex room on the main level provide endless possibilities for guests, a home office, fitness room, playroom, or hobby space. Upstairs, you'll find even more room to spread out with a versatile loft, an additional bedroom with a full bath, and a huge bonus room perfect for movie nights, gaming, multigenerational living, or a second home office. Outside, enjoy a private fenced backyard with plenty of room to relax, entertain, garden, or let pets play. Directly across the street, you'll enjoy one of the community's most charming amenities, a spacious, tree-lined central park featuring a covered pavilion, inviting park benches, and plenty of green space to relax, gather with neighbors, or enjoy a peaceful evening stroll. This open green space creates a picturesque setting and an extension of your own front yard. Located in The Estates at Sugar Creek, one of Indian Land's most desirable areas, where you'll enjoy easy access to shopping, dining, medical care, golf, recreation, and everyday conveniences. Plus, you're just 10 minutes from the Ballantyne Bowl, one of the Charlotte area's newest chic lifestyle destinations featuring restaurants, breweries, coffee shops, walking trails, entertainment venues, and year-round community events. Top-rated schools, low South Carolina taxes, an incredibly functional floor plan, extended garage for additional storage, and a location that's hard to beat. This one checks all the boxes.

Listed by Lizette Conover of RE/MAX Executive
$
$
%
$/month over payments
Federal 30-year interest rate: 6.55% last updated on Jul 16, 2026
* All Figures are estimates. Check with your bank or proposed mortgage company for actual interest rates.
This product uses the FRED® API but is not endorsed or certified by the Federal Reserve Bank of St. Louis.

Save FavoriteSchedule TourAsk A QuestionMore Details

65 Sugar Maple Drive Mills River NC 28759

Mills River, NC65 Sugar Maple Drive

Price$799,900

Est. Mortgage: $/month

MLS Number CAR4357301

  • Residential
  • Bedrooms 3
  • Bathroom 4
  • Square Feet 3,010
  • Acreage 0.85

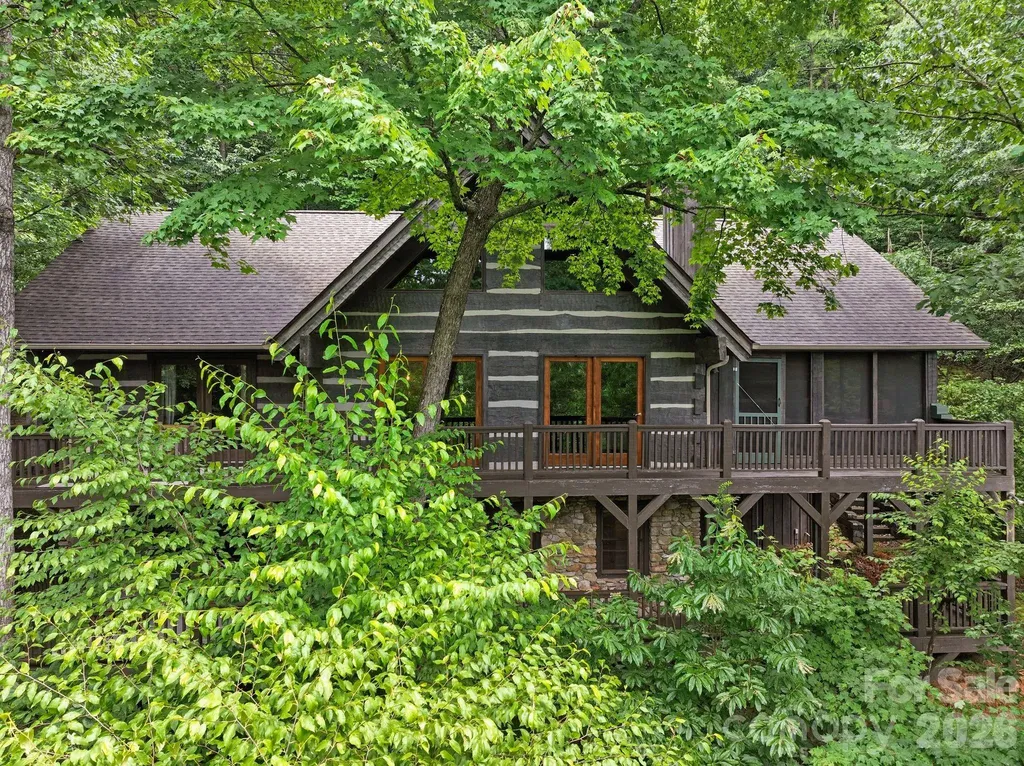
Now offered at an exceptional value in High Vista. Perched at approximately 2,700 feet in elevation within the gated High Vista community, this beautifully maintained Bob Timberlake hemlock log home captures sweeping, layered views of the Blue Ridge Mountains and the quiet magic of mountain living. Set on .85 acres along a peaceful ridge, the home offers a rare combination of privacy, craftsmanship, and year-round scenery that changes with every season. Built with impressive solidity and anchored into bedrock, the home reflects the warmth and authenticity of classic Timberlake design. Inside, rich wood tones, vaulted spaces, and large windows frame the surrounding mountains and invite the outdoors in. The atmosphere feels like a true mountain lodge retreat-warm, welcoming, and perfectly suited for both quiet mornings and lively evenings with friends. The heart of the home opens to a spectacular screened porch and expansive rear deck stretching across the back of the house, creating the perfect setting for morning coffee, sunset dinners, or simply watching the clouds drift across the distant ridgelines. A thoughtfully placed fire pit area offers another inviting place to gather and enjoy the mountain air beneath the stars. The kitchen features recently updated appliances, while the home has been meticulously cared for throughout, including exterior staining in recent years and a recently installed tankless water heater. The daylight lower level provides additional living space ideal for guests, recreation, or a quiet retreat. Additionally, each bedroom in the home features an ensuite bathroom and a mountain view. Wildlife is part of everyday life here-deer often wander along the ridge and the surrounding woods create a peaceful natural backdrop that feels far removed from the pace of town, yet you are only minutes from Hendersonville, Asheville Regional Airport, and the restaurants and shopping of the area. Located within High Vista, residents enjoy access to a vibrant mountain community featuring optional amenities membership and 3 levels of golf memberships, a clubhouse and restaurant, racquet courts, swimming pool, and an active calendar of events. Don't miss your opportunity to own one of the most thoughtfully designed log homes in the area! Exquisite furnishings are negotiable. DON'T MISS THE VIDEO TOUR - click on the link. https://www.youtube.com/watch?v=fal_Bs0Zuh8

Listed by Julie Tallman of EXP Realty LLC

$
$
%
$/month over payments
Federal 30-year interest rate: 6.55% last updated on Jul 16, 2026
* All Figures are estimates. Check with your bank or proposed mortgage company for actual interest rates.
This product uses the FRED® API but is not endorsed or certified by the Federal Reserve Bank of St. Louis.

Virtual TourSave FavoriteSchedule TourAsk A QuestionMore Details

3940 River Road Hickory NC 28602

Hickory, NC3940 River Road

Price$799,900

Est. Mortgage: $/month

Pending

MLS Number CAR4353304

  • Land
  • Acreage 47.8
  • County Catawba

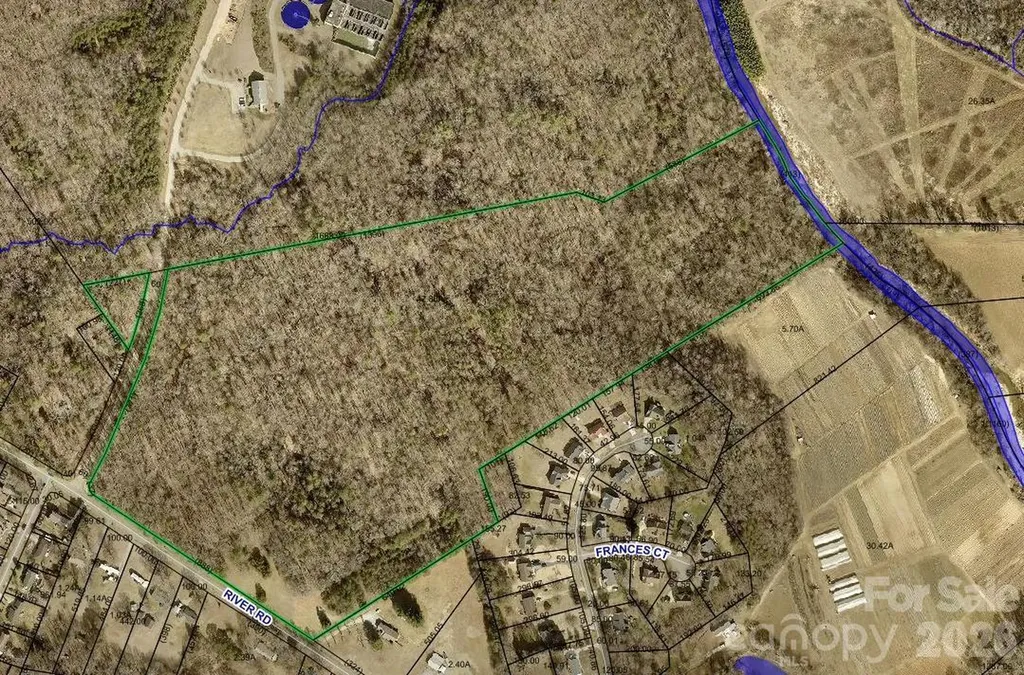
Apx 47.8+/- acres with apx 413' of waterfront footage on the Henry Fork River and 888' of frontage on the River Road in Mt. View Community. Good topography. Map is uploaded in documents and also a map showing the area located in the 100' flood zone at the river frontage. Extremely close proximity to Hwy 321 and I-40. Most of the property is wooded with apx 1.5 acre open land at the front right corner. Property is located adjacent to the City of Hickory's Henry Fork Wastewater Treatment Facility at 4014 River Road. A small sliver of land (apx .70 is across the road entering the facility. Survey uploaded in documents Property can be subdivided.

Listed by Teresa Hensley of Realty Executives of Hickory

$
$
%
$/month over payments
Federal 30-year interest rate: 6.55% last updated on Jul 16, 2026
* All Figures are estimates. Check with your bank or proposed mortgage company for actual interest rates.
This product uses the FRED® API but is not endorsed or certified by the Federal Reserve Bank of St. Louis.

Save FavoriteSchedule TourAsk A QuestionMore Details

11100 Tara Oaks Drive Mint Hill NC 28227

Mint Hill, NC11100 Tara Oaks Drive

Price$799,900

Est. Mortgage: $/month

MLS Number CAR4400778

  • Residential
  • Bedrooms 3
  • Bathroom 2
  • Square Feet 2,359
  • Acreage 3

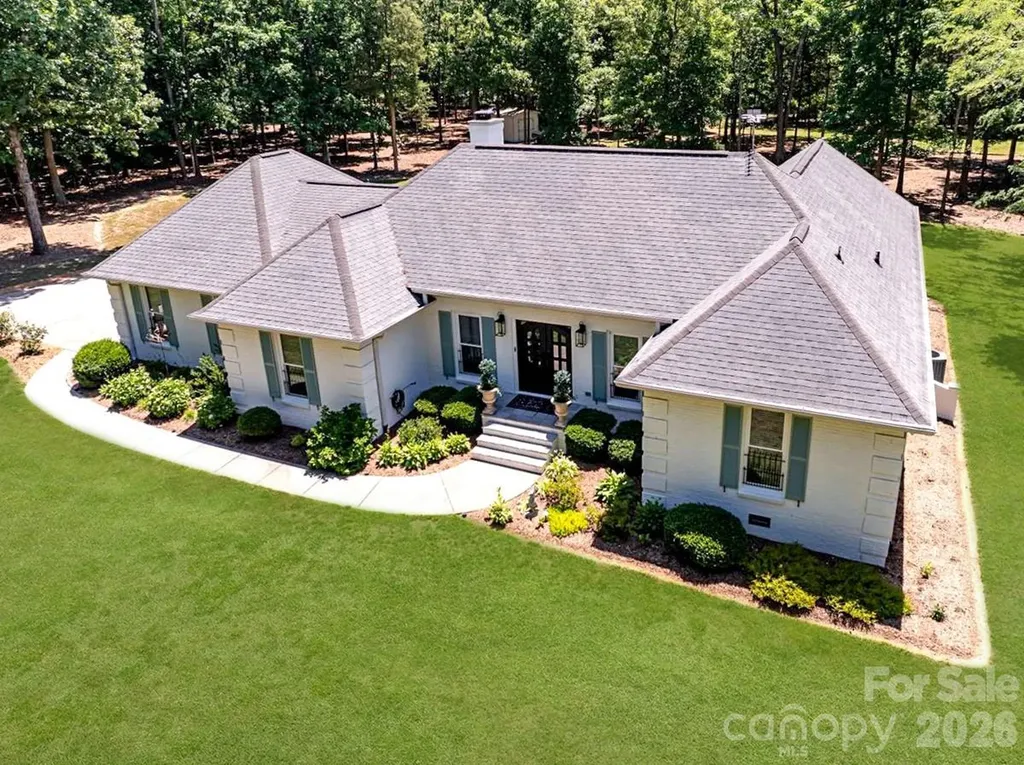
Welcome to 11100 Tara Oaks Drive-an exceptional, beautifully renovated full brick ranch home nestled on 3 private acres in a Mint Hill neighborhood of upscale homes. Blending timeless French country charm with modern luxury, this move-in-ready home offers the perfect balance of elegance, comfort, and everyday functionality. Every major system has been thoughtfully updated within the past five years, providing peace of mind for years to come. Enjoy a high-efficiency Lennox variable-speed heat pump with built-in dehumidifier, UV air purification, new ductwork, a Rheem composite water heater, RainSoft whole-house water filtration system, and a new well pump and controls. Inside, you'll find a warm, inviting interior featuring luxury vinyl plank flooring throughout, freshly painted walls inside and out, maintenance-free windows and doors, and a stunning custom iron double front entry. The beautifully redesigned kitchen and bathrooms showcase custom cabinetry, premium countertops, updated tile, stylish fixtures, and modern appliances. The spacious primary suite is filled with natural light and offers a spa-inspired oversized, low-threshold walk-in shower for both luxury and convenience. A dedicated home office provides the flexibility today's buyers are looking for. Step outside and discover your own private retreat. The expansive patio with a freestanding fireplace overlooks a breathtaking, park-like backyard framed by mature trees and lush perennial gardens. An additional outdoor firepit creates the perfect setting for entertaining or relaxing under the stars. Additional highlights include an epoxy-coated garage floor, abundant storage throughout, custom lighting, a large storage shed, landscape lighting, oversized gutters with gutter guards, and underground drainage. Designed for effortless single-level living, this remarkable home also offers exciting future potential with a spacious, high-ceiling attic ready to possibly be transformed into additional living space. If you've been searching for a home that offers privacy, luxury, efficiency, and impeccable updates on acreage-without sacrificing convenience-this is the one. 11100 Tara Oaks Drive is more than a home; it's a lifestyle.

Listed by Karen Anderson and Dawn Crocker of NextHome Paramount

$
$
%
$/month over payments
Federal 30-year interest rate: 6.55% last updated on Jul 16, 2026
* All Figures are estimates. Check with your bank or proposed mortgage company for actual interest rates.
This product uses the FRED® API but is not endorsed or certified by the Federal Reserve Bank of St. Louis.

Virtual TourSave FavoriteSchedule TourAsk A QuestionMore Details

7289 Twelve Mile Creek Road Lancaster SC 29720

MLS Number CAR4401307

  • Residential
  • Bedrooms 4
  • Bathroom 3
  • Square Feet 3,279
  • Acreage 0.29

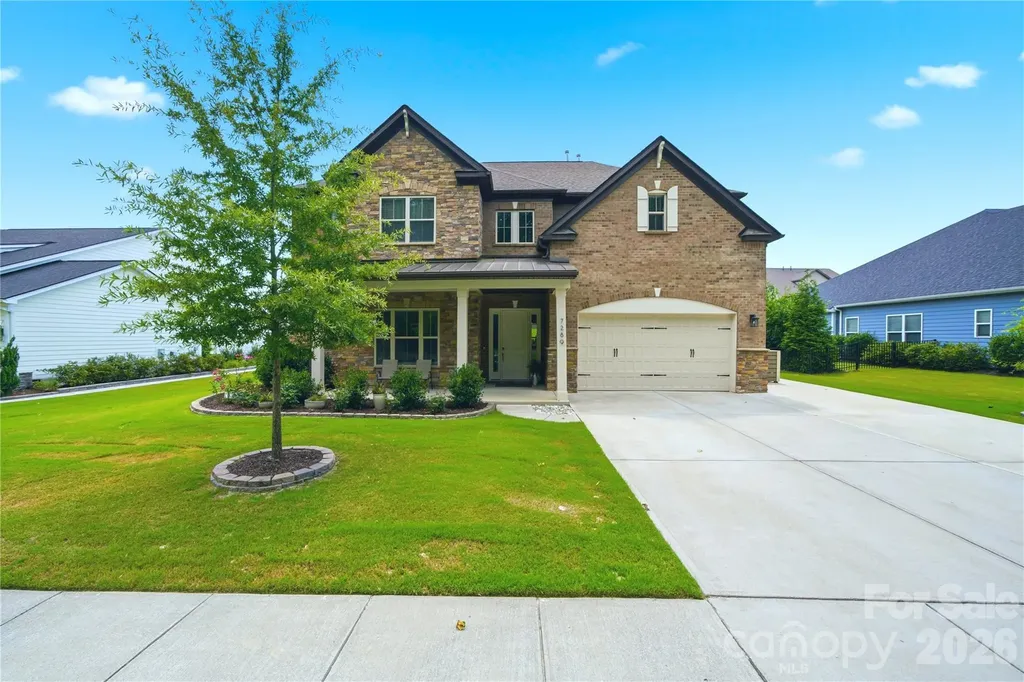
Welcome to this truly special, one-of-a-kind home featuring a beautiful stone-accented front, an exceptionally long and wide driveway, and concrete walkways surrounding the property. From the moment you step inside, the grand two-story foyer creates an impressive welcome. Gorgeous hardwood floors flow throughout the main level, while oversized windows fill the home with abundant natural light. The bright and spacious great room opens seamlessly to a chef-inspired kitchen designed for both everyday living and entertaining. The kitchen features a huge center island, an abundance of cabinetry and workspace, a dedicated coffee bar area, and an oversized walk-in pantry conveniently located just off the kitchen. The breakfast area is surrounded by large windows overlooking the beautifully landscaped backyard. Step outside to your own private backyard oasis. The expansive covered patio offers an incredible outdoor living space with plenty of room for relaxing, entertaining family and friends, and enjoying the outdoors in comfort. The covered design helps protect your outdoor furniture from the sun and rain, while the spacious, beautifully landscaped yard provides plenty of room for family activities and gatherings. The main level also features a private bedroom with access to a full bathroom, making it an ideal space for guests, extended family, or an in-law suite. Upstairs, the spacious and airy primary suite provides a peaceful private retreat. The luxurious primary bathroom features a large walk-in shower with dual shower heads, separate his-and-hers vanities, a garden tub, and two separate oversized walk-in closets. A huge loft provides flexible space for a media room, game room, home office, or additional entertainment area. Two additional generously sized bedrooms share a convenient Jack-and-Jill bathroom. Additional features include a tankless water heater, extensive storage space, beautiful landscaping, and an in-ground irrigation system. A large laundry room with a utility sink adds convenience and additional storage. Exceptionally clean, carefully maintained, and polished throughout, this home reflects true pride of ownership. From the grand interior spaces to the incredible covered patio and private backyard oasis, this is a home designed for comfortable everyday living and unforgettable gatherings with family and friends.

Listed by Alla Yaroshevich of Golden Bridge Realty,LLC

$
$
%
$/month over payments
Federal 30-year interest rate: 6.55% last updated on Jul 16, 2026
* All Figures are estimates. Check with your bank or proposed mortgage company for actual interest rates.
This product uses the FRED® API but is not endorsed or certified by the Federal Reserve Bank of St. Louis.

Save FavoriteSchedule TourAsk A QuestionMore Details

5424 Old Town Lane Gastonia NC 28056

Gastonia, NC5424 Old Town Lane

Price$799,900

Est. Mortgage: $/month

Open House

MLS Number CAR4372373

  • Residential
  • Next Open House: Sat 07/18 1:00 pm. to 3:00 pm.
  • Bedrooms 6
  • Bathroom 5
  • Square Feet 4,824

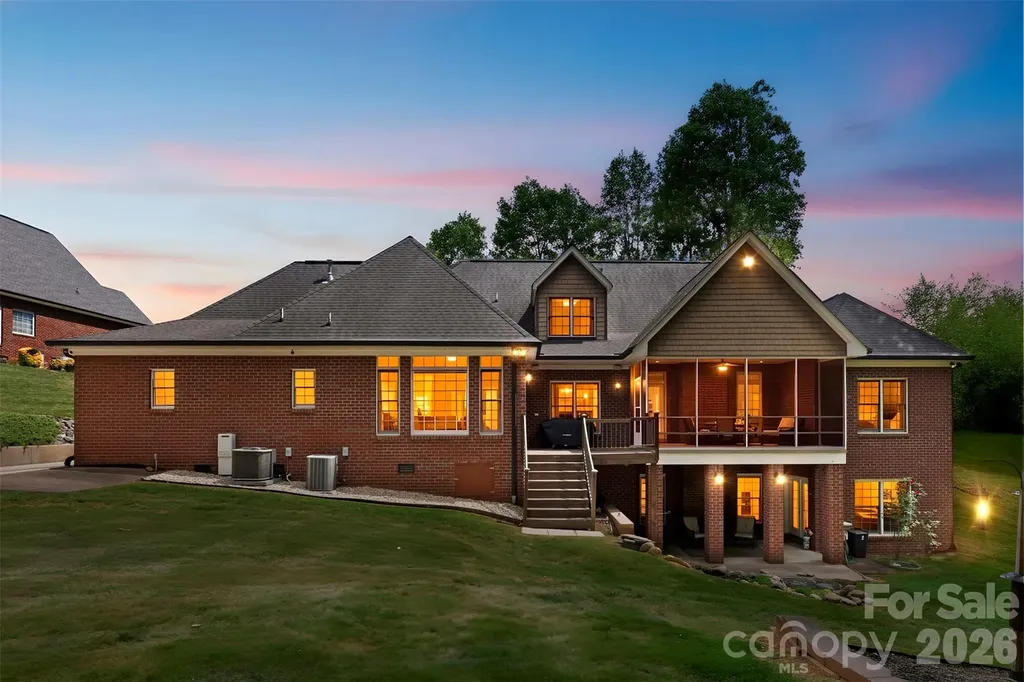
Stunning Six-Bedroom Custom Home with a Fully Finished Basement Suite on 1.41 Private Acres in Cramer Woods - Loaded with Upgrades and surrounded by top-notch schools! This exceptional custom home offers the perfect blend of luxury, function, and space. Soaring ceilings, detailed moldings, and an open-concept layout create an inviting main living area, anchored by a dual-sided fireplace that seamlessly connects indoor and outdoor living-perfect for relaxing, birdwatching, or enjoying the peaceful sounds of the in-ground koi pond waterfall. The stunning kitchen is a true showpiece, featuring granite countertops, double wall ovens, a pot filler, an oversized island with a breakfast bar, a built-in desk, and an expansive walk-in pantry with abundant cabinetry and storage. The main level includes two secondary bedrooms and a full bath, along with a spacious primary suite showcasing a lighted tray ceiling and large windows. The fully renovated primary bathroom is a true retreat, highlighted by a rare double-sided freestanding soaking tub, a glass-enclosed shower, dual vanities, and a generous walk-in closet. Upstairs offers additional bedrooms/bonus space and a full bath, along with custom built-ins, wide hallways, window seating, and endless storage throughout. The fully equipped second living quarters are ideal for multi-generational living or guests, featuring a full kitchen with granite countertops and tile backsplash, a dining area, a living room with a fireplace, a bedroom, a full bath with a double vanity, an oversized closet, an additional half bath, and a covered patio. Additional features include a safe room, tankless water heater, and a double garage with built-in cabinetry and a workbench. All of this sits on a beautifully landscaped 1.41-acre private lot complete with a fire pit, mature trees, and vibrant flowers-your own personal retreat. And the back yard is perfectly blank canvas for your dream pool! Tavel for work or for fun often? Just 12 miles or 20 minutes to Charlotte Airport!

Listed by Scottie Tyson of EXP Realty LLC

$
$
%
$/month over payments
Federal 30-year interest rate: 6.55% last updated on Jul 16, 2026
* All Figures are estimates. Check with your bank or proposed mortgage company for actual interest rates.
This product uses the FRED® API but is not endorsed or certified by the Federal Reserve Bank of St. Louis.

Virtual TourSave FavoriteSchedule TourAsk A QuestionMore Details

4166 Persimmon Road Lancaster SC 29720

Lancaster, SC4166 Persimmon Road

Price$799,900

Est. Mortgage: $/month

MLS Number CAR4338369

  • Residential
  • Bedrooms 3
  • Bathroom 4
  • Square Feet 3,137
  • Acreage 0.81

This is one of the most stunning and meticulously maintained homes you'll find! Avoid waiting 12 months to build and spending thousands more when this one looks like new construction! Plus you'll already have these additional upgrades in place for far less than if you have to add them to new construction after: an encapsulated crawlspace with dehumidifier, whole-house generator, whole house surge protector, tankless water heater, vinyl windows in your 3 season room & so much more! Gorgeous wide plank floors throughout, beautiful light fixtures and lots of trim work. Natural light fills every room! The primary suite is located on the main floor and features a spa-like bathroom with a huge walk-in shower. An additional bedroom and full bath on the main floor is ideal for guests or office space. A spacious dining room. Impressive kitchen with a spacious island, gas cooktop, new oven/microwave, farmhouse sink, quartz counters and open flow into the great room with stacked stone fireplace. A laundry room you can enjoy with cabinets, stylish tile floors & counterspace to fold. Upstairs another bedroom, full bath, a loft and storage! Three season room is perfect for morning coffee or an evening glass of wine complete with vinyl windows that you can open or close to enjoy the porch year round. Step outside to the flat patio, perfect for grilling and enjoying an afternoon barbecue. Beyond the patio, a stone path leads to a large upper flat yard area with endless potential for a future pool, fire pit, playground, garden, or additional outdoor living space. Extended driveway apron for multiple car parking and turnaround space. Riverchase Estates offers a luxury lifestyle with lower Lancaster County taxes and resort-style amenities including Catawba River access, clubhouse, fitness center, pool, sports courts, playground, trails, and a 500-acre nature preserve. The area continues to see tremendous growth with shopping, dining, grocery stores, and conveniences including Costco and Target all within about 15 minutes. 10 year transferrable warranty.

Listed by Debbie Houser of Real Broker,LLC

$
$
%
$/month over payments
Federal 30-year interest rate: 6.55% last updated on Jul 16, 2026
* All Figures are estimates. Check with your bank or proposed mortgage company for actual interest rates.
This product uses the FRED® API but is not endorsed or certified by the Federal Reserve Bank of St. Louis.

Save FavoriteSchedule TourAsk A QuestionMore Details

40 Panda Trail Waynesville NC 28785

Waynesville, NC40 Panda Trail

Price$799,900

Est. Mortgage: $/month

Active With Contract

MLS Number CAR4296115

  • Residential
  • Bedrooms 4
  • Bathroom 4
  • Square Feet 4,579
  • Acreage 1.28

This executive residence captures timeless Southern elegance while offering versatile spaces designed for both everyday living and memorable entertaining. The vaulted great room impresses with soaring ceilings and French doors that open to a private backyard garden oasis featuring a waterfall and pond. The flowing layout connects the formal dining room, well-appointed kitchen, and sunny breakfast nook, with a walk-in pantry for ample storage. Dining spaces provide the perfect setting for everything from casual meals to elegant gatherings. The main-level primary suite creates a serene retreat, while the lower level is a destination for leisure and entertainment. Enjoy billiards, a poker game beside the custom wine and cigar bar, or transform the generous flex areas into a theater, wellness studio, or creative space. Outside, relaxed evenings await on the expansive wrap-around porch framed by views of lush greenery. Nestled in the sought-after Foxfire Estates, the home offers exceptional convenience-just minutes from Waynesville and Lake Junaluska, and a short 30-minute drive to Asheville, with easy access to medical, fitness, and amenities.

Listed by Michelle McElroy of Howard Hanna Beverly-Hanks Waynesville

$
$
%
$/month over payments
Federal 30-year interest rate: 6.55% last updated on Jul 16, 2026
* All Figures are estimates. Check with your bank or proposed mortgage company for actual interest rates.
This product uses the FRED® API but is not endorsed or certified by the Federal Reserve Bank of St. Louis.

Virtual TourSave FavoriteSchedule TourAsk A QuestionMore Details

3030 Foggy Hollow Lane Clover SC 29710

Clover, SC3030 Foggy Hollow Lane

Price$799,900

Est. Mortgage: $/month

Active With Contract

MLS Number CAR4380121

  • Residential
  • Bedrooms 5
  • Bathroom 3
  • Square Feet 3,572
  • Acreage 0.85

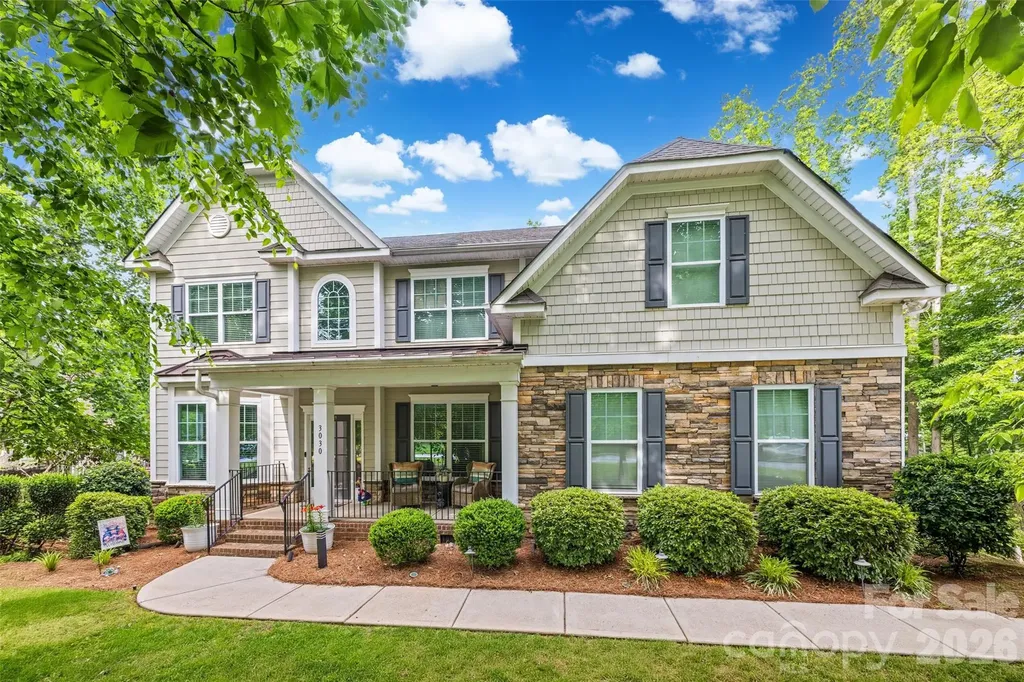
Absolutely stunning home in Lake Wylie, situated on a private, fenced 0.85 acre lot in the highly desirable community of The Bluffs! This beautifully designed home features an open floorplan filled with natural light, fresh paint, hardwood flooring and elegant crown molding throughout the main living areas. The two story foyer is flanked by a spacious formal dining room and a formal living room/office. The gourmet kitchen showcases granite countertops, tile backsplash, double oven, gas cooktop, stainless steel appliances, and a bright breakfast nook surrounded by windows. The open and inviting family room features coffered ceilings and a gas fireplace, the oversized walk-in pantry features cabinetry and wooden shelving, and there is a convenient main floor guest suite with a walk in closet and a full bath. Upstairs, the luxurious primary suite offers a tray ceiling, an oversized walk-in closet, and a spa-inspired bath with dual granite vanities, tile flooring, a tile shower and a garden tub. Upstairs also features a large bonus/rec room, three additional bedrooms with large windows and spacious closets, a hall bath and the laundry room. Step outside to enjoy the large screened porch, extended deck and paver patio overlooking the peaceful and private backyard with mature trees and a wooded common area behind the property. An additional custom 10x16 storage building provides excellent extra storage space. Additional upgrades include a Bosch dishwasher, a tankless water heater, in-ground irrigation, and an encapsulated crawlspace with a dehumidifier. Conveniently located in the heart of Lake Wylie with easy access to shopping, dining, and outdoor recreation, and an easy commute to Charlotte or the airport. Clover Schools, zoned for the new Lake Wylie High School, and Low South Carolina Taxes! Make this Beautiful Home YOURS!

Listed by Emma Walker and Eileen Mudrey of Better Homes and Garden Real Estate Paracle

$
$
%
$/month over payments
Federal 30-year interest rate: 6.55% last updated on Jul 16, 2026
* All Figures are estimates. Check with your bank or proposed mortgage company for actual interest rates.
This product uses the FRED® API but is not endorsed or certified by the Federal Reserve Bank of St. Louis.

Save FavoriteSchedule TourAsk A QuestionMore Details

Broker Reciprocity MLS Grid Logo © 2026 Listings courtesy of Canopy MLS as distributed by MLS GRID. IDX information is provided exclusively for consumers’ personal non-commercial use and may not be used for any purpose other than to identify prospective properties consumers may be interested in purchasing. The IDX data is deemed reliable but is not guaranteed by MLS GRID and may be subject to an end user license agreement prescribed by the Member Participant’s applicable MLS.  Based on information submitted to the MLS GRID as of July 17, 2026 6:15 AM UTC . All data is obtained from various sources and may not have been verified by broker or MLS GRID. Supplied Open House Information is subject to change without notice. All information should be independently reviewed and verified for accuracy. Properties may or may not be listed by the office/agent presenting the information. Some IDX listings have been excluded from this website.