and narrow your search. If you have fewer than 200 results, you can save your search.

Chimney Rock NC

r=6337-6348
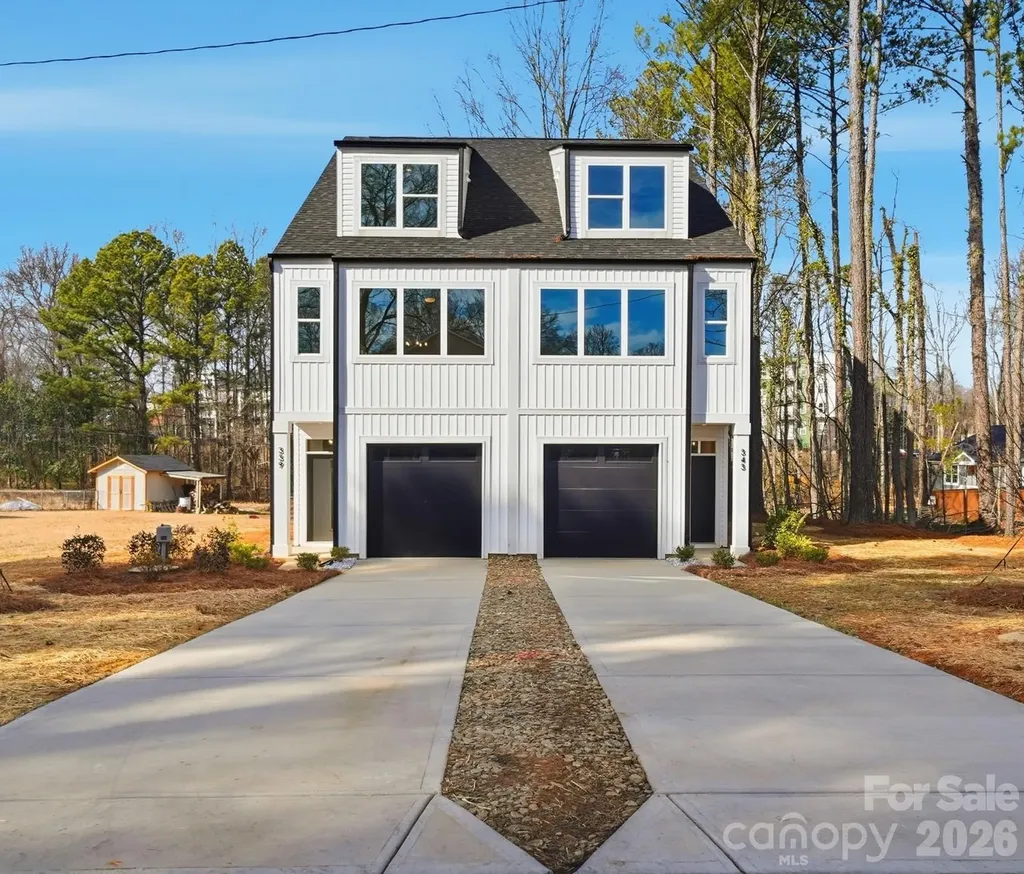
339 & 343 Gray Drive Charlotte NC 28213

Charlotte, NC339 & 343 Gray Drive

Price$794,900

Est. Mortgage: $/month

MLS Number CAR4345812

  • MultiFamily
  • Bedrooms 6
  • Square Feet 4,010
  • Acreage 0.18
  • Property SubType Residential Income

UNBEATABLE VALUE IN THE $700ks! Secure a high-performance, side-by-side NEW CONSTRUCTION portfolio with 343 and 339 Gray Drive. This is a rare opportunity to own two pristine units totaling 4,010 SQ FT. Each side features an intelligent 3-level layout with 3 Bedrooms and 3 Full Bathrooms, providing a total of 6 BEDS and 6 BATHS. The heart of each home is a gourmet kitchen with a MASSIVE QUARTZ ISLAND, custom shaker cabinetry, and premium stainless steel appliances. Durable LVP flooring and oversized windows for natural light run throughout. Both units include a FULLY FENCED-IN BACKYARD, offering immediate privacy and security-a major asset for tenants and owners alike. Equipped with the elite H2Home NFPA 13D Pump & Tank System for professional-grade water pressure and integrated safety. Located on a private dead-end street with NO HOA, you are just 0.3 miles from the Toby Creek Greenway and minutes from the LYNX Light Rail. With a 2-10 Home Warranty included, this is the most strategic turn-key deal in the 28213. ACT FAST-OWN THE ENTIRE BLOCK FOR ONE UNBEATABLE PRICE!

Listed by Samuel Nueman and KJ Barnes of Nueman Real Estate Inc
$
$
%
$/month over payments
Federal 30-year interest rate: 6.55% last updated on Jul 16, 2026
* All Figures are estimates. Check with your bank or proposed mortgage company for actual interest rates.
This product uses the FRED® API but is not endorsed or certified by the Federal Reserve Bank of St. Louis.

Save FavoriteSchedule TourAsk A QuestionMore Details

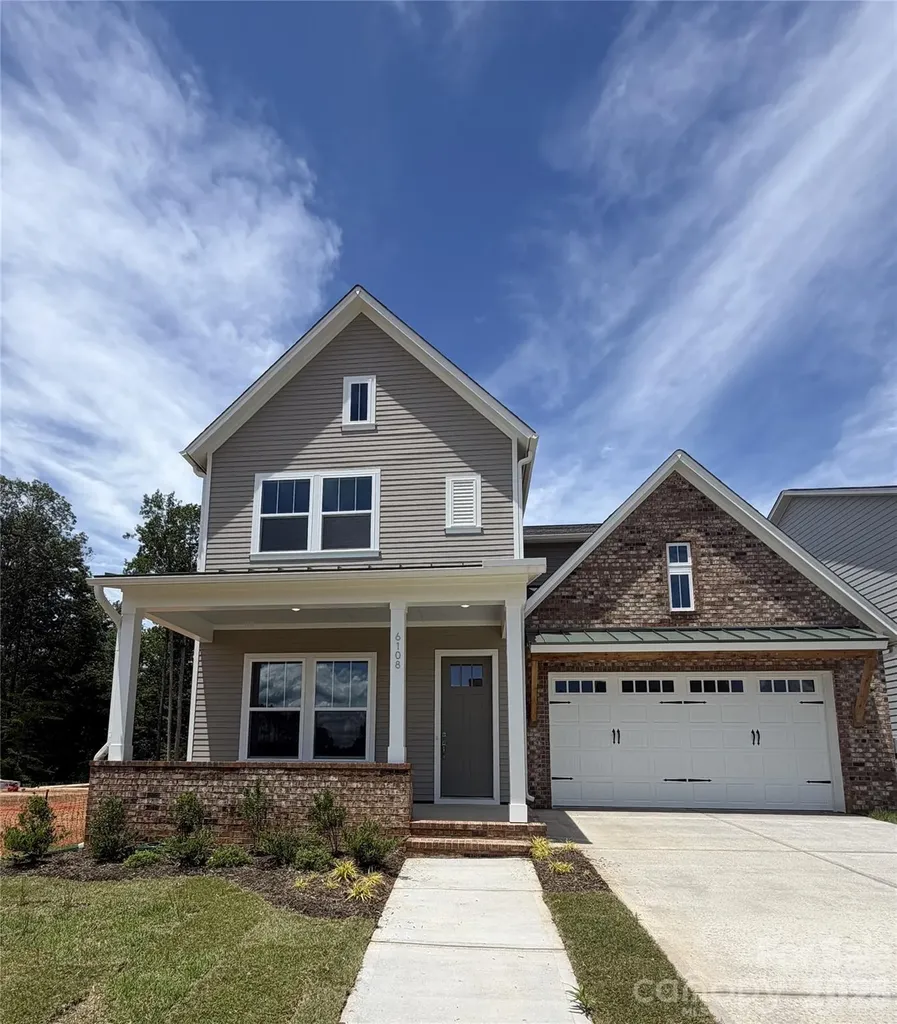
6108 Westheart Way Charlotte NC 28278

Charlotte, NC6108 Westheart Way

Price$794,900

Est. Mortgage: $/month

Pending

MLS Number CAR4327198

  • Residential
  • Bedrooms 3
  • Bathroom 3
  • Square Feet 2,698
  • Acreage 0.14

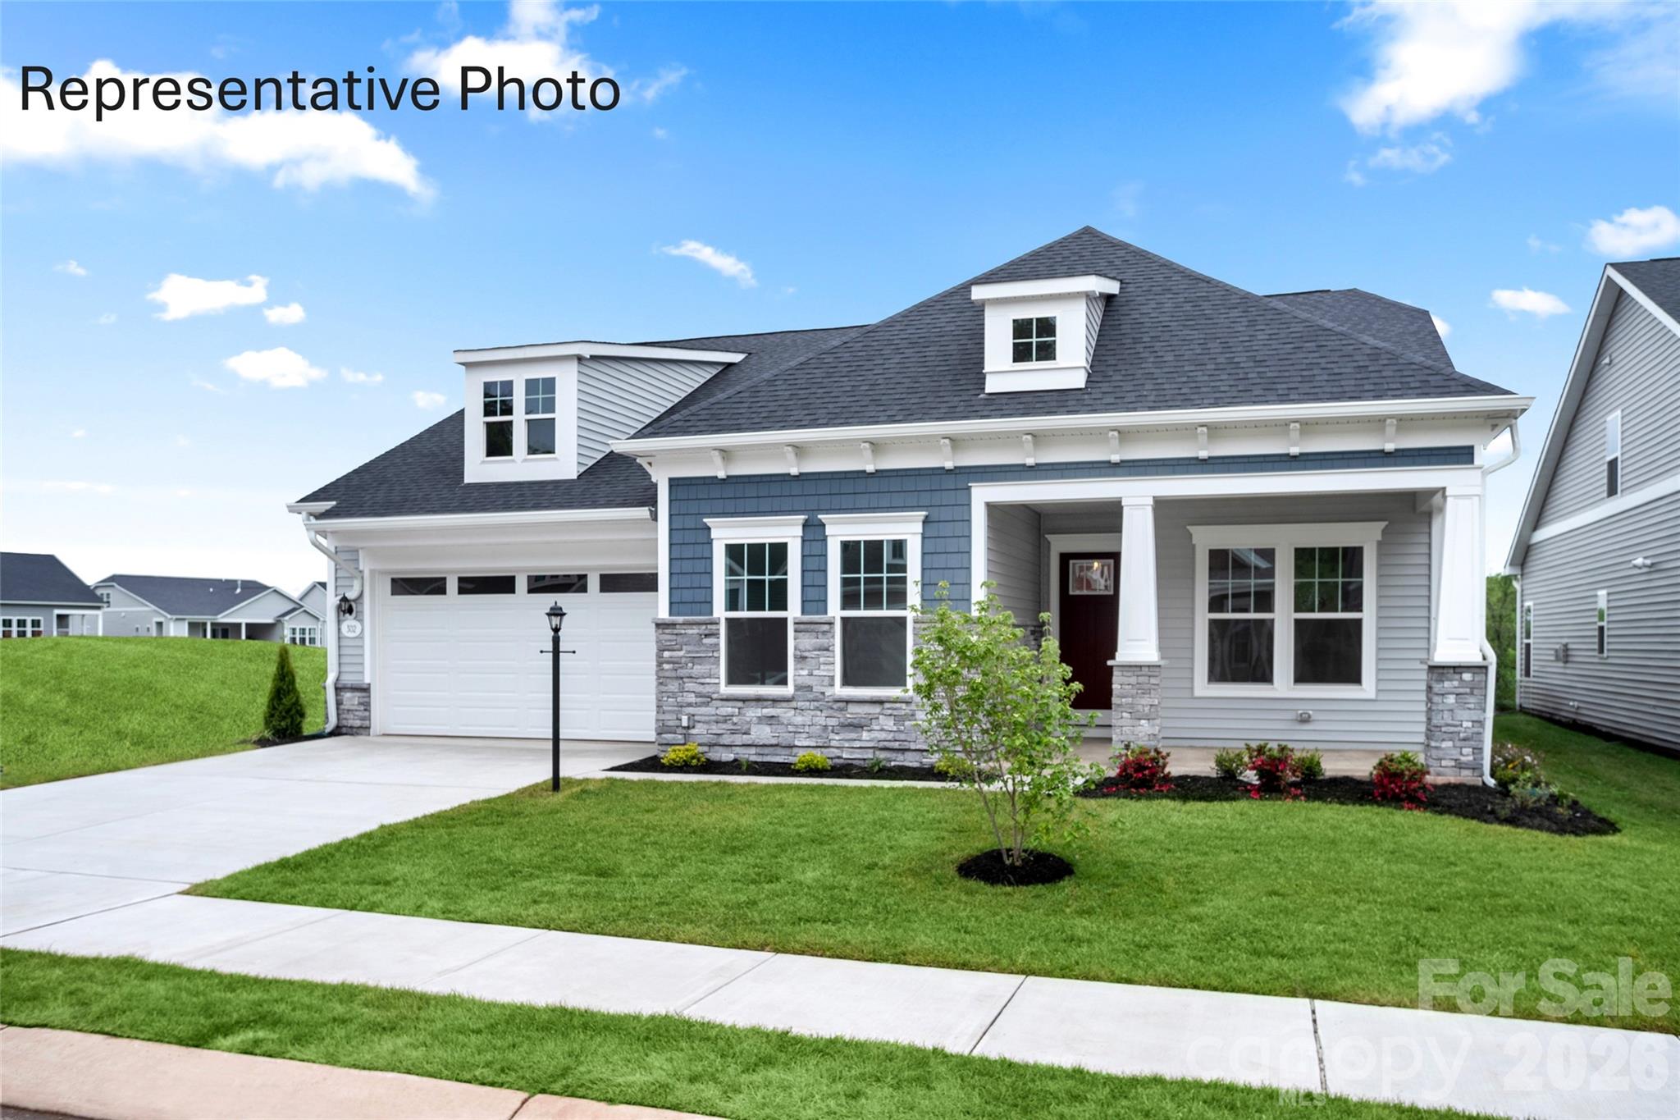
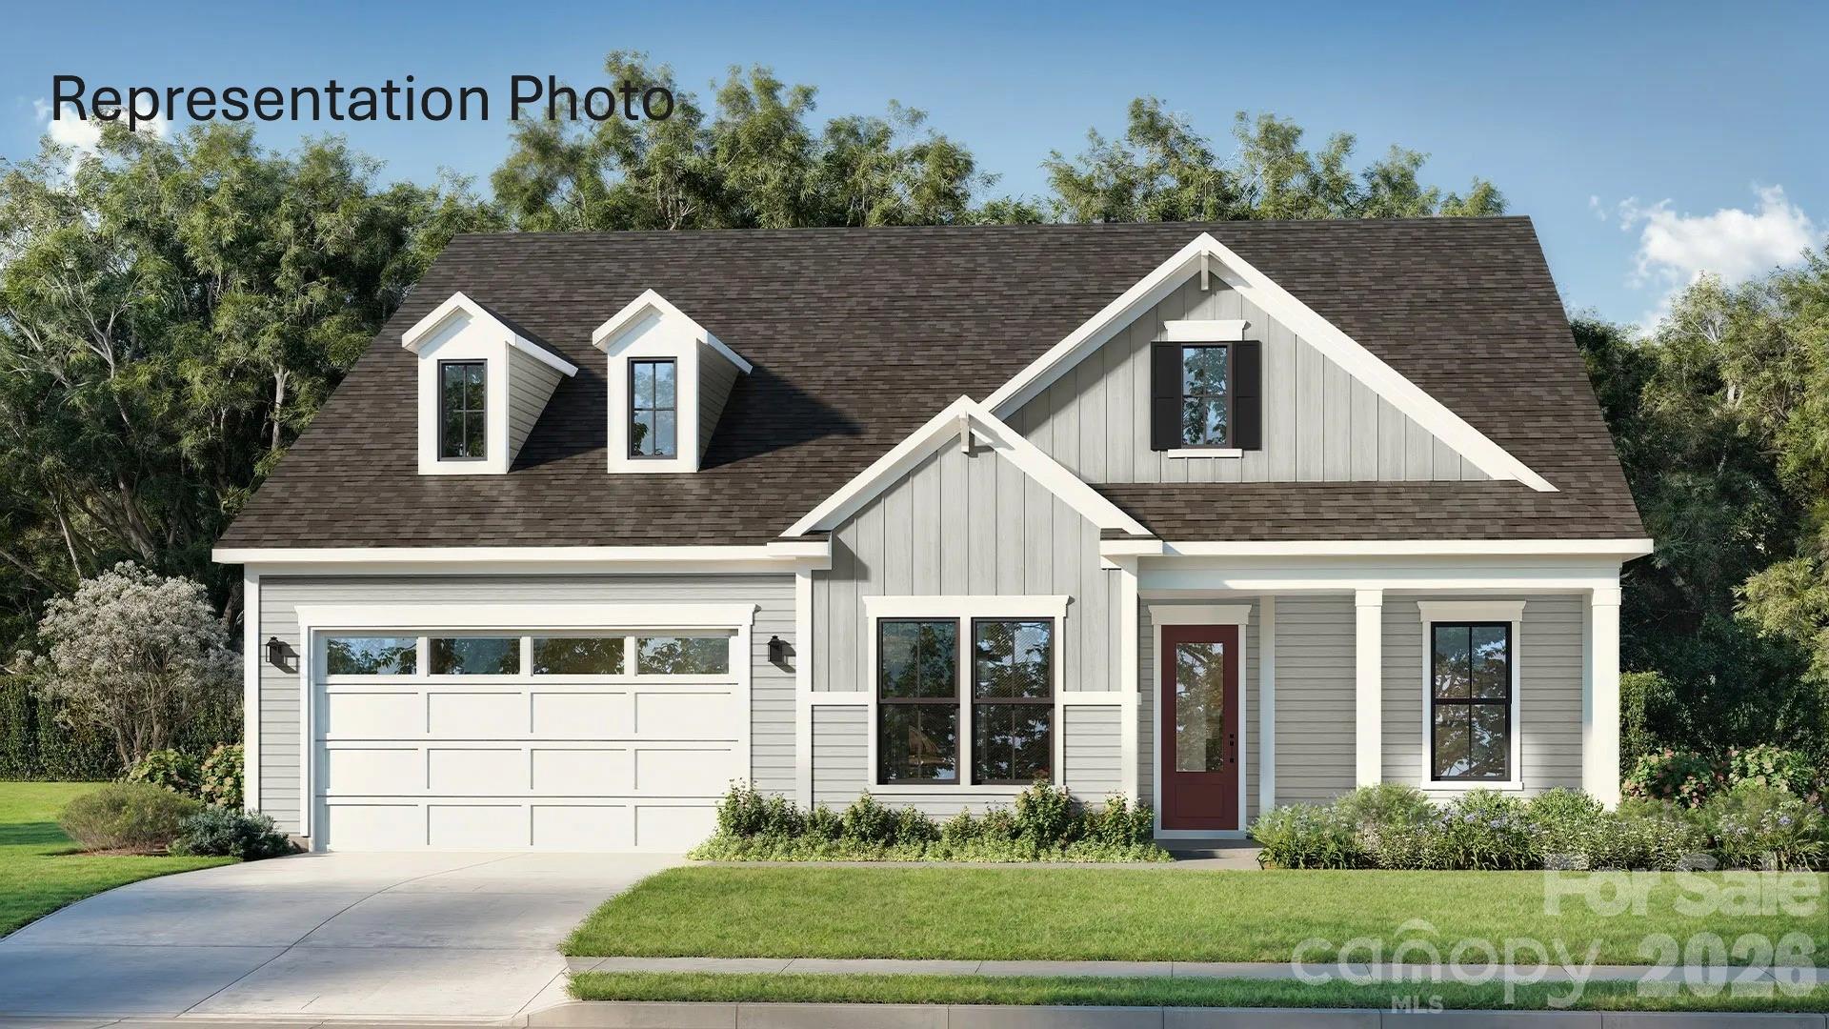
Ready soon The Savannah, part of the Excursion Collection-featuring beautifully curated designs in Basswood, the newest phase of The River District. This stunning two-story home offers nearly 2,700 square feet of open-concept living designed for comfort, connection, and everyday elegance. Sunshine from large, energy-efficient windows fills the home with natural light, highlighting the spacious family and dining areas at the heart of the home. The chef-inspired kitchen combines beauty and function, with a corner pantry, expansive center island, and designer finishes creating a sophisticated, curated look. The front study, breezy covered porch, and upstairs retreat provide flexible spaces for work, relaxation, and entertainment. Begin and end each day in the luxurious Owner's Retreat, featuring a contemporary en suite bath and walk-in closet. Two additional upstairs bedrooms offer privacy, ample storage, and room to grow. Experience award-winning design, modern comfort, and the natural beauty of The River District, where walkable trails, green spaces, and vibrant gathering places create a truly connected community.

Listed by Jenny Miller and Coleen Wright of David Weekley Homes

$
$
%
$/month over payments
Federal 30-year interest rate: 6.55% last updated on Jul 16, 2026
* All Figures are estimates. Check with your bank or proposed mortgage company for actual interest rates.
This product uses the FRED® API but is not endorsed or certified by the Federal Reserve Bank of St. Louis.

Save FavoriteSchedule TourAsk A QuestionMore Details

1585 Twin Leaf Road Fort Mill SC 29715

Fort Mill, SC1585 Twin Leaf Road

Price$794,557

Est. Mortgage: $/month

Pending

MLS Number CAR4362774

  • Residential
  • Bedrooms 3
  • Bathroom 3
  • Square Feet 2,902
  • Acreage 0.16

Welcome to The Haven, a home designed to be your personal sanctuary, where comfort, convenience, and thoughtful design come together seamlessly. Light-filled and inviting, this floor plan offers abundant storage with his-and-hers walk-in closets, a walk-in pantry, messy kitchen, bulk storage, and extra garage space-ensuring everything has its place. Home highlights: spacious owner's suite on main floor with spa like bathroom, retreat to bedroom #2, complete with its own walk-in closet, or unwind on the large covered porch for quiet outdoor relaxation. This beautiful home has 10 ft ceilings with 8 ft doors, 42 inch cabinets in kitchen, and LVP in foyer, kitchen, flex room, gathering rm and cafe.

Listed by Yesi Casado of DRB Group of North Carolina,LLC

$
$
%
$/month over payments
Federal 30-year interest rate: 6.55% last updated on Jul 16, 2026
* All Figures are estimates. Check with your bank or proposed mortgage company for actual interest rates.
This product uses the FRED® API but is not endorsed or certified by the Federal Reserve Bank of St. Louis.

Save FavoriteSchedule TourAsk A QuestionMore Details

21 Wood Path Lane Arden NC 28704

Arden, NC21 Wood Path Lane

Price$794,500

Est. Mortgage: $/month

MLS Number CAR4372513

  • Residential
  • Bedrooms 4
  • Bathroom 4
  • Square Feet 2,330
  • Acreage 0.55

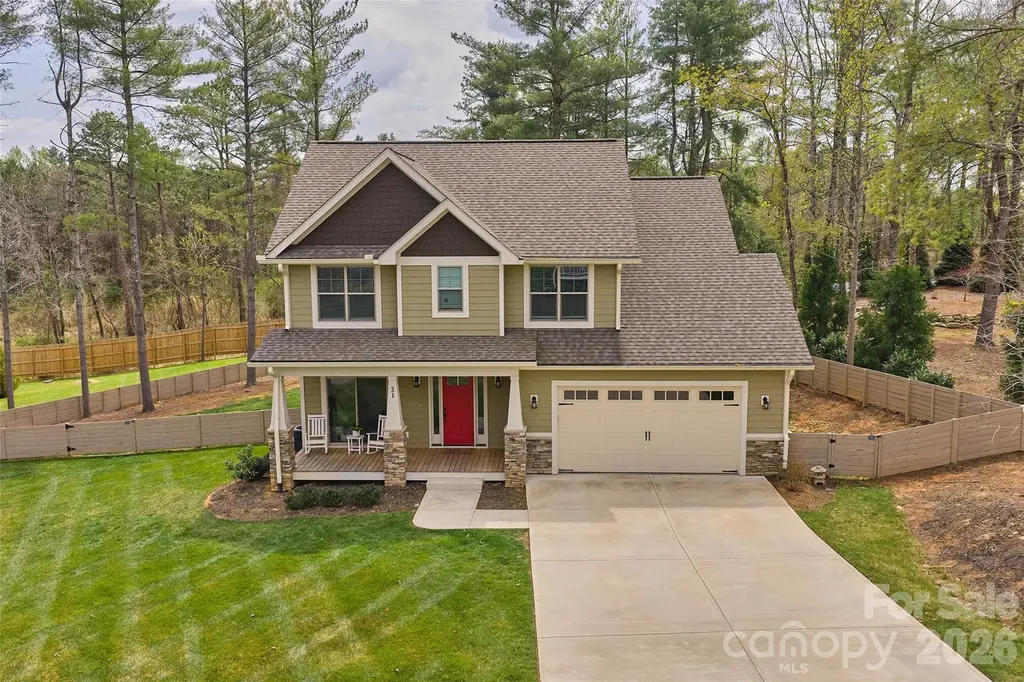
First time on the market, this impeccably crafted 4BR/3.5BA South Asheville residence offers refined living with elevated finishes throughout. Built by a respected local builder, every detail reflects exceptional quality, comfort, and thoughtful design. An classic elegant foyer opens to a light-filled, open-concept layout featuring high ceilings, a dedicated office, and a sophisticated living room with massive, stacked-stone fireplace. The well-appointed kitchen showcases a striking granite island with breakfast bar, ample workspace, and a walk-in pantry-flowing seamlessly for both everyday living and entertaining. Rich oak hardwood flooring and tasteful tile selections enhance the home's timeless appeal. The main-level primary suite is a serene retreat, complete with a spa-inspired ensuite bath and generous walk-in closet. Covered and open decks with tongue-and-groove ceilings extend the living space outdoors, overlooking a rare, fully fenced yard of over half an acre, a beautifully landscaped, natural backdrop-perfectly balancing privacy with a welcoming community feel. Tucked on a quiet cul-de-sac within an intimate enclave, this home offers peaceful suburban living just 20 minutes to downtown Asheville and only 10 minutes to Biltmore Park, shopping, dining, movies, and the Asheville airport. A rare offering where craftsmanship, location, and lifestyle align.

Listed by Maria Cavallo of Love Asheville Realty

$
$
%
$/month over payments
Federal 30-year interest rate: 6.55% last updated on Jul 16, 2026
* All Figures are estimates. Check with your bank or proposed mortgage company for actual interest rates.
This product uses the FRED® API but is not endorsed or certified by the Federal Reserve Bank of St. Louis.

Save FavoriteSchedule TourAsk A QuestionMore Details

327 Campus Street Charlotte NC 28216

Charlotte, NC327 Campus Street

Price$793,000

Est. Mortgage: $/month

MLS Number CAR4379740

  • Residential
  • Bedrooms 3
  • Bathroom 4
  • Square Feet 2,331
  • Acreage 0.14

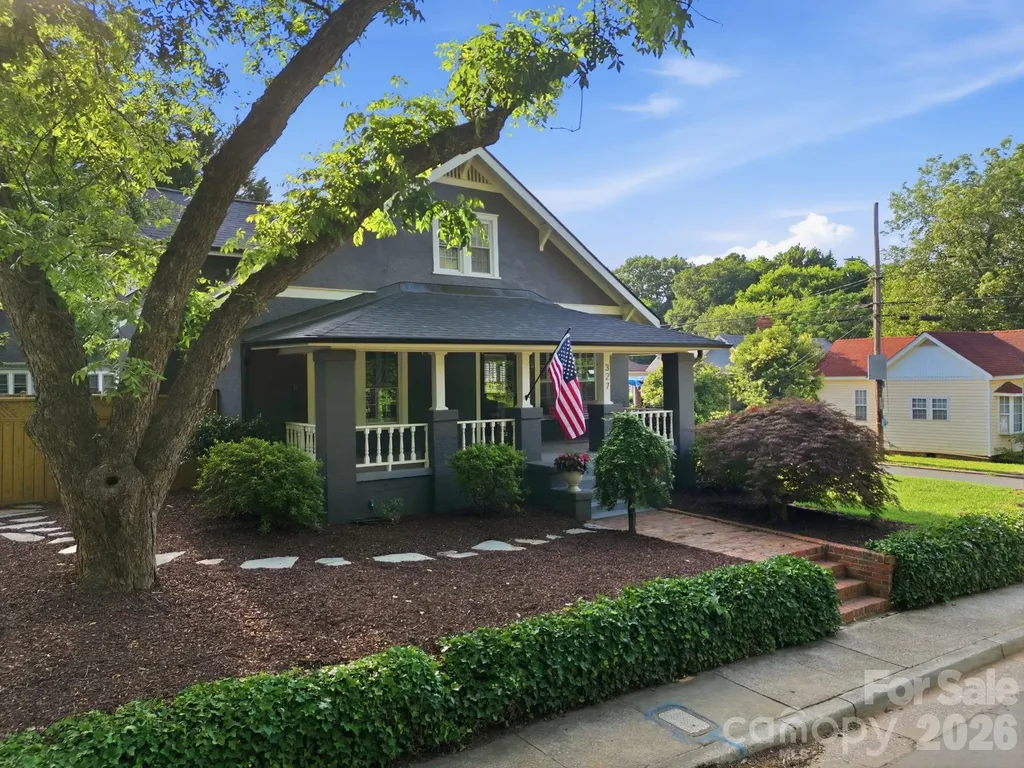
Absolutely stunning renovation in a prime Charlotte location! This beautifully reimagined home is MOVE-IN READY! It blends timeless character with high-end modern updates and exceptional craftsmanship throughout. Gorgeous hardwood floors, designer finishes, custom cabinetry, stylish lighting, and an open, inviting layout create a warm and sophisticated feel from the moment you enter. The original front door and fireplace preserve the home's character while complementing the thoughtful renovations. Kitchen features abundant cabinetry, quartz countertops, subway tile backsplash, stainless steel appliances, and plenty of workspace for cooking and entertaining. Solid-core doors on the main level add both quality and charm. Floor plan offers two primary suites, one on the main level and a second suite on the upper level providing exceptional flexibility and privacy. Spacious living areas are filled with natural light and offer the perfect balance of comfort and style. A finished lower-level flex space offers endless possibilities and is ideal for a media room, recreation room, home office, fitness area, hobby space, or additional living and entertaining area. Outside, enjoy a spectacular beautifully landscaped yard that creates a wonderful setting for relaxing or entertaining. Thoughtfully updated throughout with attention to every detail, this home is truly move-in ready. Conveniently located within walking distance of the light rail and near Uptown Charlotte, major highways, dining, shopping, entertainment, and everyday conveniences. A rare opportunity to own a beautifully renovated home where quality craftsmanship and thoughtful design shine in every room. Close proximity to Five Points Park which offers walking trails, pickle ball courts and open spaces. The entrance to the park is about 1/2 block down the road. The house is 1 block (3 minute walk) from the French Station Gold Line train stop. The house is a three minute bike ride to the Stewart Creek Greenway or 10 minute walk. You can walk or bike on the Stewart Creek Greenway directly to uptown or the steps of the Panthers Stadium. The property has updated yard irrigation and a connection for a natural gas fire pit or grill in the back yard. Welcome Home!

Listed by Susan Johnson of Keller Williams Lake Norman

$
$
%
$/month over payments
Federal 30-year interest rate: 6.55% last updated on Jul 16, 2026
* All Figures are estimates. Check with your bank or proposed mortgage company for actual interest rates.
This product uses the FRED® API but is not endorsed or certified by the Federal Reserve Bank of St. Louis.

Virtual TourSave FavoriteSchedule TourAsk A QuestionMore Details

707 Mayfield Court Fort Mill SC 29715

Fort Mill, SC707 Mayfield Court

Price$792,000

Est. Mortgage: $/month

MLS Number CAR4378861

  • Residential
  • Bedrooms 4
  • Bathroom 3
  • Square Feet 2,902
  • Acreage 1.8

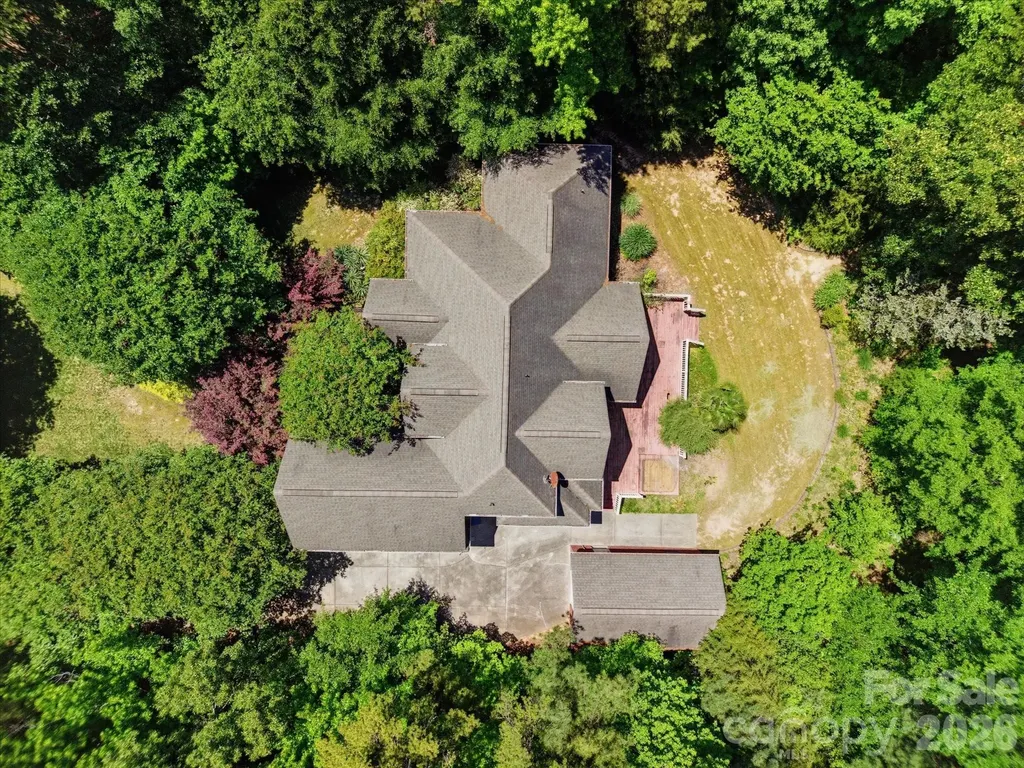
Beautiful full brick home on 1.8 acres in desirable Beckenham neighborhood! This home has so much potential with approximately 2,900 square feet of living space. Primary located on main floor as well as office or potential guest bedroom with full bath access nearby. Hardwood floors throughout dining room and great room. Cathedral ceiling in great room and built in cabinets in great room with tons of natural light. Spacious kitchen with window sink, large island and breakfast area. Laundry room with cabinetry and side entrance. Upstairs you'll find two additional bedrooms and a large bonus room. This is a great home for someone looking to downsize but loves the features of a custom built home. Home needs a little updating and deck will need to be replaced. Two car garage and detached one car garage. Home is pre inspected and sold "as is". Inspection report available upon request.

Listed by Debbie Houser of Real Broker,LLC

$
$
%
$/month over payments
Federal 30-year interest rate: 6.55% last updated on Jul 16, 2026
* All Figures are estimates. Check with your bank or proposed mortgage company for actual interest rates.
This product uses the FRED® API but is not endorsed or certified by the Federal Reserve Bank of St. Louis.

Save FavoriteSchedule TourAsk A QuestionMore Details

16311 Croatan Court Norwood NC 28128

MLS Number CAR4374244

  • Residential
  • Bedrooms 3
  • Bathroom 2
  • Square Feet 1,945
  • Acreage 0.56

Welcome to 16311 Croatan Court! A 3-bedroom, 2-bathroom beautifully renovated and move-in ready lakefront retreat nestled in the Sapona Trace neighborhood. From the water, find this home situated in a quiet cove surrounded by mature trees for added privacy. This property boasts modern updates combined with timeless charm. New quartz countertops throughout, complemented by fresh paint and stylish finishes. Enjoy a new and improved gas fireplace, new kitchen appliances, and luxurious new LVP flooring perfect for lake living. Relax and savor your lake view and morning coffee on the screened-in back porch or step through three French doors, located in the living area, onto expansive multi-level decks ideal for a night of unwinding and entertaining. Off your back deck(s) overlook serene landscaping and a charming brick walkway leading to your private single-slip boathouse. The unfinished partial basement currently serves as a workout area but offers ample opportunity for suiting your needs whether for storage or converting to additional heated living space. Many know Lake Tillery as the heart of the town, so you don't want to miss this opportunity to experience all lakefront living has to offer.

Listed by Hannah Carpenter of Golden Key Real Estate & Interior Design

$
$
%
$/month over payments
Federal 30-year interest rate: 6.55% last updated on Jul 16, 2026
* All Figures are estimates. Check with your bank or proposed mortgage company for actual interest rates.
This product uses the FRED® API but is not endorsed or certified by the Federal Reserve Bank of St. Louis.

Save FavoriteSchedule TourAsk A QuestionMore Details

1527 Twin Leaf Road Fort Mill SC 29715

Fort Mill, SC1527 Twin Leaf Road

Price$790,400

Est. Mortgage: $/month

Pending

MLS Number CAR4362673

  • Residential
  • Bedrooms 3
  • Bathroom 4
  • Square Feet 3,504
  • Acreage 0.16

Welcome to The Inspire, a home thoughtfully designed for connection, comfort, and everyday living. From the inviting entryway, the open-concept kitchen, caf, and gathering room create a seamless flow that extends to the outdoor living space, making it easy to host family and friends or enjoy quiet evenings at home. With flexible options such as a pocket office, wine room, pet spa, or gourmet kitchen, this plan adapts to fit your lifestyle. The luxurious primary suite provides a relaxing retreat, while a first-floor secondary bedroom with private bath offers comfort and convenience for guests. For even more space, add an optional bonus room, additional bedrooms, or a covered porch to make The Inspire truly your own.

Listed by Yesi Casado of DRB Group of North Carolina,LLC

$
$
%
$/month over payments
Federal 30-year interest rate: 6.55% last updated on Jul 16, 2026
* All Figures are estimates. Check with your bank or proposed mortgage company for actual interest rates.
This product uses the FRED® API but is not endorsed or certified by the Federal Reserve Bank of St. Louis.

Save FavoriteSchedule TourAsk A QuestionMore Details

102 Weaver Mill Road Columbus NC 28722

Columbus, NC102 Weaver Mill Road

Price$790,000

Est. Mortgage: $/month

MLS Number CAR4211548

  • Residential
  • Bedrooms 3
  • Bathroom 4
  • Square Feet 3,177
  • Acreage 4.5

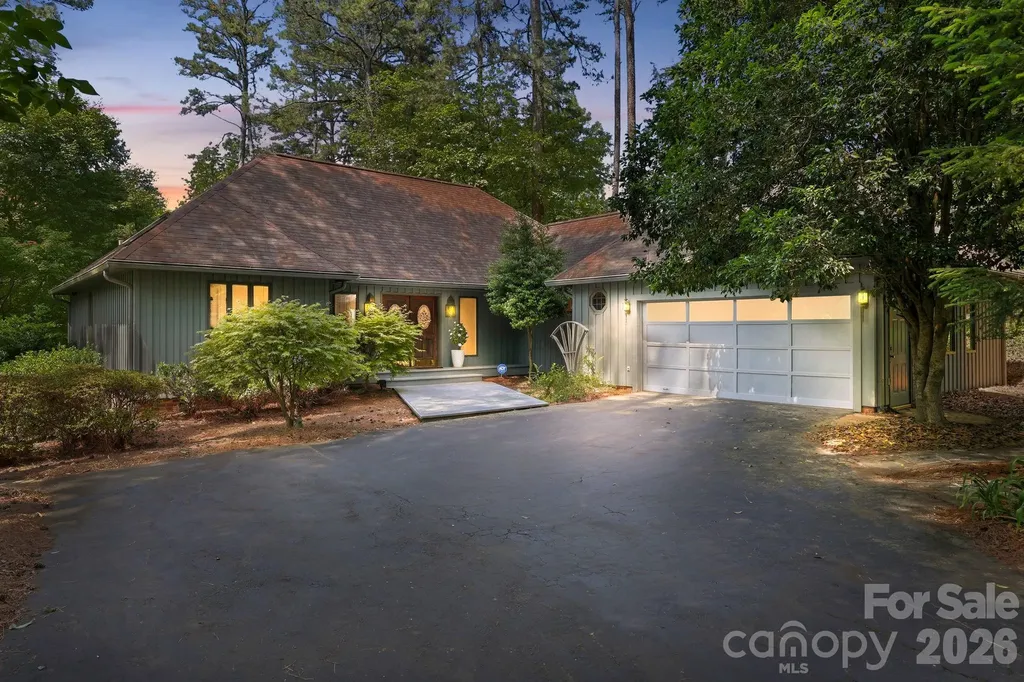
A RARE opportunity to own a true Western North Carolina icon! This distinguished family home-constructed with logs transported from a cabin in Tennessee-is steeped in local history and timeless character. Long celebrated as a gathering place for the community, the property spans 4.5 picturesque acres, with the option to purchase additional surrounding land. The 4.5-acre parcel is part of a 55-acre parcel that is being surveyed and is currently listed. See MLS #4295084. ADDITIONAL ACREAGE is available with the house! Contact listing agents for details. Ideally located within walking distance of downtown Columbus, the charming seat of Polk County, and just minutes from I-26, this estate offers convenient access to Asheville, Greenville, SC, and three major airports-perfectly balancing historic appeal with modern accessibility. Step back in time and imagine the possibilities! Featuring five fireplaces, a magnificent hand-laid rock chimney, a slate roof, and wormy chestnut details, this residence showcases the masterful craftsmanship of a bygone era. A gas-fired boiler provides classic radiator heat throughout, preserving the home's authentic warmth and charm. The original wood floors in the living area and kitchen have been recently refinished, revealing their rich natural beauty. The pastoral setting, combined with wooded privacy and sweeping grounds, creates endless potential. Restore it as a grand private residence, design a multi-generational compound, establish community living, or reimagine it as a boutique retreat or event venue. With your thoughtful updates and renovation, the opportunities are truly limited only by your imagination. This is your chance to own a piece of Polk County history and create a lasting family legacy. Property is being sold “as is.” Seller will make no repairs. (Tax records currently reflect 55 acres).

Listed by Jacob Lions and Tacy Apostolik of JL Carolina LLC

$
$
%
$/month over payments
Federal 30-year interest rate: 6.55% last updated on Jul 16, 2026
* All Figures are estimates. Check with your bank or proposed mortgage company for actual interest rates.
This product uses the FRED® API but is not endorsed or certified by the Federal Reserve Bank of St. Louis.

Save FavoriteSchedule TourAsk A QuestionMore Details

650 Union Road Matthews NC 28104

Matthews, NC650 Union Road

Price$790,000

Est. Mortgage: $/month

MLS Number CAR3878624

  • Land
  • Acreage 11.6
  • County Union

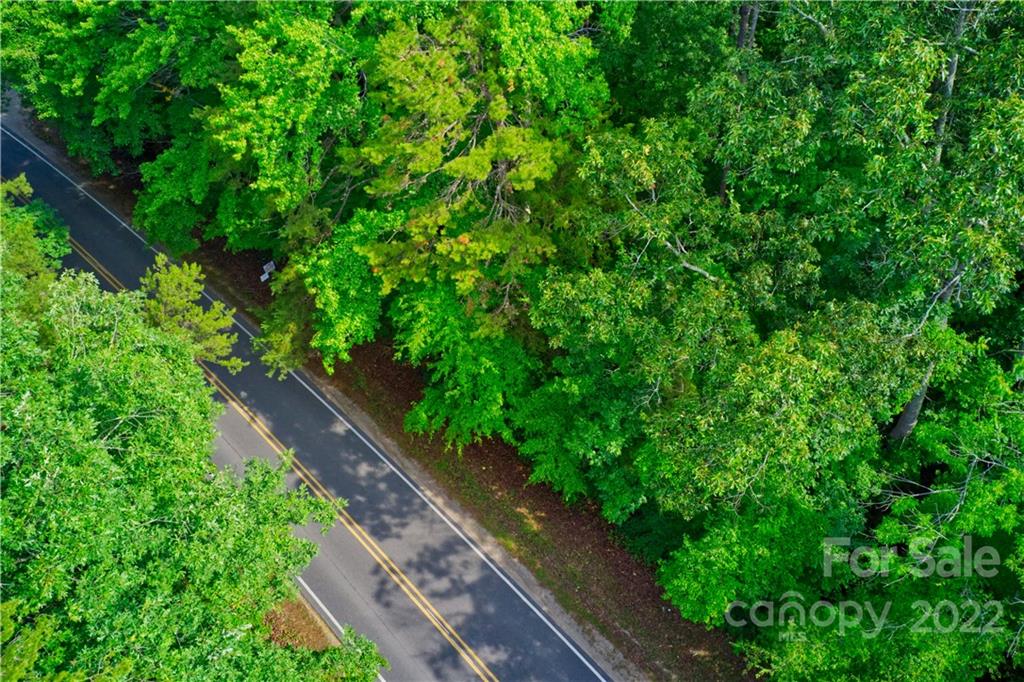
Price Reduction! Private and wooded 11.6-acre tract in Matthews, NC (Union County) with residential zoning and excellent road frontage. Ideal for a single estate, family compound, or small development. Seller willing to subdivide into four buildable lots: 2.7, 3.6, 3.2, and 2.2 acres. A 4-bedroom building permit is already approved for the 2.7-acre lot. Soil evaluation required for septic. Seller financing available. Conveniently located near Union County Public Schools, parks, golf courses, grocery stores, restaurants, Houses of Worship, Concord Mills, and Novant Mint Hill Medical Center. A rare opportunity for privacy and flexibility in a prime location.

Listed by James Belk of Morton Malloy Realty

$
$
%
$/month over payments
Federal 30-year interest rate: 6.55% last updated on Jul 16, 2026
* All Figures are estimates. Check with your bank or proposed mortgage company for actual interest rates.
This product uses the FRED® API but is not endorsed or certified by the Federal Reserve Bank of St. Louis.

Save FavoriteSchedule TourAsk A QuestionMore Details

1483 Baltusrol Drive Denver NC 28037

Denver, NC1483 Baltusrol Drive

Price$790,000

Est. Mortgage: $/month

Pending

MLS Number CAR4384072

  • Residential
  • Bedrooms 3
  • Bathroom 4
  • Square Feet 2,837
  • Acreage 0.68

This custom-built ranch home sits on an expansive lot and a half, perfectly situated on a quiet cul-de-sac atop Baltusrol Drive in the desirable Verdict Ridge community. Positioned along the 16th hole, the property offers spectacular, unobstructed golf course views-truly some of the best in the neighborhood. Inside, the thoughtfully designed floor plan seamlessly balances daily comfort with effortless entertaining, featuring an easy transition between the spacious living areas and a dream kitchen. Extensive recent capital improvements offer peace of mind and luxury living, including a newer roof (2023), a premium Trane HVAC system (2020), an encapsulated crawl space, a dedicated natural gas line, an upgraded Thermador range with custom hood ductwork, a professionally remodeled primary suite with custom walk-in closets, and updated lighting throughout. The outdoor oasis is equally impressive, showcasing a beautifully equipped outdoor kitchen, a fenced backyard with an irrigation system, and elegant stamped concrete front and rear porches. Schedule a showing today to experience the peaceful comfort and resort-style relaxation this exceptional home provides. Use of the amenities requires membership to the Verdict Ridge Country Club. Please mzhiss@verdictridge.com for membership information.

Listed by Ginny Barker of Keller Williams Unified

$
$
%
$/month over payments
Federal 30-year interest rate: 6.55% last updated on Jul 16, 2026
* All Figures are estimates. Check with your bank or proposed mortgage company for actual interest rates.
This product uses the FRED® API but is not endorsed or certified by the Federal Reserve Bank of St. Louis.

Virtual TourSave FavoriteSchedule TourAsk A QuestionMore Details

1760 Winding Creek Drive Waynesville NC 28786

MLS Number CAR4361530

  • Residential
  • Bedrooms 3
  • Bathroom 3
  • Square Feet 2,484
  • Acreage 3.41

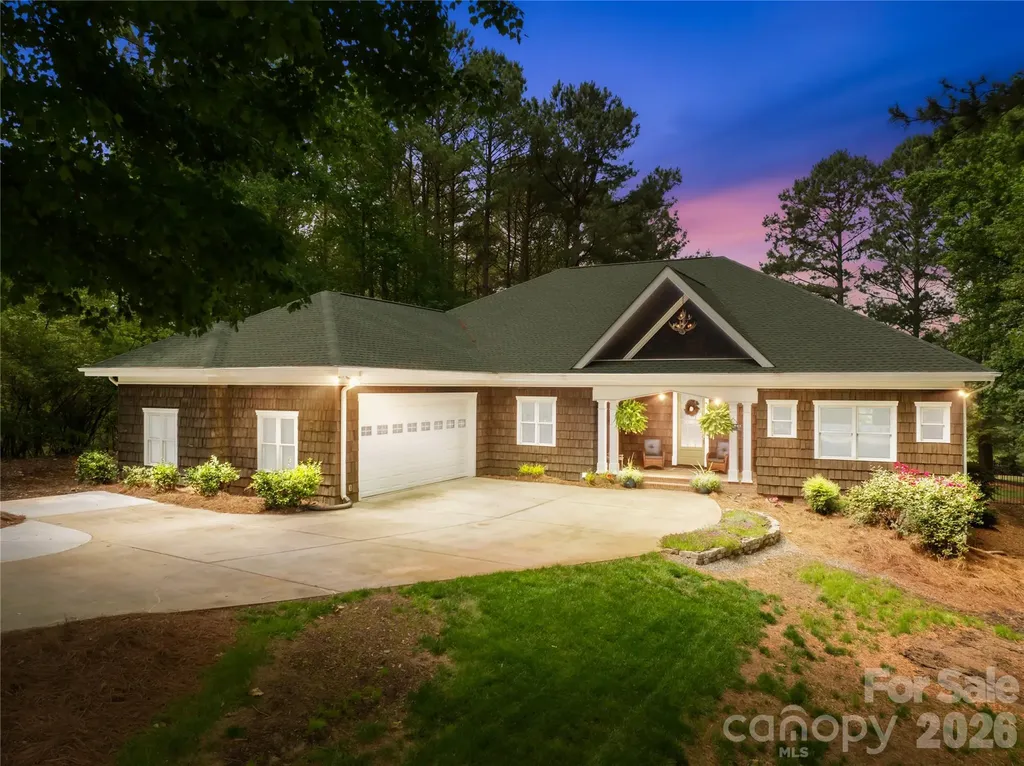
Located in the desirable Villages of Plott Creek community just minutes from downtown Waynesville. This thoughtfully designed residence offers a rare blend of privacy, craftsmanship, and ease of living. Built with accessibility in mind, the home features wide hallways, level entry points, and a flowing open-concept layout, all on a single level. Step inside to discover radiant heated floors throughout, an expansive kitchen with a center island and breakfast bar, and a spacious living area that connects seamlessly to a screened-in porch, perfect for enjoying cool mornings and seasonal mountain views. Every detail was carefully considered, from the accessible floor plan to the upscale finishes that lend a sense of quiet luxury throughout. This home provides a peaceful retreat, with wooded surroundings and winter views that reveal the rolling mountains beyond. Schedule a private showing today and experience the charm, comfort, and refined mountain living this home has to offer.

Listed by Aubrey Brendle of Keller Williams Great Smokies

$
$
%
$/month over payments
Federal 30-year interest rate: 6.55% last updated on Jul 16, 2026
* All Figures are estimates. Check with your bank or proposed mortgage company for actual interest rates.
This product uses the FRED® API but is not endorsed or certified by the Federal Reserve Bank of St. Louis.

Save FavoriteSchedule TourAsk A QuestionMore Details

Broker Reciprocity MLS Grid Logo © 2026 Listings courtesy of Canopy MLS as distributed by MLS GRID. IDX information is provided exclusively for consumers’ personal non-commercial use and may not be used for any purpose other than to identify prospective properties consumers may be interested in purchasing. The IDX data is deemed reliable but is not guaranteed by MLS GRID and may be subject to an end user license agreement prescribed by the Member Participant’s applicable MLS.  Based on information submitted to the MLS GRID as of July 18, 2026 1:16 AM UTC . All data is obtained from various sources and may not have been verified by broker or MLS GRID. Supplied Open House Information is subject to change without notice. All information should be independently reviewed and verified for accuracy. Properties may or may not be listed by the office/agent presenting the information. Some IDX listings have been excluded from this website.