and narrow your search. If you have fewer than 200 results, you can save your search.

Chimney Rock NC

r=6433-6444
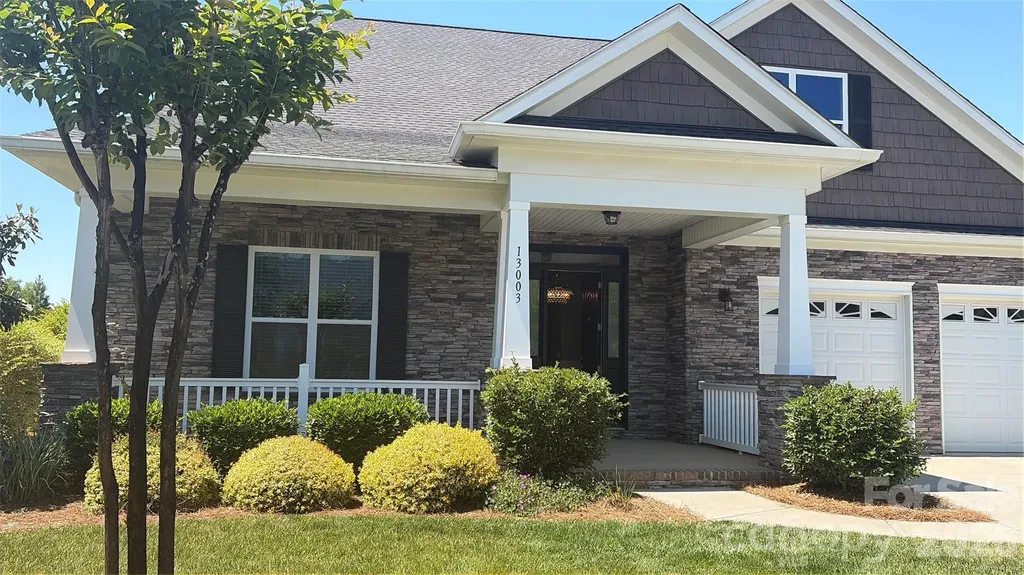
13003 Riley Grace Lane Cornelius NC 28031

Cornelius, NC13003 Riley Grace Lane

Price$785,000

Est. Mortgage: $/month

MLS Number CAR4340809

  • Residential
  • Bedrooms 3
  • Bathroom 2
  • Square Feet 2,557
  • Acreage 0.63

Possibilities await in the prestigious Forest of Bailey's Glen, an amenity-rich 55+ community in Cornelius offering a refined, resort-inspired lifestyle near Lake Norman. This better-than-new residence seamlessly blends elevated design with effortless livability-ideal for those seeking both sophistication and ease, whether full-time or as a peaceful retreat. At the heart of the home, a designer chef's kitchen showcases custom roll-out cabinetry, a spacious pantry, and a striking backsplash, all flowing seamlessly into an expansive great room with extra-high ceilings, a gas fireplace, and built-in bookshelves. Oversized sliding doors invite natural light and open to a screened porch and private patio-perfect for quiet mornings, afternoon games with the grandchildren, or evening entertaining. Set on a private cul-de-sac with only a handful of homes, the professionally landscaped grounds, framed by mature evergreens, create a sense of privacy and calm. The primary suite offers a true sanctuary, featuring a tray ceiling, abundant natural light, and custom-designed closets. The main level also includes a private guest suite and a dedicated office with French doors, while the thoughtfully placed laundry room provides direct access to the primary suite for everyday convenience. Meticulously upgraded throughout, this home features custom tilework, designer lighting, extensive millwork, an extended garage, and enhanced landscaping-all designed to support a lifestyle where downsizing never means giving anything up. This is a rare opportunity to enjoy low-maintenance luxury in a vibrant community with easy access to the best of Cornelius and Lake Norman.

Listed by Leanne Fogle of NextHome Olive Branch Real Estate

$
$
%
$/month over payments
Federal 30-year interest rate: 6.55% last updated on Jul 16, 2026
* All Figures are estimates. Check with your bank or proposed mortgage company for actual interest rates.
This product uses the FRED® API but is not endorsed or certified by the Federal Reserve Bank of St. Louis.

Virtual TourSave FavoriteSchedule TourAsk A QuestionMore Details
12015 Lavinia Lane Charlotte NC 28277

Charlotte, NC12015 Lavinia Lane

Price$784,990

Est. Mortgage: $/month

MLS Number CAR4375413

  • Residential
  • Bedrooms 4
  • Bathroom 4
  • Square Feet 2,569
  • Acreage 0.09

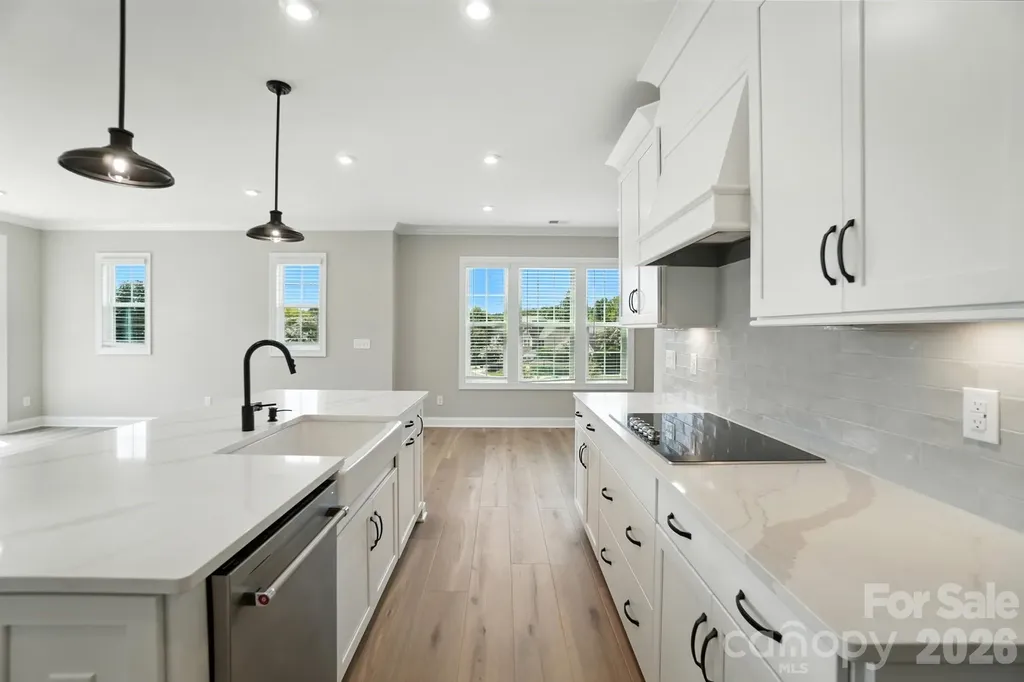
New Luxury Brick townhome in prime Ballantyne residential location! The Duke, a corner townhome filled with natural light from an abundance of windows on the South West and North West side, is one of 28 homes in our exclusive community! Upon entering the elegant foyer, this home is designed with 2 Bedrooms on the first floor, one having direct access to the covered patio, a large Bath featuring Dual Vanities, linen closet, and split bathroom and the Large Main Laundry Room. On the opposite side of the foyer, entry to the oversized garage, coat closet and under stair storage. The large open living area on the second floor features a stunning Gourmet Kitchen with Kitchen Aid appliances, 42" White cabinets w/soft close, pull out shelves, under cab. lights, Farmhouse sink, beautiful White Quartz countertops, ceramic Backsplash and a Large Walk In Pantry. The deck off the Spacious Great Room extends the living area to enjoy the outdoors. The 2nd floor, the Primary Bedroom is full of natural light and a huge Walk In Closet complete with a stacked Washer/Dryer gives you 2 Laundry locations in this home. The 3rd floor Bedroom, a 2nd Primary features a sitting area, large bathroom with dual vanities and walk in closet. Across the landing, Walk in Attic provides easy access to your HVAC and with plenty of extra room. This 4 bed/3.5 bath home is bright, spacious and beautifully appointed. The brick exteriors, 9 ft. ceilings with 8' doors on 1st and 2nd level along with upgraded LVP flooring, Crown Molding, molding around windows, 2" faux wood blinds throughout house and gourmet kitchen add value to this home in our exclusive community. Fabulous location only 1.5 miles from Blakeney Shopping Center, 4 miles to The Bowl at Ballantyne! Incredible Financing Incentives available through our preferred lender. Listed price includes all upgrades!.

Listed by Lisa Wasserman of Mattamy Carolina Corporation

$
$
%
$/month over payments
Federal 30-year interest rate: 6.55% last updated on Jul 16, 2026
* All Figures are estimates. Check with your bank or proposed mortgage company for actual interest rates.
This product uses the FRED® API but is not endorsed or certified by the Federal Reserve Bank of St. Louis.

Save FavoriteSchedule TourAsk A QuestionMore Details
13223 Fiore Place Huntersville NC 28078

Huntersville, NC13223 Fiore Place

Price$784,975

Est. Mortgage: $/month

MLS Number CAR4400235

  • Residential
  • Bedrooms 6
  • Bathroom 5
  • Square Feet 3,521
  • Acreage 0.31

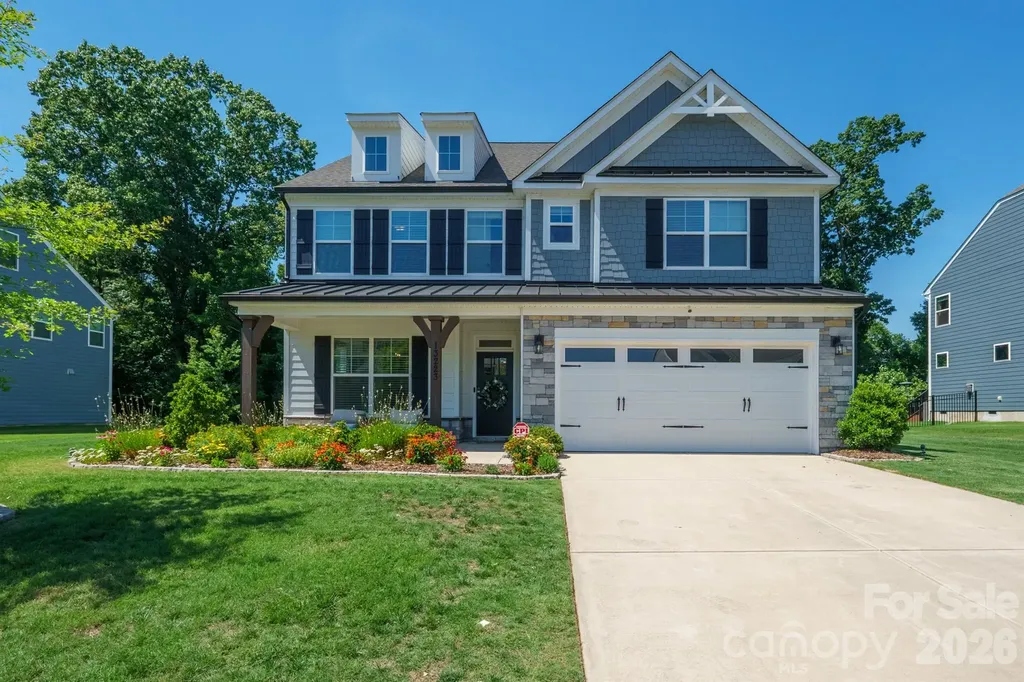
Better than new, this exceptional 2022-built home offers over 3,500 square feet of thoughtfully designed living space across three finished levels, featuring 6 bedrooms, 4 full bathrooms, and 1 half bath in one of Huntersville's most sought-after communities. The open-concept floor plan is ideal for both everyday living and entertaining, with luxury vinyl plank flooring throughout the home. Designed for both style and function, the gourmet kitchen showcases crisp white cabinetry, quartz countertops, a large center island, stainless steel appliances, a gas cooktop, a designer tile backsplash, and a spacious butler's pantry for added storage and convenience. The open living and dining areas flow seamlessly from the kitchen, creating a warm and welcoming space for gathering with family and friends. The main level includes a convenient guest suite with a full bath, while the second floor features four additional bedrooms and a spacious loft that offers the perfect flex space for a media room, playroom, or home office. The luxurious primary suite serves as a private retreat, complete with a custom-designed walk-in closet featuring built-in organization and a well-appointed ensuite bath. The third floor features a private sixth bedroom with a full bath, making it an ideal space for guests, multigenerational living, or added privacy. Step outside to enjoy the screened porch, perfect for relaxing with your morning coffee or entertaining year-round. Residents also enjoy exceptional community amenities, including a pool, cabana, and playground, all conveniently located just minutes from Birkdale Village, Lake Norman, shopping, dining, and major commuter routes including I-77 and I-485.

Listed by Greg Currie of Pruitt Miller Realty Group

$
$
%
$/month over payments
Federal 30-year interest rate: 6.55% last updated on Jul 16, 2026
* All Figures are estimates. Check with your bank or proposed mortgage company for actual interest rates.
This product uses the FRED® API but is not endorsed or certified by the Federal Reserve Bank of St. Louis.

Save FavoriteSchedule TourAsk A QuestionMore Details
3504 Charolais Lane Harrisburg NC 28075

Harrisburg, NC3504 Charolais Lane

Price$784,900

Est. Mortgage: $/month

Pending

MLS Number CAR4301707

  • Residential
  • Bedrooms 5
  • Bathroom 5
  • Square Feet 3,514
  • Acreage 0.35

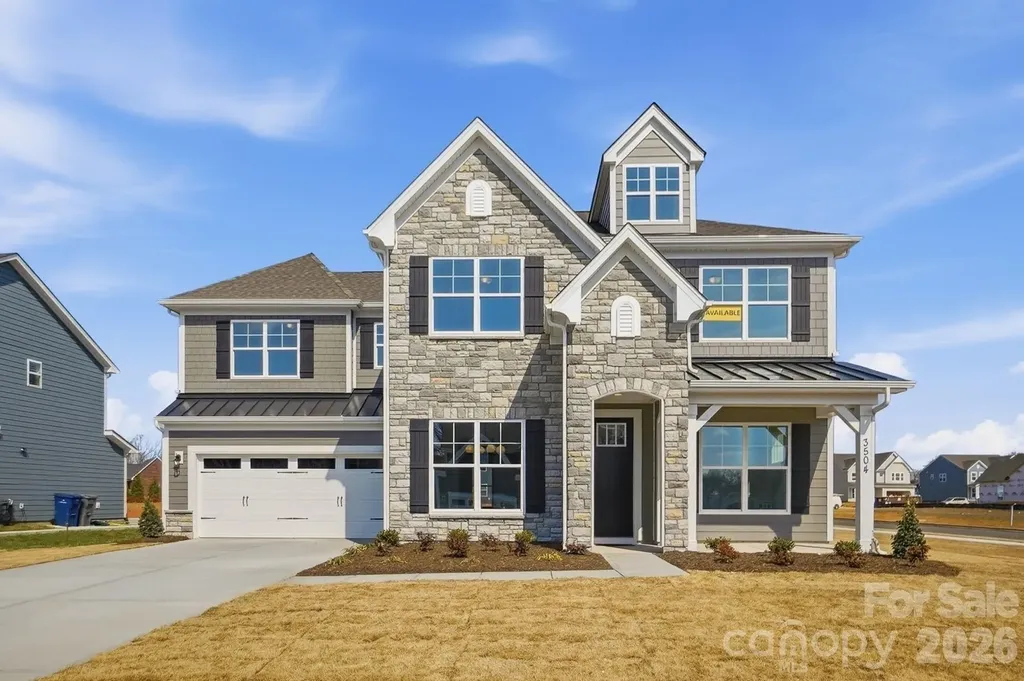
This Colfax plan is "SUITE!" The home offers 5 bedrooms (three with ensuite baths), 4.5 baths and more than 3,500 square feet of living space. The beautiful kitchen has white quartz counters, white cabinets with a contrasting dark grey island, tile backsplash, shiplap range hood, and stainless appliances, including a gas cooktop. This home also features a butler pantry with a wine cooler, formal dining room with tray ceiling, office with French doors and faux coffered ceiling, and family room with a Cosmo, direct-vent gas fireplace & shiplap feature wall. Enhanced Vinyl Plank (EVP) flooring is featured throughout the main floor and also in the loft and primary suite. The primary bathroom has a tub with tile surround and a tiled shower with bench seat & semi-frameless door. The main floor has a true guest suite with an ensuite bath that has a tiled, 4-ft shower. One of the upstairs secondary bedrooms also has an ensuite bath with a tiled, 5-ft shower. The upstairs hall bath has a tiled tub/shower combo. All baths have dark grey cabinets with white quartz counters. Other wonderful extras include 9-ft ceilings on the second floor, a rear covered porch, and laundry room with cabinets and sink. Visit today and make this home yours!

Listed by Michael Conley of Eastwood Homes

$
$
%
$/month over payments
Federal 30-year interest rate: 6.55% last updated on Jul 16, 2026
* All Figures are estimates. Check with your bank or proposed mortgage company for actual interest rates.
This product uses the FRED® API but is not endorsed or certified by the Federal Reserve Bank of St. Louis.

Virtual TourSave FavoriteSchedule TourAsk A QuestionMore Details
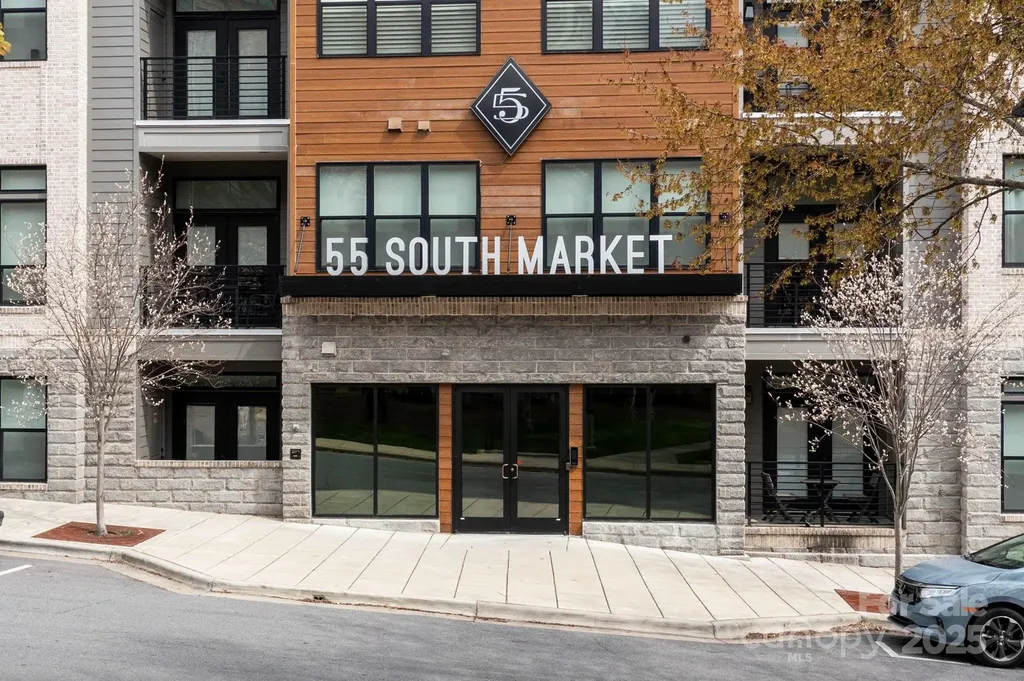
55 S Market Street Asheville NC 28801

MLS Number CAR4241941

  • Condo
  • Bedrooms 2
  • Bathroom 2
  • Square Feet 1,204

Experience the perfect blend of comfort and convenience in this beautifully appointed 2-bedroom, 2-bathroom condo located in the vibrant heart of downtown Asheville. Boasting an open floor plan, the spacious living area offers plenty of natural light and stunning views, making it an ideal space for both relaxation and entertaining.

Listed by Steph Clark and Jon Sarver of Sarver Realty Group,LLC

$
$
%
$/month over payments
Federal 30-year interest rate: 6.55% last updated on Jul 16, 2026
* All Figures are estimates. Check with your bank or proposed mortgage company for actual interest rates.
This product uses the FRED® API but is not endorsed or certified by the Federal Reserve Bank of St. Louis.

Save FavoriteSchedule TourAsk A QuestionMore Details
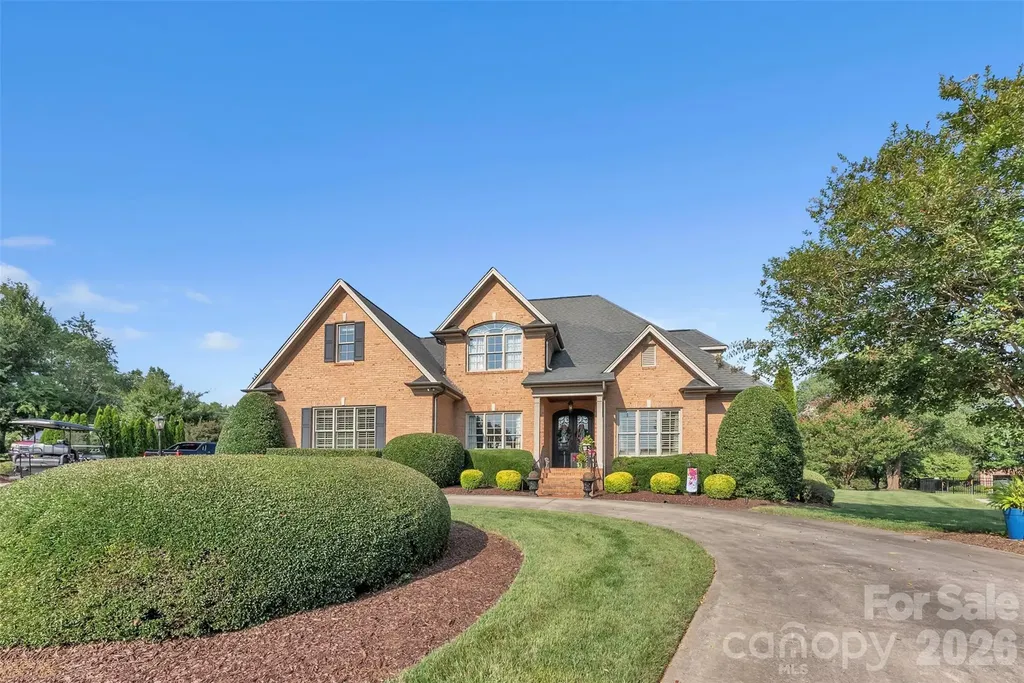
3759 Sand Wedge Drive Gastonia NC 28056

Gastonia, NC3759 Sand Wedge Drive

Price$784,900

Est. Mortgage: $/month

MLS Number CAR4381072

  • Residential
  • Bedrooms 4
  • Bathroom 4
  • Square Feet 3,070
  • Acreage 0.45

This incredible 4-bedroom, 3.5-bathroom home with an Office & bonus room is a custom-built full-brick beauty located in the highly desirable Gaston Country Club. The home boasts high-end features, Outdoor lighting including metal-clad windows and metal Clark Hall double doors, French oversized gutters, and plantation shutters throughout, offering both style and durability. Inside, you will find an open concept with crown moldings & large windows that add charm to every room. The Ezy Breeze sunroom is the perfect place to relax, the outdoor living space is a true dream. Enjoy a large custom fireplace, a fully-equipped outdoor kitchen, and a fenced-in backyard-ideal for gatherings and enjoying the outdoors. The garage is equipped with epoxy flooring and built-in cabinets for maximum storage, while the large circle driveway offers plenty of space for parking and adds curb appeal to this exceptional home. Roof replaced July/2025. Priced to Sell! LOCATION, LOCATION, LOCATION! Golf cart Community with an under 2-minute drive to Gaston Country Club & access to many other restaurants and stores!

Listed by Lucas Jacques of Howard Hanna Allen Tate Gastonia

$
$
%
$/month over payments
Federal 30-year interest rate: 6.55% last updated on Jul 16, 2026
* All Figures are estimates. Check with your bank or proposed mortgage company for actual interest rates.
This product uses the FRED® API but is not endorsed or certified by the Federal Reserve Bank of St. Louis.

Save FavoriteSchedule TourAsk A QuestionMore Details

181 Highland Heights Lake Lure NC 28746

Lake Lure, NC181 Highland Heights

Price$784,500

Est. Mortgage: $/month

MLS Number CAR4183950

  • Residential
  • Bedrooms 5
  • Bathroom 4
  • Square Feet 3,093
  • Acreage 0.81

Experience mountain living in this stunning log home in prestigious Highland Heights at Rumbling Bald on Lake Lure. Crafted w/ grand, rustic logs, the home blends elegance & comfort. Enjoy easy access to Rumbling Bald's amenities, including the marina, private lake access, indoor rec center, spa, indoor/outdoor pools, 2 - championship golf courses, & more-perfect for relaxation & adventure. A spacious front deck invites you into the great room centered around a stone fireplace. The open layout flows into a screened enclosed porch/den off the dining area. The main level offers single-level living w/ primary & adjacent bath, laundry & large kitchen. Upstairs, a lofted study overlooks the great room, guest BR en suite & a 2nd primary w/ jetted tub & shower to provide a luxurious retreat. The fully finished basement w/ garage features 2 additional bedrooms, a bonus room, cozy den, & half bath. Covered porches on both levels offer serene outdoor living spaces to soak in the surroundings.

Listed by Thomas McKay of Pinnacle Sothebys International Realty

$
$
%
$/month over payments
Federal 30-year interest rate: 6.55% last updated on Jul 16, 2026
* All Figures are estimates. Check with your bank or proposed mortgage company for actual interest rates.
This product uses the FRED® API but is not endorsed or certified by the Federal Reserve Bank of St. Louis.

Virtual TourSave FavoriteSchedule TourAsk A QuestionMore Details
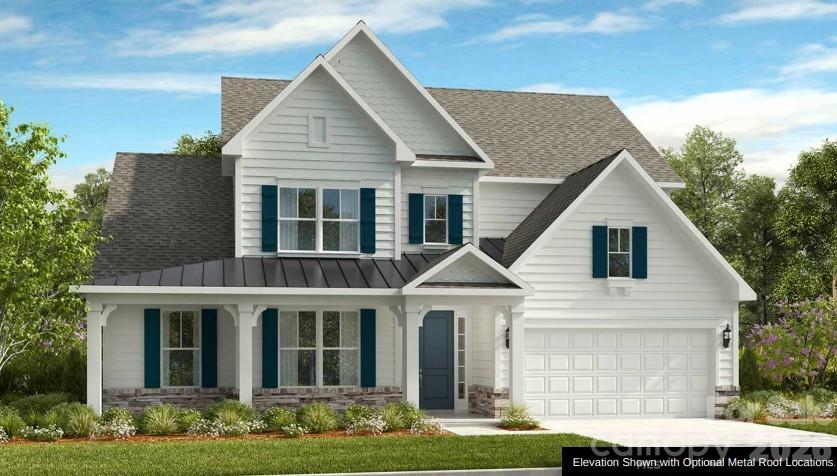
3186 Tramore Drive Harrisburg NC 28075

Harrisburg, NC3186 Tramore Drive

Price$783,671

Est. Mortgage: $/month

Pending

MLS Number CAR4379519

  • Residential
  • Bedrooms 4
  • Bathroom 4
  • Square Feet 3,379
  • Acreage 0.34

What's Special: No Rear Neighbors | Large Game Room | Fireplace | First Floor Primary Suite. New Construction - September Completion! Built by America's Most Trusted Home Builder. Welcome to the Wembley at 3186 Tramore Drive in Tramore! This thoughtfully designed two-story home offers a bright, open layout ideal for everyday living and entertaining. The main level features a welcoming foyer, private study, and a spacious great room that flows into the kitchen and casual dining area. A sunroom adds natural light and connects to the outdoor living space for seamless indoor-outdoor enjoyment. The primary suite is tucked away for privacy and includes a well-appointed bath and walk-in closet. Upstairs, secondary bedrooms, a shared bath, and a large game room provide flexible living space. This inviting community offers 42 spacious homes on 75' lots with generous backyards designed for outdoor living. Located in charming Harrisburg near vibrant Charlotte, you're close to parks, entertainment, and major attractions. A planned walking trail and easy access to I-485 and NC-49 make it simple to reach top employers in Mecklenburg and Cabarrus counties. Additional Highlights Include: gourmet kitchen, ceiling speaker system, free-standing tub in primary bath, refrigerator, washer, and dryer. Photos are for representative purposes only. MLS#4379519

Listed by Cindy Lisiecki of Taylor Morrison of Carolinas Inc

$
$
%
$/month over payments
Federal 30-year interest rate: 6.55% last updated on Jul 16, 2026
* All Figures are estimates. Check with your bank or proposed mortgage company for actual interest rates.
This product uses the FRED® API but is not endorsed or certified by the Federal Reserve Bank of St. Louis.

Save FavoriteSchedule TourAsk A QuestionMore Details
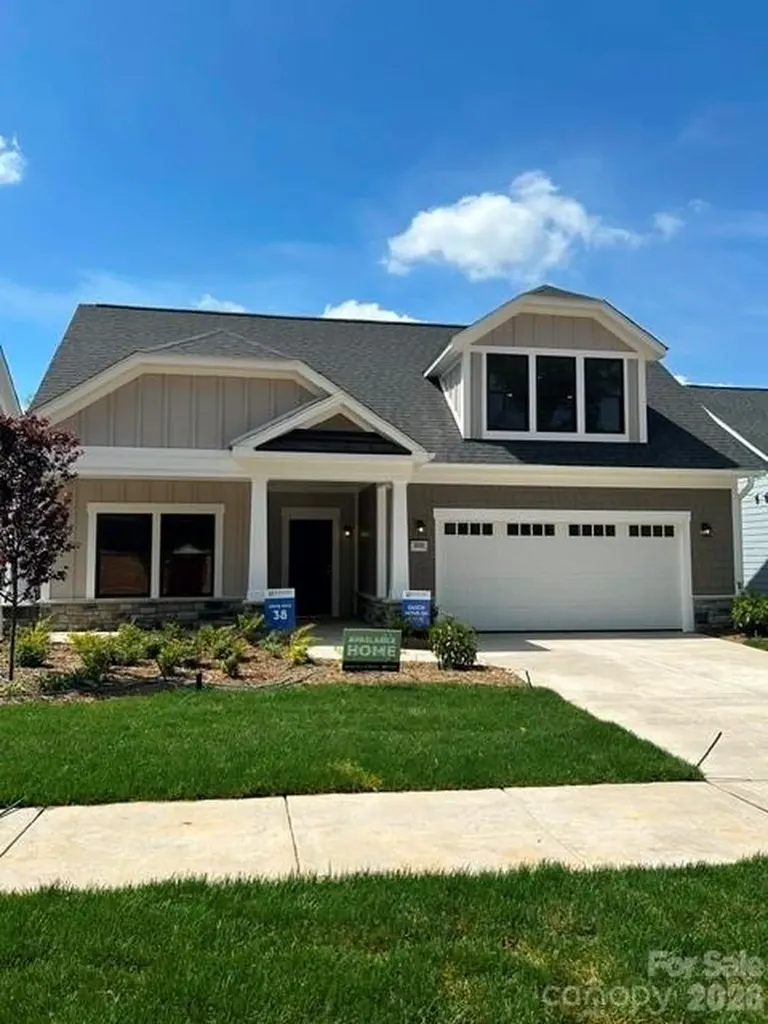
3044 Five Creek Road Charlotte NC 28213

Charlotte, NC3044 Five Creek Road

Price$783,605

Est. Mortgage: $/month

MLS Number CAR4243569

  • Residential
  • Bedrooms 3
  • Bathroom 3
  • Square Feet 2,969
  • Acreage 0.15

Inventory home - This luxury home features the Promenade floor plan with private bonus suite which includes living area, bedroom and full bath. The Promenade offers a grand entrance, an open, light filled layout that wraps around your beautiful, private, garden courtyard. Luxurious selections, such as gourmet kitchen, spacious owner's suite with zero entry shower, ample storage space and too many upgrades to list! Convenient features include a centrally located laundry room. The Courtyards at Hodges Farm community is conveniently located in the town of Charlotte, NC near the University District. The majority of homesites in this community back up to a mature tree line or green open space. Take advantage of future amenities including 2 clubhouses each with a fitness center, a sparkling pool, indoor/outdoor fireplace, screened porch and Pickleball court! Enjoy a beautiful stroll through this park like setting community and explore the outdoors. This Quick Move-In home will be ready February 2026

Listed by Ryan Plowman of Plowman Properties LLC.

$
$
%
$/month over payments
Federal 30-year interest rate: 6.55% last updated on Jul 16, 2026
* All Figures are estimates. Check with your bank or proposed mortgage company for actual interest rates.
This product uses the FRED® API but is not endorsed or certified by the Federal Reserve Bank of St. Louis.

Save FavoriteSchedule TourAsk A QuestionMore Details
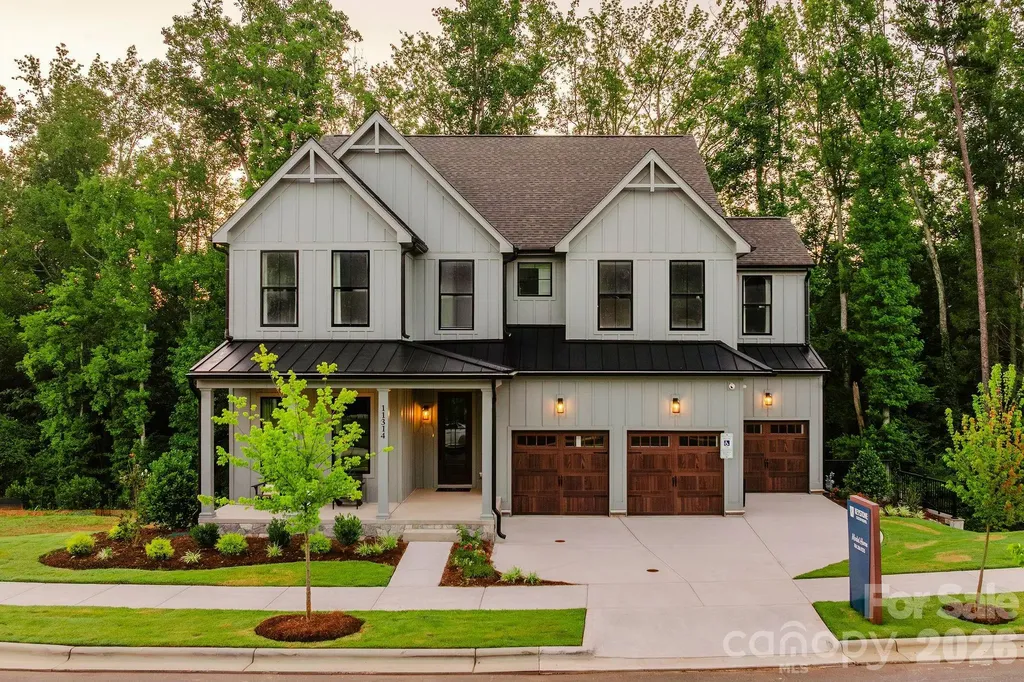
Lot 3 Huntersville Concord Road Huntersville NC 28078

MLS Number CAR4325869

  • Residential
  • Bedrooms 4
  • Bathroom 3
  • Square Feet 3,405
  • Acreage 0.23

Magnolia Glen is a brand-new community of custom single-family homes in Huntersville, NC. Located within the desirable Charlotte Metro Area, this serene community offers families the chance to design their perfect home just a short drive from urban amenities. Positioned between two existing communities, Magnolia Glen offers the best of both worlds - a home designed by you and for you in an already-established community. Magnolia Glen offers the perfect blend of convenience and community. Situated just north of Charlotte with quick access to I-77 and I-485, you're never far from the area's top shopping, dining, and employment opportunities. Families will also appreciate being part of the highly rated Charlotte-Mecklenburg School District, providing strong academic options for every stage of learning. Magnolia Glen offers a variety of customizable floorplans, each with over 10,000 structural and decorative customizations. Looking for more customization? Additional changes are available through our Design Time option. Your Designer will be with you every step of the way to help bring your vision to life. Our quality homes are backed with an industry-leading 20-year warranty structural warranty. Learn more about how our homes are 80% more efficient than used homes and 50% more efficient than other new homes. The Covington is one of our most popular floorplans due to its beautiful open layout and spacious rooms. The front entry guides you into the heart of the home, passing a Study, Powder Room, and formal Dining Room. The Kitchen, Breakfast Area, and Family Room offer lots of space to live and entertain. The Kitchen boasts an eat-in island and large walk-in pantry. Upstairs, the luxurious Owner's Suite has a private bath and dual walk-in closets. 3 additional bedrooms with walk-in closets and another full bath complete the second floor. A 2-car Garage is included with the home.

Listed by Katie Gamerdinger of BSI Builder Services

$
$
%
$/month over payments
Federal 30-year interest rate: 6.55% last updated on Jul 16, 2026
* All Figures are estimates. Check with your bank or proposed mortgage company for actual interest rates.
This product uses the FRED® API but is not endorsed or certified by the Federal Reserve Bank of St. Louis.

Virtual TourSave FavoriteSchedule TourAsk A QuestionMore Details
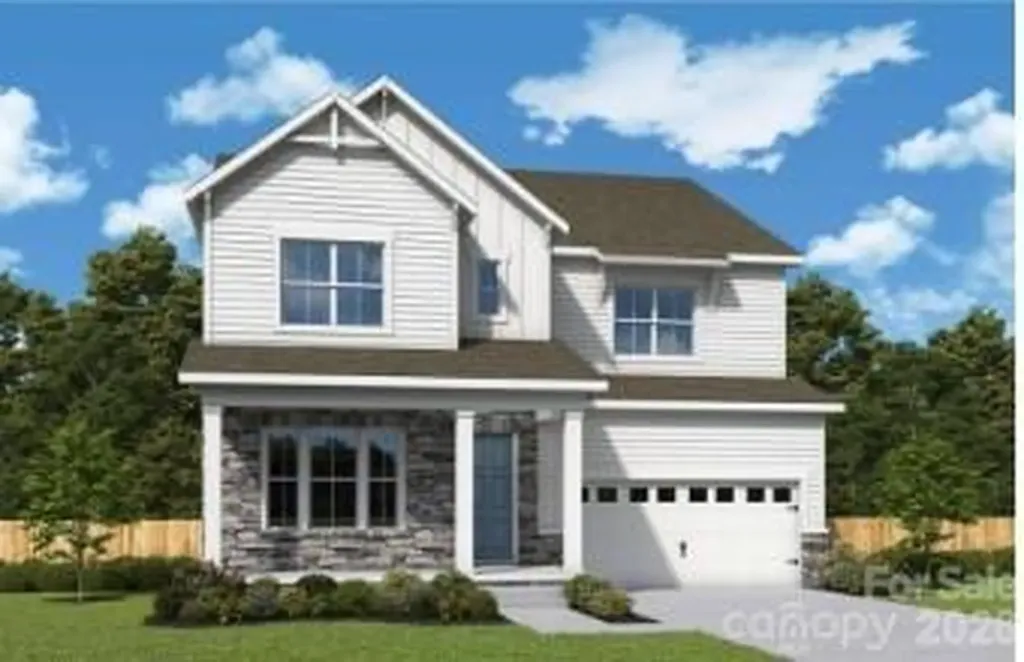
16016 Cloud Nine Court Matthews NC 28105

Matthews, NC16016 Cloud Nine Court

Price$781,332

Est. Mortgage: $/month

MLS Number CAR4389825

  • Residential
  • Bedrooms 5
  • Bathroom 4
  • Square Feet 3,451
  • Acreage 0.14

The Starflower is a thoughtfully designed two-story home that blends spacious living with flexible functionality to meet the needs of today's home buyers with a three car garage. The heart of the home showcases an open-concept layout where the kitchen, dining, and family room flow seamlessly together-perfect for everyday living and effortless entertaining. The kitchen features abundant counter space, a large island, and a walk-in pantry, all designed to keep you connected while hosting gatherings. 8 foot sliding glass doors opens to an outdoor living space. The private Owner's Retreat provides a peaceful escape, complete with a spacious bedroom and a well-appointed bath design with luxury Super Shower. Secondary bedrooms are thoughtfully positioned to offer privacy and convenience. Upstairs, a versatile retreat or bonus space creates endless possibilities-whether you envision a game room, media center or study. Secondary bedrooms are thoughtfully positioned to offer privacy and convenience. With its smart use of space, modern flow, and flexible design choices, The Starflower delivers comfort, style, and room to grow-all in a beautifully crafted two-story home. Cadia Village is a lifestyle community and will be walkable to grocery, local retailers and located close to I 485.

Listed by Tracy Olson and Jenny Miller of David Weekley Homes

$
$
%
$/month over payments
Federal 30-year interest rate: 6.55% last updated on Jul 16, 2026
* All Figures are estimates. Check with your bank or proposed mortgage company for actual interest rates.
This product uses the FRED® API but is not endorsed or certified by the Federal Reserve Bank of St. Louis.

Save FavoriteSchedule TourAsk A QuestionMore Details
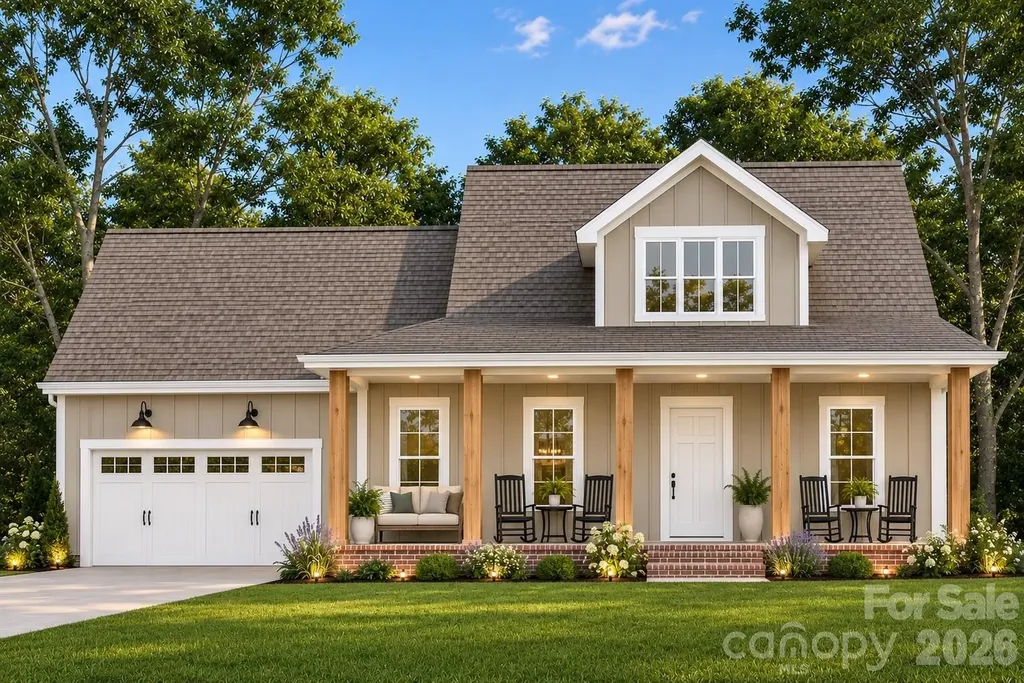
6307 Highway 205 Highway Marshville NC 28103

MLS Number CAR4402973

  • Residential
  • Bedrooms 3
  • Bathroom 3
  • Square Feet 2,638
  • Acreage 2

PHOTOS ARE REPRESENTATIONAL ONLY OF A PROPOSED BUILD. Welcome home to this beautiful modern farmhouse nestled on 2 private acres in the highly sought-after Piedmont School District. Designed with both comfort and functionality in mind, this thoughtfully crafted home offers 3 bedrooms, 2.5 bathrooms, a spacious bonus room,a versatile loft, and a dedicated home office. The main level primary suite provides a peaceful retreat, while the open-concept living spaces are perfect for everyday living and entertaining. Enjoy your morning coffee on the inviting covered front porch or unwind in the evenings on the expansive covered back porch overlooking the property. Upstairs, you'll find two additional bedrooms, a full bath, a loft, and a large bonus room offering endless possibilities for a playroom, media room, guest space, or home gym. Plan by America's Best Situated on approximately 2 acres, this property provides the perfect blend of privacy and room to roam. Experience the charm of farmhouse living with modern conveniences in one exceptional property.

Listed by Sommer Belk of Howard Hanna Allen Tate Southland Homes + Realty LLC

$
$
%
$/month over payments
Federal 30-year interest rate: 6.55% last updated on Jul 16, 2026
* All Figures are estimates. Check with your bank or proposed mortgage company for actual interest rates.
This product uses the FRED® API but is not endorsed or certified by the Federal Reserve Bank of St. Louis.

Save FavoriteSchedule TourAsk A QuestionMore Details

Broker Reciprocity MLS Grid Logo © 2026 Listings courtesy of Canopy MLS as distributed by MLS GRID. IDX information is provided exclusively for consumers’ personal non-commercial use and may not be used for any purpose other than to identify prospective properties consumers may be interested in purchasing. The IDX data is deemed reliable but is not guaranteed by MLS GRID and may be subject to an end user license agreement prescribed by the Member Participant’s applicable MLS.  Based on information submitted to the MLS GRID as of July 18, 2026 7:25 AM UTC . All data is obtained from various sources and may not have been verified by broker or MLS GRID. Supplied Open House Information is subject to change without notice. All information should be independently reviewed and verified for accuracy. Properties may or may not be listed by the office/agent presenting the information. Some IDX listings have been excluded from this website.