and narrow your search. If you have fewer than 200 results, you can save your search.

Chimney Rock NC

r=6517-6528
7196 Dove Field Lane Fort Mill SC 29707

Fort Mill, SC7196 Dove Field Lane

Price$775,000

Est. Mortgage: $/month

Active With Contract

MLS Number CAR4367643

  • Residential
  • Bedrooms 7
  • Bathroom 4
  • Square Feet 4,335
  • Acreage 0.4

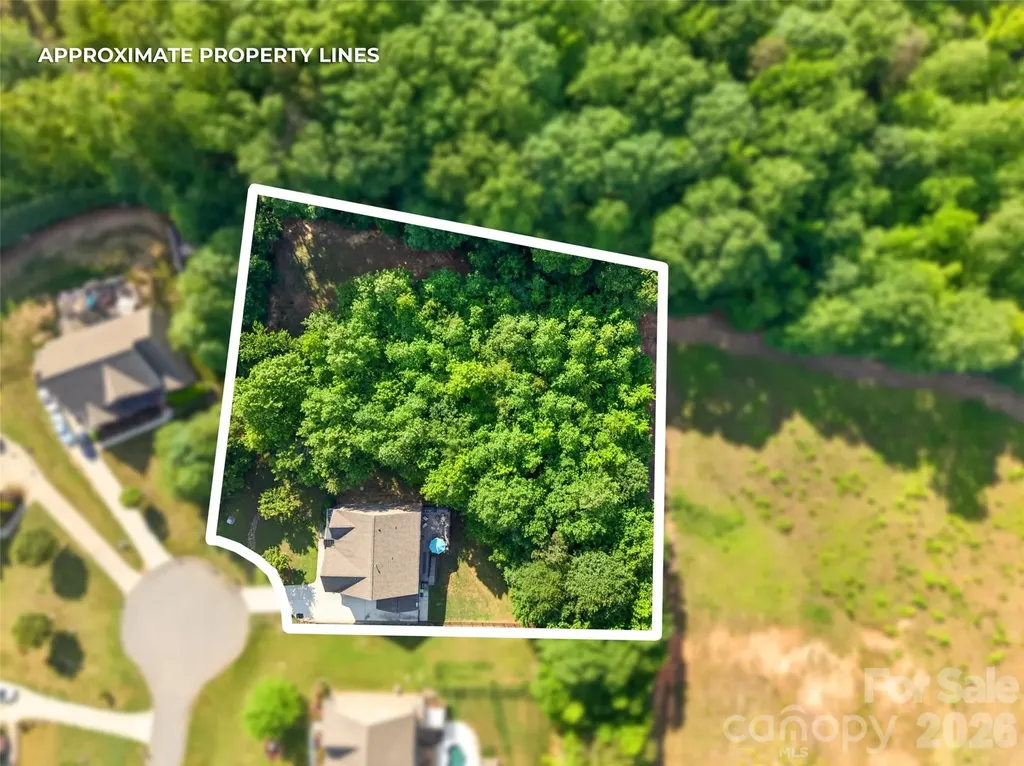
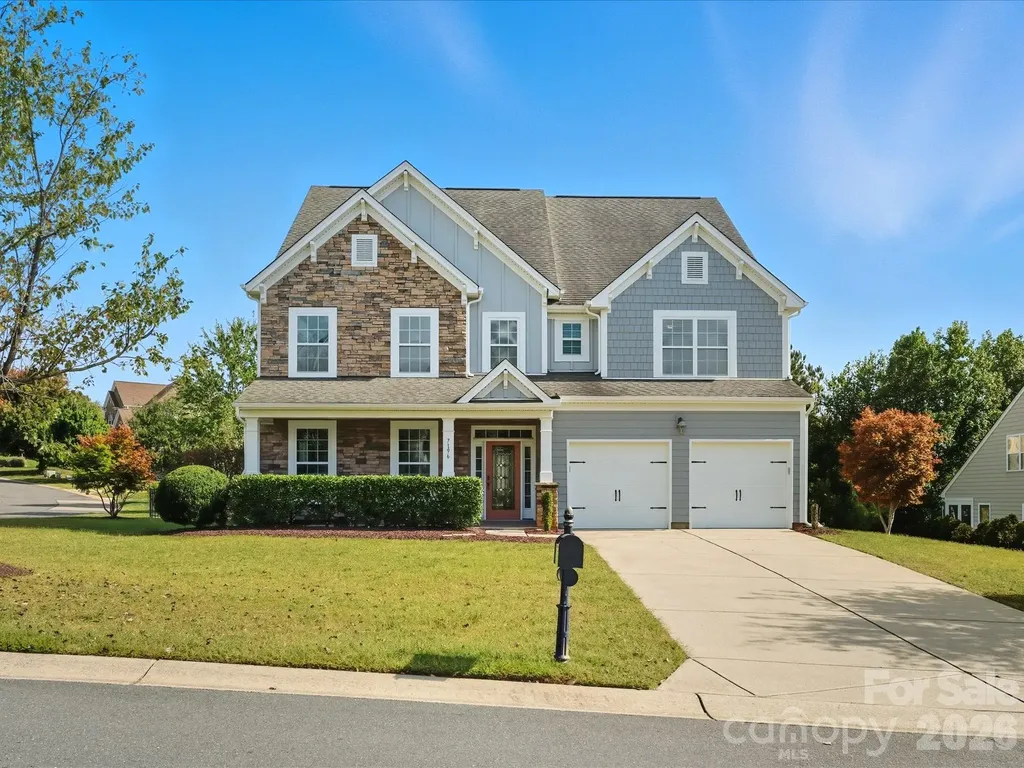
This stunning home offers all the space you need plus a gorgeous heated pool perfect for year-round outdoor living! The two-story living room is flooded with natural light and can flex as an office, playroom, or second great room. A formal dining room with tray ceiling connects to the beautiful white kitchen featuring granite counters, tile backsplash, gas cooktop, island, and window sink overlooking the yard. The spacious breakfast area and morning room open to the large great room with gas fireplace and sliding doors leading to the pool deck-ideal for entertaining! Guest room on main could serve as an office. Upstairs, the primary suite offers two walk-in closets and a spa-like bath with garden tub and separate shower. The third floor includes a loft plus two additional bedrooms and a full bath. There is room for everyone! Spacious, fenced corner lot offers plenty of room for outdoor fun. Other updates include: 3 Rheem Heat pumps with matching air handles (2021), Navien 210A Tankless Water Heater (2021), Nest Thermostats, Air Scrubbers on 1st and 2nd Floor units. The pool is 13,000 gallon concrete heated pool with pebble tech finish (Anthony & Sylvan(2023) and concrete patio (2023). Truly move-in ready with modern updates throughout! Seller offering allowance towards landscaping around pool.

Listed by Debbie Houser of Real Broker,LLC

$
$
%
$/month over payments
Federal 30-year interest rate: 6.55% last updated on Jul 16, 2026
* All Figures are estimates. Check with your bank or proposed mortgage company for actual interest rates.
This product uses the FRED® API but is not endorsed or certified by the Federal Reserve Bank of St. Louis.

Save FavoriteSchedule TourAsk A QuestionMore Details

17 Ashe Park Circle Asheville NC 28806

Asheville, NC17 Ashe Park Circle

Price$775,000

Est. Mortgage: $/month

MLS Number CAR4343940

  • Residential
  • Bedrooms 3
  • Bathroom 3
  • Square Feet 2,108
  • Acreage 0.25

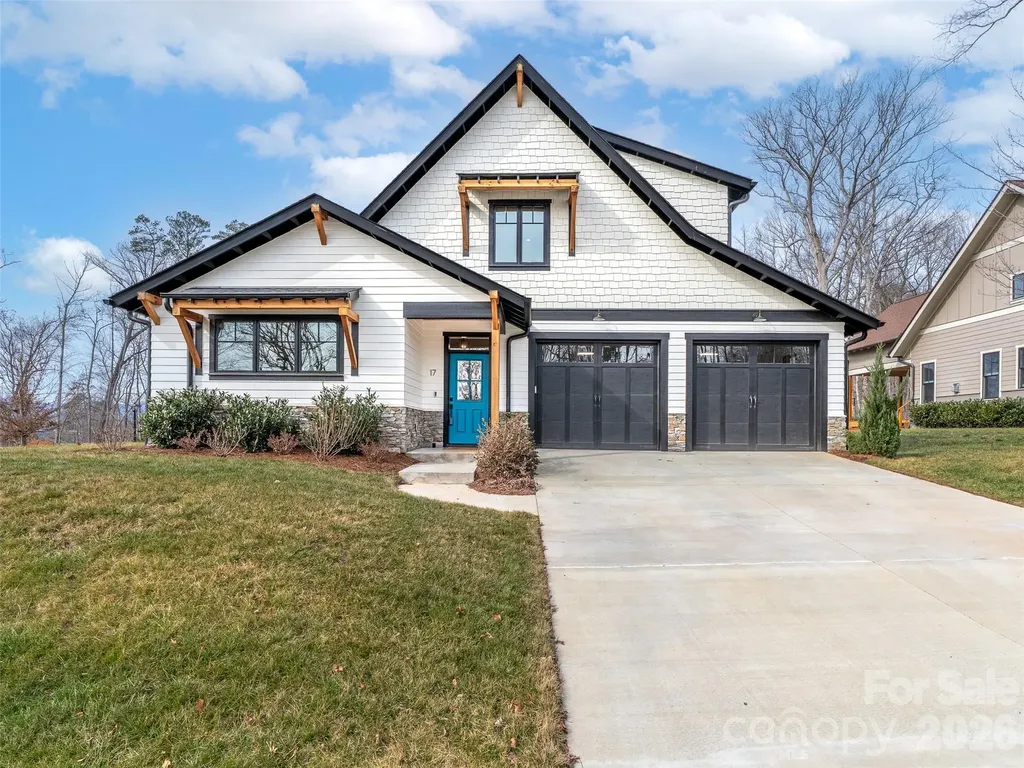
Beautiful, custom-quality construction in the lovely community of Ashecroft, with common preserved wooded area to protect views. Sun-drenched open floor plan with gleaming oak floors, 9-foot ceilings , a gorgeous kitchen with large center island, granite and stainless appliances and a wall of windows, and a gas fireplace which can be seen throughout the great room area. The main level also features a spacious Primary Suite, exquisite custom tiled shower and double vanities. Tastefully upgraded lighting throughout much of the main level. There is a generous laundry/mudroom combination, large double garage and a nice covered patio in back. Upstairs offers two additional bedrooms, a generous hall space good for a small home office, and another bath. This well laid-out home was completed in 2023. Owners also made a number of upgrades, including cabinetry, a stunning walk-in shower, and all bathroom lighting. Less than 15 minutes to downtown Asheville; close to many amenities. Don't miss this opportunity!

Listed by Marie Morris of Howard Hanna Beverly-Hanks Asheville-Downtown

$
$
%
$/month over payments
Federal 30-year interest rate: 6.55% last updated on Jul 16, 2026
* All Figures are estimates. Check with your bank or proposed mortgage company for actual interest rates.
This product uses the FRED® API but is not endorsed or certified by the Federal Reserve Bank of St. Louis.

Virtual TourSave FavoriteSchedule TourAsk A QuestionMore Details

1016 Horizon Trail Nebo NC 28761

Nebo, NC1016 Horizon Trail

Price$775,000

Est. Mortgage: $/month

MLS Number CAR4398740

  • Residential
  • Bedrooms 3
  • Bathroom 4
  • Square Feet 2,809
  • Acreage 1.92

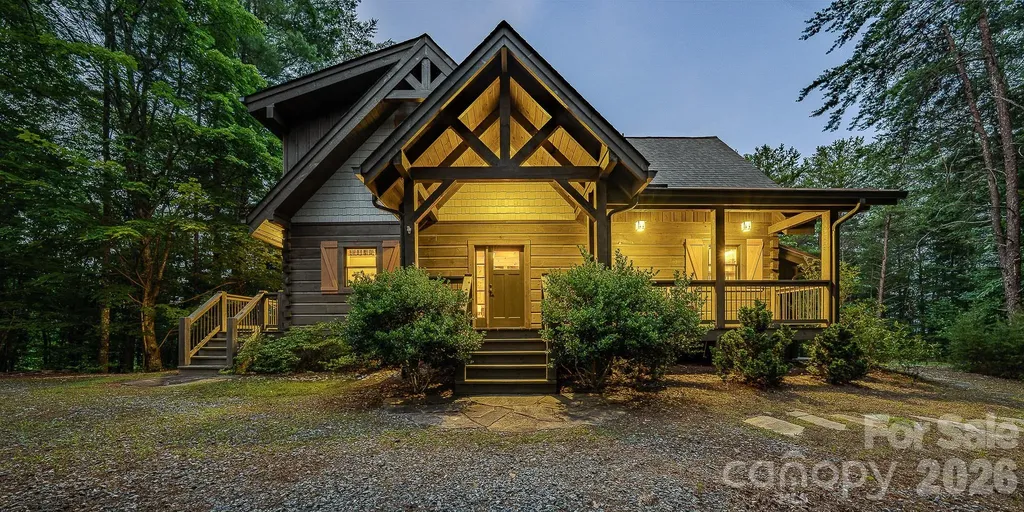
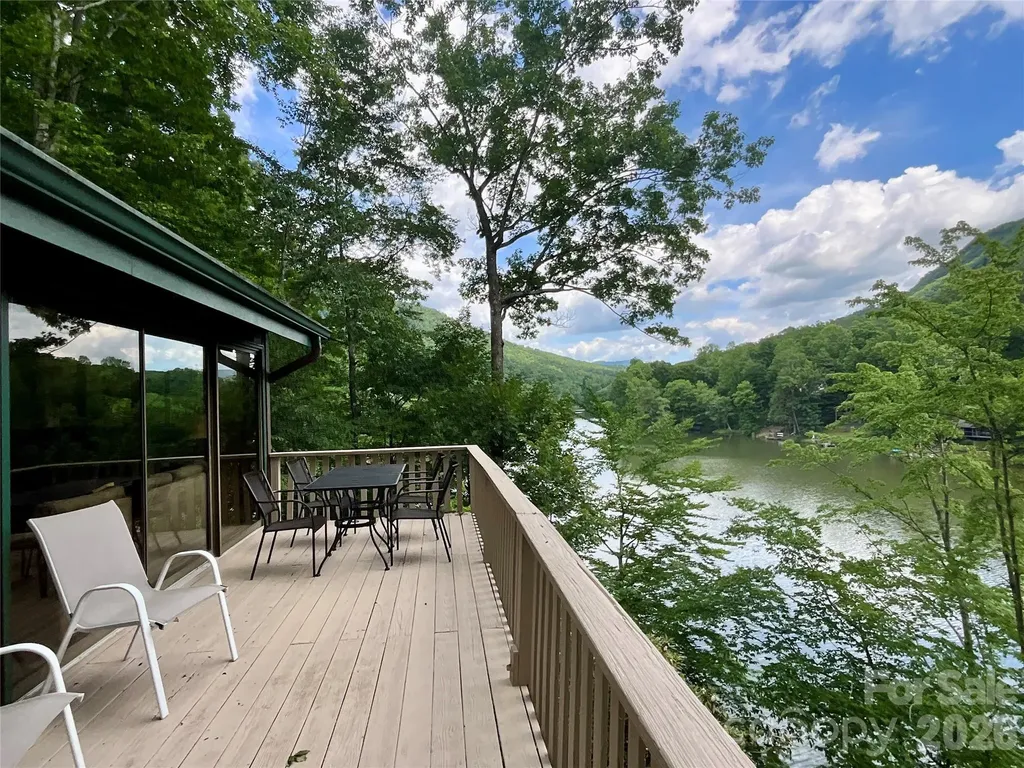
Escape to the Mountains - Steps from Lake James Nestled within the gated Pisgah Preserve at Lake James, this stunning 3-bedroom, 3.5-bath square log home sits on 1.92 private acres with sweeping long-range views of South Mountain that will take your breath away every single day. Wake up to mountain vistas from your primary suite, then step onto one of two expansive decks to watch the morning light roll across the ridgelines. The soaring living room - anchored by a cozy propane fireplace and framed by floor-to-ceiling windows and double sliding doors - brings the outdoors in, making those panoramic mountain and lake-area views the true centerpiece of the home. Just one to two miles from the sparkling shores of Lake James and Paddy's Creek State Park, adventure is always within reach - kayaking, fishing, swimming, and hiking trails are practically at your doorstep. Pisgah National Forest's half a million acres of wilderness begins just steps from your backyard, while Fonta Flora Park, Fonta Flora Brewery, and nearby wineries round out the lifestyle perfectly. Inside, the home is every bit as impressive as its surroundings - custom cabinetry, granite countertops, exposed wooden beams, hardwood and tile floors, and a fully finished walkout basement with an entertainment area, office, full bath, and a flexible bonus room that functions beautifully as a fourth bedroom. The main level offers easy one-floor living with the primary suite, dining area, kitchen, and laundry all on one floor, while two additional bedrooms upstairs are perfect for family or guests. Investors and vacation rental buyers, take note: short-term rentals are permitted in Pisgah Preserve, making this property an exceptional VRBO or Airbnb opportunity. With its stunning views, proximity to Lake James, and access to endless outdoor recreation, demand for a retreat like this is year-round. Whether you're looking for a full-time mountain residence, a weekend getaway, or an income-producing investment, this property delivers the rare combination of breathtaking views, unbeatable location, and refined mountain character - all within a private, gated community. Your Lake James mountain escape is waiting.

Listed by Melissa Plemmons of EXP Realty LLC Ballantyne

$
$
%
$/month over payments
Federal 30-year interest rate: 6.55% last updated on Jul 16, 2026
* All Figures are estimates. Check with your bank or proposed mortgage company for actual interest rates.
This product uses the FRED® API but is not endorsed or certified by the Federal Reserve Bank of St. Louis.

Virtual TourSave FavoriteSchedule TourAsk A QuestionMore Details

134 Biltmore Avenue Asheville NC 28801

MLS Number CAR4375407

  • Condo
  • Bedrooms 2
  • Bathroom 2
  • Square Feet 1,274

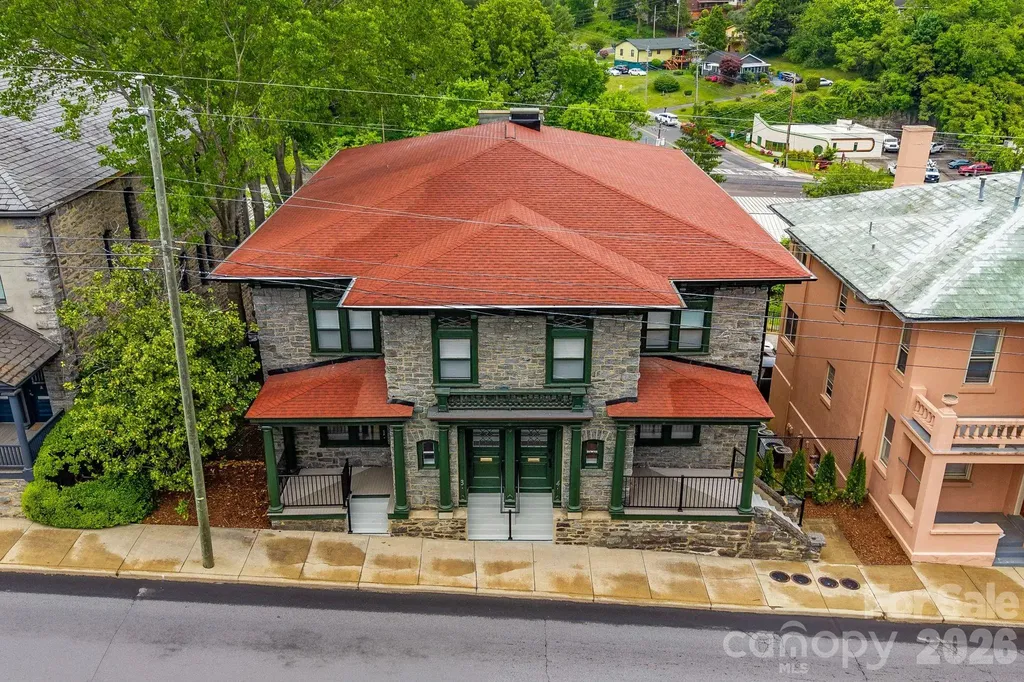
They don't build them like this anymore. (And honestly… they can't.) Originally built in the early 1900s as one of Asheville's first true downtown “flats,” this granite-clad beauty has seen the city evolve from quiet mountain town to the cultural hub it is today. Now fully reimagined from top to bottom, it delivers the best of both worlds: historic architecture with none of the historic headaches. Inside, it's all clean lines, natural light, and a layout that just works. The kitchen pulls its weight with a full GE appliance suite-counter-depth fridge, induction range, dishwasher, microwave-paired with modern cabinetry and polished finishes that feel equal parts timeless and current. The vibe? Easy. Elevated. Uncomplicated. Bedrooms are calm, baths are quietly luxe, and every finish has been thoughtfully selected to complement the building's original character without trying too hard. And because downtown living should actually be easy: secured basement storage (6x6 per unit), a dedicated bike garage, all-electric systems, and efficient split systems with central air-so you can spend less time managing a home and more time enjoying the city. This isn't just “historic.” It's one of the few remaining early residential buildings downtown-listed on the National Register and still standing for a reason. Step outside and you're in the middle of it all-restaurants, galleries, coffee, cocktails-Asheville at your doorstep. Old soul. New everything. Zero compromise. This unit comes with one deeded parking spot. Storage available for each unit in the basment. Please see agent remarks.

Listed by Hadley Goodman Cropp of Asheville Realty Group

$
$
%
$/month over payments
Federal 30-year interest rate: 6.55% last updated on Jul 16, 2026
* All Figures are estimates. Check with your bank or proposed mortgage company for actual interest rates.
This product uses the FRED® API but is not endorsed or certified by the Federal Reserve Bank of St. Louis.

Virtual TourSave FavoriteSchedule TourAsk A QuestionMore Details

62 Skyline Drive Old Fort NC 28762

Old Fort, NC62 Skyline Drive

Price$775,000

Est. Mortgage: $/month

MLS Number CAR4364204

  • Residential
  • Bedrooms 3
  • Bathroom 3
  • Square Feet 2,580
  • Acreage 3.02

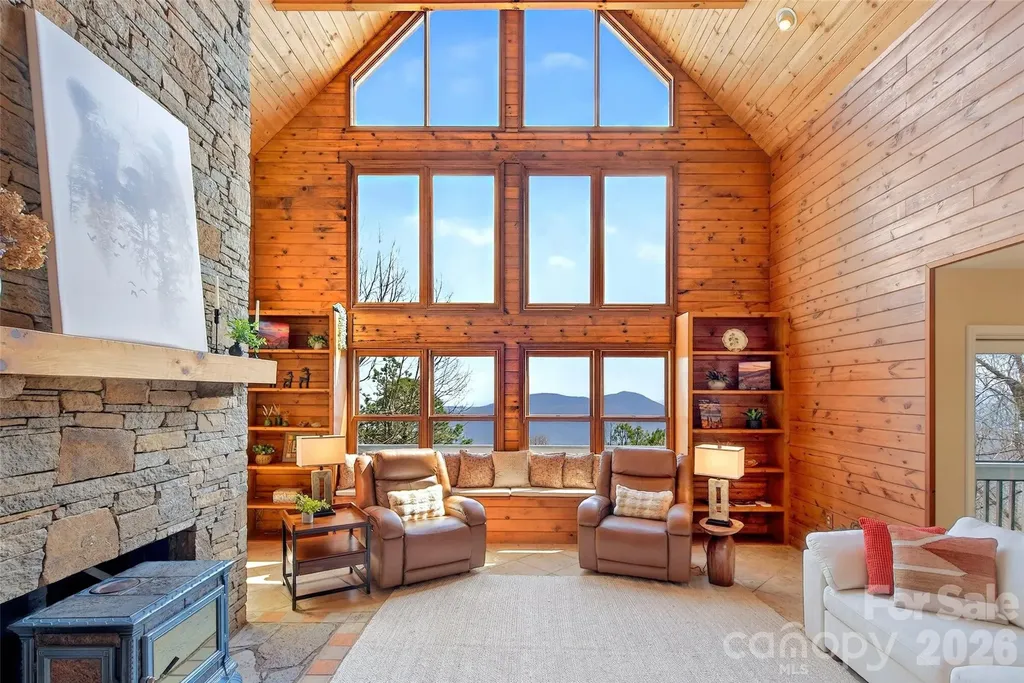
This impressive mountain home offers year-round mountain and Lake Lure views, along with so many desirable features that you truly must see it in person to experience it all. The great room showcases a lofty A-frame cedar ceiling that perfectly frames the long-range mountain views. You'll love the Tuscan-inspired kitchen, featuring cherry cabinetry, leathered Brazilian granite countertops, a live-edge island, abundant storage, built-in appliances, and lighted display features. **MAIN FLOOR LIVING!** The laundry and primary bedroom are conveniently located on the main floor-and yes, both the bedroom and bathroom offer stunning long-range views. The primary suite includes his-and-hers walk-in closets and an en suite bathroom featuring a walk-in tiled shower and unique, locally crafted hand-thrown pottery sinks that highlight the region's rich artisan culture and craftsmanship. Enjoy the large screened-in porch just off the primary bedroom. With mountain views from nearly every room, this home truly brings the beauty of the outdoors inside. Upstairs, you'll find two spacious, light-filled bedrooms, along with a large shared bathroom featuring a walk-in shower finished by a local artisan. Need more space? No problem! The unfinished basement is already plumbed for an additional bathroom and offers ample room to expand, with ceilings mostly over 8 feet high (except at duct work). With its own separate entrance and driveway, it's ideal for creating a private guest suite or additional living quarters. Come experience breathtaking long-range mountain views from east to west and fall in love! Start your mornings with stunning sunrises and unwind each evening with unforgettable sunsets-all from the comfort of your own private mountain retreat in a gated community just east of Asheville. This community sits well above the floodplain while offering exceptional views and privacy. Conveniently located near: * 19 minutes to Old Fort * 28 minutes to Black Mountain * 40 minutes to Asheville * 39 minutes to Lake Lure * 1 hour to Hendersonville * 1 hour 25 minutes to Spartanburg, SC * 1 hour 42 minutes to Boone * 2 hours to Charlotte * 2 hours 30 minutes to Pigeon Forge, TN * 6 hours 37 minutes to Jacksonville, FL The backyard is mostly fenced and thoughtfully designed with a variety of native trees and seasonal blooms. You'll also find walking trails, terraced beds with low-maintenance perennials, and flowering shrubs-perfect for enjoying the outdoors year-round. NO MOWING A BIG YARD! While visiting, be sure to explore the community amenities in Gateway Mountain, including Waterfall Park and Lake George, connected by scenic hiking trails. Finish your day with a trip into Old Fort, where you'll find local dining, live music, art, and more. Western North Carolina offers popular destinations such as the Biltmore Estate, Blue Ridge Parkway, Mount Mitchell (the highest peak on the East Coast), Grandfather Mountain, the Appalachian Trail, and so much more. This community is a great basecamp for outdoor adventures just minutes away. Short-term rentals are allowed in Gateway Mountain, and its central location makes this property an ideal full-time residence, second home, or investment opportunity. *Note:* The purchase includes an additional lot providing privacy and potential build site if desired. Newer furnishings and housewares may be included for a turnkey option or removed at the buyer's preference. Seller motivated. Owner financing available (restrictions apply). Your mountain home is waiting for you! Main floor living with amazing views of Lake Lure and the surrounding mountain valley. Plenty of outdoor space on a level lot with easy access.

Listed by Jeannie Conner of Greybeard Realty Old Fort Office

$
$
%
$/month over payments
Federal 30-year interest rate: 6.55% last updated on Jul 16, 2026
* All Figures are estimates. Check with your bank or proposed mortgage company for actual interest rates.
This product uses the FRED® API but is not endorsed or certified by the Federal Reserve Bank of St. Louis.

Virtual TourSave FavoriteSchedule TourAsk A QuestionMore Details

222 West Lake Drive N Lake Lure NC 28746

Lake Lure, NC222 West Lake Drive N

Price$775,000

Est. Mortgage: $/month

MLS Number CAR4294335

  • Residential
  • Bedrooms 3
  • Bathroom 3
  • Square Feet 2,182
  • Acreage 0.27

Lakefront home inside the gates of Rumbling Bald on Lake Lure with breathtaking mountain views. Previously known as "Mixon's Lake Retreat," this cherished waterfront mountain getaway is now being offered for sale-a rare opportunity to own a property where guests and families have returned year after year to relax, reconnect, and experience the beauty of lake and mountain living. Nestled along the shores of Bald Mountain Lake, this home offers the perfect balance of serenity, recreation, and convenience. Wake up to peaceful water views, spend your days kayaking, paddleboarding, fishing, or enjoying the private dock, then unwind beneath the Blue Ridge Mountain skyline as the sun sets. What truly sets this property apart is its unique location. It is the closest single-family waterfront home on West Lake Drive to Rumbling Bald's amenities while also offering the rare combination of private waterfront living and long-range mountain views. Enjoy easy access to golf, dining, the Wellness Center, pools, and activities for all ages, just a short walk or golf-cart ride away. Even more unique, the home is within walking distance of the private Lake Lure beach, allowing you to enjoy both Bald Mountain Lake and Lake Lure. Designed to embrace its natural surroundings, the home is filled with natural light and surrounded by walls of windows that capture stunning lake and mountain views from nearly every main living space. The main level features a welcoming living and dining area, primary bedroom, full bath, laundry area, and access to the wraparound deck. Upstairs offers two guest bedrooms, a full bath, and a cozy sitting area. The lower level is designed for entertaining with a recreation room, game area, half bath, and direct access to the lakefront and private dock. Blending timeless lake-house charm with the peaceful beauty of mountain living, this property offers a place where memories are made, traditions begin, and life slows down. Whether you're searching for a primary residence, mountain getaway, vacation rental, or investment opportunity, this is a rare chance to own a waterfront retreat in one of Rumbling Bald's most desirable locations. Private dock. Mountain views. Waterfront living. Walkable access to Rumbling Bald amenities and Lake Lure beach. A truly unique offering in the heart of Western North Carolina

Listed by Debbie Cates of Rumbling Bald Real Estate

$
$
%
$/month over payments
Federal 30-year interest rate: 6.55% last updated on Jul 16, 2026
* All Figures are estimates. Check with your bank or proposed mortgage company for actual interest rates.
This product uses the FRED® API but is not endorsed or certified by the Federal Reserve Bank of St. Louis.

Save FavoriteSchedule TourAsk A QuestionMore Details

5301 Glenham Drive Charlotte NC 28210

Charlotte, NC5301 Glenham Drive

Price$775,000

Est. Mortgage: $/month

Active With Contract

MLS Number CAR4396260

  • Residential
  • Bedrooms 3
  • Bathroom 3
  • Square Feet 2,045
  • Acreage 0.33

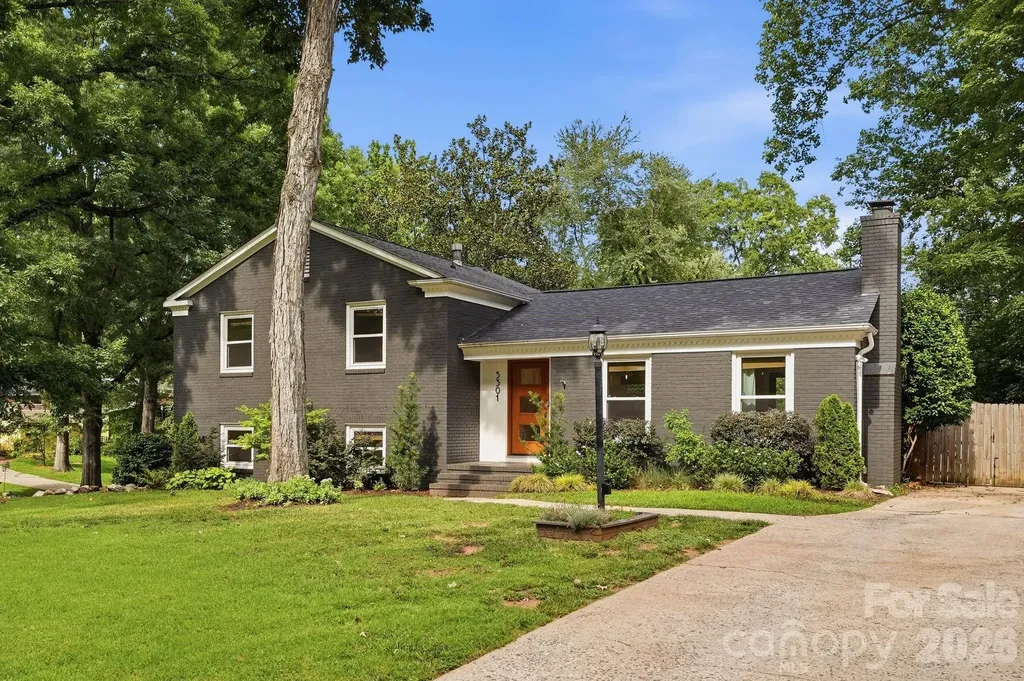
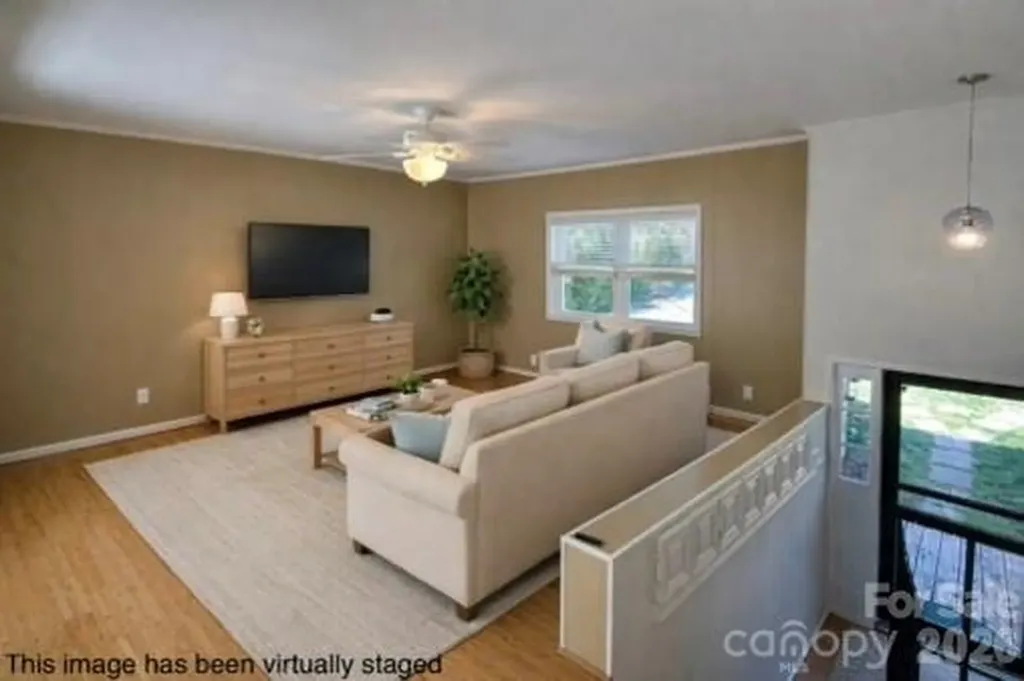
Tucked into one of Madison Park's most desirable pockets, 5301 Glenham Drive offers the kind of updated space and outdoor living that's increasingly hard to find in south Charlotte. The home features 3 bedrooms, 3 full bathrooms, and over 2,000 square feet with a layout that feels both functional and inviting. A renovated kitchen anchors the main living area, creating a natural flow that works well for entertaining. Everyone will gather around the large kitchen island chatting, playing games, and watching the Panthers dominate. The open floor plan makes it easy to host gatherings or simply enjoy some personal space. The deck off the dining area is perfect for a throwing some burgers on the grill and hanging with your four-legged furry friends. The primary suite is generously sized, complemented by an updated ensuite bath and a large closet. The second bedroom and updated second bathroom complete the upper level. Downstairs, you'll find an additional full bathroom, bedroom, and flexible living space that adapts easily to your needs. Working from home? You're covered. Need a movie room or play space for the kids? It works perfectly for that too. Just beyond, the lower-level flex space opens to a screened-in porch that feels more like an outdoor living room than an afterthought-offering a comfortable place to unwind outdoors, rain or shine, without the bugs. I can see you deleting some beers there this fall! The paver patio with a fire pit adds another layer of intentional outdoor living and creates a natural extension of the home for entertaining. Whether it's summer evenings, crisp fall nights, or cool winter gatherings, 5301 Glenham is designed for year round outdoor enjoyment. Set on a corner lot surrounded by mature landscaping, the property offers a sense of privacy, space, and presence that is increasingly rare in this part of the city. New roof (2022), Exterior Paint Job (2022), Deck (2021), HVAC (2022), refinished hardwood floors (2022), primary bathroom remodel (2021), and many other recent updates. All of this sits minutes from SouthPark, Park Road Shopping Center, South End, and Uptown Charlotte, putting you at the center of everything while still tucked into a quiet, established neighborhood known for its tree-lined streets and classic midcentury charm. Move-in ready homes with this combination of location, updates, and outdoor living don't come along often in Madison Park.

Listed by Jeremy Howard of Keller Williams South Park

$
$
%
$/month over payments
Federal 30-year interest rate: 6.55% last updated on Jul 16, 2026
* All Figures are estimates. Check with your bank or proposed mortgage company for actual interest rates.
This product uses the FRED® API but is not endorsed or certified by the Federal Reserve Bank of St. Louis.

Save FavoriteSchedule TourAsk A QuestionMore Details

6410 Willow Farm Drive Denver NC 28037

Denver, NC6410 Willow Farm Drive

Price$775,000

Est. Mortgage: $/month

Active With Contract

MLS Number CAR4384994

  • Residential
  • Bedrooms 5
  • Bathroom 3
  • Square Feet 3,269
  • Acreage 1.25

Beautiful brick-and-stone home situated on over 1.2 private acres in a charming cul-de-sac. The perfect setting for playing and enjoying neighborhood living. This thoughtfully designed home features a main-level office and guest suite with full bath, ideal for visitors or multi-generational living. The open gourmet kitchen complete with Electrolux appliances, features a breakfast area that overlooks the serene backyard and flows seamlessly into the spacious great room featuring a stacked stone fireplace and elegant coffered ceiling. Upstairs, the expansive primary suite offers a vaulted ceiling and spa-inspired bath complete with a jetted soaking tub. Large secondary bedrooms, a spacious hall bath, and a bonus room provide plenty of room for play, relaxation, or flexible living space. Fresh interior paint has recently been completed, giving the home a bright and refreshed feel throughout. Enjoy peaceful outdoor living with a wooded backyard, a brand-new Trex deck, and a brick paver patio with hot tub - the perfect place to relax and unwind under the stars. There is room in the backyard for a pool if you choose to add one later. Additional crawl space storage provides plenty of room for organization and seasonal items. Don't miss the additional property that goes to the left which has an open field, adding to the spacious feel of the lot. Great place to pick up a game of ball. A 3-car garage offers ample space for vehicles, storage, hobbies, or all your outdoor toys. Located in a highly desirable community with amenities including a clubhouse, pool, playground, and year-round holiday events. Conveniently located in the Denver area and zoned for North Lincoln schools, known for their outstanding college concurrent program.

Listed by Summer Tabor and Lance Armstrong of Ivester Jackson Christie's

$
$
%
$/month over payments
Federal 30-year interest rate: 6.55% last updated on Jul 16, 2026
* All Figures are estimates. Check with your bank or proposed mortgage company for actual interest rates.
This product uses the FRED® API but is not endorsed or certified by the Federal Reserve Bank of St. Louis.

Save FavoriteSchedule TourAsk A QuestionMore Details

2678 Lake Shore Road S Denver NC 28037

Denver, NC2678 Lake Shore Road S

Price$775,000

Est. Mortgage: $/month

MLS Number CAR4381858

  • Residential
  • Bedrooms 4
  • Bathroom 2
  • Square Feet 1,883
  • Acreage 0.41

RARE opportunity for waterfront living with a pool on Lake Norman! NO HOA - Perfect for Owner Occupancy or Investor for Short Term Rental. Nestled on a charming cove, this property offers the perfect combination of lake life, outdoor entertaining, and investment potential. The gently sloping backyard is designed for enjoying the outdoors with a fire pit area, grassy yard, and a pool surrounded by expansive decking for sunning, grilling, and gatherings with friends and family. There is also a private dock for your boat plus a level shoreline ideal for jet skis, paddleboards, kayaks, and more. This split-level home features 4 bedrooms, 2 full baths, a bonus room, and dedicated office space. The main level offers an open floor plan with spacious living areas plus 3 bedrooms. The lower level includes an additional bedroom with en suite bath, bonus room, and office area-perfect for guests, multigenerational living, or flexible use spaces. Enjoy incredible views from the oversized 42' x 12' upper deck that spans the length of the home and overlooks the backyard, pool, cove, and lake. A covered concrete patio below provides even more entertaining space and includes an oversized outdoor shower. Additional highlights include a one-car garage that doubles as an excellent workshop, circular driveway, extra parking area for a boat or trailer, and a large garden space cultivated by the current owners. No known covenants & no HOA. Fantastic opportunity for a full-time residence, vacation getaway, or investment property! Dock is permitted and is 12' x 10' Deck on home is 42' x 12' Pool decks are 12.5' x 12' 21.7' x 8' & 10.7' x 8.7'

Listed by Wendy Thompson of Wendy Thomason,Broker

$
$
%
$/month over payments
Federal 30-year interest rate: 6.55% last updated on Jul 16, 2026
* All Figures are estimates. Check with your bank or proposed mortgage company for actual interest rates.
This product uses the FRED® API but is not endorsed or certified by the Federal Reserve Bank of St. Louis.

Save FavoriteSchedule TourAsk A QuestionMore Details

000 Highway 28 Bryson City NC 28702

Bryson City, NC000 Highway 28

Price$775,000

Est. Mortgage: $/month

MLS Number CAR4329763

  • Land
  • Acreage 58
  • County Swain

58+/- UNRESTRICTED acres with truly ONE OF A KIND views of Fontana Lake and the Smoky Mountain National Park! This proeprty is in the perfect location being only 10 minutes from downtown Bryson City and the Nantahala Outdoor Center, 5 minutes from two boat landings for Fontana Lake, Tsali mountain bike and horse trails just across the road! With a well established road system already in place leading to 5 ready to go homesites, the hardest part about buying this property will be deciding where to build your forever mountain home! You could also take the business approach and subdivide into many homesites!

Listed by Jeff Norwood of Mossy Oak Properties Carolina Timber & Realty

$
$
%
$/month over payments
Federal 30-year interest rate: 6.55% last updated on Jul 16, 2026
* All Figures are estimates. Check with your bank or proposed mortgage company for actual interest rates.
This product uses the FRED® API but is not endorsed or certified by the Federal Reserve Bank of St. Louis.

Save FavoriteSchedule TourAsk A QuestionMore Details

3513 Gilboa Road Marshville NC 28103

Marshville, NC3513 Gilboa Road

Price$775,000

Est. Mortgage: $/month

MLS Number CAR4283541

  • Residential
  • Bedrooms 2
  • Bathroom 1
  • Square Feet 1,443
  • Acreage 22.01

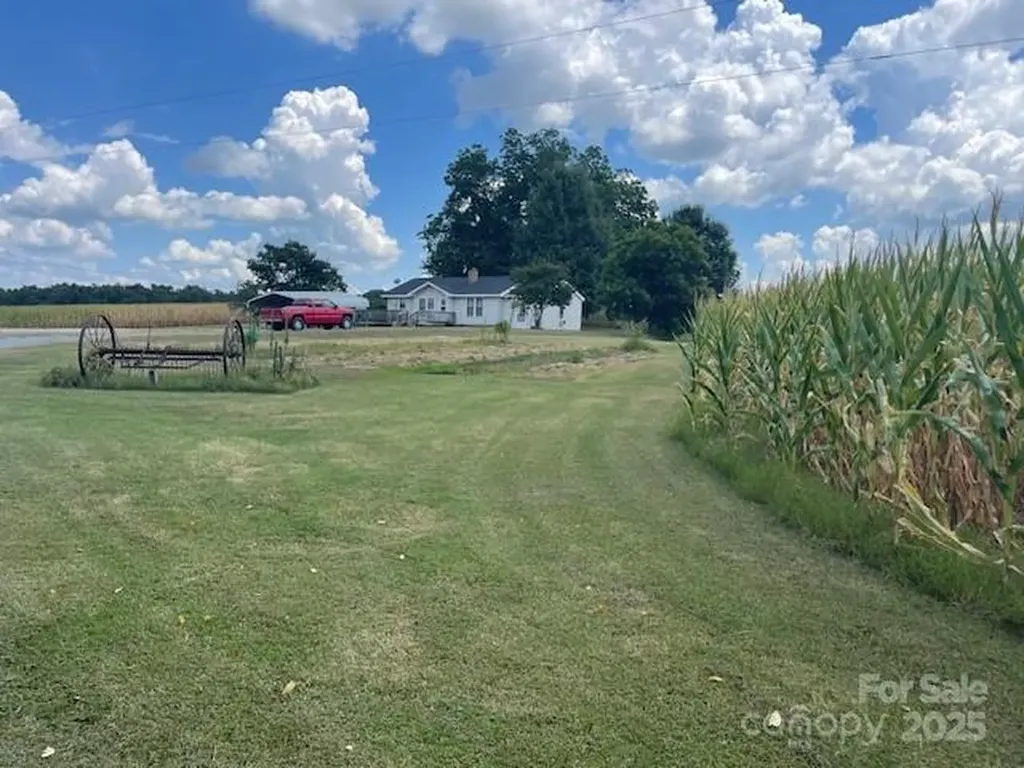
ACREAGE - PRIVACY Looking for a private and secluded location? Home is hidden off the road with a treed border. Property currently has corn crops but still has plenty of open space for meandering around the yard to the peach, fig, and pecan trees or scuppernong vines. Wrap around deck is perfect for outside entertainment or just enjoying nature. Large workshop (50 X 24, plus shed on both sides, has electricity, provides plenty of space for working, special hobbies, and storage. Another building (almost like a house 40 X 30) is ready for your imagination - decide how you want to use it. Metal Carport. Another shed is perfect for hay storage for animals or just general storage. There is a natural spring on the property with concrete casing around it and also a pond. Whether you are looking to do a little farming or gardening, work at home, or just enjoy country life, you will want to check out this property. Goat pasture fencing, dog/chicken pens do not convey. Crop rights.

Listed by Mary Alice Lee of ProStead Realty

$
$
%
$/month over payments
Federal 30-year interest rate: 6.55% last updated on Jul 16, 2026
* All Figures are estimates. Check with your bank or proposed mortgage company for actual interest rates.
This product uses the FRED® API but is not endorsed or certified by the Federal Reserve Bank of St. Louis.

Save FavoriteSchedule TourAsk A QuestionMore Details

3349 Friendship Street Indian Land SC 29707
Pending

MLS Number CAR4390095

  • Residential
  • Bedrooms 5
  • Bathroom 5
  • Square Feet 4,219
  • Acreage 0.2

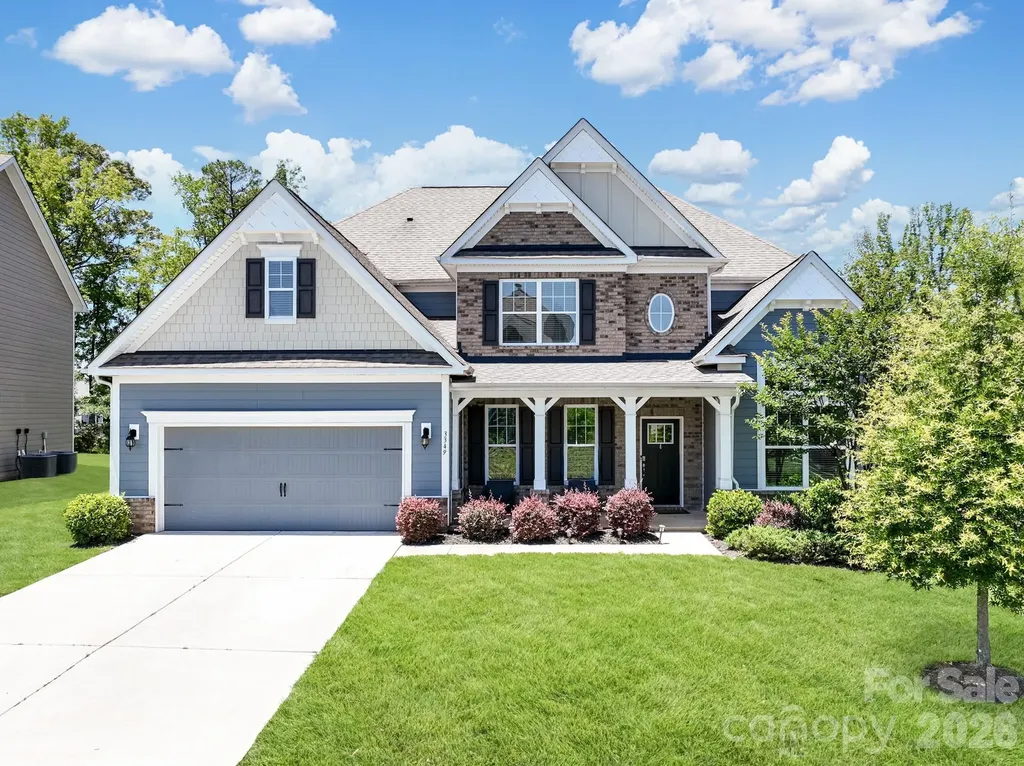
Welcome to 3349 Friendship Street, located in Indian Land's highly desirable, resort-style community of Avondale! This gorgeous, site-built 2-story home showcases D.R. Horton's coveted and expansive Waybury floor plan (spanning 4,149 sq. ft.). This layout perfectly blends structural elegance with effortless daily functionality. From the moment you step through the front door, you are greeted by an expansive, light-filled open-concept living space accented by a grand two-story foyer, a formal dining room, a private office/study space, and a cozy great room complete with a gas log fireplace. The heart of the home is a gourmet chef's dream kitchen, meticulously designed with upgraded white cabinetry, pristine quartz countertops, an oversized center island with a built-in breakfast bar, a massive walk-in pantry, and a dedicated plumbing line for an ice maker. Outfitted for seamless entertaining, the appliance package features a premium gas cooktop with an exhaust fan, a microwave, and double wall ovens. Upgraded luxury laminate wood flooring flows beautifully through all main-floor living areas, perfectly matching the home's bright, modern design. A standout feature of the main level is the highly sought-after downstairs guest suite, complete with its own dedicated sitting area and full bathroom-making it an ideal setup for multi-generational living, long-term guests, or a secondary primary suite. Ascend to the upper level to discover the massive Primary Bedroom retreat, featuring tray ceiling details, an expansive walk-in closet, and a spa-like en suite bathroom equipped with a garden tub and separate shower. The second floor also features a spacious, flexible loft space, three additional large bedrooms (including connected Jack-and-Jill bathroom configurations), and a highly convenient upper-level laundry room outfitted with an electric dryer hookup. Step outside into your spectacular, fully realized outdoor oasis. The original footprint has been transformed into an expanded custom patio featuring a built-in fire pit, making it the perfect setting for crisp evening gatherings or weekend entertaining. For the ultimate in climate control and privacy, the covered rear porch section is equipped with premium Crown automatic, retractable exterior roller shades. At the simple push of a button, you can command each shade individually, allowing you to easily block out the afternoon glare or open up the views exactly how you want them. The entire backyard oasis is beautifully maintained by an in-ground irrigation system. Additional infrastructure upgrades include a robust zoned heating and cooling heat pump system, a tankless water heater, a concrete driveway leading to an attached 2-car garage, and full architectural shingle roofing. Community & Location: Living in Avondale means embracing a luxury, active lifestyle. The mandatory HOA handles neighborhood upkeep, giving you full access to premier, resort-style amenities including a clubhouse, state-of-the-art fitness center, outdoor pool, playground, game court/pickleball courts, sidewalks, and streetlights. Located in Lancaster County (low SC taxes!) and zoned for highly rated Indian Land schools, this exceptional property sits just moments away from premier regional shopping, dining, and entertainment.

Listed by Noah Morris of COMPASS
$
$
%
$/month over payments
Federal 30-year interest rate: 6.55% last updated on Jul 16, 2026
* All Figures are estimates. Check with your bank or proposed mortgage company for actual interest rates.
This product uses the FRED® API but is not endorsed or certified by the Federal Reserve Bank of St. Louis.

Save FavoriteSchedule TourAsk A QuestionMore Details

Broker Reciprocity MLS Grid Logo © 2026 Listings courtesy of Canopy MLS as distributed by MLS GRID. IDX information is provided exclusively for consumers’ personal non-commercial use and may not be used for any purpose other than to identify prospective properties consumers may be interested in purchasing. The IDX data is deemed reliable but is not guaranteed by MLS GRID and may be subject to an end user license agreement prescribed by the Member Participant’s applicable MLS.  Based on information submitted to the MLS GRID as of July 19, 2026 2:15 AM UTC . All data is obtained from various sources and may not have been verified by broker or MLS GRID. Supplied Open House Information is subject to change without notice. All information should be independently reviewed and verified for accuracy. Properties may or may not be listed by the office/agent presenting the information. Some IDX listings have been excluded from this website.