and narrow your search. If you have fewer than 200 results, you can save your search.

Chimney Rock NC

r=6565-6576
1413 Lomax Avenue Charlotte NC 28211

Charlotte, NC1413 Lomax Avenue

Price$775,000

Est. Mortgage: $/month

MLS Number CAR4372245

  • Residential
  • Bedrooms 4
  • Bathroom 4
  • Square Feet 2,911
  • Acreage 0.1

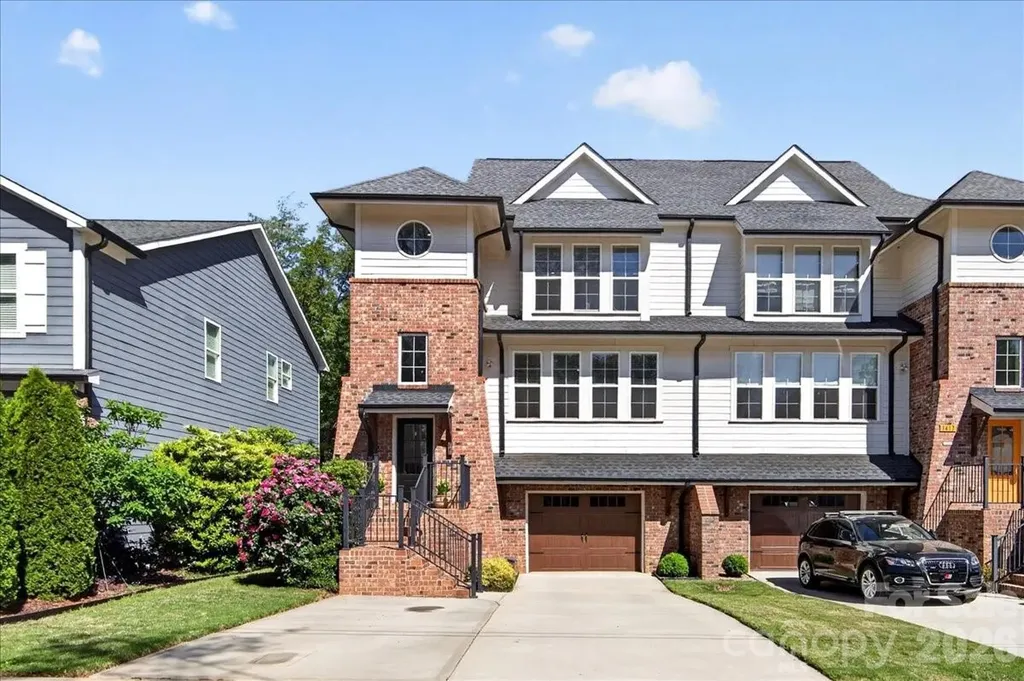
Beautiful Cotswold Gem! This home exudes sophistication and style. The large, bright two story foyer captures your eye in this 2900+ SF floor plan. The home features beautiful appointments from hardwood oak floors, shiplap detail to the incredible tile selection throughout. The kitchen with quartz counters, gas stove and pantry are a cook's dream. French doors open to the rear deck for seamless indoor/outdoor entertaining. Upstairs, the large primary suite boasts a tray ceiling, more amazing natural light, an ensuite with dual vanity, oversized shower stall and closet with a built-in closet system. The secondary bedrooms on the upper level share a beautifully appointed 3 piece hall bath. There is gorgeous wainscoting panels in the guest bedroom. The lower level boasts a three piece bath, a great room or 4th bedroom with direct access to the lower patio and fenced-in yard. This is a perfect area for additional entertaining and/or a pet friendly space. Oversized attached garage that allows for extra storage. Extra wide driveway that is ideal for everyday use and guest parking. Incredible Cotswold location that is minutes from Common Market, Nightswim Coffee, and other retail. It is right down the street from Charlotte Swim and Racquet Club. Excellent value for a newer home with this location, almost 3000k sq ft, and a garage!! Sellers are happy to contribute to buyer rate buy down.

Listed by Jack Marinelli of Helen Adams Realty
$
$
%
$/month over payments
Federal 30-year interest rate: 6.55% last updated on Jul 16, 2026
* All Figures are estimates. Check with your bank or proposed mortgage company for actual interest rates.
This product uses the FRED® API but is not endorsed or certified by the Federal Reserve Bank of St. Louis.

Save FavoriteSchedule TourAsk A QuestionMore Details

2498 Creekview Drive Waxhaw NC 28173

Waxhaw, NC2498 Creekview Drive

Price$775,000

Est. Mortgage: $/month

MLS Number CAR4403049

  • Residential
  • Bedrooms 4
  • Bathroom 4
  • Square Feet 3,427
  • Acreage 0.31

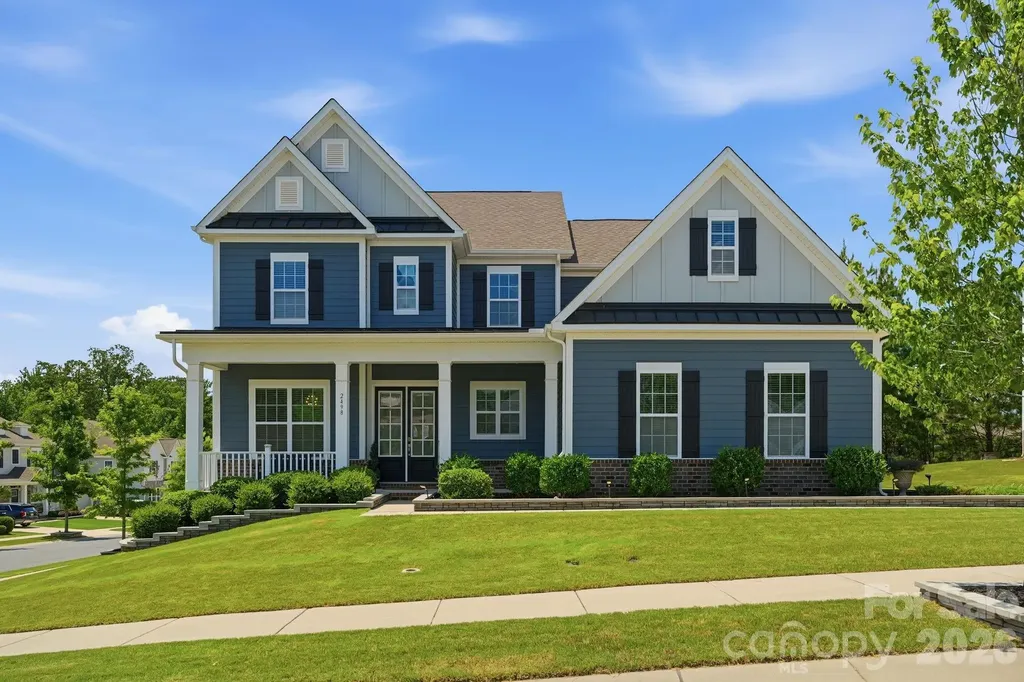
Its hard to believe this home has been lived in. Pristine in every way, this Vanderbuilt model set on a spacious and private corner lot features the primary bedroom on the main level. The 15' by 8' closet is customized by Closets by Design and it is beyond amazing! From the grand entry, this open floor plan flows seamlessly and is infused with an abundance of natural light. The grand island with designer granite counters provide a great gathering spot for entertaining. The numerous upgrades include underground irrigation, upgraded landscape, gorgeous paver patio and built in gas grill. wood flooring, coffered ceiling in dining room, beautiful extensive crown, picture and chair moldings. The exterior was painted in 2025 . New roof July 2026. Finished space above the garage with insulation, drywall, carpet and HVAC vents approximately 256 sq.ft not included in the heated area (unpermitted).Additional storage include large storage closet upstairs as well as ceiling rack in garage. Millbridge amenities include multiple pools,walking trails,playgrounds, pickleball courts, fitness facilities, and a social calendar of neighborhood events. This neighborhood is located in a highly regarded school district. Showings start Saturday July 18th

Listed by Gail Craven of Coldwell Banker Realty

$
$
%
$/month over payments
Federal 30-year interest rate: 6.55% last updated on Jul 16, 2026
* All Figures are estimates. Check with your bank or proposed mortgage company for actual interest rates.
This product uses the FRED® API but is not endorsed or certified by the Federal Reserve Bank of St. Louis.

Save FavoriteSchedule TourAsk A QuestionMore Details

10 Chestnut Top Circle Mills River NC 28759

MLS Number CAR4392677

  • Residential
  • Bedrooms 3
  • Bathroom 3
  • Square Feet 2,642
  • Acreage 0.76

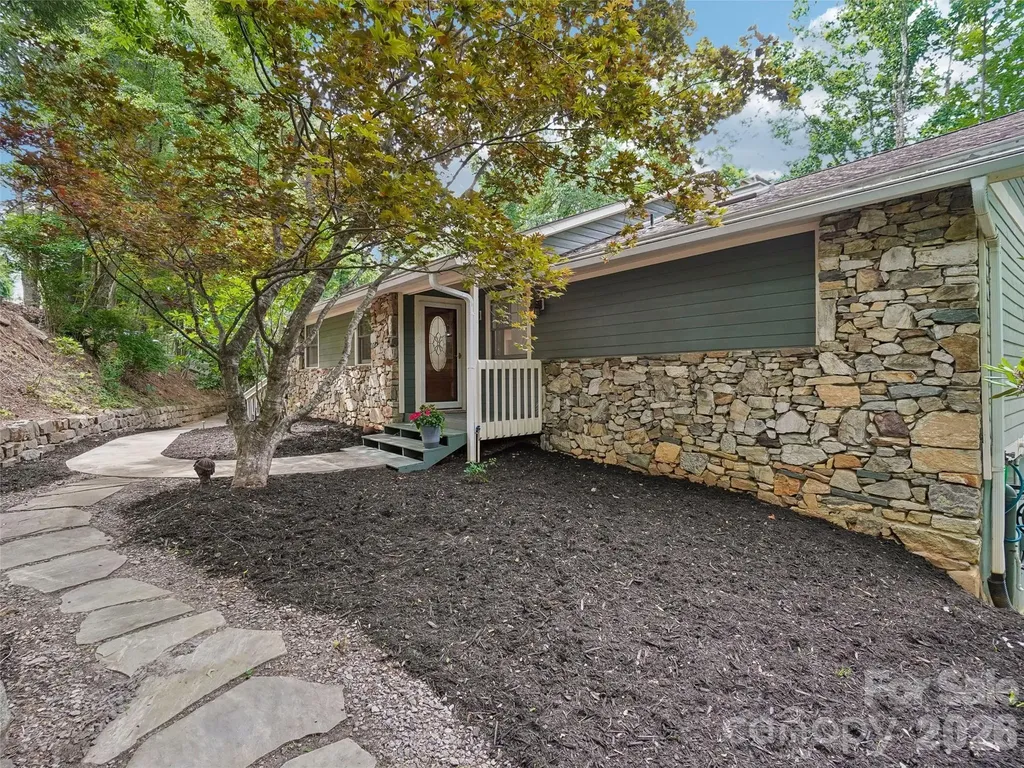
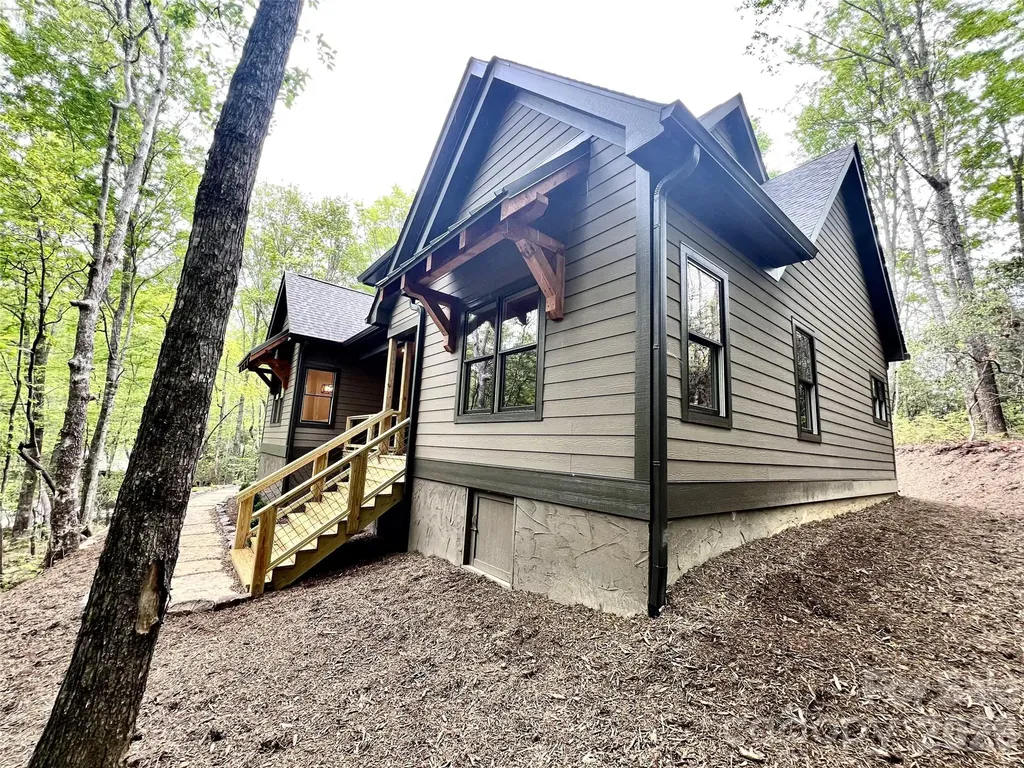
Beautifully renovated, well maintained and completely move-in ready, this mountain retreat offers exceptional privacy and excellent winter views. The home was thoughtfully designed with its natural setting in mind, ensuring that nearly every room is positioned to capture the surrounding mountain scenery and natural light. The main level features a spacious, open-concept floor plan that seamlessly connects the living, dining, and kitchen areas, making it highly functional for both entertaining and everyday living. This central space is highlighted by vaulted ceilings, Hickory hardwood floors, and a striking stacked-stone gas fireplace. The kitchen is outfitted with high-quality finishes, including quartzite countertops and stainless steel Bosch appliances-featuring a gas cooktop, a microwave/wall oven combo, and a built-in trash compactor. For added convenience, the kitchen attaches directly to a dedicated laundry room and an outdoor grilling porch. The main-level primary suite is generously sized and includes a large en-suite bathroom with a walk-in closet, additional closet as well as direct access to the back porch. For a quiet outdoor space, the home also features a screened-in porch that serves as a comfortable spot for morning coffee while enjoying the privacy of the lot. Downstairs, the lower level provides excellent flexibility and includes two additional bedrooms and a comfortable family room/den centered around a second stone gas fireplace. Guests can enjoy a high level of independence thanks to a well-equipped kitchenette featuring a beverage refrigerator and a built-in microwave, alongside direct access to the lower-level back porch. The exterior of the property is equally well-equipped for outdoor living. An expansive deck system overlooks the property, while a stone outdoor sitting area provides a great space for evening fires. Gardeners will appreciate the raised garden beds on the main level, which are fully equipped with a timed watering irrigation system for easy maintenance, as well as additional fenced-in raised beds on the lower level. Rinnai Hot Water Heater for endless hot water, New Roof & skylights (2024), New (2yrs) gas furnace with humidifier and blue light sensor, new gas logs, Located within the gated community of High Vista, this home offers a quiet mountain setting without sacrificing convenience. A Property Owners Association (POA) membership is offered with the sale of the home, granting residents access to a wide array of community amenities. Visit highvistapoa.com for more info. The property is ideally situated just minutes from the dining, shopping, and everyday conveniences of both South Asheville and Hendersonville. With its comprehensive renovations, flexible layout, and prime location, this property is ready for its next owners. Schedule your showing today.

Listed by Chrystal Anthony of Howard Hanna Beverly-Hanks

$
$
%
$/month over payments
Federal 30-year interest rate: 6.55% last updated on Jul 16, 2026
* All Figures are estimates. Check with your bank or proposed mortgage company for actual interest rates.
This product uses the FRED® API but is not endorsed or certified by the Federal Reserve Bank of St. Louis.

Virtual TourSave FavoriteSchedule TourAsk A QuestionMore Details

329 Mountain Crest Drive Hendersonville NC 28739

MLS Number CAR4384894

  • Residential
  • Bedrooms 4
  • Bathroom 3
  • Square Feet 3,770
  • Acreage 1.25

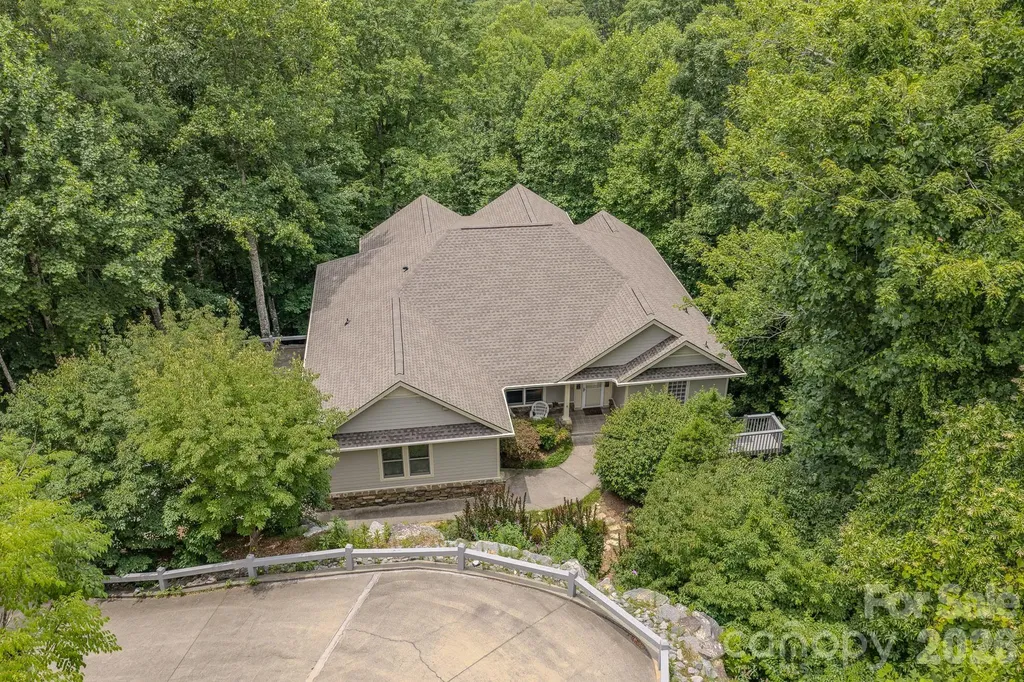
Tranquility Meets Timeless Luxury: Renovated Mountain-View Oasis. New Price: Now $775K (Was $799K) | Motivated Seller! In the premier gated community of Cummings Cove, at the end of the cul-de-sac with the 1.25 acres framed by custom stone walls, this stunning 4-bedroom, 3-full-bath retreat offers the ultimate in privacy, peace, and serenity. With highly motivated sellers bringing this home to the market at a compelling new price, this is an unmatched opportunity to own a piece of paradise. The sellers describe sitting on the deck like living in a treehouse! Hear the birdsong while you enjoy the mountain views. Built in 2002 and masterfully transformed, the main level underwent a complete, top-tier renovation (2021-22), featuring all new wood floors, elegant crown molding throughout, and expansive picture windows that invite the outdoors in to capture breathtaking, year-round mountain views. The heart of the home is the chef's kitchen, boasting stunning custom cabinetry, a massive quartz island, and a sun-drenched dining area with a cathedral ceiling and electric window blinds. Work from home in style in the dedicated office, complete with custom built-in cabinetry, or unwind in the living room beside the cozy gas fireplace. The main-level primary suite is a true sanctuary, offering a private sitting area and a spa-like ensuite bath with dual sinks, a separate toilet closet, and double closets. A spacious guest room, a second full bathroom, and a convenient stackable washer/dryer closet complete the main level. Step outside to your choice of outdoor living spaces: a breezy screened porch perfect for al fresco dining, or the adjacent deck featuring low-maintenance TREX decking (2 years old) and a brand-new retractable awning-your front-row seat to spectacular mountain views. The expansive lower level is a perfect second living quarters, ideal for guests or multi-generational living. Walk into a massive great room filled with bookshelves, two additional bedrooms (one with an ensuite bath), a huge cedar linen closet, and laundry room with a full-size washer and dryer. This level includes its own separate entrance and another wrap-around deck. Crafters and hobbyists will love the giant workshop and many closets. Need even more space? The lowest level provides yet another deck and two more storage rooms-one nearly finished, and one housing the utilities. Offered largely furnished. Located in the amenity-rich community of Cummings Cove, you'll enjoy access to an 18-hole championship golf course, tennis, pickleball, heated swimming pool, sports complex and fitness center, and a clubhouse & restaurant. There's even a dog park. This is more than a home; it's a lifestyle-and with this recent price reduction, it's an incredible value that won't last long.

Listed by Dara Kiely of CENTURY 21 Connected

$
$
%
$/month over payments
Federal 30-year interest rate: 6.55% last updated on Jul 16, 2026
* All Figures are estimates. Check with your bank or proposed mortgage company for actual interest rates.
This product uses the FRED® API but is not endorsed or certified by the Federal Reserve Bank of St. Louis.

Virtual TourSave FavoriteSchedule TourAsk A QuestionMore Details

15001 Majestic Oak Drive Charlotte NC 28278

MLS Number CAR4381358

  • Residential
  • Bedrooms 3
  • Bathroom 4
  • Square Feet 3,772
  • Acreage 1.82

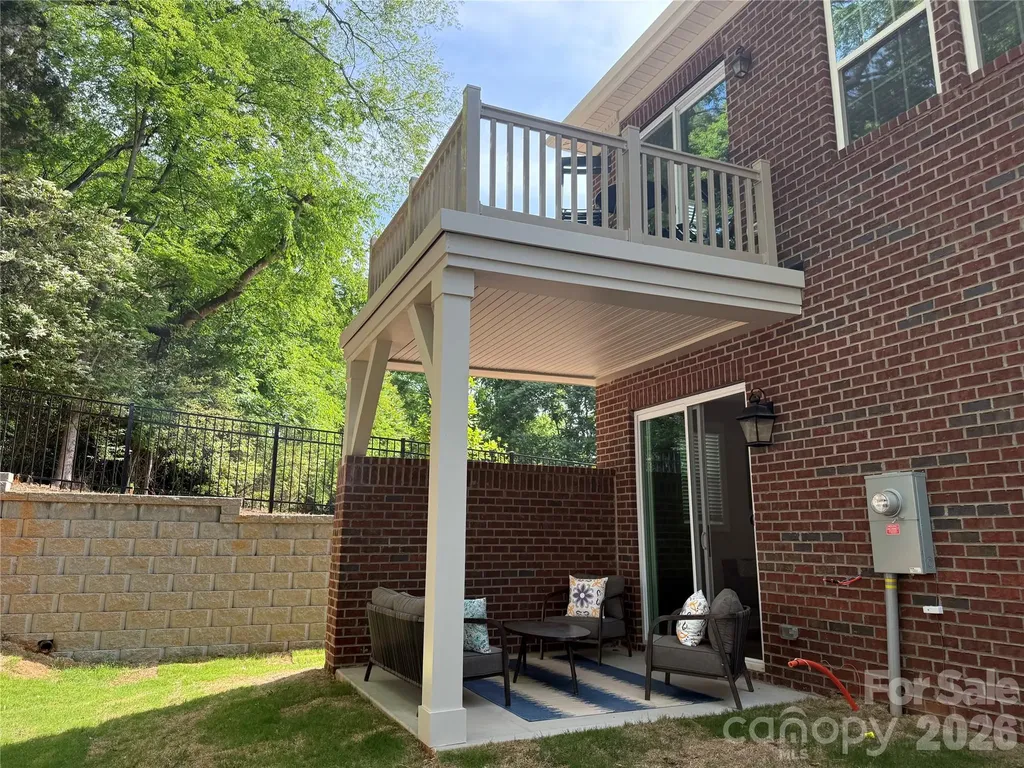
Custom-built home on 1.82 heavily wooded acres offering exceptional privacy. The spacious primary suite features panoramic windows overlooking the rear yard, a luxurious bath with a soaking tub, walk-in shower, double vanity, and a custom walk-in closet with built-ins. The great room boasts vaulted ceilings and a gas-log fireplace. The fully equipped kitchen includes an island and flows into a sitting area with views of the screened porch, complemented by a large dining room. Recent updates include fresh interior paint. The lower level offers a second kitchen, office, and expansive recreation space. Outdoor living features a new 10' x 20' Trex deck with a covered patio below, enhanced by an all-aluminum Southeastern UnderDeck system. Conveniently located near Lake Wylie, schools, and parks.

Listed by Joel Murphy and Corinne Murphy of Century 21 Murphy & Rudolph

$
$
%
$/month over payments
Federal 30-year interest rate: 6.55% last updated on Jul 16, 2026
* All Figures are estimates. Check with your bank or proposed mortgage company for actual interest rates.
This product uses the FRED® API but is not endorsed or certified by the Federal Reserve Bank of St. Louis.

Save FavoriteSchedule TourAsk A QuestionMore Details

752 Crystal Water Way Myrtle Beach SC 29579
Open House

MLS Number CAR4379900

  • Residential
  • Next Open House: Sun 07/26 12:00 pm. to 2:00 pm.
  • Bedrooms 4
  • Bathroom 4
  • Square Feet 3,003

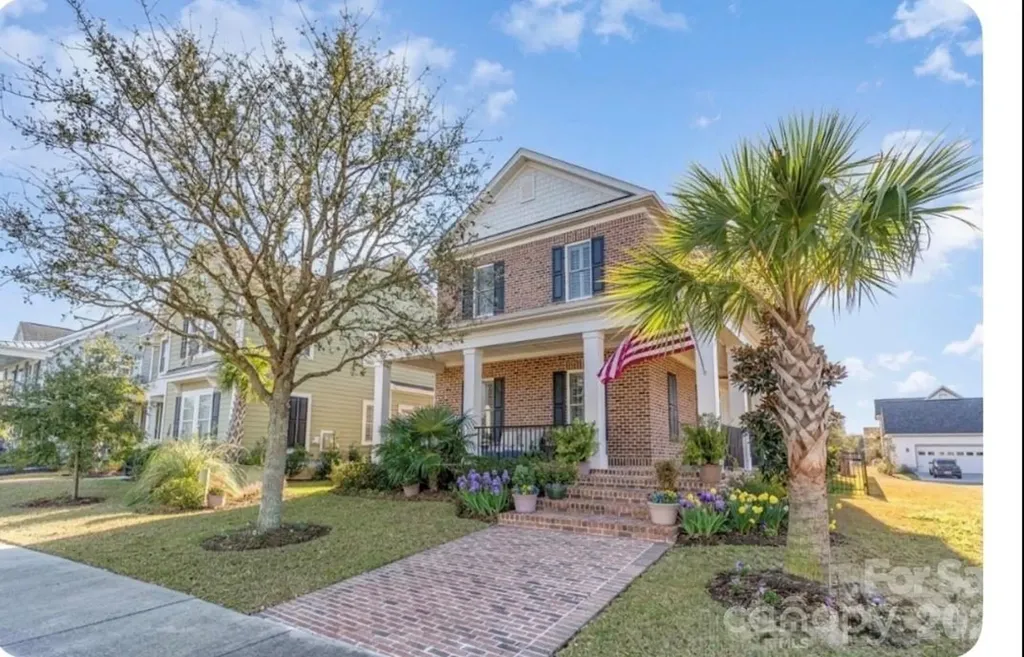
Elegant 3,003 sq ft home in gated community with custom design. This stunning, custom-built home is nestled in the highly sought-after Waterway Palms community. The brick exterior features a large porch, perfect for enjoying morning coffee or relaxing. Inside, discover a spacious layout with Bruce wooden floors upstairs. The primary bedroom is a true sanctuary, boasting a soaking tub, custom-made shower, and two separate closets with individual sinks. Upstairs, find three additional bedrooms, including one with an en-suite bathroom another with a view of the pond with direct access to a spacious attic! There is another bath upstairs as well equipped with a soaking tub and shower.The home is also equipped with a built-in sprinkler system and Simply Safe alarm. The family room features an electric fireplace and space for a large TV, while the kitchen is a chef's dream with stainless steel appliances, granite countertops, and custom cabinetry.

Listed by Lisa Archer and Beverly Thomas of Keller Williams Ballantyne Area

$
$
%
$/month over payments
Federal 30-year interest rate: 6.55% last updated on Jul 16, 2026
* All Figures are estimates. Check with your bank or proposed mortgage company for actual interest rates.
This product uses the FRED® API but is not endorsed or certified by the Federal Reserve Bank of St. Louis.

Virtual TourSave FavoriteSchedule TourAsk A QuestionMore Details

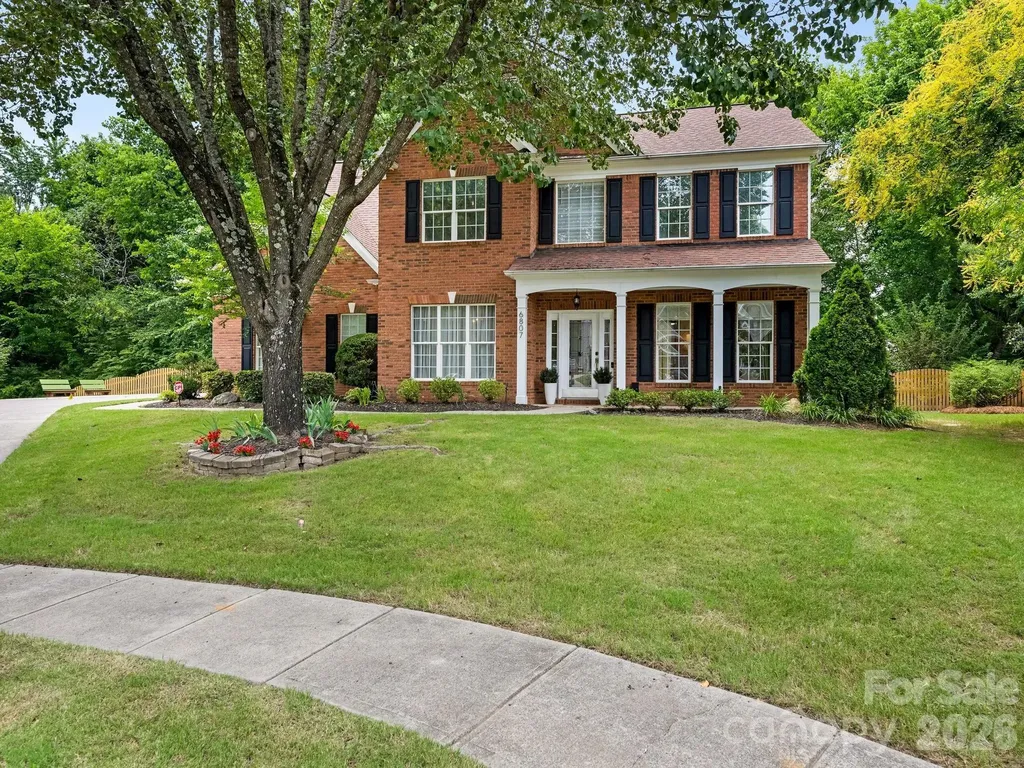
6807 Guinevere Drive Charlotte NC 28277

Charlotte, NC6807 Guinevere Drive

Price$775,000

Est. Mortgage: $/month

MLS Number CAR4391308

  • Residential
  • Bedrooms 4
  • Bathroom 3
  • Square Feet 2,842
  • Acreage 0.36

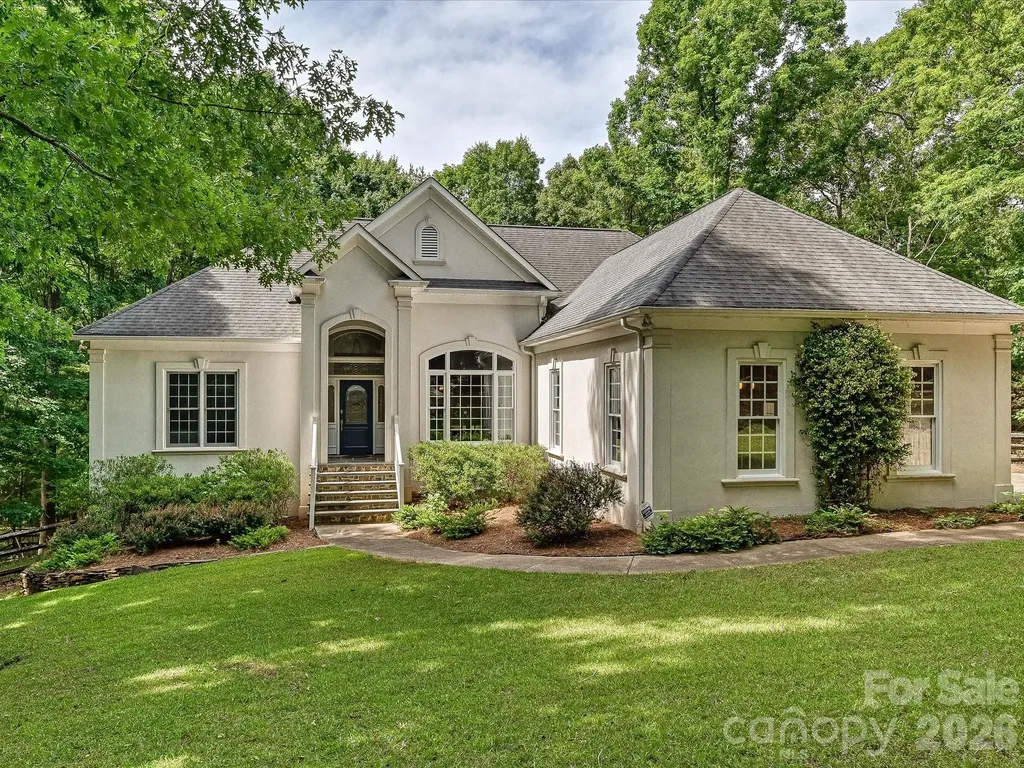
Remarkable home in highly popular Cady Lake. Nestled at the end of a private culdesac and loaded with charm. The entire home is just beautiful, with 9' ceilings, light and bright interior, tastefully updated light fixtures and gorgeous wide-plank floors. Stunning kitchen and mudroom remodel completed in 2023 with new floor to ceiling cabinets, new quartz countertops, stainless steel range hood and work island with counter-top seating. The laundry room was expanded to create a large mudroom with tons of cabinet storage and drop zone. Upstairs hall bath was also completely remodeled in 2023 with new dual sink vanity, elegant tile floors, new mirrors, lights and plumbing fixtures. Screened porch added in 2023 offers a great retreat and adjoins the deck with plenty of grilling and dining space. Lush landscaping and trees across the back provide for privacy from the neighbors. Rear yard is fenced with balance beam and treehouse for young ones to enjoy. Cady Lake subdivision is a superb amenity rich neighborhood with an outdoor pool, kiddie pool, playground, tennis courts, walking trails and pond. It's also incredibly convenient to I-485, Stonecrest and Blakeney shopping centers and walking distance to the new Cato Middle School. Irrigation hoses in front are sold as-is.

Listed by Annette Semprit of Helen Adams Realty

$
$
%
$/month over payments
Federal 30-year interest rate: 6.55% last updated on Jul 16, 2026
* All Figures are estimates. Check with your bank or proposed mortgage company for actual interest rates.
This product uses the FRED® API but is not endorsed or certified by the Federal Reserve Bank of St. Louis.

Save FavoriteSchedule TourAsk A QuestionMore Details

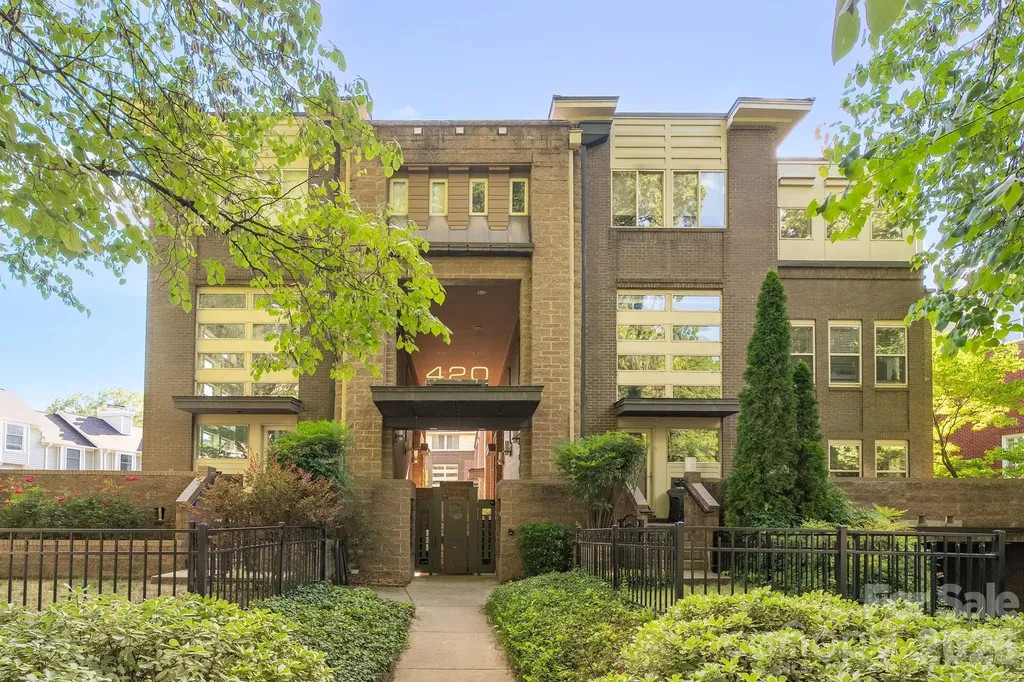
420 Queens Road Charlotte NC 28207

MLS Number CAR4394892

  • Condo
  • Bedrooms 3
  • Bathroom 2
  • Square Feet 1,684

Experience modern luxury in the heart of Charlotte at 420 Queens Rd #10. This beautifully designed three-level residence offers the perfect blend of style, comfort, and convenience in one of the city's most sought-after locations. The open-concept floor plan is filled with natural light and features contemporary finishes, spacious living areas, and flexible spaces ideal for entertaining, working from home, or everyday living. The renovated gourmet kitchen is a standout feature, showcasing new cabinetry, quartz countertops, GE Caf series appliances including a gas range with double oven, microwave, and dishwasher, and ample prep and storage space. The kitchen seamlessly flows into the dining area overlooking the living room, creating an inviting atmosphere for gatherings and daily life. The main-level living room is the heart of the home, featuring a stunning see-through fireplace that opens to the expansive wrap-around patio. This exceptional outdoor living space is complete with a built-in gas grill. A desirable main-level guest bedroom with private patio access and a full bathroom featuring a walk-in shower provides the perfect space for visitors, multigenerational living, or a private home office. Retreat to the spacious primary suite featuring a beautifully renovated spa-inspired bathroom with a double vanity, walk-in shower, and relaxing soaking tub. Additional bedrooms and living spaces throughout the home offer privacy, comfort, and versatility across all three levels. Rare for urban living, this residence includes three dedicated parking spaces in a gated, secured parking garage along with two private storage units, providing exceptional convenience and ample storage. Enjoy the security and ease of lock-and-leave living in one of Charlotte's most desirable locations. Located along prestigious Queens Road, this exceptional home places you just minutes from Uptown Charlotte, Myers Park, top-rated dining, boutique shopping, parks, entertainment, and cultural attractions. Offering a low-maintenance lifestyle, luxury updates, outstanding outdoor living, and an unbeatable location, this distinctive property is a rare opportunity to own in the heart of Charlotte.

Listed by Brian Rogers of Redfin Corporation

$
$
%
$/month over payments
Federal 30-year interest rate: 6.55% last updated on Jul 16, 2026
* All Figures are estimates. Check with your bank or proposed mortgage company for actual interest rates.
This product uses the FRED® API but is not endorsed or certified by the Federal Reserve Bank of St. Louis.

Save FavoriteSchedule TourAsk A QuestionMore Details

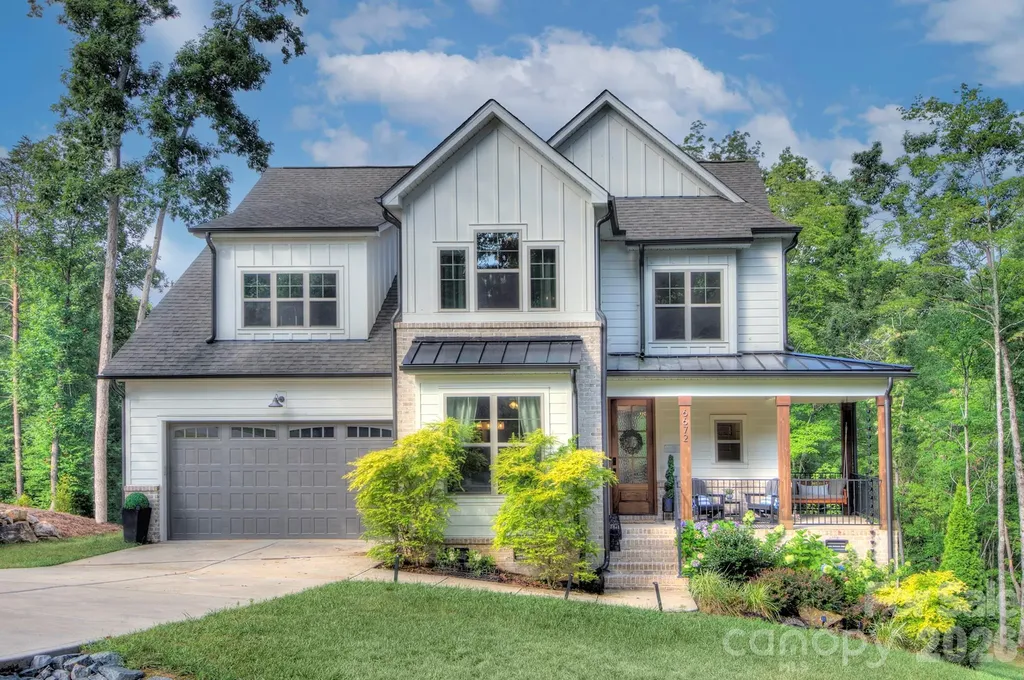
6672 Maple Spring Court Denver NC 28037

Denver, NC6672 Maple Spring Court

Price$775,000

Est. Mortgage: $/month

Open House

MLS Number CAR4401164

  • Residential
  • Next Open House: Sun 07/26 2:00 pm. to 4:00 pm.
  • Bedrooms 4
  • Bathroom 5
  • Square Feet 2,895

Nestled on a beautifully wooded 0.84-acre homesite on a cul-de-sac in one of Denver's desirable communities, this custom-built home by Evolution Premier Builders showcases exceptional craftsmanship, timeless design, and luxury finishes throughout. A welcoming wraparound covered front porch adds timeless curb appeal and offers another inviting space to relax and enjoy the tranquil setting. Offering four spacious bedrooms and an oversized two-car garage with decorative carriage-style doors, this home seamlessly blends elegance with everyday functionality. Designed for both entertaining and comfortable living, the open-concept floor plan is highlighted by site-finished hardwood floors, extensive Craftsman millwork, reclaimed wood beams, tray and coffered ceilings, and custom five-panel interior doors. The gourmet kitchen is a true showpiece, featuring premium THOR stainless steel appliances, Italian Carrara marble countertops, custom cabinetry, a walk-in pantry, and generous workspace for the home chef or just hanging out as a family. The thoughtfully designed layout includes a main-level bedroom, custom drop zone with built-ins, and spacious walk-in closets. Head upstairs and escape to a beautifully designed primary suite that feels like your own private retreat. Rich site-finished hardwood floors, abundant natural light, and peaceful views overlooking the wooded backyard create a warm and relaxing atmosphere. The spa-inspired ensuite bath is nothing short of exceptional! Elegant vanities with ample space & function, a freestanding soaking tub perfectly positioned beneath a picture window, and an expansive walk-in shower with frameless glass enclosure, built-in niches, rain shower head, and a marble bench. Every detail has been thoughtfully selected to create a luxurious space designed for both comfort and relaxation. Spacious secondary bedrooms and a loft space to hang out in after a long day or for the family to play in. Walk outside your your large rear deck overlooking the private wooded backyard, creating the perfect setting for outdoor entertaining or peaceful evenings surrounded by nature. Combining quality construction, custom details, and a picturesque wooded homesite, this exceptional Denver home offers the perfect balance of luxury, comfort, and privacy. Welcome Home!

Listed by Alyssa Roccanti of Savvy + Co Real Estate

$
$
%
$/month over payments
Federal 30-year interest rate: 6.55% last updated on Jul 16, 2026
* All Figures are estimates. Check with your bank or proposed mortgage company for actual interest rates.
This product uses the FRED® API but is not endorsed or certified by the Federal Reserve Bank of St. Louis.

Virtual TourSave FavoriteSchedule TourAsk A QuestionMore Details

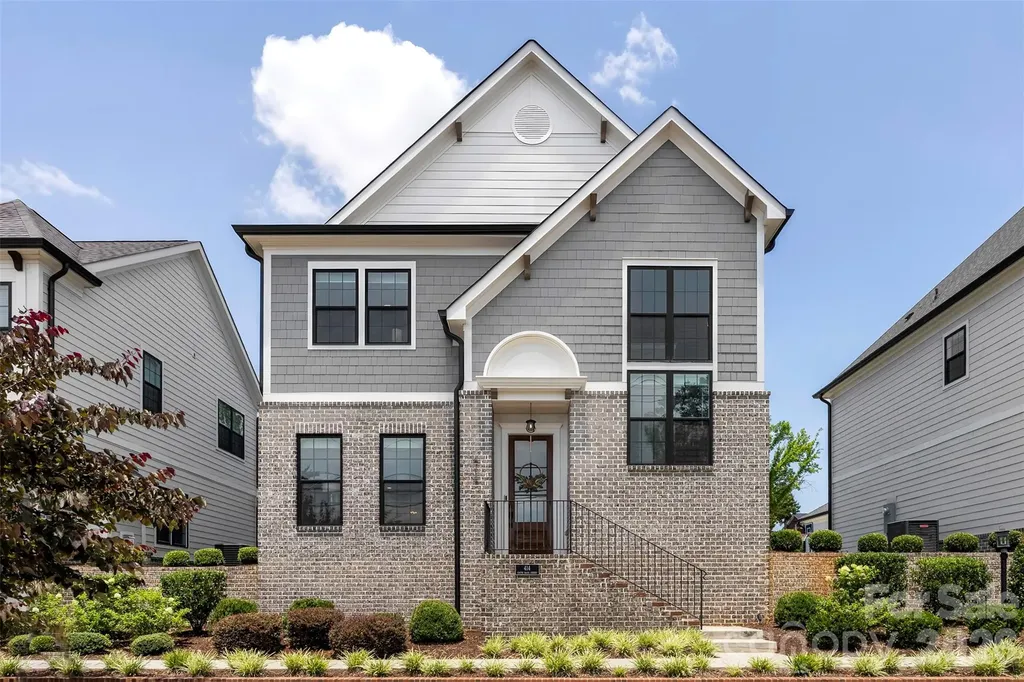
414 S Main Street Belmont NC 28012

Belmont, NC414 S Main Street

Price$775,000

Est. Mortgage: $/month

MLS Number CAR4398037

  • Residential
  • Bedrooms 4
  • Bathroom 4
  • Square Feet 2,402
  • Acreage 0.1

Welcome to Main Street living in the heart of Belmont! This beautifully designed 4 bedroom, 3.5 bath home offers over 2,400 square feet of thoughtfully planned living space with the perfect blend of comfort, convenience, and style. The main-level primary suite provides the ease of first-floor living, while upstairs you'll find three additional bedrooms, two full bathrooms, and a spacious loft that's perfect for a second living area, home office, playroom, or media room. The heart of the home is the bright, open-concept living room and kitchen, creating a welcoming space that's ideal for entertaining or simply enjoying everyday life. Just beyond, the heated screened-in porch is a true extension of the home, making year-round outdoor living possible. Additional features include a two car garage, shared driveway with extra parking, and HOA managed lawn care for easy, low maintenance living. With its functional floor plan, inviting spaces, and prime Belmont location, this home is ready for its next owners!

Listed by Jaida Mangum of Keller Williams Unified

$
$
%
$/month over payments
Federal 30-year interest rate: 6.55% last updated on Jul 16, 2026
* All Figures are estimates. Check with your bank or proposed mortgage company for actual interest rates.
This product uses the FRED® API but is not endorsed or certified by the Federal Reserve Bank of St. Louis.

Save FavoriteSchedule TourAsk A QuestionMore Details

435 Soquili Drive Brevard NC 28712

Brevard, NC435 Soquili Drive

Price$775,000

Est. Mortgage: $/month

MLS Number CAR4255595

  • Residential
  • Bedrooms 3
  • Bathroom 3
  • Square Feet 1,996
  • Acreage 0.41

This is a beautiful new construction. It is 1 level living at its best. Tucked back in a park like setting, you'll love the natural surroundings. You will be greeted by a spacious covered front porch. Inside, the home has plenty of natural light. A stunning fireplace is the focal point of this open floor plan. It boasts a beautiful kitchen with high end appliances, granite, pantry, stunning wood floors, a split bedroom plan, and attention to detail throughout. It has a breakfast nook and a formal dining area. Off of the great room, it has a large rear deck where you can entertain and enjoy the abundant wildlife and natural surroundings. It is conveniently located just a little over half of a mile from the East Fork gate and a short distance from Atigahi Park and the Clubhouse. This home is in the highly desirable Connestee Falls, which is a gated golf community that offers an abundance of amenities and is only a short distance from downtown Brevard and all that it has to offer.

Listed by Billy Joe McCoy and Al Strickland of RE/MAX Land of the Waterfalls

$
$
%
$/month over payments
Federal 30-year interest rate: 6.55% last updated on Jul 16, 2026
* All Figures are estimates. Check with your bank or proposed mortgage company for actual interest rates.
This product uses the FRED® API but is not endorsed or certified by the Federal Reserve Bank of St. Louis.

Save FavoriteSchedule TourAsk A QuestionMore Details

12123 Lavinia Lane Charlotte NC 28277

Charlotte, NC12123 Lavinia Lane

Price$774,990

Est. Mortgage: $/month

Open House

MLS Number CAR4295274

  • Residential
  • Next Open House: Tue 07/21 8:00 am. to 7:30 pm.
  • Bedrooms 4
  • Bathroom 4
  • Square Feet 2,569

Interest Rate Reduction and All Closing Costs Paid for a limited time with our preferred lender!!!! New Luxury BRICK townhome in prime Ballantyne residential location! The Duke, a CORNER townhome with a North facing entrance and beautiful views of the wooded tree preserve, is one of the few remaining of 28 homes in our exclusive community! Upon entering the elegant foyer, this home is designed with 2 Bedrooms on the first floor, one having direct access to the covered patio, a large Bath with Dual Vanities and the Main Laundry Room. On the opposite side of the foyer, entry to the oversized garage, coat closet and under stair storage. The large open living area on the second floor features a stunning Gourmet Kitchen with Kitchen Aid appliances, 42" White cabinets w/soft close, pull out shelves, under cab. lights, Farmhouse sink, beautiful White Quartz countertops, ceramic Backsplash and a Large Walk In Pantry. The deck off the Large Great Room extends the living area for you to enjoy the outdoors. The 2nd floor, the Primary Bedroom is full of natural light and beautiful views. A huge Walk In Closet complete with a stacked Washer/Dryer gives you 2 Laundry locations in this home. The 3rd floor Bedroom is like a 2nd Primary featuring a sitting area, large bathroom with dual vanities and walk in closet Also on the 3rd floor, Walk in Attic Space provides easy access to your HVAC with plenty of extra room. This 4 bed/3.5 bath home is filled with light from an abundance of recessed lights and windows. 9 ft. ceilings with 8' doors on 1st and 2nd level along with upgraded LVP flooring elevates this home. Crown Molding, trimmed windows and 2" faux wood blinds throughout the home are a few of the upgrades that give this home a luxurious feel. Fabulous location only 1.5 miles from Blakeney Shopping Center, 4 miles to The Bowl at Ballantyne! Listed price includes all upgrades!.

Listed by Lisa Wasserman of Mattamy Carolina Corporation

$
$
%
$/month over payments
Federal 30-year interest rate: 6.55% last updated on Jul 16, 2026
* All Figures are estimates. Check with your bank or proposed mortgage company for actual interest rates.
This product uses the FRED® API but is not endorsed or certified by the Federal Reserve Bank of St. Louis.

Save FavoriteSchedule TourAsk A QuestionMore Details

Broker Reciprocity MLS Grid Logo © 2026 Listings courtesy of Canopy MLS as distributed by MLS GRID. IDX information is provided exclusively for consumers’ personal non-commercial use and may not be used for any purpose other than to identify prospective properties consumers may be interested in purchasing. The IDX data is deemed reliable but is not guaranteed by MLS GRID and may be subject to an end user license agreement prescribed by the Member Participant’s applicable MLS.  Based on information submitted to the MLS GRID as of July 21, 2026 5:15 AM UTC . All data is obtained from various sources and may not have been verified by broker or MLS GRID. Supplied Open House Information is subject to change without notice. All information should be independently reviewed and verified for accuracy. Properties may or may not be listed by the office/agent presenting the information. Some IDX listings have been excluded from this website.