and narrow your search. If you have fewer than 200 results, you can save your search.

Chimney Rock NC

r=6601-6612
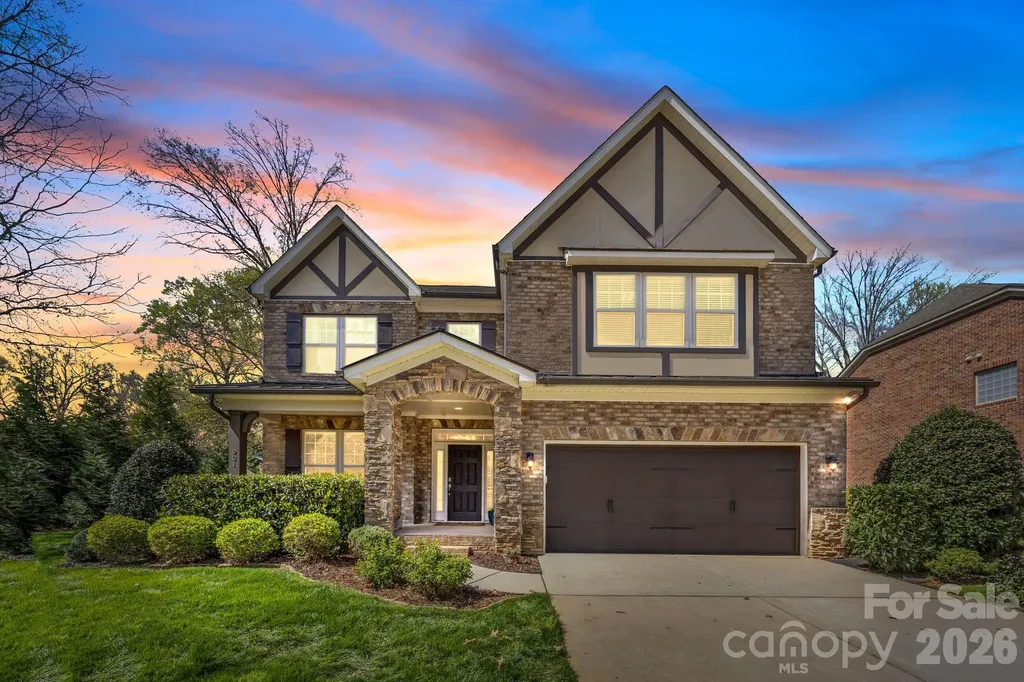
921 Rock Forest Way Fort Mill SC 29707

Fort Mill, SC921 Rock Forest Way

Price$770,000

Est. Mortgage: $/month

Pending

MLS Number CAR4359119

  • Residential
  • Bedrooms 6
  • Bathroom 3
  • Square Feet 3,000
  • Acreage 0.34

$10k in seller concessions! Welcome to this full brick spacious and beautifully appointed 6 bedroom 3 bath home nestled on a desirable corner lot in a quiet cul-de-sac in Indian Land just minutes from Charlotte! Enjoy the benefits of South Carolina taxes while staying conveniently close to shopping, dinning and everything the Charlotte area has to offer. This thoughtfully designed home features a guest bedroom and full bath on the main level perfect for visitors or multi-generational living, second office or gym. Private office ideal for working from home. Formal dinning, open concept kitchen with large island overlooking main living space. Primary bedroom with custom closets and luxury bath. The oversized bedroom on the upper floor can double as a great hangout/playroom for kids. Step outside to your own backyard retreat with artificial turf and a lush landscaped yard on a premium lot, in ground heated salt water pool perfect for summer relaxation. Custom screened in porch for year round enjoyment. With generous living space, a flexible floor plan, and upscale outdoor features, this home offers the perfect blend of comfort, function and lifestyle.

Listed by Chrissy Warren of ERA Live Moore

$
$
%
$/month over payments
Federal 30-year interest rate: 6.55% last updated on Jul 16, 2026
* All Figures are estimates. Check with your bank or proposed mortgage company for actual interest rates.
This product uses the FRED® API but is not endorsed or certified by the Federal Reserve Bank of St. Louis.

Virtual TourSave FavoriteSchedule TourAsk A QuestionMore Details
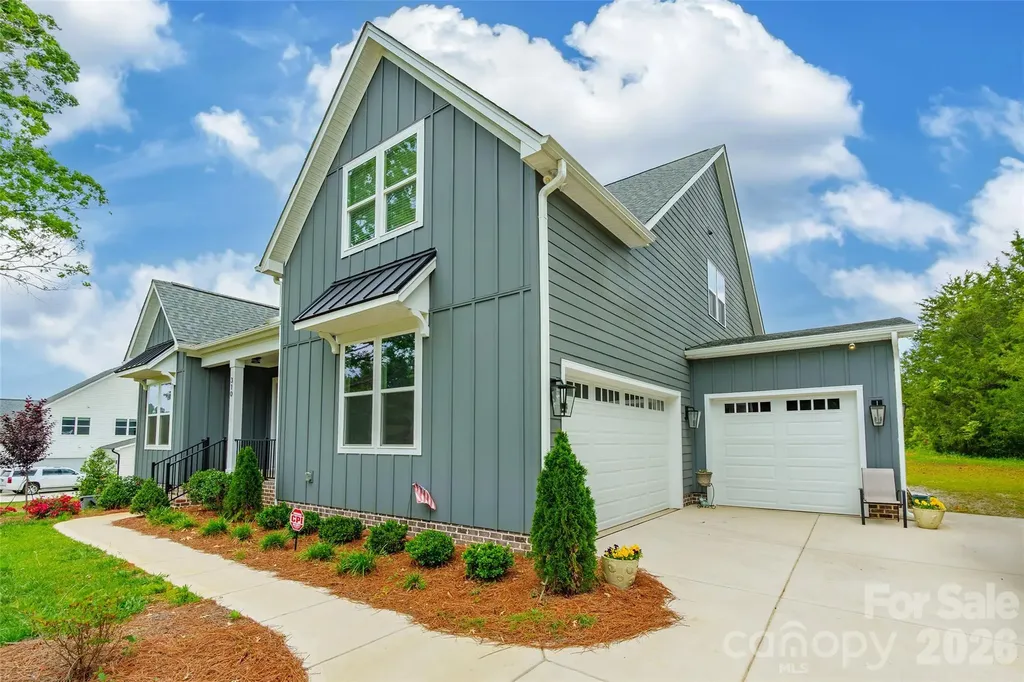
310 Triple Ponds Court Clover SC 29710

Clover, SC310 Triple Ponds Court

Price$769,999

Est. Mortgage: $/month

MLS Number CAR4380366

  • Residential
  • Bedrooms 3
  • Bathroom 4
  • Square Feet 3,062
  • Acreage 1

Beautifully designed and situated on a 1-acre lot, this home showcases exceptional craftsmanship and thoughtful design throughout. Built with durable Hardy Plank siding, it features 10-foot ceilings on the main level, impressive 8-foot interior doors, 9-foot ceilings upstairs, engineered hardwood flooring, and an open layout designed for everyday living and entertaining. The kitchen offers a large island, walk-in pantry, and flows seamlessly into the living area and inviting sunroom. A dedicated office provides the perfect work-from-home setup, while the bonus room offers flexible space for a media room, playroom, or guest retreat. Car enthusiasts and hobbyists will appreciate the attached double and single garages, providing three total bays. Outside, the professionally built storage building (valued at over $8,000) includes shelving, a workbench, and loft storage. Enjoy the privacy of a full acre while benefiting from quality construction and thoughtful design throughout.

Listed by Tanner Clark of Stephen Cooley Real Estate

$
$
%
$/month over payments
Federal 30-year interest rate: 6.55% last updated on Jul 16, 2026
* All Figures are estimates. Check with your bank or proposed mortgage company for actual interest rates.
This product uses the FRED® API but is not endorsed or certified by the Federal Reserve Bank of St. Louis.

Virtual TourSave FavoriteSchedule TourAsk A QuestionMore Details
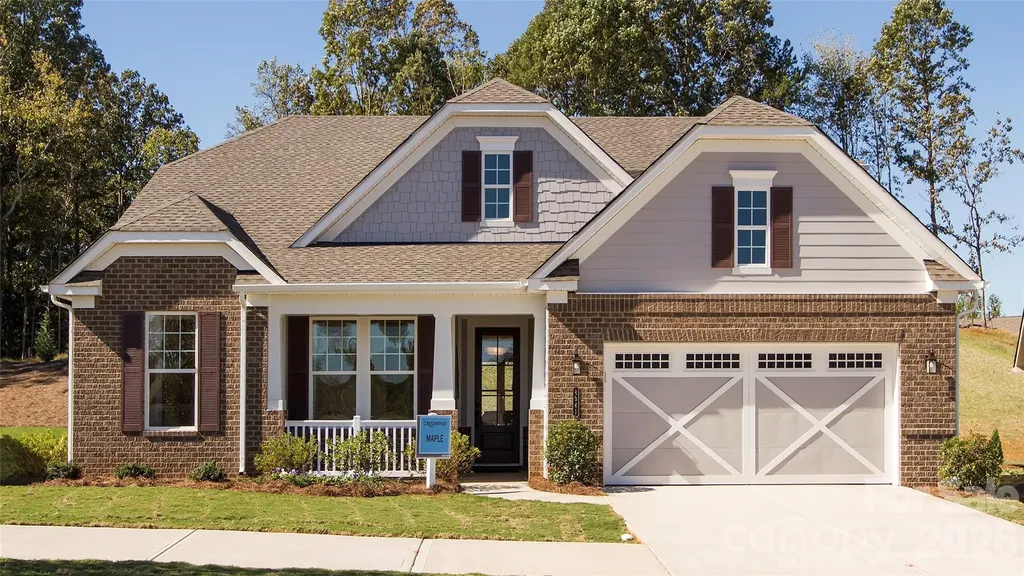
8941 Silver Springs Court Charlotte NC 28215
Pending

MLS Number CAR4365096

  • Residential
  • Bedrooms 4
  • Bathroom 4
  • Square Feet 2,960
  • Acreage 0.21

MODEL HOME - **Being Sold Fully Furnished** Welcome to the beautifully designed Maple floor plan offering 4 bedrooms and 3.5 baths with thoughtful upgrades throughout. High ceilings and expansive windows fill the home with natural light, creating a bright and welcoming atmosphere. The spacious Kitchen features abundant cabinetry, granite countertops, wall oven, gas cooktop, and a full GE appliance package, all flowing seamlessly into the Dining Room and Great Room with a cozy gas fireplace - perfect for relaxing or entertaining. A bright Sunroom and screened covered lanai extend the living space outdoors, offering peaceful places to enjoy every season. The private Primary Suite features a spa-inspired bath with an oversized walk-in shower, dual vanities, and a dedicated makeup vanity. Additional highlights include a built-in laundry sink with cabinetry, central vacuum, spray foam insulation for enhanced energy efficiency, and a 2-car garage. A rare opportunity to own a beautifully appointed, fully furnished model home with refined finishes and effortless style.

Listed by Emilie Davis of EXP Realty LLC Mooresville

$
$
%
$/month over payments
Federal 30-year interest rate: 6.55% last updated on Jul 16, 2026
* All Figures are estimates. Check with your bank or proposed mortgage company for actual interest rates.
This product uses the FRED® API but is not endorsed or certified by the Federal Reserve Bank of St. Louis.

Virtual TourSave FavoriteSchedule TourAsk A QuestionMore Details
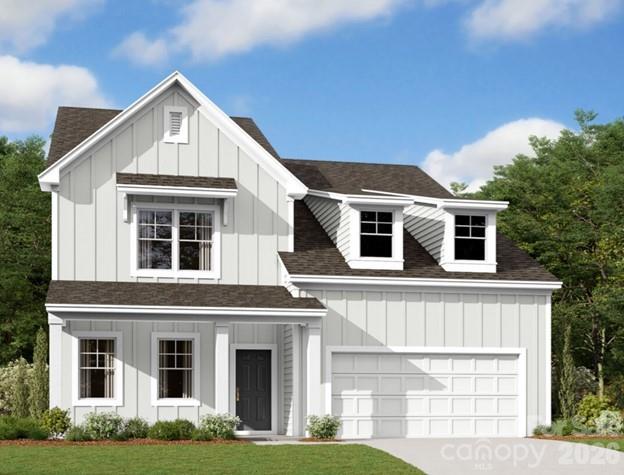
2019 Hackney Street Huntersville NC 28078

Huntersville, NC2019 Hackney Street

Price$769,990

Est. Mortgage: $/month

Pending

MLS Number CAR4345177

  • Residential
  • Bedrooms 5
  • Bathroom 5
  • Square Feet 3,314
  • Acreage 0.18

Welcome to the Blair! Walking in from the front covered porch you are greeted with a warm and inviting foyer. Just off to the side is a private study, complete with glass paned French doors for added privacy. The home opens up into your family room, kitchen and breakfast area. The family room is spacious and is complete with a gas fireplace for those cooler nights. The kitchen is fit for a chef, featuring a gas cooktop with an overhead exhaust hood, stainless steel appliances, quartz countertops and a kitchen island with a sink. The breakfast area provides enough space to sit down and enjoy meals. Through the French doors is a spacious deck with stairs leading down to your backyard. The main level of this home is finished with 5" crown molding and easily maintainable EVP flooring. finishing this level is a main level guest suite with a private bathroom to ensure your guests have their own private space. Heading downstairs you will find an unfinished basement that allows you to customize into your own personal space. Going up to the upper level of the home, you will be greeted with a large loft that provides an extra space to entertain or relax. There are three secondary bedrooms and two secondary bathrooms to ensure everyone has the space they need to unwind. The Owner's suite is fit for royalty with accents such as a tray ceiling, crown molding and LED lighting. The en-suite feels like walking into your own personal spa. With a separate tiled decked garden tub, tiled shower, dual vanity and a private toilet area, everyone will have enough space to get ready in the mornings. The walk-in closet is sure to accommodate any size wardrobe and is conveniently connected to the laundry room to make laundry days a breeze. Welcome to your new home!

Listed by Josh Allen and Mike Cummings of M/I Homes

$
$
%
$/month over payments
Federal 30-year interest rate: 6.55% last updated on Jul 16, 2026
* All Figures are estimates. Check with your bank or proposed mortgage company for actual interest rates.
This product uses the FRED® API but is not endorsed or certified by the Federal Reserve Bank of St. Louis.

Save FavoriteSchedule TourAsk A QuestionMore Details
5063 Mclaughlin Loop Waxhaw NC 28173

Waxhaw, NC5063 Mclaughlin Loop

Price$769,900

Est. Mortgage: $/month

Pending

MLS Number CAR4371071

  • Residential
  • Bedrooms 6
  • Bathroom 4
  • Square Feet 3,976
  • Acreage 0.36

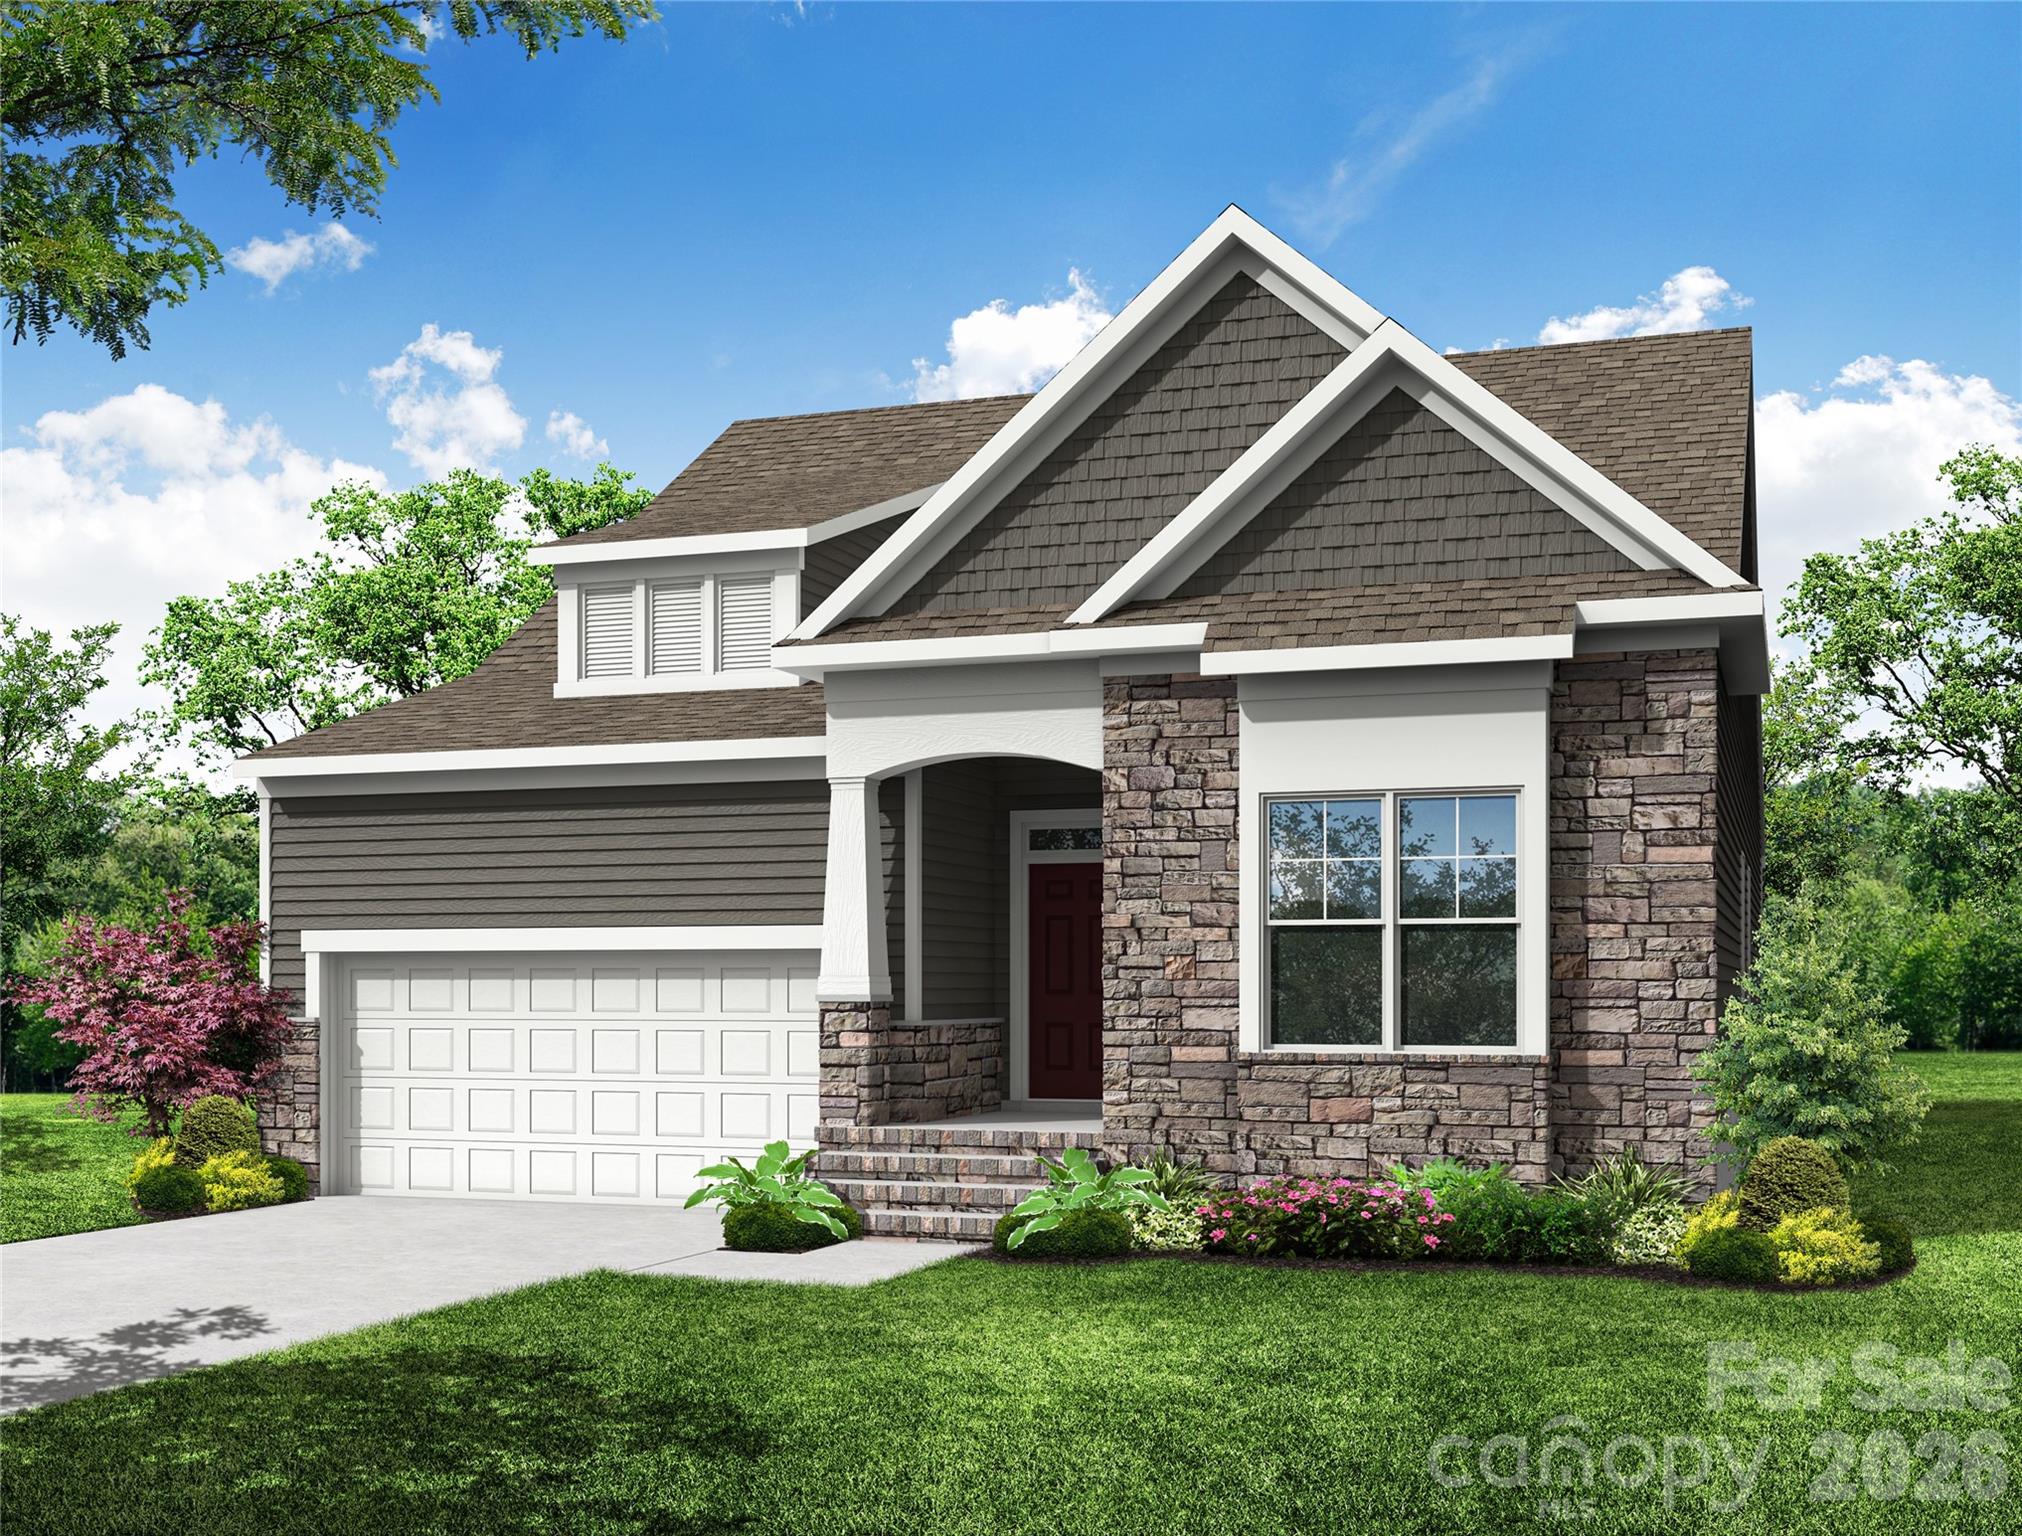
This Wescott plan with a finished, walk-out basement offers 6 bedrooms, 4 full baths, and more than 3,900 square feet of living space. Enter the home through the beautiful, vaulted foyer with wainscoting. The main floor features the primary suite with a tiled, luxury shower, family room with a Cosmo gas fireplace and shiplap feature wall, and a breakfast area with lower cabinets for extra storage. The designer kitchen has gray cabinets, quartz counters, tile backsplash, and stainless appliances, including a gas cooktop, wall oven & microwave, and range hood. The main floor also has a dining room with tray ceiling, mud room with drop zone, two additional bedrooms, a full bath with 4-ft shower with bench seat, and laundry room with base cabinets & sink. The upper floor has two bedrooms and a full bath with a tub/shower combo. The spacious basement has a media room, rec room, bedroom, and full bath with a 4-ft shower with bench seat. All baths feature white cabinetry and white, quartz countertops. Visit today and find out more about this beautiful home!

Listed by Michael Conley of Eastwood Homes

$
$
%
$/month over payments
Federal 30-year interest rate: 6.55% last updated on Jul 16, 2026
* All Figures are estimates. Check with your bank or proposed mortgage company for actual interest rates.
This product uses the FRED® API but is not endorsed or certified by the Federal Reserve Bank of St. Louis.

Save FavoriteSchedule TourAsk A QuestionMore Details
166 Mull Drive Taylorsville NC 28681

Taylorsville, NC166 Mull Drive

Price$769,900

Est. Mortgage: $/month

MLS Number CAR4297262

  • Residential
  • Bedrooms 2
  • Bathroom 3
  • Square Feet 1,763
  • Acreage 0.55

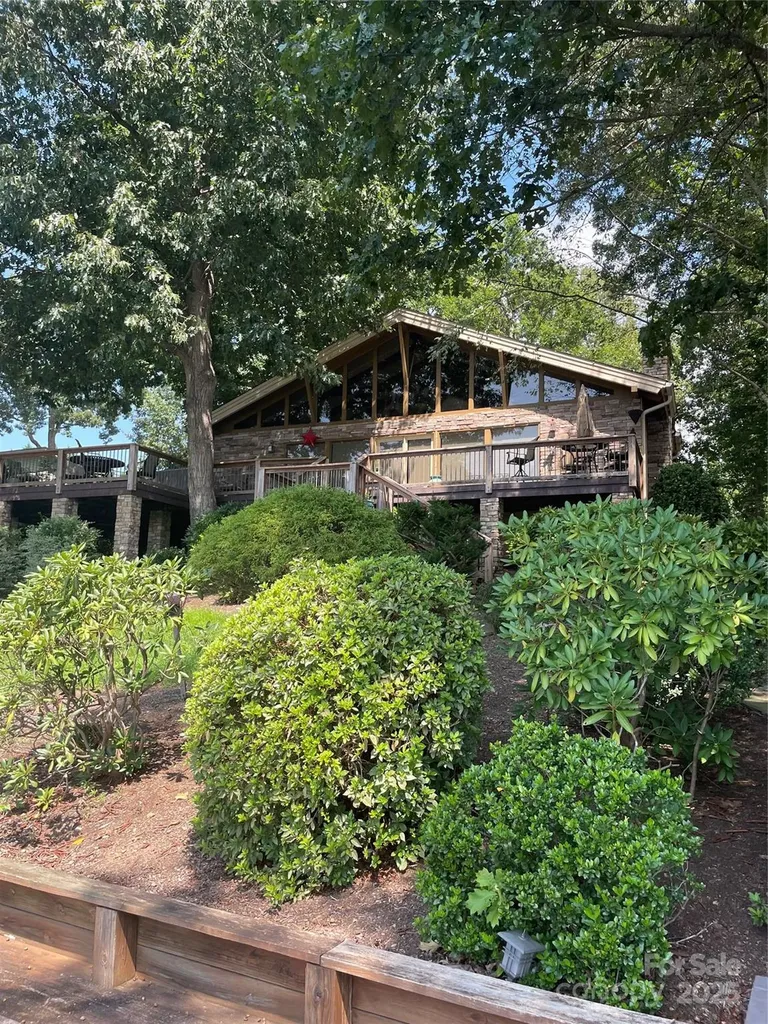
This classic lake house located on beautiful Lake Hickory NC is ready and waiting for those looking for a waterfront residence. Home offers plenty of areas both inside and outside to unwind and relax. Beautiful bedrooms, flooring, exposed beams ceiling, bathrooms and kitchen all await you and your guests. Make those long lasting memories by enjoying your own private boardwalk, patio areas, gazebo and boat house. Conveniently located just minutes from Hickory, Charlotte, Boone, Winston Salem. the Wilkesboro's and the high country. Entire home was tastefully update 15 years ago. Home furnishings, art work, patio furniture and pontoon with 200 HP Yamaha can be purchased separately. Have to come see this because pictures just cant capture what this property has to offer. Shopping, dining, recreation are all available in teh area.

Listed by Alex Blair of Howard Hanna Allen Tate Blair Properties

$
$
%
$/month over payments
Federal 30-year interest rate: 6.55% last updated on Jul 16, 2026
* All Figures are estimates. Check with your bank or proposed mortgage company for actual interest rates.
This product uses the FRED® API but is not endorsed or certified by the Federal Reserve Bank of St. Louis.

Save FavoriteSchedule TourAsk A QuestionMore Details
3528 Waterview Trail Lincolnton NC 28092

Lincolnton, NC3528 Waterview Trail

Price$769,900

Est. Mortgage: $/month

Active With Contract

MLS Number CAR4394700

  • Residential
  • Bedrooms 4
  • Bathroom 3
  • Square Feet 2,918
  • Acreage 1.07

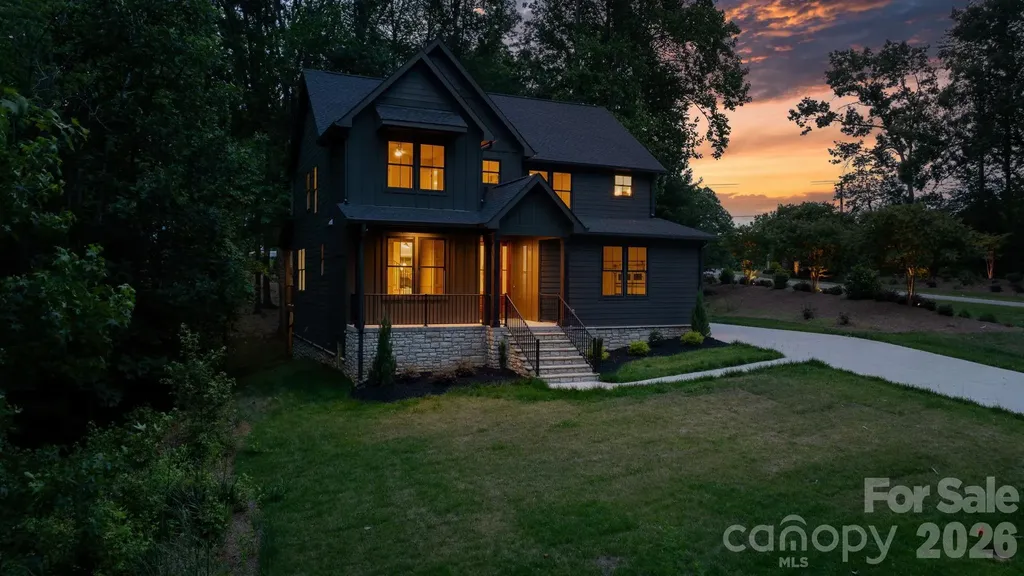
Welcome to Quinlan Estates, one of Lincolnton's most sought after luxury communities, where a tranquil community pond sets the tone among an exceptional collection of custom homes. Right across the street from North Lincoln High School, this brand new modern farmhouse sits on just over one acre of beautifully usable land, offering generous front and back yard space and an oversized driveway designed for easy, effortless access in and out of the two car garage. From the moment you arrive, the striking black board and batten exterior and inviting covered front porch make a statement. Step inside to nearly 3,000 square feet of thoughtfully designed living space where modern finishes meet true functionality. A dedicated main level office offers the perfect work from home retreat, while the open concept living room stuns with soaring ceilings and an overlooking loft that adds architectural drama and light. The kitchen is the heart of the home, featuring custom white cabinetry, a designer tile backsplash, and a custom pantry built for both beauty and storage. The main level laundry room is a standout of its own, complete with a utility sink and upper and lower shelving for a polished, organized space. Retreat to the luxurious primary suite, where his and her closets and a spa inspired bathroom await, showcasing a rich dark wood vanity and an elevated tall tiled shower. Both full bathrooms carry the same upscale finishes throughout. Enjoy seamless indoor outdoor living with a covered back deck and convenient walk out access to your private backyard, ideal for entertaining or quiet evenings at home. Perfectly positioned in the heart of the foothills, this location offers the best of every world. You are just a quick drive up Highway 321 to Hickory, an easy commute to Gastonia and the greater Charlotte area, and less than an hour from the breathtaking Blue Ridge Mountains and the vibrant city of Asheville. Near the city, near the mountains, and near perfect, Lincolnton gives you small town charm with a downtown full of local dining, shopping, and year round events, all while keeping you connected to everything the region has to offer. Four bedrooms, two and a half baths, and timeless modern design in a premier community. This is the one you have been waiting for.

Listed by Kelsie Blevins of Realty Executives of Hickory

$
$
%
$/month over payments
Federal 30-year interest rate: 6.55% last updated on Jul 16, 2026
* All Figures are estimates. Check with your bank or proposed mortgage company for actual interest rates.
This product uses the FRED® API but is not endorsed or certified by the Federal Reserve Bank of St. Louis.

Save FavoriteSchedule TourAsk A QuestionMore Details
280 Brassie Lane Summerfield NC 27358

MLS Number CAR4367731

  • Residential
  • Bedrooms 4
  • Bathroom 3
  • Square Feet 3,887
  • Acreage 0.93

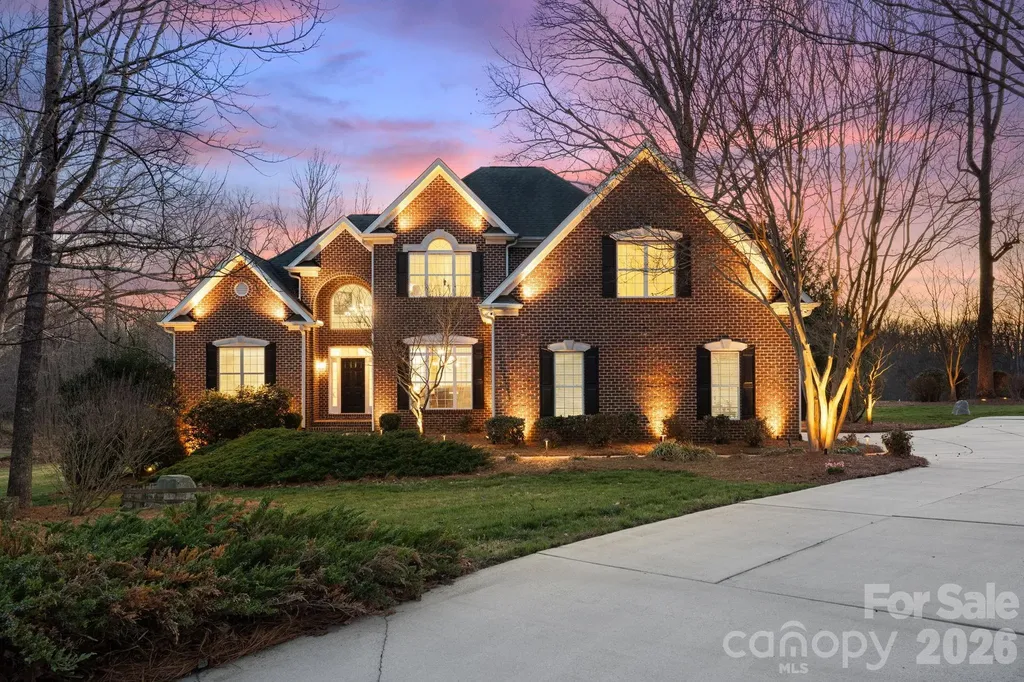
OFFERING RATE BUY DOWN INCENTIVE. Custom brick home located on the 5th hole of Greensboro National Golf Course. This home features a spacious open floor plan on the main level, with the primary suite AND a guest bedroom with its own connected bathroom on the main floor that's perfect for guest or an in-law suite. Upstairs, you'll find additional bedrooms plus a generous flex space AND an additional bonus room that can serve as a 5th bedroom, home office, or recreation area. Step outside to the back deck, overlooking the golf course and beautifully landscaped grounds, or relax in the screened porch. The community offers golf and pool memberships for residents, while the tavern is open to everyone-perfect for grabbing a meal or enjoying the golf course atmosphere anytime! Listed below a recent appraisal, this home is priced to sell and offers instant equity, a serene setting, and exceptional upkeep.

Listed by Carli Bass of Southern Luxe Realty LLC

$
$
%
$/month over payments
Federal 30-year interest rate: 6.55% last updated on Jul 16, 2026
* All Figures are estimates. Check with your bank or proposed mortgage company for actual interest rates.
This product uses the FRED® API but is not endorsed or certified by the Federal Reserve Bank of St. Louis.

Save FavoriteSchedule TourAsk A QuestionMore Details
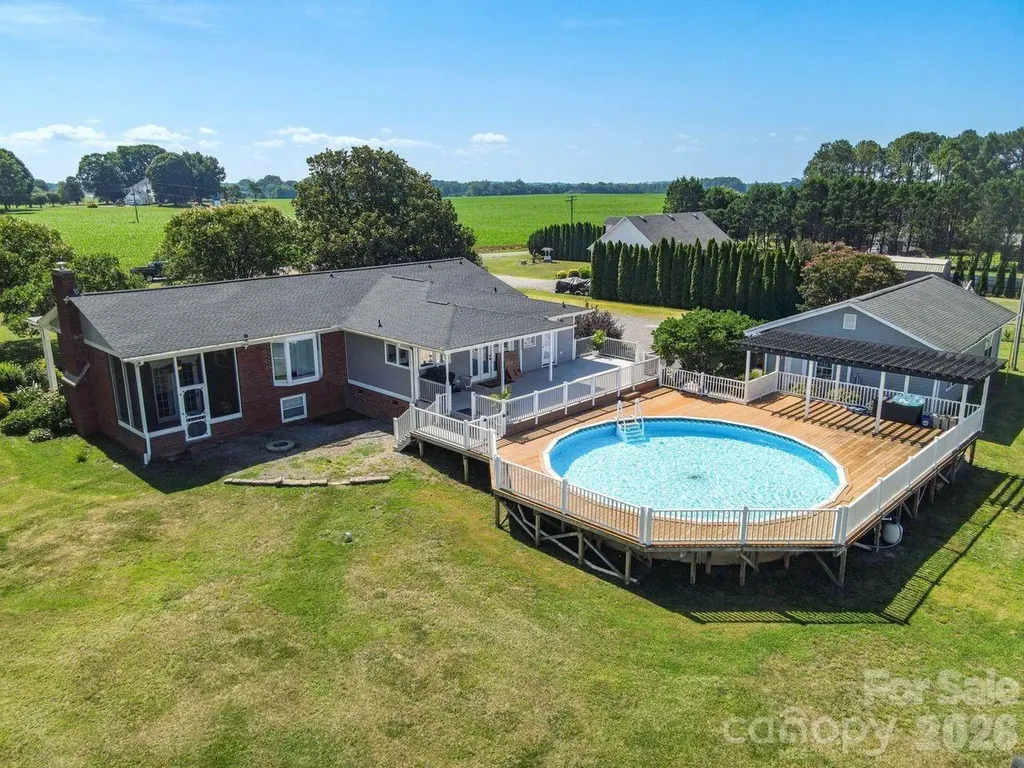
809 New Sterling Road Stony Point NC 28678

MLS Number CAR4393508

  • Residential
  • Bedrooms 5
  • Bathroom 4
  • Square Feet 3,447
  • Acreage 5

Stunning 5-Acre Mini Farm with exceptional amenities and scenic country views! Experience the perfect blend of comfort, style, and country living with this beautiful mini farm situated on apporximately 5 picturesque acres. The open-concept floor plan is designed for both everyday living and entertaining, featuring a spacious living room centered around a cozy wood-burning fireplace. The oversized kitchen is a true showstopper with gorgeous granite countertops and custome cabinetry, large pantry, an expansive island and a corner sink perfectly positioned to overlook the back yard. The lower level offers incredible flexibility with a large family room featuring built-in cabinetry, ample space for a home office, hobby room or additional living area and a crawlspace for additional storage. French doors off the kitchen lead to a large deck (partially covered) creating the ideal outdoor retreat complete with a pool! The impresssive detached three-car garage is equipped with both heating and cooling and includes a full attic for additional storage. Equestrian enthusiasts and hobby farmers alike will appreciate the three-stall barn, fenced in pasture, large outbuilding and thoughtfully designed outdoor spaces. All outbuildings are serviced with both electricity and water. This one of a kind property combines peaceful country living with easy access to nearby amenities.

Listed by Candi Hollar of EXP Realty LLC Mooresville

$
$
%
$/month over payments
Federal 30-year interest rate: 6.55% last updated on Jul 16, 2026
* All Figures are estimates. Check with your bank or proposed mortgage company for actual interest rates.
This product uses the FRED® API but is not endorsed or certified by the Federal Reserve Bank of St. Louis.

Save FavoriteSchedule TourAsk A QuestionMore Details
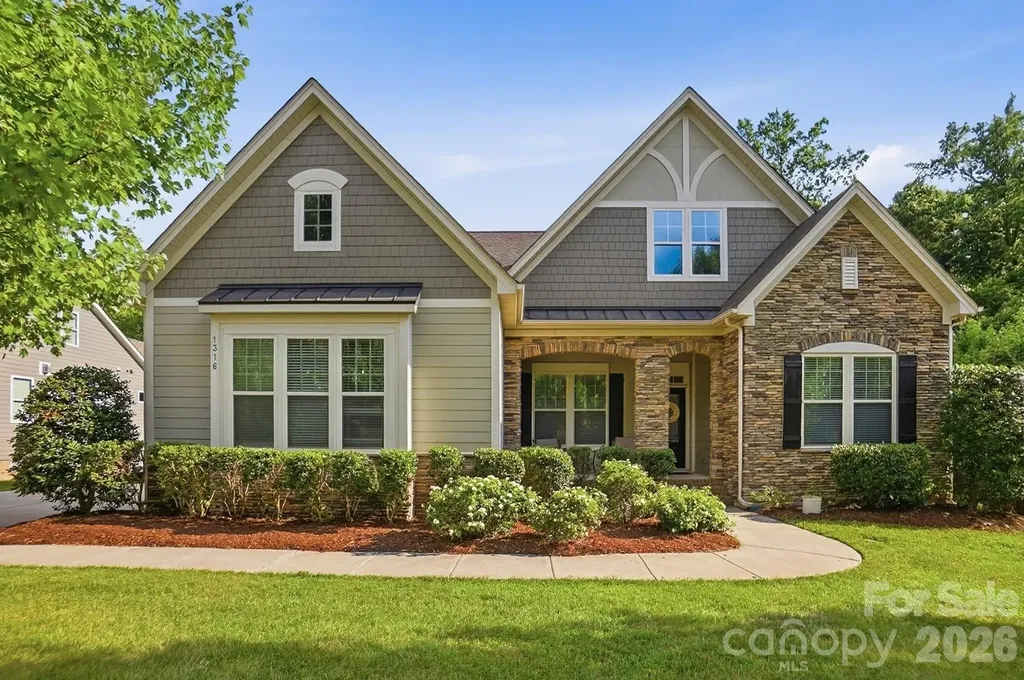
1316 Torrens Drive Wesley Chapel NC 28110

Wesley Chapel, NC1316 Torrens Drive

Price$769,900

Est. Mortgage: $/month

Active With Contract

MLS Number CAR4401105

  • Residential
  • Bedrooms 5
  • Bathroom 3
  • Square Feet 3,608
  • Acreage 0.46

Own a spacious arts and crafts style charmer in the beautiful Adelaide Estates, featuring a very desirable and flexible floorplan! The brand-new rear deck with Timbertech vintage collection weathered teak decking with 25 year warranted wood framing, spans the entire house width overlooking a level yard and serene greenspace. Beneath the full deck is an equally large travertine tile patio. This is an outdoor opportunity ready for relaxation, dining, and entertaining. Inside, the gracious foyer divides two secondary bedrooms and full bath to one side, and a formal dining room (or living room/ office/ music room) to the other side. The foyer then takes you to the open concept kitchen, dining and great room, all basking in natural light from the many banks of windows on the side and rear of this corner of the home. An all-white kitchen features a huge island, beautiful countertops, stainless steel appliances including wall oven, microwave, dishwasher, gas cooktop and vent hood. A stone-faced gas log fireplace warms the far corner of the great room, along with a charming, coffered ceiling. Primary suite is on the main floor as well as an office or possible secondary bedroom. Upstairs the oversized bonus space is currently used as a media room, with two more bedrooms (one is epically large!). There is both a full bath upstairs, and a large closet as well as an additional room adjacent to the larger bedroom which is plumbed should an owner want an additional full bathroom. Toping it off, there is great storage and a three car garage. Located in a community with much higher recent home sales, this is a chance to grab this gem and create your own diamond!

Listed by Michaela Scurlock and Diane Agopian of Scurlock Agency

$
$
%
$/month over payments
Federal 30-year interest rate: 6.55% last updated on Jul 16, 2026
* All Figures are estimates. Check with your bank or proposed mortgage company for actual interest rates.
This product uses the FRED® API but is not endorsed or certified by the Federal Reserve Bank of St. Louis.

Virtual TourSave FavoriteSchedule TourAsk A QuestionMore Details
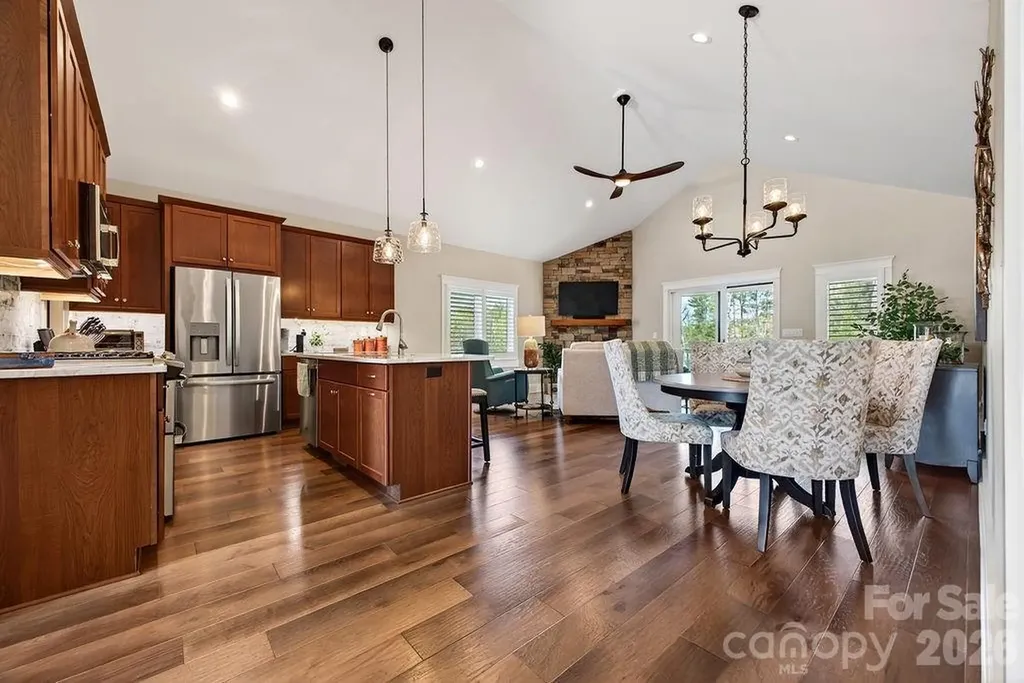
202 Sports Village Drive Hendersonville NC 28739

MLS Number CAR4369115

  • Residential
  • Bedrooms 4
  • Bathroom 3
  • Square Feet 2,995
  • Acreage 0.04

Meticulously maintained 2021 stand alone single family townhome in the sought-after gated community of Cummings Cove Golf & Country Club, offering effortless main-level living and stunning year-round views. This is a great Lock & Leave property as the HOA is responsible for lawn maintenance. This beautifully upgraded stand alone single family townhome features an open floor plan with soaring vaulted ceilings and abundant natural light. The chef's kitchen is designed to impress with a gas cooktop, dual electric and gas ovens, quartz countertops, under-cabinet lighting, an upgraded backsplash, a spacious island, breakfast bar and a walk-in pantry. The inviting living room showcases 4” custom plantation shutters, a cozy gas log fireplace with floor to ceiling stone, and an upgraded sliding door that opens to a screened porch-perfect for enjoying breathtaking sunsets, year-round mountain views, 11th Fairway golf course scenery, and a peaceful pond with water feature. An additional open deck provides the ideal space for grilling and entertaining. The primary En-suite is a true retreat, complete with a Carolina Closets system, custom 4" plantation shutters, double sinks, multi function lighted mirrors, and a beautifully custom tiled walk-in shower with glass enclosure. Main Floor offers an office with custom shades/blinds & a French style door. The fully finished lower level walk-out basement expands your living space with a comfortable gathering room featuring custom shades/blinds, a wine bar with wine cooler, a versatile flex room, and a large 394SF storage room. Two additional bedrooms-each with custom 4" plantation shutters and walk-in Carolina closets-share a well-appointed bath with double sinks & a tiled walk-in shower and glass door. Enjoy the Cummings Cove active lifestyle, offering resort-style amenities including an 18-hole year-round golf course, pickleball, tennis, bocce ball, heated pool and spa, dog park, community garden, clubhouse and a full calendar of social activities. Clubhouse offers a Restaurant & Bar. Ideally located just minutes from Pisgah National Forest and DuPont State Recreational Forest, as well as the charming towns of Hendersonville and Brevard that are about 20 minutes away. Everyday conveniences in Etowah-groceries, gas, dining, and more-are just 8 minutes away.

Listed by Michelle Oznick of Keller Williams Mtn Partners,LLC

$
$
%
$/month over payments
Federal 30-year interest rate: 6.55% last updated on Jul 16, 2026
* All Figures are estimates. Check with your bank or proposed mortgage company for actual interest rates.
This product uses the FRED® API but is not endorsed or certified by the Federal Reserve Bank of St. Louis.

Save FavoriteSchedule TourAsk A QuestionMore Details
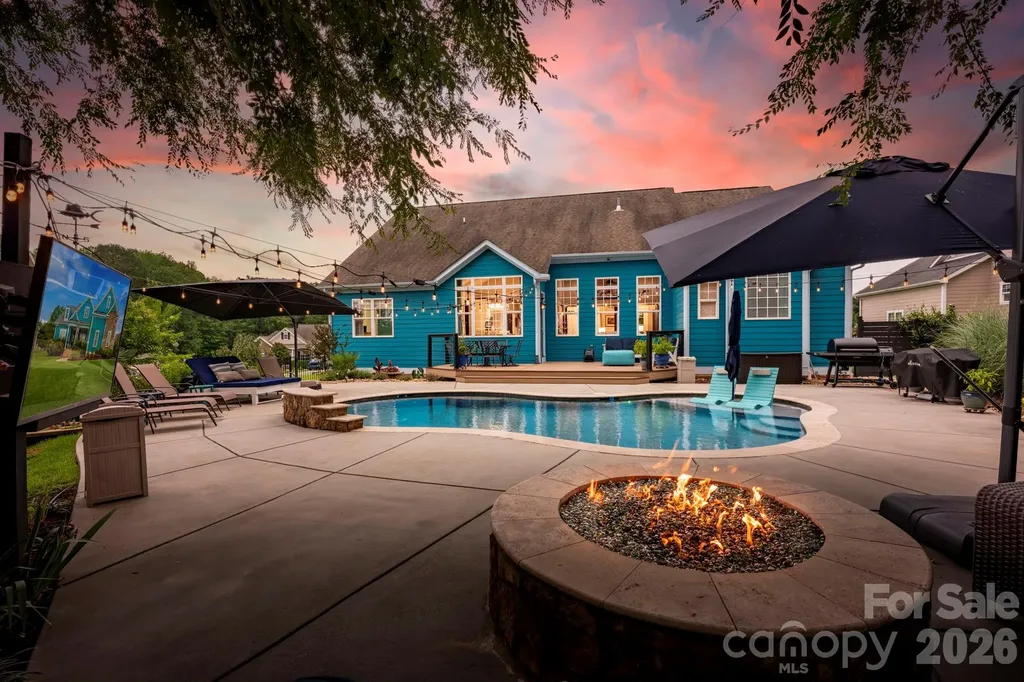
6957 Pin Oaks Drive Denver NC 28037

Denver, NC6957 Pin Oaks Drive

Price$769,900

Est. Mortgage: $/month

MLS Number CAR4404727

  • Residential
  • Bedrooms 4
  • Bathroom 4
  • Square Feet 2,879
  • Acreage 0.57

Welcome to this stunning custom-built ranch home in the heart of Denver, where luxury, comfort and outdoor living come together. Situated on a private .57-acre lot in the desirable Pin Oaks community, this four-bedroom, 3.5-bath home showcases a true backyard oasis designed for entertaining and everyday enjoyment. The resort-style backyard features a gas-heated gunite saltwater PebbleTec pool with a waterfall feature and tanning ledge, surrounded by lush professional landscaping that creates exceptional privacy. Enjoy evenings around the gas fire pit with glass rocks, relax on the expansive Trex deck or unwind in your own private retreat. Inside, a quintessential Southern front porch welcomes you into a bright, thoughtfully designed floor plan with 10-foot ceilings, abundant natural light and custom finishes throughout. The foyer is flanked by a spacious office and a formal dining room that also serves as an inviting sitting area. The living room is the heart of the home, featuring a gas fireplace, custom built-ins, extensive molding and designer accents. The chef's kitchen offers an oversized breakfast bar with ample seating, granite countertops, white cabinetry, tile backsplash, two pantries, a new range and oven, and a sunny breakfast nook overlooking the spectacular backyard. The private primary suite is a relaxing retreat complete with hardwood floors, a custom accent wall, dual walk-in closets, and a spa-inspired bath featuring a soaking tub, double vanity and walk-in shower. Two additional generously sized bedrooms, a full bath and a well-appointed laundry room with cabinetry complete the main level. Upstairs, you'll find a fourth bedroom with a full bath, providing the perfect space for a guest suite, bonus room, home office or media room. Recent updates include an exterior landscape wall, additional professional landscaping, exterior paint, updated light fixtures in the main living areas and a new pool pump (2026). Located in the charming Pin Oaks neighborhood, this home offers a peaceful setting just minutes from Highways 16 and 73, providing convenient access to Denver, Lake Norman, Charlotte and the airport. With its exceptional indoor living spaces and resort-inspired backyard, this home offers the perfect blend of elegance, functionality and everyday luxury.

Listed by Jordan Cook of Howard Hanna Allen Tate Huntersville

$
$
%
$/month over payments
Federal 30-year interest rate: 6.55% last updated on Jul 16, 2026
* All Figures are estimates. Check with your bank or proposed mortgage company for actual interest rates.
This product uses the FRED® API but is not endorsed or certified by the Federal Reserve Bank of St. Louis.

Save FavoriteSchedule TourAsk A QuestionMore Details

Broker Reciprocity MLS Grid Logo © 2026 Listings courtesy of Canopy MLS as distributed by MLS GRID. IDX information is provided exclusively for consumers’ personal non-commercial use and may not be used for any purpose other than to identify prospective properties consumers may be interested in purchasing. The IDX data is deemed reliable but is not guaranteed by MLS GRID and may be subject to an end user license agreement prescribed by the Member Participant’s applicable MLS.  Based on information submitted to the MLS GRID as of July 21, 2026 3:48 PM UTC . All data is obtained from various sources and may not have been verified by broker or MLS GRID. Supplied Open House Information is subject to change without notice. All information should be independently reviewed and verified for accuracy. Properties may or may not be listed by the office/agent presenting the information. Some IDX listings have been excluded from this website.