and narrow your search. If you have fewer than 200 results, you can save your search.

Chimney Rock NC

r=6709-6720
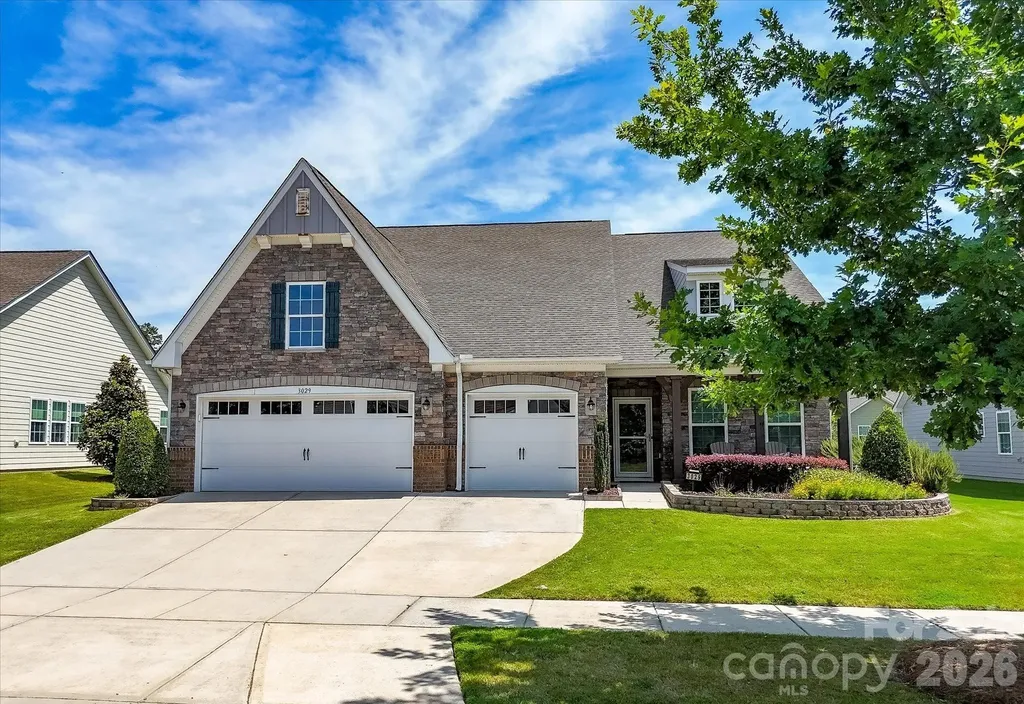
3029 Oliver Stanley Trail Lancaster SC 29720

MLS Number CAR4400413

  • Residential
  • Bedrooms 4
  • Bathroom 3
  • Square Feet 3,718
  • Acreage 0.24

The Plan you have been Waiting for! SPACIOUS 4 BEDRM HOME w/Ample Storage in this "Summit" Series Hopewell Plan w/ Three Car Garage! Private Office w/French Doors, Separate Dining Rm. Breakfast area or Game Room! HUGE Kitchen w/Both Center Island and Bar Counter. "Gourmet Kitchen includes Gas Range, Built-in Double Convection Ovens, Granite Counters, S/S Appliances. The Microwave & Dishwasher are 2-3 years New! Roll-out Shelving in most Bottom Cabinets. Under Counter Lighting, Single Bowl Sink, & Pantry. Open Plan for ease of entertaining! Wonderful Great Rm w/Built-in Cabinets/Shelving! Primary Bedroom w/Fan, Crown Moldings, and Walk in Closet. Framed Mirrors & Granite Counters in Primary Bath. Plus 2 Bedrooms in their own Suite area on Main Level w/ Full Bath boasting of Granite Counters. Laundry Rm w/Granite Counters, Utility Sink, Linen Closet! Upper-Level Wonderful Walk-in Storage, Walkin Closets, 4th Bedroom with Bath Access, & Amazing Bonus Room! Large Screened Porch views Extended Patio & Beautifully Landscaped Fenced Yard. Three Car Garage w/ Epoxy Flooring, Storage Lofts, Tankless Water Heater, and 240 Volt Outlet for Electric Car Charger. Full Irrigation on a Separate Meter! Generac Generator on Separate Gas Line, also to Remain! Gas Line to the Gas Grill. All the Space and Storage for your Needs! **NO SHOW UNTIL JULY 14TH

Listed by Donna Kelly of Howard Hanna Allen Tate Charlotte South

$
$
%
$/month over payments
Federal 30-year interest rate: 6.55% last updated on Jul 16, 2026
* All Figures are estimates. Check with your bank or proposed mortgage company for actual interest rates.
This product uses the FRED® API but is not endorsed or certified by the Federal Reserve Bank of St. Louis.

Virtual TourSave FavoriteSchedule TourAsk A QuestionMore Details
8432 Penton Place Harrisburg NC 28075

Harrisburg, NC8432 Penton Place

Price$759,900

Est. Mortgage: $/month

Pending

MLS Number CAR4399571

  • Residential
  • Bedrooms 3
  • Bathroom 4
  • Square Feet 3,803
  • Acreage 0.46

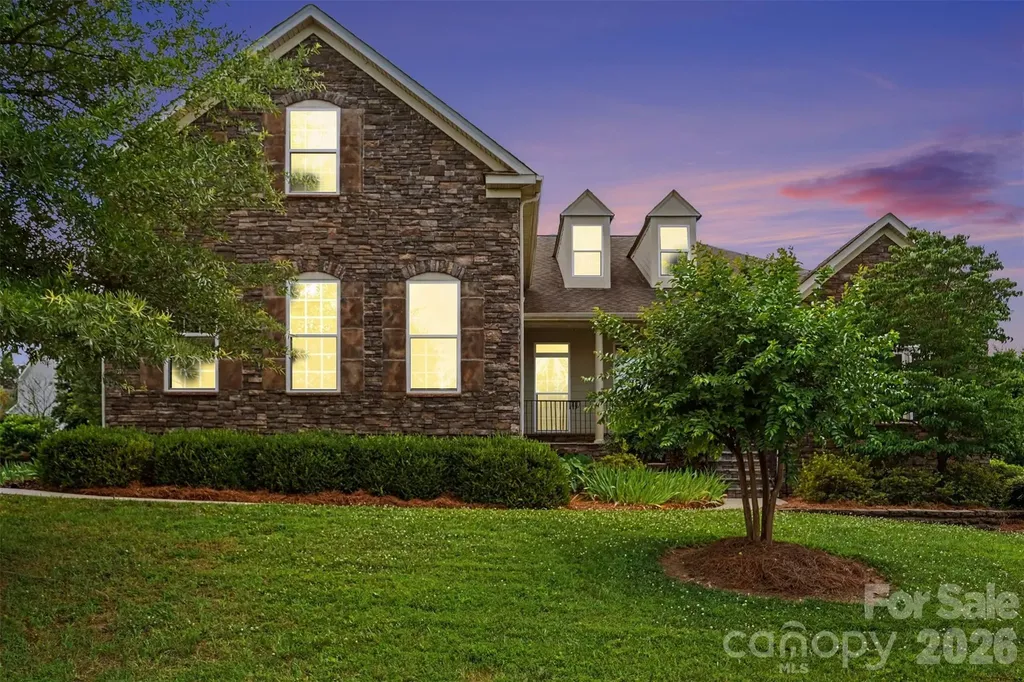
Welcome to the highly sought-after Abbington community in Harrisburg, NC. Designed for both everyday living and entertaining, this home features a spacious gourmet kitchen with abundant cabinet space, a light-filled sunroom that's perfect for a breakfast nook, and a covered back deck for relaxing or hosting guests. The oversized bonus room with its own full bath offers endless flexibility-ideal as a guest suite, playroom, or potential fourth bedroom. A 3-car garage provides plenty of room for vehicles, storage, or hobbies. Just minutes from shopping, dining, schools, and major roadways, this home offers the versatility, convenience, and location you're looking for.

Listed by Devin Villanueva of Lantern Realty & Development,LLC

$
$
%
$/month over payments
Federal 30-year interest rate: 6.55% last updated on Jul 16, 2026
* All Figures are estimates. Check with your bank or proposed mortgage company for actual interest rates.
This product uses the FRED® API but is not endorsed or certified by the Federal Reserve Bank of St. Louis.

Virtual TourSave FavoriteSchedule TourAsk A QuestionMore Details
301 Corinth Church Circle Casar NC 28620

Casar, NC301 Corinth Church Circle

Price$759,900

Est. Mortgage: $/month

MLS Number CAR4385194

  • Residential
  • Bedrooms 3
  • Bathroom 2
  • Square Feet 1,703
  • Acreage 56.9

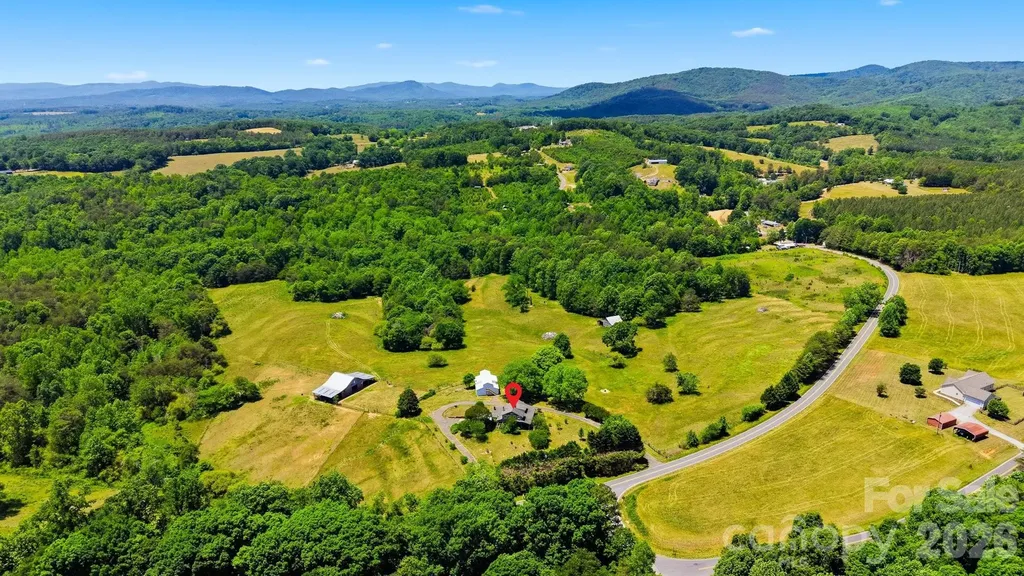
Nestled on over 56 breathtaking acres of rolling countryside, this exceptional farm offers the perfect blend of functionality, privacy, and endless opportunity. The charming 3-bedroom, 2-bath home provides comfortable country living, while the well-equipped equestrian facilities make this property a dream for horse and livestock enthusiasts alike. Featuring a 5-stall barn complete with tack and feed rooms, three separately fenced pastures with automatic water stations, a hay shed, and a spacious workshop building, this property is thoughtfully designed for both recreation and agricultural use. The property also features mature peach, plum, and apple trees, along with beautiful creeks bordering portions of the land, adding to the charm and peaceful natural setting of this stunning property. With approximately 1,400 feet of road frontage, the possibilities are truly endless - whether you envision a working farm, equestrian retreat, family homestead, or future investment opportunity. Bring your horses, cows, and dreams to this rare piece of countryside paradise where wide-open spaces and peaceful living await.

Listed by Lucas Vasquez and Debby Bullock-Benfield of Weichert,Realtors - Team Metro

$
$
%
$/month over payments
Federal 30-year interest rate: 6.55% last updated on Jul 16, 2026
* All Figures are estimates. Check with your bank or proposed mortgage company for actual interest rates.
This product uses the FRED® API but is not endorsed or certified by the Federal Reserve Bank of St. Louis.

Save FavoriteSchedule TourAsk A QuestionMore Details
301 Corinth Church Circle Casar NC 28620

Casar, NC301 Corinth Church Circle

Price$759,900

Est. Mortgage: $/month

MLS Number CAR4385021

  • Land
  • Acreage 56.9
  • County Cleveland

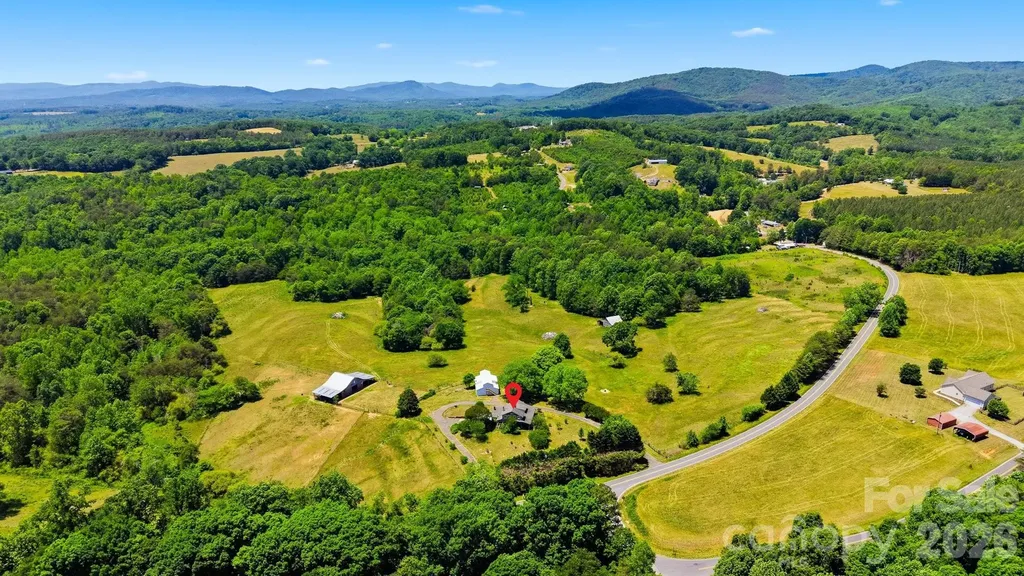
Nestled on over 56 breathtaking acres of rolling countryside, this exceptional farm offers the perfect blend of functionality, privacy, and endless opportunity. The charming 3-bedroom, 2-bath home provides comfortable country living, while the well-equipped equestrian facilities make this property a dream for horse and livestock enthusiasts alike. Featuring a 5-stall barn complete with tack and feed rooms, three separately fenced pastures with automatic water stations, a hay shed, and a spacious workshop building, this property is thoughtfully designed for both recreation and agricultural use. The property also features mature peach, plum, and apple trees, along with beautiful creeks bordering portions of the land, adding to the charm and peaceful natural setting of this stunning property. With approximately 1,400 feet of road frontage, the possibilities are truly endless - whether you envision a working farm, equestrian retreat, family homestead, or future investment opportunity. Bring your horses, cows, and dreams to this rare piece of countryside paradise where wide-open spaces and peaceful living await.

Listed by Lucas Vasquez and Debby Bullock-Benfield of Weichert,Realtors - Team Metro

$
$
%
$/month over payments
Federal 30-year interest rate: 6.55% last updated on Jul 16, 2026
* All Figures are estimates. Check with your bank or proposed mortgage company for actual interest rates.
This product uses the FRED® API but is not endorsed or certified by the Federal Reserve Bank of St. Louis.

Save FavoriteSchedule TourAsk A QuestionMore Details
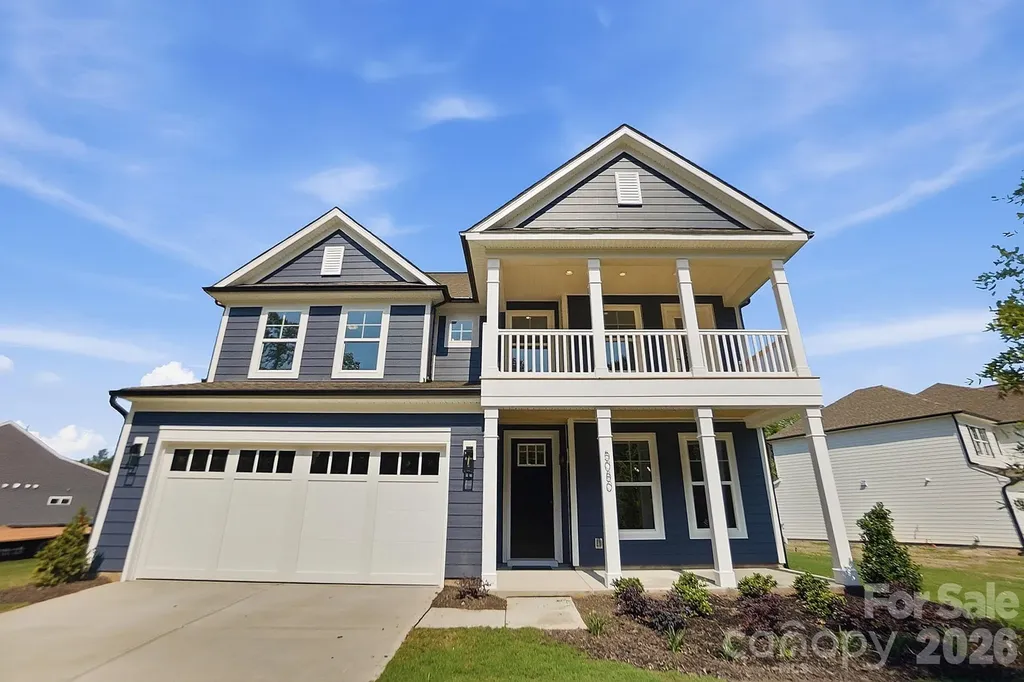
5080 Mclaughlin Loop Waxhaw NC 28173

Waxhaw, NC5080 Mclaughlin Loop

Price$759,900

Est. Mortgage: $/month

MLS Number CAR4349014

  • Residential
  • Bedrooms 5
  • Bathroom 4
  • Square Feet 3,423
  • Acreage 0.35

Welcome to the dazzling Davidson plan! This 3-story home offers 5 bedrooms, 4 full baths, and more than 3,400 square feet of living space. The designer kitchen features dark grey cabinets with a contrasting white island, quartz counters, a tile backsplash, stainless range hood, and stainless appliances, including a gas cooktop. The butler pantry also features dark grey upper and lower cabinets with counters & backsplash to match the kitchen. The main floor also has a breakfast area, dining room with tray ceiling, guest bedroom next to a full bath with a 4-ft shower, family room with gas fireplace, and a mud room with a beadboard drop zone. The upstairs primary suite is sweet! The primary bedroom with tray ceiling is connected to a sitting room with French doors. The primary bath has a freestanding tub and a tiled shower with bench seat. The other two bedrooms on the second floor share a Jack-n-Jill bath. The upper floor is completed with a large loft and laundry room. The third floor features a large bedroom with a full bath. The front of the home has a porch & balcony, and the rear of the home has a covered porch for your outdoor enjoyment. Other wonderful extras include a foyer with tray ceiling, pendant lights over the island, metal balusters, and Craftsman-style wood trim. Visit today and find out more!

Listed by Michael Conley of Eastwood Homes

$
$
%
$/month over payments
Federal 30-year interest rate: 6.55% last updated on Jul 16, 2026
* All Figures are estimates. Check with your bank or proposed mortgage company for actual interest rates.
This product uses the FRED® API but is not endorsed or certified by the Federal Reserve Bank of St. Louis.

Virtual TourSave FavoriteSchedule TourAsk A QuestionMore Details
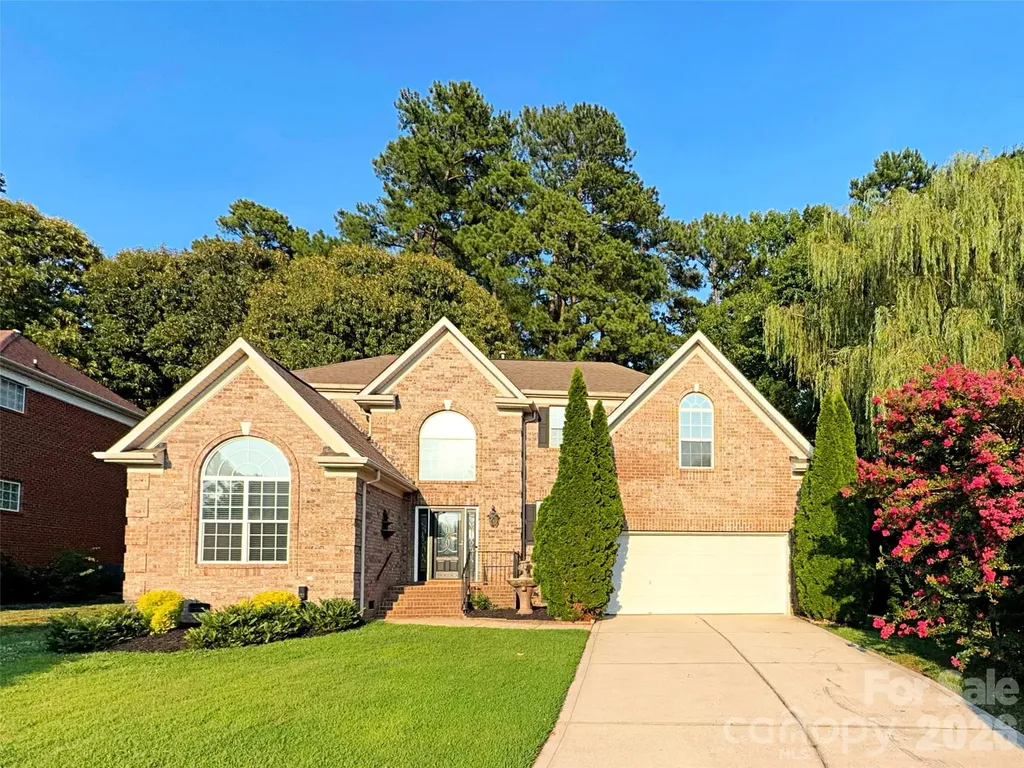
16008 Cleveleys Trail Huntersville NC 28078

MLS Number CAR4404769

  • Residential
  • Bedrooms 4
  • Bathroom 3
  • Square Feet 3,053
  • Acreage 0.37

Welcome to 16008 Cleveleys Trail, a 4-bedroom, 2.5-bath home located in Huntersville with a functional layout and convenient access to local amenities. The main level features a bedroom that can be used for guests, a home office, or flexible living space. Upstairs, you'll find the remaining bedrooms, including the primary suite. Outdoor living is a highlight of this home, with both a large rear deck and a screened-in porch providing plenty of space to relax, entertain, or enjoy the backyard. Conveniently located just minutes from I-77 and Birkdale Village, this home offers easy access to shopping, dining, entertainment, and daily conveniences.

Listed by Jenny Loretto of TAH North Carolina LLC

$
$
%
$/month over payments
Federal 30-year interest rate: 6.55% last updated on Jul 16, 2026
* All Figures are estimates. Check with your bank or proposed mortgage company for actual interest rates.
This product uses the FRED® API but is not endorsed or certified by the Federal Reserve Bank of St. Louis.

Save FavoriteSchedule TourAsk A QuestionMore Details
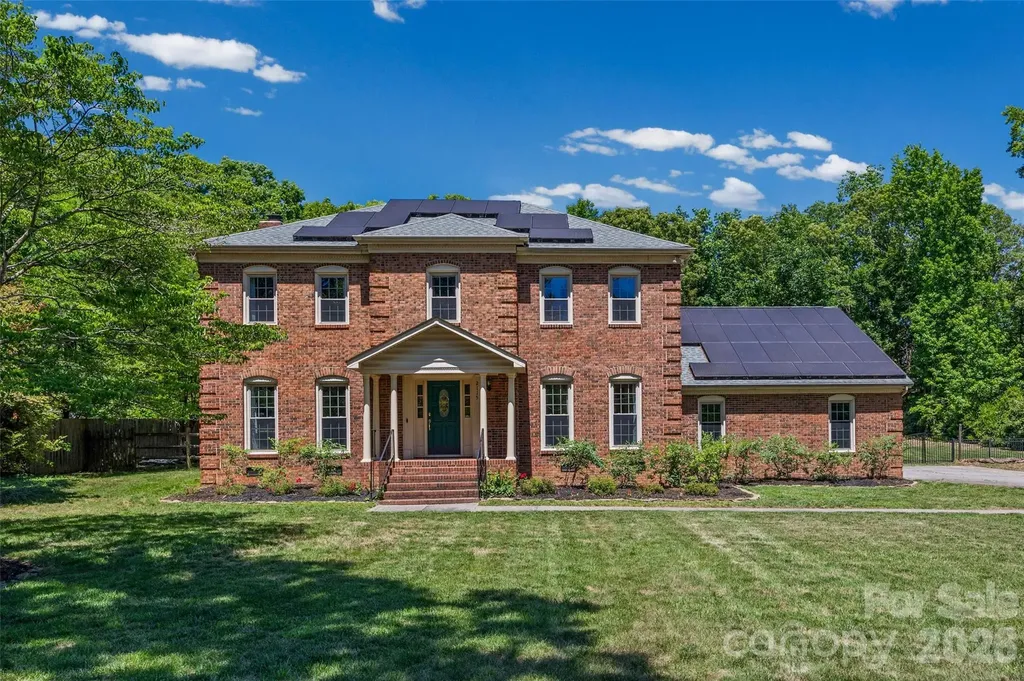
2115 E Providence Drive Charlotte NC 28270

MLS Number CAR4384021

  • Residential
  • Bedrooms 4
  • Bathroom 3
  • Square Feet 2,947
  • Acreage 0.98

Rare 1-Acre Retreat in Southeast Charlotte - No HOA! Beautifully maintained full-brick home offering the perfect combination of space, privacy, and convenience in an established southeast Charlotte neighborhood with no HOA. Nestled just minutes from I-485 and within walking distance of Colonel Francis Beatty Park, this property provides easy access to shopping, dining, grocery stores, and schools while still offering the feel of a private retreat. Inside, you'll find a flexible, functional layout with generous living spaces, including a cozy living room, spacious bonus room, and relaxing screened porch overlooking the wooded backyard. Fresh interior paint, brand-new carpet, and updated bathrooms give the home a clean, modern feel. The oversized garage comfortably accommodates two vehicles, while the expansive driveway and parking area provide plenty of room for guests and entertaining. Situated on a rare private 1-acre lot, the outdoor space offers endless possibilities for entertaining, gardening, pets, recreation, or future expansion. Additional recent upgrades include paid-off solar panels to help reduce monthly energy costs, new crawlspace insulation, new ductwork, crawlspace dehumidifier, and recently replaced dishwasher and oven. A rare opportunity to enjoy privacy, mature trees, and everyday convenience in one of southeast Charlotte's most desirable areas.

Listed by Quincey Brouillette of Rinehart Realty Corporation

$
$
%
$/month over payments
Federal 30-year interest rate: 6.55% last updated on Jul 16, 2026
* All Figures are estimates. Check with your bank or proposed mortgage company for actual interest rates.
This product uses the FRED® API but is not endorsed or certified by the Federal Reserve Bank of St. Louis.

Save FavoriteSchedule TourAsk A QuestionMore Details
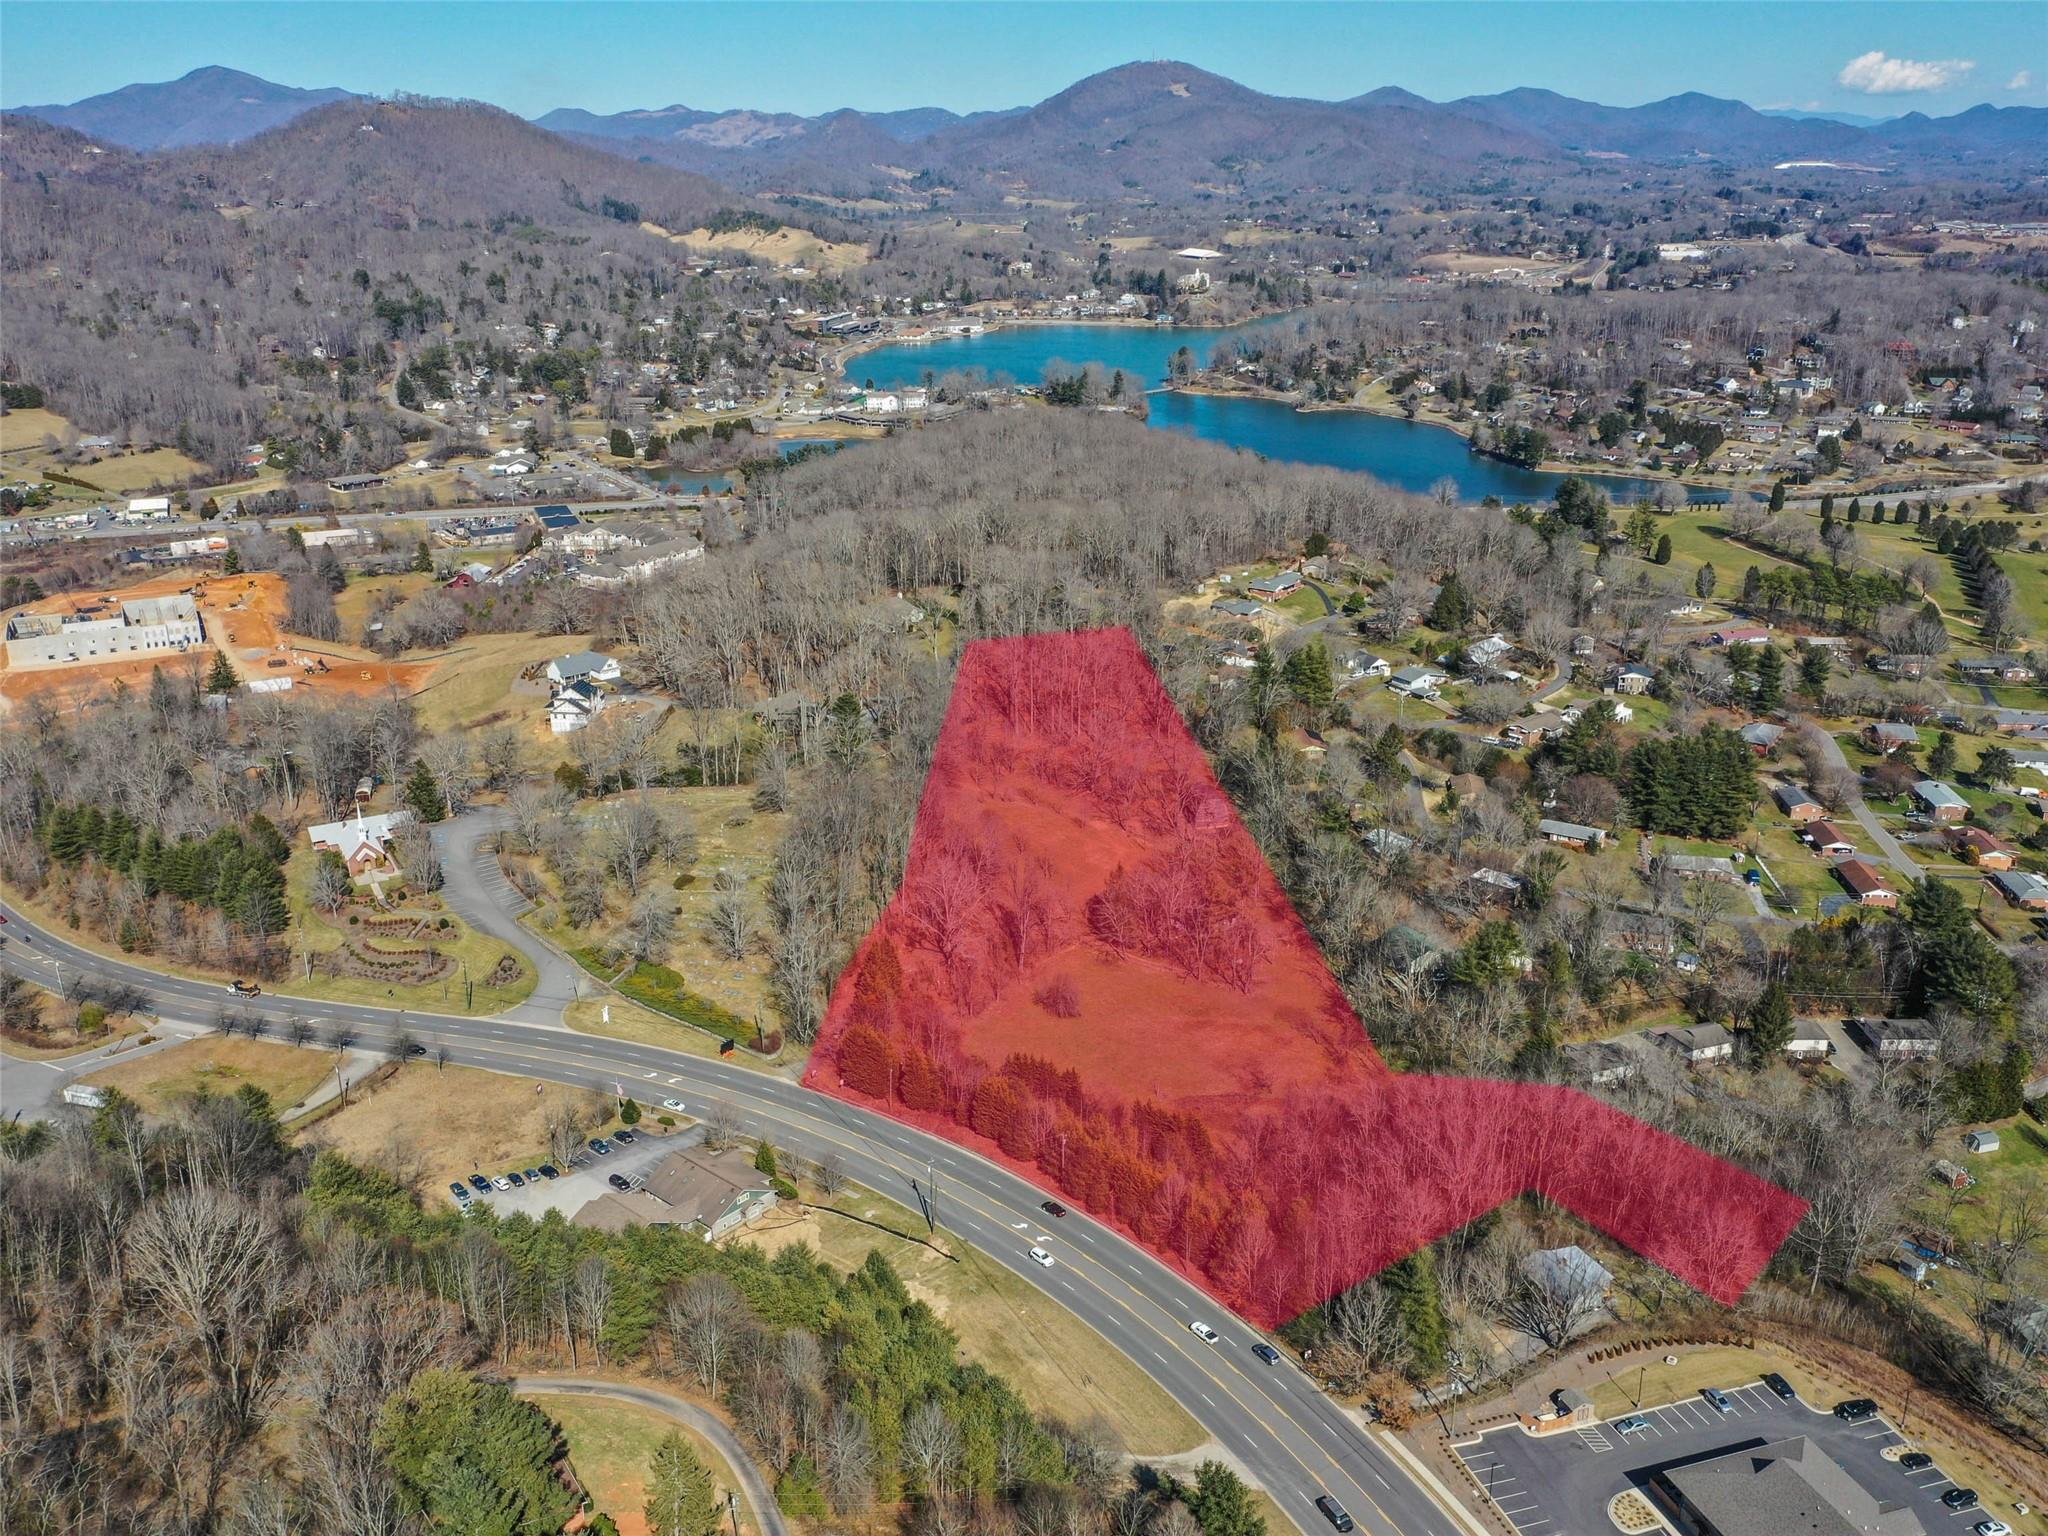
000 Russ Avenue Waynesville NC 28786

Waynesville, NC000 Russ Avenue

Price$759,000

Est. Mortgage: $/month

MLS Number CAR4010195

  • Land
  • Acreage 9.29
  • County Haywood

Large 9.29 acre parcel in the ETJ of Waynesville. City water and sewer available. Two points of access off Russ Avenue and 1 access point off Golf Course Road. Ideal for multi-family use, or will fit most commercial use. Includes PIN's: 8616-46-0500 & 8616-36-9614.

Listed by Brian K. Noland of Howard Hanna Beverly-Hanks Waynesville

$
$
%
$/month over payments
Federal 30-year interest rate: 6.55% last updated on Jul 16, 2026
* All Figures are estimates. Check with your bank or proposed mortgage company for actual interest rates.
This product uses the FRED® API but is not endorsed or certified by the Federal Reserve Bank of St. Louis.

Save FavoriteSchedule TourAsk A QuestionMore Details

185 Robinson Acres Lane Rutherfordton NC 28139

MLS Number CAR4305665

  • Residential
  • Bedrooms 4
  • Bathroom 4
  • Square Feet 2,837
  • Acreage 4.9

185 Robinson Acres, never lived in, this log cabin is perfectly appointed atop a hill at the end of a private lane in beautiful Green Creek Township. On almost 5 acres, this 4 bedroom 3.5 bath home offers privacy and opportunity. Custom features throughout this thoughtfully detailed home to include Silestone Quartz countertops and JennAir range. The 30x40 shop includes additional living quarters on a separate septic. Could be easily converted to a barn. The property is flat and suitable for horses. You can have a brand new construction without the wait! Really a must see.

Listed by Nikki Sauve of Sauvé Collective

$
$
%
$/month over payments
Federal 30-year interest rate: 6.55% last updated on Jul 16, 2026
* All Figures are estimates. Check with your bank or proposed mortgage company for actual interest rates.
This product uses the FRED® API but is not endorsed or certified by the Federal Reserve Bank of St. Louis.

Save FavoriteSchedule TourAsk A QuestionMore Details
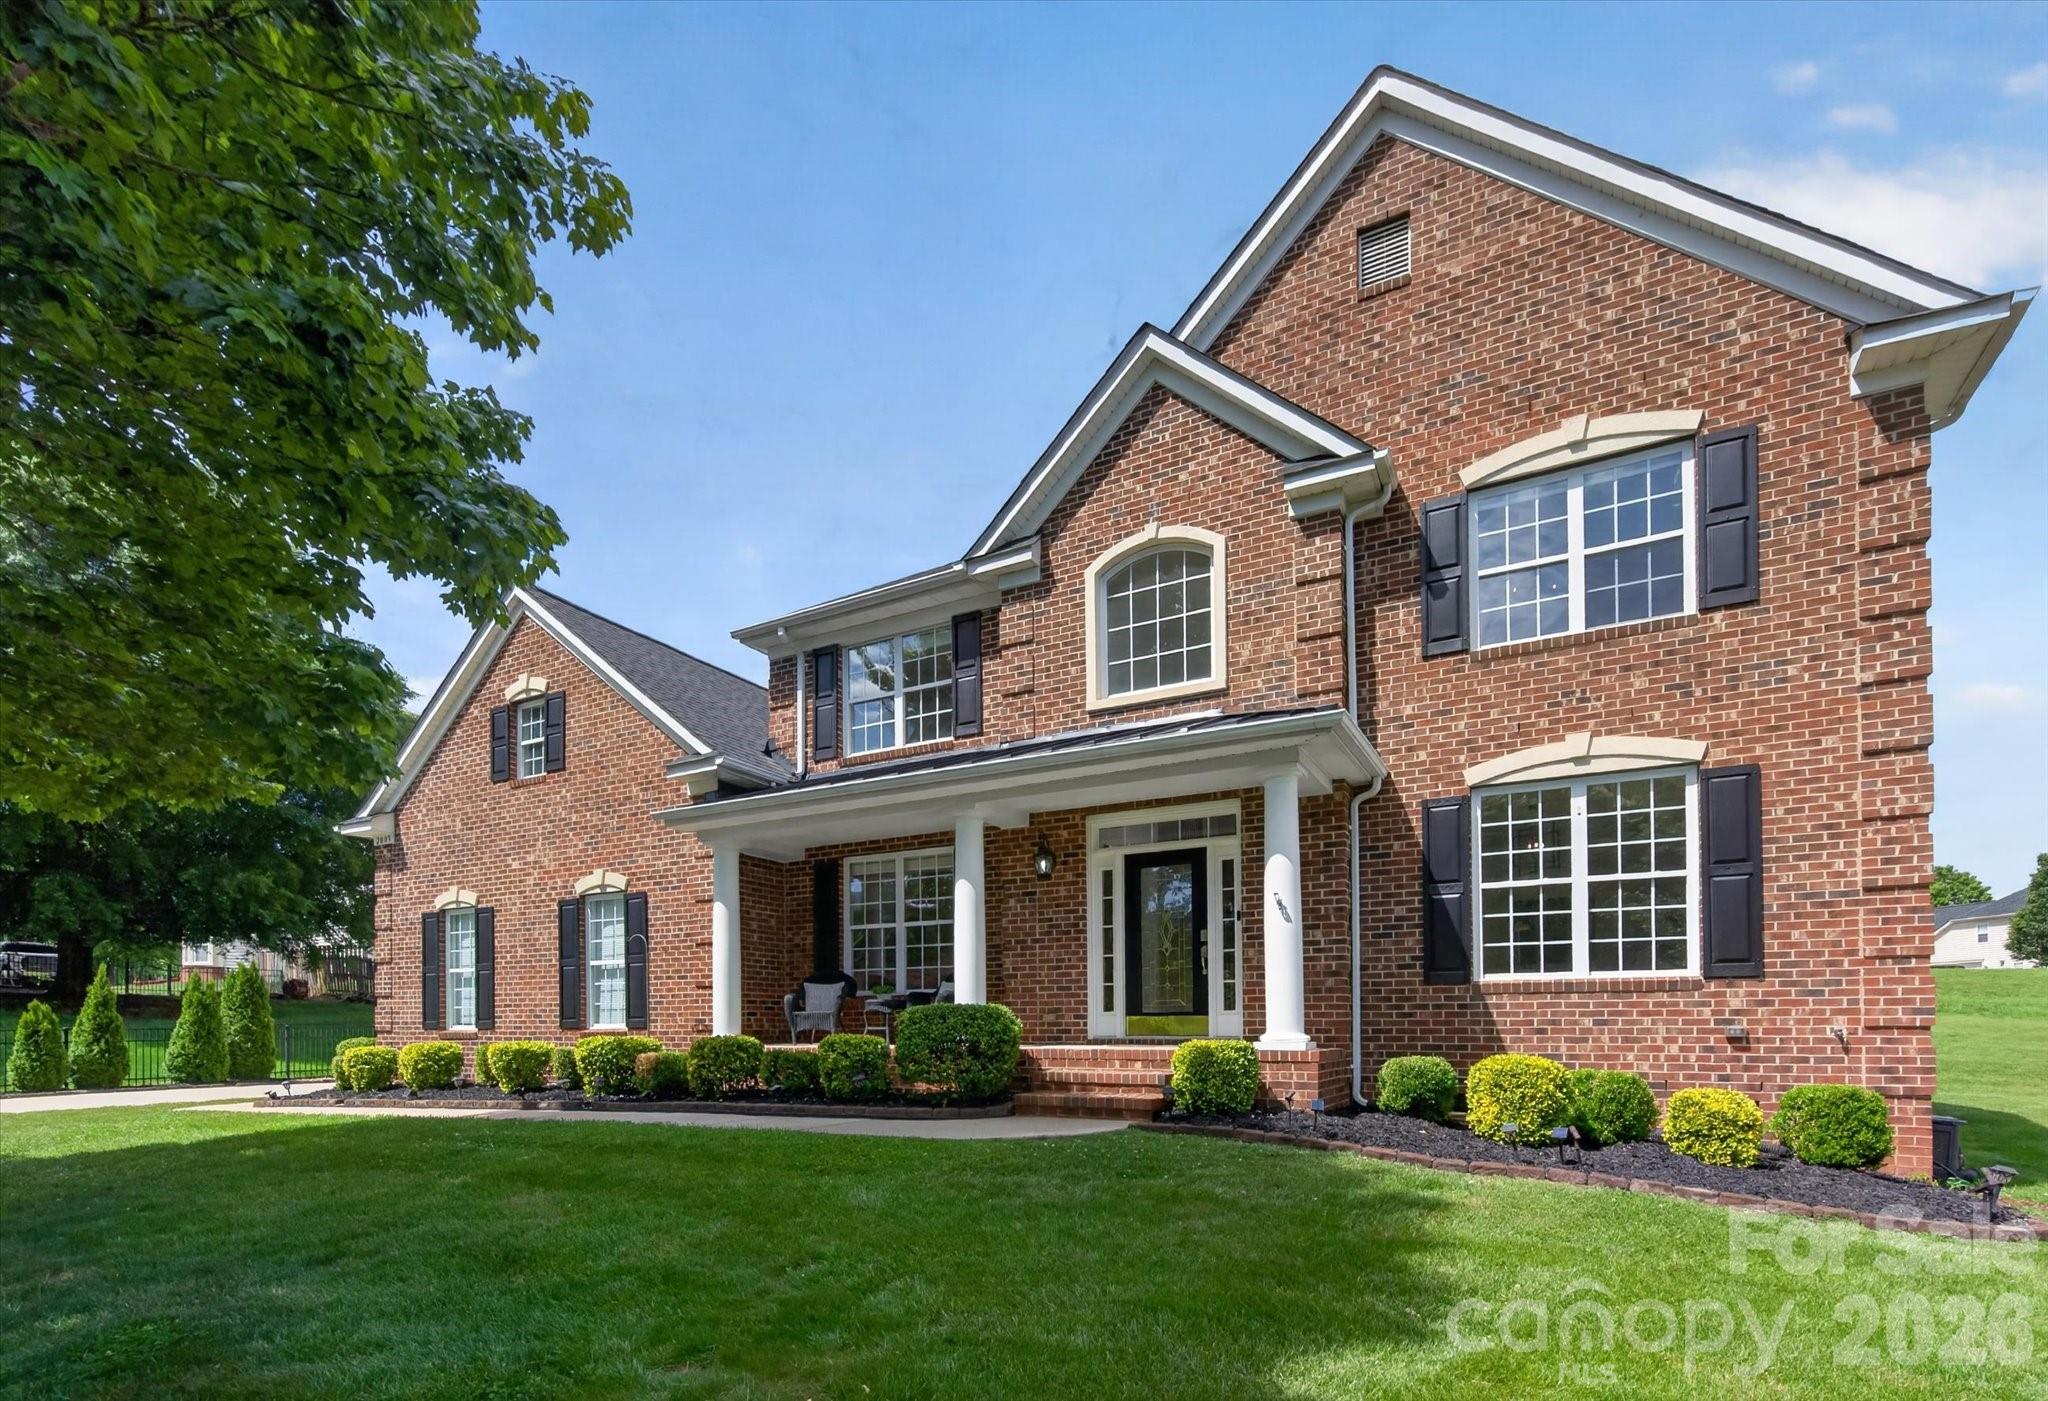
2003 Ptarmigan Court Waxhaw NC 28173

Waxhaw, NC2003 Ptarmigan Court

Price$759,000

Est. Mortgage: $/month

MLS Number CAR4376939

  • Residential
  • Bedrooms 4
  • Bathroom 4
  • Square Feet 3,441
  • Acreage 0.47

Beautiful move in ready 3,400+ square foot home on spacious half acre cul de sac lot in the popular Providence Glen in the Marvin School District. Great floor plan features 4 bedrooms and 3.5 bathrooms plus an office on main and an expansive light and bright Great Room. Updated kitchen includes freshly painted cabinets, new designer backsplash, stainless steel appliances including double ovens and microwave, center island plus additional butlers pantry. Upper level includes a spacious primary suite with tray ceiling, walk-in closet, and large bath, along with three additional bedrooms, two full baths, and a bonus room with private staircase access. Exterior features include tasteful landscaping, 2 car garage, and an oversized deck. Located in Providence Glen and zoned for Marvin schools, with convenient access to downtown Waxhaw, Waverly, Blakeney, and Ballantyne.

Listed by Kristin Ratliff and Gina Lorenzo of COMPASS

$
$
%
$/month over payments
Federal 30-year interest rate: 6.55% last updated on Jul 16, 2026
* All Figures are estimates. Check with your bank or proposed mortgage company for actual interest rates.
This product uses the FRED® API but is not endorsed or certified by the Federal Reserve Bank of St. Louis.

Save FavoriteSchedule TourAsk A QuestionMore Details
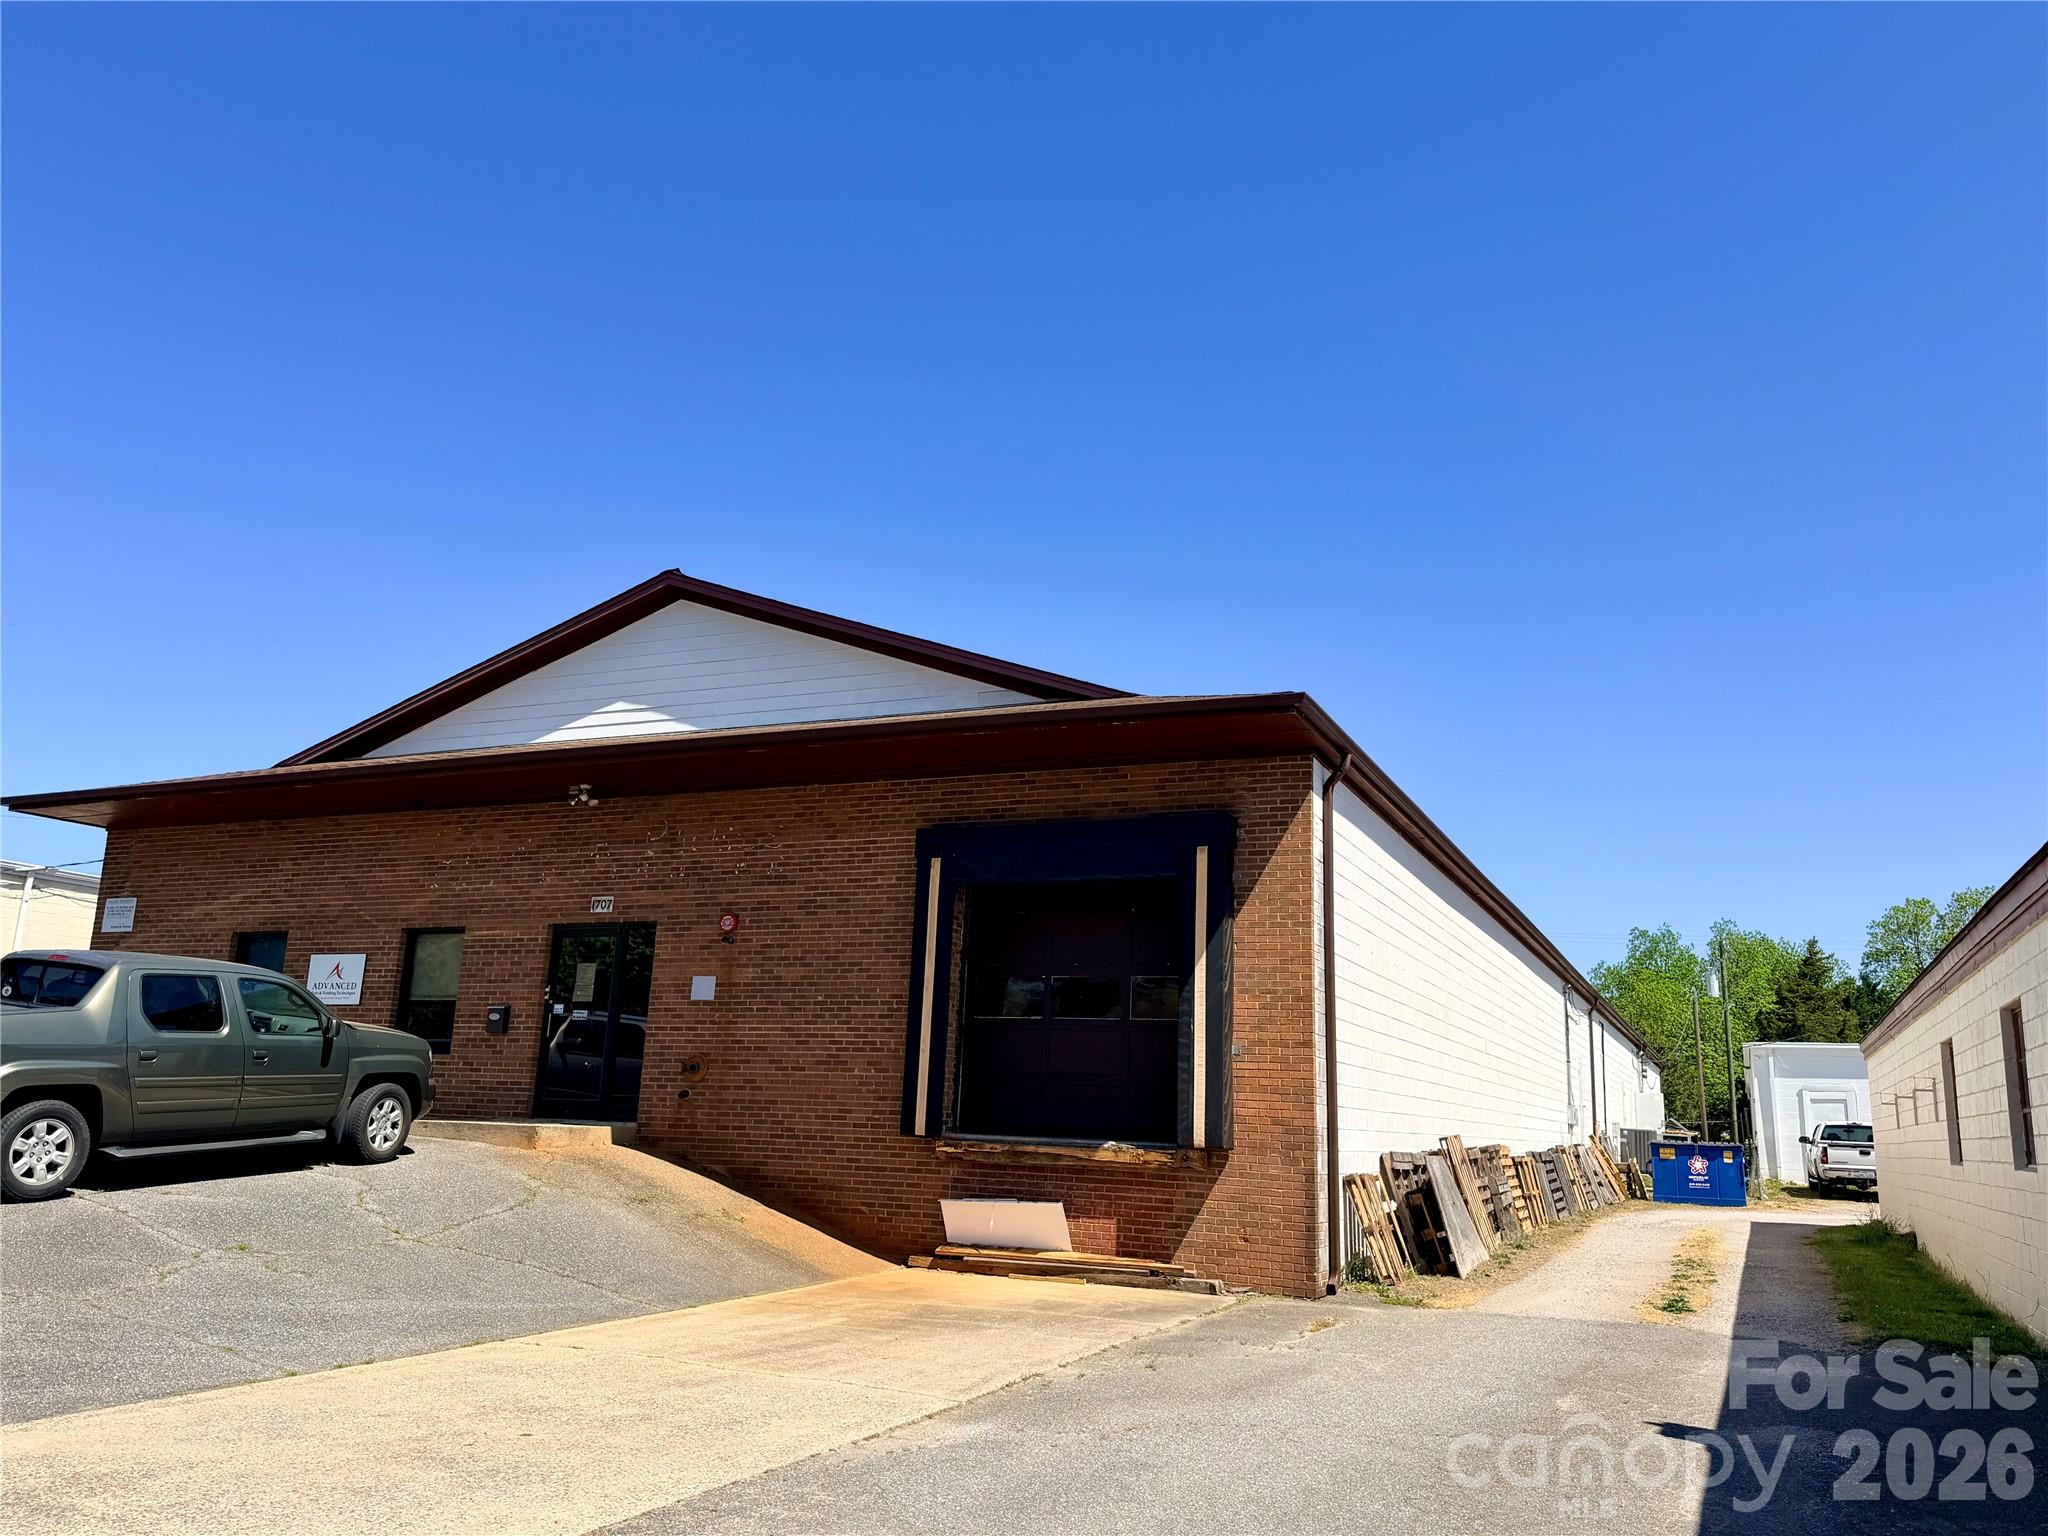
1707 10th Avenue NE Hickory NC 28601

MLS Number CAR4373717

  • Commercial
  • Property SubType WAREHOUSE/OFFICE
  • Square Feet 12,000
  • Acreage 0.56

One building on two different streets. +/-12000 sf separated into two +/-6000 sf warehouse/light manufacturing spaces with offices. Spanning the distance between 10th Ave NE and 11Th Ave NE with frontage on each that includes dock doors, a drive in 9'X9' garage door entry, and adequate parking. +/-12 foot ceilings. Building is fully sprinkled. Both units (10th and 11th street entrances) are leased long term with a cap rate over 7.5% at asking price. Please do not disturb tenants. Listing agent is partial owner.

Listed by Fletcher Edens of Weston Capital Group LLC

$
$
%
$/month over payments
Federal 30-year interest rate: 6.55% last updated on Jul 16, 2026
* All Figures are estimates. Check with your bank or proposed mortgage company for actual interest rates.
This product uses the FRED® API but is not endorsed or certified by the Federal Reserve Bank of St. Louis.

Save FavoriteSchedule TourAsk A QuestionMore Details
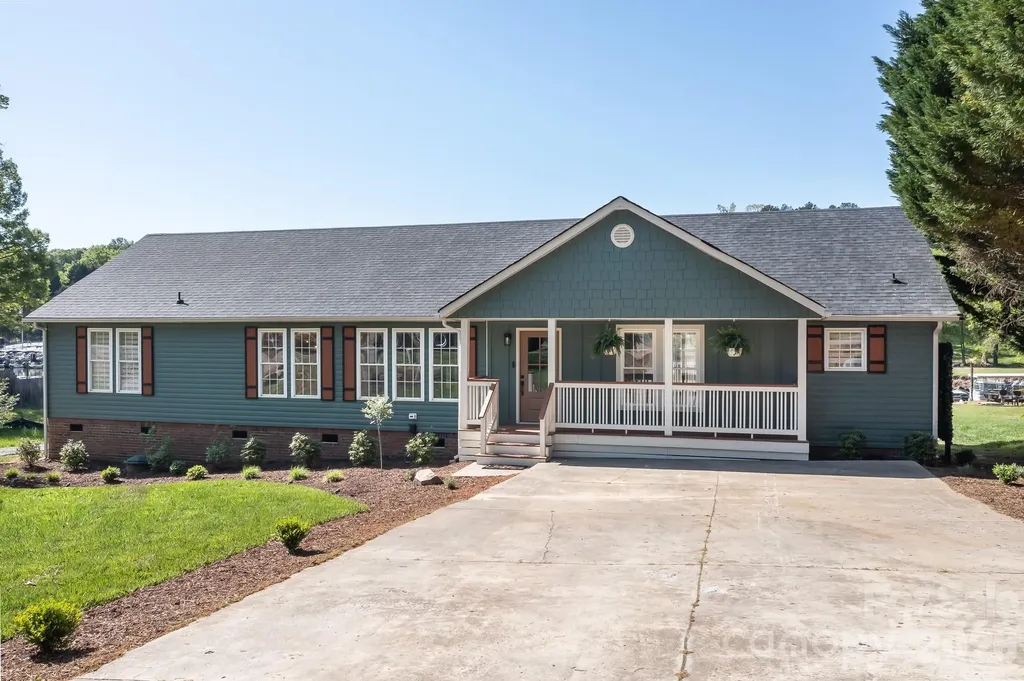
7858 Blackwood Road Denver NC 28037

Denver, NC7858 Blackwood Road

Price$759,000

Est. Mortgage: $/month

MLS Number CAR4387157

  • Residential
  • Bedrooms 3
  • Bathroom 2
  • Square Feet 1,932
  • Acreage 0.22

Welcome to your Lake Norman waterfront home! Drought resistant water front! Due to recent dredging project, dock had availabile water to park boats on all three sides of dock during Lake Norman's lowest water level tis year, This feature is basically non-existent in properties under $1,000,000.00. Immerse yourself in this stunning completely updated home. Huge primary bedroom with opening to lakefront deck, Customizable walk in closet, large tiled shower, separate vanity sinks. Designer kitchen with contemporary open plan features state of the art appliances. Microwave, air fryer, convection oven as well as oven/range. Fridge has wine cooler, dishwasher can be run with one rack option. Laundry area contains pet washing station. Home has smart brain that controls fireplace, blinds, lights, ring bell and availability to add features. Additional storage under deck. NO HOA!

Listed by Janice Keziah of Anchor Realty LKN LLC

$
$
%
$/month over payments
Federal 30-year interest rate: 6.55% last updated on Jul 16, 2026
* All Figures are estimates. Check with your bank or proposed mortgage company for actual interest rates.
This product uses the FRED® API but is not endorsed or certified by the Federal Reserve Bank of St. Louis.

Save FavoriteSchedule TourAsk A QuestionMore Details

Broker Reciprocity MLS Grid Logo © 2026 Listings courtesy of Canopy MLS as distributed by MLS GRID. IDX information is provided exclusively for consumers’ personal non-commercial use and may not be used for any purpose other than to identify prospective properties consumers may be interested in purchasing. The IDX data is deemed reliable but is not guaranteed by MLS GRID and may be subject to an end user license agreement prescribed by the Member Participant’s applicable MLS.  Based on information submitted to the MLS GRID as of July 21, 2026 11:46 PM UTC . All data is obtained from various sources and may not have been verified by broker or MLS GRID. Supplied Open House Information is subject to change without notice. All information should be independently reviewed and verified for accuracy. Properties may or may not be listed by the office/agent presenting the information. Some IDX listings have been excluded from this website.