and narrow your search. If you have fewer than 200 results, you can save your search.

Chimney Rock NC

r=6853-6864
2520 Wooten Road Chester SC 29706

Chester, SC2520 Wooten Road

Price$750,000

Est. Mortgage: $/month

Active With Contract

MLS Number CAR4384506

  • Residential
  • Bedrooms 4
  • Bathroom 3
  • Square Feet 2,889
  • Acreage 15.68

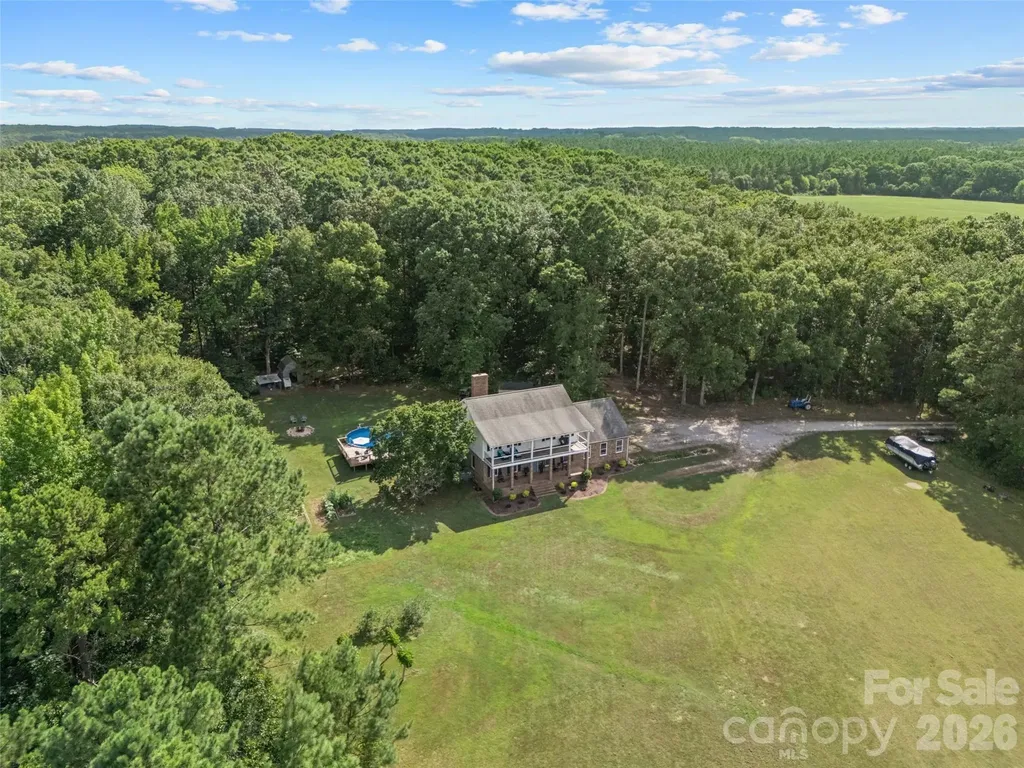
**Motivated Seller** Tucked away on 15.68 private acres, this custom-built home offers the kind of peaceful country living that's getting harder and harder to find. With 4 bedrooms, 2.5 bathrooms, and a thoughtfully designed layout full of character, this property blends warmth, functionality, and space both inside and out. Step inside to soaring 9-foot ceilings, rich hardwood floors, exposed wood beams, and a stunning wood-burning fireplace with custom built-ins that creates the perfect centerpiece for the living room. The kitchen was designed with both everyday living and entertaining in mind, featuring granite countertops, an eat-in breakfast area, and an easy flow into the formal dining room for gatherings with family and friends. A separate sitting room offers additional flexibility for a den, playroom or second living area. The converted garage space adds even more versatility and could function as a home gym, media room, oversized bonus room, or future primary suite conversion with existing storage already in place that could be converted into a full bath and closet. The primary suite feels like its own private retreat with a soaking tub, walk-in shower, and double vanity, while the updated bathrooms throughout the home add modern touches without losing the home's timeless charm. Outside is where this property truly shines. Whether you dream of starting a mini farm, bringing animals, riding ATVs, gardening, building additional outdoor entertaining spaces, or simply enjoying the privacy and beauty of acreage living, this property gives you the freedom to create the lifestyle you want. Cool off in the above-ground pool, enjoy quiet evenings under the stars, and take in the endless possibilities this land has to offer. If you've been searching for acreage, privacy, and a home with character and flexibility, this one is truly a rare find. **Seller is entertaining all offers and offering a home warranty for additional peace of mind**

Listed by Sierra Garren of EXP Realty LLC Ballantyne
$
$
%
$/month over payments
Federal 30-year interest rate: 6.55% last updated on Jul 16, 2026
* All Figures are estimates. Check with your bank or proposed mortgage company for actual interest rates.
This product uses the FRED® API but is not endorsed or certified by the Federal Reserve Bank of St. Louis.

Save FavoriteSchedule TourAsk A QuestionMore Details

5864 Johnson Road Clover SC 29710

Clover, SC5864 Johnson Road

Price$750,000

Est. Mortgage: $/month

Active With Contract

MLS Number CAR4401445

  • Residential
  • Bedrooms 4
  • Bathroom 3
  • Square Feet 2,874
  • Acreage 1.07

Welcome to this stunning full brick home in the highly desirable Catawba Crest community of Lake Wylie! Situated on over an acre with no HOA or restrictions, this private, wooded homesite offers the perfect blend of nature, space, functionality, and lake community living. Step inside to a dramatic two-story foyer and great room filled with natural light and beautiful hardwood floors. The thoughtfully designed floor plan features a spacious primary suite on the main level, along with a secondary bedroom and full bath-ideal for guests or multigenerational living. The kitchen is a chef's dream with gorgeous wood cabinetry, appliance garages, a large gas range, double dishwashers, and abundant storage. Enjoy year-round outdoor living on the screened-in porch with Trex decking overlooking the flat, fenced backyard and peaceful wooded backdrop. Additional features include a Rinnai tankless water heater, walk in crawlspace, front yard irrigation, solar panels that are fully paid off and wired outdoor lighting. Upstairs, you'll find two additional bedrooms, a full bath, and an expansive bonus/recreation room complete with a mini kitchenette, offering endless possibilities for entertaining, hobbies, or a separate living space. Car enthusiasts and hobbyists will appreciate the incredible garage space, including a 3-car attached garage and a detached 2-car deep garage with power and storage. Located in the award-winning Clover School District, this exceptional property offers privacy, versatility, and the freedom of no HOA-all just moments from Lake Wylie amenities and Charlotte.

Listed by Sarah Soutiere of Helen Adams Realty

$
$
%
$/month over payments
Federal 30-year interest rate: 6.55% last updated on Jul 16, 2026
* All Figures are estimates. Check with your bank or proposed mortgage company for actual interest rates.
This product uses the FRED® API but is not endorsed or certified by the Federal Reserve Bank of St. Louis.

Save FavoriteSchedule TourAsk A QuestionMore Details

330 Sweeten Creek Road Asheville NC 28803

MLS Number CAR4362034

  • Commercial
  • Property SubType BUSINESS
  • Square Feet 1,959
  • Acreage 0.33

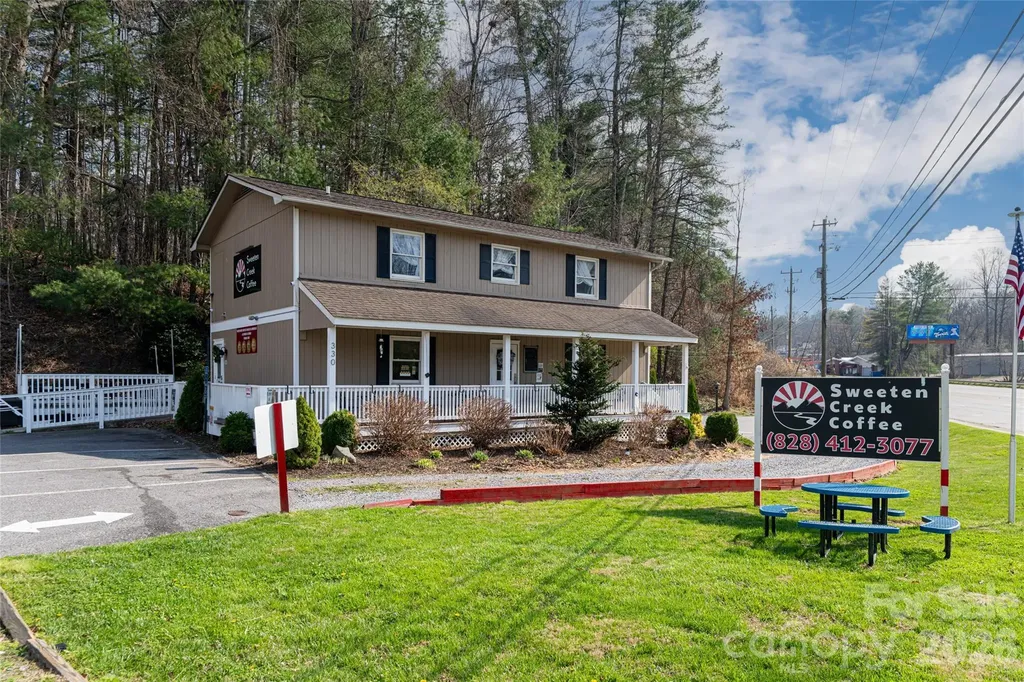
Just off Interstate 40 at Exit 51 along highly traveled Sweeten Creek Road, this mixed-use commercial property presents a compelling investment opportunity in one of South Asheville's active growth corridors. With exposure to approximately 30,000 vehicles per day, the site benefits from strong visibility, consistent traffic patterns, and proximity to key employment and distribution hubs. The property is anchored by a fully built-out ground-level retail space operating as a coffee shop, offering flexibility for a variety of commercial uses, including food and beverage, office or service-oriented concepts. The existing improvements, equipment, furnishings, and fixtures provide a turnkey foundation that can be leveraged or repositioned depending on an investor's vision. Above, a separately accessed two-bedroom, one-bath residential unit introduces a valuable income-producing component, currently utilized as a short-term rental. This upper-level space enhances the asset's mixed-use appeal, offering the potential for continued rental income, long-term tenancy, or live/work functionality. Additional site features include approximately 25 dedicated parking spaces and an on-site billboard generating supplemental revenue, further strengthening the property's diversified income profile. Its strategic location near Biltmore Village, major transportation routes, and regional employers supports performance and future upside. An exceptional opportunity for investors seeking a flexible mixed-use asset with multiple income streams, strong fundamentals and long-term positioning in the South Asheville market.

Listed by Carol Holcombe and Alec Cantley of Premier Sotheby’s International Realty

$
$
%
$/month over payments
Federal 30-year interest rate: 6.55% last updated on Jul 16, 2026
* All Figures are estimates. Check with your bank or proposed mortgage company for actual interest rates.
This product uses the FRED® API but is not endorsed or certified by the Federal Reserve Bank of St. Louis.

Virtual TourSave FavoriteSchedule TourAsk A QuestionMore Details

5041 El Molino Drive Charlotte NC 28214

Charlotte, NC5041 El Molino Drive

Price$750,000

Est. Mortgage: $/month

MLS Number CAR4362342

  • Residential
  • Bedrooms 6
  • Bathroom 5
  • Square Feet 4,328
  • Acreage 0.2

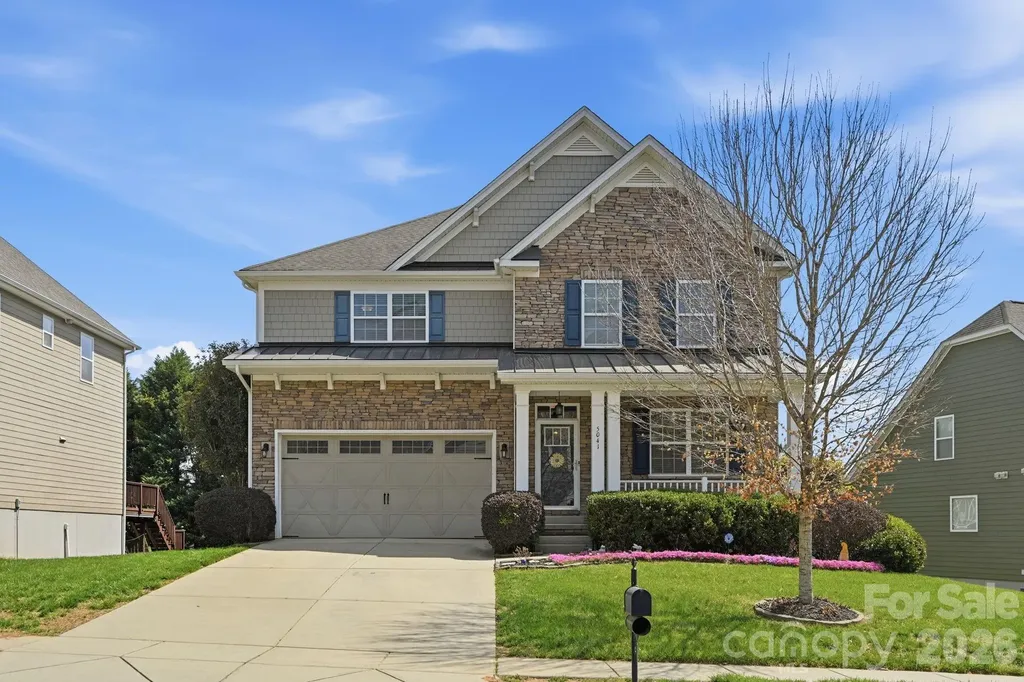
NEW PRICE IMPROVEMENT $750,000! Welcome to The Vineyards on Lake Wylie! You won't want to miss this 2-Story Home with WALKOUT FINISHED BASEMENT. This gorgeous home boasts 6 BEDROOMS, 5 FULL BATHROOMS with a spacious bedroom and full bathroom on the main floor! This home is an entertainer's paradise! It has a gourmet kitchen with granite countertops, gas cook top, and a double oven to make every chef happy! You can enjoy both a large dining room and a breakfast nook. There is a cozy screened in porch to enjoy. Upstairs you will find the Primary Suite with a sitting room and extra-large closet, plus three additional bedrooms, and two full bathrooms, as well as an expansive laundry room. The basement is a showstopper with a gorgeous wet bar area, perfect for entertaining, as well as a large den. There is 7.1 Surround Sound System with speakers on the patio, the gym/ flex area and screened in porch. Plus, there is a bedroom and full bathroom in the basement. Wait until you see the STORAGE areas! You will also love the savings of PAID OFF SOLAR PANELS! WOW!! The neighborhood offers a multitude of resort style amenities including a boat ramp, boat storage, pool, playground, tennis and pickleball courts, bocce ball court, walking trails, dog park, picnic area, recreation area and clubhouse. This home is conveniently located to Charlotte Douglas International, Uptown Charlotte and the U.S. National Whitewater Center, plus shopping and restaurants. WELCOME HOME!

Listed by Brandi Sullivan of Wilson Realty

$
$
%
$/month over payments
Federal 30-year interest rate: 6.55% last updated on Jul 16, 2026
* All Figures are estimates. Check with your bank or proposed mortgage company for actual interest rates.
This product uses the FRED® API but is not endorsed or certified by the Federal Reserve Bank of St. Louis.

Save FavoriteSchedule TourAsk A QuestionMore Details

12023 Lavinia Lane Charlotte NC 28277

Charlotte, NC12023 Lavinia Lane

Price$750,000

Est. Mortgage: $/month

MLS Number CAR4380138

  • Residential
  • Bedrooms 4
  • Bathroom 4
  • Square Feet 2,676
  • Acreage 0.08

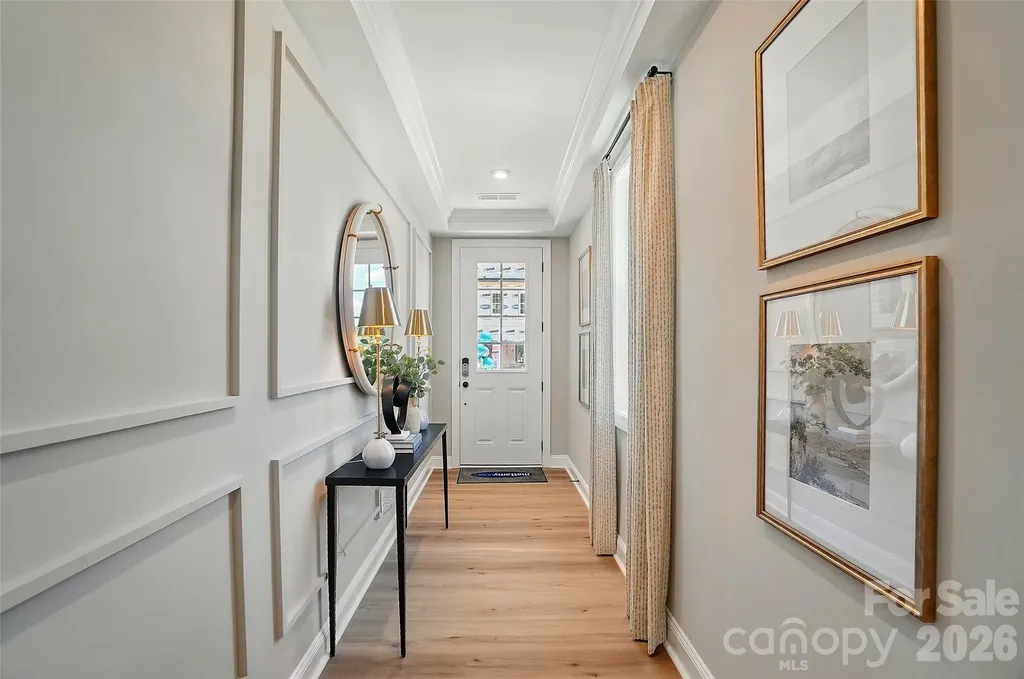
New Luxury Brick townhome in prime Ballantyne residential location! The Caswell End floor plan is spacious, functional and well appointed. Upon entering, you notice elegant features in the foyer including a Tray Ceiling and ext. Millwork. The large open living area features wide plank flooring, a Gourmet Kitchen with huge island, Kit.Aid appliances, 42" White cabinets w/soft close, pull out shelves, under cab. lights, Farmhouse sink, and Quartz. 4 bed/3.5 bath including 2 Lg. Primary Suites w/ sitting areas, en suite baths w/ tiled shower, and 2 walk in closets in 2nd floor Primary! The home is filled with light from an abundance of recessed lights and beautiful trimmed windows. 9 ft. ceilings, 8' doors on 1st and 2nd level, Crown Molding and 2" faux wood blinds throughout the home are a few of the upgrades that enhance this home. One of 28 homes in our exclusive boutique community. Ask about financing incentives offered with our preferred lender!

Listed by Lisa Wasserman of Mattamy Carolina Corporation

$
$
%
$/month over payments
Federal 30-year interest rate: 6.55% last updated on Jul 16, 2026
* All Figures are estimates. Check with your bank or proposed mortgage company for actual interest rates.
This product uses the FRED® API but is not endorsed or certified by the Federal Reserve Bank of St. Louis.

Save FavoriteSchedule TourAsk A QuestionMore Details

1779 Round Hill Church Road Traphill NC 28685

MLS Number CAR4395711

  • Residential
  • Bedrooms 3
  • Bathroom 1
  • Square Feet 1,866
  • Acreage 65.95

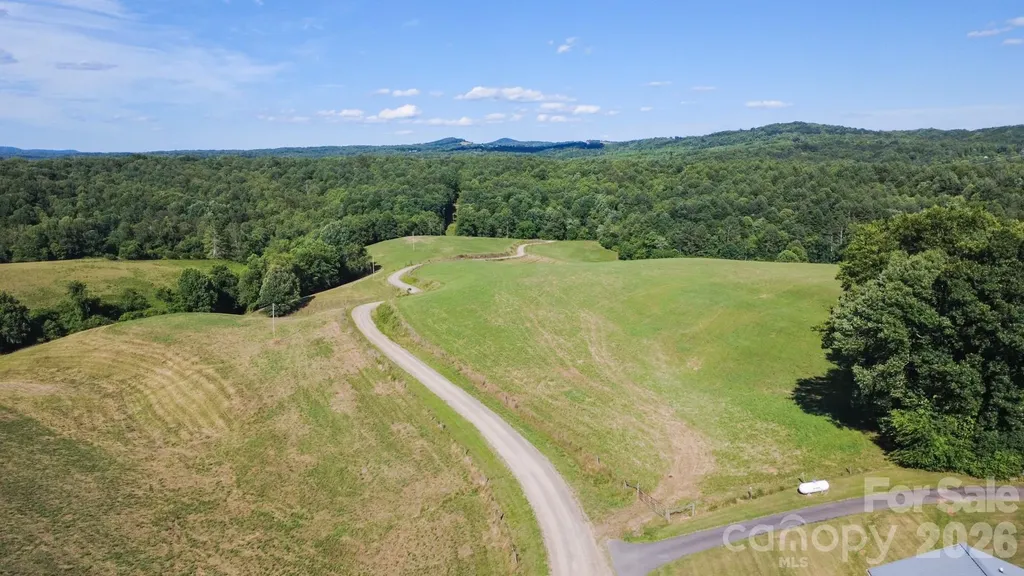
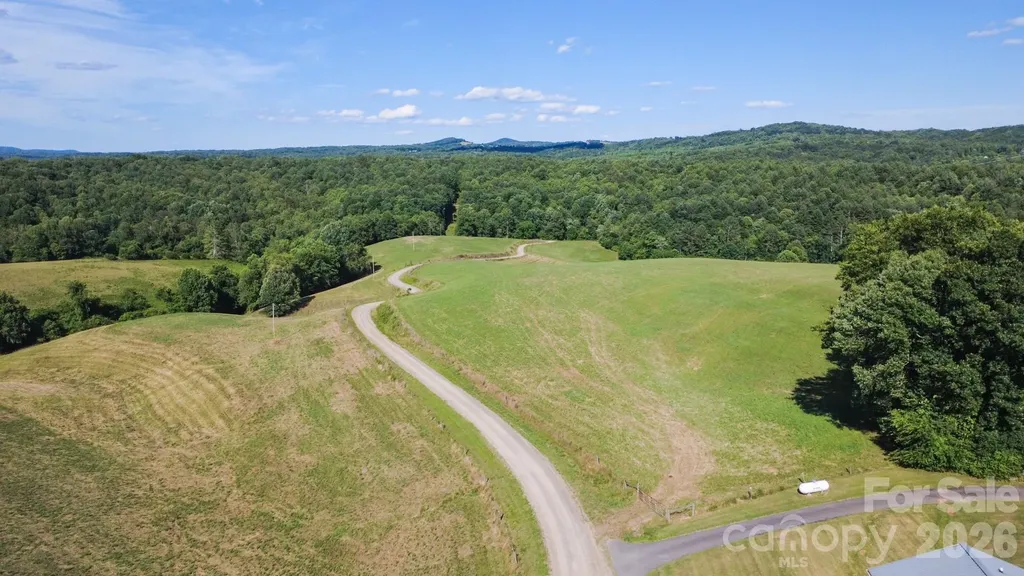
Take in breathtaking views of Stone Mountain State Park from one of the property's largest open fields. This beautiful tract offers endless possibilities for farming, building your dream home, recreation, hunting, or simply enjoying the outdoors. The property features multiple open fields, several creeks and streams, and abundant usable land. All fields are enclosed with 5-strand electric fencing. Enjoy the privacy and tranquility of a peaceful rural setting while taking advantage of the property's versatility. Property is being sold AS IS. Parcel #1901859 and Parcel #1900864 will be combined at closing. Property also listed as vacant land. MLS# 4398743.

Listed by Hannah Barker of Carolina Realty of ERA Live Moore

$
$
%
$/month over payments
Federal 30-year interest rate: 6.55% last updated on Jul 16, 2026
* All Figures are estimates. Check with your bank or proposed mortgage company for actual interest rates.
This product uses the FRED® API but is not endorsed or certified by the Federal Reserve Bank of St. Louis.

Save FavoriteSchedule TourAsk A QuestionMore Details

1779 Round Hill Church Road Traphill NC 28685

MLS Number CAR4398743

  • Land
  • Acreage 65.95
  • County Wilkes

Take in breathtaking views of Stone Mountain State Park from one of the property's largest open fields. This beautiful tract offers endless possibilities for farming, building your dream home, recreation, hunting, or simply enjoying the outdoors. The property features multiple open fields, several creeks and streams, and abundant usable land. All fields are enclosed with 5-strand electric fencing. Enjoy the privacy and tranquility of a peaceful rural setting while taking advantage of the property's versatility. Property is being sold AS IS. Parcel #1901859 and Parcel #1900864 will be combined at closing. Property is also listed as residential. MLS# 4395711.

Listed by Hannah Barker of Carolina Realty of ERA Live Moore

$
$
%
$/month over payments
Federal 30-year interest rate: 6.55% last updated on Jul 16, 2026
* All Figures are estimates. Check with your bank or proposed mortgage company for actual interest rates.
This product uses the FRED® API but is not endorsed or certified by the Federal Reserve Bank of St. Louis.

Save FavoriteSchedule TourAsk A QuestionMore Details

9625 Herringbone Lane NW Concord NC 28027

Concord, NC9625 Herringbone Lane NW

Price$750,000

Est. Mortgage: $/month

MLS Number CAR4395640

  • Residential
  • Bedrooms 5
  • Bathroom 3
  • Square Feet 3,341
  • Acreage 0.2

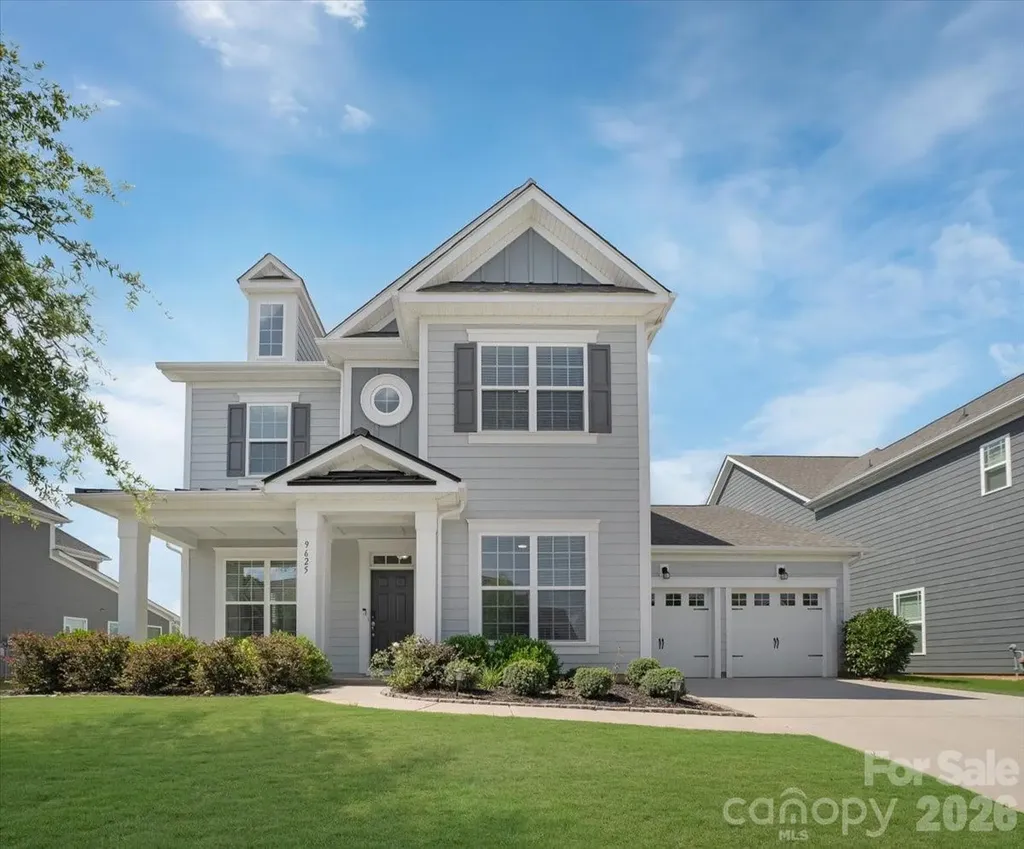
Welcome to this beautifully designed 5-bedroom, 3-bathroom home in the highly desirable Allen Mills community, zoned for sought-after Cox Mill schools. Filled with natural light, this spacious home offers the perfect blend of comfort, functionality, and style. The main level features a private office ideal for working from home, along with a convenient guest bedroom and full bathroom. The open-concept living spaces create an inviting atmosphere for everyday living and entertaining. Upstairs, you'll find a generous loft that provides endless possibilities as a media room, playroom, or additional living space. Step outside to enjoy the beautiful flat backyard-perfect for outdoor gatherings, play, gardening, or simply relaxing. Residents of Allen Mills also enjoy wonderful community amenities, including a swimming pool and playground. With flexible living spaces, abundant natural light, and an unbeatable location, this home is ready to welcome its next owners.

Listed by Kirti Sobti of NorthGroup Real Estate LLC

$
$
%
$/month over payments
Federal 30-year interest rate: 6.55% last updated on Jul 16, 2026
* All Figures are estimates. Check with your bank or proposed mortgage company for actual interest rates.
This product uses the FRED® API but is not endorsed or certified by the Federal Reserve Bank of St. Louis.

Save FavoriteSchedule TourAsk A QuestionMore Details

612 Vista Falls Road Mills River NC 28759

Mills River, NC612 Vista Falls Road

Price$750,000

Est. Mortgage: $/month

Active With Contract

MLS Number CAR4364839

  • Residential
  • Bedrooms 3
  • Bathroom 3
  • Square Feet 2,935
  • Acreage 0.24

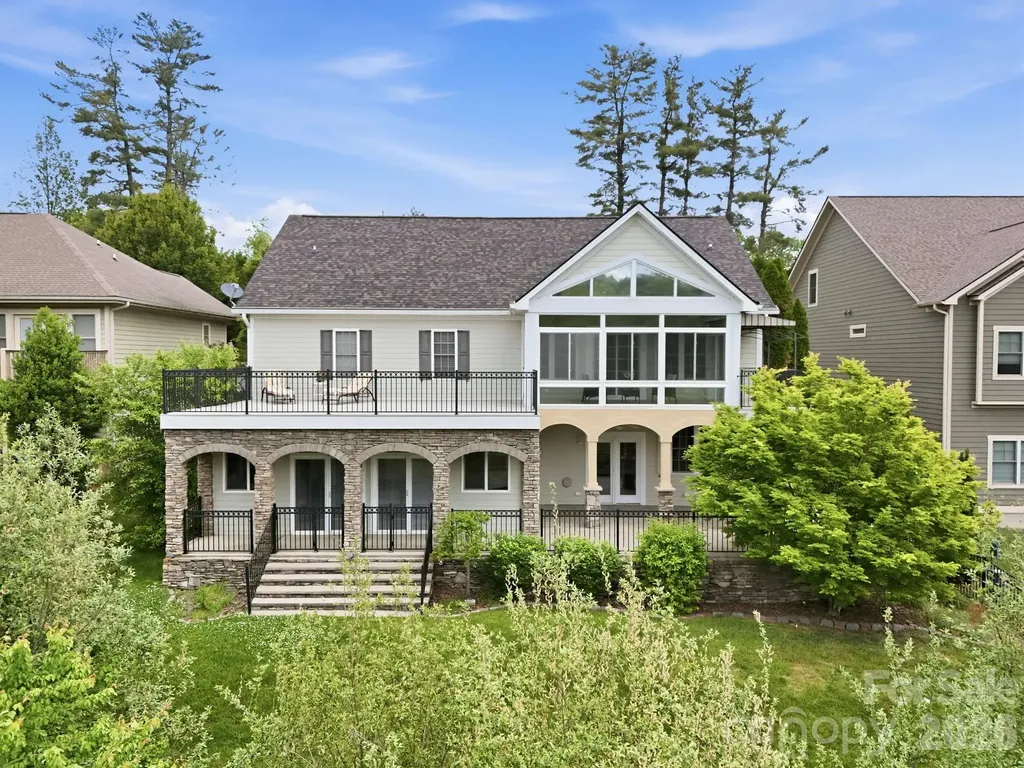
Sweeping Golf Course Views, Dual-Living Potential, & Exceptional Value in High Vista! Perched in the exclusive gated community of High Vista, this beautifully updated 3-bedroom, 3-bathroom residence offers an elevated mountain lifestyle with rare, built-in versatility. Step inside to the light-filled main level, where soaring cathedral ceilings and a split-bedroom floor plan maximize privacy. The spacious kitchen features granite countertops and stainless steel appliances, flowing effortlessly into a bright, year-round sunroom. From there, step out onto the expansive 520-square-foot deck-built with premium, lifetime composite decking-overlooking the manicured greens of the golf course and a serene neighborhood pond. It is the ultimate backdrop for morning coffee or sunset dining. The fully finished walkout basement is a true game-changer! Complete with its own private entrance, a second full kitchen, an additional bedroom, a full bath, an oversized entertainment room, ample storage, and dedicated workshop space, this lower level is ideal for long-term guests, a multi-generational living arrangement, or an enviable home office suite. Notable updates include a brand-new roof (June 2025), fresh neutral paint throughout, and abundant extra parking for guests. Positioned in a premier Mills River gated community with fantastic amenities, this home is priced to sell-listed significantly below both a 2025 professional appraisal and the new Buncombe County tax assessment! Don't let this rare value pass you by. Schedule your private tour today!

Listed by Valeria Carrizo-Wyda of Nest Realty Asheville

$
$
%
$/month over payments
Federal 30-year interest rate: 6.55% last updated on Jul 16, 2026
* All Figures are estimates. Check with your bank or proposed mortgage company for actual interest rates.
This product uses the FRED® API but is not endorsed or certified by the Federal Reserve Bank of St. Louis.

Save FavoriteSchedule TourAsk A QuestionMore Details

1315 N Davidson Street Charlotte NC 28206

Charlotte, NC1315 N Davidson Street

Price$750,000

Est. Mortgage: $/month

MLS Number CAR4400478

  • Condo
  • Bedrooms 3
  • Bathroom 4
  • Square Feet 2,147

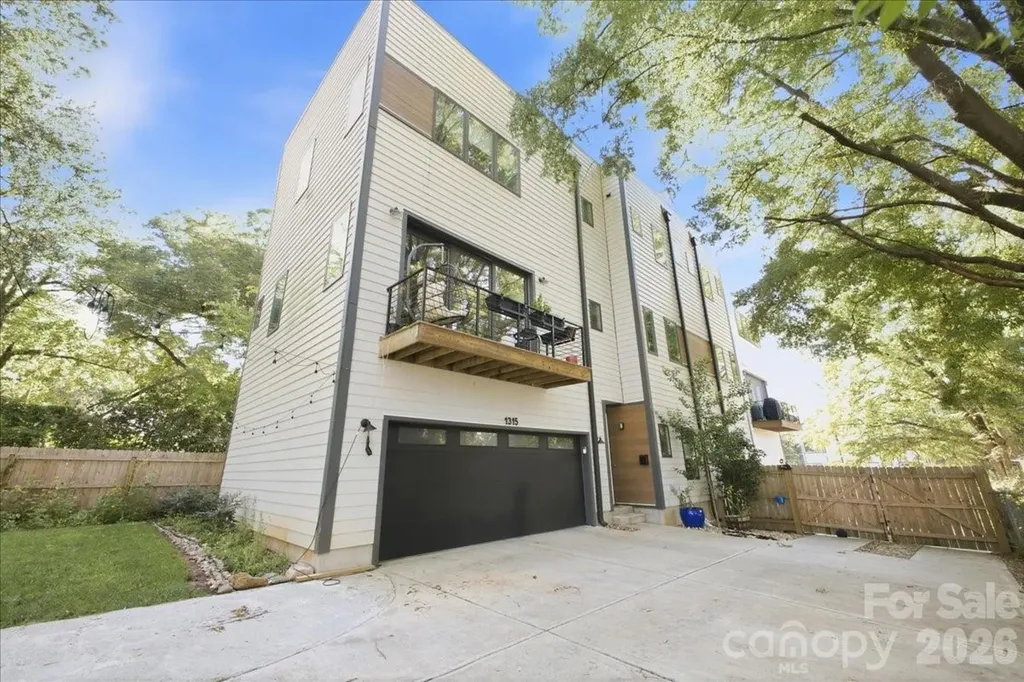
Welcome to luxury urban living in the heart of Optimist Park! This stunning three-story townhome offers over 2,100 square feet of thoughtfully designed living space with 3 bedrooms, 3 full baths, and a half bath. The open-concept main level features soaring ceilings, abundant natural light, hardwood floors, a designer kitchen with quartz countertops, a large center island, stainless steel appliances, and a spacious walk-in pantry-perfect for entertaining or keeping eyes on the little ones. Retreat to the private primary suite with a spa-inspired bath and all the closet space you could need - two generous walk-in closets and a linen. Outdoor living is unmatched with a fully fenced backyard featuring a cozy fire pit-perfect for relaxing or gathering with friends. The expansive rooftop terrace takes entertaining to the next level with a hot tub, built-in grill, and an additional fire pit, creating the ultimate space to enjoy Charlotte's skyline and beautiful evenings. An attached two-car garage provides convenience and additional storage. Located just steps from Optimist Hall, the Lynx Blue Line, breweries, restaurants, coffee shops, and all that NoDa and Uptown have to offer, this home delivers the perfect blend of luxury, walkability, and low-maintenance living. Don't miss your opportunity to own one of Charlotte's most desirable urban residences!

Listed by Brandon Williams of 5 Points Realty

$
$
%
$/month over payments
Federal 30-year interest rate: 6.55% last updated on Jul 16, 2026
* All Figures are estimates. Check with your bank or proposed mortgage company for actual interest rates.
This product uses the FRED® API but is not endorsed or certified by the Federal Reserve Bank of St. Louis.

Save FavoriteSchedule TourAsk A QuestionMore Details

1427 Brooksland Place Waxhaw NC 28173

Waxhaw, NC1427 Brooksland Place

Price$750,000

Est. Mortgage: $/month

MLS Number CAR4398529

  • Residential
  • Bedrooms 6
  • Bathroom 6
  • Square Feet 4,165
  • Acreage 0.41

Where thoughtful design meets modern luxury, welcome to this stunning 6-bedroom, 5.5-bath home in the highly desirable Greenbrier community of Waxhaw. Offering 4,165 square feet of well-appointed living space, this home combines functionality, space, and elevated craftmanship throughout. Step inside to an inviting open floorplan featuring a spacious family room with a gas fireplace, seamlessly flowing into the chef's kitchen complete with a large island, granite countertops, gas cooktop, double wall oven, walk-in pantry, butler's pantry, and abundant cabinetry. The main level also offers a private office, guest bedroom with hall bath, laundry room, and a highly sought-after primary suite. The main-level primary suite provides a true retreat with a spa-like bath, dual vanities, garden tub, multi-spray tile shower, and generous walk-in closets, offering both comfort and convenience. Upstairs, you'll find four additional bedrooms, three full baths, and a versatile bonus room with half bath and closet, providing plenty of space for guests, work, or play. Enjoy outdoor living year-round with a covered front porch and screened rear porch, perfect for relaxing or entertaining. Situated on a spacious lot with a 3-car garage, this home delivers both space and curb appeal. Located in a sought-after community with amenities including a community pool and access to Union County schools, this home offers a lifestyle of comfort, convenience, and connection. Move-in ready and meticulously maintained, this is an exceptional opportunity you don't want to miss.

Listed by Ron McCubbins and Doris McCubbins of Keller Williams Select

$
$
%
$/month over payments
Federal 30-year interest rate: 6.55% last updated on Jul 16, 2026
* All Figures are estimates. Check with your bank or proposed mortgage company for actual interest rates.
This product uses the FRED® API but is not endorsed or certified by the Federal Reserve Bank of St. Louis.

Virtual TourSave FavoriteSchedule TourAsk A QuestionMore Details

9125 Grove Tree Lane Huntersville NC 28078
Active With Contract

MLS Number CAR4395954

  • Residential
  • Bedrooms 4
  • Bathroom 3
  • Square Feet 3,218
  • Acreage 0.46

Nestled on a large wooded cul-de-sac lot in the desirable Wynfield Forest community, this beautifully maintained home offers the perfect blend of privacy, comfort, and convenience. Start your day on the inviting screened porch with a cup of coffee or unwind in the evening while enjoying the peaceful backyard setting. Inside, you'll find a renovated kitchen designed for both style and function, featuring granite countertops, stainless steel appliances, and abundant cabinetry. The kitchen opens seamlessly to the spacious great room, where a gas log fireplace creates a warm and welcoming gathering space for family and friends. Upstairs, the renovated primary suite offers a relaxing retreat with an updated spa-like bath featuring a beautiful tiled shower. Three additional bedrooms provide generous closet space, while the large bonus room with a convenient back staircase offers endless possibilities as a media room, playroom, home office, or guest space. This exceptional home is located in one of the area's most sought-after neighborhoods, offering outstanding community amenities including an outdoor pool, kiddie pool, tennis courts, sports court, sand volleyball court, and clubhouse. Ideally situated with easy access to both Exit 23 and Exit 25 on I-77, you'll enjoy quick access to shopping, dining, Lake Norman, and Uptown Charlotte. Don't miss this opportunity to own a meticulously maintained home in a fabulous neighborhood with amenities and a location that are second to none! Fireplace being sold as is. Seller is unaware of any issues, but they never use it. Professional photos will be posted on Saturday, June 27th.

Listed by Nancy Buckstad and Candy Gilder of EXP Realty LLC Mooresville

$
$
%
$/month over payments
Federal 30-year interest rate: 6.55% last updated on Jul 16, 2026
* All Figures are estimates. Check with your bank or proposed mortgage company for actual interest rates.
This product uses the FRED® API but is not endorsed or certified by the Federal Reserve Bank of St. Louis.

Save FavoriteSchedule TourAsk A QuestionMore Details

Broker Reciprocity MLS Grid Logo © 2026 Listings courtesy of Canopy MLS as distributed by MLS GRID. IDX information is provided exclusively for consumers’ personal non-commercial use and may not be used for any purpose other than to identify prospective properties consumers may be interested in purchasing. The IDX data is deemed reliable but is not guaranteed by MLS GRID and may be subject to an end user license agreement prescribed by the Member Participant’s applicable MLS.  Based on information submitted to the MLS GRID as of July 22, 2026 11:21 AM UTC . All data is obtained from various sources and may not have been verified by broker or MLS GRID. Supplied Open House Information is subject to change without notice. All information should be independently reviewed and verified for accuracy. Properties may or may not be listed by the office/agent presenting the information. Some IDX listings have been excluded from this website.