and narrow your search. If you have fewer than 200 results, you can save your search.

Chimney Rock NC

r=6913-6924
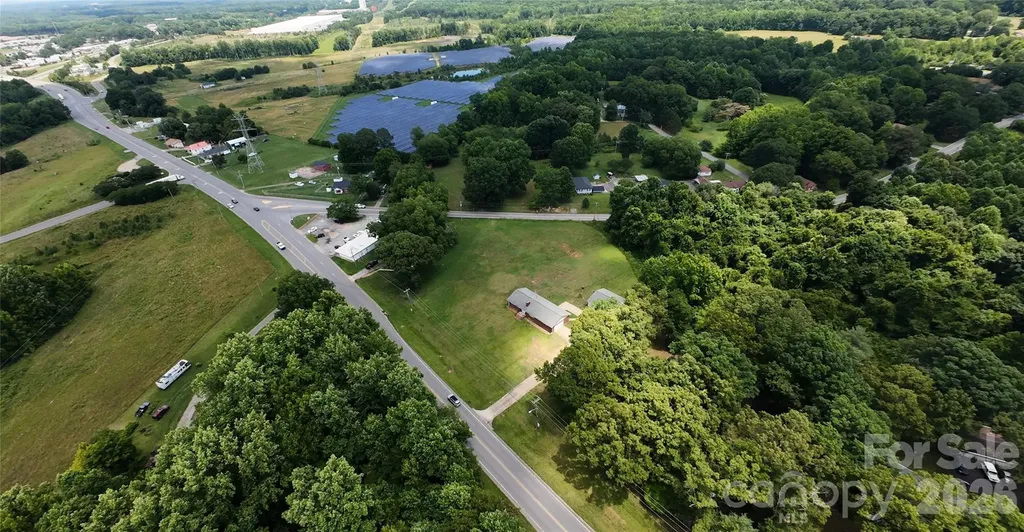
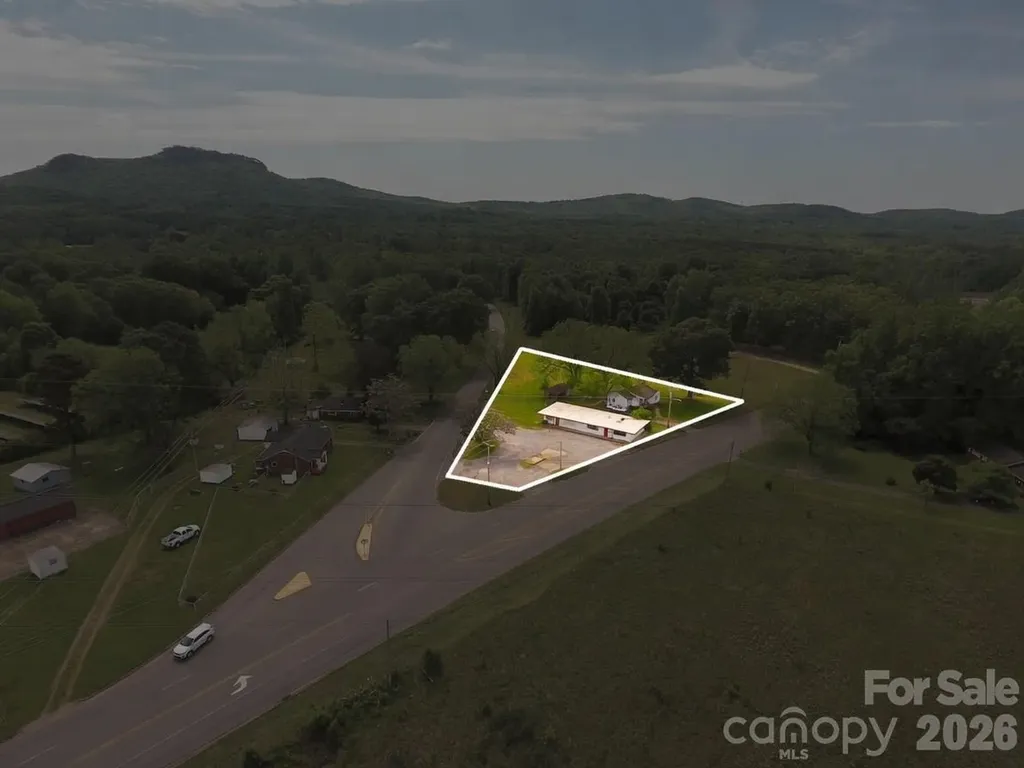
1003 York Road Kings Mountain NC 28086

MLS Number CAR4404818

  • Commercial
  • Square Feet 3,358
  • Acreage 0.86

This commercial property is +/-.25 miles off of i85 (exit 8), on NC Hwy 161 at the intersection of Lake Montonia Road. Located one exit north and approximately 3 miles from the Two Kings Casino in Kings Mountain NC. This property must be passed heading south on Hwy 161 to the frequently visited Kings Mountain National Military Park and is located +/-.2 miles north of Southern Artisan Spirits. Traffic count of 10,500 as of NCDOT 2024. Advertisement includes two parcels that total .86+/- acres on the corner of York Rd and Lake Montonia Rd. Desirable location for food service, gas station/convenient store, or retail.

Listed by Russ Putnam and Chip McGill of Point 135 Real Estate

$
$
%
$/month over payments
Federal 30-year interest rate: 6.55% last updated on Jul 16, 2026
* All Figures are estimates. Check with your bank or proposed mortgage company for actual interest rates.
This product uses the FRED® API but is not endorsed or certified by the Federal Reserve Bank of St. Louis.

Save FavoriteSchedule TourAsk A QuestionMore Details

1013 York Road Kings Mountain NC 28086

MLS Number CAR4401416

  • Commercial
  • Acreage 2.33

2.33± acre standalone commercial development site on NC Highway 161 (York Road) in Kings Mountain, just 0.25 miles south from I-85 Exit 8. Positioned on the primary route connecting the interstate to the Kings Mountain National Park corridor and York County, South Carolina. Catawba Two Kings Casino, now open at Exit 5, is approximately 3 miles southwest along I-85 making this location even more appealing. Currently zoned SR (Single Family Residential) and would require commercial rezoning. Home currently on site does not convey.

Listed by Joseph Gray of Coldwell Banker Commercial Dominion Real Estate

$
$
%
$/month over payments
Federal 30-year interest rate: 6.55% last updated on Jul 16, 2026
* All Figures are estimates. Check with your bank or proposed mortgage company for actual interest rates.
This product uses the FRED® API but is not endorsed or certified by the Federal Reserve Bank of St. Louis.

Save FavoriteSchedule TourAsk A QuestionMore Details

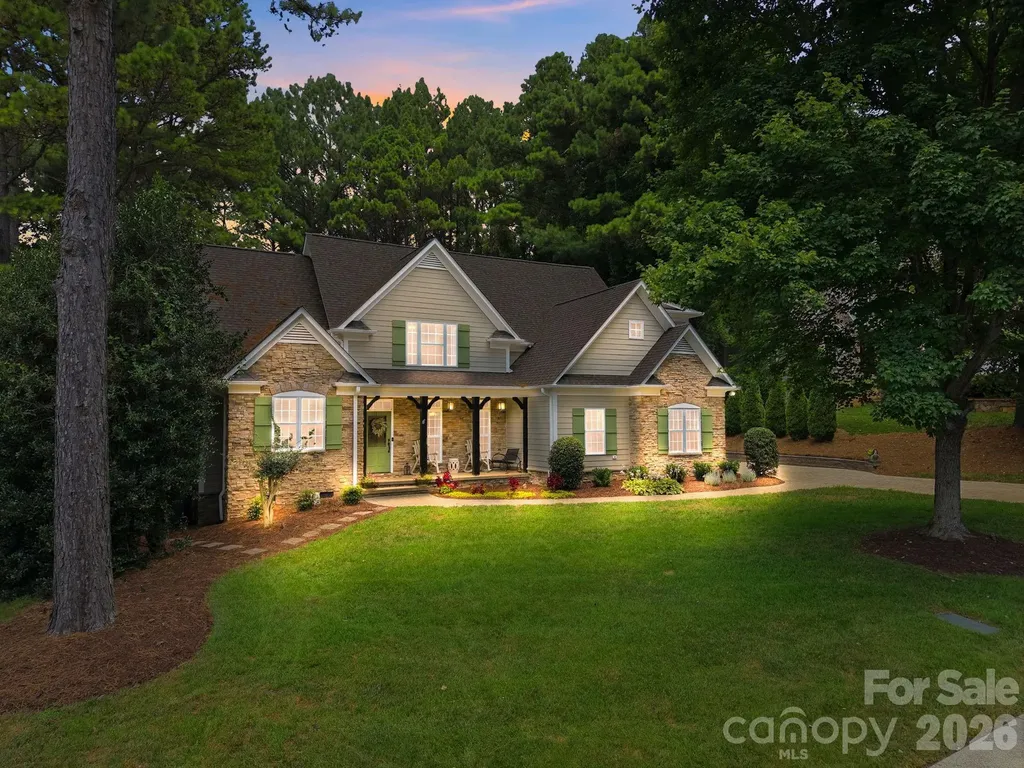
240 Silvercliff Drive Mount Holly NC 28120

MLS Number CAR4402443

  • Residential
  • Bedrooms 4
  • Bathroom 4
  • Square Feet 2,859
  • Acreage 0.53

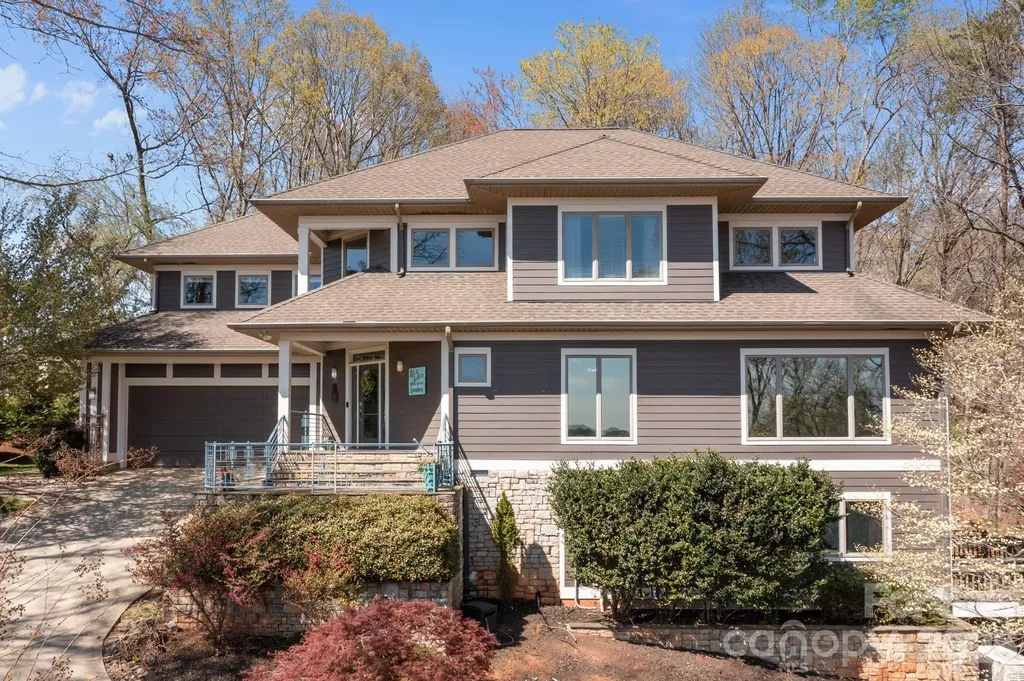
Luxury, quality craftsmanship, and exceptional curb appeal define this beautifully maintained custom-built home in Stonewater, one of Mount Holly's premier waterfront communities known for its resort-style amenities and convenient access to Mountain Island Lake. Perfectly situated on a private, level lot of over half an acre, this stunning 4-bedroom, 3.5-bath residence offers an exceptional blend of timeless elegance, thoughtful updates, and everyday comfort. Designed with both entertaining and daily living in mind, the open and spacious floor plan features soaring vaulted and cathedral ceilings, extensive moldings, abundant natural light, and inviting living spaces throughout. A dedicated home office provides the ideal space for remote work or study, while elegant plantation shutters in the living room and breakfast nook add timeless charm and sophistication. The beautifully updated kitchen showcases modern finishes and newer appliances, flowing seamlessly into the main living areas to create the perfect gathering space for family and friends. The desirable main-level primary suite offers a peaceful retreat with generous space and privacy, while the upper level features three additional bedrooms and a spacious loft complete with custom built-in shelving and cabinetry, providing endless flexibility as a media room, playroom, or secondary living area. Recent improvements throughout the home include updated hardwood flooring, new carpet throughout the second floor, fresh interior and exterior paint, and numerous additional upgrades that reflect the exceptional care and pride of ownership. Step outside to enjoy the expansive oversized rear deck overlooking the private backyard-an ideal setting for entertaining, grilling, or simply relaxing in the peaceful surroundings. New professional landscaping, high-end exterior landscape lighting, and elegant hardscape paver driveway and sidewalks create impressive curb appeal and a welcoming first impression. Additional highlights include an oversized side-entry two-car garage with epoxy flooring, quality finishes throughout, and meticulous maintenance that make this home truly move-in ready and invisible dog fence for the entire property. Offering custom craftsmanship, modern upgrades, exceptional outdoor living, and the sought-after Stonewater lifestyle, this remarkable home presents a rare opportunity to enjoy luxury, privacy, and convenience just minutes from Charlotte, Belmont, and the recreation and amenities of Mountain Island Lake. This home truly has everything you need to feel right at home.

Listed by Justin McClure of Mossy Oak Properties Land and Luxury
$
$
%
$/month over payments
Federal 30-year interest rate: 6.55% last updated on Jul 16, 2026
* All Figures are estimates. Check with your bank or proposed mortgage company for actual interest rates.
This product uses the FRED® API but is not endorsed or certified by the Federal Reserve Bank of St. Louis.

Virtual TourSave FavoriteSchedule TourAsk A QuestionMore Details

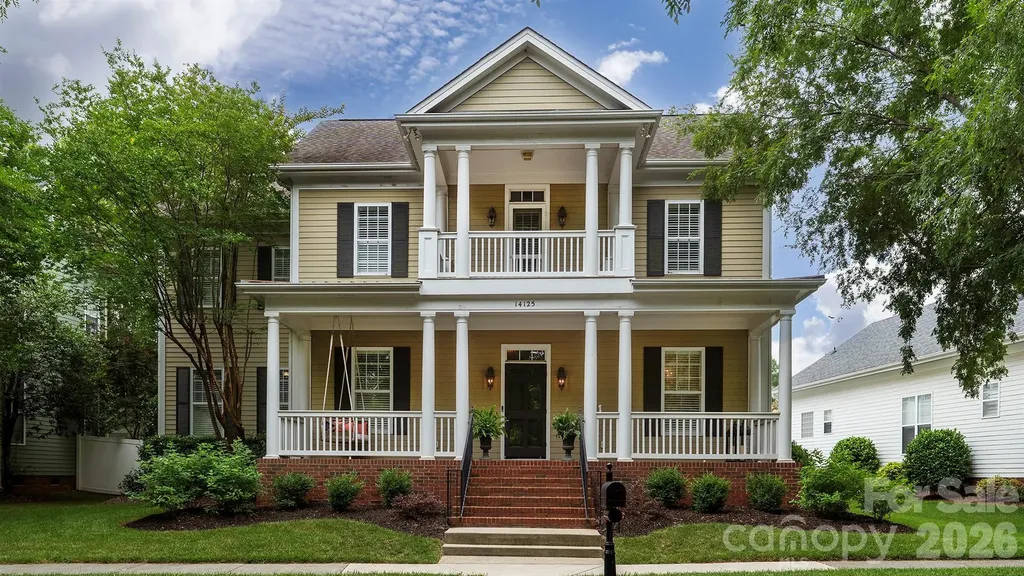
14125 Bankside Drive Huntersville NC 28078
Active With Contract

MLS Number CAR4393505

  • Residential
  • Bedrooms 5
  • Bathroom 4
  • Square Feet 3,476
  • Acreage 0.17

Welcome home to this beautifully maintained property in one of Huntersville's most desirable neighborhoods! Situated on a beautiful lot with a fenced backyard, this home is perfect for entertaining and everyday living, featuring a cozy fire pit and a detached two-car garage with a versatile upper-level space ideal for a home office, gym, studio, or additional storage. Inside, you'll find a welcoming floor plan with a formal dining room and dedicated office just off the front entry. The large living room offers plenty of space to gather and flows seamlessly into the expansive kitchen, complete with stainless steel appliances, abundant cabinetry, and generous counter space. The primary suite is conveniently located on the main level, along with the laundry room, providing ease and functionality for everyday living. Upstairs, you'll find four additional bedrooms, two full bathrooms, and a charming balcony that offers a unique outdoor retreat. Major system updates provide peace of mind, including a new roof (2019), both HVAC units replaced (2019), a newly encapsulated crawl space (2024), and a new water heater (2024). The community offers a large outdoor pool, clubhouse, play ground and walking/ biking trails !! Combining flexible living spaces, valuable updates, and a fantastic Huntersville location, this move-in-ready home offers the perfect blend of comfort, functionality, and outdoor living. Don't miss your opportunity to make it yours!

Listed by Brian Bain of Keller Williams Unlimited

$
$
%
$/month over payments
Federal 30-year interest rate: 6.55% last updated on Jul 16, 2026
* All Figures are estimates. Check with your bank or proposed mortgage company for actual interest rates.
This product uses the FRED® API but is not endorsed or certified by the Federal Reserve Bank of St. Louis.

Save FavoriteSchedule TourAsk A QuestionMore Details

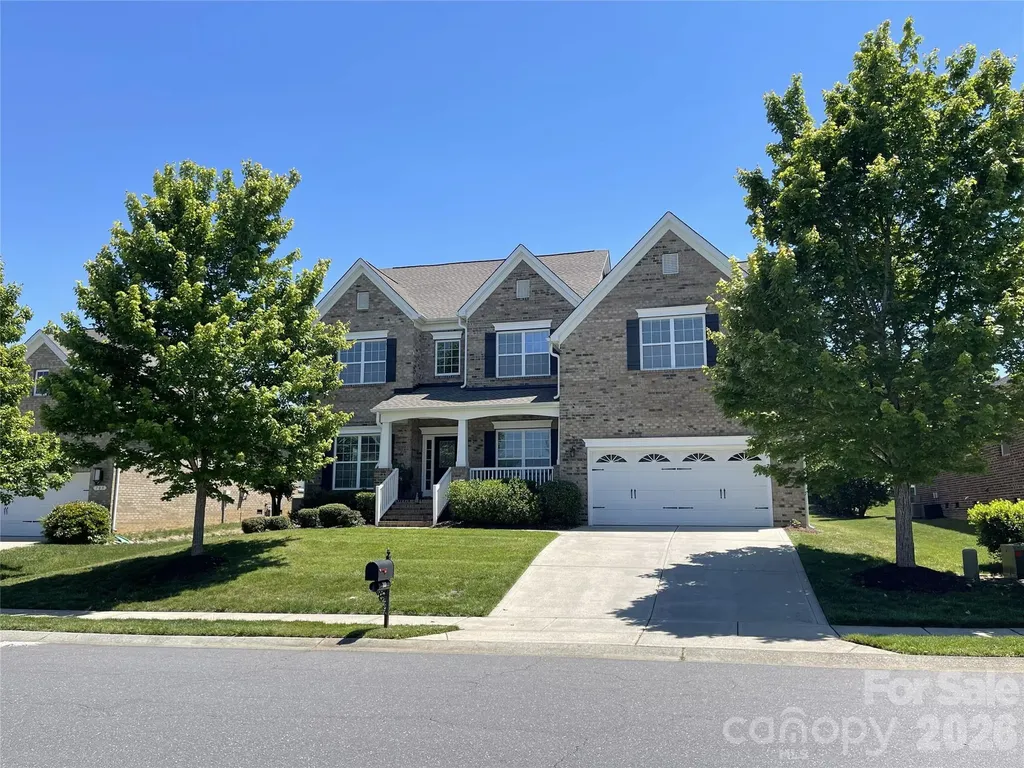
707 Five Leaf Lane Waxhaw NC 28173

Waxhaw, NC707 Five Leaf Lane

Price$750,000

Est. Mortgage: $/month

MLS Number CAR4336963

  • Residential
  • Bedrooms 5
  • Bathroom 3
  • Square Feet 3,227
  • Acreage 0.27

Gorgeous 4-sided brick home in the sought-after Hollister neighborhood which is located near top-rated Weddington schools. Popular Napa floor plan built by Shea Homes featuring an open-concept layout with hardwood floors in main living areas. Kitchen includes stainless steel appliances with granite counters, gas cooktop & custom backsplash, main floor guest bedroom adjoining full bath with step in shower. Upper floor has Large game room perfect for a media room, playroom or home gym, Spacious owner's suite + luxury bath and 2 spacious walk in closets, Three secondary bedrooms, full bath and laundry room. New roof (2024) new window screens and exterior gutters. Located in a highly desirable community, residents enjoy resort-style amenities including Club house, Swimming pool, tennis courts, basketball court, Kids playground, walking trails and More! Close to Shopping, Dining, Parks, Ball Fields & highly rated Weddington Schools. A Mile from Village Commons Shopping Area in Wesley Chapel Which Offers... Harris Teeter, Target, CVS, Chick-Fil-A, Shops, Restaurants, Banks, Gas Station and So Much More! The Beautiful Providence Equestrian Center is Just 2 Miles Away.

Listed by Anupam Patel of Anupam Realty LLC

$
$
%
$/month over payments
Federal 30-year interest rate: 6.55% last updated on Jul 16, 2026
* All Figures are estimates. Check with your bank or proposed mortgage company for actual interest rates.
This product uses the FRED® API but is not endorsed or certified by the Federal Reserve Bank of St. Louis.

Save FavoriteSchedule TourAsk A QuestionMore Details

5646 Zion Church Road Concord NC 28025

Concord, NC5646 Zion Church Road

Price$750,000

Est. Mortgage: $/month

Pending

MLS Number CAR4363641

  • Residential
  • Bedrooms 4
  • Bathroom 4
  • Square Feet 2,939
  • Acreage 1.24

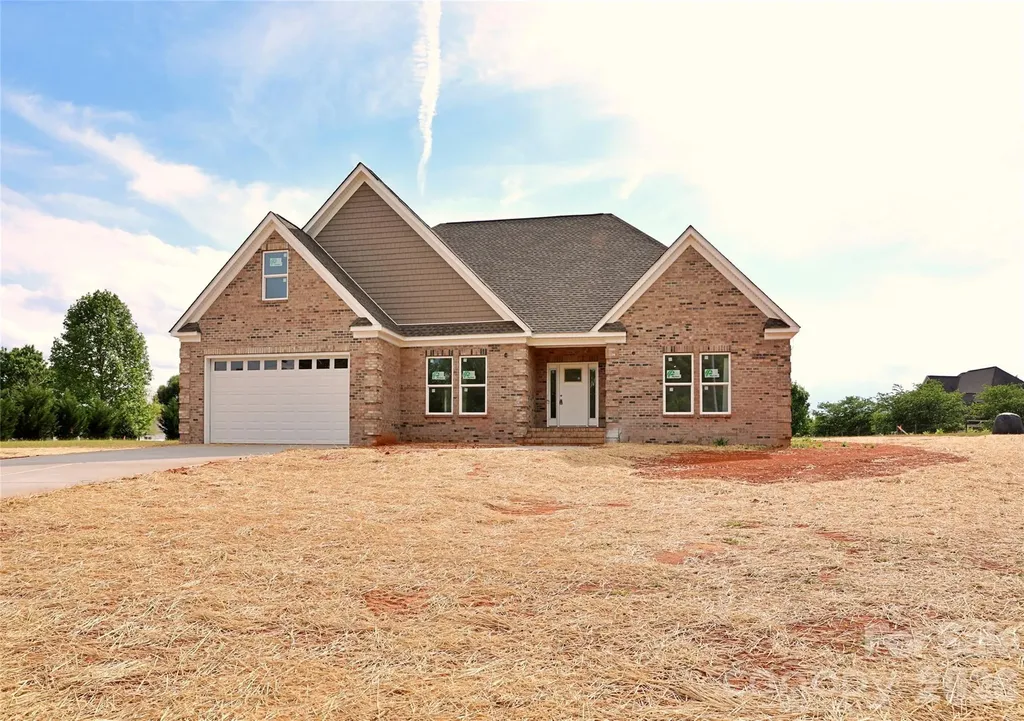
Unique opportunity for a NEW custom-built home with 4 bedrooms and 3 full baths on the main level and a Huge Bonus Room with a 4th full bath over the garage on a beautiful 1.24 lot. A spacious foyer welcomes you and connects the dining room with custom trim work to the open Living Room with gorgeous stone fireplace (not shown in illustrative pictures!). Beautiful open Kitchen with vent hood over electric cooktop, combination microwave/wall oven, dove-tailed drawers with soft close, and quartz counters. Ample counter space including perfect coffee bar with open shelving next to expanded pantry. Refrigerator provided! Laundry room conveniently located off kitchen and garage entry. Primary Bedroom enjoys views of the spacious rear yard. Beautifully tiled Primary Bath with dual vanity, walk-in closet, and rain shower! Two secondary Bedrooms on the main level share a Hall Bath while the 4th Bedroom has a private ensuite Full Bathroom. Bonus Room is spacious! Don't miss the convenient 4th Full Bath off the Bonus Room and walk in attic space. Step outside to a large covered porch with tongue and groove ceiling overlooking the rear yard! Mature trees along the front of the property provide privacy and a privacy fence will be installed along the right side of the property along the right of way easement (see survey for complete details). LVP throughout main except for tile in bathrooms. Carpet on stairs and in Bonus Room. New well has wonderful water pressure at 40 gallons/minute! Layout views are computer generated for illustrative purposes so colors may not match exactly. New concrete driveway is in!

Listed by Michelle Eubank of Wellspring Realty,Inc

$
$
%
$/month over payments
Federal 30-year interest rate: 6.55% last updated on Jul 16, 2026
* All Figures are estimates. Check with your bank or proposed mortgage company for actual interest rates.
This product uses the FRED® API but is not endorsed or certified by the Federal Reserve Bank of St. Louis.

Save FavoriteSchedule TourAsk A QuestionMore Details

184 High Lake Drive Statesville NC 28677

Statesville, NC184 High Lake Drive

Price$750,000

Est. Mortgage: $/month

MLS Number CAR4350630

  • Residential
  • Bedrooms 3
  • Bathroom 4
  • Square Feet 3,867
  • Acreage 0.82

Amazing lake views from almost every room! Welcome to Harbor Watch community. A gated community on the northern shores of Lake Norman where you will find deer grazing and eagles flying over the lake. Harbor Watch features RV and boat storage area, boat launch, community ponds and a lake island. This masterpiece home sits up over the lake creating the most gorgeous views! 3 bedrooms and bonus room with a primary suite on every level. 2 story great room with perfect views. Updated kitchen and formal dining area. The basement is an amazing hangout with movie screen and a beautiful handmade bar! Unfinished basement storage room. Primary bedroom suite features an oversized walk in closet, oversized bathroom with jetted tub, tile shower, 2 separate large vanities. Updated kitchen features a gas range, wine cooler, built in seating for your guests to visit and a large pantry. Love living in your backyard with outdoor fireplace, large cobblestone patio, evenings in the hot tub and a storage building. Closets galore in the home! 26kw Generac generator so you never experience a power outage! Located just minutes to Lake Norman State park for plenty of walking, hiking and biking trails on the shores of the lake. Find more info at https://www.harborwatchhoa.com/

Listed by Roxanna LeVan of Howard Hanna Allen Tate Statesville

$
$
%
$/month over payments
Federal 30-year interest rate: 6.55% last updated on Jul 16, 2026
* All Figures are estimates. Check with your bank or proposed mortgage company for actual interest rates.
This product uses the FRED® API but is not endorsed or certified by the Federal Reserve Bank of St. Louis.

Save FavoriteSchedule TourAsk A QuestionMore Details

129 French Street Charlotte NC 28216

MLS Number CAR4356749

  • Residential
  • Bedrooms 3
  • Bathroom 4
  • Square Feet 2,426

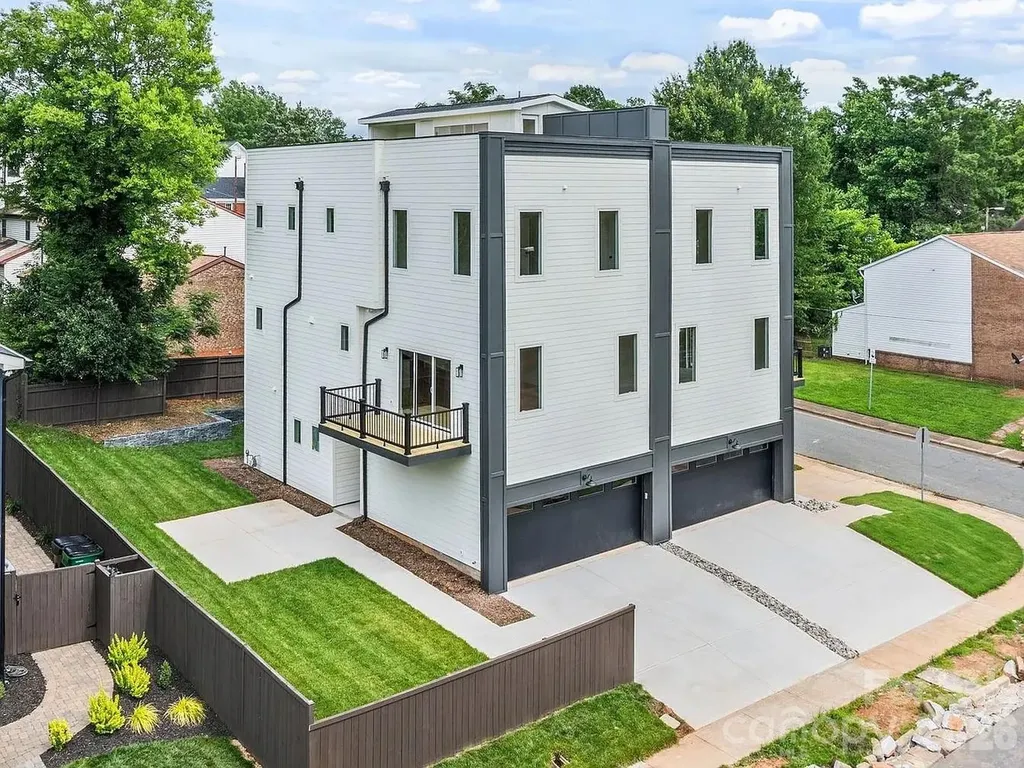
Client has agreed to rent for 6 months at $4,000 per month or 12 months at $3,650 per month. Discover the charm of this modern townhome in Five Points, just minutes from Center City Charlotte. This 3-bedroom, 3.5-bath home boasts 10-foot ceilings, a spacious 2-car garage, and an expansive 900-square-foot rooftop terrace perfect for entertaining or stargazing. Inside, high-end finishes include soft-close shaker cabinets, a 48-inch gas range, quartz countertops, and solid white oak hardwood floors, complemented by an artistic geometric wood wall. The open-concept design encourages connection, while the primary suite offers a luxurious walk-in shower and a custom closet. Outside, enjoy a private retreat with a stylish stone-tile retaining wall and wooden privacy fence-ideal for relaxation and gatherings. Located just one block from the Gold Line Streetcar and with easy access to major roads, this home perfectly combines luxury, style, and convenience. Experience modern urban living at its finest!

Listed by Linwood Bolles of Howard Hanna Allen Tate SouthPark

$
$
%
$/month over payments
Federal 30-year interest rate: 6.55% last updated on Jul 16, 2026
* All Figures are estimates. Check with your bank or proposed mortgage company for actual interest rates.
This product uses the FRED® API but is not endorsed or certified by the Federal Reserve Bank of St. Louis.

Virtual TourSave FavoriteSchedule TourAsk A QuestionMore Details

8360 Ashvale Street NW Concord NC 28027

Concord, NC8360 Ashvale Street NW

Price$750,000

Est. Mortgage: $/month

MLS Number CAR4399521

  • Residential
  • Bedrooms 5
  • Bathroom 5
  • Square Feet 3,746
  • Acreage 0.19

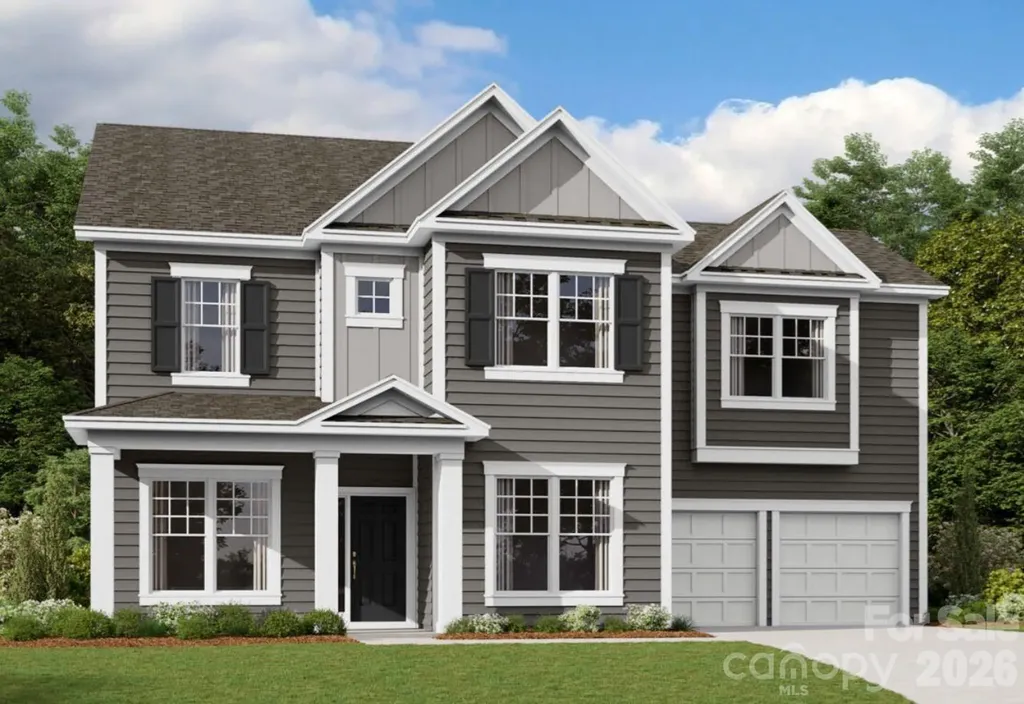
Welcome to The Wilson located in the highly sought after community of Annsborough Park. Walking in from the front covered porch, you are greeted with a warm and inviting foyer. A formal dining room and a formal living room are located on either side of the foyer. The home opens up to your main living space, finished with crown molding and easily maintainable EVP flooring. The kitchen is a chefs dream, with stainless steel appliances, a gas cooktop with an overhead wood hood and a kitchen island, complete with a sink. The family room is spacious and cozy with a gas fireplace. Through the atrium door is an extended covered porch, perfect for entertaining or just enjoying a morning coffee. To finish this level is a main level guest suite, including its own private bathroom, to allow your guests to maximum amount of privacy. Upstairs you will find a bonus room, perfect for movie nights or an extra living space. The centrally located laundry room is complete with a laundry tub to help make laundry days a breeze. There are 3 additional bedrooms, one with its own private bathroom and another shared bathroom. Walking through the double doors you'll find the Owner's suite. With crown molding, LED lighting and plenty of natural lighting, you will feel like royalty. The walk-in closet is expansive and is perfect for any size wardrobe. Finally the en-suite is fit for a spa, featuring a separate tile decked tub, shower, dual vanity and private toilet area that allows for plenty of space and privacy for everyone to get ready in the mornings. Welcome to your new home!

Listed by Josh Allen and Mike Cummings of M/I Homes

$
$
%
$/month over payments
Federal 30-year interest rate: 6.55% last updated on Jul 16, 2026
* All Figures are estimates. Check with your bank or proposed mortgage company for actual interest rates.
This product uses the FRED® API but is not endorsed or certified by the Federal Reserve Bank of St. Louis.

Save FavoriteSchedule TourAsk A QuestionMore Details

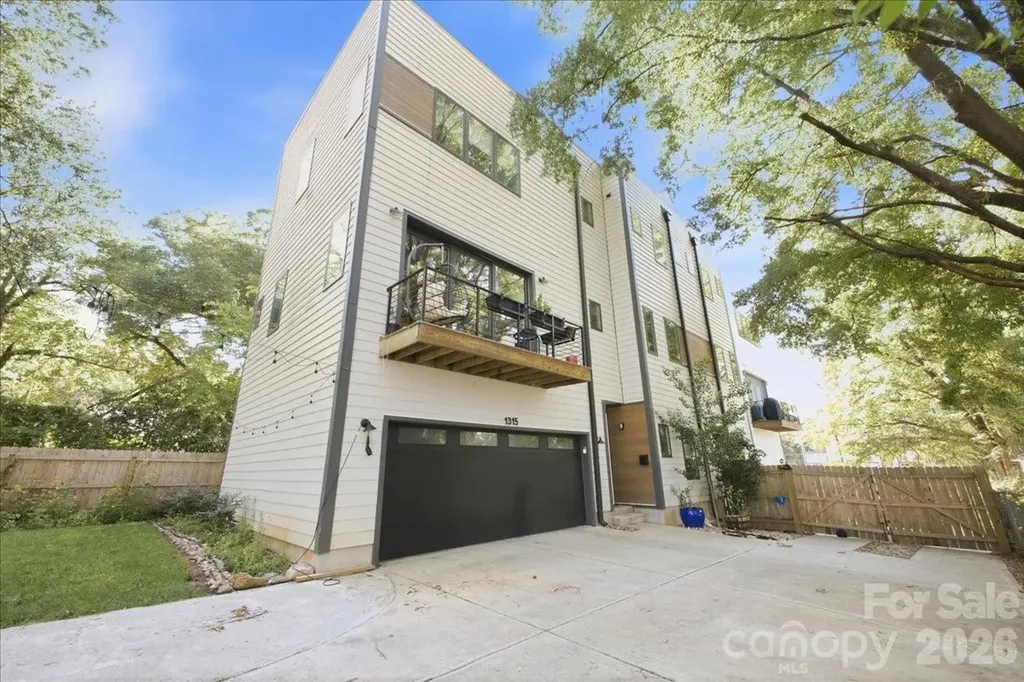
1315 N Davidson Street Charlotte NC 28206

Charlotte, NC1315 N Davidson Street

Price$750,000

Est. Mortgage: $/month

Open House

MLS Number CAR4400478

  • Residential
  • Next Open House: Sat 07/25 11:00 am. to 1:00 pm.
  • Bedrooms 3
  • Bathroom 4
  • Square Feet 2,184

Welcome to luxury urban living in the heart of Optimist Park! This stunning three-story townhome offers over 2,100 square feet of thoughtfully designed living space with 3 bedrooms, 3 full baths, and a half bath. The open-concept main level features soaring ceilings, abundant natural light, hardwood floors, a designer kitchen with quartz countertops, a large center island, stainless steel appliances, and a spacious walk-in pantry-perfect for entertaining or keeping eyes on the little ones. Retreat to the private primary suite with a spa-inspired bath and all the closet space you could need - two generous walk-in closets and a linen. Outdoor living is unmatched with a fully fenced private backyard featuring a cozy fire pit-perfect for relaxing or gathering with friends. The expansive rooftop terrace takes entertaining to the next level with a hot tub, built-in grill, and an additional fire pit, creating the ultimate space to enjoy Charlotte's skyline and beautiful evenings. An attached two-car garage provides convenience and additional storage. Located just steps from Optimist Hall, the Lynx Blue Line, breweries, restaurants, coffee shops, and all that NoDa and Uptown have to offer, this home delivers the perfect blend of luxury, walkability, and low-maintenance living. Don't miss your opportunity to own one of Charlotte's most desirable urban residences!

Listed by Brandon Williams of 5 Points Realty

$
$
%
$/month over payments
Federal 30-year interest rate: 6.55% last updated on Jul 16, 2026
* All Figures are estimates. Check with your bank or proposed mortgage company for actual interest rates.
This product uses the FRED® API but is not endorsed or certified by the Federal Reserve Bank of St. Louis.

Save FavoriteSchedule TourAsk A QuestionMore Details

156 Cottage Lane Mars Hill NC 28754
Coming Soon

MLS Number CAR4406570

  • Residential
  • Bedrooms 4
  • Bathroom 4
  • Square Feet 2,150
  • Acreage 0.2

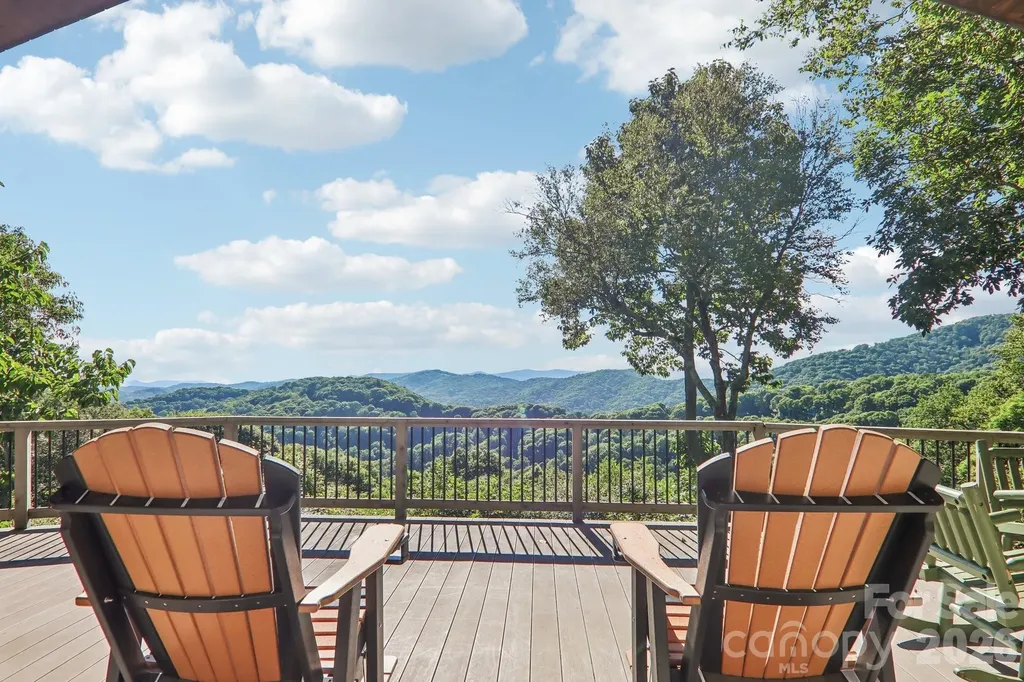
Tucked away on one of Wolf Laurel's most desirable streets, 156 Cottage Lane offers a rare opportunity in a location where homes seldom become available. Located within a premier high elevation gated community in the Western North Carolina mountains, this four bedroom mountain home combines privacy, exceptional amenities and fabulous year-round, long range Blue Ridge Mountain views. Each of the four spacious bedrooms features a private en suite bathroom, creating an ideal layout for comfortably hosting family and friends. The open concept living room, dining area and kitchen form a welcoming gathering space designed for entertaining and spending time together. Expansive windows keep the ever changing mountain views at the center of daily life, whether preparing dinner, sharing a meal or relaxing by the fire. Outside, the expansive deck provides a front row seat to layered Blue Ridge Mountains, peaceful morning mist, brilliant fall color, snow covered winter peaks and unforgettable sunset views. It is the perfect setting for outdoor dining, entertaining or simply enjoying the cool mountain air. Wolf Laurel is a 5,300 acre, high elevation gated mountain and golf community with 24 hour security, surrounded by the Pisgah National Forest. A nature lover's paradise, the community offers approximately 50 miles of internal trails and numerous access points to the Appalachian Trail. Property owners also enjoy a private community entrance to Big Bald, known for some of the most spectacular panoramic views in Western North Carolina. The home is conveniently located near the Wolf Laurel Country Club, its 18 hole championship golf course, clubhouse dining, social activities and 24 hour fitness center. An Equity Village Club membership will convey with the property, with the buyer responsible for the transfer fee, providing access to additional recreational amenities and activities. Nearby Hatley Pointe adds even more to Wolf Laurel's four season mountain lifestyle, with year round fine dining and a downhill mountain bike park scheduled to open in August 2026. From golf, hiking and Appalachian Trail adventures to fitness, dining, mountain biking and community activities, Wolf Laurel offers something to enjoy throughout every season. For buyers searching for a high elevation home, gated golf community, four season mountain retreat or year round Blue Ridge Mountain views, 156 Cottage Lane delivers the setting and lifestyle that make Wolf Laurel one of the most distinctive communities in the WNC mountains.

Listed by Carrie Lee Hoffman of RE/MAX Executive

$
$
%
$/month over payments
Federal 30-year interest rate: 6.55% last updated on Jul 16, 2026
* All Figures are estimates. Check with your bank or proposed mortgage company for actual interest rates.
This product uses the FRED® API but is not endorsed or certified by the Federal Reserve Bank of St. Louis.

Virtual TourSave FavoriteSchedule TourAsk A QuestionMore Details

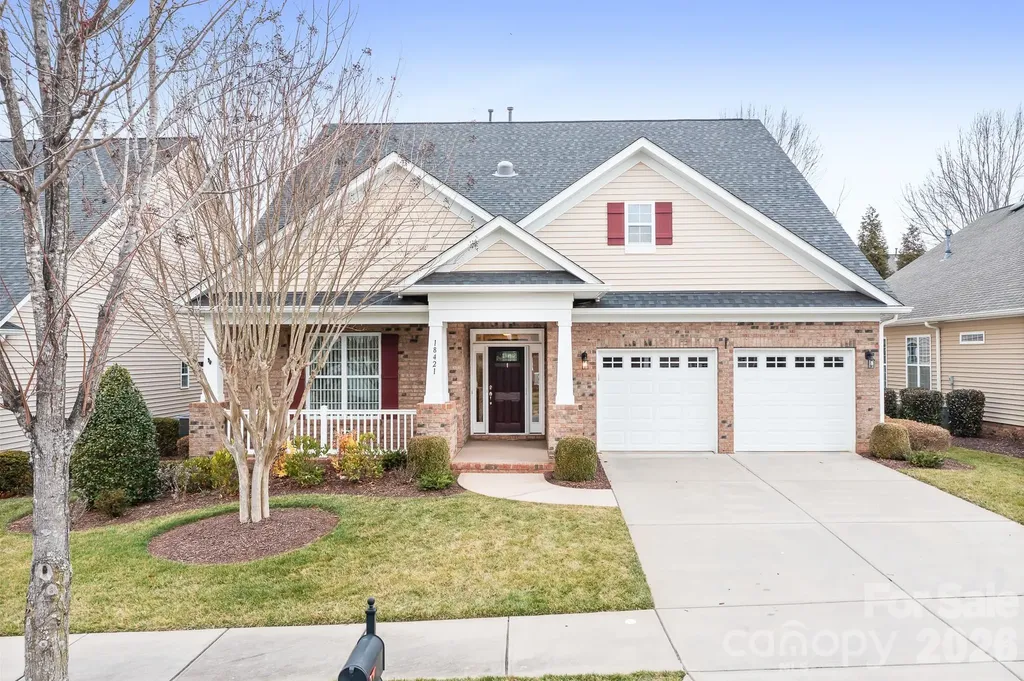
18421 Neville Avenue Cornelius NC 28031

Cornelius, NC18421 Neville Avenue

Price$749,999

Est. Mortgage: $/month

MLS Number CAR4347527

  • Residential
  • Bedrooms 3
  • Bathroom 2
  • Square Feet 2,218
  • Acreage 0.18

There's a quiet confidence to a home that has been thoughtfully designed-where beauty and function exist in perfect balance, and every detail feels intentional. Light takes center stage here. It moves effortlessly through the open living spaces, catching on rich engineered hardwoods and highlighting custom built-ins that give the home both character and purpose. The kitchen and breakfast nook feel especially alive, framed by a wall of windows that draws the outdoors in and creates a natural gathering place at the heart of the home. What sets this residence apart is not just how it looks-but how it lives. Storage is seamlessly integrated throughout, from custom cabinetry to the extended garage and walk-up attic, offering a rare sense of order and ease. Every space has been considered, refined, and designed to support a lifestyle that values both simplicity and sophistication. The layout offers a sense of privacy without sacrificing connection. A flexible room adapts beautifully to changing needs, while the split-bedroom design ensures comfort for both homeowners and guests. Even the secondary bath feels elevated, with custom tilework that reads more like a curated design moment than a standard feature. The primary suite is quietly luxurious-generous in scale, serene in feel, and anchored by a spa-inspired bath that invites you to slow down at the end of the day. Set within a vibrant 55+ community, this home offers more than just a place to live-it offers a way of living that feels considered, refined, and entirely your own.

Listed by Christopher Bucey of Helen Adams Realty

$
$
%
$/month over payments
Federal 30-year interest rate: 6.55% last updated on Jul 16, 2026
* All Figures are estimates. Check with your bank or proposed mortgage company for actual interest rates.
This product uses the FRED® API but is not endorsed or certified by the Federal Reserve Bank of St. Louis.

Virtual TourSave FavoriteSchedule TourAsk A QuestionMore Details

Broker Reciprocity MLS Grid Logo © 2026 Listings courtesy of Canopy MLS as distributed by MLS GRID. IDX information is provided exclusively for consumers’ personal non-commercial use and may not be used for any purpose other than to identify prospective properties consumers may be interested in purchasing. The IDX data is deemed reliable but is not guaranteed by MLS GRID and may be subject to an end user license agreement prescribed by the Member Participant’s applicable MLS.  Based on information submitted to the MLS GRID as of July 22, 2026 3:18 PM UTC . All data is obtained from various sources and may not have been verified by broker or MLS GRID. Supplied Open House Information is subject to change without notice. All information should be independently reviewed and verified for accuracy. Properties may or may not be listed by the office/agent presenting the information. Some IDX listings have been excluded from this website.