and narrow your search. If you have fewer than 200 results, you can save your search.

Chimney Rock NC

r=6937-6948
343 Hoyles Creek Road Dallas NC 28034

Dallas, NC343 Hoyles Creek Road

Price$749,900

Est. Mortgage: $/month

MLS Number CAR4360072

  • Residential
  • Bedrooms 3
  • Bathroom 3
  • Square Feet 2,594
  • Acreage 16.89

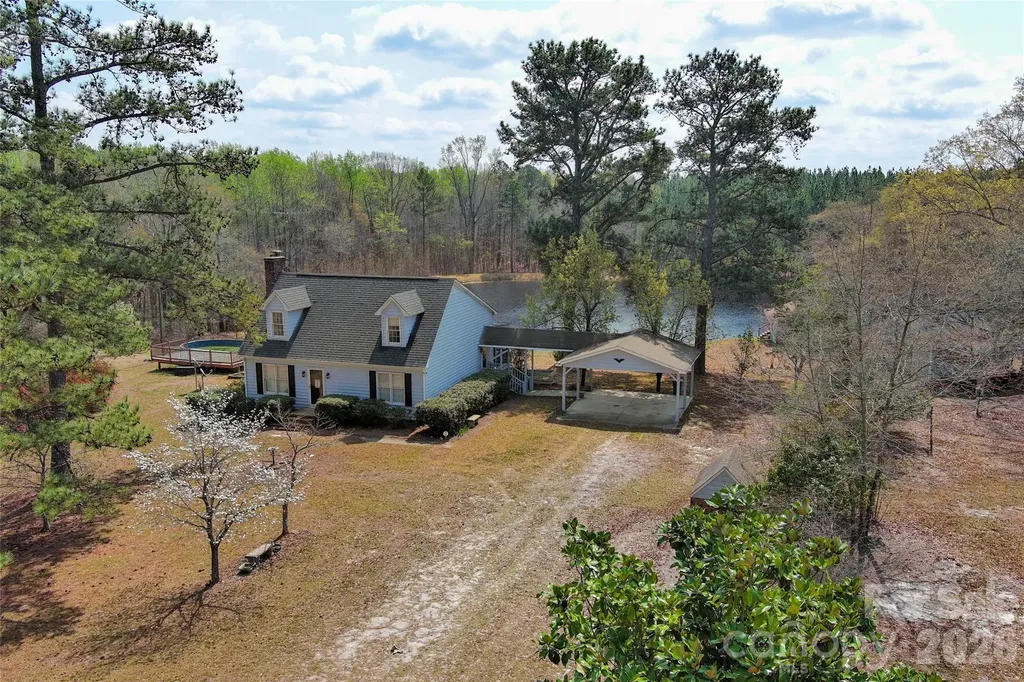
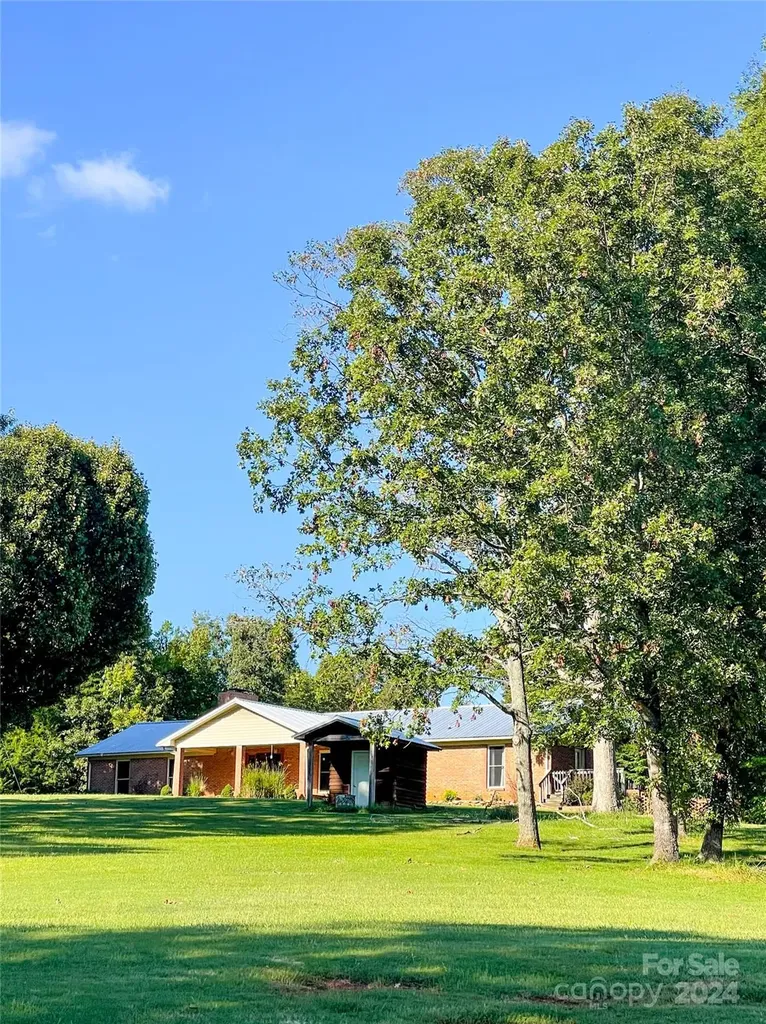
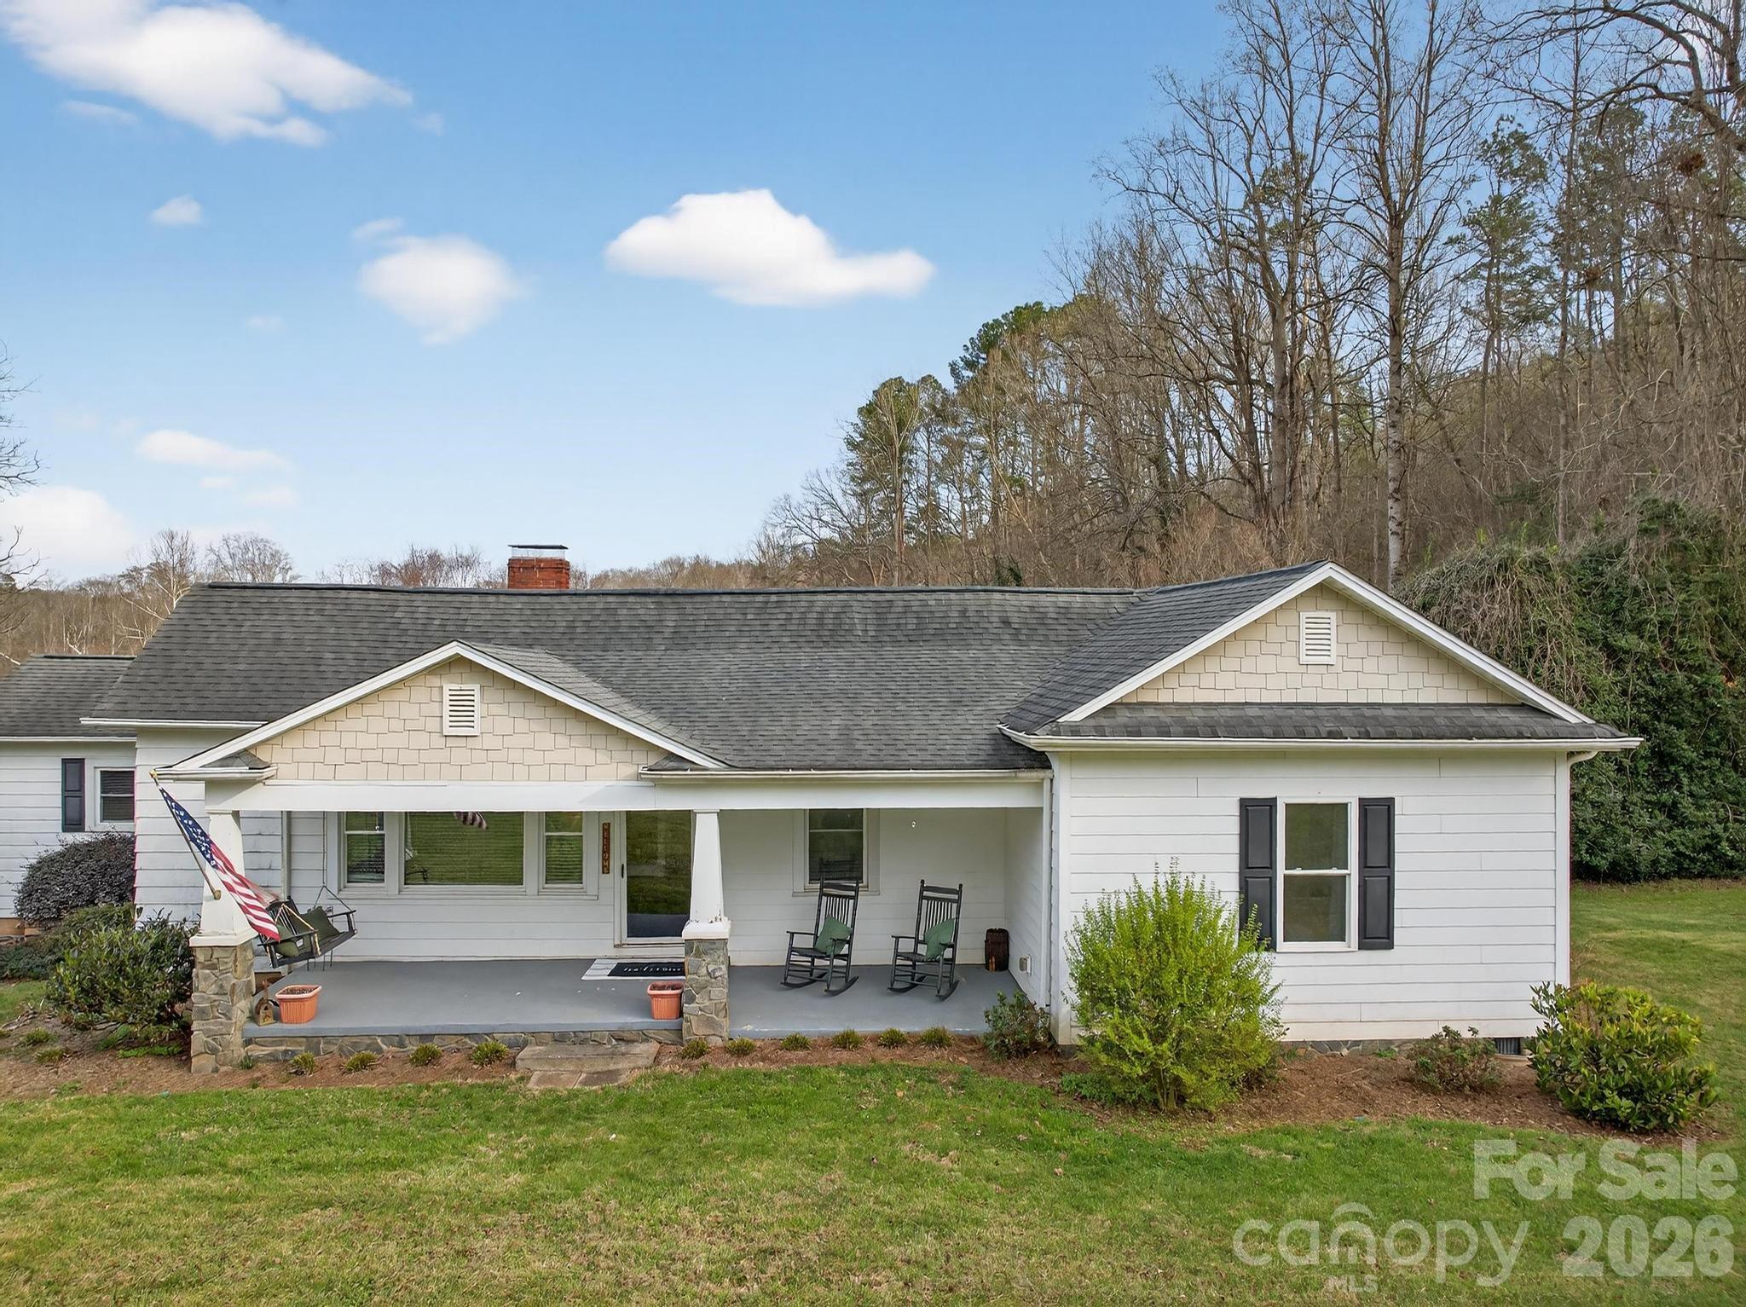
Welcome to this truly one-of-a-kind country retreat featuring 17.54 acres of beautiful land, complete with a wide, scenic creek and abundant wildlife. This unique property offers the perfect blend of charm, functionality, and natural beauty, including a pond, barn, and multiple farm-style outbuildings such as a classic spring house, wood shed, and covered walkway. A long private driveway leads you to a charming beautiful home filled with warmth and character. Primary bathroom has a tile shower. The inviting family room is bathed in natural light from numerous windows and features a cozy standalone fireplace, creating the perfect gathering space. Step outside to a stunning covered back or front porch where you can relax on the porch and take in the breathtaking, expansive views of your land. Whether you're enjoying quiet mornings or peaceful evenings, this setting is truly special. Additional features include a multi-car detached carport connected to a versatile multi-use garage, ideal for hobbies, storage, or workspace. With ample farmland and a beautiful creek bordering part of the property, this is a rare opportunity to own a unique piece of countryside paradise. Must see to fully appreciate-don't miss this exceptional opportunity!

Listed by Crystal White of True North Realty
$
$
%
$/month over payments
Federal 30-year interest rate: 6.55% last updated on Jul 16, 2026
* All Figures are estimates. Check with your bank or proposed mortgage company for actual interest rates.
This product uses the FRED® API but is not endorsed or certified by the Federal Reserve Bank of St. Louis.

Save FavoriteSchedule TourAsk A QuestionMore Details

1221 Willow Creek Drive Newton NC 28658

Newton, NC1221 Willow Creek Drive

Price$749,900

Est. Mortgage: $/month

MLS Number CAR4345210

  • Residential
  • Bedrooms 4
  • Bathroom 4
  • Square Feet 3,961
  • Acreage 1.38

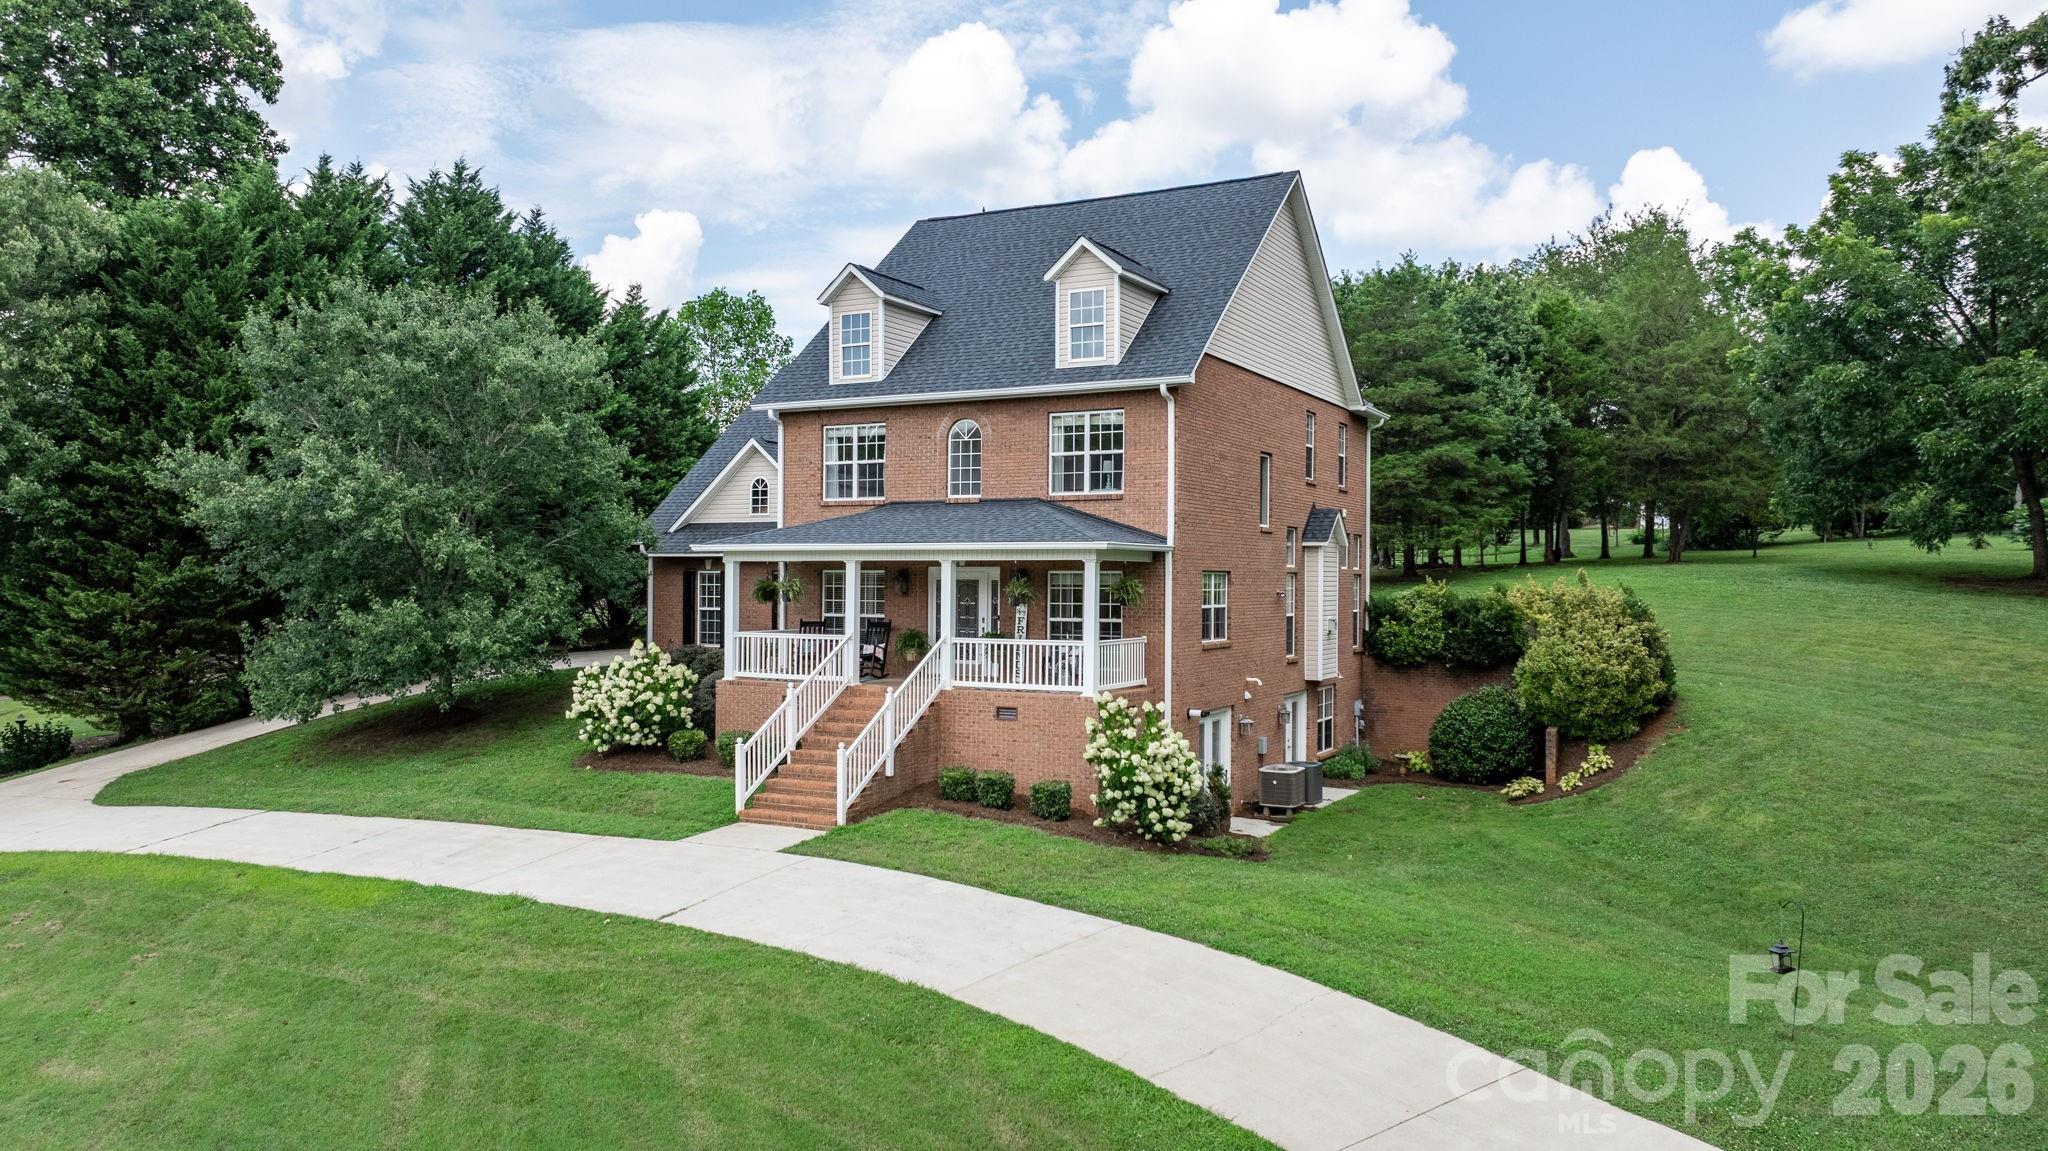
Step inside and experience a home where thoughtful design meets quality craftsmanship at every turn. From the inviting keeping room with its coffered ceiling and fresh paint to the elegant formal dining room highlighted by a tray ceiling and updated lighting, every space feels intentional and refined. The kitchen is both stylish and functional, featuring quartz countertops, abundant cabinetry, expansive prep space, and a gas range-ideal for everyday living and entertaining alike. The impressive two-story great room showcases a dramatic wall of windows, flooding the space with natural light, while the cozy fireplace and beautifully refinished hardwood floors add warmth and character throughout the main level. The spacious owner's suite provides a true retreat with room for substantial furnishings, a spa-inspired bath complete with jetted tub, walk-in shower, dual vanities, and exceptional storage-including a hidden closet for added convenience. Secondary bedrooms are thoughtfully positioned on the same level and offer generous closet space. The finished basement expands the living possibilities with a large recreation area, kitchenette, and deluxe bath featuring a walk-in shower-perfect for guests, extended family, or multi-generational living. Outdoor entertaining is effortless on the paver patio with a built-in firepit, creating the perfect setting for evenings with friends and family. This home blends elegance, comfort, and versatility-schedule your private showing today

Listed by Debby Bullock-Benfield of Weichert,Realtors - Team Metro

$
$
%
$/month over payments
Federal 30-year interest rate: 6.55% last updated on Jul 16, 2026
* All Figures are estimates. Check with your bank or proposed mortgage company for actual interest rates.
This product uses the FRED® API but is not endorsed or certified by the Federal Reserve Bank of St. Louis.

Virtual TourSave FavoriteSchedule TourAsk A QuestionMore Details

860 Arrow Point Lane Davidson NC 28036

Davidson, NC860 Arrow Point Lane

Price$749,900

Est. Mortgage: $/month

Active With Contract

MLS Number CAR4338080

  • Residential
  • Bedrooms 4
  • Bathroom 3
  • Square Feet 2,906
  • Acreage 0.94

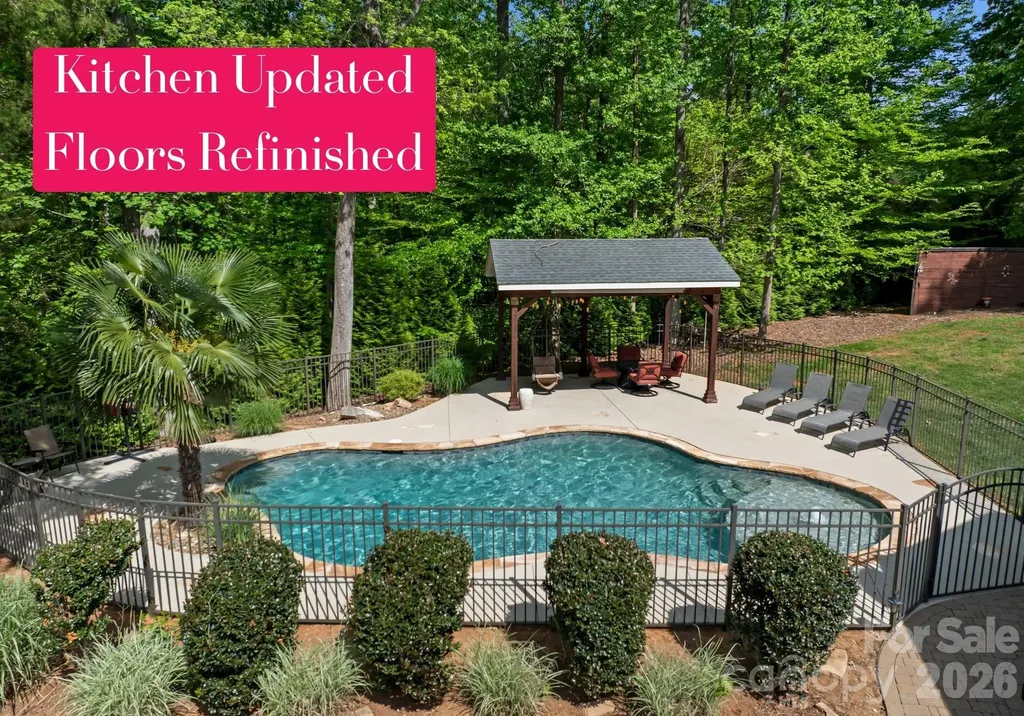
***KITCHEN UPDATED + FLOORS REFINISHED.*** POOL + 1-Story BRICK RANCH home featuring a versatile finished room over the garage (FROG) on a level lot. This home is located in a cul-de-sec and has a fully fenced, salt-water in-ground pool with tanning ledge and bubbler. The covered cabana and palm tree will have you feeling like you are in the tropics. In the backyard get ready to entertain with firepit and patio-perfect for outdoor barbecues. Inside, the split-bedroom floorplan highlights a living room with soaring 12-foot ceilings and a main-level primary suite with an extra-large tile shower and dual shower heads. Enjoy resort-style living just 20 minutes from downtown Davidson and Mooresville, and only 40 minutes from Charlotte Airport. A must-see home for unforgettable summer days!

Listed by Sheena Shaw of EXP Realty LLC Mooresville

$
$
%
$/month over payments
Federal 30-year interest rate: 6.55% last updated on Jul 16, 2026
* All Figures are estimates. Check with your bank or proposed mortgage company for actual interest rates.
This product uses the FRED® API but is not endorsed or certified by the Federal Reserve Bank of St. Louis.

Save FavoriteSchedule TourAsk A QuestionMore Details

650 Farmers Market Road Biscoe NC 27209

Biscoe, NC650 Farmers Market Road

Price$749,900

Est. Mortgage: $/month

Active With Contract

MLS Number CAR4353168

  • Land
  • Acreage 75.92
  • County Montgomery

Discover the versatility and natural appeal of this ±75.92-acre tract located along Farmers Market Road in Montgomery County, NC, just minutes from Biscoe with convenient access to NC-24/27 and US-220. The property offers strong potential for residential, agricultural, or select commercial uses, featuring gently rolling to hilly topography, long-range views, mature tree lines, and 7-acre pond adding to its scenic character. The land is currently leased to a local farmer for the remainder of the calendar year, with winter wheat presently planted, providing immediate agricultural use and future flexibility. Organic farming practices have been utilized for many years, and is well suited for that purpose, in addition to pasture, grazing, or future development. Open fields, wooded areas, and water features combine to create a setting that balances rural privacy with proximity to nearby towns and regional amenities.

Listed by Ted Benbow of Mossy Oak Properties Land and Luxury

$
$
%
$/month over payments
Federal 30-year interest rate: 6.55% last updated on Jul 16, 2026
* All Figures are estimates. Check with your bank or proposed mortgage company for actual interest rates.
This product uses the FRED® API but is not endorsed or certified by the Federal Reserve Bank of St. Louis.

Save FavoriteSchedule TourAsk A QuestionMore Details

211 Race Path Road Union Grove NC 28689

Union Grove, NC211 Race Path Road

Price$749,900

Est. Mortgage: $/month

Active With Contract

MLS Number CAR4373837

  • Residential
  • Bedrooms 3
  • Bathroom 3
  • Square Feet 1,804
  • Acreage 22.79

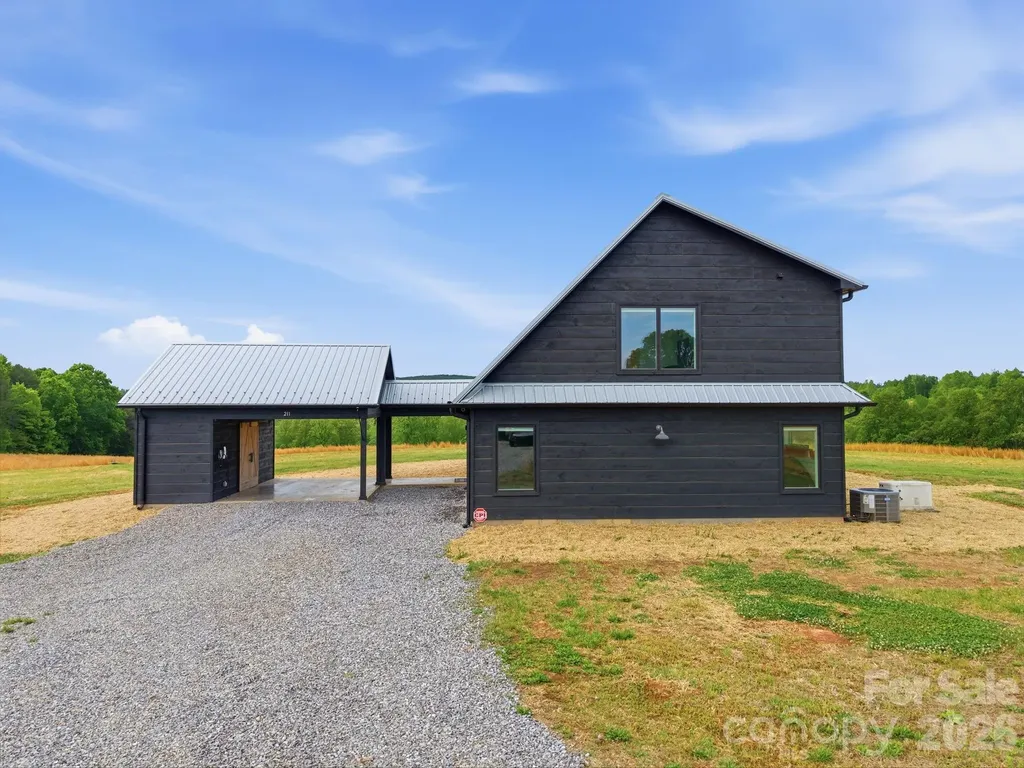
Gorgeous custom home on 22.79 acres. Modern architecture meets rural living. Enjoy the best of both worlds. Expansive views from the wall of windows in the great room. Relax on the the open porch and take in nature. Gourmet kitchen with beautiful countertops and cabinets. Soaring ceilings with modern touches through-out. Everything still feels brand new in this one. Tasteful, neutral colors and attention to detail . You will appreciate the feel of this home both inside and out. Take a walk to the creek and enjoy the rippling water. Room for livestock, horses and so much more. Don't miss the opportunity to own this beautiful slice of heaven.

Listed by Terry Edmundson and Kristine Edmundson of LKN Property Pros LLC

$
$
%
$/month over payments
Federal 30-year interest rate: 6.55% last updated on Jul 16, 2026
* All Figures are estimates. Check with your bank or proposed mortgage company for actual interest rates.
This product uses the FRED® API but is not endorsed or certified by the Federal Reserve Bank of St. Louis.

Save FavoriteSchedule TourAsk A QuestionMore Details

819 Triple Creek Road Mount Croghan SC 29727

MLS Number CAR4361115

  • Residential
  • Bedrooms 4
  • Bathroom 3
  • Square Feet 2,365
  • Acreage 71.54

Escape to your own private 71.54-acre retreat in the heart of South Carolina countryside! This beautifully maintained 1983-built 2-story home, paired with a charming separate guest house, offers peaceful 3 acre pond views, abundant wildlife, and endless outdoor living space-perfect for families, hobby farmers, or anyone seeking privacy and tranquility just minutes from Mount Croghan. The main residence delivers approximately 1,971 sq ft of heated living area with 3 bedrooms and 2 full baths. The first floor features an open-concept living room with a cozy gas-log fireplace, spacious dining area, and a bright, updated kitchen with white cabinetry. Whether you are seeking a private family compound or a high potential investments property for AirBnb or events, this estate delivers ultimate versatility. Just steps away, the guest cabin serves as the perfect guest quarters or income producing rental, featuring its own living room, kitchen and bath, with a large deck overlooking the scenic pond. Whether you're looking for a forever family home, weekend getaway, or peaceful homestead, 819 Triple Creek Road delivers rare acreage, versatile living options, and turnkey appeal at an incredible value. Just 30 minutes to Monroe, hour to Charlotte, and minutes away from White Planes Golf Course.

Listed by Jay Ross and Garrett Ross of Keller Williams Select

$
$
%
$/month over payments
Federal 30-year interest rate: 6.55% last updated on Jul 16, 2026
* All Figures are estimates. Check with your bank or proposed mortgage company for actual interest rates.
This product uses the FRED® API but is not endorsed or certified by the Federal Reserve Bank of St. Louis.

Save FavoriteSchedule TourAsk A QuestionMore Details

1610 Sierra Road York SC 29745

York, SC1610 Sierra Road

Price$749,900

Est. Mortgage: $/month

Pending

MLS Number CAR4184890

  • Residential
  • Bedrooms 3
  • Bathroom 3
  • Square Feet 3,797
  • Acreage 8.4

REDUCED TO SELL. Absolutely incredible property. Custom built home. 2120 sq ft party hut, 119x30.5 garage/workshop, 48x24 garage/workshop, 12x12 walk-in cooler, 40x20 in-ground pool with new liner, 3 fireplaces, pond in front yard…all this on 8.4 acres. Make appointment today to see this very special property. Too many features to list.

Listed by Lee Broom of Dickson & Associates Realtors

$
$
%
$/month over payments
Federal 30-year interest rate: 6.55% last updated on Jul 16, 2026
* All Figures are estimates. Check with your bank or proposed mortgage company for actual interest rates.
This product uses the FRED® API but is not endorsed or certified by the Federal Reserve Bank of St. Louis.

Save FavoriteSchedule TourAsk A QuestionMore Details

12509 Stirling Trace Court Charlotte NC 28277
Active With Contract

MLS Number CAR4354577

  • Residential
  • Bedrooms 6
  • Bathroom 4
  • Square Feet 3,163
  • Acreage 0.48

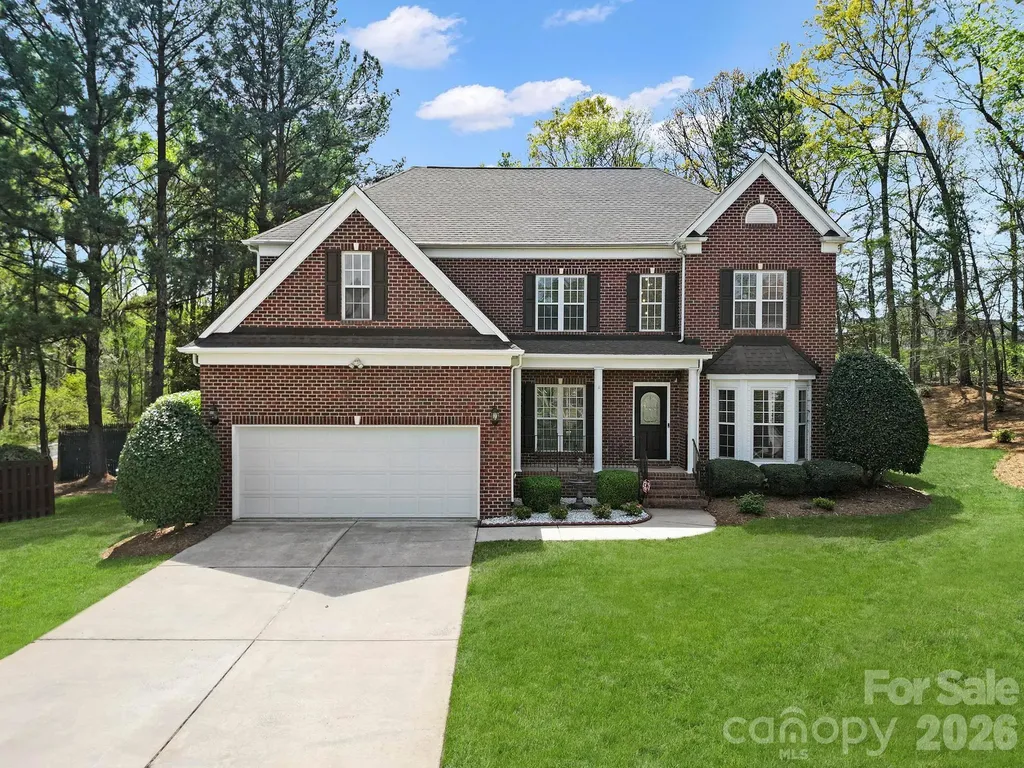
Welcome to this stunning home in Glenfinnan situated on an almost half acre lot, in one of Ballantyne's most desirable neighborhoods! This beautifully updated, move-in ready residence offers the perfect blend of comfort, style, and convenience. Featuring upwards of 100K in renovations that include renovated kitchen, renovated bathrooms, LVP flooring on first floor, and bright open layout is filled with natural light-ideal for both everyday living and entertaining. With 6 spacious bedrooms, this home offers exceptional flexibility for family, guests, or a home office. The primary suite on the main floor provides comfort, privacy, and easy access. The kitchen features ample cabinetry and workspace, seamlessly connecting to the main living areas for effortless flow. Step outside to enjoy the private backyard-perfect for relaxing, entertaining, or play. Ideally situated on a quiet cul-de-sac and located in the highly desirable Ardrey Kell High School area, this home is just minutes from Ballantyne's premier shopping, dining, and amenities. Fresh, updated, and truly move-in ready-don't miss this incredible opportunity!

Listed by Hala Matar of Redfin Corporation

$
$
%
$/month over payments
Federal 30-year interest rate: 6.55% last updated on Jul 16, 2026
* All Figures are estimates. Check with your bank or proposed mortgage company for actual interest rates.
This product uses the FRED® API but is not endorsed or certified by the Federal Reserve Bank of St. Louis.

Virtual TourSave FavoriteSchedule TourAsk A QuestionMore Details

911 E Woodlawn Road Charlotte NC 28209

Charlotte, NC911 E Woodlawn Road

Price$749,900

Est. Mortgage: $/month

Active With Contract

MLS Number CAR4380203

  • Residential
  • Bedrooms 4
  • Bathroom 3
  • Square Feet 2,926
  • Acreage 0.43

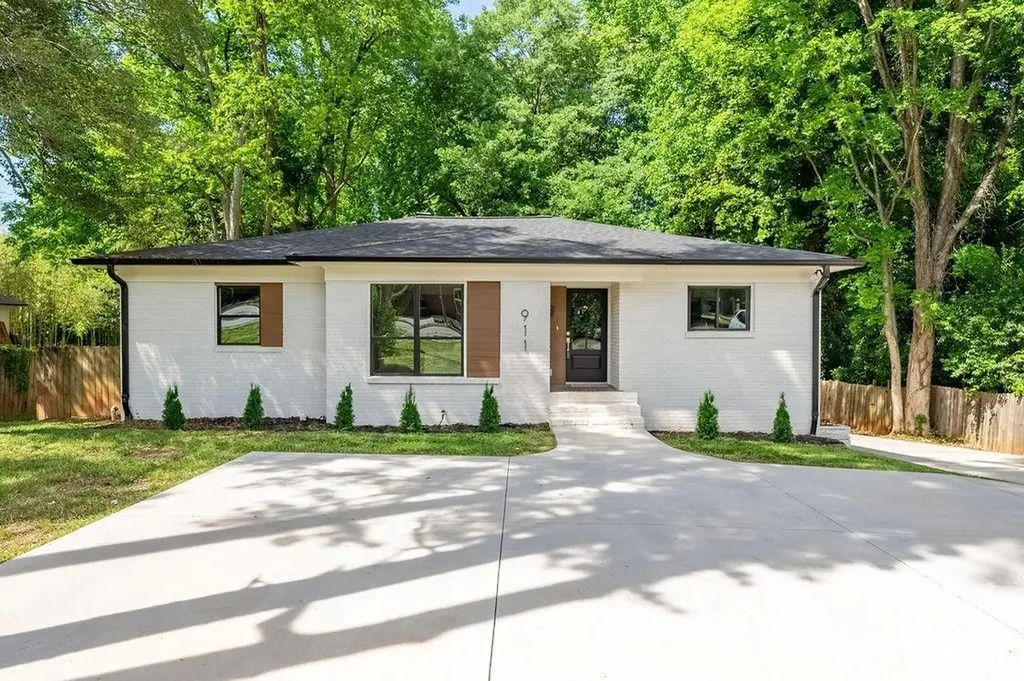
Rare opportunity in prime location! This home delivers the space, style, and location that are becoming increasingly rare near Madison Park. Offering nearly **3,000 square feet of living space** on an expansive **almost half-acre lot**, this home combines elevated design with exceptional functionality. The main level was built for entertaining, featuring stunning architectural archways, open gathering spaces, and seamless flow throughout. The designer kitchen opens effortlessly into the living and dining areas, creating an inviting atmosphere for both everyday living and hosting. You will love the waterfall quartz kitchen island, custom cabinetry, and accommodating pantry. The oversized primary suite is a true retreat with a spa-inspired en-suite bath straight out of a magazine. The custom arched glass doors, stand alone tub, and elegant tile will leave you speechless. With 4 bedrooms and 3 full baths, the layout also includes a private guest suite and secondary living space downstairs-ideal for multi-generational living, guests, or a media room. Outside, the large driveway and rare two-car garage provide convenience and storage rarely found in this area. Located just moments from Madison Park, walking distance to Park Road Shopping Center and close proximity to South Park. You will notice the luxury redevelopment and renovated homes in the area. A rare opportunity to own a design-forward home with this level of square footage, lot size, and garage capacity in one of Charlotte's most desirable locations!

Listed by Anthony Swain of Monarch Group Realty

$
$
%
$/month over payments
Federal 30-year interest rate: 6.55% last updated on Jul 16, 2026
* All Figures are estimates. Check with your bank or proposed mortgage company for actual interest rates.
This product uses the FRED® API but is not endorsed or certified by the Federal Reserve Bank of St. Louis.

Save FavoriteSchedule TourAsk A QuestionMore Details

14438 Harvington Drive Huntersville NC 28078
Pending

MLS Number CAR4379209

  • Residential
  • Bedrooms 6
  • Bathroom 4
  • Square Feet 3,462
  • Acreage 0.2

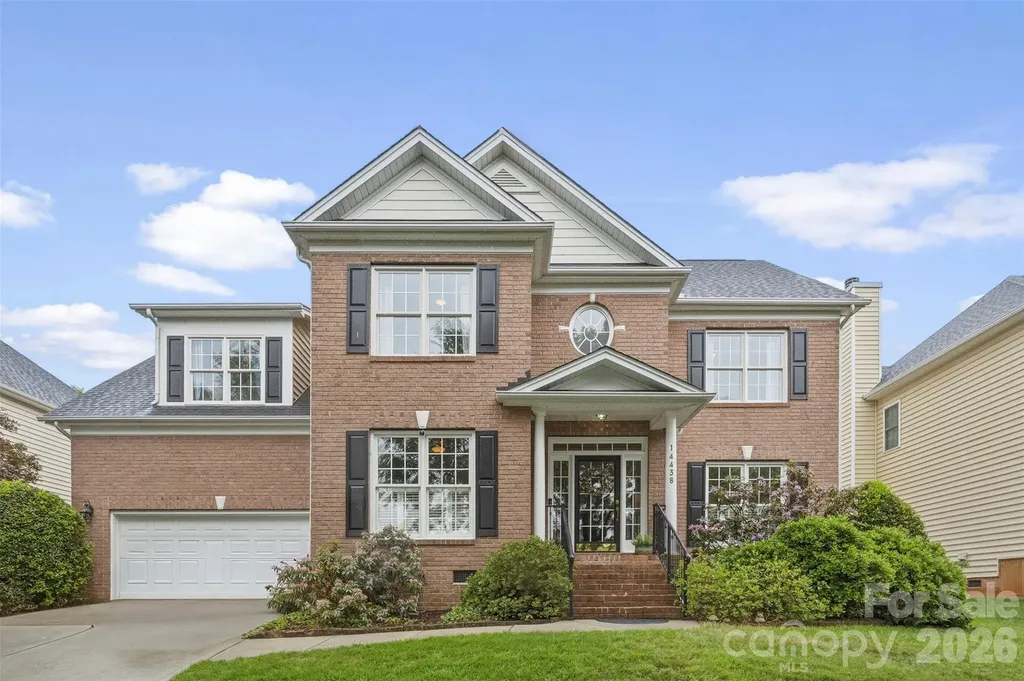
Welcome to 14438 Harvington Drive in the highly desirable MacAulay neighborhood in Huntersville, ideally located across from the tennis and pickleball courts and just a short walk to the pool, clubhouse, park, pond, waterfall, and dog park.This spacious home offers 5 bedrooms with a 6th bedroom option or bonus room and 4 full baths. Designed with flexibility in mind, the functional layout is perfect for today's lifestyle, including remote work and multi-generational living. The main level features a guest bedroom with direct access to a full bath, making it ideal for guests, a private office, or flex space. The main floor also provides the options today's buyers are looking for, including a formal dining room, sitting area/music room or additional flex space/game room, spacious breakfast area, and inviting family room with a cozy gas fireplace.The kitchen opens to the main living area and features a center island with seating, gas range, three pantries (yes, you read that correctly!), and an easy flow for everyday living and entertaining. Upstairs, the open and spacious layout continues with four additional bedrooms, the bonus room/6th bedroom option, three full baths, and a convenient upper-level laundry room with both an interior linen closet and additional hall linen storage. You'll also find abundant closet space throughout the home, along with extra storage added in the garage. Step outside to your own private getaway where you can put your feet up after a long day or sip your morning coffee while listening to the birds sing. The screened porch overlooks a fenced backyard and large travertine patio, creating the perfect setting for relaxing or hosting family and friends. Located in one of Huntersville's most sought-after neighborhoods, MacAulay offers resort-style amenities including a Junior Olympic pool, clubhouse, playgrounds, and tree-lined sidewalks. Convenient to Birkdale Village, Lake Norman, shopping, dining, and major commuter routes. Grand Oak Elementary is located just across the street from the neighborhood entrance, and St. Mark Catholic School and Church are just up the road.A rare opportunity to own in one of MacAulay's premier locations with exceptional walkability and community amenities.

Listed by Melissa Chambers of EXP Realty LLC Mooresville

$
$
%
$/month over payments
Federal 30-year interest rate: 6.55% last updated on Jul 16, 2026
* All Figures are estimates. Check with your bank or proposed mortgage company for actual interest rates.
This product uses the FRED® API but is not endorsed or certified by the Federal Reserve Bank of St. Louis.

Virtual TourSave FavoriteSchedule TourAsk A QuestionMore Details

540 Rocklyn Drive Rock Hill SC 29730

Rock Hill, SC540 Rocklyn Drive

Price$749,900

Est. Mortgage: $/month

Active With Contract

MLS Number CAR4395280

  • Residential
  • Bedrooms 3
  • Bathroom 4
  • Square Feet 2,491
  • Acreage 0.82

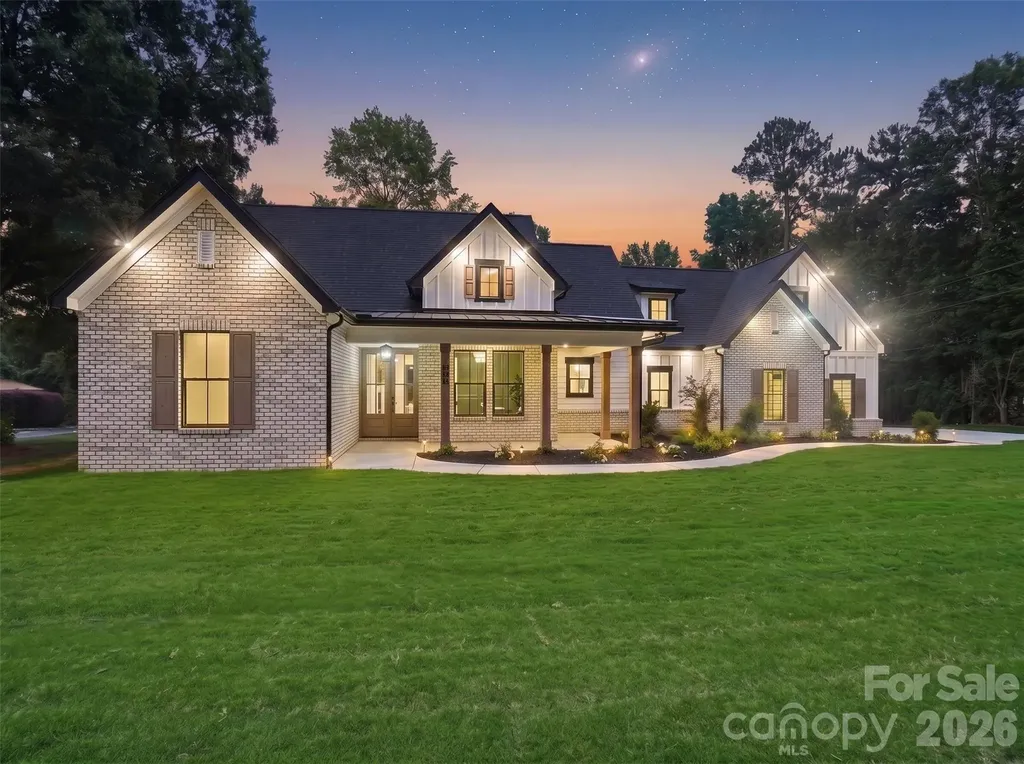
Welcome to 540 Rocklyn Drive, a truly custom luxury home by W.C. Jones Custom Homes LLC, where exceptional craftsmanship, thoughtful design, and upscale finishes create a home that stands apart from typical new construction. Situated on a generous 0.82-acre homesite, this stunning residence offers over 2,200 heated square feet with 3 bedrooms, 3.5 bathrooms, and a spacious bonus room with a full bath that can easily serve as a fourth bedroom, guest suite, media room, or flexible living space. From the moment you enter, you'll appreciate the attention to detail, highlighted by soaring 10-foot ceilings, a dramatic 14-foot vaulted ceiling in the living room, and a gas fireplace that anchors the open-concept living area. Designed for both entertaining and everyday living, the chef's kitchen is a showpiece featuring ceiling-height cabinetry, under-cabinet lighting, and a premium appliance package with elegant brushed gold accents. A 36-inch refrigerator with ice maker, 48-inch six-burner gas range with griddle and dual electric ovens, convection microwave, vented hood, and dishwasher combine beauty and performance in the heart of the home. The luxurious primary suite offers a spa-inspired retreat with a zero-entry tiled shower, while custom wood shelving throughout the closets and pantry adds both style and functionality. Additional upgrades include upper cabinetry in the laundry room, Delta plumbing fixtures, and thoughtful storage solutions throughout. Built with quality and longevity in mind, this home features LP SmartSide siding, a sealed conditioned crawl space with dehumidifier, Rinnai tankless gas water heater, 15-SEER HVAC system with gas furnace, hardwired Ethernet connections in the bedrooms, living room, office, bonus room, and covered back porch, along with 30-year GAF architectural shingles. Outdoor living is equally impressive with expansive covered front and rear porches that provide the perfect setting for morning coffee, evening gatherings, or simply enjoying the privacy of the large homesite. An oversized two-car garage and professionally installed Bermuda sod complete the property. Every detail of this home reflects the level of craftsmanship and personalization that defines a truly custom build. Luxury, comfort, and quality construction come together in a home designed to be enjoyed for years to come. This is a rare opportunity to own a custom-built masterpiece by W.C. Jones Custom Homes.

Listed by Lauren Butler of Keller Williams Connected

$
$
%
$/month over payments
Federal 30-year interest rate: 6.55% last updated on Jul 16, 2026
* All Figures are estimates. Check with your bank or proposed mortgage company for actual interest rates.
This product uses the FRED® API but is not endorsed or certified by the Federal Reserve Bank of St. Louis.

Virtual TourSave FavoriteSchedule TourAsk A QuestionMore Details

9530 Reid Hall Lane Matthews NC 28105

Matthews, NC9530 Reid Hall Lane

Price$749,900

Est. Mortgage: $/month

MLS Number CAR4391240

  • Residential
  • Bedrooms 5
  • Bathroom 5
  • Square Feet 3,427
  • Acreage 0.55

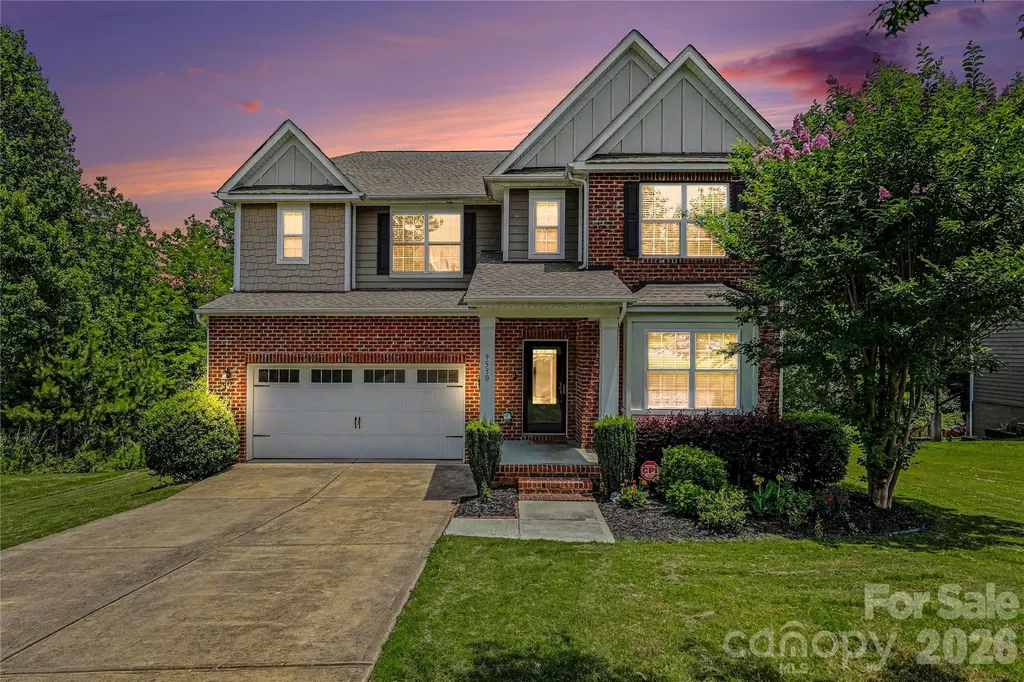
Welcome to Reid Hall, one of Matthews' charming and conveniently located communities just minutes from Downtown Matthews, shopping, dining, parks, schools, Highway 51, and I-485. This spacious 5-bedroom, 4.5-bath home offers over 3,400 heated square feet with a highly functional layout designed for flexible living. The main level features a private bedroom with full ensuite bath, an additional half bath, dedicated office/flex space, formal dining area, open living room, and a spacious kitchen with breakfast nook overlooking the natural backyard setting. Upstairs, the expansive primary suite offers generous space, a large bath, and walk-in closet. Three additional bedrooms, multiple full baths, laundry room, and a large loft provide excellent separation and flexibility for work, guests, recreation, or everyday living. Situated on a cul-de-sac lot with over half an acre, the property offers a private wooded backdrop, deck, patio, and peaceful outdoor views. Additional features include an attached 2-car garage, overhead storage, walk-in crawl space storage, and a desirable Matthews location with quick access to major conveniences. A rare opportunity to own a large, well-laid-out home in Reid Hall with space, privacy, and location all in one.

Listed by Thawng Mung of Realty One Group Revolution

$
$
%
$/month over payments
Federal 30-year interest rate: 6.55% last updated on Jul 16, 2026
* All Figures are estimates. Check with your bank or proposed mortgage company for actual interest rates.
This product uses the FRED® API but is not endorsed or certified by the Federal Reserve Bank of St. Louis.

Virtual TourSave FavoriteSchedule TourAsk A QuestionMore Details

Broker Reciprocity MLS Grid Logo © 2026 Listings courtesy of Canopy MLS as distributed by MLS GRID. IDX information is provided exclusively for consumers’ personal non-commercial use and may not be used for any purpose other than to identify prospective properties consumers may be interested in purchasing. The IDX data is deemed reliable but is not guaranteed by MLS GRID and may be subject to an end user license agreement prescribed by the Member Participant’s applicable MLS.  Based on information submitted to the MLS GRID as of July 22, 2026 5:47 PM UTC . All data is obtained from various sources and may not have been verified by broker or MLS GRID. Supplied Open House Information is subject to change without notice. All information should be independently reviewed and verified for accuracy. Properties may or may not be listed by the office/agent presenting the information. Some IDX listings have been excluded from this website.