and narrow your search. If you have fewer than 200 results, you can save your search.

Chimney Rock NC

r=6973-6984
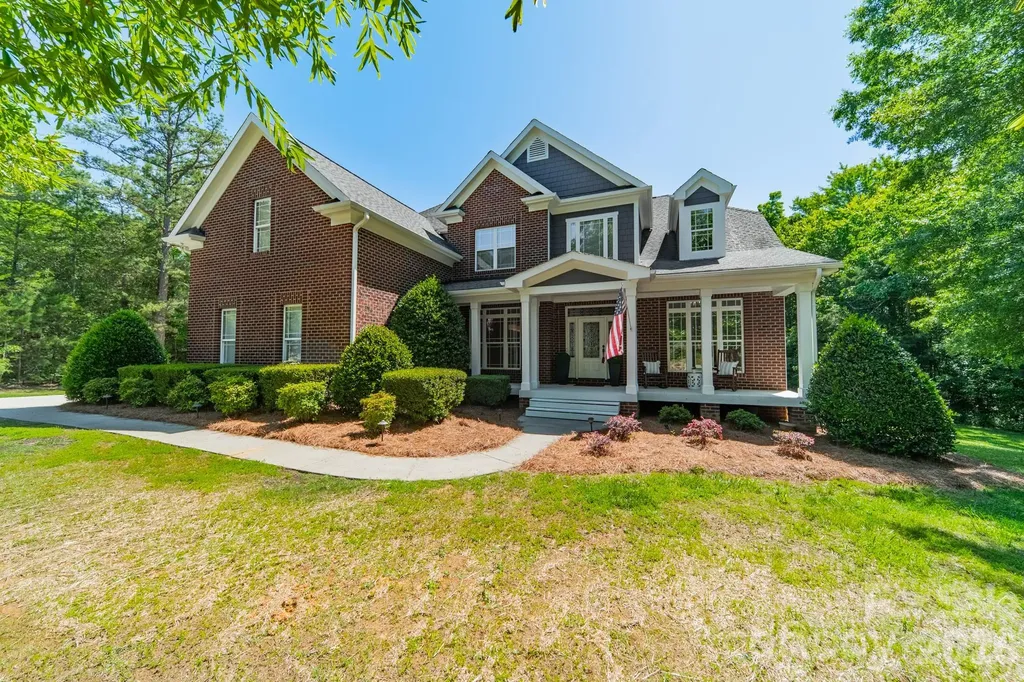
188 Carolina Crossing Drive York SC 29745

York, SC188 Carolina Crossing Drive

Price$749,900

Est. Mortgage: $/month

MLS Number CAR4367522

  • Residential
  • Bedrooms 4
  • Bathroom 4
  • Square Feet 3,339
  • Acreage 1.04

Tucked away on a quiet cul-de-sac, this beautifully updated home offers the perfect blend of comfort, style, and serenity. Enjoy a private backyard oasis with peaceful pond views, ideal for relaxing mornings or evening gatherings. Inside, you'll find fresh paint throughout, new LVP flooring, plush new carpet, heated kitchen and primary bath floors, and updated light fixtures that create a bright, modern feel. The kitchen shines with brand-new appliances and new countertops, creating a fresh, functional space perfect for both everyday living and entertaining. Thoughtfully refreshed and move-in ready, this home offers a seamless transition for its next owner. Whether you're enjoying the tranquil outdoor setting or the stylish interior upgrades, this property delivers a true sense of retreat while still being conveniently located near everyday amenities.

Listed by Deborah Hooker of COMPASS

$
$
%
$/month over payments
Federal 30-year interest rate: 6.55% last updated on Jul 16, 2026
* All Figures are estimates. Check with your bank or proposed mortgage company for actual interest rates.
This product uses the FRED® API but is not endorsed or certified by the Federal Reserve Bank of St. Louis.

Virtual TourSave FavoriteSchedule TourAsk A QuestionMore Details
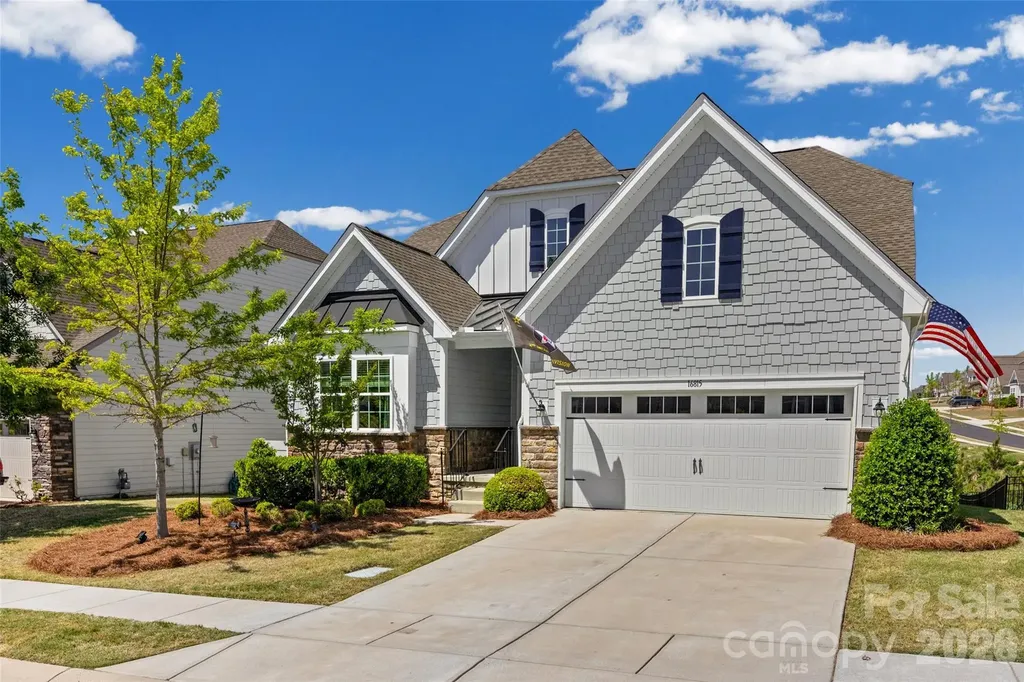
16815 Lookout Landing Lane Charlotte NC 28278

MLS Number CAR4369176

  • Residential
  • Bedrooms 4
  • Bathroom 4
  • Square Feet 4,062
  • Acreage 0.25

Luxury, Scale, and Resort-Style Living in The Palisades Experience a home where "plenty of space" is a lifestyle, not just a phrase. This freshly painted 4-bedroom, 4-bathroom masterpiece, featuring LVP floors in Charlotte's premier master-planned community perfectly balances sophisticated style with incredible functional upgrades across three levels of living. The Main Level & Primary Suite are designed for the serious host. The heart of the home is a chef's kitchen fully equipped with double ovens, a built-in microwave, sleek granite countertops, and a classic subway tile backsplash. The layout flows effortlessly from the sun-drenched breakfast nook to the open living area and out to a breezy screened-in porch, perfect for bug-free relaxation. Retreat to the primary suite to find a dream walk-in closet featuring high-end custom built-ins that maximize every inch of storage. This home provides versatile Living for Every Need. The upstairs retreat offers an expansive second living room offers the perfect footprint for a media hub, playroom, or a quiet library tucked away from the main floor action. The Lower-Level Entertainment Suite features a walk-out basement that is the ultimate "wow" factor. It features a convenient refreshment station (ideal for game day snacks and drinks), a dedicated exercise room, and a massive covered porch anchored by a stately gas fireplace for cozy evenings year-round. Living in The Palisades offers a luxurious, resort-style experience along the shores of Lake Wylie. This highly sought-after, family-friendly community is characterized by its nature-focused environment and upscale amenities, including a Jack Nicklaus Design golf course, an equestrian center, and a vibrant clubhouse and pool. Located just 20 miles southwest of Uptown Charlotte, you'll enjoy a quiet retreat with easy access to water sports, hiking, and city convenience. Schedule your private tour today to see this versatile floor plan and world-class community in person!

Listed by Jessica Ward of Howard Hanna Allen Tate Lake Wylie

$
$
%
$/month over payments
Federal 30-year interest rate: 6.55% last updated on Jul 16, 2026
* All Figures are estimates. Check with your bank or proposed mortgage company for actual interest rates.
This product uses the FRED® API but is not endorsed or certified by the Federal Reserve Bank of St. Louis.

Virtual TourSave FavoriteSchedule TourAsk A QuestionMore Details
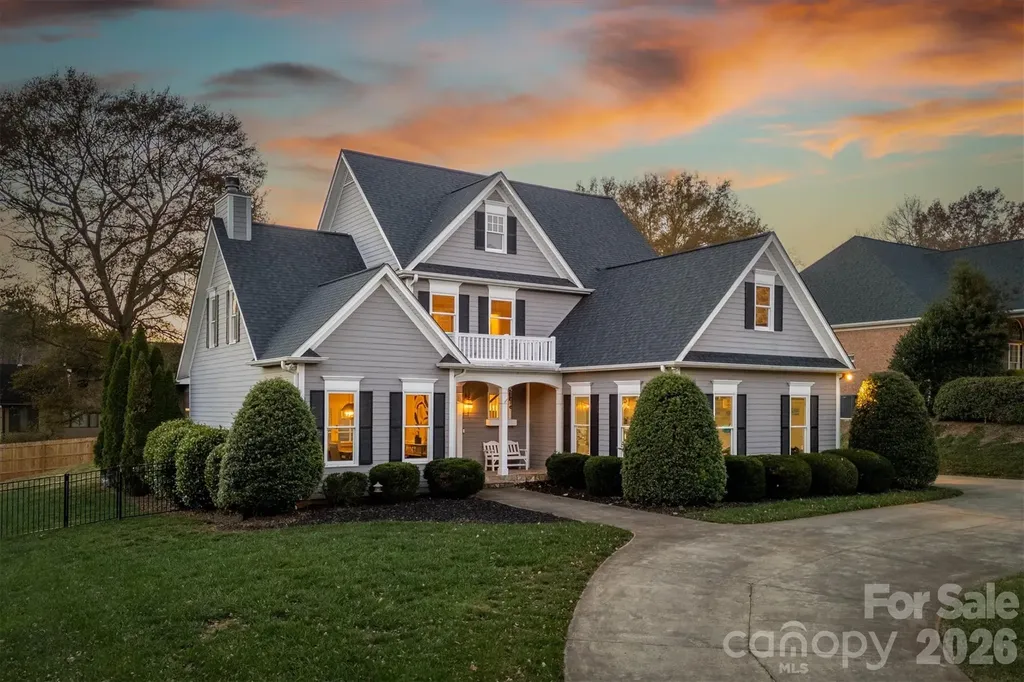
1019 10th Street Lane NW Hickory NC 28601

Hickory, NC1019 10th Street Lane NW

Price$749,900

Est. Mortgage: $/month

Active With Contract

MLS Number CAR4380969

  • Residential
  • Bedrooms 5
  • Bathroom 5
  • Square Feet 3,229
  • Acreage 0.5

Nestled in the desirable Pines neighborhood, this stunning home boasts loads of curb appeal and a beautiful open floor plan that is perfect for modern living. As you step inside, you'll be greeted by gleaming hardwood floors that flow seamlessly from the spacious living room into the updated kitchen, creating an inviting atmosphere for family gatherings and entertaining. This generous five-bedroom, five-bathroom property offers ample space for everyone, highlighting a main level that features a luxurious primary suite along with a convenient half bath. Upstairs, you'll find four additional bedrooms, three of which have the potential to serve as game rooms or flexible spaces to suit your needs. The backyard is a true oasis, featuring a lovely green porch that overlooks a brand-new luxury pool, an outdoor kitchen, and a cozy fire pit, all set within a private and beautifully landscaped environment. It's the perfect setting for summer barbecues or quiet evenings under the stars. This home is ideally located close to local restaurants and shopping, making everyday conveniences just a stone's throw away. Additional highlights include built-in bookshelves in the living room and an abundance of natural light that fills every corner of the home, enhancing its warmth and charm. Don't miss the opportunity to experience this exceptional property that perfectly combines elegance, comfort, and functionality.

Listed by Chase Barlow Gray of Chase Gray Realty LLC

$
$
%
$/month over payments
Federal 30-year interest rate: 6.55% last updated on Jul 16, 2026
* All Figures are estimates. Check with your bank or proposed mortgage company for actual interest rates.
This product uses the FRED® API but is not endorsed or certified by the Federal Reserve Bank of St. Louis.

Save FavoriteSchedule TourAsk A QuestionMore Details
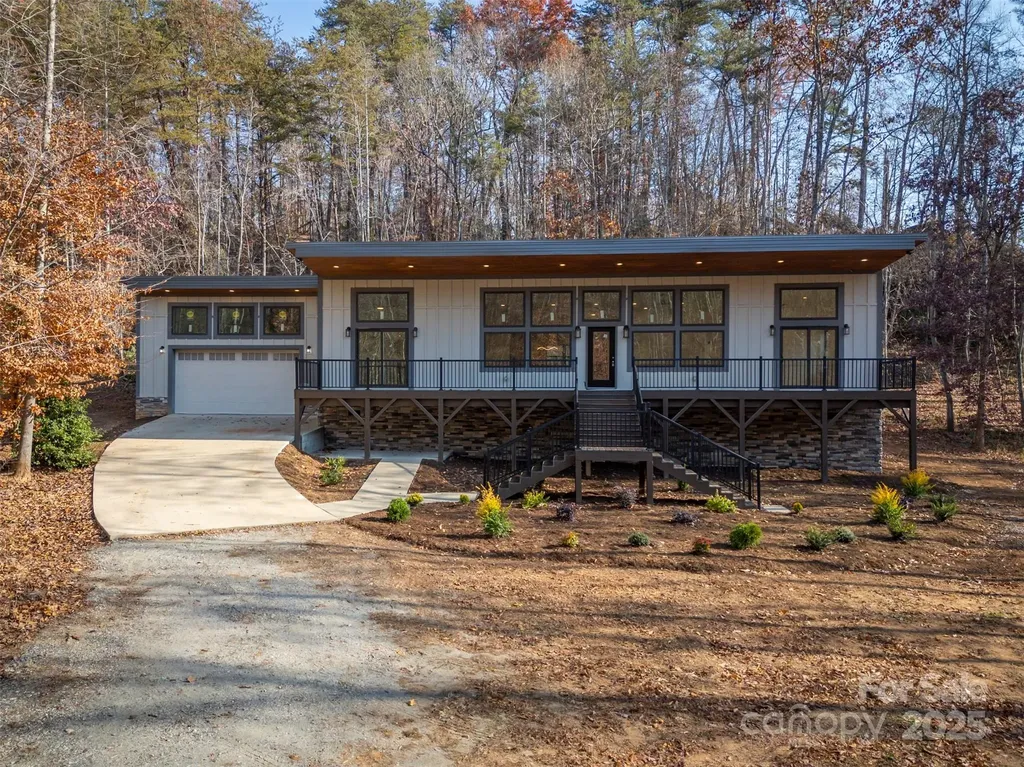
152 Golden Creek Trail Union Mills NC 28167

MLS Number CAR4325683

  • Residential
  • Bedrooms 3
  • Bathroom 3
  • Square Feet 2,280
  • Acreage 2.26

Discover modern luxury and natural beauty in this stunning new-construction home, perfectly situated on a private 2.26-acre lot with a picturesque creek flowing across the front of the property! Offering 3 bedrooms, 3 full bathrooms, and 2,280 sq ft of thoughtfully designed living space, this home blends contemporary style with serene surroundings. Step inside to an airy open-concept floor plan filled with natural light, thanks to the expansive front windows that frame your wooded views. The gourmet kitchen is a showstopper, featuring abundant counter space, a walk-in pantry, and a generous island ideal for gathering and entertaining. Gorgeous hardwood floors run throughout the home, adding warmth and elegance to every room. Each bedroom enjoys the convenience of direct access to its own full bathroom-each designed with stylish tiled showers and modern lighted mirrors. The primary suite elevates luxury with an impressively large, spa-like shower complete with rainfall showerheads. Additional highlights include a crawl space tall enough to stand in-perfect for extra storage and easy access. If you're seeking a brand-new, modern home with exceptional finishes, privacy, acreage, and a peaceful creekside setting, this property is a rare find!

Listed by Kristen Greene of Main Street Realty Group LLC

$
$
%
$/month over payments
Federal 30-year interest rate: 6.55% last updated on Jul 16, 2026
* All Figures are estimates. Check with your bank or proposed mortgage company for actual interest rates.
This product uses the FRED® API but is not endorsed or certified by the Federal Reserve Bank of St. Louis.

Save FavoriteSchedule TourAsk A QuestionMore Details
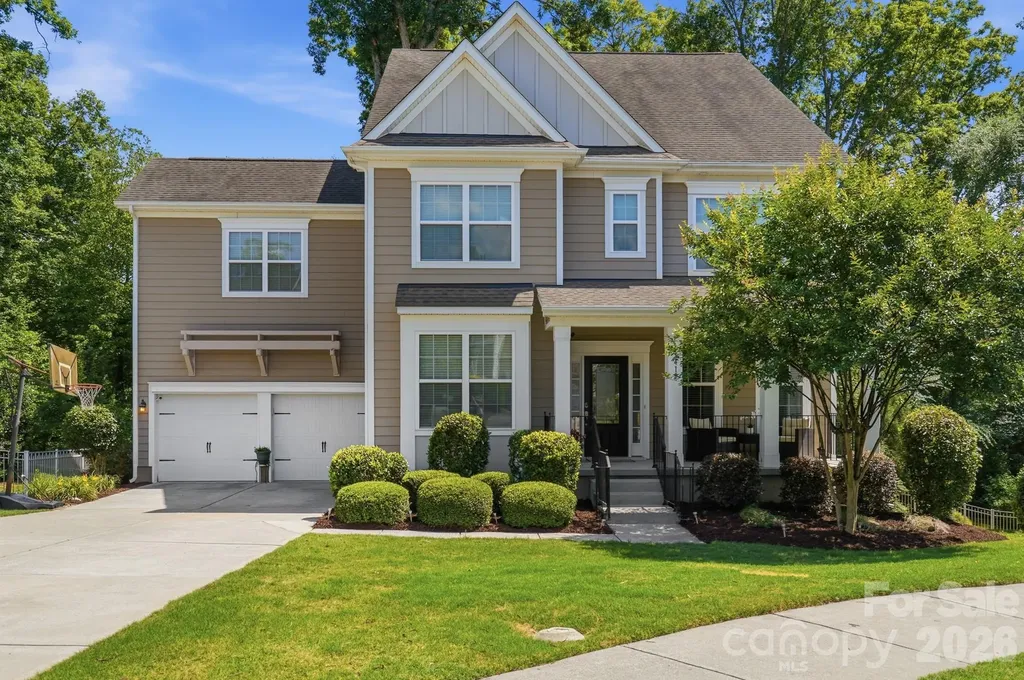
1413 Screech Owl Road Waxhaw NC 28173

Waxhaw, NC1413 Screech Owl Road

Price$749,900

Est. Mortgage: $/month

MLS Number CAR4381347

  • Residential
  • Bedrooms 6
  • Bathroom 6
  • Square Feet 3,660
  • Acreage 0.26

Welcome to this beautiful home in the sought-after Lawson neighborhood, ideally situated on a private cul-de-sac street. Outdoor living takes center stage with the must-have rocking-chair front porch and a peaceful screened-in back porch. The private backyard retreat features mature trees, a pergola with electricity, and a built-in fire pit, creating the ideal setting for roasting marshmallows on cooler evenings or enjoying shaded summer days outdoors. The oversized paver patio and built-in grill is perfect for those barbecue gatherings. Inside, the entire interior has been beautifully updated with the fresh, new designer recommended, Westhighland White paint. The thoughtfully designed floor plan offers a guest suite and full bath on the main level allowing guests to enjoy their own private bedroom and bath without needing to share, while the additional half bath provides added convenience for family and visitors. Why this home is a must have: The perfect multigenerational home Work-from-home dream, oversized private office Home with TWO guest suites (main level + upstairs bonus with ensuite) Private backyard retreat Cul-de-sac in Lawson Cuthbertson schools "Why buy THIS home instead of new construction?" Mature tree Pergola with electricity Fire pit Paver patio Screened porch Established neighborhood Residents enjoy resort-style amenities including three pools, a fitness center, clubhouse, and extensive walking trails winding throughout the community and wooded areas. Conveniently located near top-rated schools and a new library just across the street, this home is also minutes from the quaint downtown of Waxhaw, along with grocery stores, restaurants, parks, athletic facilities, and greenways. This exceptional home offers the perfect combination of comfort, space, location, and lifestyle!

Listed by Stacey Vinson of NorthGroup Real Estate LLC

$
$
%
$/month over payments
Federal 30-year interest rate: 6.55% last updated on Jul 16, 2026
* All Figures are estimates. Check with your bank or proposed mortgage company for actual interest rates.
This product uses the FRED® API but is not endorsed or certified by the Federal Reserve Bank of St. Louis.

Save FavoriteSchedule TourAsk A QuestionMore Details
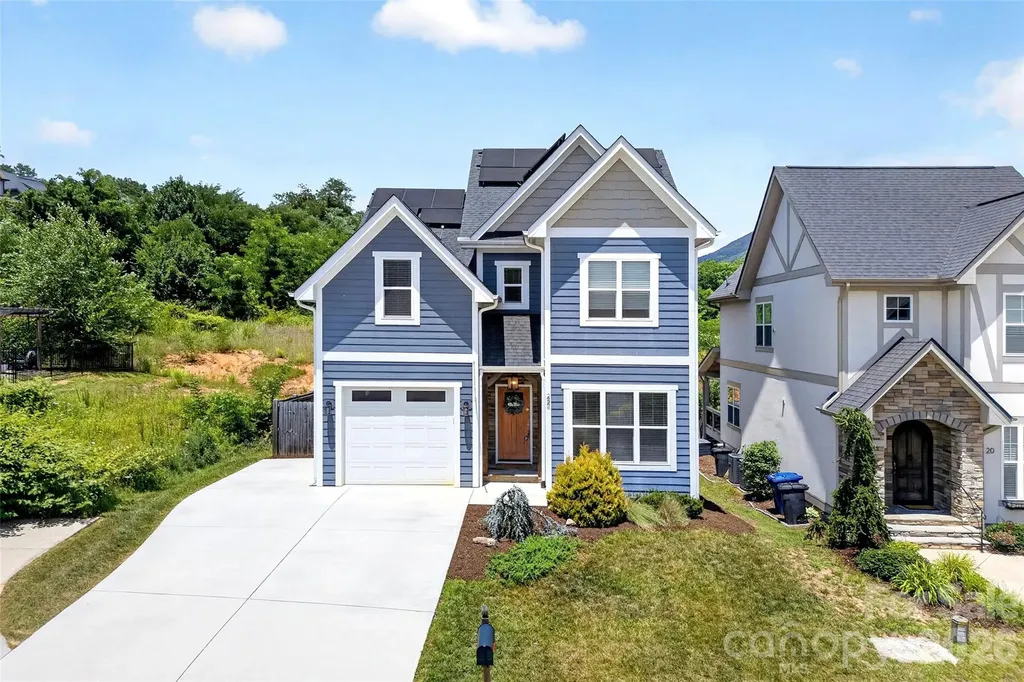
22 Tudor Way Black Mountain NC 28711

Black Mountain, NC22 Tudor Way

Price$749,900

Est. Mortgage: $/month

Coming Soon

MLS Number CAR4398761

  • Residential
  • Bedrooms 4
  • Bathroom 3
  • Square Feet 2,286
  • Acreage 0.1

Welcome home to this beautifully maintained Tudor Croft residence nestled in the heart of highly desirable Black Mountain! This charming home offers an abundance of sought-after features, including a fenced backyard, a screened-in porch, stunning mountain views, ample parking, and energy-saving solar panels. Ideally located just moments from Lake Tomahawk and vibrant downtown Black Mountain, you'll enjoy easy access to the town's beloved local boutiques, artisan shops, award-winning restaurants, breweries, and year-round community events. Whether you're relaxing at home or exploring all that Black Mountain has to offer, this property perfectly blends comfort, convenience, and mountain-town charm

Listed by Ameliah Davidson of GreyBeard Realty

$
$
%
$/month over payments
Federal 30-year interest rate: 6.55% last updated on Jul 16, 2026
* All Figures are estimates. Check with your bank or proposed mortgage company for actual interest rates.
This product uses the FRED® API but is not endorsed or certified by the Federal Reserve Bank of St. Louis.

Virtual TourSave FavoriteSchedule TourAsk A QuestionMore Details
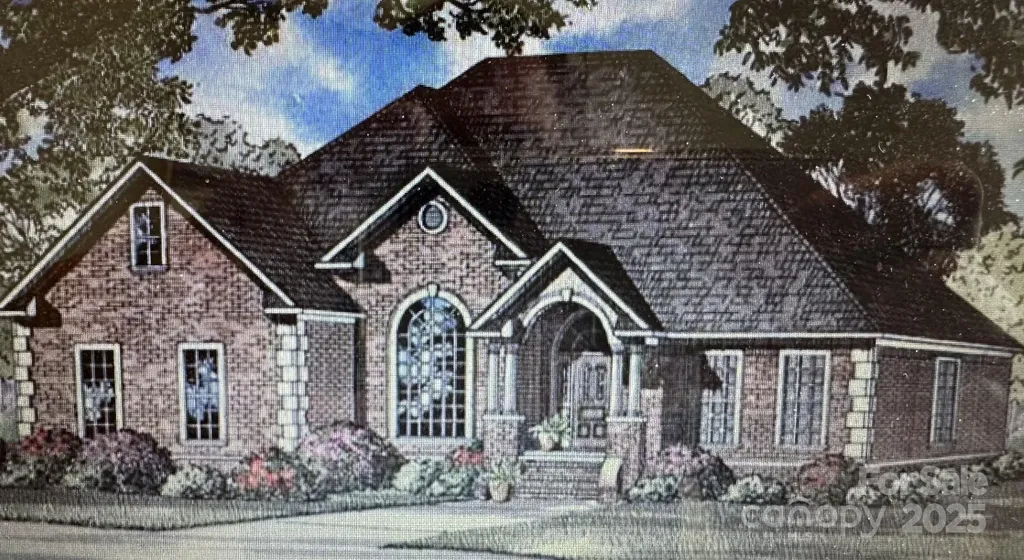
4 Beth Haven Church Road Denver NC 28037

Denver, NC4 Beth Haven Church Road

Price$749,900

Est. Mortgage: $/month

MLS Number CAR4295771

  • Residential
  • Bedrooms 4
  • Bathroom 3
  • Square Feet 2,486
  • Acreage 0.93

UPDATE - Our Model Home started in April - Don't miss your opportunity to be one of the 11 homes in this boutique style community in the heart of Lincoln County. This ranch home is 4 sides brick and has 4 bedrooms and 3 bathrooms with a wide open kitchen, dining and great room...Enjoy your coffee on either the front or back covered porch! These homes have it all including but not limited to; a gourmet kitchen with double ovens, tons of molding, site finished hardwoods, a walk in tile shower in the owner's suite, custom closets in the owner's suite, Anderson windows, an upgraded lighting package and much more! Homesites are between .7 - 1.5 acres! Pools and detached garages / shops are allowed! These 11 homes won't be around long...give me a call to get more information and secure your home-site! We have a model home in another community to walk through to show the quality of construction!

Listed by Brad Baranowski of ElleBee Realty and Associates

$
$
%
$/month over payments
Federal 30-year interest rate: 6.55% last updated on Jul 16, 2026
* All Figures are estimates. Check with your bank or proposed mortgage company for actual interest rates.
This product uses the FRED® API but is not endorsed or certified by the Federal Reserve Bank of St. Louis.

Save FavoriteSchedule TourAsk A QuestionMore Details
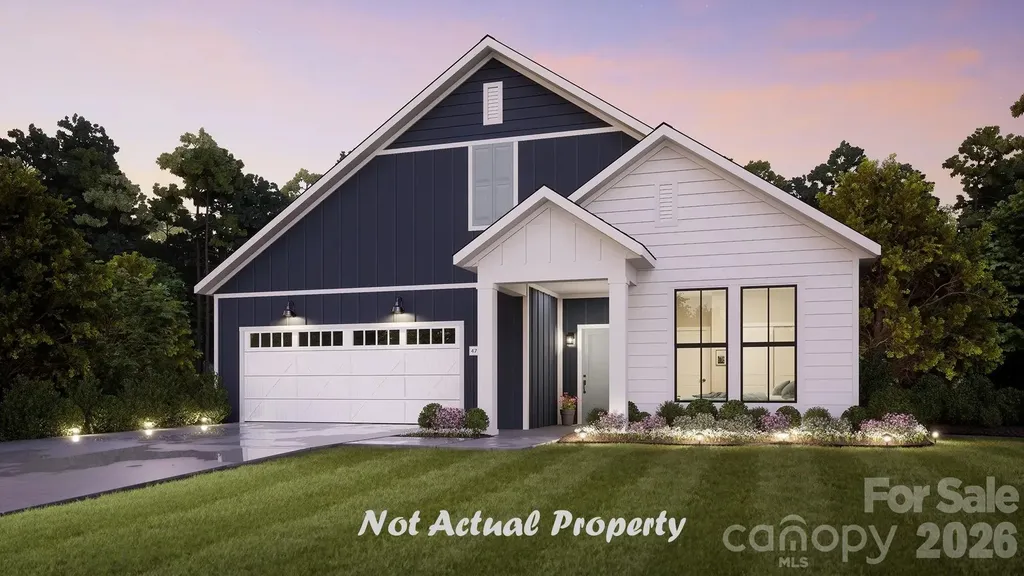
245 Alenda Lux Circle Mooresville NC 28115
Pending

MLS Number CAR4356466

  • Residential
  • Bedrooms 3
  • Bathroom 3
  • Square Feet 2,608
  • Acreage 0.21

This proposed home is a luxury ranch featuring the Portico floor plan with 2 bdrm, den/flex space, 2 baths. Portico highlights: A grand entrance leading to an open layout, luxurious amenities, spacious owner's suite with a beautiful bathroom with double vanities and zero threshold walk in shower, all centered around a private courtyard. With many convenient features, such as a centrally located laundry room, and plenty of storage, the Portico offers an unmatched blend of luxury and comfort. Our homes are designed to make your life easier and more enjoyable. The Courtyards at Lake Davidson, a 55+ Active Lifestyle community located in Mooresville, NC and only .9 miles from the beautiful, highly sought after town of Davidson offers resort style amenities: Clubhouse, pool, fitness center, lake access with kayak pavilion, pickleball and 15 acres of green space!

Listed by Ryan Plowman of Plowman Properties LLC.

$
$
%
$/month over payments
Federal 30-year interest rate: 6.55% last updated on Jul 16, 2026
* All Figures are estimates. Check with your bank or proposed mortgage company for actual interest rates.
This product uses the FRED® API but is not endorsed or certified by the Federal Reserve Bank of St. Louis.

Save FavoriteSchedule TourAsk A QuestionMore Details

36 Stockton Branch Road Weaverville NC 28787

MLS Number CAR3934213

  • Residential
  • Bedrooms 2
  • Bathroom 1
  • Square Feet 1,300
  • Acreage 13.83

Conveniently Located Property with Development Potential. Discover the possibilities at 36 Stockton Branch Road, offering approximately 13.83 acres of gently rolling land in a prime location. The property includes the original 1901 farmhouse, currently used as a rental, along with a mix of pasture and wooded areas, ideal for various uses or future development. Located in the Ivy Balance of Watershed (WS-II) district, Buncombe County Planning and Development has confirmed zoning allows one unit per lot with a minimum lot size of one acre. With easy access to I-26, this property offers both convenience and tranquility. The charming farmhouse features original hardwood floors, classic beadboard detailing, and a wraparound porch that captures its historic character. The kitchen has some updates, and there's a bonus room upstairs currently used as a bedroom (not included in total square footage due to ceiling height). A detached double-car garage provides additional utility and storage. Perfectly positioned between the welcoming town of Weaverville and the quaint college community of Mars Hill, home to Mars Hill University and the renowned Southern Appalachian Repertory Theatre. This property is also just a short, scenic drive to Burnsville, Mount Mitchell, or Johnson City, Tennessee, and only 20 minutes to downtown Asheville. NOTE: A second home is also located on-site; however, it is unsafe to enter.

Listed by Libby Rogers of Keller Williams Professionals

$
$
%
$/month over payments
Federal 30-year interest rate: 6.55% last updated on Jul 16, 2026
* All Figures are estimates. Check with your bank or proposed mortgage company for actual interest rates.
This product uses the FRED® API but is not endorsed or certified by the Federal Reserve Bank of St. Louis.

Virtual TourSave FavoriteSchedule TourAsk A QuestionMore Details

36 Stockton Branch Road Weaverville NC 28787

MLS Number CAR3937490

  • Land
  • Acreage 13.83
  • County Buncombe

Conveniently Located Property with Development Potential. Discover the possibilities at 36 Stockton Branch Road, offering approximately 13.83 acres of gently rolling land in a prime location. The property includes the original 1901 farmhouse, currently used as a rental, along with a mix of pasture and wooded areas, ideal for various uses or future development. Located in the Ivy Balance of Watershed (WS-II) district, Buncombe County Planning and Development has confirmed zoning allows one unit per lot with a minimum lot size of one acre. With easy access to I-26, this property offers both convenience and tranquility. The charming farmhouse features original hardwood floors, classic beadboard detailing, and a wraparound porch that captures its historic character. The kitchen has some updates, and there's a bonus room upstairs currently used as a bedroom (not included in total square footage due to ceiling height). A detached double-car garage provides additional utility and storage. Perfectly positioned between the welcoming town of Weaverville and the quaint college community of Mars Hill, home to Mars Hill University and the renowned Southern Appalachian Repertory Theatre. This property is also just a short, scenic drive to Burnsville, Mount Mitchell, or Johnson City, Tennessee, and only 20 minutes to downtown Asheville. NOTE: A second home is also located on-site; however, it is unsafe to enter.

Listed by Libby Rogers of Keller Williams Professionals

$
$
%
$/month over payments
Federal 30-year interest rate: 6.55% last updated on Jul 16, 2026
* All Figures are estimates. Check with your bank or proposed mortgage company for actual interest rates.
This product uses the FRED® API but is not endorsed or certified by the Federal Reserve Bank of St. Louis.

Virtual TourSave FavoriteSchedule TourAsk A QuestionMore Details
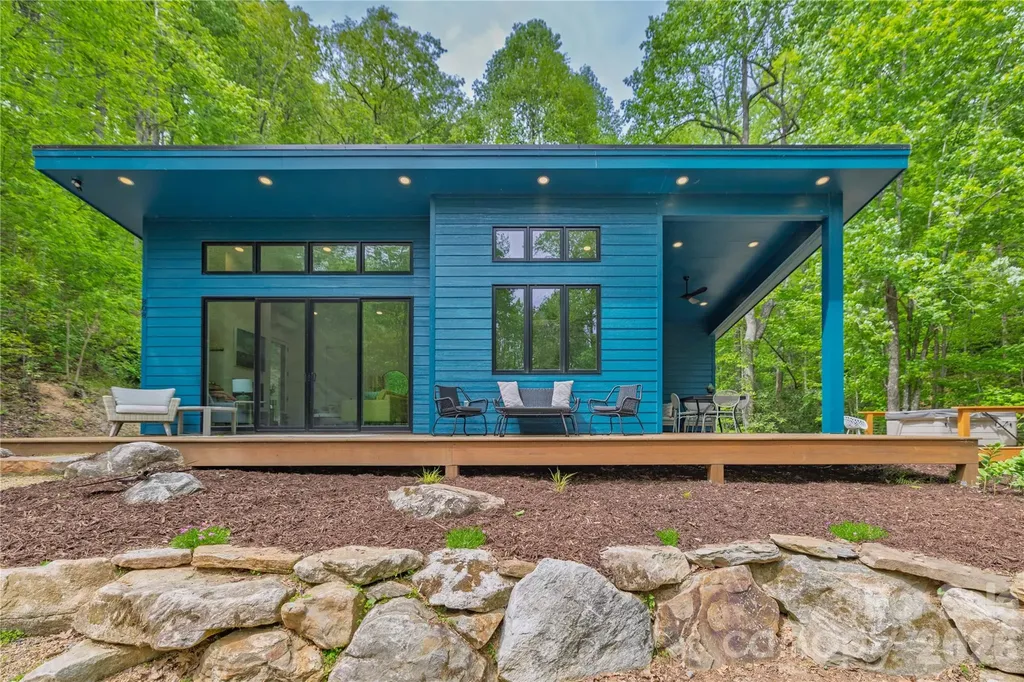
808 Mountain Cove Road Hendersonville NC 28792

MLS Number CAR4384328

  • Residential
  • Bedrooms 2
  • Bathroom 2
  • Square Feet 1,126
  • Acreage 6.89

Nestled between Asheville and Hendersonville, this modern 2BD/2BA custom home sits on 6.89 private acres of rhododendron forest and mature hardwoods. Large picture windows and sliding doors invite the forest and creek to blend seamlessly into the interior. While spacious bedrooms and luxurious bathrooms anchor each side, creating a true sanctuary. Unwind in the spa-like primary bath equipped with walk-in shower and large soaking tub, where open windows allow you to relax to the sounds of the adjacent creek. Enjoy an open floor plan with 12' vaulted ceilings, cozy fireplace, and energy efficient passive solar design. The well appointed kitchen includes gas range, spacious cabinets, and plenty of counter space. An abundance of outdoor living with wrap around covered decks, walking/hiking paths, fire pit, and creekside hot tub. Hike through rhododendron forests and creekside trails to waterfalls and cold plunge pools. Build your dream home on the flat acreage leading to the cabin or add an additional rental income producing unit while still having plenty of privacy. This unique modern home holds all the elements for a stunning primary residence, spectacular mountain getaway, and/or successful vacation rental. Underground utilities, fiber optic internet, and generator in place. Well maintained private roads anchor the access to this community of 10 mountain homes. 24 miles to Asheville, 7 miles to Chimney Rock, 8 miles to Lake Lure, 5 miles to Hickory Nut Gorge Trailhead, and 30 miles to Hendersonville. Sold fully furnished and turn key. Currently a successful 5-star short term vacation rental.

Listed by Steph Caldwell of Mosaic Community Lifestyle Realty

$
$
%
$/month over payments
Federal 30-year interest rate: 6.55% last updated on Jul 16, 2026
* All Figures are estimates. Check with your bank or proposed mortgage company for actual interest rates.
This product uses the FRED® API but is not endorsed or certified by the Federal Reserve Bank of St. Louis.

Virtual TourSave FavoriteSchedule TourAsk A QuestionMore Details
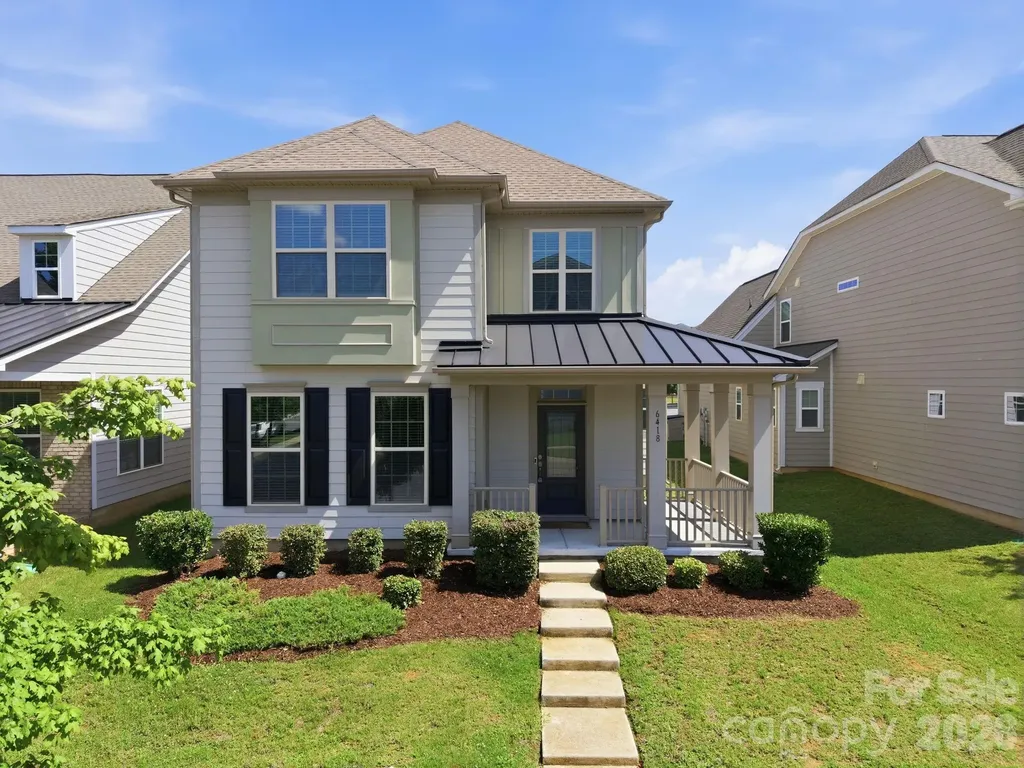
6418 Raffia Road Charlotte NC 28277

Charlotte, NC6418 Raffia Road

Price$749,500

Est. Mortgage: $/month

MLS Number CAR4395806

  • Residential
  • Bedrooms 4
  • Bathroom 3
  • Square Feet 2,986
  • Acreage 0.13

Spacious 4-BR Gem in Rea Farms - Nestled in the vibrant and highly desirable Rea Farms community, this charming home spans over 2,950 square feet and features a premier, open-concept floor plan with high ceilings and abundant natural light. The kitchen is the heart of the home and showcases stainless steel appliances, quartz countertops, and a center island perfect for entertaining. The versatile layout features 4 bedrooms and 2.5 bathrooms, including a flexible fourth bedroom that easily serves as a large bonus room. Outside, enjoy a relaxing screened-in patio and a two-car garage with additional parking space. Experience the live, work, and play lifestyle Rea Farms has to offer, featuring walkability to neighborhood green spaces and Rea Farms Village. This lively hub puts Harris Teeter, Whole Foods, Life Time Fitness, boutique shops, and premier dining experiences just a short walk away. The community is located directly across from Waverly and just a short drive from Blakeney Greens. Quick access to I-485 provides an easy commute.

Listed by Apple Tran of Verge LLC

$
$
%
$/month over payments
Federal 30-year interest rate: 6.55% last updated on Jul 16, 2026
* All Figures are estimates. Check with your bank or proposed mortgage company for actual interest rates.
This product uses the FRED® API but is not endorsed or certified by the Federal Reserve Bank of St. Louis.

Save FavoriteSchedule TourAsk A QuestionMore Details

Broker Reciprocity MLS Grid Logo © 2026 Listings courtesy of Canopy MLS as distributed by MLS GRID. IDX information is provided exclusively for consumers’ personal non-commercial use and may not be used for any purpose other than to identify prospective properties consumers may be interested in purchasing. The IDX data is deemed reliable but is not guaranteed by MLS GRID and may be subject to an end user license agreement prescribed by the Member Participant’s applicable MLS.  Based on information submitted to the MLS GRID as of July 22, 2026 9:46 PM UTC . All data is obtained from various sources and may not have been verified by broker or MLS GRID. Supplied Open House Information is subject to change without notice. All information should be independently reviewed and verified for accuracy. Properties may or may not be listed by the office/agent presenting the information. Some IDX listings have been excluded from this website.