and narrow your search. If you have fewer than 200 results, you can save your search.

Chimney Rock NC

r=7045-7056
15 Village Green Drive Alexander NC 28701

Alexander, NC15 Village Green Drive

Price$749,000

Est. Mortgage: $/month

MLS Number CAR4397766

  • Residential
  • Bedrooms 5
  • Bathroom 7
  • Square Feet 5,038
  • Acreage 3.03

Nestled in a serene country setting that offers ultimate privacy on over 3 acres, 15 Village Green Drive in Alexander, NC, is a sprawling retreat located just 20 minutes from downtown Asheville. Boasting over 5,000 square feet of living area, this home features a delightfully unique floor plan filled with an abundance of distinct rooms and multiple living areas, perfect for anyone seeking a versatile layout with endless character and personal space. The heart of the home showcases brand new LG kitchen appliances, all kept perfectly cozy by zoned central heating. Downstairs, entertainment awaits in the massive finished basement, which comes complete with a dedicated game room and plenty of extra space to spread out. Built with modern self-sufficiency and convenience in mind, the entire home is wired to run on a generator, features an EV car plug-in in the garage, and includes a handy RV hookup on site. Outside, you'll find a dedicated fenced area for animals, making this exceptional property the ultimate blend of rustic freedom, high-tech convenience, and one-of-a-kind architectural charm.

Listed by John Duncan of Seller Solutions

$
$
%
$/month over payments
Federal 30-year interest rate: 6.55% last updated on Jul 16, 2026
* All Figures are estimates. Check with your bank or proposed mortgage company for actual interest rates.
This product uses the FRED® API but is not endorsed or certified by the Federal Reserve Bank of St. Louis.

Virtual TourSave FavoriteSchedule TourAsk A QuestionMore Details

845 Morning Ride Drive Columbus NC 28722

Columbus, NC845 Morning Ride Drive

Price$749,000

Est. Mortgage: $/month

MLS Number CAR4376512

  • Residential
  • Bedrooms 3
  • Bathroom 3
  • Square Feet 2,877
  • Acreage 1.03

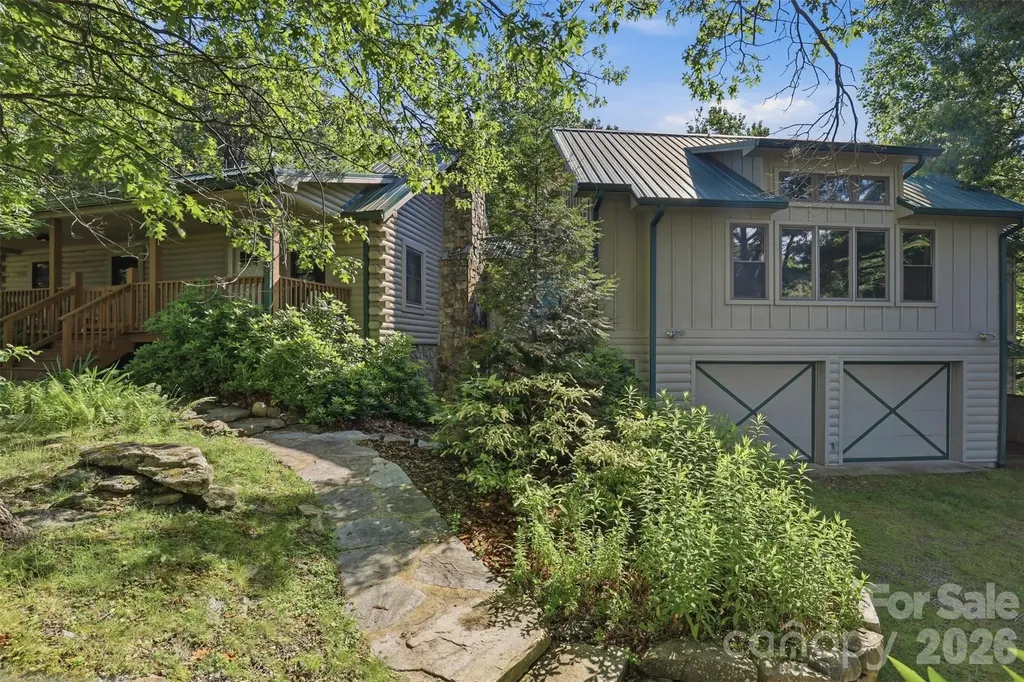
Perched atop the mountain with breathtaking long-range views, SKYVIEW offers the mountain lifestyle buyers dream about. Lovingly owned and meticulously maintained by the same family for more than 40 years, this expanded log home blends timeless rustic charm with spacious gathering areas designed for making lasting memories. The original Southland log cabin welcomes you with a covered front porch, soaring vaulted ceilings, a floor-to-ceiling stone gas fireplace, three bedrooms, two and a half baths, a spacious dining/game room, and a rear porch perfect for enjoying the peaceful mountain setting. A thoughtfully designed 2006 addition, constructed with matching log craftsmanship, integrates seamlessly with the original home while significantly expanding the living space. The impressive great room features vaulted ceilings and a dramatic wall of windows that frames spectacular long-range mountain views and unforgettable sunrises. A large bunk room with space for multiple guests, a convenient half bath, and an oversized 2+ car garage with an adjoining storage/workroom and utility sink provide exceptional flexibility for entertaining, hosting family and friends, or everyday convenience. Two car garage with work room attached rounds out this amazing retreat! Hardwood floors, natural stone accents, and warm wood finishes create an inviting lodge-style atmosphere throughout. Situated on approximately 1.03 acres, the property also includes a partially fenced backyard for pets or outdoor enjoyment. For buyers seeking investment potential, the home has a successful history as a professionally managed vacation rental. Whether you're searching for a full-time residence, mountain getaway, or income-producing retreat, SKYVIEW offers outstanding versatility. Residents of White Oak Mountain enjoy access to three stocked fishing ponds, Shunkawauken Falls, a private community picnic pavilion, and an overlook park with panoramic mountain views. Nearby Columbus and the surrounding Foothills offer golf, dining, shopping, equestrian activities, hiking, mountain biking, ziplining, Green River adventures, live theater, a movie theater, and antique shopping. Conveniently located within reach of Charlotte, Greenville, and Asheville airports. Experience the beauty, tranquility, and unforgettable views that make SKYVIEW a place to gather, recharge, and create memories for generations.

Listed by Katie Hume of Coldwell Banker Advantage

$
$
%
$/month over payments
Federal 30-year interest rate: 6.55% last updated on Jul 16, 2026
* All Figures are estimates. Check with your bank or proposed mortgage company for actual interest rates.
This product uses the FRED® API but is not endorsed or certified by the Federal Reserve Bank of St. Louis.

Virtual TourSave FavoriteSchedule TourAsk A QuestionMore Details

80 Merrie Way Waynesville NC 28786

Waynesville, NC80 Merrie Way

Price$749,000

Est. Mortgage: $/month

MLS Number CAR4402846

  • Residential
  • Bedrooms 6
  • Bathroom 5
  • Square Feet 3,223
  • Acreage 1.15

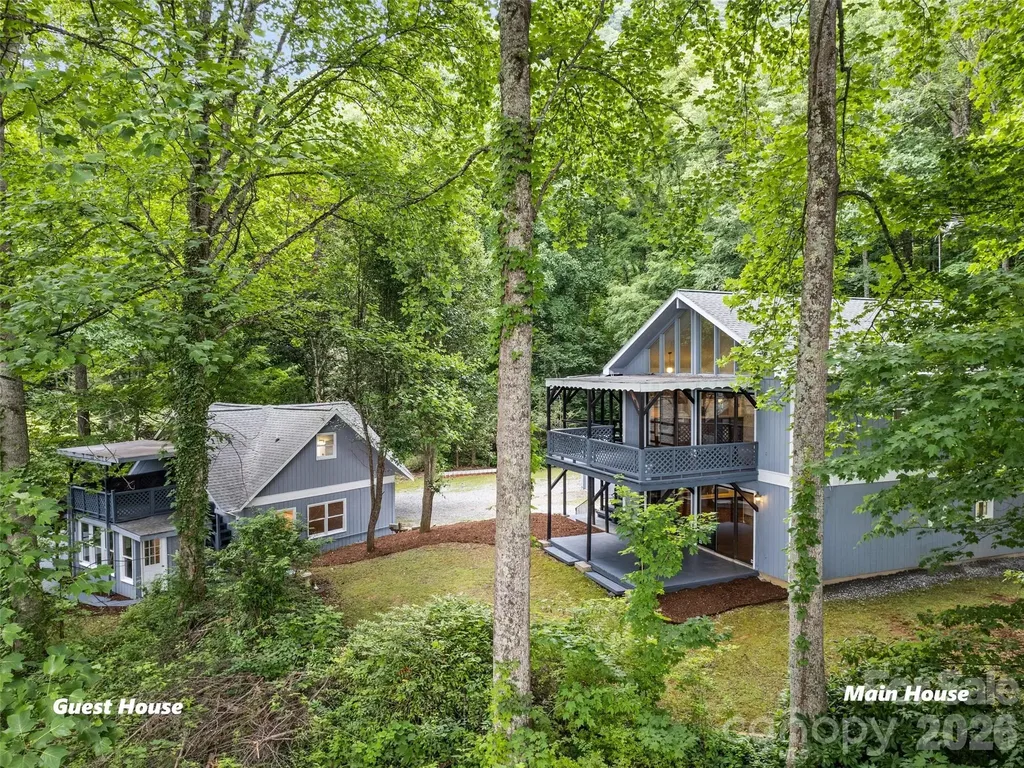
Discover the possibilities with this home with a guest house in desirable Shadow Woods community, just minutes from downtown Waynesville, shopping, dining, and area attractions. This unique mountain property features both a spacious main home and a separate guest house, offering exceptional flexibility for multi-generational living, vacation rental, or hosting family and friends. The main house offers three levels of living space. The first floor features 2 bedrooms, 1 full bath, a spacious open-concept kitchen, dining, and living area, plus a large deck for relaxing outdoors. Upstairs, you'll find 2 additional bedrooms, 2 full baths, a second kitchen, dining and living area with cathedral ceilings, and another expansive deck with mountain views. A large loft above provides additional flexible living space. The are separate entrances, and internal stairs with a locking door for privacy is wanted. The main level also includes two single-car garages, workshop/storage areas, and a laundry room. ***The separate GUEST HOUSE features a main-level living room, kitchen/dining area, 2 bedrooms, full bath, and laundry. Upstairs is a bright studio apartment (18x24ft flexible space) with an open kitchen, living, dining, and sleeping area, plus a full bath. Covered porches on both levels of both homes provide inviting outdoor spaces with plenty of privacy. Additional highlights include a new main house roof (2022), guest house roof (2020), and freshly painted interiors and exteriors.

Listed by Jaci Reynolds and Davis Reynolds of RE/MAX Executive

$
$
%
$/month over payments
Federal 30-year interest rate: 6.55% last updated on Jul 16, 2026
* All Figures are estimates. Check with your bank or proposed mortgage company for actual interest rates.
This product uses the FRED® API but is not endorsed or certified by the Federal Reserve Bank of St. Louis.

Virtual TourSave FavoriteSchedule TourAsk A QuestionMore Details

401 Yorkfield Drive Shelby NC 28150

Shelby, NC401 Yorkfield Drive

Price$749,000

Est. Mortgage: $/month

Open House

MLS Number CAR4391429

  • Residential
  • Next Open House: Sun 07/26 1:00 pm. to 3:00 pm.
  • Bedrooms 3
  • Bathroom 5
  • Square Feet 4,444

Fabulous SMART CONSTRUCTION home has it all--privacy, desirable floor plan, space for additional bedrooms, cul-de-sac lot, and modern amenities--all in the sought-after Johnsfield neighborhood centrally located in the heart of Shelby. Enter into a light-filled foyer with cathedral ceilings. To the right, there is a beautiful dining room with coffered ceiling and thick molding accents. A fabulous kitchen is the heart of the home and includes granite countertops, custom cabinetry, 5 burner gas cooktop, double ovens, microwave, and stainless steel appliances-refrigerator included! There is a spacious breakfast area, two pantry closets, bar seating, and a center island. A wide cased opening doorway allows flow into the family room but keeps the kitchen separate. The family room has vaulted ceilings, built-in cabinetry, gas log fireplace, and surround sound speakers with Bose system included. Doors lead to a spacious covered deck with cafe lights for perfect ambiance. Enjoy outdoor living perched above the neighboring houses with great views of the sunrise each morning. The primary bedroom is on the main floor, and there are TWO walk in closets. The en-suite bathroom has an oversized shower w/ two shower heads, dual vanities, separate water closet, and plumbing for a bathtub (if desired!). Don't miss the built-in laundry cabinet between the two vanities! Down the hallway, you will find a convenient half bath, the laundry room w/custom cabinetry and multiple hanging rods, and the door to the oversized garage. The finished walls and ceilings in the garage make it a perfect place for overflow entertaining. Sellers are including the additional refrigerator, too! Upstairs, you will find two additional bedrooms with vaulted ceilings and an extra large bonus room that could easily be converted into an additional bedroom. One of the bedrooms has three closets and an en-suite bathroom, and there is an additional full bathroom in the hallway. There is a full walk-out basement that is partially finished with two separate living areas, a full bathroom, a huge storage area, AND an additional garage door into another storage area. This basement could easily be converted into a full apartment and gives the option for additional bedrooms! The sellers added two mini-split HVAC units. There is a nice patio beneath the deck. DO NOT MISS the SIDE YARD with playhouse, mulch pad for your trampoline, and plenty of level play area! Also, a holiday perk--sellers will leave their 12 foot artificial Christmas tree for your holiday decorating!!! This is a wonderful home in a wonderful neighborhood! Call TODAY for a showing!!!

Listed by Becca Schweppe of Keller Williams Unified

$
$
%
$/month over payments
Federal 30-year interest rate: 6.55% last updated on Jul 16, 2026
* All Figures are estimates. Check with your bank or proposed mortgage company for actual interest rates.
This product uses the FRED® API but is not endorsed or certified by the Federal Reserve Bank of St. Louis.

Virtual TourSave FavoriteSchedule TourAsk A QuestionMore Details

5107 Mint Harbor Way Charlotte NC 28269

Charlotte, NC5107 Mint Harbor Way

Price$749,000

Est. Mortgage: $/month

MLS Number CAR4326148

  • Residential
  • Bedrooms 5
  • Bathroom 6
  • Square Feet 3,596
  • Acreage 0.19

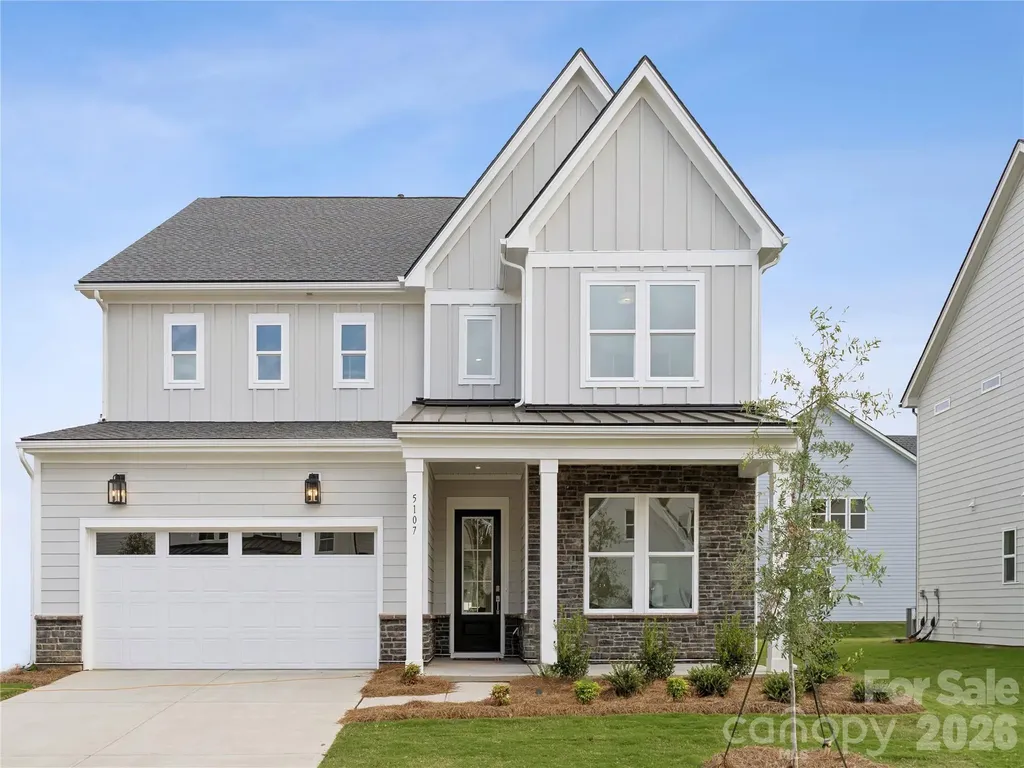
Introducing a truly one-of-a-kind residence in Griffith Lakes-originally crafted as a showcase home for our newest luxury community. Every detail has been thoughtfully curated and impeccably finished, offering a rare chance to own the only gallery home of its kind in our community. This is an unparalleled opportunity to secure a model-caliber residence in one of Charlotte's most sought-after new neighborhoods. Discover inspired living in The Wilburn, a stunning 5-bedroom, 5.5-bath home expertly crafted for both elegance and everyday comfort. Thoughtfully designed with versatility in mind, this residence features a formal dining room, flex room, and an airy loft, offering ample space for entertaining, working, and relaxing. The grand two-story foyer sets an impressive tone upon entry, while 10' ceilings and 8' doors on the first floor create an open, sophisticated atmosphere throughout the main level. The gourmet kitchen is a true showpiece, showcasing a striking dolomite countertop on the extended island, premium KitchenAid appliances, and a beautifully appointed butler's pantry-perfect for hosting and culinary creativity. A desirable first-floor ensuite guest bedroom provides comfort and privacy for visitors. Upstairs, the luxurious primary suite features dual walk-in closets and a spa-inspired bath, offering a serene retreat at the end of the day. Each additional bedroom includes its own walk-in closet and private bathroom, delivering exceptional convenience and personalization for every member of the household. Blending contemporary style with functional design, The Wilburn offers unmatched comfort, impressive architectural details, and abundant storage-all in a layout tailored for modern living. And that's not all-resort-style amenities, including a clubhouse, fitness center, outdoor pool with cabanas, hot tub, pickleball & tennis courts, grilling areas, and cozy firepits. This community is crafted for elevated living and endless enjoyment. This home truly has it all-luxury, convenience, and incredible incentives. Don't miss your chance to make it yours!

Listed by Jadyn Barry and Tatiyana Larson of Toll Brothers Real Estate Inc

$
$
%
$/month over payments
Federal 30-year interest rate: 6.55% last updated on Jul 16, 2026
* All Figures are estimates. Check with your bank or proposed mortgage company for actual interest rates.
This product uses the FRED® API but is not endorsed or certified by the Federal Reserve Bank of St. Louis.

Save FavoriteSchedule TourAsk A QuestionMore Details

155 Wrenlock Drive Little Switzerland NC 28749

MLS Number CAR4368647

  • Residential
  • Bedrooms 3
  • Bathroom 3
  • Square Feet 2,034
  • Acreage 1.11

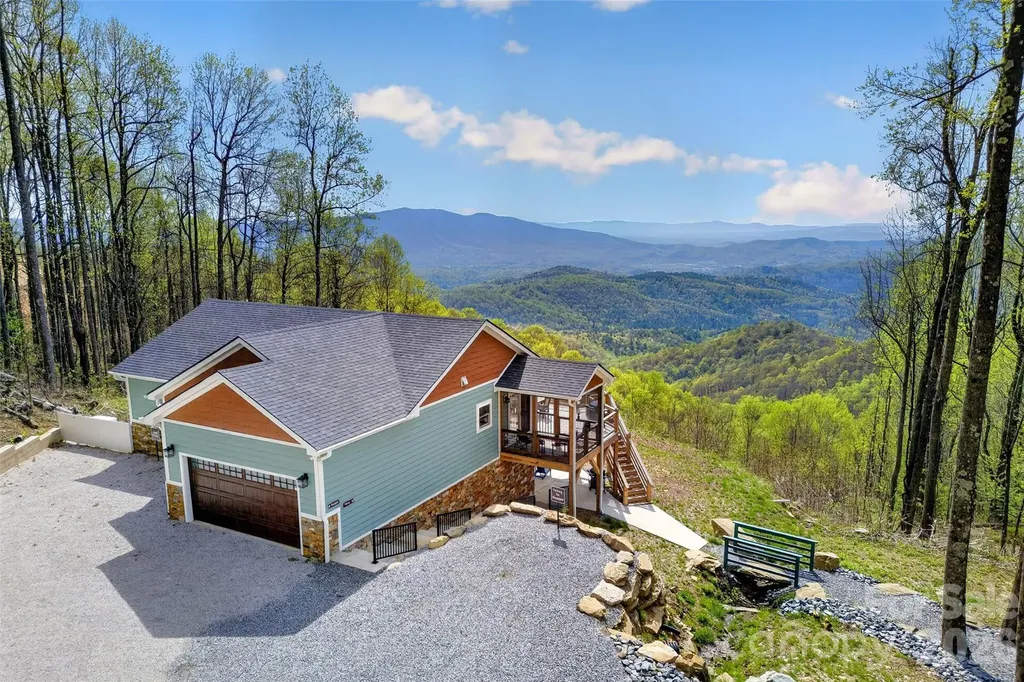
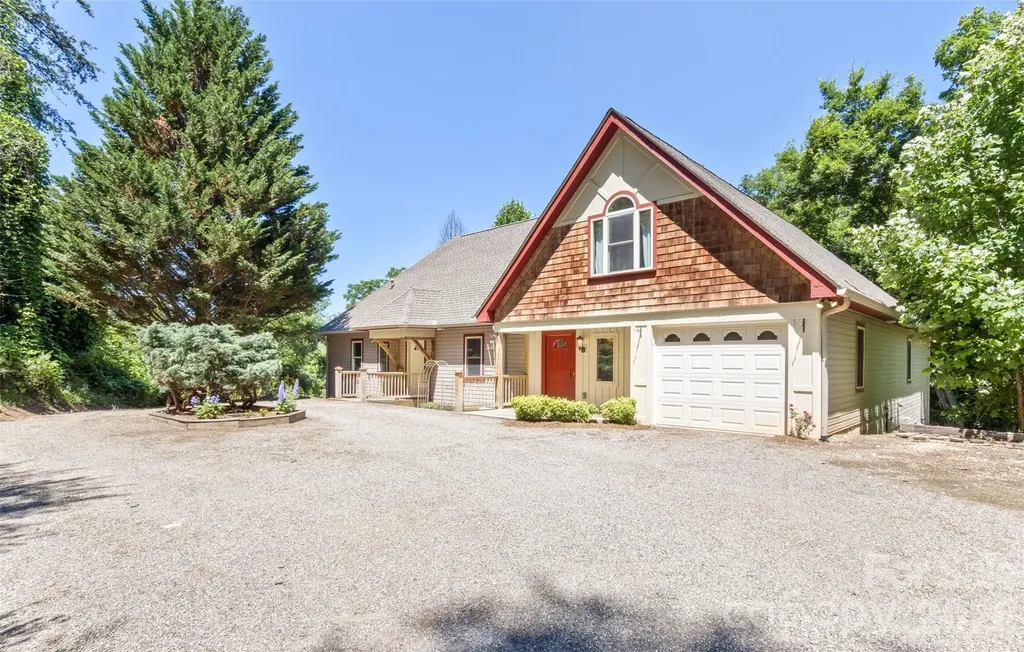
There's something about the mountains that makes you slow down… and the moment you pull into the drive, you feel it and when we say it's all about location- the location of this home speaks volumes. Perched above a rolling valleys with layer after layer of long-range mountain views and vistas, this nearly new home-completed at the end of 2024-was designed to take full advantage of its setting. Whether it's the soft morning light rising over the ridgelines or the quiet stillness that settles in at sunset, every part of this property invites you to pause, take a breath, and stay awhile. Step inside and the feeling continues. The main level is warm, open, and welcoming, with a living room centered around a beautiful stone gas fireplace-perfect for cool mountain evenings. The kitchen blends charm and function with granite countertops, a farmhouse sink, and gas range, while the dining area opens to a screened porch where you can enjoy the outdoors without ever leaving your seat. And then there's the deck… over 800 square feet of it. This is where mornings begin with coffee (or Diet Coke ??), where conversations stretch a little longer, and where the views become part of your everyday life-wide, layered, and ever-changing with the seasons. The main floor offers two bedrooms and two full baths, thoughtfully laid out for comfort. Downstairs, the home opens up even more possibilities. With its own entrance-both inside and out-the lower level lives like a completely separate space, featuring a full kitchen, living area, bedroom, and bath. Whether you're hosting guests, accommodating extended family, or creating a second short-term rental, the flexibility here is a rare and valuable find. Step outside again and you'll find just as much intention in the land as in the home itself. Carefully designed landscaping creates a peaceful, park-like setting, complete with a seasonal creek and a custom rock bridge that adds just the right touch of character. It's quiet here. Private. The kind of place where you can actually hear the breeze move through the trees. Practical features haven't been overlooked either, with a whole-house generator, tankless water heater, generous parking, and a large storage space tucked beneath the garage accessible from the downstairs living area-perfect for all the extras that come with mountain living. And while it feels like a world away, you're still just minutes from it all-less than a mile to the Blue Ridge Parkway and a short drive to Little Switzerland, with easy access to hiking trails, waterfalls, and some of the most scenic spots Western North Carolina has to offer. This isn't just a home-it's a place to reset, recharge, and reconnect. Whether you're looking for a private mountain escape, a full-time residence, or an income-producing retreat, this one offers something special… and once you're here, you'll understand why.

Listed by Angelia Peterson of Asheworth Group WNC Real Estate LLC
$
$
%
$/month over payments
Federal 30-year interest rate: 6.55% last updated on Jul 16, 2026
* All Figures are estimates. Check with your bank or proposed mortgage company for actual interest rates.
This product uses the FRED® API but is not endorsed or certified by the Federal Reserve Bank of St. Louis.

Save FavoriteSchedule TourAsk A QuestionMore Details

2377 Maple Grove Lane NW Concord NC 28027

Concord, NC2377 Maple Grove Lane NW

Price$749,000

Est. Mortgage: $/month

MLS Number CAR4335838

  • Residential
  • Bedrooms 5
  • Bathroom 4
  • Square Feet 3,401
  • Acreage 0.2

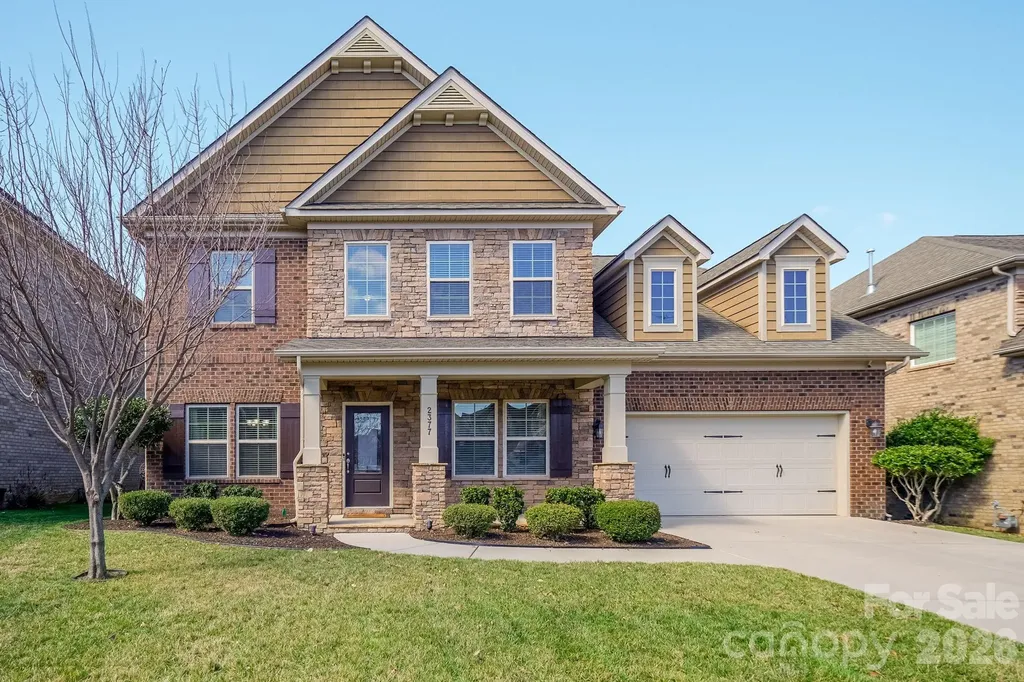
Step inside this breathtaking 5-bedroom, 3.5-bath home, offering more than 3,400 square feet of beautifully designed living space with timeless appeal. Rich hardwood floors welcome you on the main level, where a private office and formal dining room create space for productivity and memorable gatherings, while the living room, anchored by a cozy gas-log fireplace, invites you to relax and unwind. The chef's kitchen is both functional and inviting, featuring quartz countertops, a gas cooktop, wall oven, stainless steel appliances, a large island, a walk-in pantry, and a brand-new, never-used dishwasher, with a sunny breakfast area that flows seamlessly into the family room for easy entertaining and everyday living. The home is pre-wired for surround sound in the family room, bonus room, and second primary suite, with additional speakers in the owner's bedroom and on the back patio, making it ideal for hosting or simply enjoying music throughout the home. The main-level primary suite feels like a true retreat with a tray ceiling, spa-inspired bath featuring a garden tub, tiled shower, dual vanities, and a generous custom walk-in closet. Upstairs, four spacious secondary bedrooms, two full baths, and an expansive loft offer incredible flexibility for guests, work-from-home needs, or play space, while walk-in attic storage adds a practical bonus. Outdoors, is low maintenance with a custom rear deck and patio designed for relaxing evenings and effortless gatherings.

Listed by Tanya Brown of Berkshire Hathaway HomeServices Carolinas Realty

$
$
%
$/month over payments
Federal 30-year interest rate: 6.55% last updated on Jul 16, 2026
* All Figures are estimates. Check with your bank or proposed mortgage company for actual interest rates.
This product uses the FRED® API but is not endorsed or certified by the Federal Reserve Bank of St. Louis.

Virtual TourSave FavoriteSchedule TourAsk A QuestionMore Details

801 Fairbanks Road Charlotte NC 28210

Charlotte, NC801 Fairbanks Road

Price$749,000

Est. Mortgage: $/month

Pending

MLS Number CAR4400772

  • Residential
  • Bedrooms 3
  • Bathroom 2
  • Square Feet 2,010
  • Acreage 0.28

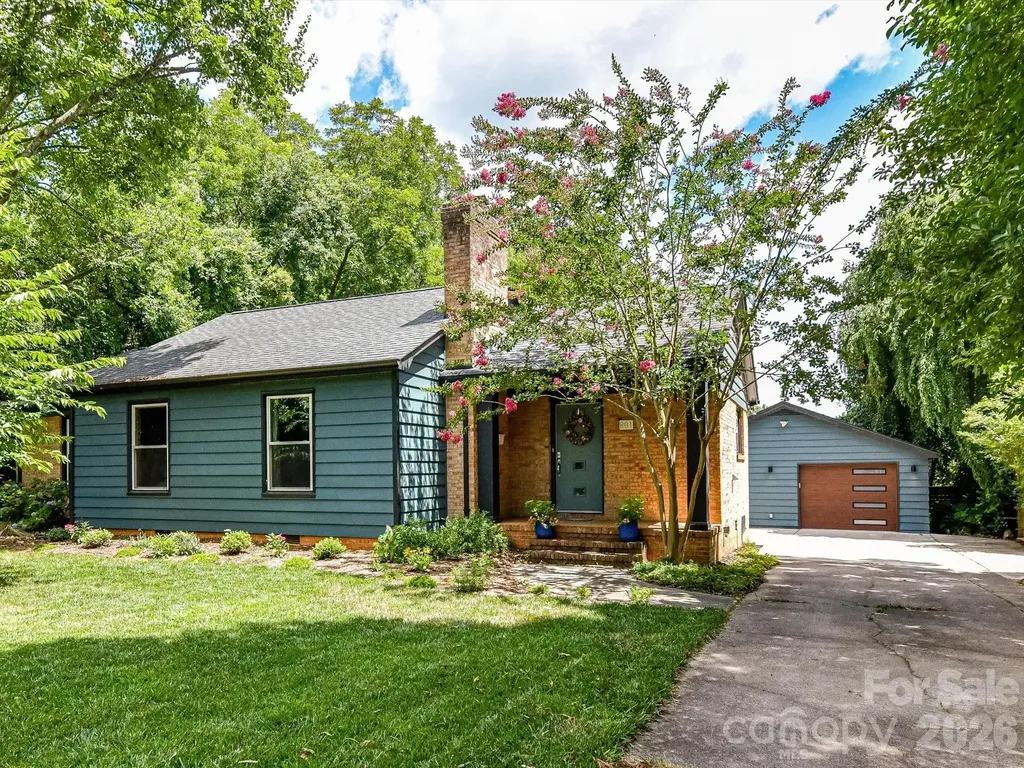
Beautifully updated ranch home offering the open-concept floor plan today's buyers are searching for! The renovated kitchen seamlessly flows into the dining area and stunning vaulted-ceiling family room, creating a bright, airy space that's perfect for both everyday living and entertaining. Rich hardwood floors run throughout the home, while both bathrooms have been tastefully renovated with timeless finishes. Step outside to enjoy the exceptional, fully fenced backyard featuring a spacious patio and plenty of room for pets, play, gardening, or hosting family and friends. A rare bonus is the detached heated and cooled square footage, currently used as a home office and gym, offering endless possibilities as a private workspace, fitness studio, art studio, guest retreat, or flex space to fit your lifestyle. This move-in-ready home has been thoughtfully improved with extensive updates since 2023, including a new privacy fence and stain, gutters, modern steel garage door for the one car garage, fresh interior and exterior paint, updated landscaping, California Closets, skylights in the family room, HVAC and duct work replacement (2023), and a professionally completed vapor barrier and fungal remediation (2026), providing peace of mind for the next owner. With stylish updates, flexible living spaces, and major system improvements already completed, this home is truly turnkey and ready to impress. Minutes to Greenway, Park Road Park, SouthPark, shopping and restaurants!

Listed by Christie Hansen of Helen Adams Realty

$
$
%
$/month over payments
Federal 30-year interest rate: 6.55% last updated on Jul 16, 2026
* All Figures are estimates. Check with your bank or proposed mortgage company for actual interest rates.
This product uses the FRED® API but is not endorsed or certified by the Federal Reserve Bank of St. Louis.

Virtual TourSave FavoriteSchedule TourAsk A QuestionMore Details

121 Lake Pine Road Mooresville NC 28117

Mooresville, NC121 Lake Pine Road

Price$749,000

Est. Mortgage: $/month

Open House

MLS Number CAR4404484

  • Residential
  • Next Open House: Sat 07/25 12:00 pm. to 2:00 pm.
  • Bedrooms 4
  • Bathroom 3
  • Square Feet 2,536

Rare opportunity to enjoy the Lake Norman lifestyle at an incredible value with a DEEDED BOAT SLIP included! Located off the highly desirable Brawley School Road Peninsula, this move-in ready home offers the perfect blend of comfort, convenience, and lake access in a charming waterfront community with mature trees, a community pool, kayak storage, and sand volleyball. The deeded boat slip is just a short walk or golf cart ride away, making days on the water effortless. Inside, you'll find 4 bedrooms plus bonus room, 2.5 baths, and thoughtful updates throughout. The recently renovated kitchen features high-end appliances, while the updated bathrooms showcase stylish shiplap accents, including a spacious primary bath with a large tiled shower. An updated laundry room adds function and style, while the screened porch overlooks the private, park-like backyard, creating an inviting space to relax after a day on the lake. Additional highlights include a 12x16 storage shed, full-yard 9-zone irrigation, and a roof approximately 3 years old. Plus enjoy an included 1-year home warranty for peace of mind. With lake access, a deeded boat slip, community amenities, and a desirable Mooresville location, this home offers an exceptional opportunity to live the Lake Norman lifestyle!

Listed by Kris Kjeldsen and Dawn Wilson of Ivester Jackson Christie's

$
$
%
$/month over payments
Federal 30-year interest rate: 6.55% last updated on Jul 16, 2026
* All Figures are estimates. Check with your bank or proposed mortgage company for actual interest rates.
This product uses the FRED® API but is not endorsed or certified by the Federal Reserve Bank of St. Louis.

Virtual TourSave FavoriteSchedule TourAsk A QuestionMore Details

81 Summer Trees Lane Burnsville NC 28714

Burnsville, NC81 Summer Trees Lane

Price$749,000

Est. Mortgage: $/month

MLS Number CAR4383853

  • Residential
  • Bedrooms 4
  • Bathroom 3
  • Square Feet 2,532
  • Acreage 3.43

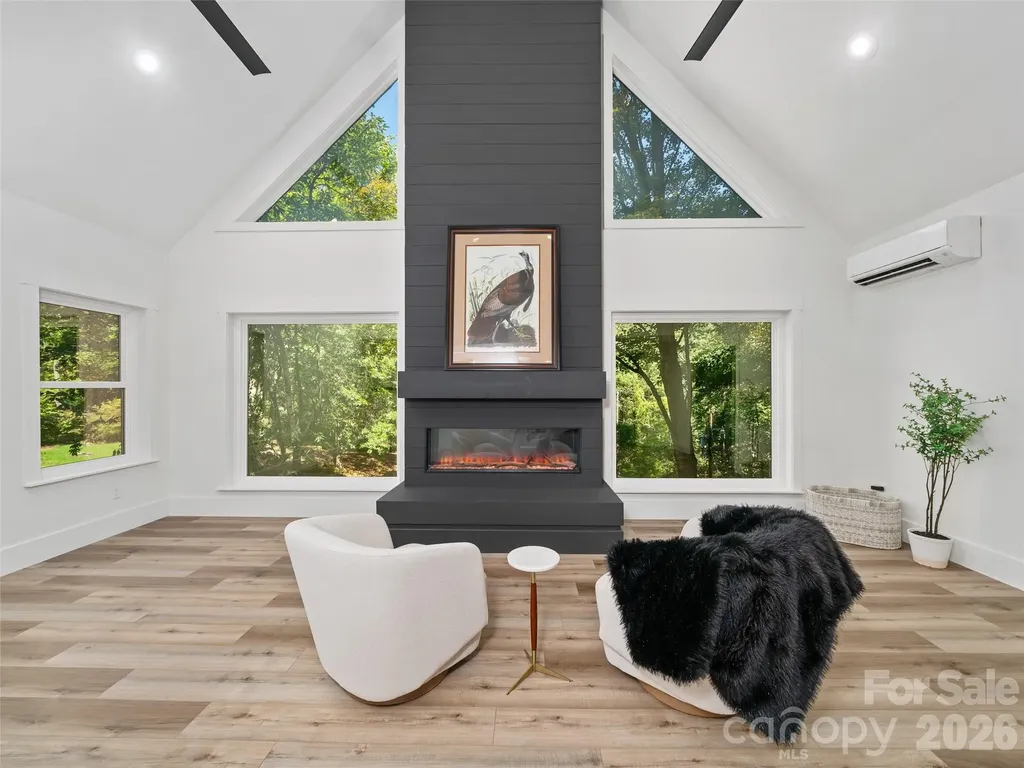
Beautiful Home in West Burnsville, an easy 30 minute drive to Downtown Asheville. Peaceful retreat on 3.4 private, wooded acres just minutes and from the quaint town of Burnsville. This thoughtfully updated home blends rustic charm with refined comfort, featuring stylish lighting, new flooring, paint, tile bathrooms, and premium appliances. A lovely fish pond and stone landscaping create a serene welcome as you approach the entry. Inside, large new windows fill the home with natural light and frame the forest views. The open kitchen, dining, and living areas are great for entertaining, while the upstairs family room showcases a custom electric fireplace with a djustable colors and warmth. An oversized detached garage with two large bays offers plenty of space for vehicles, tools, or hobbies. Enjoy privacy, mountain air, and easy access to skiing, hiking trails, waterfalls, and the stunning natural beauty of Western North Carolina.

Listed by Stephanie Johnson of Mountain Adventure Realty

$
$
%
$/month over payments
Federal 30-year interest rate: 6.55% last updated on Jul 16, 2026
* All Figures are estimates. Check with your bank or proposed mortgage company for actual interest rates.
This product uses the FRED® API but is not endorsed or certified by the Federal Reserve Bank of St. Louis.

Save FavoriteSchedule TourAsk A QuestionMore Details

6 Creekside Way Asheville NC 28804

Asheville, NC6 Creekside Way

Price$749,000

Est. Mortgage: $/month

MLS Number CAR4379945

  • Residential
  • Bedrooms 4
  • Bathroom 3
  • Square Feet 2,817
  • Acreage 0.04

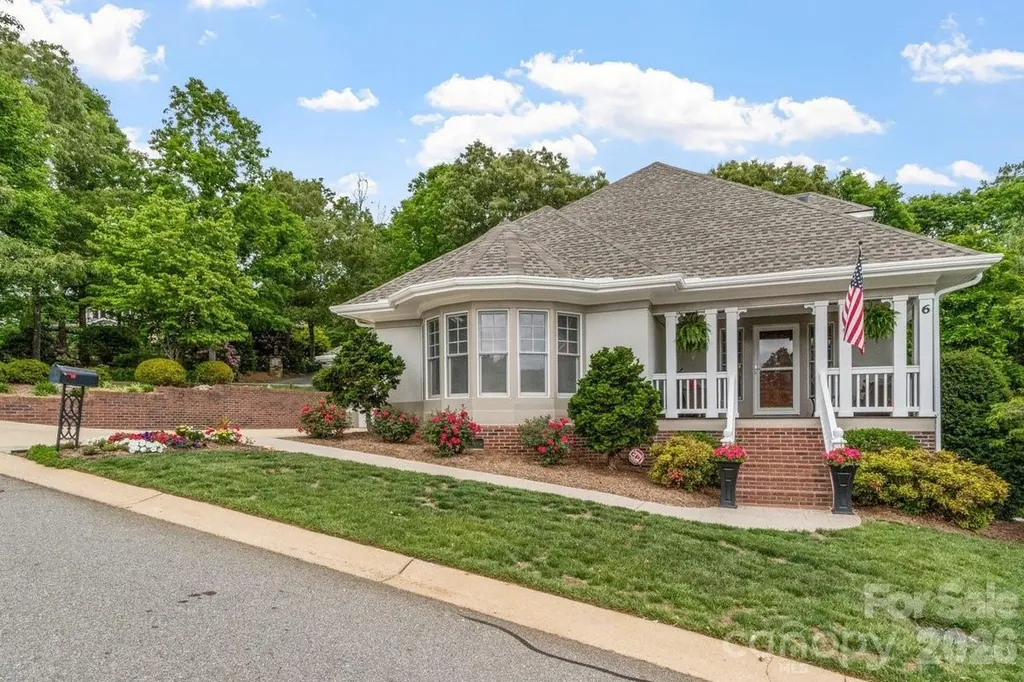
Lock & Go-Patio Home - Easy Lifestyle, Tucked within the private Creekside community beside the Country Club of Asheville, this elegant North Asheville residence offers refined, low-maintenance living surrounded by one of Asheville's most established and desirable settings. Spanning over 2,800 square feet, the home features four bedrooms, three baths, a dedicated fitness room, an office and an additional bonus/family space designed to adapt beautifully to today's lifestyle needs. Thoughtful updates throughout include beautifully finished flooring, an inviting kitchen and a sophisticated primary bath retreat that opens to a privately designed light-filled sunroom. Creekside offers a peaceful, well-maintained environment with clubhouse amenities and exceptional services, including exterior maintenance, roof care, landscaping, mowing, edging, fertilization and weeding, creating a lock-and-leave lifestyle. Ideally moments from Beaver Lake, fine dining, shopping, downtown Asheville and the lifestyle offerings of North Asheville, this home combines comfort, convenience, and effortless elegance in an exceptional location. See the video in the attached links.

Listed by Cheryl Cenderelli of Premier Sotheby’s International Realty

$
$
%
$/month over payments
Federal 30-year interest rate: 6.55% last updated on Jul 16, 2026
* All Figures are estimates. Check with your bank or proposed mortgage company for actual interest rates.
This product uses the FRED® API but is not endorsed or certified by the Federal Reserve Bank of St. Louis.

Virtual TourSave FavoriteSchedule TourAsk A QuestionMore Details

10809 Brandie Meadow Lane Huntersville NC 28078
Coming Soon

MLS Number CAR4404657

  • Residential
  • Bedrooms 4
  • Bathroom 4
  • Square Feet 3,527
  • Acreage 0.37

Tucked away on a quiet street in Skybrook, this beautifully updated Bonterra home combines timeless charm with modern comfort in one of the area's most sought-after resort-style communities. A welcoming rocking chair front porch sets the tone, while inside you'll find a light-filled two-story great room that creates an open, inviting space for gathering with family and friends. The stunning kitchen has been thoughtfully updated with stylish lighting, stunning backsplash, a large center island with bar seating, Pot filler, newer Whirlpool appliances, and a brand-new Whirlpool gas cooktop. Under-cabinet lighting and customizable color-changing recessed lighting let you create the perfect ambiance. The main-level primary suite offers a private retreat, while upstairs you'll find three additional bedrooms and a spacious bonus room that easily adapts to your needs-whether it's a media room, playroom, home office, or guest space. Step outside and you'll quickly understand what makes this home so special. The oversized custom screened porch and adjoining deck overlook a private, wooded backyard, creating a peaceful setting for morning coffee, weekend cookouts, or relaxing at the end of the day. Additional highlights include a three-car garage, and numerous thoughtful updates throughout. Located in highly desirable Skybrook, residents enjoy resort-style amenities including golf, pools, tennis, pickleball, fitness facilities, parks, walking trails, and more-all while being conveniently located near shopping, dining, and major commuter routes. This is the kind of home that offers both the space you need and the lifestyle you've been looking for.

Listed by Amy Robinson of Southern Homes of the Carolinas,Inc

$
$
%
$/month over payments
Federal 30-year interest rate: 6.55% last updated on Jul 16, 2026
* All Figures are estimates. Check with your bank or proposed mortgage company for actual interest rates.
This product uses the FRED® API but is not endorsed or certified by the Federal Reserve Bank of St. Louis.

Save FavoriteSchedule TourAsk A QuestionMore Details

Broker Reciprocity MLS Grid Logo © 2026 Listings courtesy of Canopy MLS as distributed by MLS GRID. IDX information is provided exclusively for consumers’ personal non-commercial use and may not be used for any purpose other than to identify prospective properties consumers may be interested in purchasing. The IDX data is deemed reliable but is not guaranteed by MLS GRID and may be subject to an end user license agreement prescribed by the Member Participant’s applicable MLS.  Based on information submitted to the MLS GRID as of July 23, 2026 5:15 AM UTC . All data is obtained from various sources and may not have been verified by broker or MLS GRID. Supplied Open House Information is subject to change without notice. All information should be independently reviewed and verified for accuracy. Properties may or may not be listed by the office/agent presenting the information. Some IDX listings have been excluded from this website.