and narrow your search. If you have fewer than 200 results, you can save your search.

Chimney Rock NC

r=7129-7140
610 Springwood Drive Waxhaw NC 28173

Waxhaw, NC610 Springwood Drive

Price$739,900

Est. Mortgage: $/month

Open House

MLS Number CAR4391184

  • Residential
  • Next Open House: Sat 07/25 12:00 pm. to 2:00 pm.
  • Bedrooms 5
  • Bathroom 3
  • Square Feet 3,152

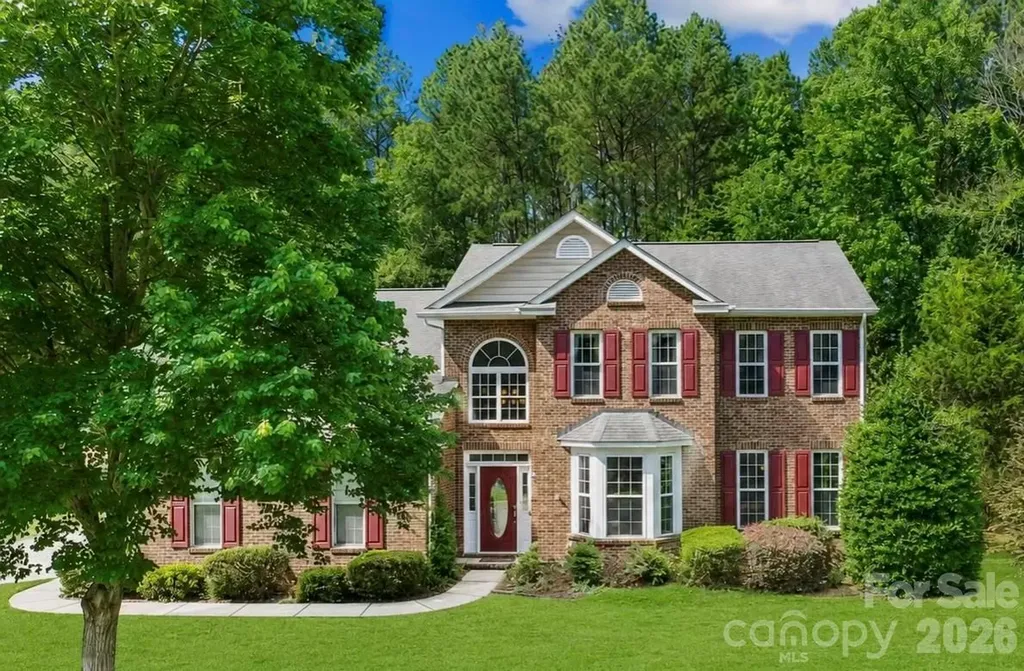
Welcome to 610 Springwood Drive, a beautiful 5-bedroom home located in the highly desirable Wesley Oaks community in Waxhaw, North Carolina. Perfectly situated near shopping, dining, everyday conveniences, and top-rated schools, this home offers the ideal combination of comfort, convenience, and lifestyle. Designed with both everyday living and entertaining in mind, the home features a spacious family room with a cozy fireplace, creating a warm and inviting gathering space. The bright sunroom provides abundant natural light and offers seamless access to the outdoor living area. The owner's suite is conveniently located on the main floor, offering privacy and ease of living. Step outside to your own backyard retreat featuring a sparkling saltwater pool, a fully fenced yard, and a private wooded backdrop. The flat lot provides plenty of space for outdoor activities, entertaining, and relaxation. With its functional floor plan, desirable community, and exceptional outdoor amenities, this home is a rare opportunity in Waxhaw, North Carolina.

Listed by Daniela Patton and Joseph McMurry of EXP Realty LLC Ballantyne
$
$
%
$/month over payments
Federal 30-year interest rate: 6.55% last updated on Jul 16, 2026
* All Figures are estimates. Check with your bank or proposed mortgage company for actual interest rates.
This product uses the FRED® API but is not endorsed or certified by the Federal Reserve Bank of St. Louis.

Save FavoriteSchedule TourAsk A QuestionMore Details

16 Saratoga Drive Nebo NC 28761

Nebo, NC16 Saratoga Drive

Price$739,900

Est. Mortgage: $/month

MLS Number CAR4338569

  • Residential
  • Bedrooms 3
  • Bathroom 4
  • Square Feet 3,170
  • Acreage 1.6

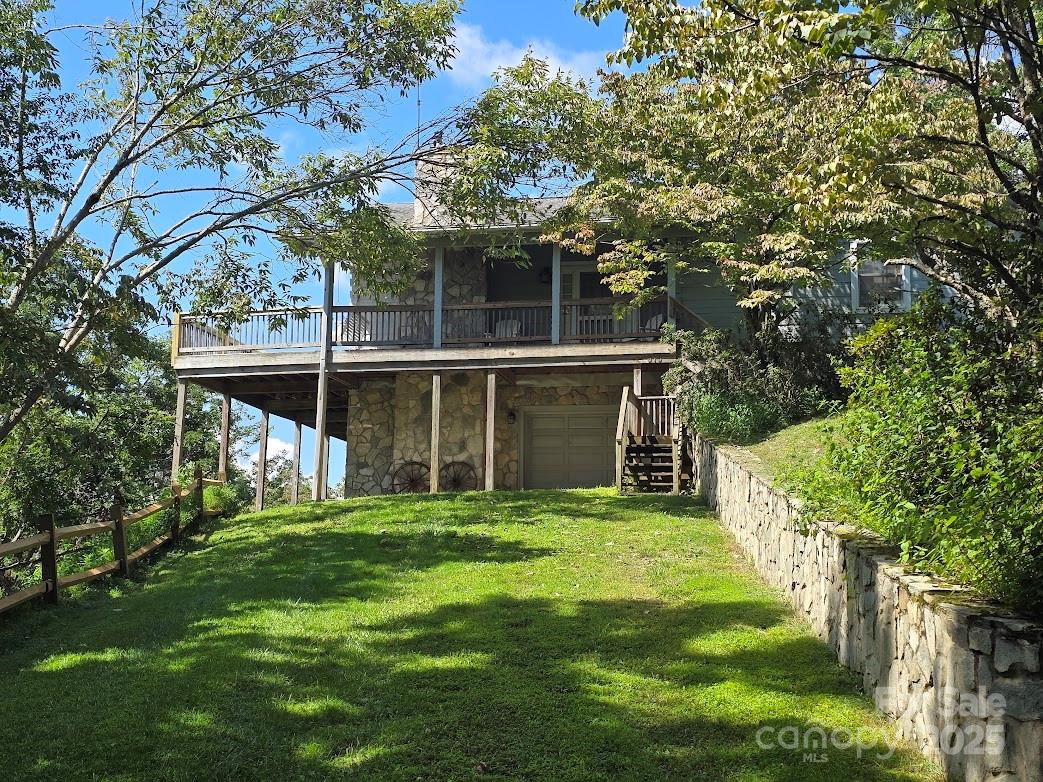
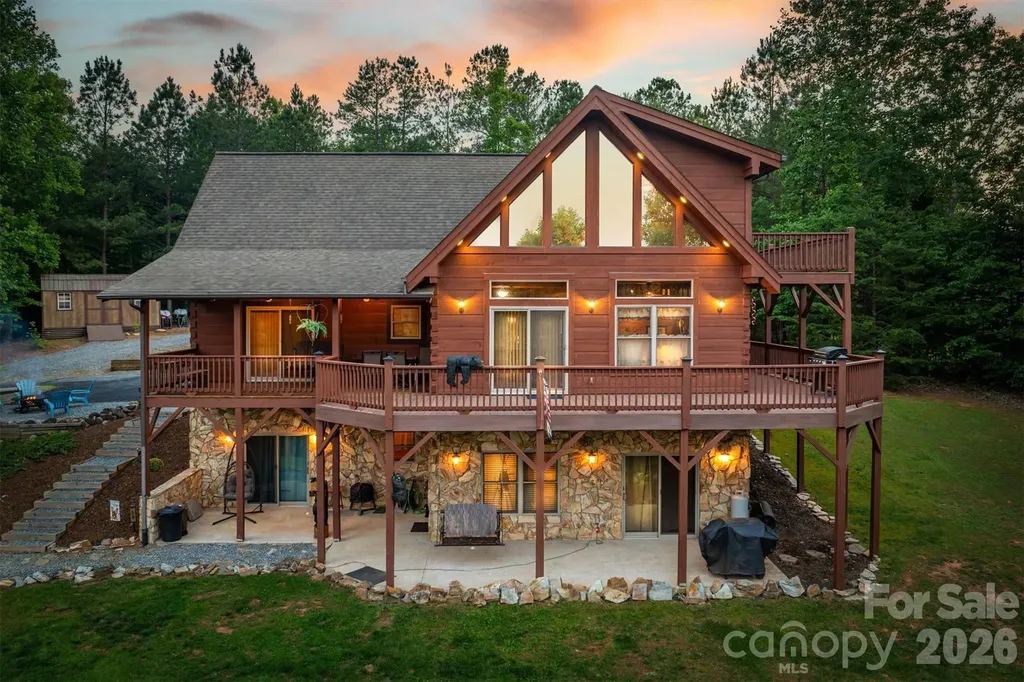
NEW PRICE IMPROVEMENT!! EXCEPTIONAL VALUE!! Spectacular handcrafted log home, complete with a private in-law suite tucked seamlessly into the lower level. Nestled on 1.6 acres in Grandview Peaks, a gated mountain community located in the heart of the Blue Ridge Mountains! The fully finished basement offers exceptional flexibility - perfect as a private in-law suite for multigenerational living, a comfortable space for extended family or guests, or an income-producing rental opportunity. It offers easy access & privacy with a separate dedicated driveway and entrance as well as a full kitchen, family room, en-suite bedroom and 2nd laundry room. The primary floor has all you need for main level living. The entryway opens to a spacious dining area, leading to the large kitchen w/ an eat-in island, gorgeous wood cabinets and a convenient walk-in pantry. The laundry room shares space with a half bathroom. The primary en-suite is open with high ceilings, a walk-in closet and a small loft tucked away for added storage space. Just steps away, the bedroom opens to the covered back porch where you can sip your morning coffee. Upstairs you'll find an open loft that's the perfect space for a home office/workout or hobby room. The second en-suite bedroom is also in the loft with it's own open deck to enjoy the surrounding nature and mountain views. Loft deck was just upgraded with composite material for easy maintenance. Outdoor living here is every bit as enticing as inside with covered wrap-around porches & a level backyard for gardening, a playground, or relaxing around the campfire. The landscape waterfall below the yard is not part of the property - it is community owned and maintained. Leading to the front entrance is a huge attached carport, tall enough to store an RV or boat & a detached 2-car garage & separate storage shed. No dangerous steep roads here! This home sets the tone for the whole community, as it's the first thing you see when you come through the gates. The location also cuts down on your drive time to the charming towns of Marion & Morganton. Looking for a taste of city life? Asheville is just 45 minutes away. Residents enjoy swimming & fishing at the private community lake & beach. There's 5 miles of nature trails for hiking and weekly community gatherings at the lakeside pavilion. From the moment you arrive, this well cared for home invites you to live the dream - where rustic charm meets modern comfort. Schedule your tour today!

Listed by Cory Coady of Engel & Volkers Foothills Lake James

$
$
%
$/month over payments
Federal 30-year interest rate: 6.55% last updated on Jul 16, 2026
* All Figures are estimates. Check with your bank or proposed mortgage company for actual interest rates.
This product uses the FRED® API but is not endorsed or certified by the Federal Reserve Bank of St. Louis.

Virtual TourSave FavoriteSchedule TourAsk A QuestionMore Details

2006 Wedgewood Drive Weddington NC 28104

Weddington, NC2006 Wedgewood Drive

Price$739,900

Est. Mortgage: $/month

MLS Number CAR4381353

  • Residential
  • Bedrooms 4
  • Bathroom 4
  • Square Feet 2,928
  • Acreage 0.98

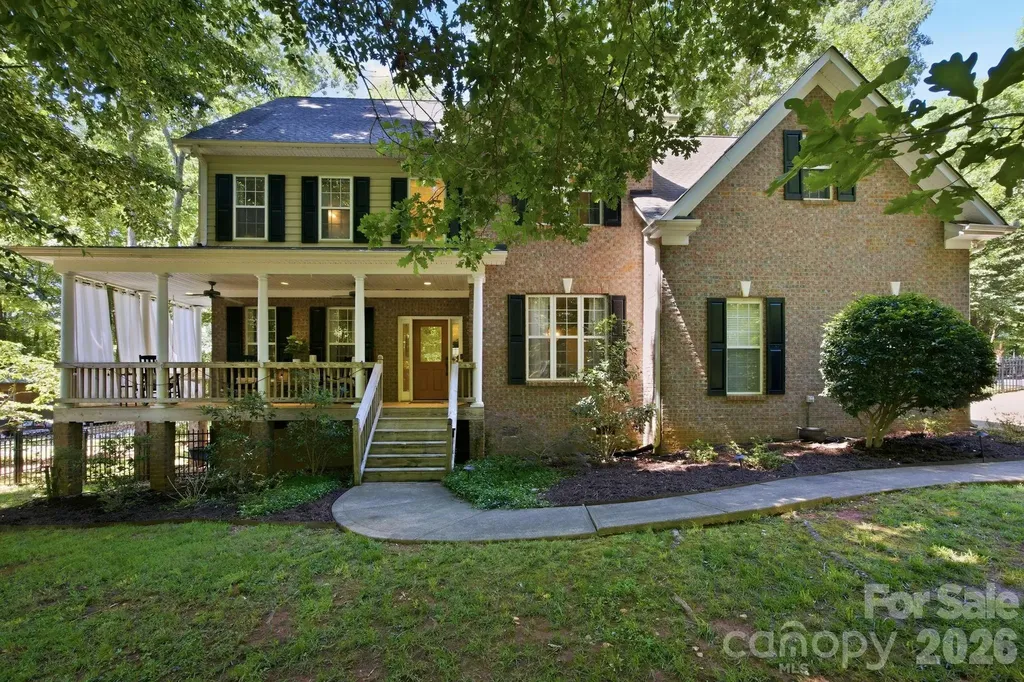
Rare opportunity in the Weddington School District!! This spacious custom home offers 4 bedrooms, 4 full baths, with a large bonus that can serve as a 5th bedroom, home office or recreation space. The thoughtfully designed floor plan features hardwood floors throughout the main level, vaulted ceilings, and generous room sizes. Kitchen opens to the main living area for easy everyday living and entertaining. Situated on a large lot with wraparound front porch, rear deck, and mature landscaping in an established neighborhood with NO HOA. Kitchen Refrigerator, washer and dryer included.Sellers offering $6,000 flooring allowance.

Listed by Elizabeth Callis of Fathom Realty NC LLC

$
$
%
$/month over payments
Federal 30-year interest rate: 6.55% last updated on Jul 16, 2026
* All Figures are estimates. Check with your bank or proposed mortgage company for actual interest rates.
This product uses the FRED® API but is not endorsed or certified by the Federal Reserve Bank of St. Louis.

Save FavoriteSchedule TourAsk A QuestionMore Details

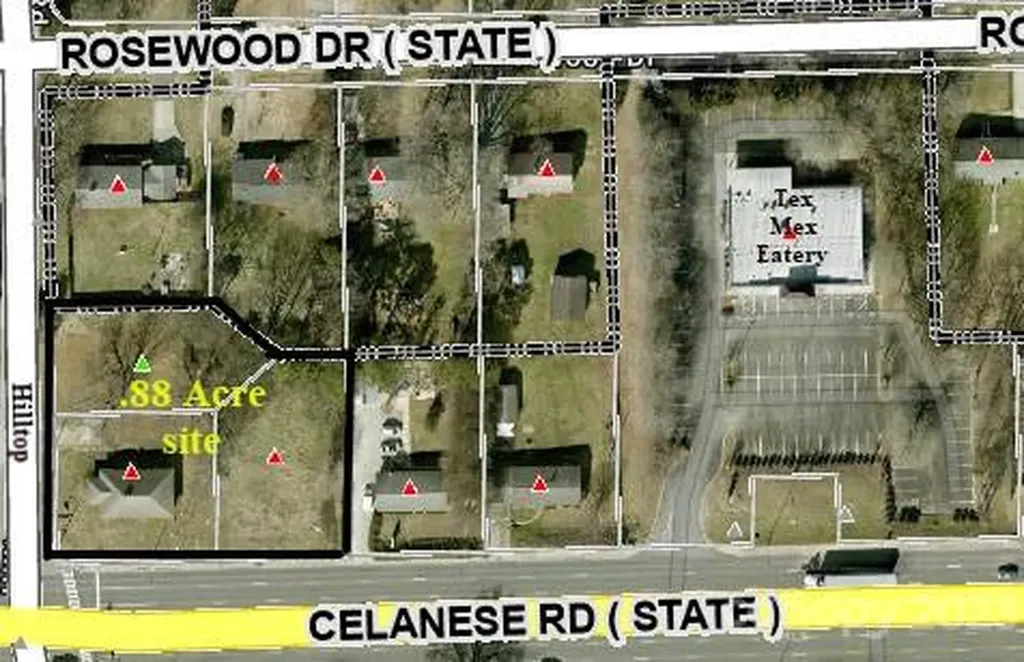
2164 Celanese Road Rock Hill SC 29732
Active With Contract

MLS Number CAR3935649

  • Commercial
  • Square Feet 1,000
  • Acreage 0.88

Listed by Reid Smith of Reid Real Estate Company

$
$
%
$/month over payments
Federal 30-year interest rate: 6.55% last updated on Jul 16, 2026
* All Figures are estimates. Check with your bank or proposed mortgage company for actual interest rates.
This product uses the FRED® API but is not endorsed or certified by the Federal Reserve Bank of St. Louis.

Save FavoriteSchedule TourAsk A QuestionMore Details

311 Coronado Avenue Matthews NC 28104

MLS Number CAR4400272

  • Residential
  • Bedrooms 5
  • Bathroom 4
  • Square Feet 3,609
  • Acreage 0.28

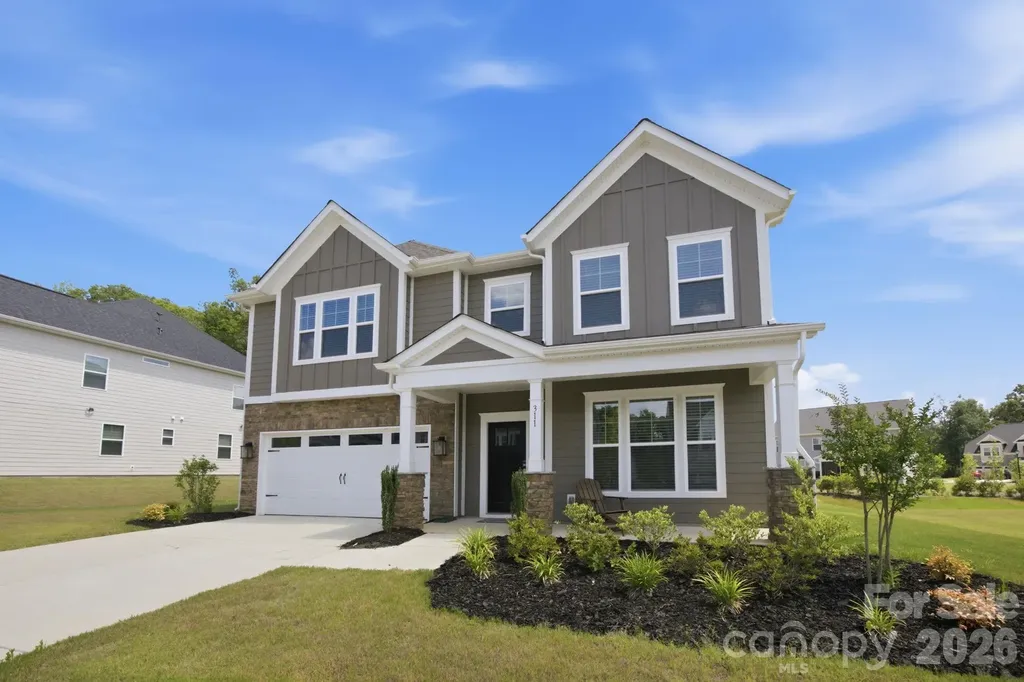
Why wait for new construction when you can own this beautifully maintained home that's only a year old. Offering the perfect blend of modern design and move-in-ready convenience, this home features an open floor plan with thoughtful finishes throughout plus more than $20,000 in owner-added upgrades already completed. The chef's kitchen is the heart of the home with quartz countertops, a gas cooktop, wall oven/microwave combo, stainless hood, designer tile backsplash, large center island, and walk-in pantry. The kitchen opens seamlessly to the spacious family room with a cozy fireplace, creating the perfect space for everyday living and entertaining. Relax on the screened porch overlooking the backyard. A main-level guest bedroom and full bath offer flexibility for guests, or multi-generational living and a dedicated home office as well. Upstairs, you'll find a versatile loft, generously sized secondary bedrooms, and a spacious primary suite featuring a vaulted ceiling, walk-in closet, and luxurious en-suite bath. Owner upgrades include premium Norman custom blinds throughout, a GE stainless French-door refrigerator with water dispenser, smart front-load washer and dryer in Black Steel, and fresh landscaping with new mulch. Enjoy the benefits of a nearly new home without the wait of building. Move right in and start enjoying all the upgrades from day one!

Listed by Byron Mims of Keller Williams South Park

$
$
%
$/month over payments
Federal 30-year interest rate: 6.55% last updated on Jul 16, 2026
* All Figures are estimates. Check with your bank or proposed mortgage company for actual interest rates.
This product uses the FRED® API but is not endorsed or certified by the Federal Reserve Bank of St. Louis.

Save FavoriteSchedule TourAsk A QuestionMore Details

99999 Dark Cove Road Leicester NC 28748

Leicester, NC99999 Dark Cove Road

Price$739,000

Est. Mortgage: $/month

MLS Number CAR4223168

  • Land
  • Acreage 110.79
  • County Buncombe

This stunning 110-acre mountain property in Leicester offers a rare opportunity to own a private, expansive slice of nature-an ideal canvas for a builder looking to create something special. Nestled in the serene mountains, the land boasts breathtaking views and a mix of gently sloped, buildable terrain, along with steeper areas leading up to the ridge, offering countless possibilities for construction. With a road already cut throughout the entire property, the groundwork is laid for easy development. Whether you're looking to build a mountain retreat, a sustainable homestead, or even develop multiple homes or structures, this property offers ample space and privacy. Perfect for outdoor enthusiasts, investors, or builders seeking a peaceful yet accessible mountain location, this land is just 25 minutes from downtown Asheville and other local attractions, blending seclusion with modern amenities. A must-see opportunity for those with vision and a passion for nature!

Listed by William Tompkins of Scott Barfield Realty And Land Company

$
$
%
$/month over payments
Federal 30-year interest rate: 6.55% last updated on Jul 16, 2026
* All Figures are estimates. Check with your bank or proposed mortgage company for actual interest rates.
This product uses the FRED® API but is not endorsed or certified by the Federal Reserve Bank of St. Louis.

Virtual TourSave FavoriteSchedule TourAsk A QuestionMore Details

979 Wagon Road Warrensville NC 28693

MLS Number CAR4292311

  • Residential
  • Bedrooms 2
  • Bathroom 2
  • Square Feet 1,702
  • Acreage 9.3

Log home in Barn Gate subdivision with 9+ acres, subdivision very well maintained with caretaker for mowing, roads, and snow removal. Has common area with pond and shelter. Located approx. 10 min from West Jefferson just out of Warrensville. Home has been maintained with recent work on deck. 2 bedrooms with bonus room and 2 baths on main level. Great room with open kitchen and large counter, dining area, living room with fireplace, Large doors access the deck and provide for the view of Phenix Mtn. Partial basement

Listed by Kenneth Parsons of Century 21 Heritage Realty

$
$
%
$/month over payments
Federal 30-year interest rate: 6.55% last updated on Jul 16, 2026
* All Figures are estimates. Check with your bank or proposed mortgage company for actual interest rates.
This product uses the FRED® API but is not endorsed or certified by the Federal Reserve Bank of St. Louis.

Save FavoriteSchedule TourAsk A QuestionMore Details

266 Sunset Point Road Burnsville NC 28714

MLS Number CAR4374848

  • Condo
  • Bedrooms 2
  • Bathroom 2
  • Square Feet 1,489

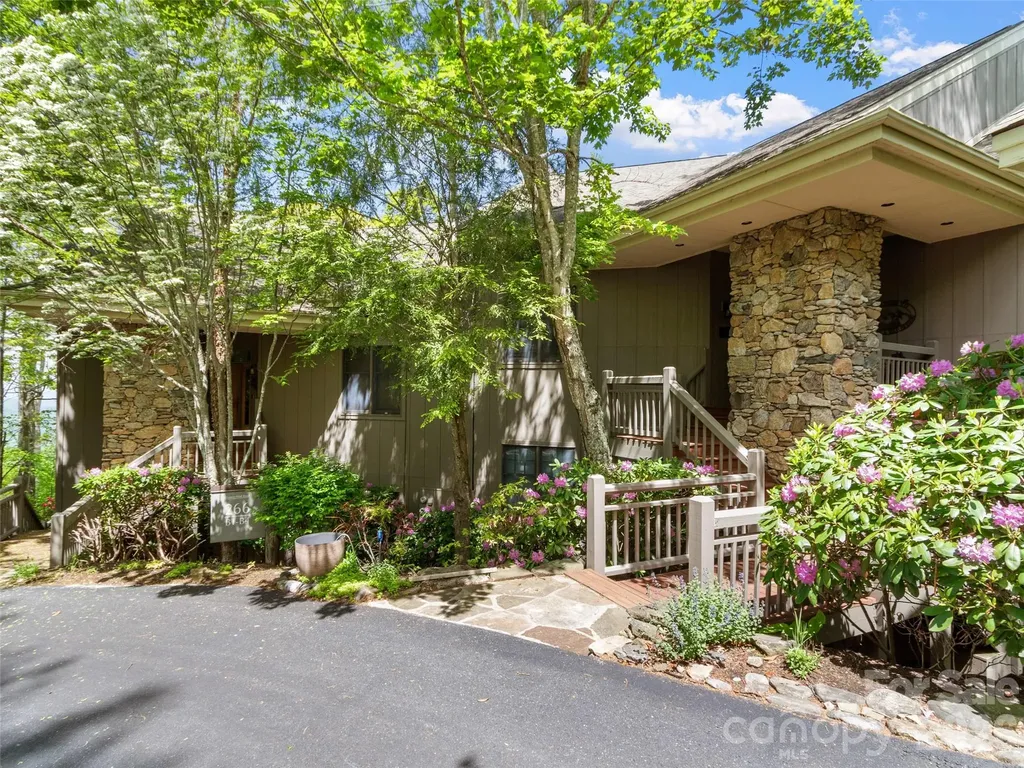
This neighborhood is the most private on the mountain. With spectacular sunset views, long range mountain views and cool weather all summer long. There are only 8 units in this neighborhood, so everyone knows each other and it is quiet all of the time. Golf carts have their own garages and there are plenty of car parking spaces. This unit has been updated including making the screened porch an all year room now. The tankless water heater is new and all of the furnishings stay with the home. This is a favorite floor plan on the mountain and Sunset Point is a very unique and favorite neighborhood. Mountain Air is a gated community, just 35 minutes from Asheville. All owners have access to 6 parks and 7 miles of hiking trails. Mountain Air Country Club is a private club at the top of the mountain with its own airstrip, golf, tennis, pickle ball courts, nature center, kids' day camp, golf shop, golf learning center and 3 dining choices, including the mountain market. The average daily temperature is 75 in the summer.

Listed by Diane Vander Linden of WNC Mountain Realty Group LLC

$
$
%
$/month over payments
Federal 30-year interest rate: 6.55% last updated on Jul 16, 2026
* All Figures are estimates. Check with your bank or proposed mortgage company for actual interest rates.
This product uses the FRED® API but is not endorsed or certified by the Federal Reserve Bank of St. Louis.

Save FavoriteSchedule TourAsk A QuestionMore Details

174 Country Lake Drive Mooresville NC 28115

MLS Number CAR4361802

  • Residential
  • Bedrooms 4
  • Bathroom 4
  • Square Feet 3,570
  • Acreage 0.79

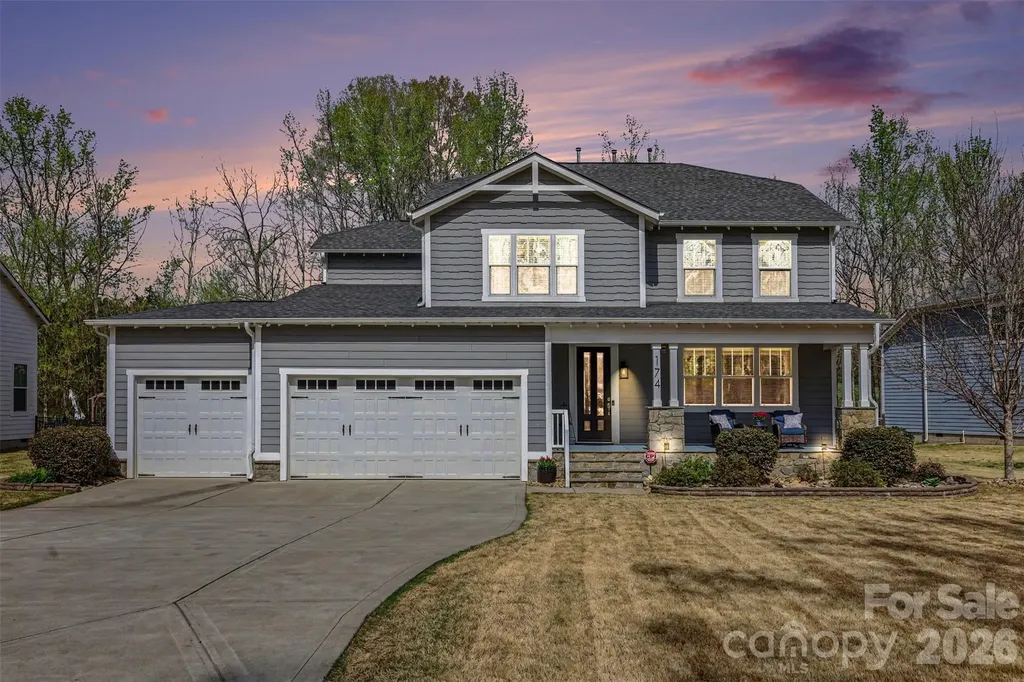
Welcome to this beautifully maintained, move-in-ready home, perfectly situated on a spacious and level 0.79-acre lot. Backing to peaceful farmland, the property offers exceptional privacy and a tranquil, rural setting while remaining conveniently close to everything Mooresville has to offer. From the moment you step inside, you'll appreciate the pride of ownership and attention to detail throughout. Just off the foyer, a versatile dining room currently serves as a home office, providing an ideal space for remote work or flexible living. The thoughtfully designed chef's kitchen is the heart of the home, featuring a large center island, expansive walk-in pantry, and convenient buffet counter connecting to the dining room. The open-concept layout flows seamlessly into the breakfast area and family room, creating the perfect environment for everyday living and entertaining. Abundant natural light fills the space, while large windows showcase beautiful views of the private backyard. A main-level bedroom and full bath offer comfortable accommodations for guests or multi-generational living. Near the garage entry, a well-planned drop zone helps keep daily essentials organized and out of sight. Upstairs, you'll find a spacious loft, two generously sized secondary bedrooms, and a luxurious primary suite designed as a private retreat. The primary bath features separate dual-sink vanities and a stunning glass-enclosed shower, while the oversized walk-in closet is uniquely divided into two sections for exceptional storage and organization. Additional upgrades and features include elegant moldings, new carpet, updated light fixtures, new shower glass in the primary bath, a finished three-car garage floor, and a reverse osmosis water filtration system. Located in the desirable Creek Stone community, this home offers the best of both worlds-a peaceful country feel with convenient access to charming downtown Mooresville's shopping, dining, and entertainment. Adding to its appeal, the property is located within the highly sought-after Mooresville Graded School District. This exceptional home is ready to welcome its next owners.

Listed by Wisdom Stikeleather of Southern Homes of the Carolinas,Inc

$
$
%
$/month over payments
Federal 30-year interest rate: 6.55% last updated on Jul 16, 2026
* All Figures are estimates. Check with your bank or proposed mortgage company for actual interest rates.
This product uses the FRED® API but is not endorsed or certified by the Federal Reserve Bank of St. Louis.

Save FavoriteSchedule TourAsk A QuestionMore Details

25 W Haven Drive Arden NC 28704

Arden, NC25 W Haven Drive

Price$739,000

Est. Mortgage: $/month

Active With Contract

MLS Number CAR4368689

  • Residential
  • Bedrooms 3
  • Bathroom 3
  • Square Feet 2,463
  • Acreage 0.7

Nestled in a highly desirable South Asheville location, this impeccably maintained home offers the perfect blend of comfort, style, and convenience-just minutes from Biltmore Park, the North Carolina Arboretum, the Blue Ridge Parkway, and the French Broad River. Thoughtfully designed and beautifully appointed, the home sits on a spacious, level lot with winter mountain views and vistas of The Cliffs at Walnut Cove. Inside, an open-concept floor plan features vaulted ceilings, rich hardwood floors, and a generous dining area ideal for entertaining. The upscale kitchen is equipped with granite countertops, a large island with breakfast bar seating, and a walk-in pantry. The oversized primary suite serves as a private retreat, complete with a luxurious en-suite bath and walk-in closet. Upstairs, you'll find two bed/bonus rooms, a full bath, and an expansive attic space with excellent potential for future finished square footage. Outdoor living is equally impressive, with covered front and rear porches overlooking the beautiful property, plus an enormous paved driveway offering abundant parking for family and guests. Multiple flexible-use rooms on both the main and upper levels provide options for home offices, guest accommodations, hobby spaces, or additional sleeping areas. The home is listed as a 3-bedroom property in accordance with the septic permit on file, though its versatile layout offers the functionality of a 4- or even 5-bedroom home.

Listed by Eric Albee of Mosaic Community Lifestyle Realty

$
$
%
$/month over payments
Federal 30-year interest rate: 6.55% last updated on Jul 16, 2026
* All Figures are estimates. Check with your bank or proposed mortgage company for actual interest rates.
This product uses the FRED® API but is not endorsed or certified by the Federal Reserve Bank of St. Louis.

Virtual TourSave FavoriteSchedule TourAsk A QuestionMore Details

3995 Burton Lane Denver NC 28037

Denver, NC3995 Burton Lane

Price$739,000

Est. Mortgage: $/month

Active With Contract

MLS Number CAR4219369

  • Residential
  • Bedrooms 4
  • Bathroom 3
  • Square Feet 3,264
  • Acreage 0.75

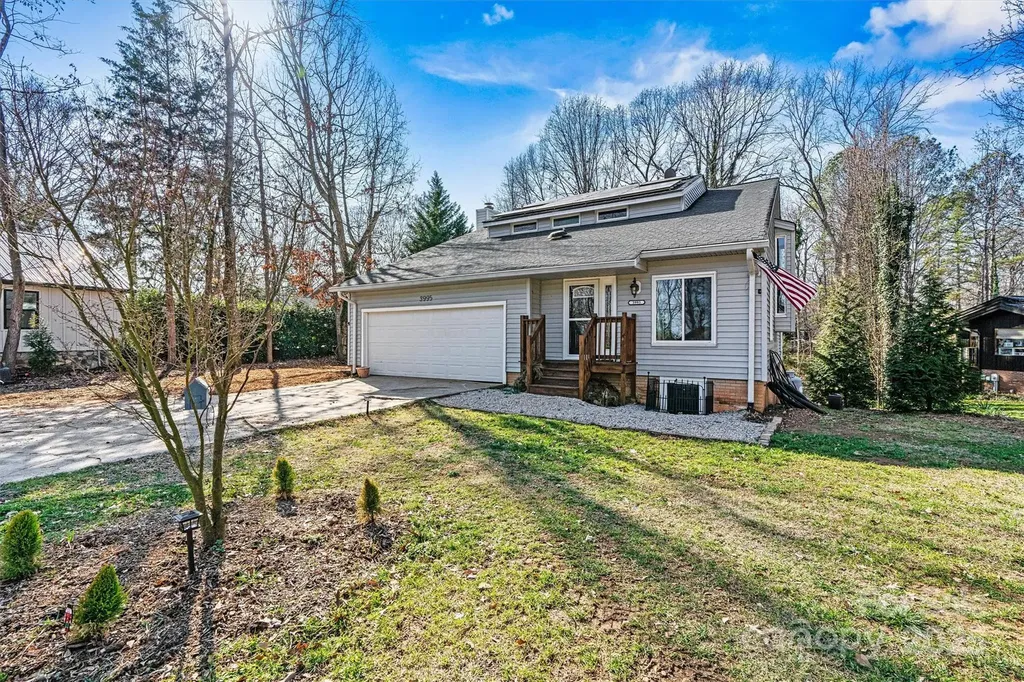
Welcome to this waterfront home on Lake Norman. SHORT TERM RENTALS ALLOWED, NO HOA, an investors dream! This property has a private dock, offering direct access to Lake Norman for water activities. Main level designed w/an open concept, perfect for entertaining & includes a spacious kitchen w/DA, GR & LR. New stainless appliances make the kitchen fully functional. 3 BR's, including primary suite w/an updated ensuite & generous WIC. Finished walk-out basement adds more space, w/bonus room, laundry room and 4th bedroom/office/flex room. Enjoy outdoor living w/large deck off main level & patio off basement, ideal for relaxing/hosting gatherings. This home offers ample space for comfortable living. 2-car garage adds convenience, while the home's proximity to North Lincoln schools, shopping, Westport Golf, & Burton Public Boat Launch ensures you're always close to the best local amenities. Don't miss this rare opportunity to own a beautifully waterfront home on Lake Norman!

Listed by Pilar Carroll of Lake Norman Realty,Inc.

$
$
%
$/month over payments
Federal 30-year interest rate: 6.55% last updated on Jul 16, 2026
* All Figures are estimates. Check with your bank or proposed mortgage company for actual interest rates.
This product uses the FRED® API but is not endorsed or certified by the Federal Reserve Bank of St. Louis.

Save FavoriteSchedule TourAsk A QuestionMore Details

1296 Ben Black Road Midland NC 28107

Midland, NC1296 Ben Black Road

Price$739,000

Est. Mortgage: $/month

MLS Number CAR4349291

  • Residential
  • Bedrooms 3
  • Bathroom 3
  • Square Feet 2,615
  • Acreage 4.39

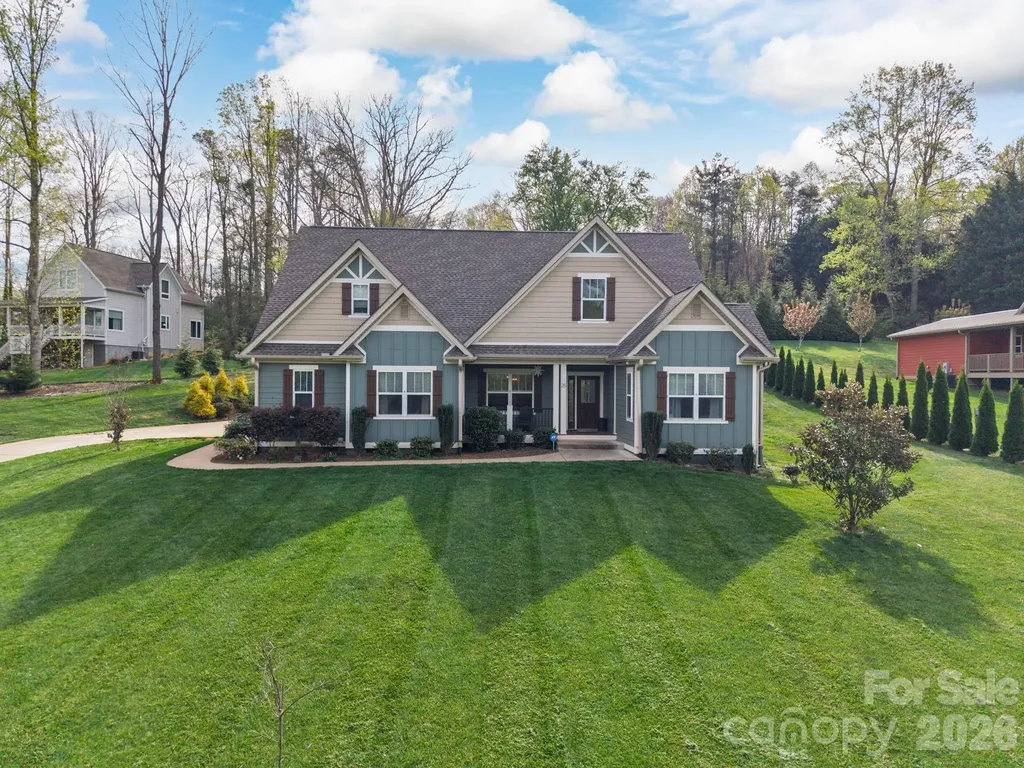
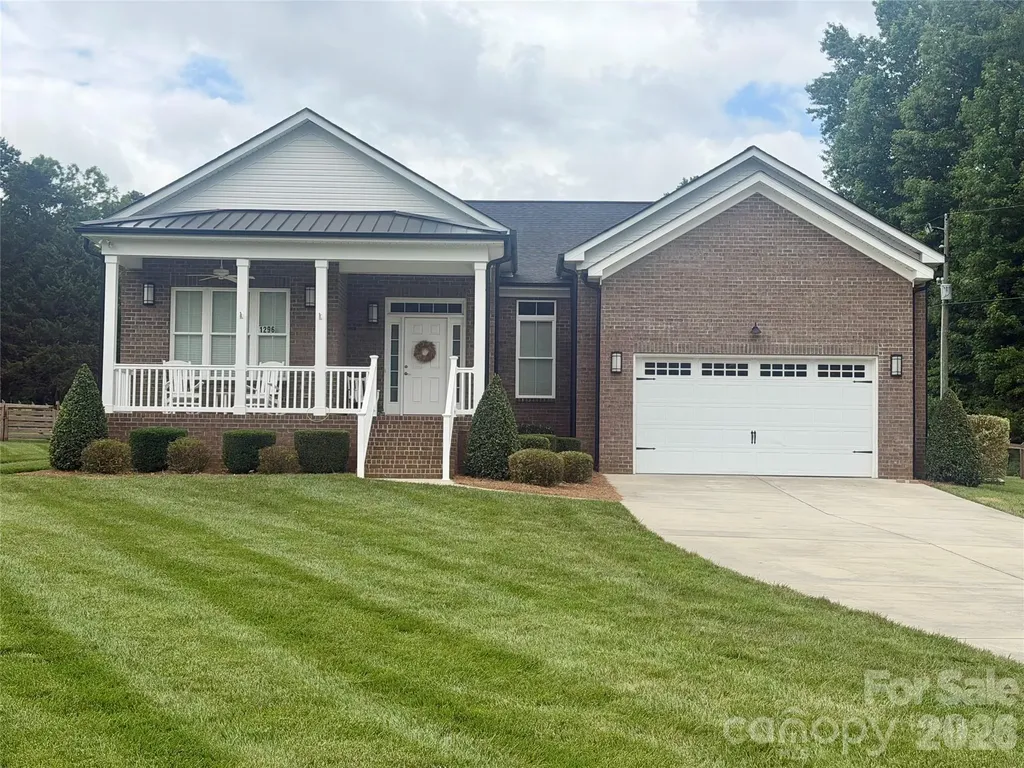
Welcome to peaceful country living on over 4 beautiful acres! This stunning home offers the perfect blend of charm, functionality, and space-inside and out. Relax on the inviting rocking chair front porch or entertain with ease on the massive covered back patio, complete with ceiling fans and plenty of room for gatherings. The huge fenced backyard provides privacy, and space for your pets to roam, while the charming gazebo and fire pit overlook a stocked pond with fountain, creating your own private retreat. Inside, you'll love the open floorplan filled with natural light, real hardwood floors, elegant wainscoting, and tray ceilings that add architectural interest throughout. The spacious dining room features a walkout to the covered patio, making indoor-outdoor living seamless. The kitchen is a showstopper with a huge island and breakfast bar, gas cooktop, wall oven and microwave, stainless appliances, stainless vent hood, and a dedicated coffee bar-perfect for hosting or everyday living. The primary suite offers tray ceilings, private access to the covered patio, a tiled walk-in shower with seat, and a large walk-in closet with built-in shelving. Bedroom two includes its own attached bath with walk-in shower, while bedroom three features new LVP flooring. Additional highlights include a dedicated office/study with pocket doors, a spacious drop zone at the garage entry, and a large laundry room with cabinets and counter space for folding. If you're looking for space, privacy, and thoughtful upgrades in a country setting, this one checks all the boxes.

Listed by Randy Oliver of McCoy Real Estate Inc

$
$
%
$/month over payments
Federal 30-year interest rate: 6.55% last updated on Jul 16, 2026
* All Figures are estimates. Check with your bank or proposed mortgage company for actual interest rates.
This product uses the FRED® API but is not endorsed or certified by the Federal Reserve Bank of St. Louis.

Save FavoriteSchedule TourAsk A QuestionMore Details

Broker Reciprocity MLS Grid Logo © 2026 Listings courtesy of Canopy MLS as distributed by MLS GRID. IDX information is provided exclusively for consumers’ personal non-commercial use and may not be used for any purpose other than to identify prospective properties consumers may be interested in purchasing. The IDX data is deemed reliable but is not guaranteed by MLS GRID and may be subject to an end user license agreement prescribed by the Member Participant’s applicable MLS.  Based on information submitted to the MLS GRID as of July 23, 2026 1:17 PM UTC . All data is obtained from various sources and may not have been verified by broker or MLS GRID. Supplied Open House Information is subject to change without notice. All information should be independently reviewed and verified for accuracy. Properties may or may not be listed by the office/agent presenting the information. Some IDX listings have been excluded from this website.