and narrow your search. If you have fewer than 200 results, you can save your search.

Chimney Rock NC

r=7429-7440
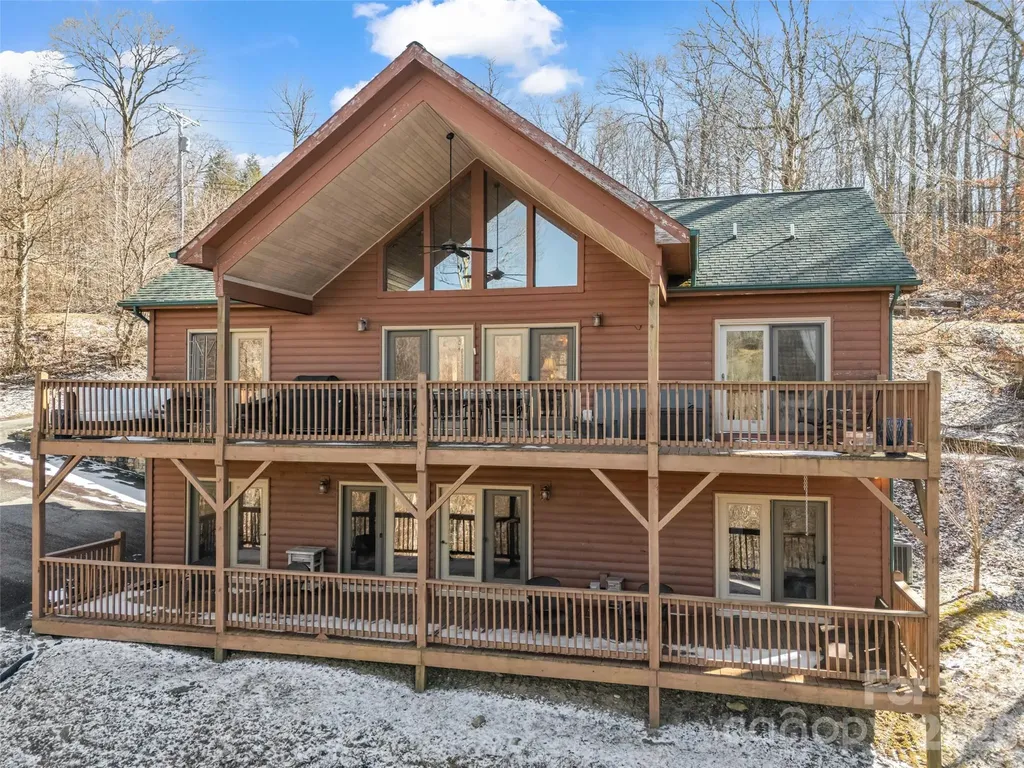
32 Zebulon Lane Mars Hill NC 28754

Mars Hill, NC32 Zebulon Lane

Price$725,000

Est. Mortgage: $/month

MLS Number CAR4336470

  • Residential
  • Bedrooms 3
  • Bathroom 3
  • Square Feet 2,442
  • Acreage 0.64

Discover your dream retreat in this beautifully updated home in the heart of Wolf Laurel. Positioned favorably with a direct view of Big Bald Mountain this home features an inviting open floor plan on both levels, highlighted by oak floors on the main level. The spacious kitchen, dining area, and great room create a light-filled, airy atmosphere perfect for gatherings. Two main-level bedroom suites provide comfort and privacy. Most furnishings are included. The kitchen boasts stunning hickory cabinetry, granite countertops, and stainless steel appliances. Gas log fireplaces on each level add warmth and charm to this inviting home. With a freshly refinished lower level, this property adds outstanding versatility and offers easy year-round access featuring a cozy family room with a wet bar, a third bedroom, a versatile guest/bonus room, a laundry room, and a full bath, along with convenient access to a one-car garage. This level opens directly to a covered lower deck and also includes an exterior entry door, offering a convenient secondary access point. Step outside to experience two expansive decks equipped with outdoor furniture, effectively extending your living space making this a true highlight of the property. Nestled within one of Western North Carolina's most coveted mountain communities, 32 Zebulon Lane offers an unparalleled high-elevation lifestyle. Located near a popular walking route, you'll also enjoy a convenient distance to the clubhouse, fitness center, and mailboxes. Outdoor enthusiasts can explore an extensive network of hiking and biking trails winding through the resort and adjacent protected wilderness. The excitement continues to grow with the 2026 debut of the Hatley Pointe Adventure Bike Park. From winter skiing at Hatley Pointe to summer rounds at the Wolf Laurel Country Club, recreation is a year-round pursuit. Residents also enjoy the Village Club's amenities, including tennis, pickleball, a heated pool, and a stocked trout pond-all framed by the breathtaking beauty of the Pisgah National Forest. The beautiful furnishings convey with a few exceptions. Don't miss out on this exceptional opportunity-make it yours today!

Listed by Chloe Lunsford and Hope Burk of Howard Hanna Beverly-Hanks Freestone Properties

$
$
%
$/month over payments
Federal 30-year interest rate: 6.58% last updated on Jul 23, 2026
* All Figures are estimates. Check with your bank or proposed mortgage company for actual interest rates.
This product uses the FRED® API but is not endorsed or certified by the Federal Reserve Bank of St. Louis.

Virtual TourSave FavoriteSchedule TourAsk A QuestionMore Details
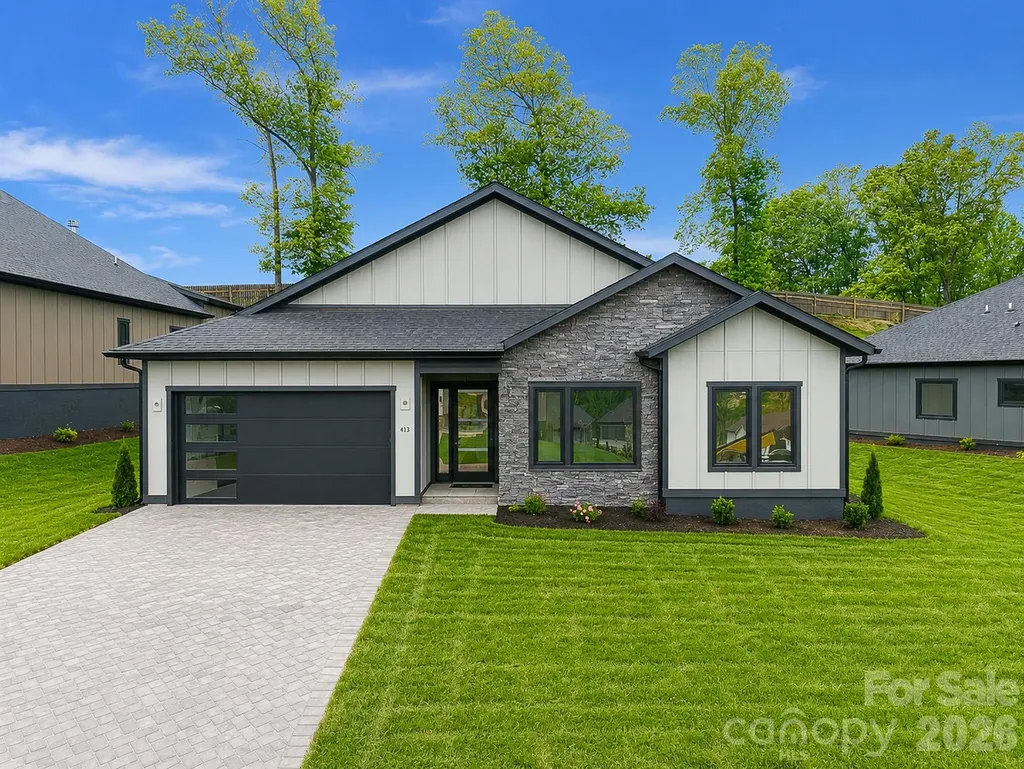
413 Big Hill Drive Arden NC 28704

Arden, NC413 Big Hill Drive

Price$725,000

Est. Mortgage: $/month

Open House

MLS Number CAR4334677

  • Residential
  • Next Open House: Sun 07/26 2:00 pm. to 4:00 pm.
  • Bedrooms 3
  • Bathroom 3
  • Square Feet 2,031

Welcome to a brand-new, single-level statement home in the Victoria Hills community, where modern design meets effortless living. Every detail has been thoughtfully curated, showcasing premium finishes, intelligent storage, and architectural touches that feel both refined and timeless. An airy open-concept layout creates an inviting sense of flow, complemented by expansive living space and a great room ideal for today's lifestyle. Indoors transitions seamlessly outdoors with a sleek covered porch designed for elegant entertaining or quiet moments of relaxation. Set within a private gated community, Victoria Hills offers scenic walking trails, a forthcoming dog park and playground that elevate the everyday living. Sophisticated, stylish, and impeccably located this is a rare opportunity to own a brand-new residence that balances modern luxury with inspired outdoor living. Schedule your private showing today.

Listed by Angelina Radchishin of Big Hills Real Estate LLC

$
$
%
$/month over payments
Federal 30-year interest rate: 6.58% last updated on Jul 23, 2026
* All Figures are estimates. Check with your bank or proposed mortgage company for actual interest rates.
This product uses the FRED® API but is not endorsed or certified by the Federal Reserve Bank of St. Louis.

Save FavoriteSchedule TourAsk A QuestionMore Details
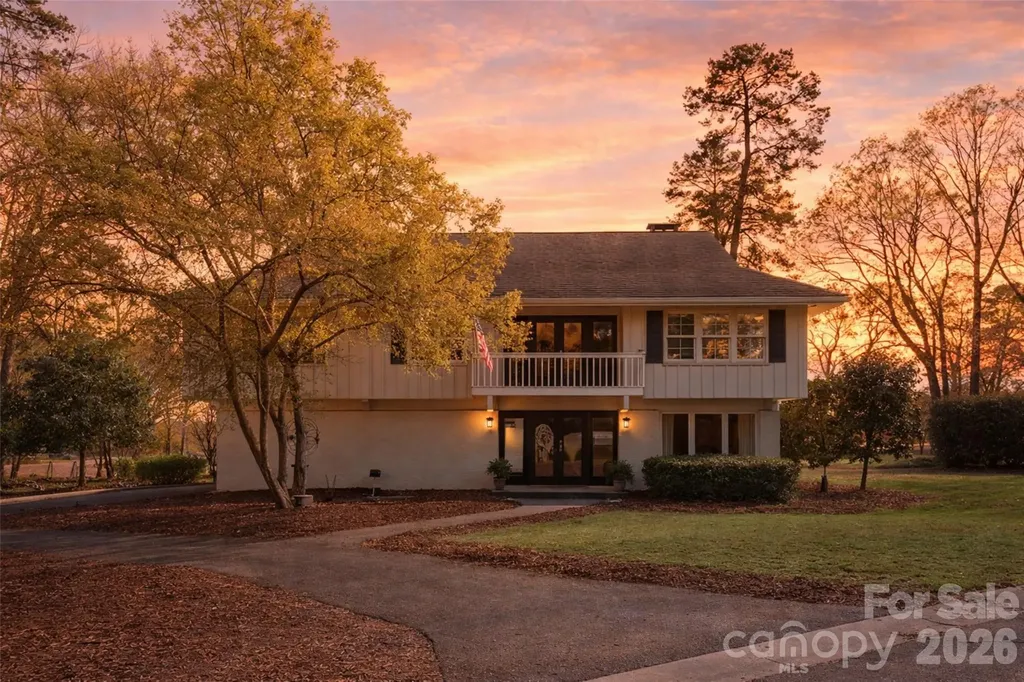
22 Honeysuckle Lane Lake Wylie SC 29710

Lake Wylie, SC22 Honeysuckle Lane

Price$725,000

Est. Mortgage: $/month

MLS Number CAR4357913

  • Residential
  • Bedrooms 4
  • Bathroom 3
  • Square Feet 3,212
  • Acreage 0.38

Tucked on a quiet cul-de-sac with a golf course backdrop, this River Hills home offers both privacy and space in one of the area's most sought-after gated communities. Inside, more than 3,200 square feet unfolds into multiple living areas, featuring a refreshed primary suite and a versatile lower level ideal for guests, multi-generational living, or a private retreat. Currently configured with 4 bedrooms plus a bonus room that can easily serve as a 5th bedroom, the layout blends character with functionality and adapts to your lifestyle - whether you're working from home, hosting visitors, or simply needing room to spread out. All of this is set within River Hills, known for its tree-lined streets, established charm, and access to golf, lake living, and outdoor amenities.

Listed by Jenn Finnegan and Ashley Ziemke of Keller Williams Connected

$
$
%
$/month over payments
Federal 30-year interest rate: 6.58% last updated on Jul 23, 2026
* All Figures are estimates. Check with your bank or proposed mortgage company for actual interest rates.
This product uses the FRED® API but is not endorsed or certified by the Federal Reserve Bank of St. Louis.

Save FavoriteSchedule TourAsk A QuestionMore Details
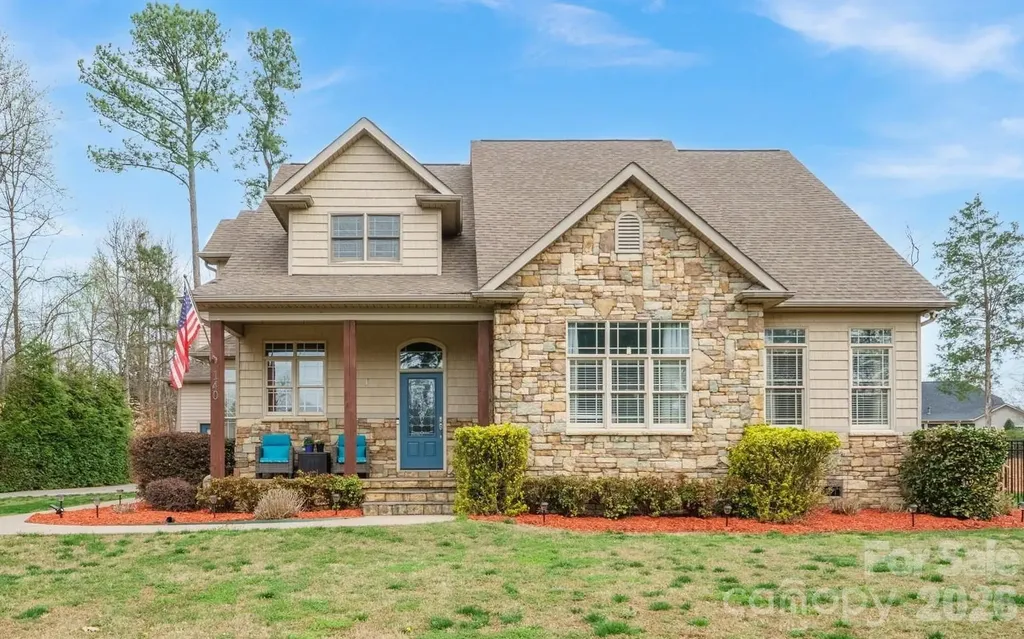
140 Pine Bluff Drive Mooresville NC 28117

Mooresville, NC140 Pine Bluff Drive

Price$725,000

Est. Mortgage: $/month

MLS Number CAR4355986

  • Residential
  • Bedrooms 4
  • Bathroom 4
  • Square Feet 3,618
  • Acreage 0.46

Motivated seller! Dream no more-your perfect lake access home is here! No HOA! Vacation Rental friendly! Tucked away on a quiet street, this impressive 3,600+ sq ft home with a FOUR-car garage with 9 ft insulated garage doors captures the sought-after Lake Norman lifestyle, offering amazing outdoor living and easy lake access. The fully fenced backyard is a private escape, designed for both relaxation and family fun. Spend sunny days lounging in the sparkling saltwater pool, gentle on your skin, with a custom outdoor kitchen completing the ultimate backyard oasis. The spacious driveway has plenty of room for boat or RV parking, complete with a 220 RV hookup, making spontaneous lake trips effortless with the community boat ramp just minutes away. Inside, the home blends luxury, comfort, and practicality with soaring 10-foot ceilings, luxury vinyl plank floors, and sunlight streaming through large windows. The rare first-floor primary suite is a true retreat, featuring a spa-like ensuite with a custom walk-in shower, soaking tub, and walk-in closet. A handy drop zone off the garage keeps daily life organized. Private second living quarters with its own entrance includes a bedroom, office/bedroom, kitchen, dining, and generous living space-perfect for extended family, guests, or even a home office, gym, or media room. Ample storage, including floored attic space, adds to the functionality. There are two 50-gallon water heaters. Located near top-rated Woodland Heights schools and just 1 minute from the lake, this property offers the perfect mix of luxury, lifestyle, and location. With no HOA and vacation rental potential, the possibilities are endless!

Listed by Amy Clovis and Kelly Goddard of NorthGroup Real Estate LLC

$
$
%
$/month over payments
Federal 30-year interest rate: 6.58% last updated on Jul 23, 2026
* All Figures are estimates. Check with your bank or proposed mortgage company for actual interest rates.
This product uses the FRED® API but is not endorsed or certified by the Federal Reserve Bank of St. Louis.

Save FavoriteSchedule TourAsk A QuestionMore Details
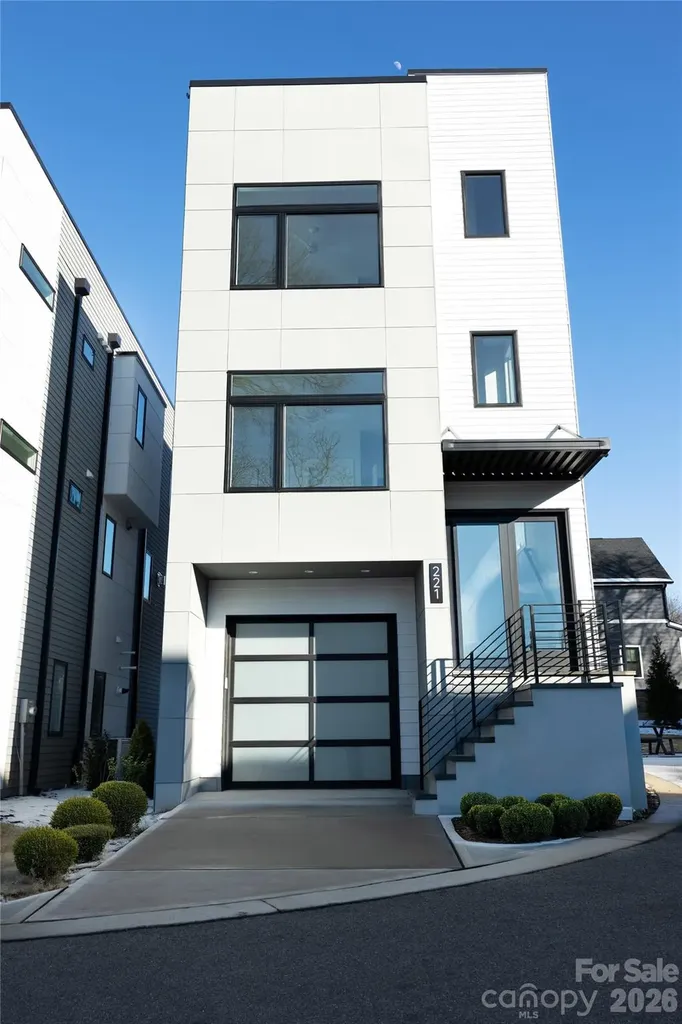
221 Woodsborough Place Raleigh NC 27601

Raleigh, NC221 Woodsborough Place

Price$725,000

Est. Mortgage: $/month

MLS Number CAR4390660

  • Residential
  • Bedrooms 4
  • Bathroom 4
  • Square Feet 2,363
  • Acreage 0.06

Modern sophistication meets prime downtown convenience in this newly constructed tri-level residence offering over 2,362 square feet of refined living space with breathtaking views of Raleigh's skyline. Designed for both everyday comfort and effortless entertaining, the home features expansive living areas, upscale finishes, and a chef-inspired kitchen with quartz countertops, a dramatic waterfall island, premium appliances, and custom cabinetry. Each bedroom offers a private en-suite bath, while the spacious primary retreat showcases a spa-style bathroom, generous walk-in closet, and direct access to outdoor space. The rooftop terrace delivers sweeping city views--perfect for entertaining or relaxing above it all. Ideally located near Fayetteville Street, dining, nightlife, and entertainment, this property offers exceptional flexibility for primary living, executive rental, or AIRBNB potential. Staging shown for illustrative purposes only.

Listed by Alla Yaroshevich of Golden Bridge Realty,LLC

$
$
%
$/month over payments
Federal 30-year interest rate: 6.58% last updated on Jul 23, 2026
* All Figures are estimates. Check with your bank or proposed mortgage company for actual interest rates.
This product uses the FRED® API but is not endorsed or certified by the Federal Reserve Bank of St. Louis.

Save FavoriteSchedule TourAsk A QuestionMore Details
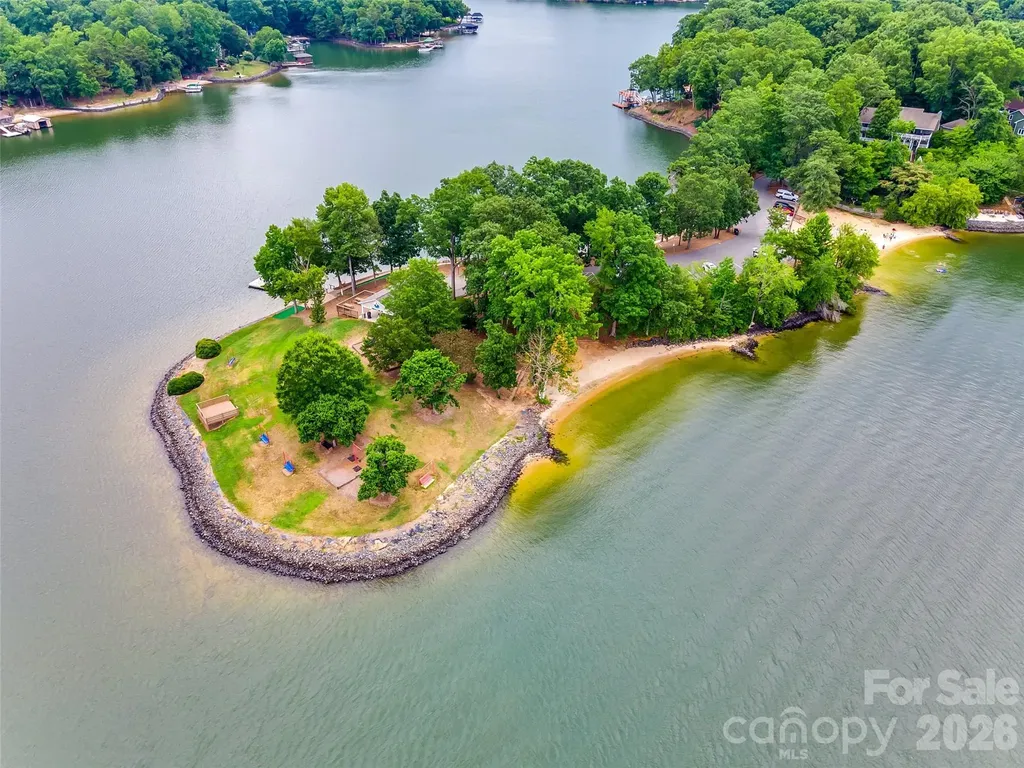
7057 Mariners Court Tega Cay SC 29708

Tega Cay, SC7057 Mariners Court

Price$725,000

Est. Mortgage: $/month

MLS Number CAR4384678

  • Residential
  • Bedrooms 4
  • Bathroom 4
  • Square Feet 3,555
  • Acreage 0.4

There are homes you tour. And then there are homes you spend weeks thinking about after you leave. Tucked away on a quiet cul-de-sac in one of Tega Cay's most desirable peninsula neighborhoods, this custom-built home offers more than 3,600 square feet of thoughtfully designed living space, including a 1,163-square-foot walk-out basement with its own bedroom, full bath, spacious living area, and direct access to the backyard. Whether you're hosting long-term guests, accommodating multigenerational living, creating the ultimate media room, or simply wanting room to spread out, the possibilities are as flexible as your lifestyle. From the moment you step inside, you'll notice something that's increasingly hard to find; character. Soaring ceilings, abundant natural light, generous living spaces, and timeless design create a home that feels both grand and inviting. Every room was designed to be lived in, whether you're hosting holiday dinners, gathering friends to watch the big game, working from home, or simply enjoying a quiet evening. Step outside and you'll discover another reason this home stands apart. The low-maintenance backyard offers a private retreat where mature trees provide a peaceful backdrop, while the hot tub invites you to end the day under the stars after an afternoon on the lake or golf course. It's the kind of outdoor space that's designed for enjoying life and not maintaining it. Yet as special as the home is, what makes this address truly unforgettable is the lifestyle that comes with it. Because this isn't simply a home in Tega Cay. It's an invitation to live in one of the Charlotte region's most sought-after waterfront communities. Within minutes, you can launch a kayak on Lake Wylie, spend the afternoon on the golf course, meet friends for pickleball, explore miles of scenic trails, enjoy dinner at The Garrison, or hop in your golf cart and cruise the peninsula. Throughout the year, concerts in the park, ski shows, fireworks, holiday parades, festivals, and countless community traditions create the kind of neighborhood where people know each other, children grow up making lifelong memories, and weekends feel like a vacation. Located in the award-winning Fort Mill School District and just a short drive from Charlotte, Ballantyne, and Charlotte Douglas International Airport, you'll enjoy the perfect balance of convenience and resort-style living. The truth is, kitchens can be remodeled. Bathrooms can be updated. Paint colors can be changed. But you can't recreate a peninsula. You can't manufacture a lake lifestyle. You can't replace decades of mature trees, waterfront recreation, golf, dining, trails, and a community that's been built over generations. This is more than a beautiful home. It's morning walks beneath the trees. Sunset golf cart rides. Weekends on Lake Wylie. Last-minute dinners with friends. Fireworks over the water. A place where everyday life feels just a little more extraordinary. Some homes offer square footage. This one offers a way of life.

Listed by Toni McIntyre of Real Broker,LLC

$
$
%
$/month over payments
Federal 30-year interest rate: 6.58% last updated on Jul 23, 2026
* All Figures are estimates. Check with your bank or proposed mortgage company for actual interest rates.
This product uses the FRED® API but is not endorsed or certified by the Federal Reserve Bank of St. Louis.

Virtual TourSave FavoriteSchedule TourAsk A QuestionMore Details
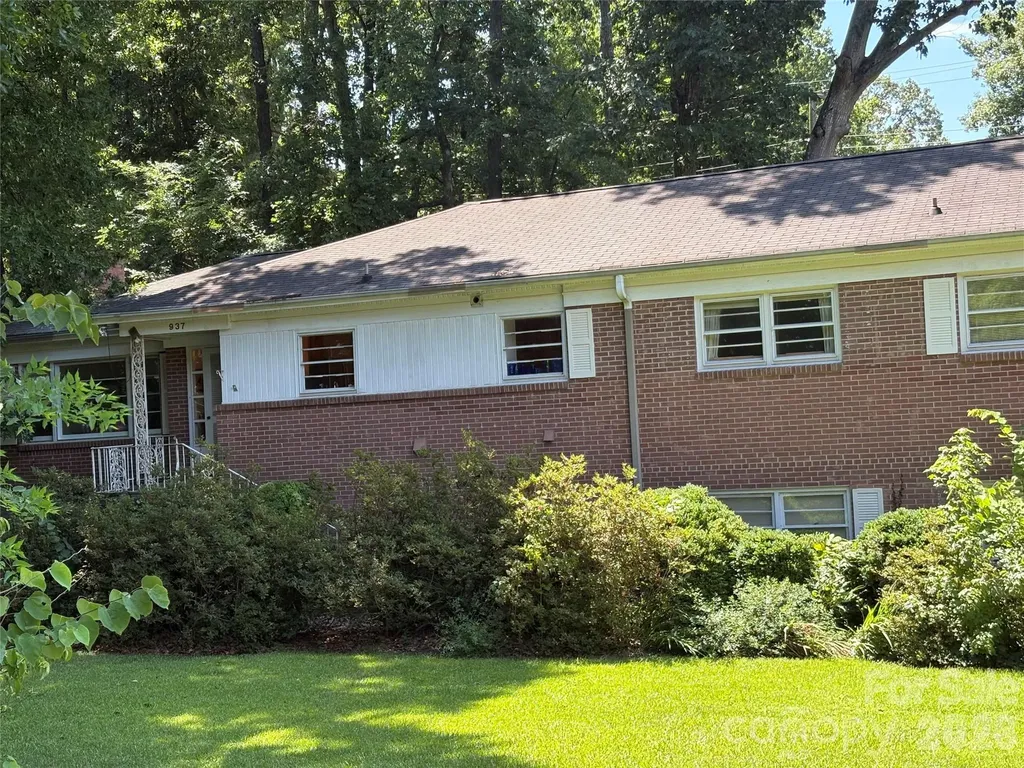
937 Nottingham Drive Charlotte NC 28211

Charlotte, NC937 Nottingham Drive

Price$725,000

Est. Mortgage: $/month

MLS Number CAR4392703

  • Residential
  • Bedrooms 4
  • Bathroom 3
  • Square Feet 2,501
  • Acreage 0.38

0.384-acre corner lot, situated in the heart of the Sherwood Forest neighborhood. This is a great opportunity to custom build your next home. Bring your architect and your imagination. DO NOT USE Front steps. Lock box is on fence to the right of the garage. Please enter through the back door only. House is being sold "As Is" no repairs to be made by the seller.

Listed by Rachael Dunnavant and Mary Bennett Riddick of COMPASS

$
$
%
$/month over payments
Federal 30-year interest rate: 6.58% last updated on Jul 23, 2026
* All Figures are estimates. Check with your bank or proposed mortgage company for actual interest rates.
This product uses the FRED® API but is not endorsed or certified by the Federal Reserve Bank of St. Louis.

Save FavoriteSchedule TourAsk A QuestionMore Details
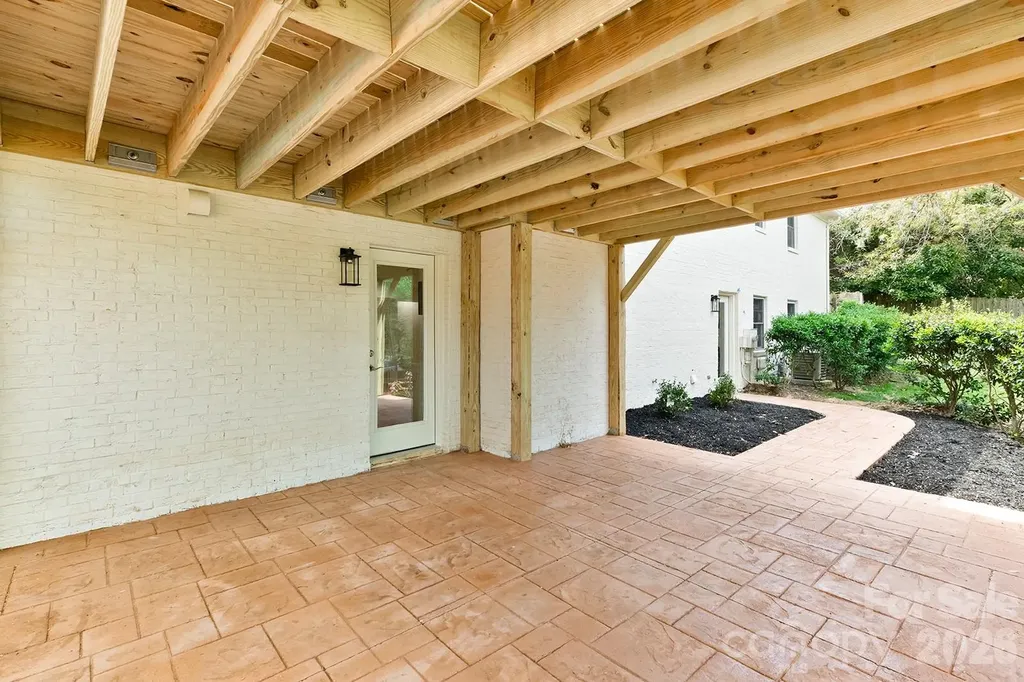
100 Chadmore Drive Charlotte NC 28270

Charlotte, NC100 Chadmore Drive

Price$725,000

Est. Mortgage: $/month

MLS Number CAR4365375

  • Residential
  • Bedrooms 4
  • Bathroom 3
  • Square Feet 2,557
  • Acreage 0.6

Motivated seller!! This is your opportunity to get into this beautiful and fully remodeled home in an established neighborhood!! As you enter the house a very large great room will welcome you with a beautiful kitchen at the end. Kitchen has new quartz countertops and stainless steel appliances. A beautiful new and large deck is access through the great room. Main floor has the principal bedroom and two secondary bedrooms all with lots of light. Main bathroom and a full hall bathroom have been beautifully remodeled. All main floor has hardwood floors. Laundry room is also on the main floor. The basement has a bedroom, full bathroom, living area with kitchenette all tastefully remodeled!! It could be used as an in-law quarter or an amazing entertainment area!! This area has its own door to the outside without having to go through the house. The basement also has 796 sf for amazing storage!! This area is also heated but not finished... it gives your imagination many possibilities, oh and it also has direct access to the patio and washer and dryer hook ups. New windows, new blinds, new doors and new ac system in the basement are among the many news this house has. If you are looking for a modern home in the hearth of Charlotte in an established area, this is it!!

Listed by Rocio Garcia of NorthGroup Real Estate LLC

$
$
%
$/month over payments
Federal 30-year interest rate: 6.58% last updated on Jul 23, 2026
* All Figures are estimates. Check with your bank or proposed mortgage company for actual interest rates.
This product uses the FRED® API but is not endorsed or certified by the Federal Reserve Bank of St. Louis.

Save FavoriteSchedule TourAsk A QuestionMore Details
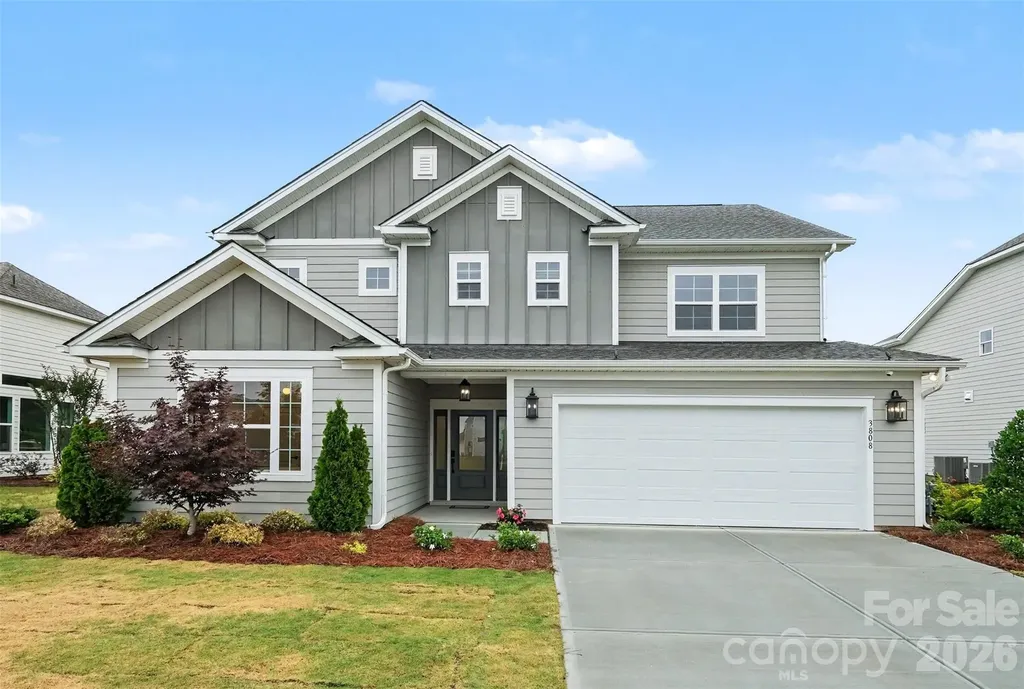
3808 Dahlia Drive Harrisburg NC 28075

Harrisburg, NC3808 Dahlia Drive

Price$725,000

Est. Mortgage: $/month

Open House

MLS Number CAR4385206

  • Residential
  • Next Open House: Sat 07/25 11:00 am. to 1:00 pm.
  • Bedrooms 4
  • Bathroom 3
  • Square Feet 2,619

**Price Reduced** Former Model Home Packed with Designer Upgrades in the Heart of Harrisburg! Welcome to 3808 Dahlia Drive, a stunning former model home where luxury meets location. Because this was the builder's showcase property, absolutely no detail was spared, offering a level of high-end finishes and custom craftsmanship you won't find in standard builds. The main level welcomes you with an open, airy layout that flows effortlessly from the spacious family room into the gourmet kitchen and dedicated dining area perfect for hosting friends and family. Downstairs also features a highly sought-after guest bedroom paired with a full bathroom, offering maximum privacy for visitors or an ideal home office. Upstairs, a versatile loft takes center stage, complete with a built-in counter and custom shelving to create the perfect homework station, creative studio, or secondary lounge. The oversized primary suite serves as a true sanctuary, featuring an upgraded walk-in tile shower. Two additional bright bedrooms share a common bath, conveniently located near the upper-level laundry room. Step outside to your private outdoor oasis. The large, open backyard features a covered patio that extends into premium pavers and a built-in fire pit, ready for crisp Carolina evenings. Unbeatable Location, You are physically situated right across the street from Harrisburg Parks and Recreation, putting green spaces and community events at your doorstep. Grocery stores, cozy coffee shops, and local dining are just a couple of minutes away, while quick access to I-485 ensures a seamless, stress-free commute straight into Uptown Charlotte. Don't miss this rare showcase home! Highlight of all Everything you see is included in the price.

Listed by Naresh Yerram of Naresh Homes Realty LLC

$
$
%
$/month over payments
Federal 30-year interest rate: 6.58% last updated on Jul 23, 2026
* All Figures are estimates. Check with your bank or proposed mortgage company for actual interest rates.
This product uses the FRED® API but is not endorsed or certified by the Federal Reserve Bank of St. Louis.

Virtual TourSave FavoriteSchedule TourAsk A QuestionMore Details
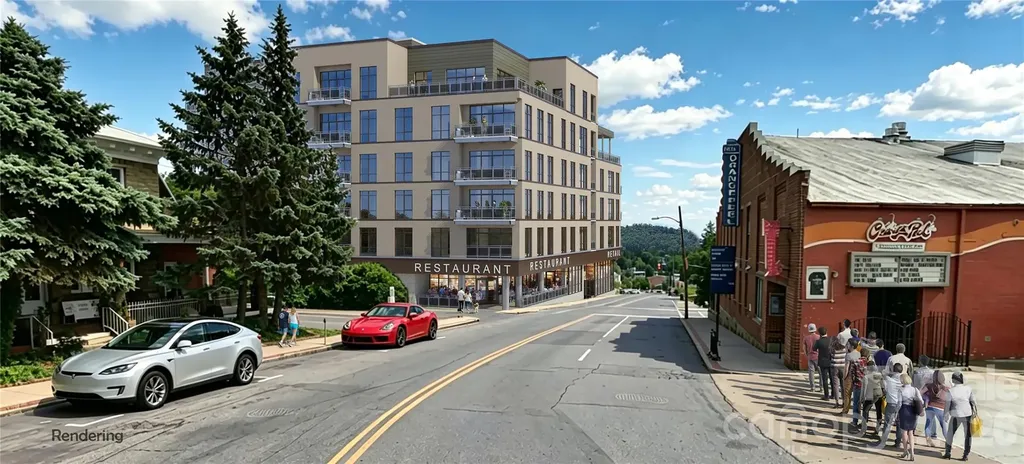
120 Biltmore Avenue Asheville NC 28801

MLS Number CAR4407646

  • Condo
  • Bedrooms 1
  • Bathroom 1
  • Square Feet 749

A smart entry point into downtown Asheville's most anticipated new address: Residence 209 at MK on Biltmore is a 1-bedroom, 1-bath home offering 749 square feet of interior living space plus a private 88-square-foot balcony. Located on the second floor, Residence 209 is eligible for short-term rental use, making it an efficient, income-producing opportunity in the heart of South Slope. MK on Biltmore is a six-story, 44-residence building of steel and concrete construction, thoughtfully designed with an on-site restaurant and ground-floor retail. Kitchens feature quartz countertops and standard GE Caf appliances, with Bosch available as an upgrade. Homes also offer 9-10' ceilings, smart home options, floating vanities, custom closets, and fire pit options, plus a complimentary consultation with the project's interior designer to personalize your finishes. Buy early and secure the extras: EV charging stations, additional deeded parking, and extra storage are all available as upgrades while supplies last. Steps from The Orange Peel, Wicked Weed Brewing, the Asheville Art Museum, Chestnut, and James Beard Award-winning restaurants, with McCormick Field, Aston Park, and the Blue Ridge Parkway just minutes away. Construction begins summer 2026, with move-ins beginning 2028. Contact listing team for a copy of building plans and interior finish options.

Listed by William Coin and Scott Mills of Howard Hanna Beverly-Hanks Biltmore Avenue

$
$
%
$/month over payments
Federal 30-year interest rate: 6.58% last updated on Jul 23, 2026
* All Figures are estimates. Check with your bank or proposed mortgage company for actual interest rates.
This product uses the FRED® API but is not endorsed or certified by the Federal Reserve Bank of St. Louis.

Save FavoriteSchedule TourAsk A QuestionMore Details
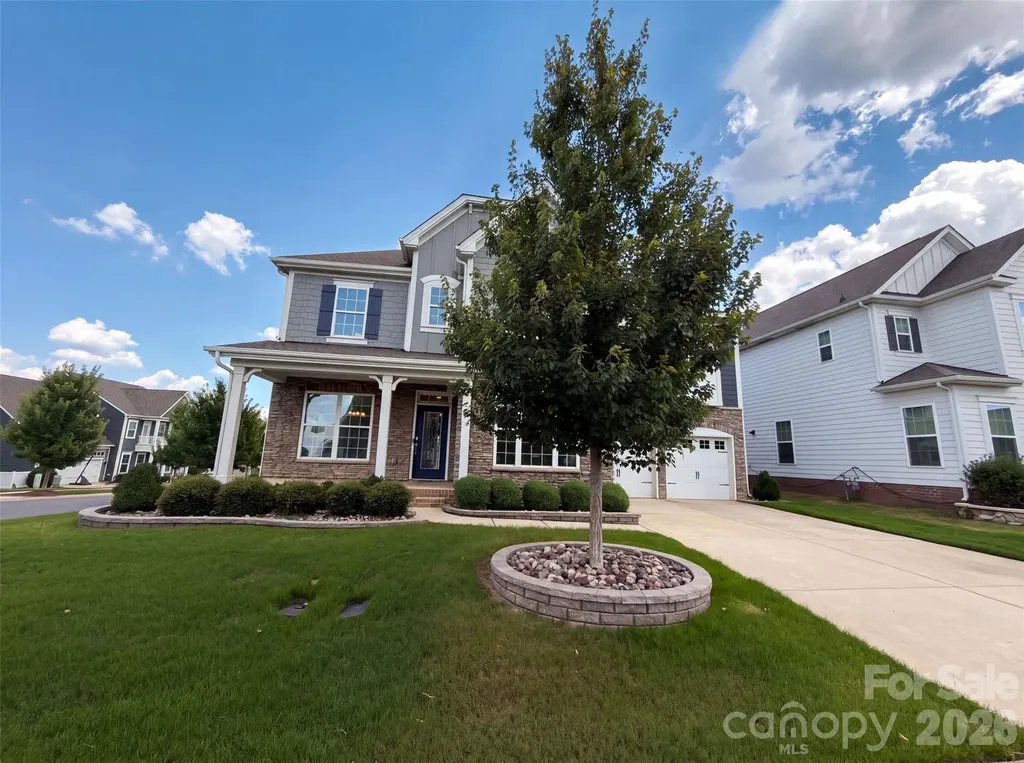
3001 Sterling Drive Waxhaw NC 28173

Waxhaw, NC3001 Sterling Drive

Price$725,000

Est. Mortgage: $/month

Open House

MLS Number CAR4406536

  • Residential
  • Next Open House: Sat 07/25 9:00 am. to 7:00 pm.
  • Bedrooms 5
  • Bathroom 6
  • Square Feet 3,911

3001 Sterling Dr is a two-story Waxhaw home built in 2020 on a corner lot. The kitchen features a large center island with granite countertops, a tile backsplash, and stainless steel appliances, opening to the main living area. A fireplace anchors the great room beneath a coffered ceiling, adding warmth and a natural focal point to the central living space. The primary bedroom offers a carpeted retreat, and its bathroom includes a soaking tub, a separate glass-enclosed shower, and a double-sink vanity for added functionality. A fully fenced backyard extends the usable outdoor space, and an upstairs bonus room adds flexible living area. A two-car garage and a dedicated laundry room provide storage and convenience, and clean interior finishes complete this well-maintained residence with practical amenities in every room.. Included 100-Day Home Warranty with buyer activation

Listed by Lisa McGill of Opendoor Brokerage LLC

$
$
%
$/month over payments
Federal 30-year interest rate: 6.58% last updated on Jul 23, 2026
* All Figures are estimates. Check with your bank or proposed mortgage company for actual interest rates.
This product uses the FRED® API but is not endorsed or certified by the Federal Reserve Bank of St. Louis.

Save FavoriteSchedule TourAsk A QuestionMore Details

150 Shope Creek Road Asheville NC 28805

Asheville, NC150 Shope Creek Road

Price$725,000

Est. Mortgage: $/month

Coming Soon

MLS Number CAR4407789

  • Residential
  • Bedrooms 2
  • Bathroom 2
  • Square Feet 1,517
  • Acreage 4.46

Boutique Creekfront Mountain Retreat with Luxury Homestead Amenities! Completely renovated in 2023 with meticulous attention to detail, this exceptional property offers the perfect blend of luxury and nature just minutes from downtown Asheville. Nestled beside Shope Creek, the home features a spa-inspired primary suite with a gas fireplace, custom California Closet® systems, and beautifully appointed finishes. The inviting living room showcases real hardwood floors and a wood-burning stove, while the spacious walk-in pantry/laundry room and whole-house water filtration system add everyday convenience. Enjoy seamless indoor-outdoor living with a 400+ sq. ft. covered porch, over 1,200 sq. ft. of paver patio, and a relaxing hot tub. The property is ideal for hobby farming or anyone seeking a self-sufficient lifestyle, featuring a large garden with raised planting containers, two small barns, two chicken coops, a storage shed, carport, and a fenced pasture with a solar-powered electric fence. Twelve laying hens are available to stay. The soothing sounds of the Creek, exceptional outdoor living spaces, and quality craftsmanship throughout make this a truly one-of-a-kind mountain retreat. Rarely does a property combine luxury finishes, modern updates, and homestead amenities in such a beautiful creekfront setting. Owner is a North Carolina licensed real estate broker.

Listed by Cathy Kurtz of Sparrow Ridge Properties LLC

$
$
%
$/month over payments
Federal 30-year interest rate: 6.58% last updated on Jul 23, 2026
* All Figures are estimates. Check with your bank or proposed mortgage company for actual interest rates.
This product uses the FRED® API but is not endorsed or certified by the Federal Reserve Bank of St. Louis.

Save FavoriteSchedule TourAsk A QuestionMore Details

Broker Reciprocity MLS Grid Logo © 2026 Listings courtesy of Canopy MLS as distributed by MLS GRID. IDX information is provided exclusively for consumers’ personal non-commercial use and may not be used for any purpose other than to identify prospective properties consumers may be interested in purchasing. The IDX data is deemed reliable but is not guaranteed by MLS GRID and may be subject to an end user license agreement prescribed by the Member Participant’s applicable MLS.  Based on information submitted to the MLS GRID as of July 24, 2026 10:15 PM UTC . All data is obtained from various sources and may not have been verified by broker or MLS GRID. Supplied Open House Information is subject to change without notice. All information should be independently reviewed and verified for accuracy. Properties may or may not be listed by the office/agent presenting the information. Some IDX listings have been excluded from this website.