and narrow your search. If you have fewer than 200 results, you can save your search.

Chimney Rock NC

r=7465-7476
2026 Lake Como Drive Monroe NC 28110

Monroe, NC2026 Lake Como Drive

Price$722,500

Est. Mortgage: $/month

MLS Number CAR4371733

  • Residential
  • Bedrooms 3
  • Bathroom 3
  • Square Feet 2,316
  • Acreage 0.15

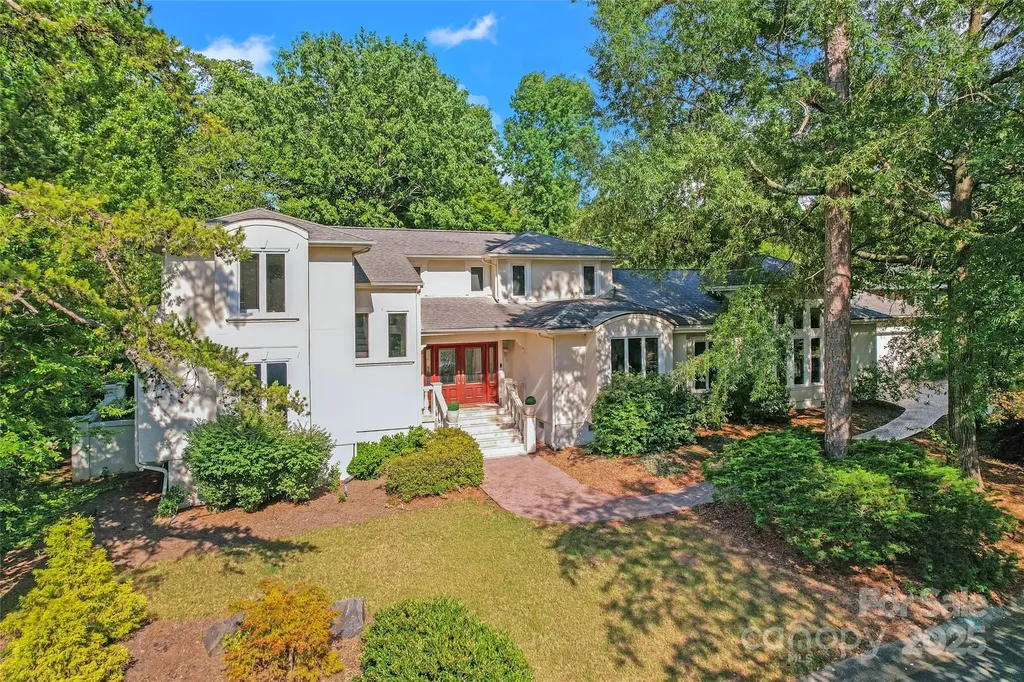
Welcome to easy living in this beautifully designed one-story ranch home in the highly desirable Cresswind at Wesley Chapel community. From the moment you arrive, the inviting front porch and charming curb appeal set the tone for a home that blends comfort, style, and thoughtful design. Inside, a bright open layout creates a natural flow between the great room, kitchen, and dining area-perfect for both everyday living and entertaining. The kitchen serves as the heart of the home, featuring a large island, stylish finishes, and a number of built-in upgrades that enhance both function and design. Just off the entry, a private office with custom built-ins and glass doors offers flexibility as a work-from-home space or can easily serve as a fourth bedroom. The primary suite is tucked away as a relaxing retreat, complete with a spa-inspired bath and an impressive walk-in closet, while the additional bedrooms are well-sized and thoughtfully positioned for privacy. Throughout the home, you'll notice quality craftsmanship and numerous upgrades completed both during construction and after purchase, adding to its overall appeal. Step outside to the screened porch and enjoy a peaceful backyard setting. Positioned on a premium lot, this home offers extra space on the sides and backs up to planned greenspace and mature trees, providing a sense of privacy and a natural backdrop that will remain preserved. Cresswind at Wesley Chapel offers a vibrant, amenity-rich lifestyle with a clubhouse, resort-style pool, fitness center, tennis courts, walking trails, and inviting community spaces. Conveniently located near shopping, dining, and everyday essentials, with easy access to the greater Charlotte area, this home offers the perfect balance of low-maintenance living and an active, connected community.

Listed by John Bolos of Keller Williams South Park
$
$
%
$/month over payments
Federal 30-year interest rate: 6.58% last updated on Jul 23, 2026
* All Figures are estimates. Check with your bank or proposed mortgage company for actual interest rates.
This product uses the FRED® API but is not endorsed or certified by the Federal Reserve Bank of St. Louis.

Save FavoriteSchedule TourAsk A QuestionMore Details

1553 S Battleground Avenue Kings Mountain NC 28086

MLS Number CAR4402940

  • Commercial
  • Property SubType FOOD/BEVERAGE
  • Square Feet 6,646
  • Acreage 1.44

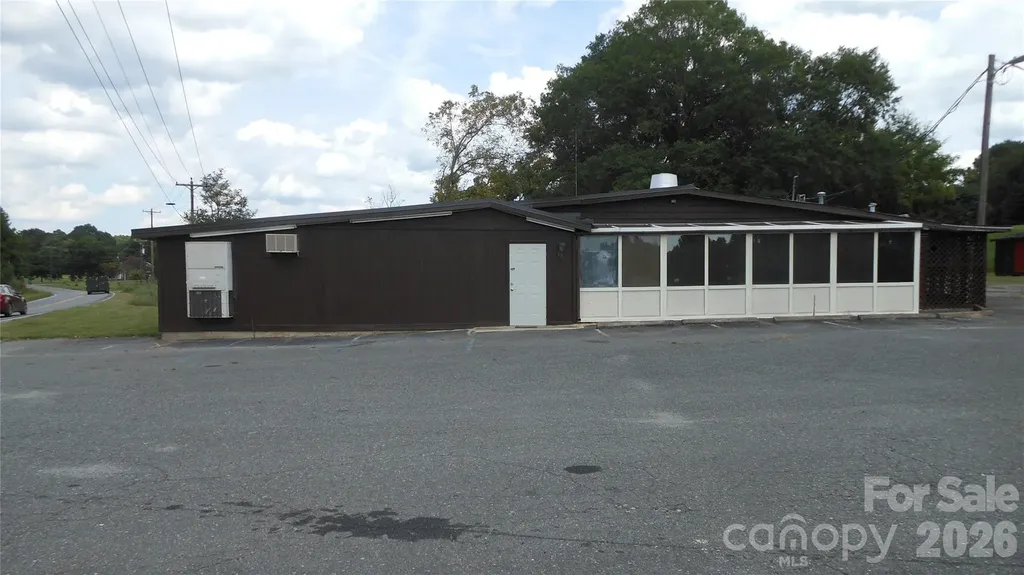
Note that any offer accepted on this property will be sent to the Clerk of Court and is subject to a 10 day period for an upset bid. Formally Town & Country Barbecue Restaurant. Seats over 120 people. Kitchen has room for menu, buffet, & catering services. Restaurant is next to Kings Mtn./Grover industrial corridor & 4 lane Hwy 29/216 & at the end of off ramp of I-85. This restaurant draws customers from the towns of Shelby, Kings Mtn., Grover, & Gaffney, the businesses in the industrial corridor, will be the nearest restaurant to the Two Kings Casino that is to be located about a mile away, and feeds many of the over 1,000,000+ visitors & employees of the Kings Mtn. federal & state parks located nearby. Ceiling height in the main room of the restaurant is 94", is 87" in the rear room. & sloped in the sun room. There is a walk in cooler off the kitchen that has a relatively new compressor that does the cooling.

Listed by Philip Bunch of Bunch Real Estate

$
$
%
$/month over payments
Federal 30-year interest rate: 6.58% last updated on Jul 23, 2026
* All Figures are estimates. Check with your bank or proposed mortgage company for actual interest rates.
This product uses the FRED® API but is not endorsed or certified by the Federal Reserve Bank of St. Louis.

Save FavoriteSchedule TourAsk A QuestionMore Details

18230 Torchbearer Lane Charlotte NC 28278

Charlotte, NC18230 Torchbearer Lane

Price$720,405

Est. Mortgage: $/month

Pending

MLS Number CAR4387498

  • Residential
  • Bedrooms 5
  • Bathroom 4
  • Square Feet 2,789
  • Acreage 0.19

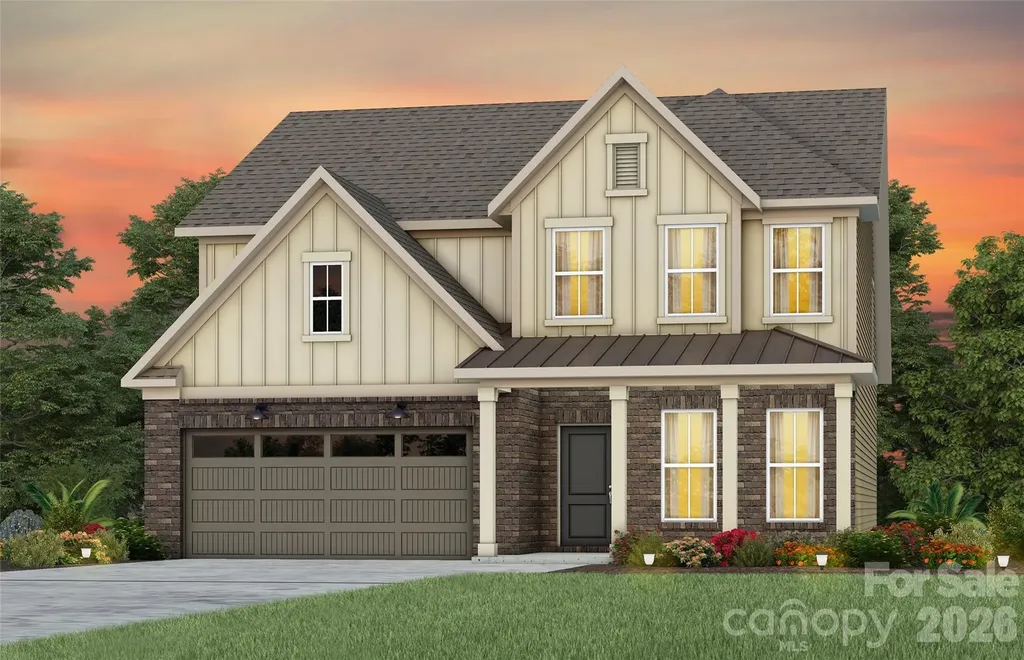
New Construction - September Completion! Built by America's Most Trusted Home Builder. Welcome to the Madison at 18230 Torchbearer Lane in The Coves on Lake Wylie! This two-story floor plan features an open-concept main level with a spacious great room connecting to the kitchen, casual dining area, and covered outdoor living-ideal for entertaining. The first floor also includes a front study, guest bedroom with nearby bath, and convenient garage entry. Upstairs, enjoy a versatile loft, three secondary bedrooms, a tech space, and laundry room. The primary suite offers a large walk-in closet and a spa-inspired bath with separate tub and shower for a relaxing retreat. Discover new single-family and townhomes at The Coves on Lake Wylie, a lakeside community within The Palisades master development in Charlotte, North Carolina. Residents enjoy direct access to Lake Wylie with kayak, canoe, and paddle board storage, along with a community dock for fishing and taking in peaceful water views. Planned amenities coming in late 2027 include a resort-style pool, pickleball courts, walking trails, a play area, and a dog park that make it easy to enjoy every day close to home. The Palisades offers an elevated lifestyle with optional country club access and nearby recreational options, including the 18-hole Jack Nicklaus-designed golf course. Convenient access to I-77 and South Carolina 160 supports easy commutes to Uptown Charlotte, while Pier 49 Marina, McDowell Nature Preserve, and everyday conveniences like Target, Sprouts Farmer's Market, Publix, and local restaurants are all just minutes away. Additional Highlights Include: gourmet kitchen, laminate flooring extension to great room and study, tub and shower with double recessed niche at primary bath, window blinds throughout, refrigerator. Photos are for representative purposes only. MLS#4387498

Listed by Cindy Lisiecki and Cathy Whiteside of Taylor Morrison of Carolinas Inc

$
$
%
$/month over payments
Federal 30-year interest rate: 6.58% last updated on Jul 23, 2026
* All Figures are estimates. Check with your bank or proposed mortgage company for actual interest rates.
This product uses the FRED® API but is not endorsed or certified by the Federal Reserve Bank of St. Louis.

Save FavoriteSchedule TourAsk A QuestionMore Details

1206 Chasity Trails Court Matthews NC 28104

MLS Number CAR4398465

  • Residential
  • Bedrooms 5
  • Bathroom 4
  • Square Feet 3,100
  • Acreage 0.15

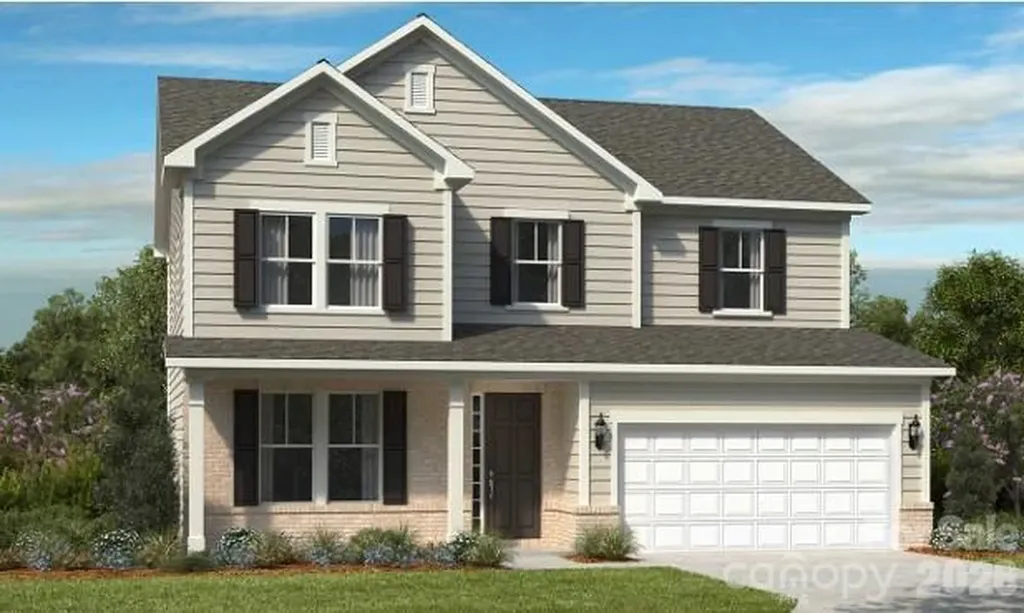
Popular Continental plan! This great home features a gourmet kitchen with 42" white perimeter cabinetry and upgraded natural wood kitchen island with additional storage, walk-in pantry and Butler's pantry. Spacious light filled cafe opens to the sunroom. Planning center nook off of mudroom. Gathering room has great natural light and a floor to ceiling brick fireplace. First floor guest suite with tile walk-in shower perfect for overnight stays. Second floor owner's suite has tray ceiling and spacious sitting room and owner's bath features an oversized full tile spa shower with dual shower heads and full bench seat and separate closets. Secondary bedrooms are a great size and all connect to a bathroom. Convenient second floor spacious loft and laundry room complete this great home.

Listed by Mary Ann Dumke and Robert Grier of Pulte Home Corporation

$
$
%
$/month over payments
Federal 30-year interest rate: 6.58% last updated on Jul 23, 2026
* All Figures are estimates. Check with your bank or proposed mortgage company for actual interest rates.
This product uses the FRED® API but is not endorsed or certified by the Federal Reserve Bank of St. Louis.

Save FavoriteSchedule TourAsk A QuestionMore Details

1974 Ammons Branch Road Marshall NC 28753

Marshall, NC1974 Ammons Branch Road

Price$720,000

Est. Mortgage: $/month

MLS Number CAR4352982

  • Land
  • Acreage 48
  • County Madison

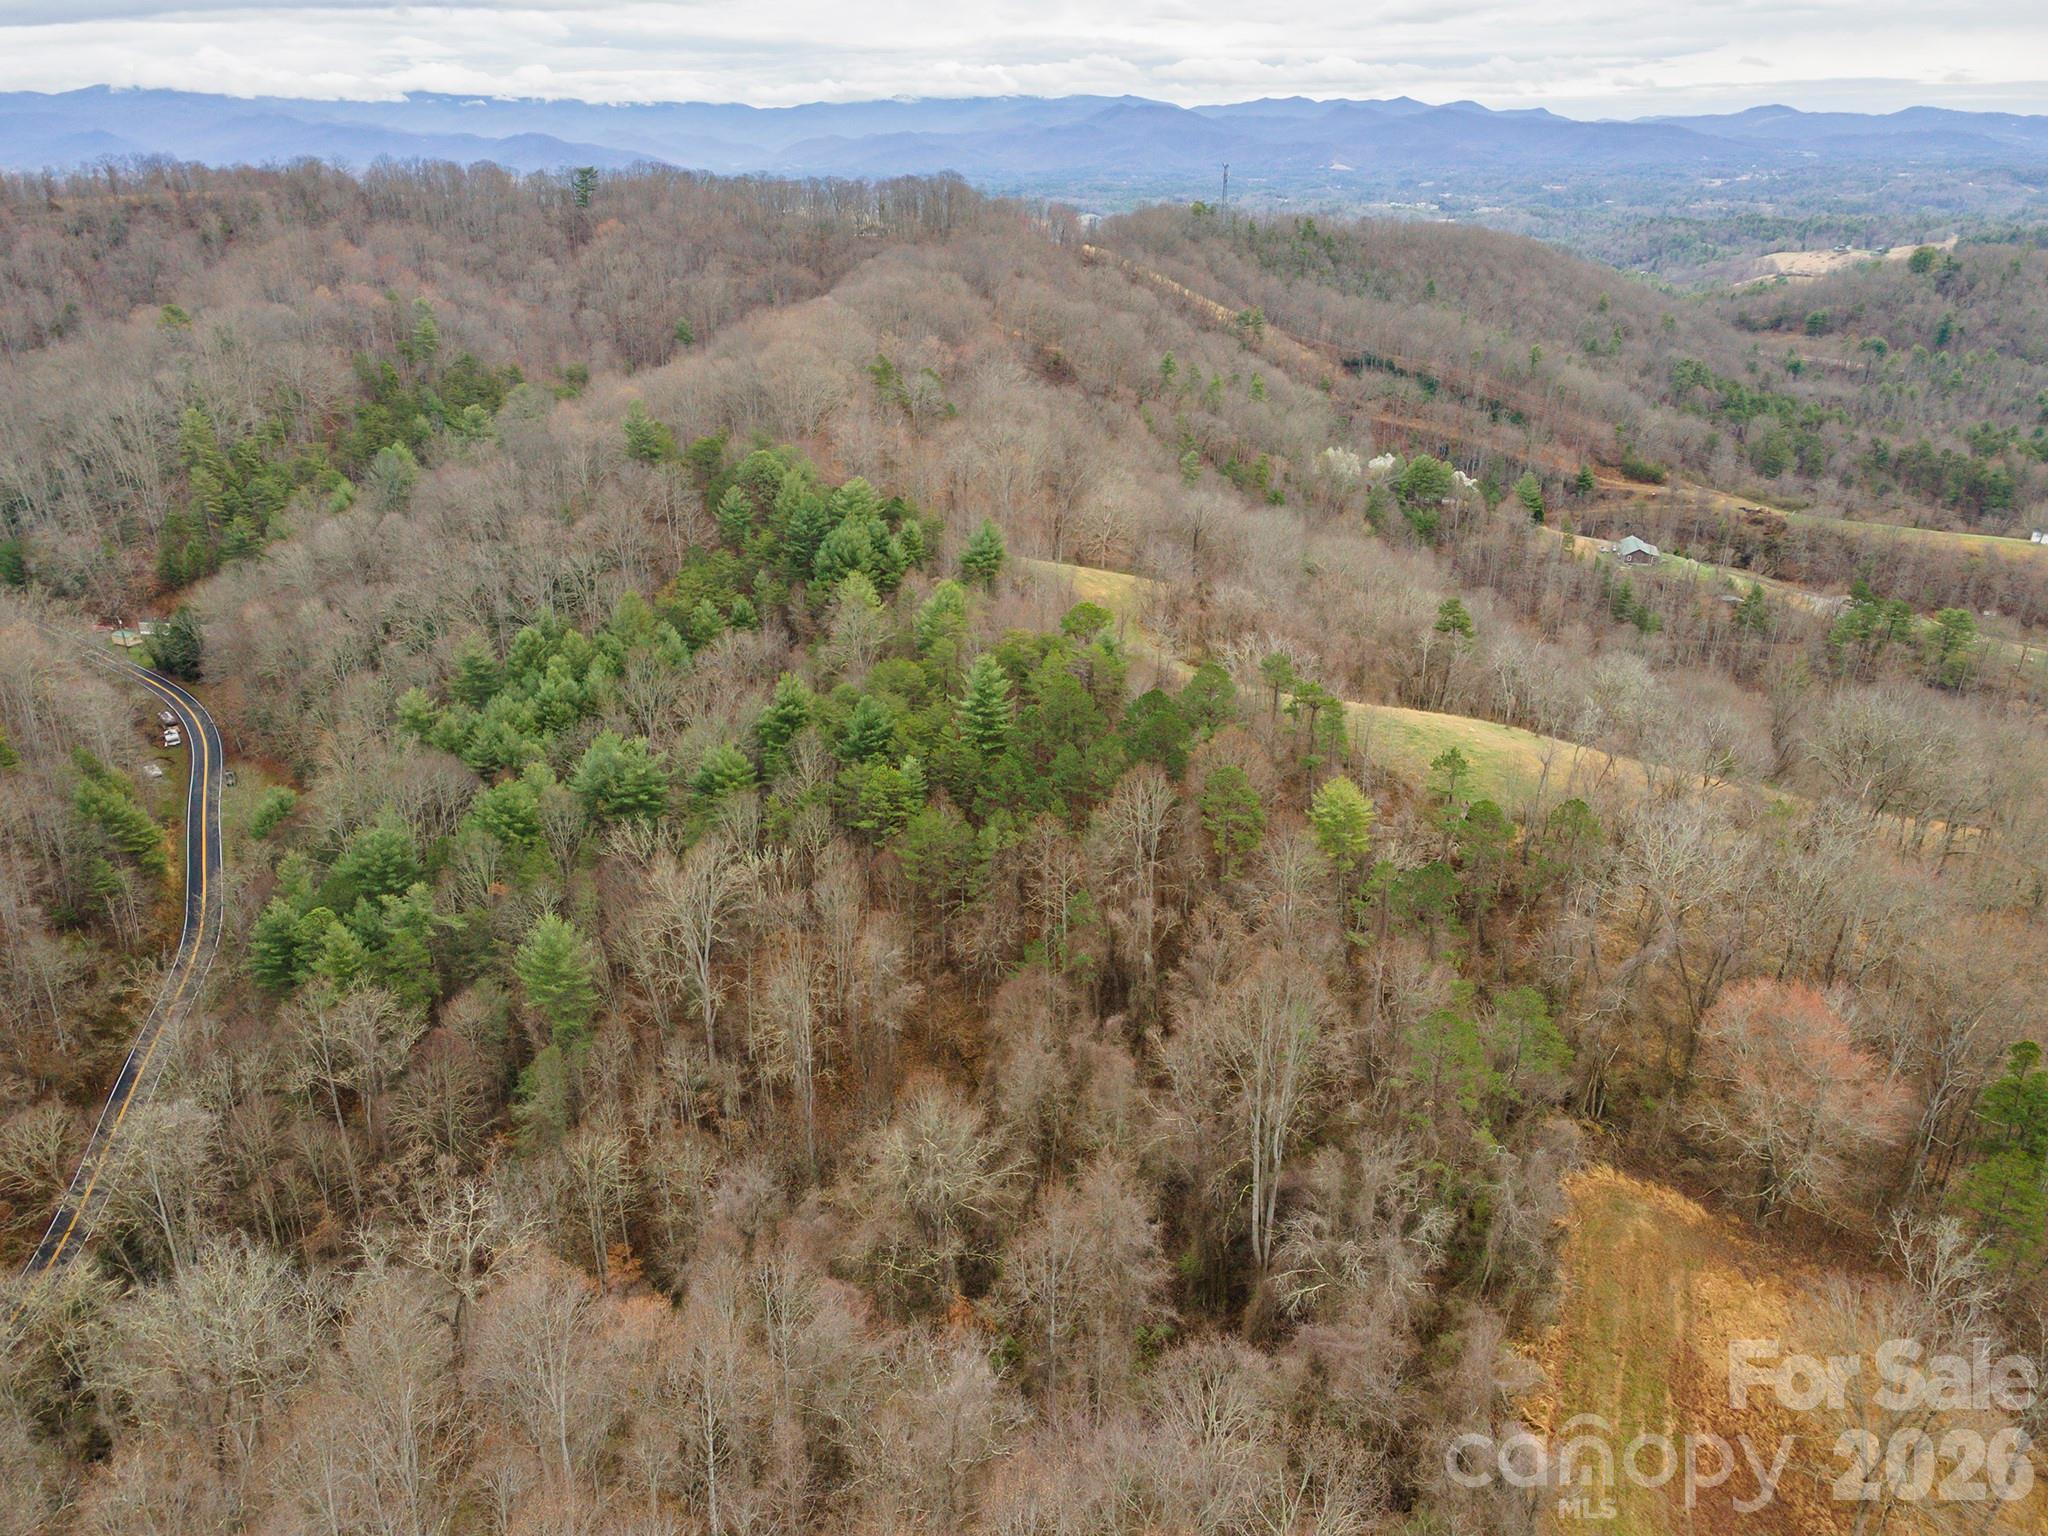
48 acres of endless potential in Marshall with many potential building sites. Over 2000 ft. of road frontage on Ammons Branch Rd & Madison Heights Rd. Only 10 minutes to downtown Marshall and 30 min to Asheville. Once part of a family tobacco farm, the land has remained practically untouched for decades, preserving its natural character and quiet mountain setting. Whether you're looking for a private homesite, or a family compound this property offers a rare opportunity to own a piece of countryside that has been in the same family for nearly 60 years. Reach out to the listing agent with any questions!

Listed by Tyler Mack of GreyBeard Realty

$
$
%
$/month over payments
Federal 30-year interest rate: 6.58% last updated on Jul 23, 2026
* All Figures are estimates. Check with your bank or proposed mortgage company for actual interest rates.
This product uses the FRED® API but is not endorsed or certified by the Federal Reserve Bank of St. Louis.

Save FavoriteSchedule TourAsk A QuestionMore Details

19832 Mulberry Street Cornelius NC 28031

Cornelius, NC19832 Mulberry Street

Price$720,000

Est. Mortgage: $/month

MLS Number CAR4354493

  • Land
  • Acreage 0.33
  • County Mecklenburg

DOWNTOWN CORNELIUS - BUILDING OPPORTUNITY! Site has all approvals for 6 attached units (3 townhome style duplexes with 2 car garages, rooftop terrace and small side yards, est 2000-2400 sf HLA) Majority of the leg work is done, all you need to do is EXECUTE! Rezoned to Town Center Fringe, engineering plans approved by town/county, addresses assigned, cleared, ready to build. Located in the bustling center of Old Town Cornelius, just a quick stroll to all the amenities the town offers including the ever popular Cain Center for Performing Arts, shops, boutiques, restaurants, grocery stores, parks, Lake Cornelius and MORE! Don't miss this opportunity to build these six 3-story, luxury townhomes. No architectural review required.

Listed by David Knapp and Erin Garvey of Home Ventures Realty

$
$
%
$/month over payments
Federal 30-year interest rate: 6.58% last updated on Jul 23, 2026
* All Figures are estimates. Check with your bank or proposed mortgage company for actual interest rates.
This product uses the FRED® API but is not endorsed or certified by the Federal Reserve Bank of St. Louis.

Save FavoriteSchedule TourAsk A QuestionMore Details

11 Summer Lane Spruce Pine NC 28777

Spruce Pine, NC11 Summer Lane

Price$720,000

Est. Mortgage: $/month

Active With Contract

MLS Number CAR4379924

  • Residential
  • Bedrooms 4
  • Bathroom 2
  • Square Feet 2,718
  • Acreage 7.61

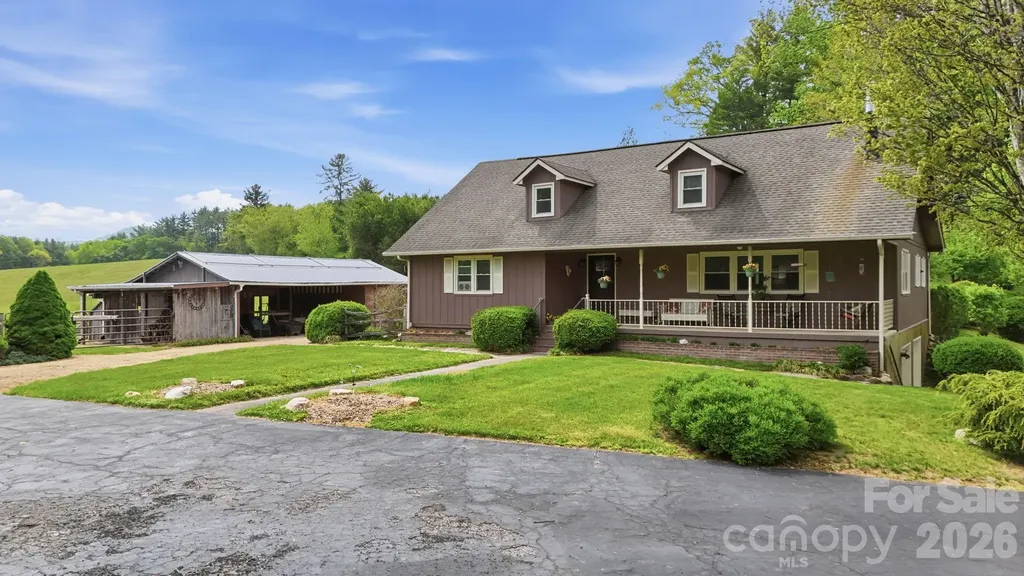
Escape to the beauty and tranquility of country living with this spacious two-story, 4-bedroom, 2 full bath home nestled on 7.61 acres of beautiful pasture farm land. Designed with comfort and functionality in mind, this property features a large living room, an open-concept dining area and kitchen for gathering with family and friends, with an additional room that could be an office or an added bedroom. The home has an abundance of closets some made specifically for storage. Outside, the possibilities are endless with flat, gentle sloping pasture land. The main home is surrounded by mature hardwoods, creating a peaceful and scenic setting. Enjoy the convenience of a large downstairs two-car garage, covered RV parking, and a barn ready for horses or farm animals. A large driveway provides an abundance of parking for guests, equipment, or recreational vehicles. Whether you're looking for a mini farm, room to roam, or simply a quiet retreat, this property offers the perfect blend of space, charm, and country appeal. This home also includes whole home solar panels that in combination of power company assistance offer little to no power bill each month. All are permanently installed and the energy savings for this alone are huge. Travel time to local amenities is very minimal. !5 minutes to Spruce Pine and about 25 to Newland.

Listed by Cas Vernon of C-21 Mountain Vistas

$
$
%
$/month over payments
Federal 30-year interest rate: 6.58% last updated on Jul 23, 2026
* All Figures are estimates. Check with your bank or proposed mortgage company for actual interest rates.
This product uses the FRED® API but is not endorsed or certified by the Federal Reserve Bank of St. Louis.

Save FavoriteSchedule TourAsk A QuestionMore Details

35 Heritage Drive Clover SC 29710

Clover, SC35 Heritage Drive

Price$720,000

Est. Mortgage: $/month

MLS Number CAR4317648

  • Residential
  • Bedrooms 4
  • Bathroom 3
  • Square Feet 3,616
  • Acreage 0.39

Located on a quiet corner cul-de-sac in the Lake Wylie community of River Hills, 35 Heritage Drive offers a comfortable blend of privacy, thoughtful updates, and everyday livability. Set back from the road and surrounded by mature landscaping, the home feels tucked away while still being part of an active, amenity-rich neighborhood. Inside, the open floor plan features a primary suite on the main level, along with a spacious living area and an additional family or bonus room - providing flexible space for gathering, relaxing, or working from home. The kitchen offers granite countertops, generous cabinet space, and new appliances, and flows easily into the main living areas. Recent updates include new interior paint, new flooring, and refreshed landscaping, along with extensive outdoor improvements. The fully fenced backyard includes an irrigation system for the entire property, new stone stairs and walkways, and a paved patio with hot tub and pergola (all can convey) - creating a comfortable outdoor space to enjoy throughout the year. The stamped concrete driveway and walkways add both function and curb appeal. River Hills residents enjoy access to walking trails, lake access, marina, beach area, tennis courts, playgrounds, and 24-hour security, with optional country club membership and golf available. The home is also located in the award-winning Clover School District. A well-maintained home in a well-established community, offering both everyday comfort and access to the Lake Wylie lifestyle.

Listed by Barry Aldridge of Realty One Group Revolution

$
$
%
$/month over payments
Federal 30-year interest rate: 6.58% last updated on Jul 23, 2026
* All Figures are estimates. Check with your bank or proposed mortgage company for actual interest rates.
This product uses the FRED® API but is not endorsed or certified by the Federal Reserve Bank of St. Louis.

Save FavoriteSchedule TourAsk A QuestionMore Details

0 White Oaks Road Mooresville NC 28115

MLS Number CAR4330945

  • Residential
  • Bedrooms 4
  • Bathroom 5
  • Square Feet 2,718
  • Acreage 0.52

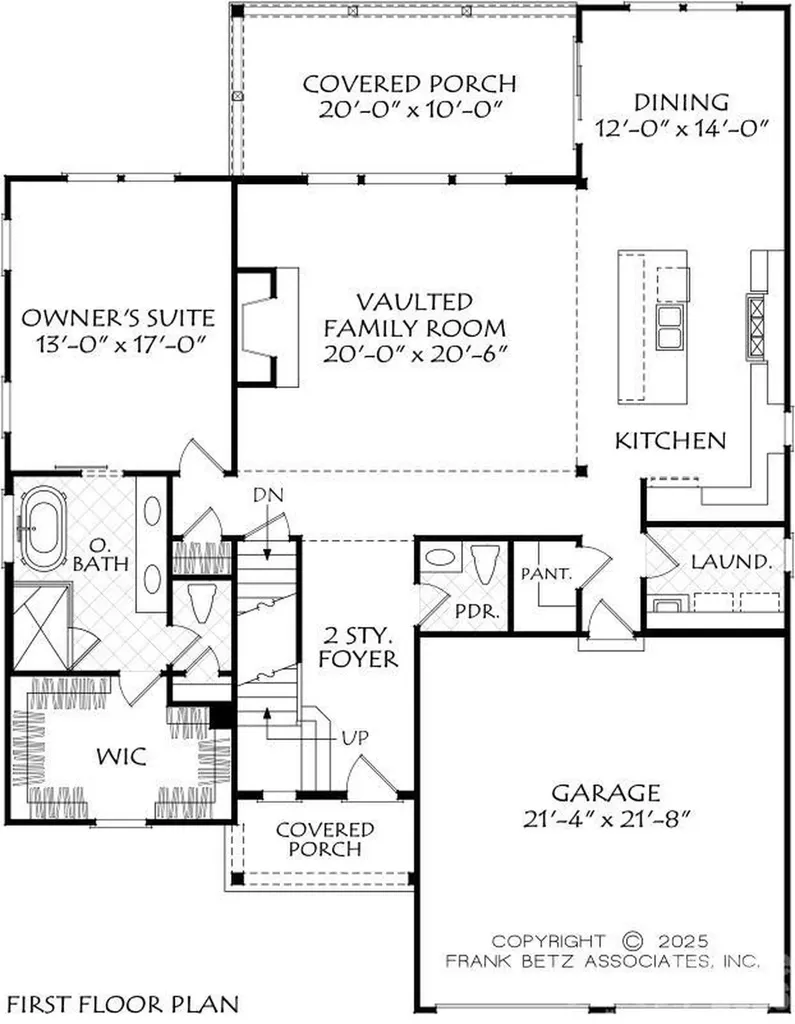
Custom to-be-built. Attached floorplan is representative in nature. Additional floorplans are available/possible. Excellent flat lot in Mooresville. NO HOA. City Utilities, Mooresville Schools, close to downtown Mooresville and Davidson. 15 Min to Concord Mills area. Pricing subject to change based on plan and trim selections. Price change reflects proposed floorplan alternate These floorplans Fit the lot nicely. Multiple other plans will work as well! Thornhill Plan - 3/4 bed, 3.5 bath, 2300-3000 sq ft, Master on main, office, bonus Highland Point Plan - 4 bed/4 bath about 2700 sq ft. Master on Main with guest/office/flex room on main as well. Farmhouse (recent build with pics) - 4 bed, 3 bath about 2550 sq ft master on main and 2 additional bedrooms on main. Office, bed and bath upstairs.

Listed by John Ogburn of #1 Properties of Lake Norman

$
$
%
$/month over payments
Federal 30-year interest rate: 6.58% last updated on Jul 23, 2026
* All Figures are estimates. Check with your bank or proposed mortgage company for actual interest rates.
This product uses the FRED® API but is not endorsed or certified by the Federal Reserve Bank of St. Louis.

Save FavoriteSchedule TourAsk A QuestionMore Details

2204 Skybrook Oaks Drive Huntersville NC 28078
Active With Contract

MLS Number CAR4386187

  • Residential
  • Bedrooms 5
  • Bathroom 4
  • Square Feet 3,542
  • Acreage 0.29

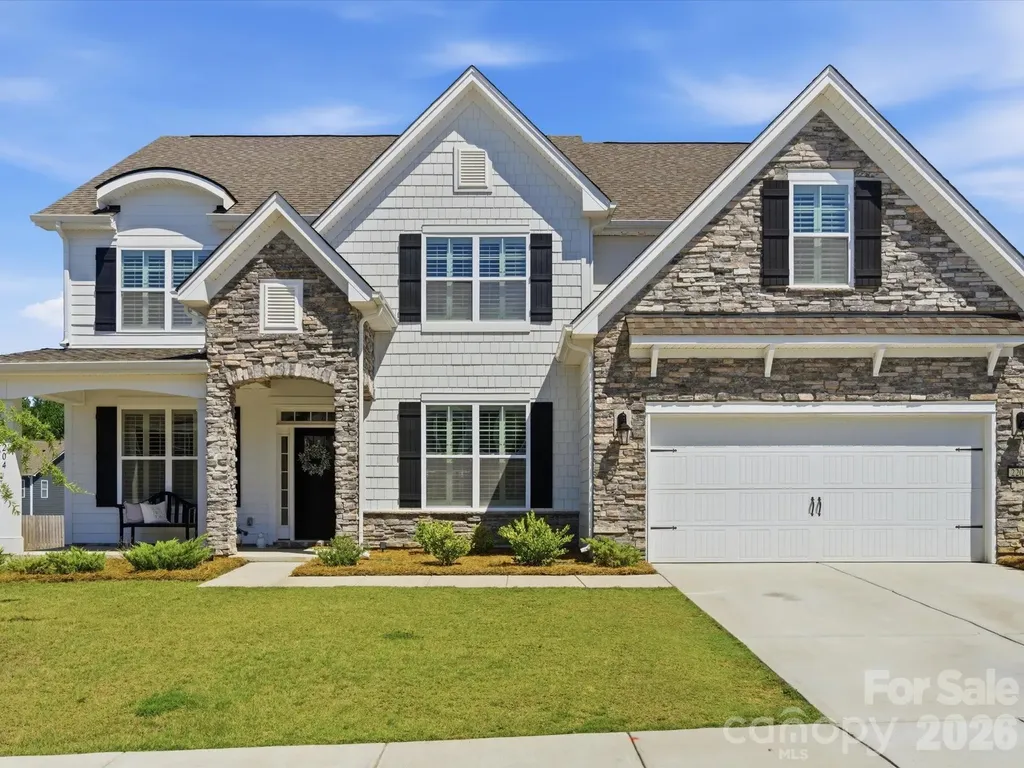
Some homes offer more space. Others offer a better location. The rare ones bring everything together in a way that simply feels right from the moment you walk through the door. Welcome to 2204 Skybrook Oaks Drive. Tucked within the sought-after The Oaks at Skybrook North community, this beautifully maintained home was designed for the way people live today, where work, family, entertaining, and everyday life each have their place without sacrificing connection. A dramatic two-story foyer creates an immediate sense of arrival. Natural light fills the space, highlighting the architectural staircase, extensive trim work, and coffered dining room that frame the entrance. Just beyond, the home opens into the spaces where life naturally unfolds. The kitchen, breakfast area, and great room blend seamlessly together, creating a layout that feels both spacious and connected. Whether preparing dinner while helping with homework at the table, gathering with friends around the island, or spending a quiet evening by the fireplace, every space remains connected through thoughtful design and open sightlines. A wall of windows lined with plantation shutters fills the home with natural light while creating a refined, custom feel throughout. At the center of it all is a kitchen designed for everyday living and entertaining, featuring KitchenAid appliances, a gas cooktop, wall oven, quartz countertops, farmhouse sink, walk-in pantry, and butler's pantry. One of the home's greatest strengths is its ability to adapt to different stages of life. A private main-level guest suite with a full bath and walk-in shower offers a comfortable retreat for visiting family, overnight guests, or multi-generational living. Nearby, a dedicated office with custom built-ins and French doors provides a quiet workspace separated from the activity of the main living areas. Upstairs, the primary suite offers a true retreat at the end of the day. Spacious and filled with natural light, the bedroom easily accommodates a sitting area while the spa-inspired bath features a soaking tub, dual vanities, and a large tiled walk-in shower. Beyond the bath, a professionally designed custom closet transforms everyday organization into an experience of its own. The attention to detail continues throughout the home. Custom closet systems and built-in storage have been thoughtfully added to every bedroom, the office, laundry room, and multiple storage areas, ensuring everything has a place. Plantation shutters throughout reinforce the home's timeless design. An oversized bonus room provides the flexibility today's buyers are looking for, whether used as a media room, playroom, game room, or second family room. Outside, the covered rear porch extends the living space outdoors, creating the perfect setting for outdoor dining, entertaining, or relaxed evenings overlooking the backyard. The yard was thoughtfully planned with future possibilities in mind, including space for a pool and expanded outdoor living. Built in 2023 and meticulously maintained, this home offers the convenience and peace of mind of newer construction without the wait. Combined with The Oaks at Skybrook North's desirable location near shopping, dining, golf, and major commuting routes, the result is a home that delivers an exceptional balance of comfort, functionality, style, and everyday livability. 2204 Skybrook Oaks Drive is more than a collection of rooms and features. It is a home designed to bring people together, simplify daily life, and create the setting for years of memories to come.

Listed by Andy Nock of COMPASS

$
$
%
$/month over payments
Federal 30-year interest rate: 6.58% last updated on Jul 23, 2026
* All Figures are estimates. Check with your bank or proposed mortgage company for actual interest rates.
This product uses the FRED® API but is not endorsed or certified by the Federal Reserve Bank of St. Louis.

Save FavoriteSchedule TourAsk A QuestionMore Details

910 Fairview Street Kannapolis NC 28083

Kannapolis, NC910 Fairview Street

Price$720,000

Est. Mortgage: $/month

MLS Number CAR4289060

  • Land
  • Acreage 10.94
  • County Cabarrus

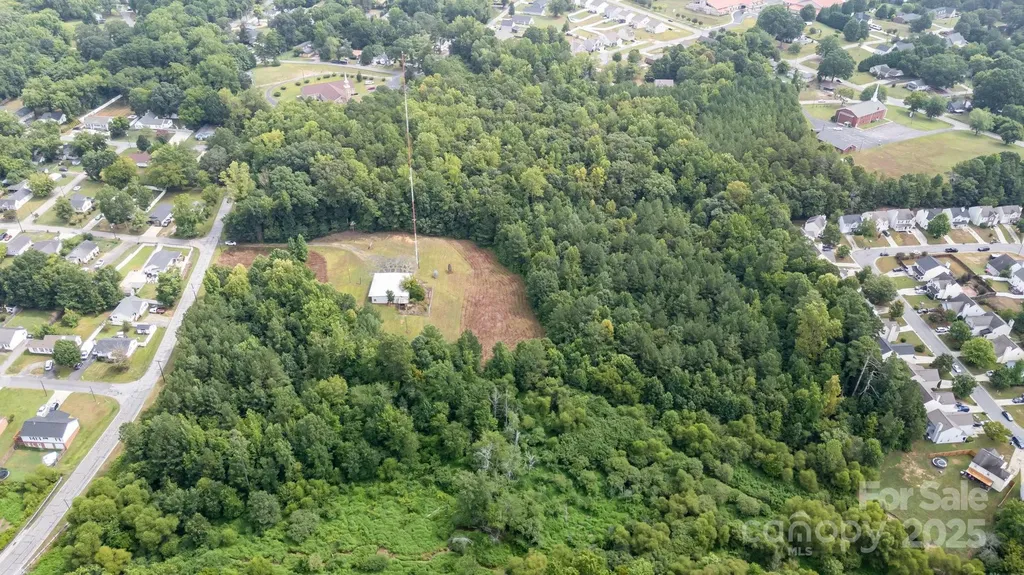
Prime 10.94 acres in Kannapolis with 692 feet of road frontage. Zoned R-8 and 7 minutes from downtown Kannapolis. Residents will enjoy effortless access to restaurants, breweries, boutiques, and the Cannonballers baseball stadium, shopping-all enhancing lifestyle desirability. There is a commercial building on the property. A portion of the property is in a flood plain.

Listed by Vanessa Miles of Howard Hanna Allen Tate Concord

$
$
%
$/month over payments
Federal 30-year interest rate: 6.58% last updated on Jul 23, 2026
* All Figures are estimates. Check with your bank or proposed mortgage company for actual interest rates.
This product uses the FRED® API but is not endorsed or certified by the Federal Reserve Bank of St. Louis.

Save FavoriteSchedule TourAsk A QuestionMore Details

3131 Colyer Place Charlotte NC 28205
Active With Contract

MLS Number CAR4392612

  • Residential
  • Bedrooms 3
  • Bathroom 4
  • Square Feet 1,501
  • Acreage 0.05

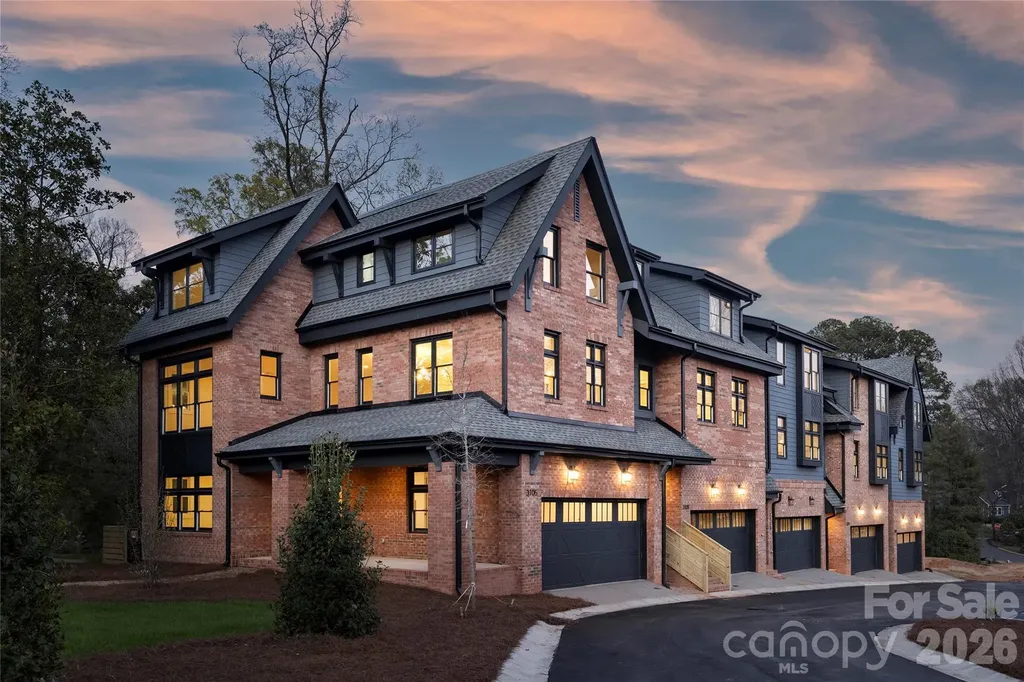
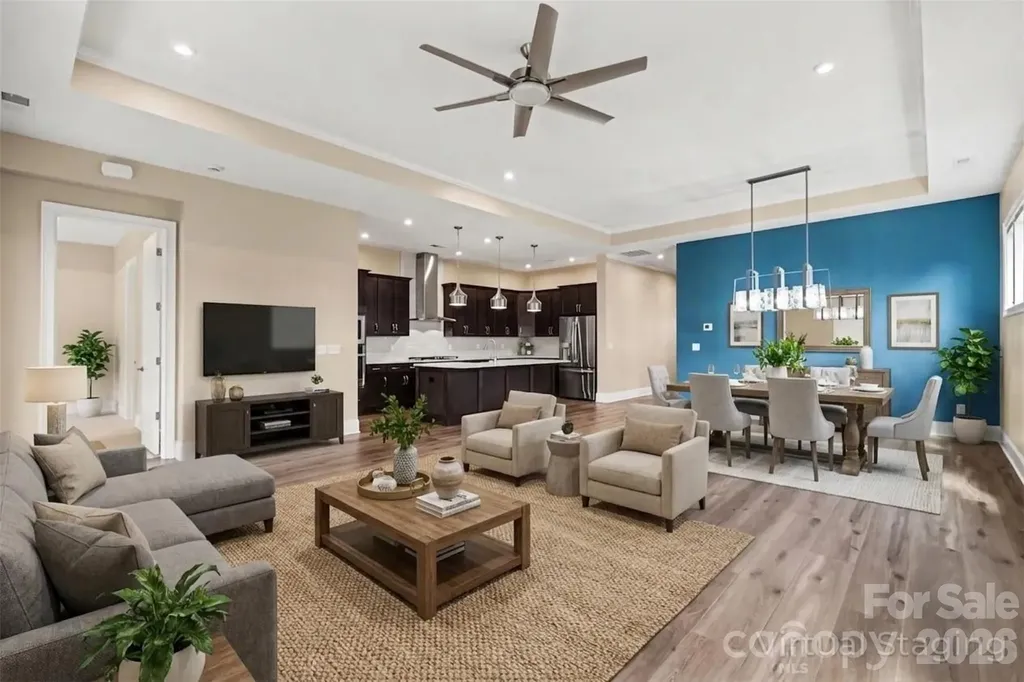
Live next to the historic VanLandingham estate. Townhomes custom designed for historic Plaza Midwood. Created to compliment neighboring historic estate and surrounding home with the help of the Historic District Commission and granted full approval for design. Welcome to The VL Residences, a property of rare gifts and unmistakeable character at the core of Plaza Midwood. Designed to embrace the amenities and landscape of the surrounding estate, this one of a kind new construction development looks to create its own presence while complimenting the history of its surroundings. Live in a newly constructed home, which ensures the project stays in line with the character and features of the neighborhood. These homes are beautiful from top to bottom. New South Home helped create the same timeless design with an updated flair to the interior selections. Schedule an appointment today and come tour the grounds and see the most unique option in the Neighborhood.

Listed by Shad Rafferty of Charlotte Living Realty

$
$
%
$/month over payments
Federal 30-year interest rate: 6.58% last updated on Jul 23, 2026
* All Figures are estimates. Check with your bank or proposed mortgage company for actual interest rates.
This product uses the FRED® API but is not endorsed or certified by the Federal Reserve Bank of St. Louis.

Virtual TourSave FavoriteSchedule TourAsk A QuestionMore Details

Broker Reciprocity MLS Grid Logo © 2026 Listings courtesy of Canopy MLS as distributed by MLS GRID. IDX information is provided exclusively for consumers’ personal non-commercial use and may not be used for any purpose other than to identify prospective properties consumers may be interested in purchasing. The IDX data is deemed reliable but is not guaranteed by MLS GRID and may be subject to an end user license agreement prescribed by the Member Participant’s applicable MLS.  Based on information submitted to the MLS GRID as of July 25, 2026 2:45 AM UTC . All data is obtained from various sources and may not have been verified by broker or MLS GRID. Supplied Open House Information is subject to change without notice. All information should be independently reviewed and verified for accuracy. Properties may or may not be listed by the office/agent presenting the information. Some IDX listings have been excluded from this website.