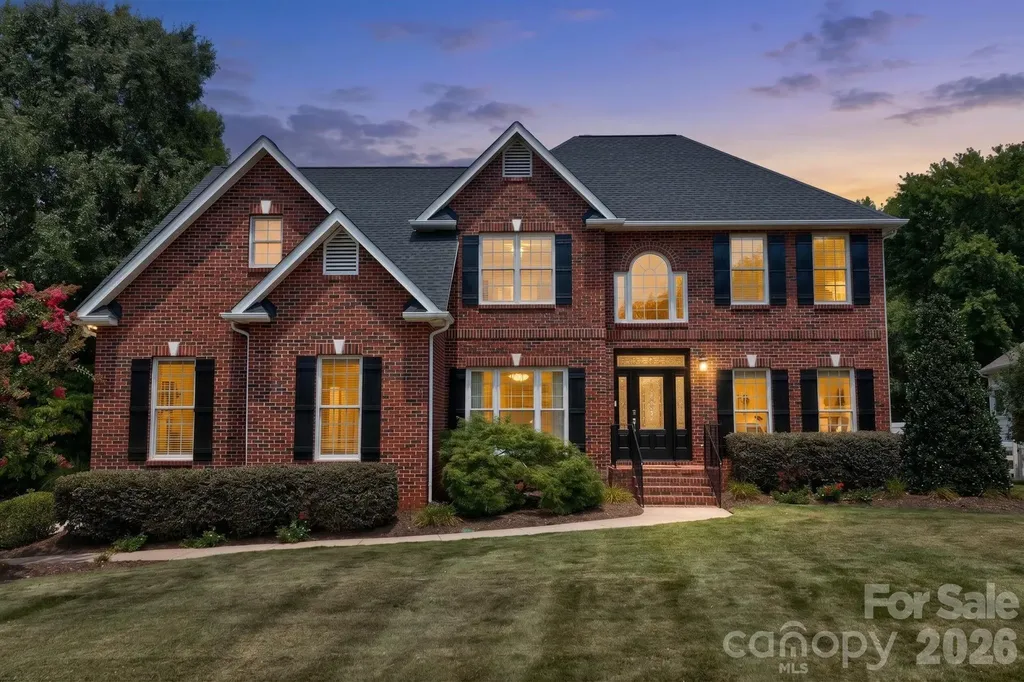
Rock Hill, SC4506 Landmark Drive
Price$705,000
Est. Mortgage: $/month
MLS Number CAR4405813
- Residential
- Bedrooms 4
- Bathroom 4
- Square Feet 3,659
- Acreage 0.35
This is a SHOWSTOPPER, a heavily upgraded home with a flexible floor plan offering two primary suites, and the option for five bedrooms. 4506 Landmark Drive sits on a spacious cul-de-sac lot with mature, lush landscaping and irrigation. Inside, a two-story foyer welcomes you, with formal dining on one side, and home office on the other. The living room has a gas log fireplace, and opens to the breakfast area and a stunning remodeled kitchen. It has granite countertops, 42-inch cabinets, a dual fuel range (gas cooktop/electric convection oven), a drawer microwave, and a walk-in pantry. There's more storage in a back foyer/butler's pantry, with a second drink fridge and sink. An impressive feature here is a first-floor primary suite/in-law quarters, with a separate living area, laundry, a bedroom with a bay window and window seat, a luxurious bath with shower, and a walk-in closet. Upstairs, you'll find the other primary suite, with a double tray ceiling, another remodeled bathroom with a soaking tub, shower, and dual vanities. It connects to the walk-in closet, and to yet another surprise, a bedroom/flex option currently set as a nursery. There are also two more bedrooms on this floor, another updated bath, a second laundry, a bonus room with a bar, and a flex/gym space. Outside, relax on the screened porch, or the two-level composite deck with a motorized retractable awning, overlooking the fenced backyard. Enjoy a total of 874 square feet of garage space, with a two-car garage and a third bay with a storage loft, plus double doors, one providing direct access to the backyard. The upgrades continue with fresh paint throughout, new carpet, a 2022 roof, 2024 crawlspace encapsulation, and a 2016 HVAC system serviced twice yearly. This property is an absolute delight to show, and ready for its lucky new owners. Minutes from Lake Wylie, and county taxes. Welcome home!
Listed by Bobby Sisk of Nestlewood Realty,LLC
Virtual TourSave FavoriteSchedule TourAsk A QuestionMore Details

 © 2026 Listings courtesy of Canopy MLS as distributed by MLS GRID. IDX information is provided exclusively for consumers’ personal non-commercial use and may not be used for any purpose other than to identify prospective properties consumers may be interested in purchasing. The IDX data is deemed reliable but is not guaranteed by MLS GRID and may be subject to an end user license agreement prescribed by the Member Participant’s applicable MLS. Based on information submitted to the MLS GRID as of July 25, 2026 7:16 PM UTC . All data is obtained from various sources and may not have been verified by broker or MLS GRID. Supplied Open House Information is subject to change without notice. All information should be independently reviewed and verified for accuracy. Properties may or may not be listed by the office/agent presenting the information. Some IDX listings have been excluded from this website.