and narrow your search. If you have fewer than 200 results, you can save your search.

Chimney Rock NC

r=7645-7656
107 Buffalo Creek Drive Statesville NC 28677

MLS Number CAR4387757

  • Residential
  • Bedrooms 3
  • Bathroom 3
  • Square Feet 2,433
  • Acreage 1.57

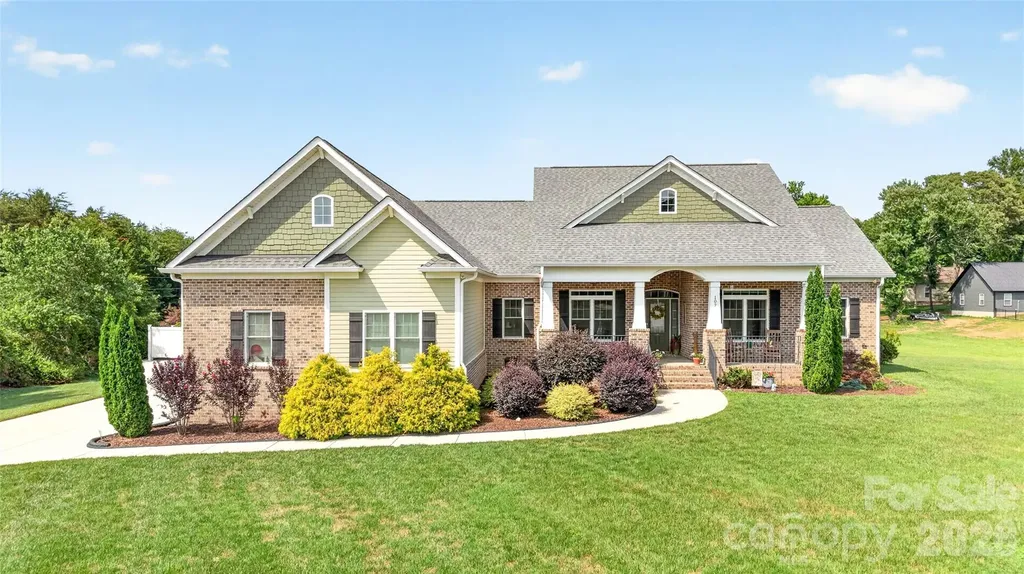
Peace of Mind and Room to Spread Out is what comes to mind for this unique property! This one-owner home sits on over an acre and a half in a quiet subdivision just outside of the quaint town of Troutman, NC. Pre-inspected for your quality assurance, this home was custom-built by a reputable, local builder with too many upgrades to list! The Arts & Craftsman style home is beautifully landscaped with a wonderful outdoor living area and ample parking. The fabulous, split bedroom floor plan has approx. 2,400 sq ft of living space all on One Level, with 3 bedrooms, 3 full bathrooms and a flexible space for Den or Office and great storage throughout. The homeowner upgraded everything in this Kitchen--from the stand alone Sub Zero refrigerator and freezer to the Wolf induction cooktop, double wall ovens and Bosch dishwasher!! You will love the kitchen island prep area w/ beverage refrigerator, walk-in pantry w/ built-ins and huge breakfast bar! The Great Room has hardwood floors and soaring ceilings anchored by a cozy gas logs fireplace! Primary suite has private bathroom with luxury tile shower and two walk-in closets! Convenient flexible space with soundproofing insulation, perfect for a Home Office, Den or child's Playroom! Fully Encapsulated Crawl Space for those with allergen sensitivities. Desirable outdoor living spaces with covered screen porch, open air deck and large paver patio! Room for a pool in the existing garden area with renderings available! Large attached Garage for parking vehicles and storing equipment; attic space above the garage has an area for a future Bonus Room addition. There is also a Detached Single Garage with conditioned Workshop and separate 200-amp electrical panel! RV or Boat parking on the private, fenced a gravel lot with electric RV hook-up on site. Wired for whole house generator with panel switch (generator not included). New garden shed out back! Don't miss your opportunity to get in this great property! Schedule your exclusive showing today!

Listed by Nikki Robinson of Lake Norman Realty,Inc
$
$
%
$/month over payments
Federal 30-year interest rate: 6.58% last updated on Jul 23, 2026
* All Figures are estimates. Check with your bank or proposed mortgage company for actual interest rates.
This product uses the FRED® API but is not endorsed or certified by the Federal Reserve Bank of St. Louis.

Save FavoriteSchedule TourAsk A QuestionMore Details

24132 Nc Hwy 73 Highway Albemarle NC 28001

MLS Number CAR4273891

  • Residential
  • Bedrooms 3
  • Bathroom 2
  • Square Feet 1,535
  • Acreage 7.75

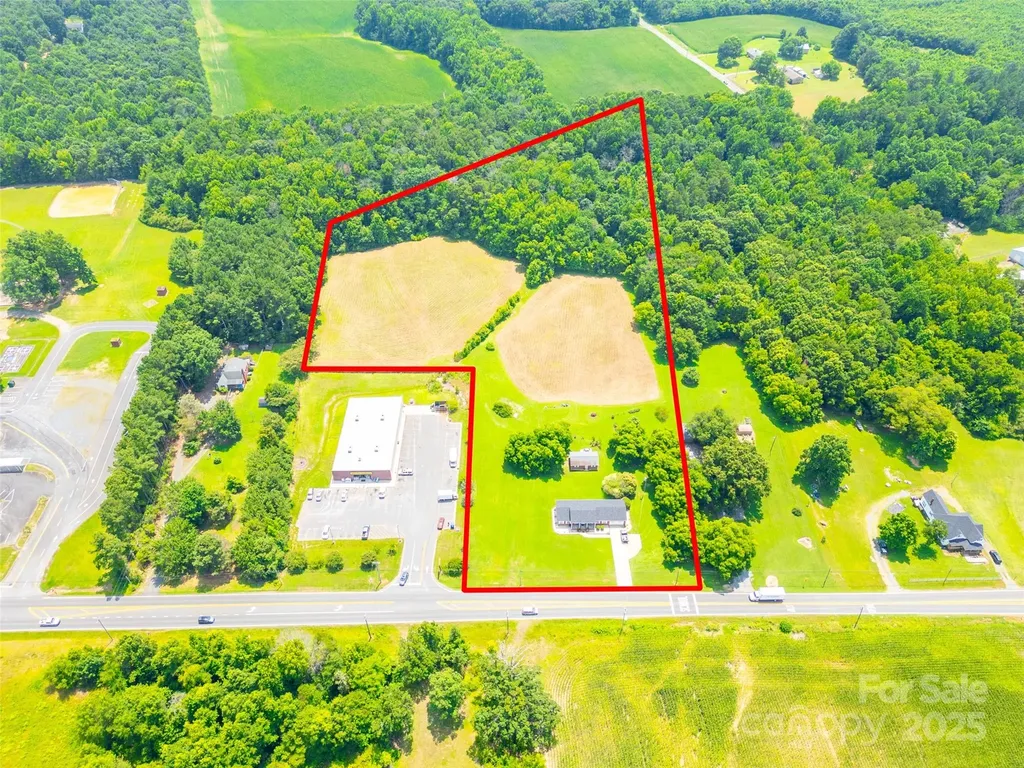
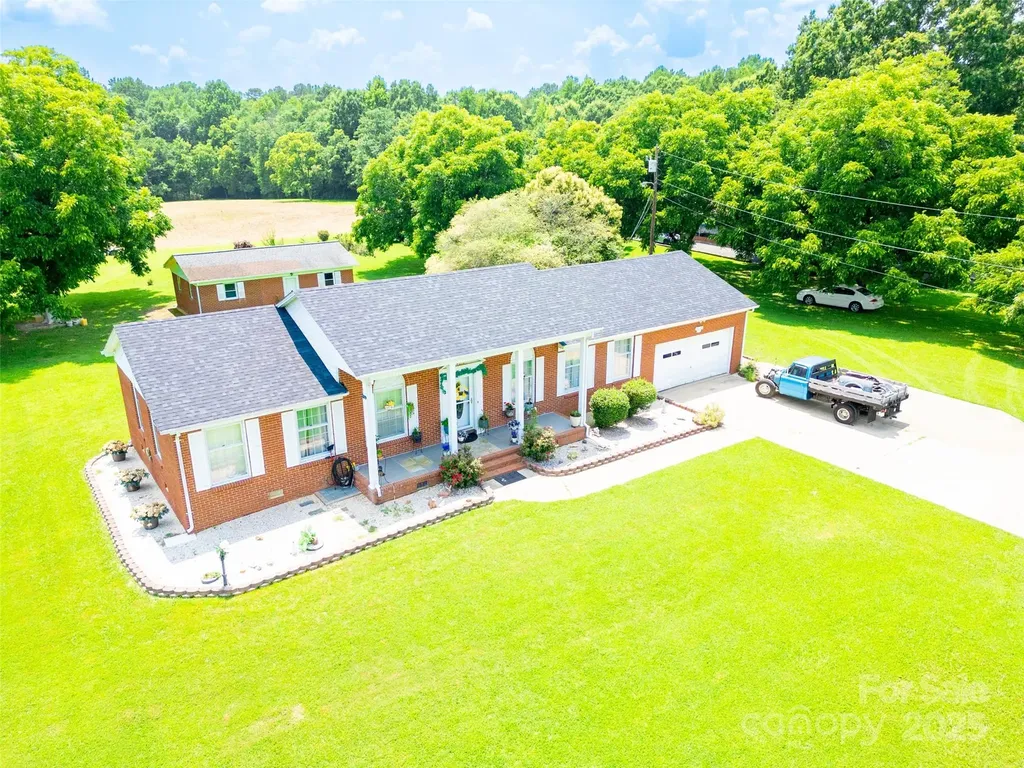
Single-family house property with 7+ acres zoned RA (Rural Agricultural or Residential Agricultural) may be eligible for a variety of permitted or special uses, depending on the county's Unified Development Ordinance (UDO) or Zoning Ordinance. These typically include: Residential and Agricultural Uses - Such as single-family homes, barns, sheds, gardens, and general farming activities. Agricultural Tourism or Enterprises - With a special use permit, operations like pick-your-own farms, event venues, or roadside markets may be permitted Special Purpose Facilities - Some counties allow rural home occupations, group homes, religious institutions, or government-related facilities with specific conditions For exact uses, the county's reference guide document (linked in the media section) will list what is permitted by right and what may require further approval. Always consult the Planning Department for confirmation: water & sewer available, top connection required.

Listed by Jose Maldonado of Keller Williams Unlimited

$
$
%
$/month over payments
Federal 30-year interest rate: 6.58% last updated on Jul 23, 2026
* All Figures are estimates. Check with your bank or proposed mortgage company for actual interest rates.
This product uses the FRED® API but is not endorsed or certified by the Federal Reserve Bank of St. Louis.

Save FavoriteSchedule TourAsk A QuestionMore Details

24132 Nc Hwy 73 Highway Albemarle NC 28001

MLS Number CAR4276048

  • Land
  • Acreage 7.75
  • County Stanly

7+ acres zoned RA (Rural Agricultural or Residential Agricultural) may be eligible for a variety of permitted or special uses, depending on the county's Unified Development Ordinance (UDO) or Zoning Ordinance. These typically include Residential and agricultural uses, such as single-family homes, barns, sheds, gardens, and general farming activities. Agricultural Tourism or Enterprises - With a special use permit, operations like pick-your-ownfarms, event venues, or roadside markets may be permitted Special Purpose Facilities - Some counties allow rural homeoccupations, group homes, religious institutions, or government-related facilities with specific conditions For exact uses, the county's reference guide document (linked in the media section) will list what is permitted by right and what mayrequire further approval

Listed by Jose Maldonado of Keller Williams Unlimited

$
$
%
$/month over payments
Federal 30-year interest rate: 6.58% last updated on Jul 23, 2026
* All Figures are estimates. Check with your bank or proposed mortgage company for actual interest rates.
This product uses the FRED® API but is not endorsed or certified by the Federal Reserve Bank of St. Louis.

Save FavoriteSchedule TourAsk A QuestionMore Details

4 Henbit Way Arden NC 28704

Arden, NC4 Henbit Way

Price$700,000

Est. Mortgage: $/month

MLS Number CAR4379562

  • Residential
  • Bedrooms 4
  • Bathroom 4
  • Square Feet 3,057
  • Acreage 0.18

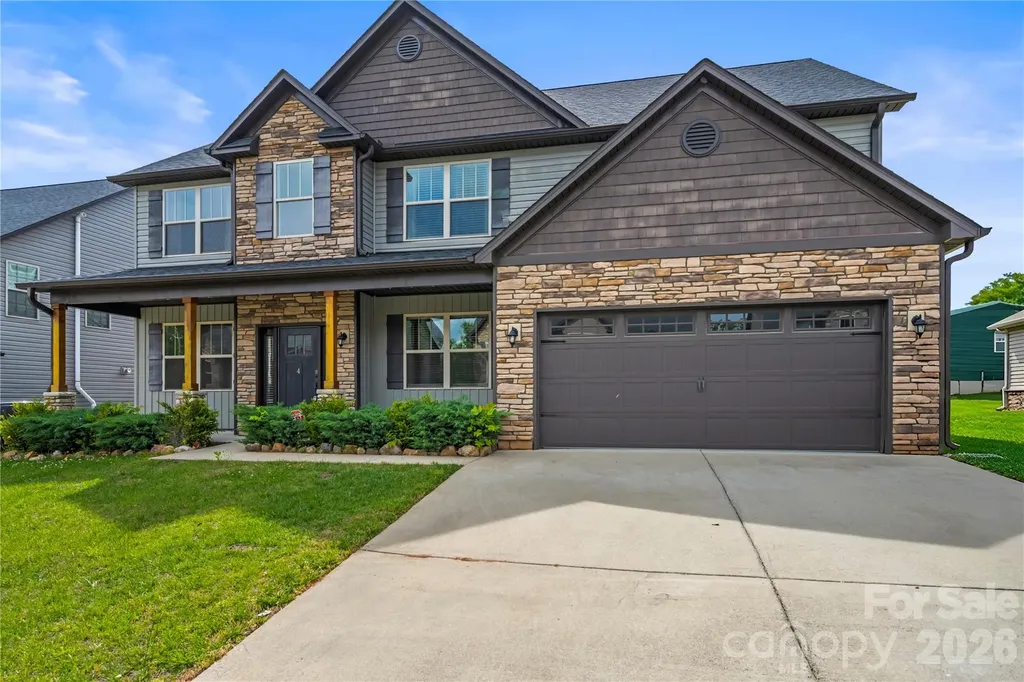
Welcome home to this beautiful Arden gem in the highly sought-after Balsam Ridge neighborhood! From the moment you walk in, you're greeted by warm hardwood floors and an open-concept layout that flows right into a spacious great room. The stunning stone fireplace soars up to the 2-story ceiling, creating a cozy yet dramatic focal point you'll love year-round. The kitchen features sleek quartz countertops and a welcoming island bar that's perfect for breakfast, casual meals, or entertaining. Upstairs, there's plenty of flexible space to fit your lifestyle. Set up a quiet study in the loft, and enjoy movie nights or game time in the additional family/media room. You'll have multiple spots to unwind outdoors, too. Sip your morning coffee on the large covered front porch, then end your day in the fenced backyard on the charming 15x15 screened porch - an ideal place to relax and watch the sun go down. When the weather turns cooler, gather around the firepit and enjoy the crisp mountain evenings.The location is hard to beat: just over 5 minutes to Biltmore Park, 10 minutes to the NC Arboretum, Blue Ridge Parkway, or Asheville Regional Airport, and only about 20 minutes to both downtown Asheville and Hendersonville. It's a truly central spot with easy access to everything the area has to offer. Come see for yourself how special this home is - call to schedule your appointment today!

Listed by Scott Barfield and Leslie Barfield of Scott Barfield Realty And Land Company

$
$
%
$/month over payments
Federal 30-year interest rate: 6.58% last updated on Jul 23, 2026
* All Figures are estimates. Check with your bank or proposed mortgage company for actual interest rates.
This product uses the FRED® API but is not endorsed or certified by the Federal Reserve Bank of St. Louis.

Save FavoriteSchedule TourAsk A QuestionMore Details

127 Hazelton Loop Mooresville NC 28117

Mooresville, NC127 Hazelton Loop

Price$700,000

Est. Mortgage: $/month

Active With Contract

MLS Number CAR4375038

  • Residential
  • Bedrooms 4
  • Bathroom 4
  • Square Feet 2,941
  • Acreage 0.39

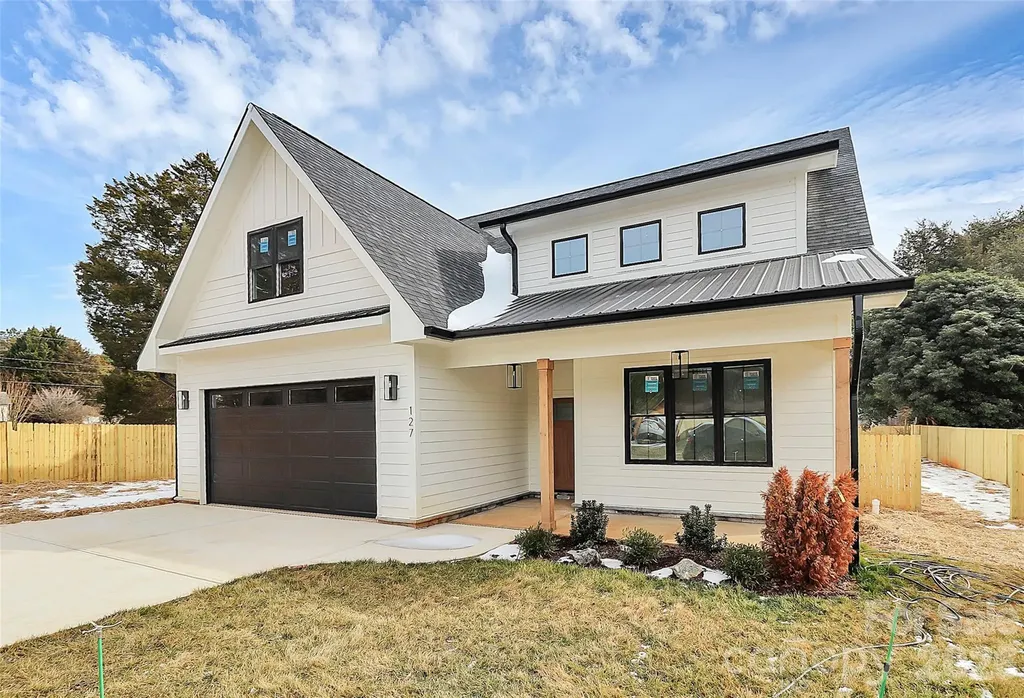
Welcome to 127 Hazelton Loop, a beautifully crafted home in one of Mooresville's up-and-coming areas. This thoughtfully designed residence blends modern finishes with timeless style, featuring an open-concept layout ideal for everyday living and entertaining. Enjoy a light-filled interior with spacious living areas and a well-appointed kitchen with high-end appliances, ample cabinetry, and a large island. The primary suite offers a private retreat with a luxurious bath and generous closet space, while additional bedrooms provide flexibility. Located in a rapidly transitioning area with ongoing new construction nearby, just minutes from Lake Norman, shopping, dining, and amazing schools.

Listed by Christina Parker of Trelora Realty INC

$
$
%
$/month over payments
Federal 30-year interest rate: 6.58% last updated on Jul 23, 2026
* All Figures are estimates. Check with your bank or proposed mortgage company for actual interest rates.
This product uses the FRED® API but is not endorsed or certified by the Federal Reserve Bank of St. Louis.

Save FavoriteSchedule TourAsk A QuestionMore Details

15417 Troubadour Lane Huntersville NC 28078

MLS Number CAR4384552

  • Residential
  • Bedrooms 4
  • Bathroom 3
  • Square Feet 3,692
  • Acreage 0.19

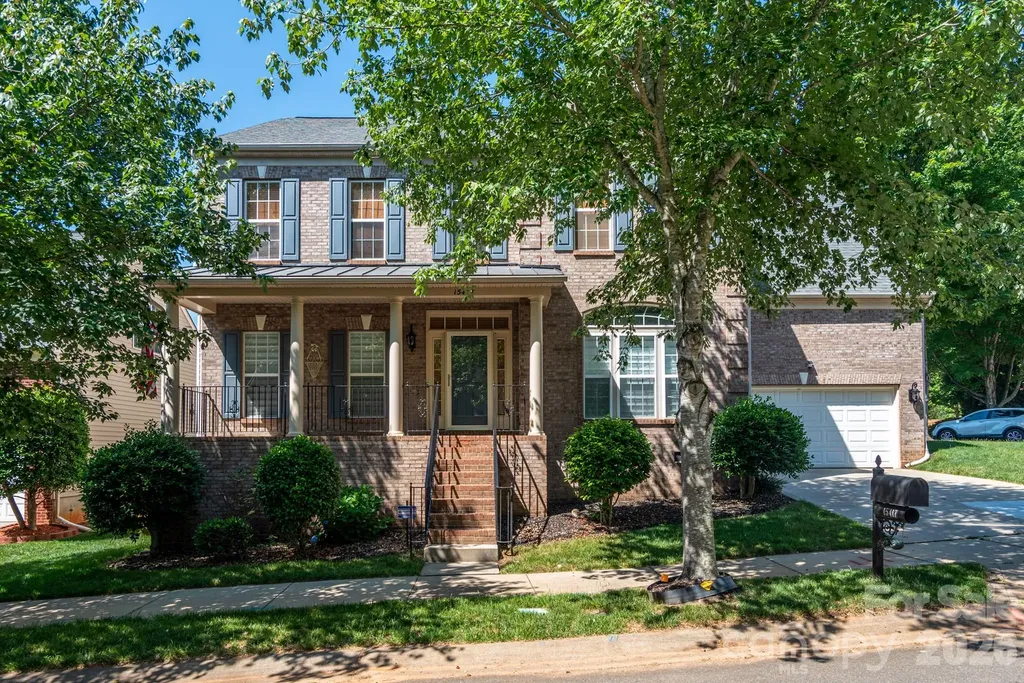
Exceptional elegance with warmth. This home greets you from the driveway and invites you to enter. Brick front elevation with rocking chair front porch. The home is set perfectly on a manicured fenced yard. Designed for entertaining in and out--you will enjoy the spacious, bright, and airy rooms which balance open and defined spaces All the rooms are generous. As you enter you will see the beautiful dining room and bay window accented living room. The winding staircase will make for beautiful photo memories. Just off the foyer is a dedicated office and music space. Motion sensitive lights will help you avoid stubbing your toe as you sneak to the kitchen for a late night snack. Surround sound and central vacuum system throughout the home will make for easy entertainment and joyful clean-ups. The extended kitchen island was made for gathering, baking, and serving. Pantry features closed cabinet storage and open shelves. The morning/breakfast room offers so many options for use. Just off the morning room is your gateway to the extended deck and backyard. There is nothing you won't love about this home. The garage is over-sized with built in storage and shelves with room to park two vehicles. The garage is equipped with a vacuum system for cars and woodworking. As you make your way upstairs, you will find large rooms which were made for relaxing and sleeping. The media/bonus room has surround sound and is ready for your next movie screening. The master bedroom has a sitting area, separate owner closets, and a recently updated bath. Throughout the home you will find high quality wooden blinds and roman shades which allow you to let in as much light as you like while adding that extra charm to your rooms. The laundry room has built in cabinets and an ironing board. This home was modeled after the model and has many features others do not. Truly a must see in a wonderfully situated neighborhood with park and swimming amenities.

Listed by Latosha Jenkins of NorthGroup Real Estate LLC

$
$
%
$/month over payments
Federal 30-year interest rate: 6.58% last updated on Jul 23, 2026
* All Figures are estimates. Check with your bank or proposed mortgage company for actual interest rates.
This product uses the FRED® API but is not endorsed or certified by the Federal Reserve Bank of St. Louis.

Save FavoriteSchedule TourAsk A QuestionMore Details

6725 Windyrush Road Charlotte NC 28226

Charlotte, NC6725 Windyrush Road

Price$700,000

Est. Mortgage: $/month

Active With Contract

MLS Number CAR4395137

  • Residential
  • Bedrooms 5
  • Bathroom 3
  • Square Feet 2,519
  • Acreage 0.34

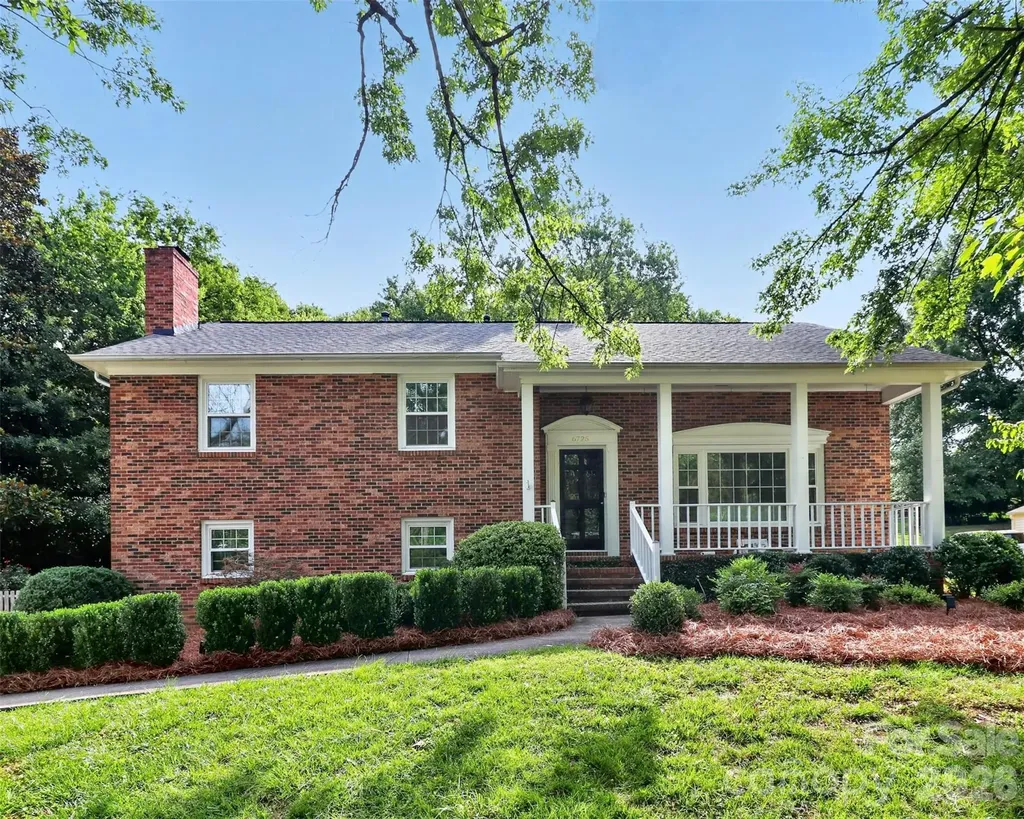
SHOWINGS BEGIN 6/26/26!! Welcome to this classic all-brick tri-level home nestled on a gentle knoll along highly desirable Windyrush Road. Offering 5 bedrooms and 3 full bathrooms, this spacious residence combines timeless character with an exceptional location in one of South Charlotte's most established neighborhoods. Abundant natural light fills the home through newer windows, creating bright and inviting living spaces throughout. Hardwood floors extend across the upper and third levels, while the main level features a blend of hardwoods and durable luxury vinyl plank flooring. The lower level offers a comfortable family room with carpeting, along with luxury vinyl plank flooring in the remaining areas. The flexible floor plan provides ample room for family living, entertaining, home offices, or guest accommodations. Outside, the fenced backyard is a private retreat shaded by mature trees and enhanced by a patio perfect for outdoor dining, relaxing, or gathering with friends and family. Ideally located just moments from Olde Providence Elementary School and Windyrush Swim & Racquet Club, this home offers the convenience of nearby schools, recreation, shopping, dining, and easy access to all that South Charlotte has to offer. Measurements are per tax record. Professional measuring taking place on 6/22 and listing will be updated. More photos to come.

Listed by Kimberly Young of EXP Realty LLC Ballantyne

$
$
%
$/month over payments
Federal 30-year interest rate: 6.58% last updated on Jul 23, 2026
* All Figures are estimates. Check with your bank or proposed mortgage company for actual interest rates.
This product uses the FRED® API but is not endorsed or certified by the Federal Reserve Bank of St. Louis.

Save FavoriteSchedule TourAsk A QuestionMore Details

25 View Ridge Parkway Leicester NC 28748

Leicester, NC25 View Ridge Parkway

Price$700,000

Est. Mortgage: $/month

Active With Contract

MLS Number CAR4368592

  • Residential
  • Bedrooms 3
  • Bathroom 4
  • Square Feet 2,483
  • Acreage 0.43

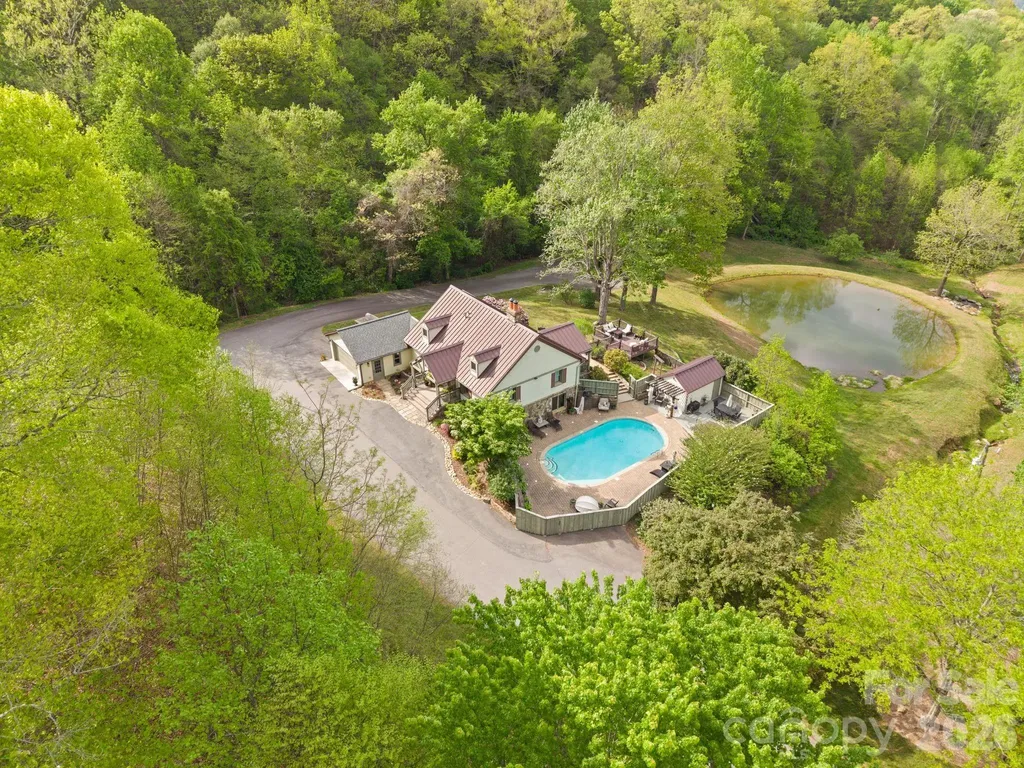
Beautiful sanctuary near Asheville with mountain and pond views, saltwater pool, your primary bedroom with on-suite bath on the main floor and beautiful outdoor viewing decks - all within the gated community of Blue Mist Farms. This stunning mountain retreat welcomes you with soaring high ceilings, rich hardwood floors, and a striking stone fireplace that anchors the main living space-creating a warm, inviting atmosphere that truly feels like a private sanctuary. Thoughtfully designed for both everyday living and effortless entertaining, the layout flows seamlessly to expansive outdoor spaces where you can relax, host, and take in the serene natural surroundings. The main-level primary suite offers comfort and convenience, while additional bedrooms and a spacious lower-level rec room provide plenty of room for guests or gatherings! Whether you're hosting weekend getaways or enjoying quiet evenings at home, this property offers the perfect balance of luxury and lifestyle. Residents enjoy access to beautifully maintained amenities including tennis and pickleball courts, a community firepit, and inviting gathering spaces-all just a short drive from Asheville's dining, shopping, and vibrant culture. Septic permit allows for 4 bedrooms - the Buyer could look into the potential of adding another bedroom! Come experience the magic for yourself-schedule your private showing today!

Listed by Venus Lancaster and Zeno Lancaster of Manife Realty LLC

$
$
%
$/month over payments
Federal 30-year interest rate: 6.58% last updated on Jul 23, 2026
* All Figures are estimates. Check with your bank or proposed mortgage company for actual interest rates.
This product uses the FRED® API but is not endorsed or certified by the Federal Reserve Bank of St. Louis.

Virtual TourSave FavoriteSchedule TourAsk A QuestionMore Details

675 Hendersonville Highway Pisgah Forest NC 28768

MLS Number CAR4400736

  • Commercial
  • Property SubType OFFICE
  • Square Feet 2,614
  • Acreage 0.64

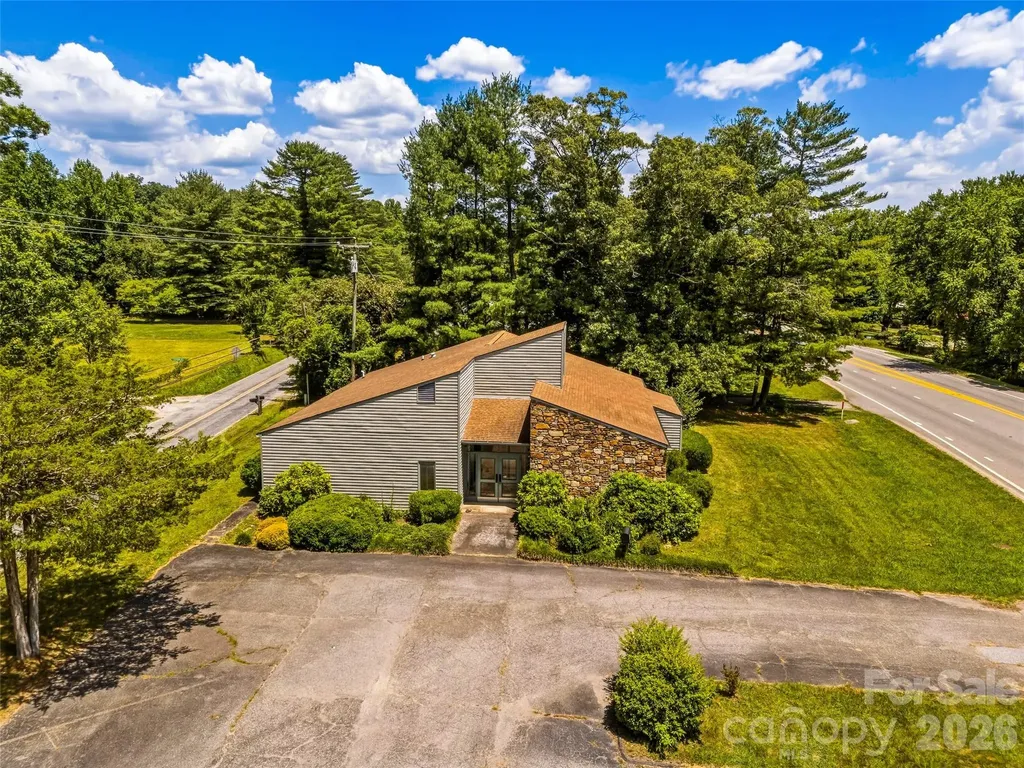
Exceptional commercial opportunity in the heart of Pisgah Forest with outstanding visibility along a high-traffic four-lane corridor. Positioned for maximum exposure, this versatile property offers an ideal setting for a wide variety of professional, retail, service, medical, or specialty business uses. Featuring more than 2,700 heated square feet, the flexible floor plan is designed to accommodate a range of operational needs. The interior includes a welcoming reception area, a spacious conference room for meetings and presentations, 2-3 private offices, and a partial kitchen/break area for staff convenience. Multiple open spaces provide opportunities for collaborative work environments, additional offices, showroom space, or customized business operations. The property's adaptable layout offers numerous upfit options, making it an excellent choice for businesses seeking a location that can evolve with their needs. Whether you're establishing a new headquarters, expanding an existing operation, creating a professional services office, or developing a client-focused workspace, this property offers the flexibility to bring your vision to life. Abundant visibility and easy accessibility help create a strong presence for customers and clients, while the highly traveled roadway provides exceptional daily exposure. Located in one of Transylvania County's most active commercial corridors, this property is surrounded by established businesses and convenient amenities, further enhancing its appeal. Don't miss this rare opportunity to secure a highly visible commercial property with flexible space, excellent accessibility, and tremendous potential in the growing Pisgah Forest market. Schedule your private showing today and explore the possibilities this exceptional business location offers.

Listed by Steve Dozier of Howard Hanna Beverly-Hanks (stevedozier.group@allentate.com), Karl Nelson of NAI Beverly-Hanks

$
$
%
$/month over payments
Federal 30-year interest rate: 6.58% last updated on Jul 23, 2026
* All Figures are estimates. Check with your bank or proposed mortgage company for actual interest rates.
This product uses the FRED® API but is not endorsed or certified by the Federal Reserve Bank of St. Louis.

Virtual TourSave FavoriteSchedule TourAsk A QuestionMore Details

6998 Ridgeway Road Stanley NC 28164

Stanley, NC6998 Ridgeway Road

Price$700,000

Est. Mortgage: $/month

Active With Contract

MLS Number CAR4400023

  • Residential
  • Bedrooms 4
  • Bathroom 4
  • Square Feet 3,776
  • Acreage 0.86

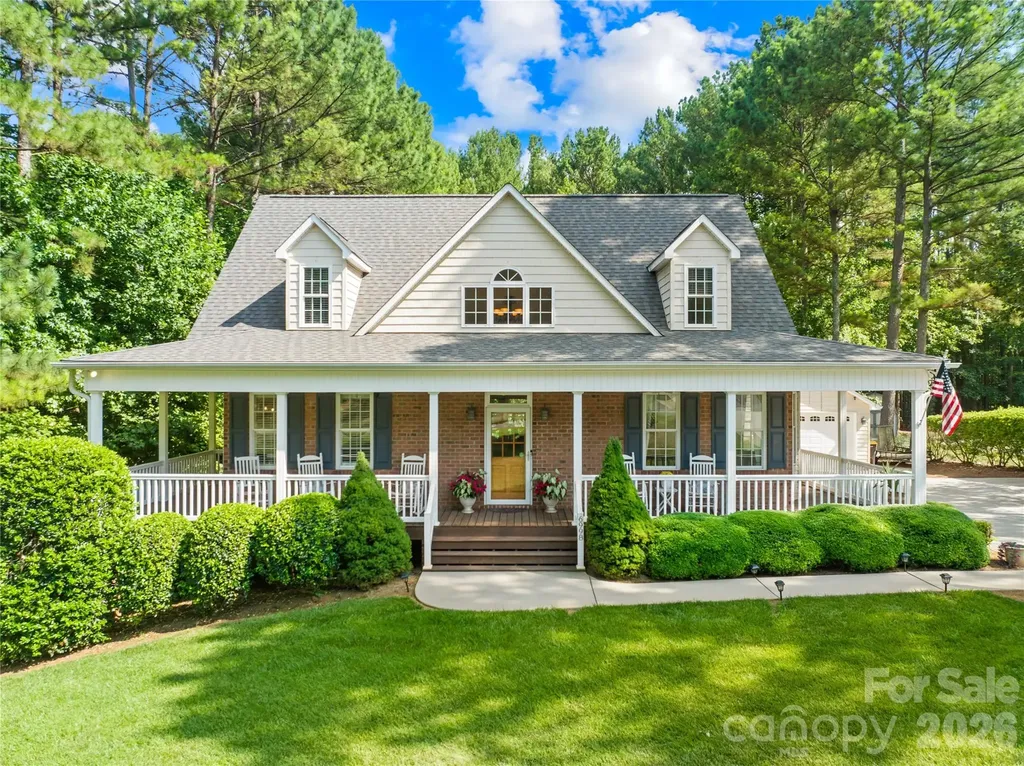
No HOA, an oversized detached garage, and loaded with charm! Welcome to 6998 Ridgeway Rd, where a stunning wraparound porch invites you to enjoy peaceful mornings with coffee and relaxing evenings outdoors. Inside, the main level offers comfortable living with beautiful hardwood floors, a cozy stone fireplace, and a sunroom. The beautifully updated kitchen features soft-close cabinets, quartz countertops, a gas range, and a pot filler. The primary suite is located on the main floor and includes two closets along with a tastefully updated en-suite bathroom. Downstairs, you'll find a fully equipped second living quarters complete with its own kitchen, living room with a fireplace, bedroom, laundry and full bathroom, plus additional storage space. Step outside to your private backyard retreat featuring a saltwater pool, firepit, and plenty of room to relax or entertain. Conveniently located near Denver, Huntersville, and Charlotte. This one has it all! Showings begin Sunday, July 5. Schedule yours today!

Listed by Kelly Giovanelli of EXP Realty LLC Mooresville

$
$
%
$/month over payments
Federal 30-year interest rate: 6.58% last updated on Jul 23, 2026
* All Figures are estimates. Check with your bank or proposed mortgage company for actual interest rates.
This product uses the FRED® API but is not endorsed or certified by the Federal Reserve Bank of St. Louis.

Virtual TourSave FavoriteSchedule TourAsk A QuestionMore Details

1348 Tabernacle Church Road Candor NC 27229

MLS Number CAR4148585

  • Commercial
  • Property SubType FOOD/BEVERAGE
  • Square Feet 3,672
  • Acreage 4.82

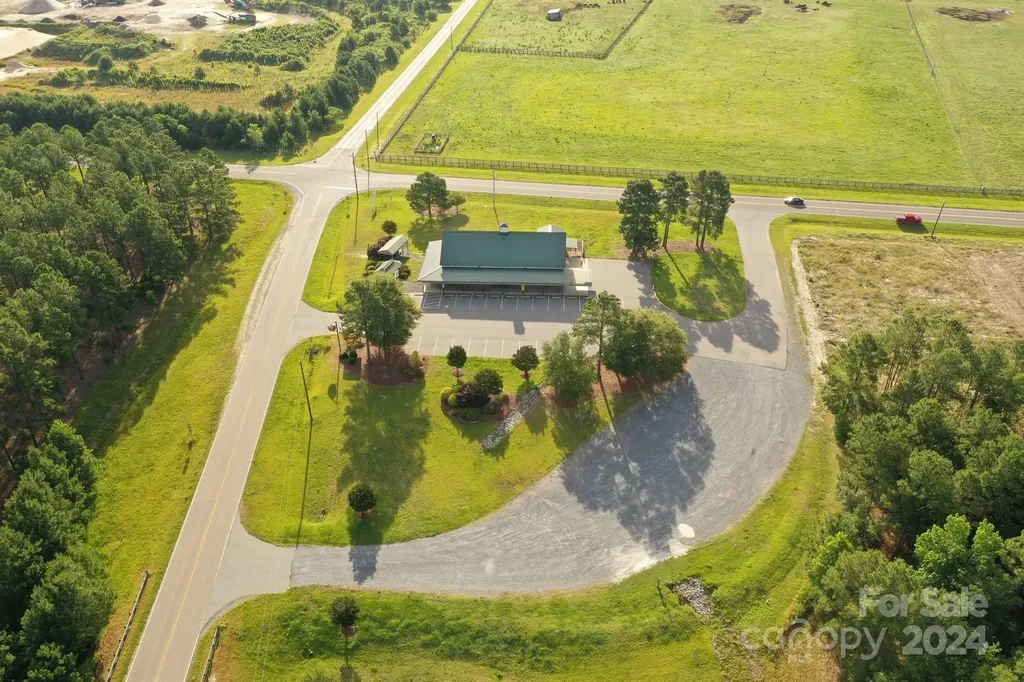
Well established produce market. This family is offering their 90 year old peach and produce business for sale. Located on a beautiful lot beside Interstate 73/74 and US 220 Alternate, South of Candor, NC; Peach Capital of North Carolina. Selling building and business. Kitchen area with homemade ice cream making equpment. Commercial oven for baking their famous Peach Dumplings! Large heated and cooled retail area. Large cooler for produce, large storage area.

Listed by Colburn Thompson of New South Realty,Inc

$
$
%
$/month over payments
Federal 30-year interest rate: 6.58% last updated on Jul 23, 2026
* All Figures are estimates. Check with your bank or proposed mortgage company for actual interest rates.
This product uses the FRED® API but is not endorsed or certified by the Federal Reserve Bank of St. Louis.

Virtual TourSave FavoriteSchedule TourAsk A QuestionMore Details

5843 Potomac Drive NW Concord NC 28027

Concord, NC5843 Potomac Drive NW

Price$700,000

Est. Mortgage: $/month

Pending

MLS Number CAR4397805

  • Residential
  • Bedrooms 4
  • Bathroom 4
  • Square Feet 3,068
  • Acreage 0.97

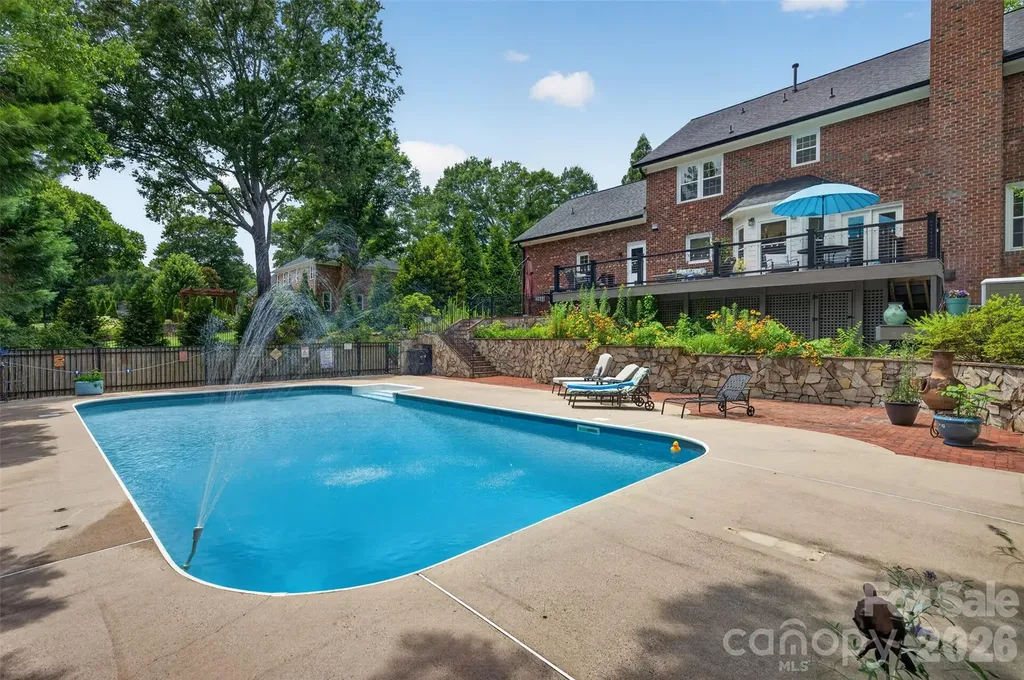
Welcome to your own private paradise with NO HOA! Nestled on a sprawling, nearly 1-acre lot just minutes from shopping, dining, and entertainment, this meticulously maintained home offers a perfect blend of timeless elegance and resort-style living. Imagine cooling off in the sparkling saltwater swimming pool, unwinding in the saltwater hot tub, or gather around the fire pit on cool evenings. Step inside the foyer entry, where classic dentil crown molding sets a sophisticated tone. The main level boasts gorgeous hardwood flooring leading to a private home office (or maybe you will call it a library), complete with custom built-in bookcases and plenty of natural light. The formal dining room is classically appointed with wainscoting and crown molding. The heart of the home is a chef's dream kitchen featuring two ovens and two microwave ovens, pull-out shelves, glass-front upper cabinet doors, a wine rack, and a breakfast bar opening to the sunlit breakfast area overlooking the serene backyard. Transition seamlessly into the open great room, featuring wood flooring, a ceiling fan, and a cozy gas fireplace with brand-new gas logs. Retreat to the large main-level Primary Suite boasting a trey ceiling, ceiling fan, walk-in closet, and a spa-like en-suite bath with a vaulted ceiling, dual sinks, an abundance of cabinet storage, a relaxing jet tub, and a walk-in shower with a built-in bench. Upstairs offers ultimate flexibility with a second Primary Suite featuring walk-in shower in the en-suite and walk-in attic access for easy storage. Two additional bedrooms located upstairs share a another full hall bath with tub. Entertainment options are endless in the bonus room equipped with a screen and wiring for a projector. This exceptional property truly has it all, featuring modern upgrades like a new gas tankless water heater (2026), a 2-car garage with an extra storage area, and an active termite bond for peace of mind. Enjoy incredible walk-in attic storage space alongside a prime location just 5 minutes from shopping and dining, and 10 minutes to the Concord Mills area.

Listed by Stephanie Luther and Diane Hofert of Howard Hanna Allen Tate Lake Norman

$
$
%
$/month over payments
Federal 30-year interest rate: 6.58% last updated on Jul 23, 2026
* All Figures are estimates. Check with your bank or proposed mortgage company for actual interest rates.
This product uses the FRED® API but is not endorsed or certified by the Federal Reserve Bank of St. Louis.

Virtual TourSave FavoriteSchedule TourAsk A QuestionMore Details

Broker Reciprocity MLS Grid Logo © 2026 Listings courtesy of Canopy MLS as distributed by MLS GRID. IDX information is provided exclusively for consumers’ personal non-commercial use and may not be used for any purpose other than to identify prospective properties consumers may be interested in purchasing. The IDX data is deemed reliable but is not guaranteed by MLS GRID and may be subject to an end user license agreement prescribed by the Member Participant’s applicable MLS.  Based on information submitted to the MLS GRID as of July 25, 2026 9:45 PM UTC . All data is obtained from various sources and may not have been verified by broker or MLS GRID. Supplied Open House Information is subject to change without notice. All information should be independently reviewed and verified for accuracy. Properties may or may not be listed by the office/agent presenting the information. Some IDX listings have been excluded from this website.