and narrow your search. If you have fewer than 200 results, you can save your search.

Chimney Rock NC

r=7693-7704
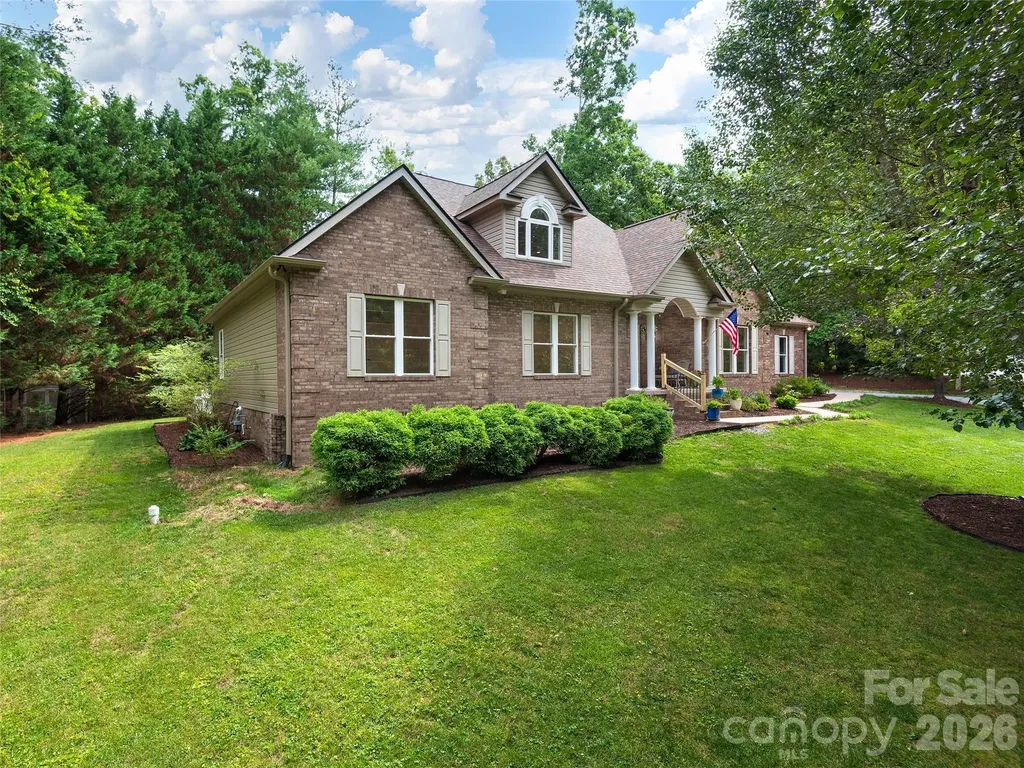
104 Arrowood Lane Hendersonville NC 28791

Hendersonville, NC104 Arrowood Lane

Price$700,000

Est. Mortgage: $/month

MLS Number CAR4398141

  • Residential
  • Bedrooms 3
  • Bathroom 3
  • Square Feet 2,320
  • Acreage 0.49

Nestled on a quiet cul-de-sac in Hendersonville's desirable Cimarron neighborhood. This home offers the perfect blend of comfort, character, and convenience. This home has been newly updated throughout and features spacious living areas, hickory engineered wood flooring, soaring ceilings, new light fixtures, newly updated baths and abundant natural light throughout. The inviting great room is highlighted by high ceilings and cozy fireplace creating an ideal gathering space. The thoughtfully designed kitchen provides ample cabinetry, generous workspace, and a sunny breakfast area for casual dining. The primary suite offers a peaceful retreat with a spacious layout, tray ceiling and private spa-like bath, while additional bedrooms provide flexibility for guests, family, or a home office. A versatile loft area is perfect for remote work, hobbies, or a reading nook. Situated on a beautifully landscaped lot of nearly half an acre with a private fenced back yard, the outdoor spaces provide room to relax, entertain, and enjoy Western North Carolina's four-season beauty. The property privately abuts the Historic Johnson Farm, a 15 acre historic preserved farm where you can enjoy its nature trails and grounds. Conveniently located near shopping, dining, medical facilities, and downtown Hendersonville, this home combines neighborhood charm with easy access to everything the area has to offer.

Listed by Christopher Battista and Annie Battista of Howard Hanna Beverly-Hanks

$
$
%
$/month over payments
Federal 30-year interest rate: 6.58% last updated on Jul 23, 2026
* All Figures are estimates. Check with your bank or proposed mortgage company for actual interest rates.
This product uses the FRED® API but is not endorsed or certified by the Federal Reserve Bank of St. Louis.

Virtual TourSave FavoriteSchedule TourAsk A QuestionMore Details
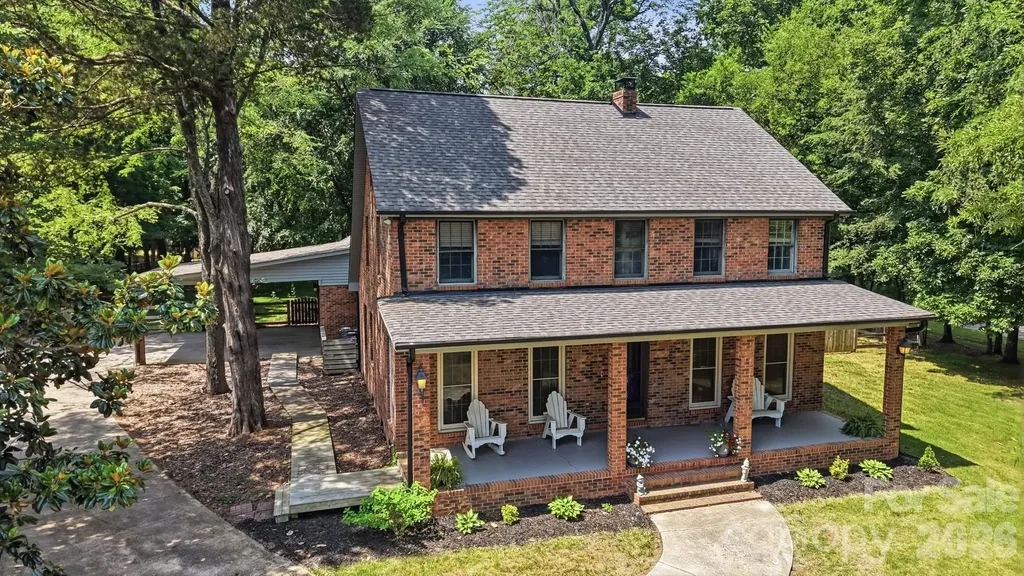
4020 Glen Haven Drive SW Concord NC 28027

Concord, NC4020 Glen Haven Drive SW

Price$700,000

Est. Mortgage: $/month

MLS Number CAR4389147

  • Residential
  • Bedrooms 4
  • Bathroom 3
  • Square Feet 3,161
  • Acreage 0.95

Beautifully remodeled and thoughtfully updated, this exceptional home offers the perfect blend of style, comfort, and space. The stunning kitchen serves as the heart of the home, complemented by a welcoming dining room and beautifully renovated bathrooms and new lvp flooring throughout. Upstairs, you'll discover a unique bonus space featuring an additional living room tucked away off a versatile recreation room-ideal for entertaining, a media room, or a private retreat. Situated on nearly an acre, the property offers an abundance of outdoor living and functionality, including an oversized garage, a charming rocking-chair front porch, a spacious screened-in back porch, and an additional covered rear porch for year-round enjoyment. The level lot provides plenty of room to play, garden, or relax, while the fully fenced backyard and additional storage shed add convenience and versatility. This is a rare opportunity to enjoy beautifully updated living with exceptional indoor and outdoor spaces. There is also a well on the property solely for irrigation.

Listed by Liana Matheney of Berkshire Hathaway HomeServices Carolinas Realty

$
$
%
$/month over payments
Federal 30-year interest rate: 6.58% last updated on Jul 23, 2026
* All Figures are estimates. Check with your bank or proposed mortgage company for actual interest rates.
This product uses the FRED® API but is not endorsed or certified by the Federal Reserve Bank of St. Louis.

Save FavoriteSchedule TourAsk A QuestionMore Details
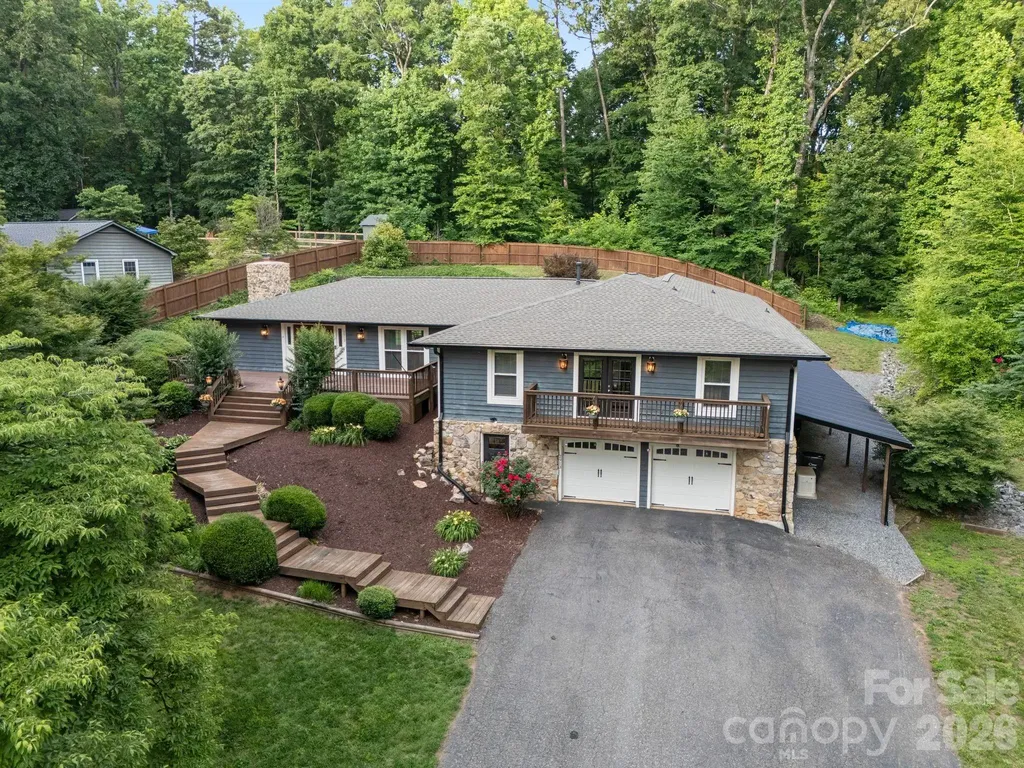
2913 Old Stage Road Gastonia NC 28052

Gastonia, NC2913 Old Stage Road

Price$700,000

Est. Mortgage: $/month

MLS Number CAR4395865

  • Residential
  • Bedrooms 5
  • Bathroom 4
  • Square Feet 5,107
  • Acreage 1.7

Rare opportunity to own a spacious estate property offering over 5,000 square feet of living space on approximately 1.7 private acres. This 5-bedroom, 4-bath home combines generous indoor living with exceptional outdoor amenities. The versatile floor plan features multiple gathering spaces, a finished basement, dedicated office, game room, flex space, and abundant storage to accommodate a variety of lifestyles. The expansive primary suite offers a private balcony, large walk-in closet, and ensuite bath, while the additional bedrooms and living areas provide ample room for family and guests. A wood-burning fireplace creates a warm focal point in the main living area, and the home's flexible layout offers endless opportunities for entertaining, recreation, or multi-generational living. Outdoor highlights include an in-ground pool, private basketball court, fire pit, mature trees, and multiple spaces to relax and entertain while enjoying the privacy of the surrounding acreage. Additional features include a brand-new roof, Generac whole-house generator, whole-house water filtration system, encapsulated crawl space, workshop space, and a 2-car garage. Conveniently located near Crowders Mountain, golf courses, shopping, dining, and major commuter routes, this unique property offers the space, privacy, and amenities rarely found in today's market.

Listed by Brandy Byers of Engel & Volkers Charlotte

$
$
%
$/month over payments
Federal 30-year interest rate: 6.58% last updated on Jul 23, 2026
* All Figures are estimates. Check with your bank or proposed mortgage company for actual interest rates.
This product uses the FRED® API but is not endorsed or certified by the Federal Reserve Bank of St. Louis.

Save FavoriteSchedule TourAsk A QuestionMore Details
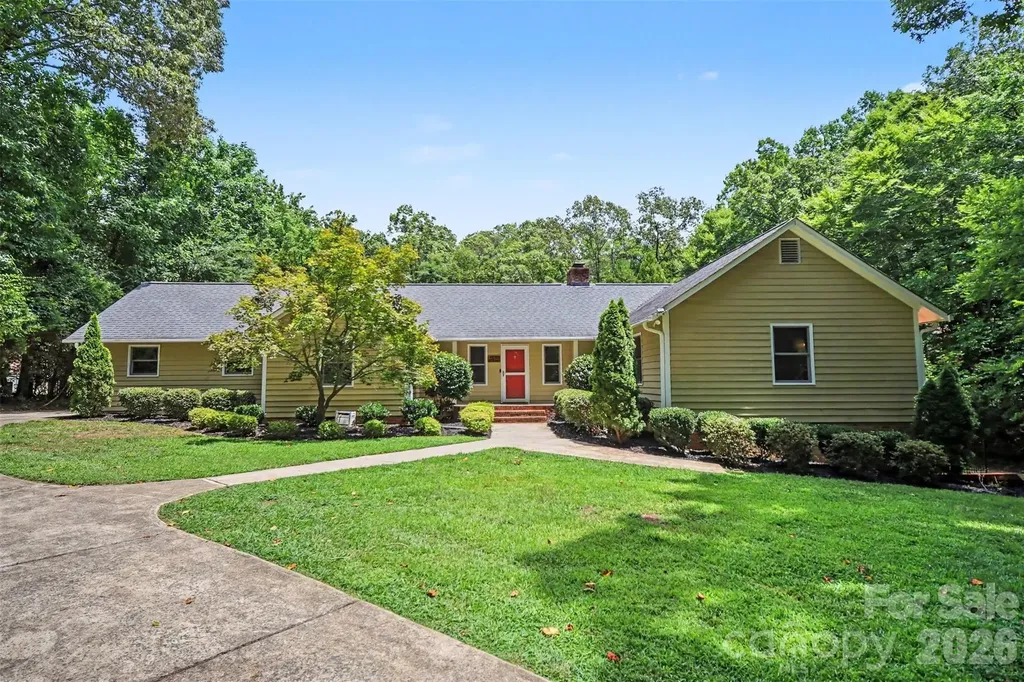
519 Raintree Drive Matthews NC 28104

Matthews, NC519 Raintree Drive

Price$700,000

Est. Mortgage: $/month

Open House

MLS Number CAR4407047

  • Residential
  • Next Open House: Sun 07/26 1:00 pm. to 3:00 pm.
  • Bedrooms 4
  • Bathroom 4
  • Square Feet 3,077

Nestled in the established Rain Forest community, this beautiful home offers the perfect blend of peaceful country living with the convenience of Matthews. Set on 2.64 acres, surrounded by mature trees and lush landscaping, the property provides privacy while offering inviting indoor and outdoor spaces designed for everyday living and entertaining. Inside, you'll find a bright, open layout featuring spacious gathering areas, built-in shelving, two fireplaces, and a stylish kitchen with a center island that flows effortlessly into the main living spaces. The finished basement expands the home's versatility with an additional living area, a custom wet bar, and flexible spaces ideal for recreation, entertaining, a home office, or guest accommodations. Generously sized bedrooms create comfortable retreats throughout the home, while thoughtful finishes and abundant natural light add warmth and character. (Please note that the bedroom in the basement does not have an emergency egress such as window or exterior door.) Step outside to enjoy the expansive deck and patio overlooking a private backyard-perfect for relaxing, hosting gatherings, or simply enjoying the peaceful surroundings. A standout feature of the property is the detached 2-car garage, offering incredible flexibility for car enthusiasts, hobbyists, workshop space, equipment storage, or future projects. Combined with the extended driveway, and expansive acreage, the property offers exceptional parking, storage, and room to accommodate recreational vehicles, trailers, or collections-a rare opportunity that is difficult to replicate in this area. Located just minutes from shopping, dining, and everyday conveniences in both Matthews and Weddington, this home also offers easy access to I-485, downtown Matthews, Waverly, and the vibrant retail and restaurant destinations throughout South Charlotte. Residents enjoy the charm of a quiet, established neighborhood with the benefit of top-rated schools, nearby parks, golf courses, and greenways, making this an exceptional opportunity for those seeking space, privacy, and convenience in one of Union County's most desirable locations.

Listed by John Bolos and Josh Solis Cazun of Keller Williams South Park

$
$
%
$/month over payments
Federal 30-year interest rate: 6.58% last updated on Jul 23, 2026
* All Figures are estimates. Check with your bank or proposed mortgage company for actual interest rates.
This product uses the FRED® API but is not endorsed or certified by the Federal Reserve Bank of St. Louis.

Save FavoriteSchedule TourAsk A QuestionMore Details
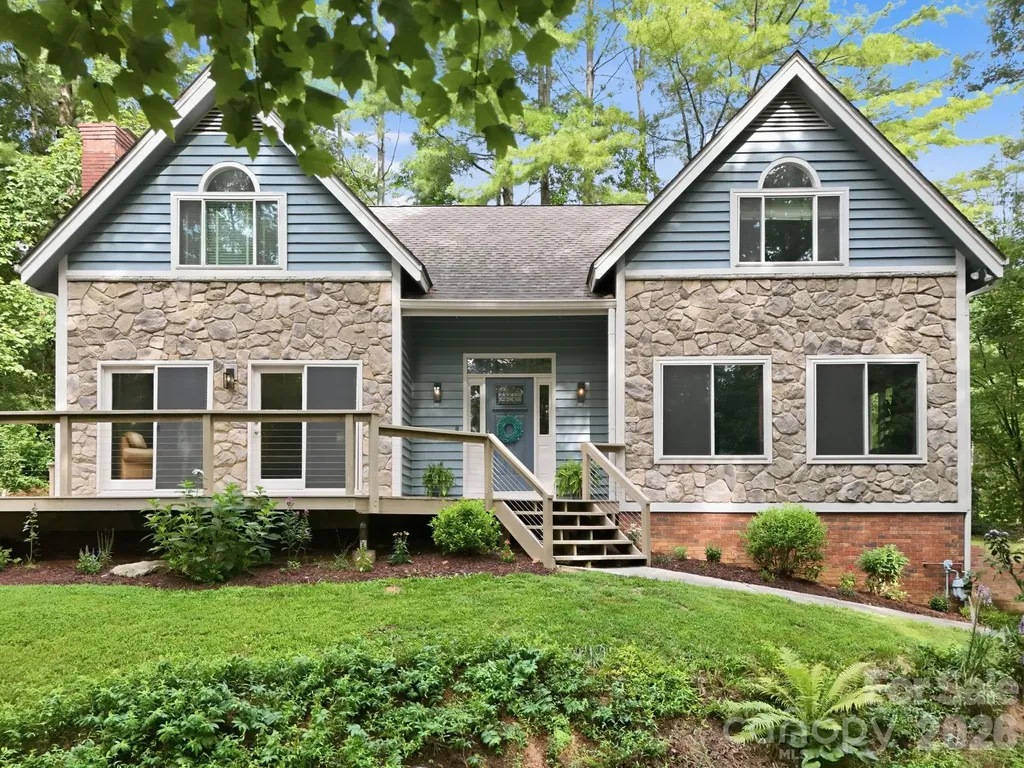
202 Riva Ridge Drive Fairview NC 28730

Fairview, NC202 Riva Ridge Drive

Price$700,000

Est. Mortgage: $/month

MLS Number CAR4397168

  • Residential
  • Bedrooms 3
  • Bathroom 3
  • Square Feet 2,703
  • Acreage 0.77

Welcome home to this beautifully maintained Fairview gem, offering the perfect blend of comfort, space, and privacy. This 3-bedroom, 2.5-bathroom home features an inviting open floor plan anchored by a cozy fireplace, plus a versatile office/den for work-from-home flexibility. Head downstairs to discover a bonus room in the basement, the ultimate teenage hangout or additional family space. Step outside to a huge deck, ideal for entertaining friends and family, and enjoy the convenience of a 2-car garage plus a dedicated workshop space for all your hobbies and projects. Set on three-quarters of an acre, this property offers generous buffer between neighbors for added privacy - all within a sought-after gated community complete with a park, walking trails, playground, and a large covered picnic area.

Listed by Amy Wilson of Homespun Investment Realty Inc

$
$
%
$/month over payments
Federal 30-year interest rate: 6.58% last updated on Jul 23, 2026
* All Figures are estimates. Check with your bank or proposed mortgage company for actual interest rates.
This product uses the FRED® API but is not endorsed or certified by the Federal Reserve Bank of St. Louis.

Save FavoriteSchedule TourAsk A QuestionMore Details
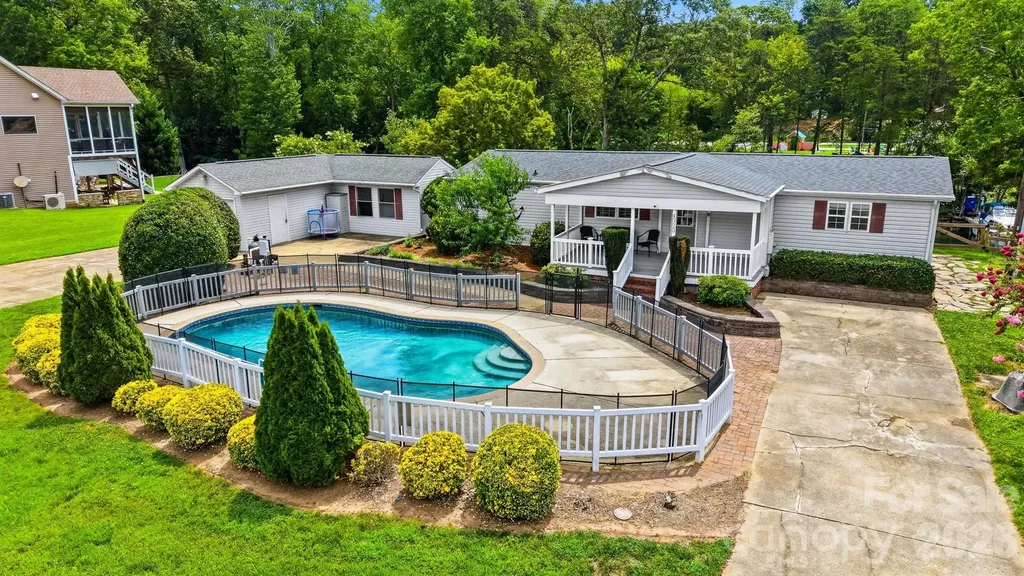
4520 Lake Drive Sherrills Ford NC 28673

Sherrills Ford, NC4520 Lake Drive

Price$700,000

Est. Mortgage: $/month

MLS Number CAR4404925

  • Residential
  • Bedrooms 3
  • Bathroom 2
  • Square Feet 1,627
  • Acreage 0.54

Enjoy the Lake Norman lifestyle from this waterfront 3-bedroom, 2-bath manufactured home offering over 1600 square feet in desirable Sherrills Ford. Nestled along a peaceful cove, this property offers the perfect setting for making memories on the water. Start your mornings with coffee on the covered front porch, spend warm afternoons relaxing by the in-ground pool, and end the day with a sunset cruise from your private boat dock. Per seller, the dock offers year-round deep water, providing convenient access for getting your boat in and out throughout the seasons. Whether you enjoy boating, fishing, kayaking, paddleboarding, or simply unwinding by the water, this property is all about embracing the Lake Norman lifestyle. Inside, you'll find comfortable living and gathering spaces, while the detached garage provides ample room for vehicles, lake toys, tools, hobbies, or additional storage. The outdoor spaces are ideal for entertaining, family gatherings, or enjoying the peaceful waterfront setting. Whether you're looking for a full-time residence or a weekend retreat, this property offers a rare opportunity to enjoy waterfront living with your own private dock and in-ground pool. Conveniently located near marinas, restaurants, shopping, and Highway 150, you'll enjoy the perfect blend of peaceful lake living and everyday convenience. Come for the house. Stay for the lifestyle.

Listed by Stephanie Hefner of EXP Realty LLC Mooresville

$
$
%
$/month over payments
Federal 30-year interest rate: 6.58% last updated on Jul 23, 2026
* All Figures are estimates. Check with your bank or proposed mortgage company for actual interest rates.
This product uses the FRED® API but is not endorsed or certified by the Federal Reserve Bank of St. Louis.

Save FavoriteSchedule TourAsk A QuestionMore Details
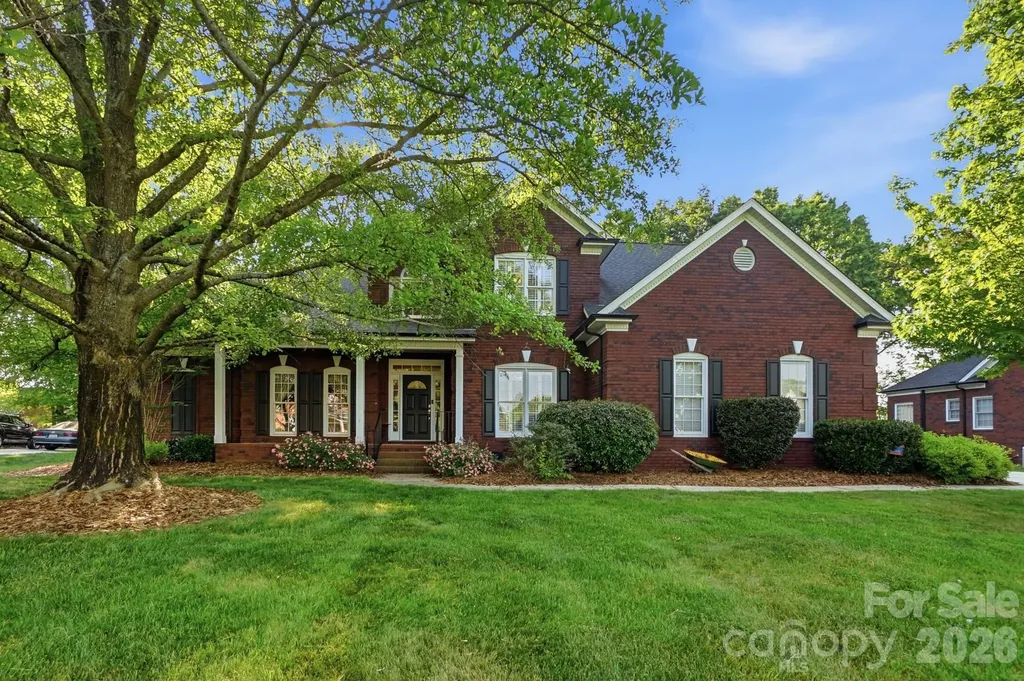
7650 Cotton Street Harrisburg NC 28075

Harrisburg, NC7650 Cotton Street

Price$700,000

Est. Mortgage: $/month

Pending

MLS Number CAR4393142

  • Residential
  • Bedrooms 5
  • Bathroom 3
  • Square Feet 2,842
  • Acreage 0.71

Welcome home to this well-loved one owner home in the established Flowers Farms neighborhood in Harrisburg. This home has 5 bedrooms and 3 full baths with 2 bedrooms on the main floor including the primary suite. The spacious primary suite on the main level has a tray ceiling and 2 walk-in closets with en suite bath with separate jetted tub, and shower, two sinks and water and linen closets. The upstairs has a bedroom that could be used as another primary bedroom and approximately 400 square feet of walk-in attic space. The almost 600 square foot 2-car garage has built-in cabinets and workbench and peg board that remain. Most of the almost 3/4 and acre home site is irrigated by well water and the back almost 1/5 of an acre is not in the HOA. There is an almost 350 square foot deck and almost 200 square foot screen porch overlooking the wooded backyard. The kitchen has tons of cabinets and counter space with an island, tile backsplash and a butler's pantry connecting the elegant formal dining room. Our other favorite features include brick exterior, large welcoming front porch, encapsulated crawl space, 4 walk-in closets and lots of storage space, laundry room with sink and cabinets, wood flooring and shutters throughout, molding on the main level, archways, skylights, and recently serviced gas fireplace. Roof updated in 2017. HVAC updated in 2018 with Trane. Hot water heater updated in 2018. Appliances have been updated in the past 10 years. Refrigerator, washer and dryer are included with an acceptable offer. There are too many details to list, so schedule your appointment to view.

Listed by Susanne Biedler of Southern Homes of the Carolinas,Inc

$
$
%
$/month over payments
Federal 30-year interest rate: 6.58% last updated on Jul 23, 2026
* All Figures are estimates. Check with your bank or proposed mortgage company for actual interest rates.
This product uses the FRED® API but is not endorsed or certified by the Federal Reserve Bank of St. Louis.

Virtual TourSave FavoriteSchedule TourAsk A QuestionMore Details
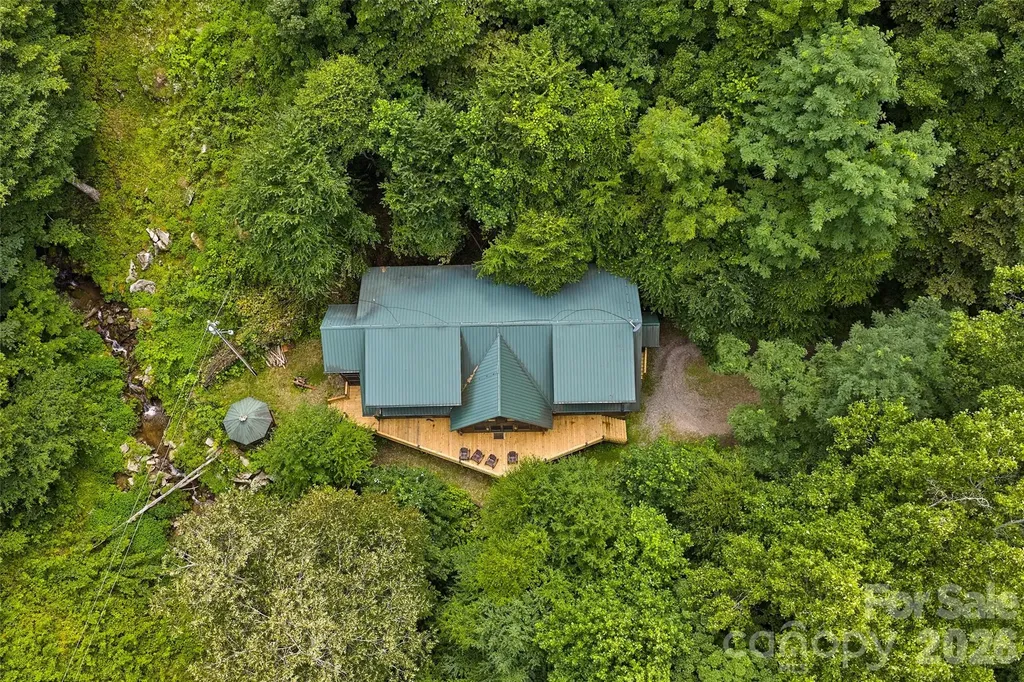
1482 Howard Moore Road Hot Springs NC 28743

MLS Number CAR4401313

  • Residential
  • Bedrooms 3
  • Bathroom 4
  • Square Feet 3,351
  • Acreage 6.96

Beautiful and cozy creek side cabin. Enjoy the private waterfall and the sound of perpetual rushing water. Location highlights the creek and the quiet forested cove that surrounds nearly 7 acres of property. This wooded 3-bedroom cabin has a very spacious and open layout perfect for entertaining friends and family. Bedrooms and loft area have plenty of space. Common areas boast large rock fireplaces both upstairs and downstairs. You can enjoy a cozy fire on winter days and in the summer take advantage of the cool creek and waterfall. Newly restored deck space along with screened porches to enjoy the outdoors. Cabin is nearby to the towns of Waynesville and Hot Springs. Asheville is about an hour away. Only 2 miles from the Trust General Store great dining and groceries. The location is private, but the cabin is convenient to the main road. The property is unrestricted and could be a great mountain rental option as well. Some of its features include large appliances, large rooms, open floor plan, vaulted ceilings, quality windows, plantation shutters, jacuzzi tubs, double sinks, a whole house generator, beautiful craftmanship throughout, and a large 3 car detached garage with finished square footage upstairs. This space could be great for a game room or a private studio. A perfect set up for the outdoor enthusiast. Plenty of storage for vehicles, camping gear, a side by side or just a great workshop. There are too many possibilities to list. Loads of recreation nearby to Pisgah National Forest and the French Broad River. Don't miss out on a wonderful high-quality cabin in a unique setting complete with its own waterfall.

Listed by Emily Layton of Sauvé Collective

$
$
%
$/month over payments
Federal 30-year interest rate: 6.58% last updated on Jul 23, 2026
* All Figures are estimates. Check with your bank or proposed mortgage company for actual interest rates.
This product uses the FRED® API but is not endorsed or certified by the Federal Reserve Bank of St. Louis.

Save FavoriteSchedule TourAsk A QuestionMore Details
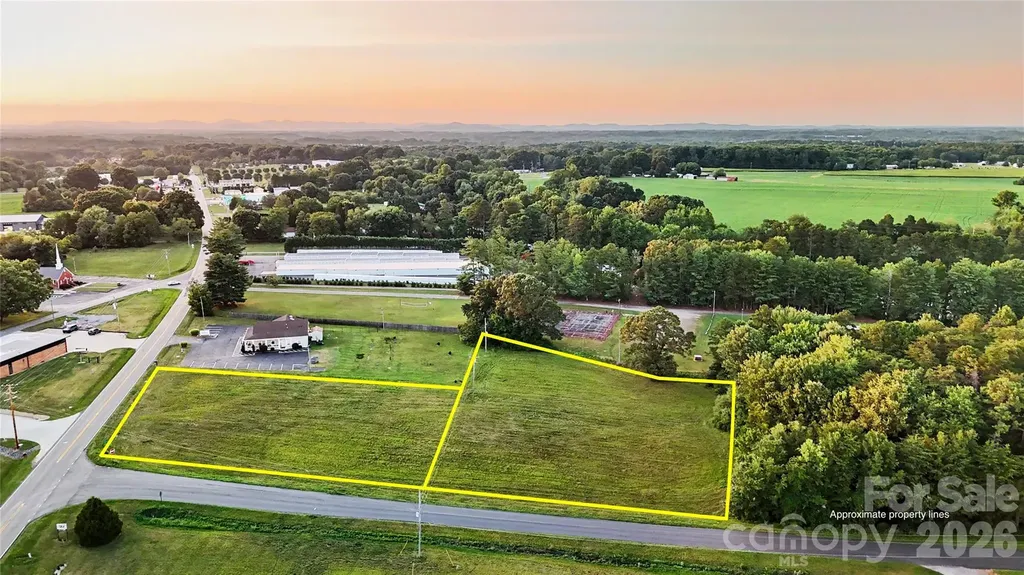
000 Old Mountain Road Statesville NC 28625

MLS Number CAR4407111

  • Commercial
  • Acreage 2.28

Prime 2.54-Acre Commercial Corner Lot | Exceptional Development Opportunity Position your business for success with this 2.54-acre commercial property consisting of two parcels strategically located on the corner of a major roadway and a side street. Offering excellent visibility, multiple points of access, and outstanding exposure, this property is ideally suited for a wide range of commercial developments. Conveniently located just minutes from Interstate I-40, the site provides easy access for customers, employees, and deliveries while benefiting from strong traffic counts and a growing commercial corridor. Zoned GB (General Business), the property allows for a variety of commercial uses, making it an excellent opportunity for retail, office, medical, hospitality, automotive services, restaurants, professional services, or mixed-use development. The level topography minimizes site preparation costs and offers a straightforward path to development. Whether you're an owner-user, developer, or investor, this highly visible corner location offers the flexibility and accessibility needed to bring your vision to life. Property Highlights 2.54 acres comprised of two parcels Prime corner location with frontage on a main road and side street Excellent visibility and multiple access points Minutes from Interstate I-40 GB (General Business) zoning allowing a wide variety of commercial uses Flat, easily buildable site with minimal development costs Strong potential for retail, office, restaurant, medical, service, or mixed-use development High-growth area with excellent accessibility and long-term investment potential Don't miss this rare opportunity to acquire a development-ready commercial site in a high-traffic location with flexible zoning and exceptional access. This property is well-positioned to support a wide range of commercial ventures and future growth.

Listed by Luke Reid and Josh Wilson of Guardian Real Estate Group LLC

$
$
%
$/month over payments
Federal 30-year interest rate: 6.58% last updated on Jul 23, 2026
* All Figures are estimates. Check with your bank or proposed mortgage company for actual interest rates.
This product uses the FRED® API but is not endorsed or certified by the Federal Reserve Bank of St. Louis.

Save FavoriteSchedule TourAsk A QuestionMore Details
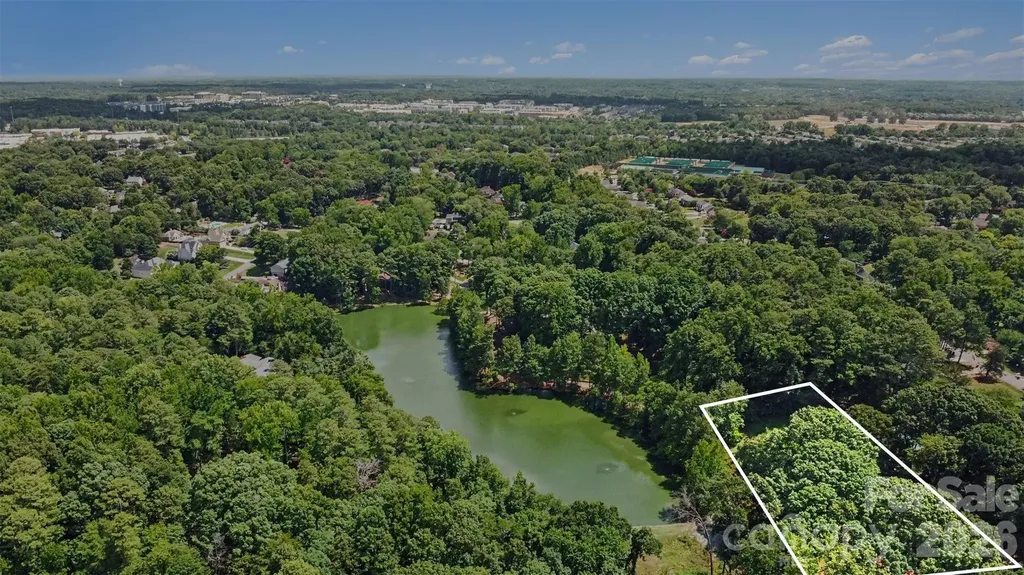
5838 Lake Providence Lane Charlotte NC 28277

MLS Number CAR4402145

  • Land
  • Acreage 0.5
  • County Mecklenburg

Discover the opportunity to build your dream home in the beautiful Lake Providence Estates. Tucked away on approximately half an acre and surrounded by mature trees, this beautiful homesite offers a rare combination of privacy, natural beauty, and peaceful waterfront views. The gently sloping lot overlooks the community lake, creating an ideal setting for a custom residence designed to embrace the serene surroundings and picturesque landscape. Located in one of South Charlotte's most desirable areas, Lake Providence Estates is known for its established luxury homes, tree-lined streets, and tranquil atmosphere. Enjoy the convenience of being just minutes from Waverly, Rea Farms, Blakeney, Ballantyne, and Stonecrest, where you'll find an exceptional selection of shopping, dining, entertainment, and everyday conveniences. The property is also close to top-rated golf courses, parks, greenways, and award-winning schools, offering the perfect balance of peaceful living and easy access to everything South Charlotte has to offer. This is a truly exceptional opportunity to create a one-of-a-kind home in a premier location.

Listed by John Bolos and Vann Boger of Keller Williams South Park

$
$
%
$/month over payments
Federal 30-year interest rate: 6.58% last updated on Jul 23, 2026
* All Figures are estimates. Check with your bank or proposed mortgage company for actual interest rates.
This product uses the FRED® API but is not endorsed or certified by the Federal Reserve Bank of St. Louis.

Save FavoriteSchedule TourAsk A QuestionMore Details
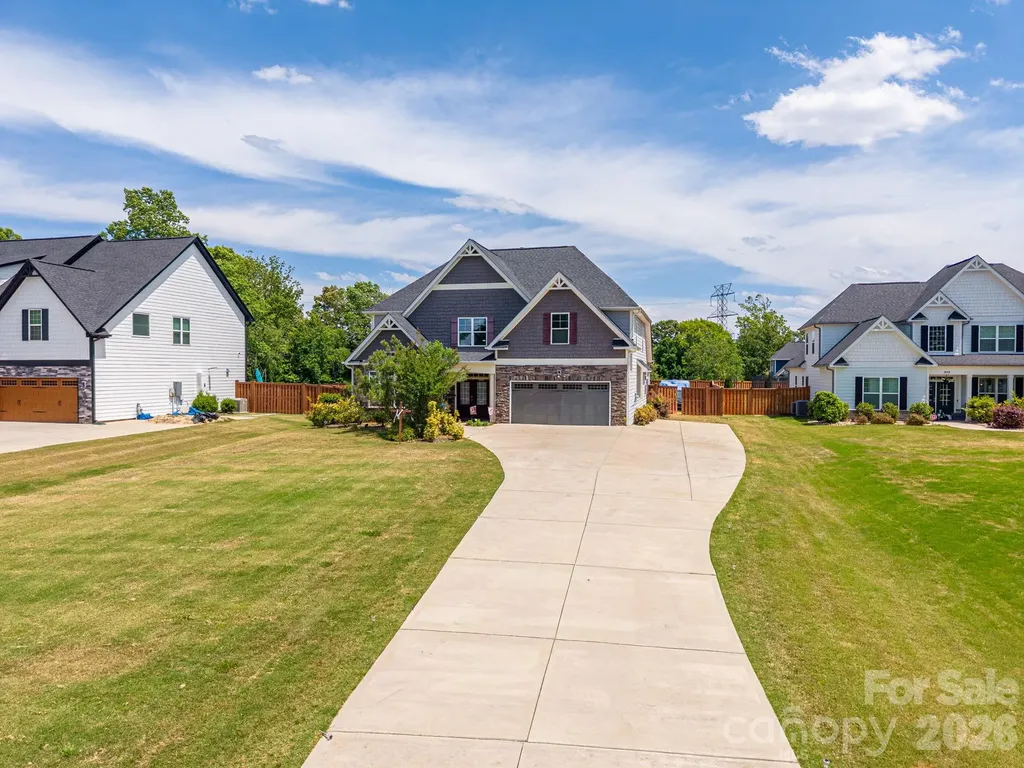
955 Robinson Road Gastonia NC 28056

Gastonia, NC955 Robinson Road

Price$700,000

Est. Mortgage: $/month

Coming Soon

MLS Number CAR4407272

  • Residential
  • Bedrooms 4
  • Bathroom 4
  • Square Feet 3,431
  • Acreage 0.46

Listed by Terran Farris of Coldwell Banker Carver-Pressley,Realtors

$
$
%
$/month over payments
Federal 30-year interest rate: 6.58% last updated on Jul 23, 2026
* All Figures are estimates. Check with your bank or proposed mortgage company for actual interest rates.
This product uses the FRED® API but is not endorsed or certified by the Federal Reserve Bank of St. Louis.

Save FavoriteSchedule TourAsk A QuestionMore Details
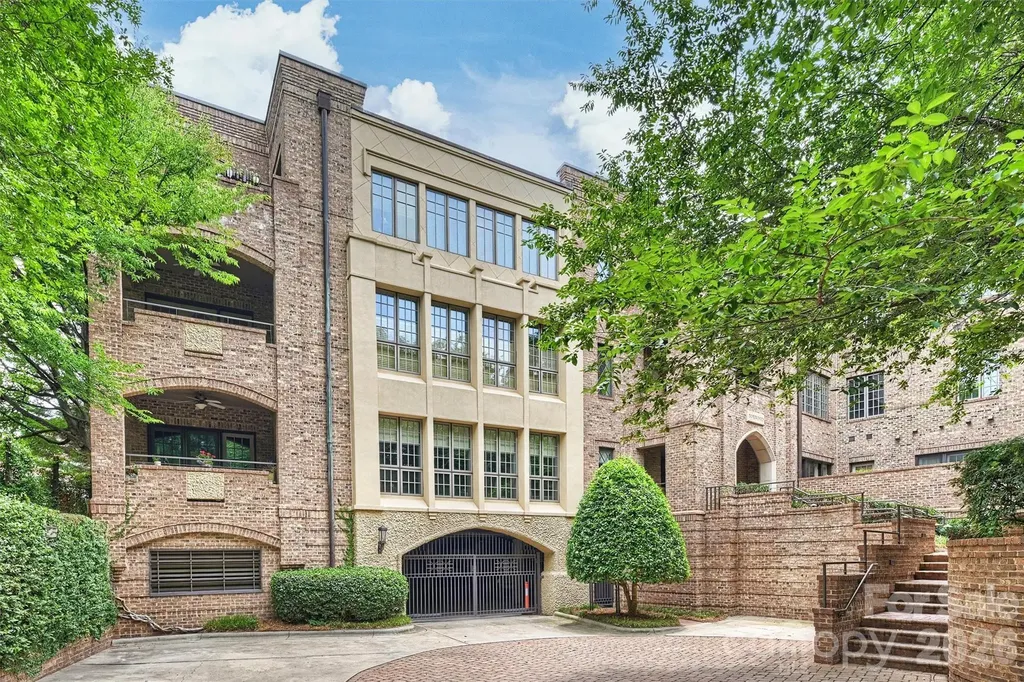
241 Queens Road Charlotte NC 28204

Charlotte, NC241 Queens Road

Price$700,000

Est. Mortgage: $/month

MLS Number CAR4400398

  • Condo
  • Bedrooms 2
  • Bathroom 2
  • Square Feet 1,304

Beautifully updated and truly turnkey, this exceptional home features a thoughtfully designed split-bedroom floor plan that offers both comfort and privacy. The spacious primary suite includes a walk-in closet, access to the covered terrace, and a luxurious en-suite bath featuring a soaking tub, double vanity, and an oversized walk-in shower. The gourmet kitchen is designed to impress with a stunning quartzite waterfall island offering breakfast bar seating, a JennAir commercial-grade gas range, and a pantry. Hardwood floors flow throughout the main living areas, complemented by designer lighting and custom draperies that add warmth and sophistication. Residents enjoy a beautifully maintained community courtyard with lush landscaping, mature trees, and a turf lawn, creating a peaceful outdoor retreat. The home also includes a deeded parking space and a private storage unit in the secure parking garage. Ideally located in the heart of Myers Park, this community provides convenient access to both major hospitals, some of Charlotte's finest restaurants, and is just minutes from Uptown, SouthPark, and everything the area has to offer.

Listed by Lauren Dayton of Helen Adams Realty

$
$
%
$/month over payments
Federal 30-year interest rate: 6.58% last updated on Jul 23, 2026
* All Figures are estimates. Check with your bank or proposed mortgage company for actual interest rates.
This product uses the FRED® API but is not endorsed or certified by the Federal Reserve Bank of St. Louis.

Save FavoriteSchedule TourAsk A QuestionMore Details

Broker Reciprocity MLS Grid Logo © 2026 Listings courtesy of Canopy MLS as distributed by MLS GRID. IDX information is provided exclusively for consumers’ personal non-commercial use and may not be used for any purpose other than to identify prospective properties consumers may be interested in purchasing. The IDX data is deemed reliable but is not guaranteed by MLS GRID and may be subject to an end user license agreement prescribed by the Member Participant’s applicable MLS.  Based on information submitted to the MLS GRID as of July 26, 2026 2:15 AM UTC . All data is obtained from various sources and may not have been verified by broker or MLS GRID. Supplied Open House Information is subject to change without notice. All information should be independently reviewed and verified for accuracy. Properties may or may not be listed by the office/agent presenting the information. Some IDX listings have been excluded from this website.