and narrow your search. If you have fewer than 200 results, you can save your search.

Chimney Rock NC

r=7753-7764
210 Howards Creek Road Boone NC 28607

Boone, NC210 Howards Creek Road

Price$699,900

Est. Mortgage: $/month

MLS Number CAR4359911

  • MultiFamily
  • Bedrooms 6
  • Square Feet 3,111
  • Acreage 0.41
  • Property SubType Residential Income

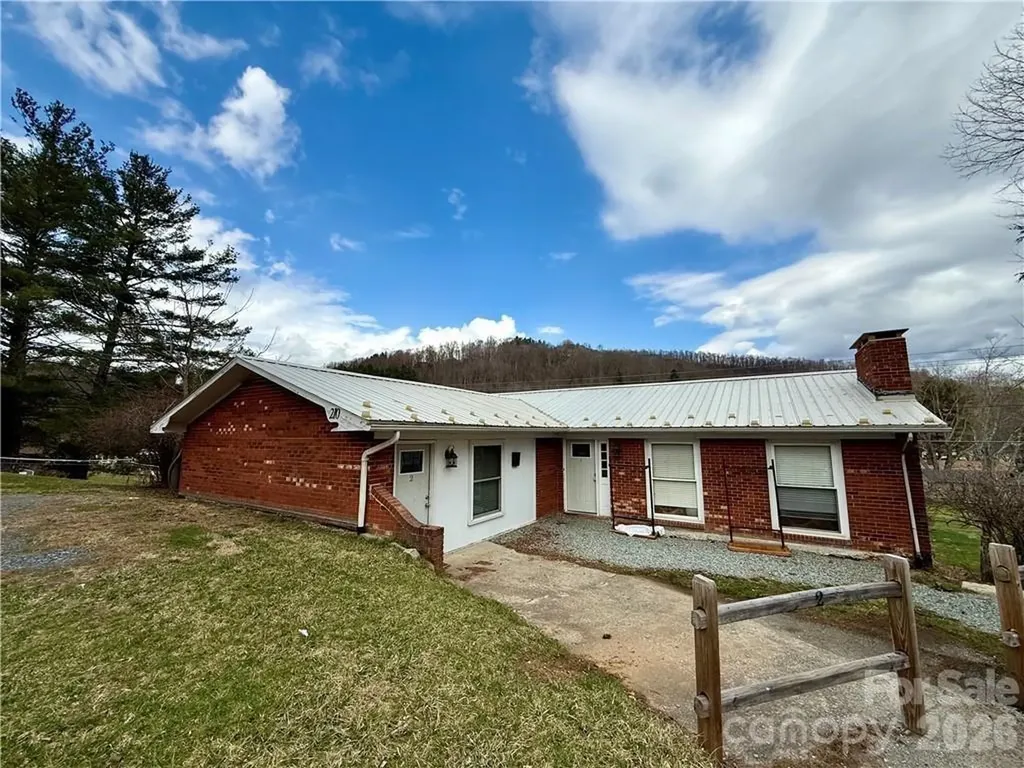
Investment opportunity! Enjoy easy access and a convenient location from this 6BR/4BA, 3111sq.ft. Boone Quadraplex offering one 3BR/1BA unit and three 1BR/1BA units. Established rental history with all units currently leased to long term tenants generating $4,550 monthly. Recent improvements made to property. Ample parking for tenants and easily accessible with paved road frontage. Located less than 3 miles from downtown Boone/AppState.

Listed by Jason Eldreth of A PLUS Realty

$
$
%
$/month over payments
Federal 30-year interest rate: 6.58% last updated on Jul 23, 2026
* All Figures are estimates. Check with your bank or proposed mortgage company for actual interest rates.
This product uses the FRED® API but is not endorsed or certified by the Federal Reserve Bank of St. Louis.

Save FavoriteSchedule TourAsk A QuestionMore Details

549 Clubhouse Drive Banner Elk NC 28604

Banner Elk, NC549 Clubhouse Drive

Price$699,900

Est. Mortgage: $/month

MLS Number CAR4393499

  • Residential
  • Bedrooms 3
  • Bathroom 4
  • Square Feet 2,826
  • Acreage 0.15

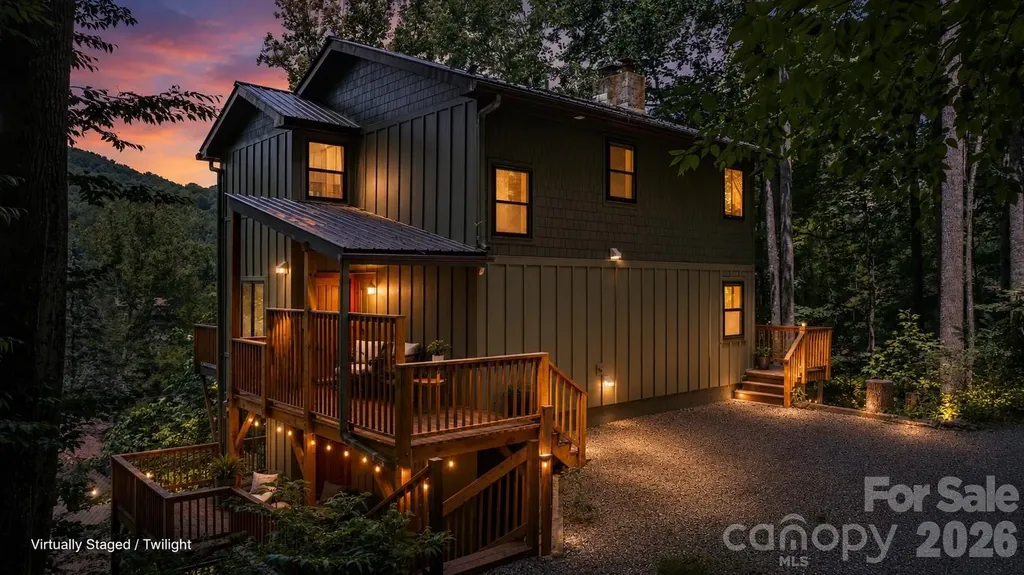
Welcome to 549 Clubhouse Drive, a beautifully renovated mountain retreat tucked inside the desirable Mill Ridge community between Boone, Banner Elk, and Valle Crucis. Thoughtfully updated throughout, this 3-bedroom, 3.5-bath home offers approximately 2,826 square feet across multiple levels with warm mountain character, modern finishes, inviting gathering spaces, and beautiful mountain views. Step inside and you'll immediately feel the High Country charm - wood accents, hardwood and tile flooring, a dramatic stone fireplace, updated living spaces, and a comfortable layout designed for relaxing, entertaining, and hosting guests. The updated kitchen features quartz countertops, stainless steel appliances, soft-close cabinetry, and a clean modern design that blends nicely with the home's mountain setting. The flexible multi-level floor plan provides room to spread out, including 4 sleeping areas, updated baths, and a lower-level recreation/game space that adds even more room for guests, entertaining, or relaxing after a day on the slopes or trails. Multiple deck spaces create a natural extension of the home, giving you places to enjoy morning coffee, peaceful wooded surroundings, fresh mountain air, and surrounding views. Additional updates include a newer HVAC system and thoughtful improvements throughout. Located in Mill Ridge, this home offers access to community amenities and a convenient High Country location near Boone, Banner Elk, Valle Crucis, Sugar Mountain, Beech Mountain, the Watauga River, hiking, skiing, dining, shopping, and year-round mountain activities. A renovated mountain home with views, character, flexible living space, and an excellent central location - 549 Clubhouse Drive is ready to be enjoyed.

Listed by Mike Roberts of Fathom Realty NC LLC
$
$
%
$/month over payments
Federal 30-year interest rate: 6.58% last updated on Jul 23, 2026
* All Figures are estimates. Check with your bank or proposed mortgage company for actual interest rates.
This product uses the FRED® API but is not endorsed or certified by the Federal Reserve Bank of St. Louis.

Virtual TourSave FavoriteSchedule TourAsk A QuestionMore Details

1811 5th Street NW Hickory NC 28601

Hickory, NC1811 5th Street NW

Price$699,900

Est. Mortgage: $/month

MLS Number CAR4387269

  • Residential
  • Bedrooms 5
  • Bathroom 4
  • Square Feet 4,964
  • Acreage 0.75

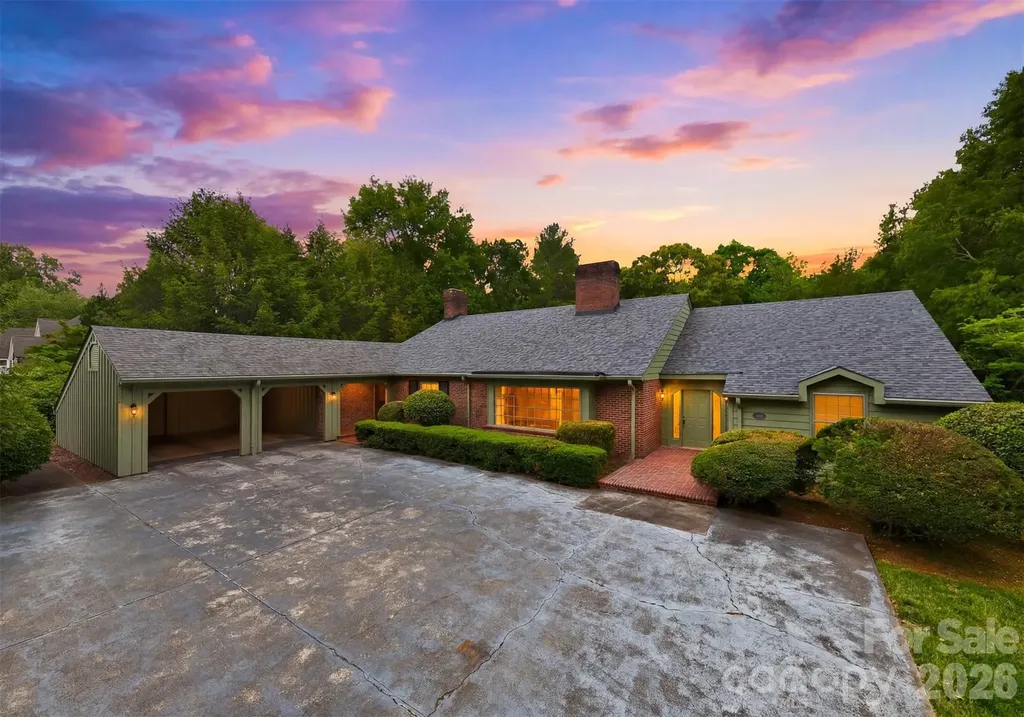
Prestigiously positioned in the heart of Country Club Park, this distinguished one-owner estate offers an unparalleled blend of timeless craftsmanship, classic architecture, and an enviable walkable lifestyle. Just minutes from Lake Hickory Country Club, Viewmont Elementary, shopping, and dining. A Classic 1965 Custom Ranch sits on a beautiful level lot stretching from 5th St NW to 6th St NW, the home offers dual-street presence and convenience, with a private rear-entry garage discreetly accessed from 6th Street. Main Level - offers a study with custom built-ins and a charming window bench, a formal living room anchored by a grand bay window and elegant fireplace, a formal dining room ideal for hosting with ease, a warm, inviting den wrapped in heart-of-pine paneling and centered around a second fireplace, the kitchen features custom brickwork that surrounds cooktop + double ovens, abundant cabinetry, and a sunlit breakfast area. Seamless flow to a screened porch and open-air deck that overlooking lush, mature landscaping. The spacious laundry room has exterior access, and a convenient guest half bath just off the kitchen. Two main-level bedrooms, including a private primary suite and an additional bedroom with full bath. A walk-up attic offering exceptional expansion potential or generous storage. **Lower Level features 3 well-appointed bedrooms sharing a large, thoughtfully designed full bath, the family room is highlighted by a striking mid-century corner fireplace. Unfinished utility space perfect for storage, workshop, or future customization. A Coveted Address with Enduring Appeal is nestled along iconic 5th Street NW, celebrated for its enchanting holiday lights tradition, this residence stands as a rare opportunity to own a legacy home in one of Hickory's most sought-after neighborhoods. With its classic bones and extraordinary potential, it awaits a discerning new owner to elevate it into its next era of luxury.

Listed by Joan Everett and Michelle Impagliazzo of The Joan Killian Everett Company,LLC

$
$
%
$/month over payments
Federal 30-year interest rate: 6.58% last updated on Jul 23, 2026
* All Figures are estimates. Check with your bank or proposed mortgage company for actual interest rates.
This product uses the FRED® API but is not endorsed or certified by the Federal Reserve Bank of St. Louis.

Save FavoriteSchedule TourAsk A QuestionMore Details

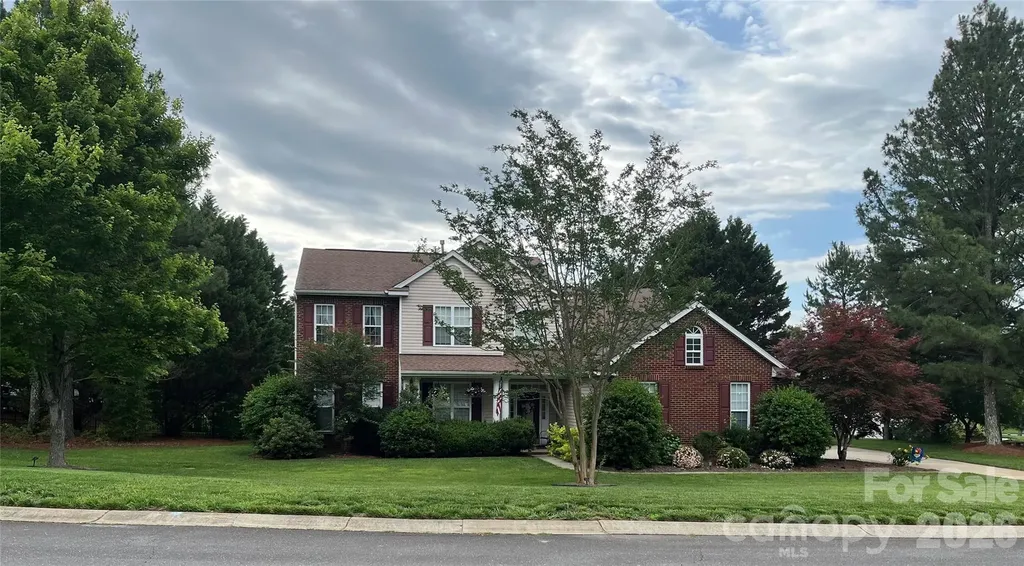
6021 Morris Farm Lane Mint Hill NC 28227

Mint Hill, NC6021 Morris Farm Lane

Price$699,900

Est. Mortgage: $/month

Pending

MLS Number CAR4379541

  • Residential
  • Bedrooms 5
  • Bathroom 3
  • Square Feet 2,740
  • Acreage 1.01

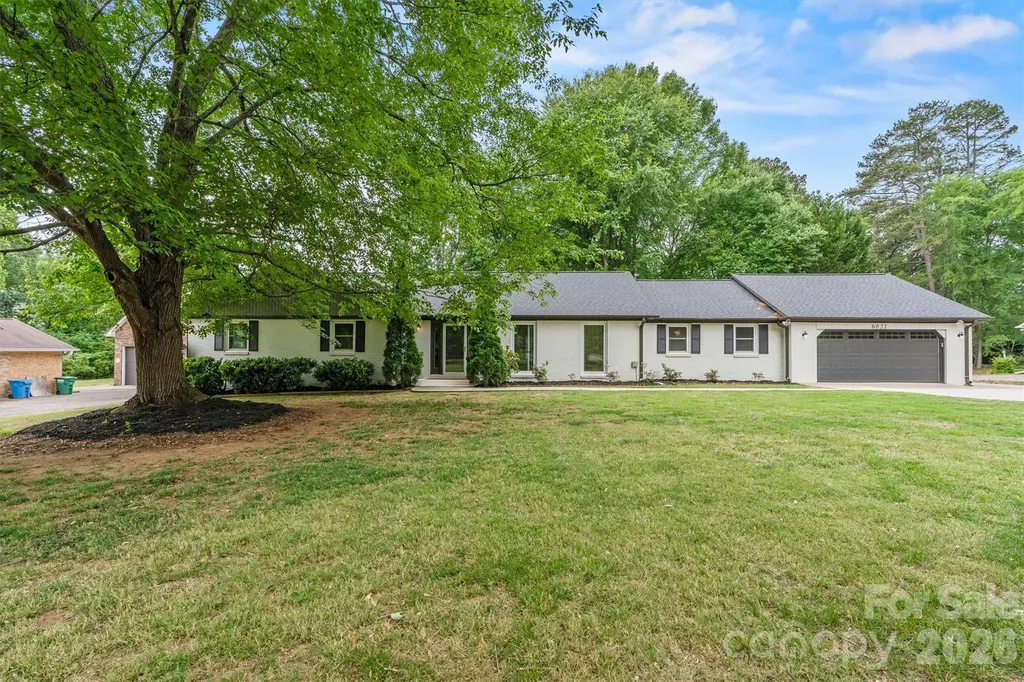
Experience a "move-in ready" masterpiece in Mint Hill's coveted Farmwood community. This stunning 5-bedroom brick ranch, situated on a rare and private full acre, has been further enhanced with freshly painted interior walls and professionally refinished hardwood floors that gleam throughout the main living areas. The heart of the home is a true chef's kitchen, boasting quartz countertops, a signature waterfall island, and double ovens; it is perfect for grand-scale entertaining. The floor plan offers incredible versatility. A spacious flex room can easily serve as a dedicated home office, a formal dining room, or a vibrant playroom; the possibilities are endless. The thoughtfully designed split-bedroom plan offers a private retreat in the primary suite, while the sun-drenched sunroom provides a peaceful escape overlooking your private, quiet backyard oasis. Newly secured with a 2024 privacy fence, the expansive grounds offer a safe and serene haven for pets to play freely, providing the ultimate setting for outdoor relaxation. Additionally, the property has parking space for an RV or travel trailer, complete with an on-site power connection for added convenience. Located just behind Pine Lake Golf and Country Club and only minutes from the energy of Uptown Charlotte, this home balances sophisticated designer finishes with the tranquility of acreage living. Welcome to a life of unparalleled elegance! Seller is a licensed North Carolina Real Estate Broker.

Listed by Jeff Ward of Carolina Signature Properties

$
$
%
$/month over payments
Federal 30-year interest rate: 6.58% last updated on Jul 23, 2026
* All Figures are estimates. Check with your bank or proposed mortgage company for actual interest rates.
This product uses the FRED® API but is not endorsed or certified by the Federal Reserve Bank of St. Louis.

Save FavoriteSchedule TourAsk A QuestionMore Details

341 Woodridge Drive Rutherfordton NC 28139

MLS Number CAR4400438

  • Residential
  • Bedrooms 3
  • Bathroom 4
  • Square Feet 2,940
  • Acreage 0.8

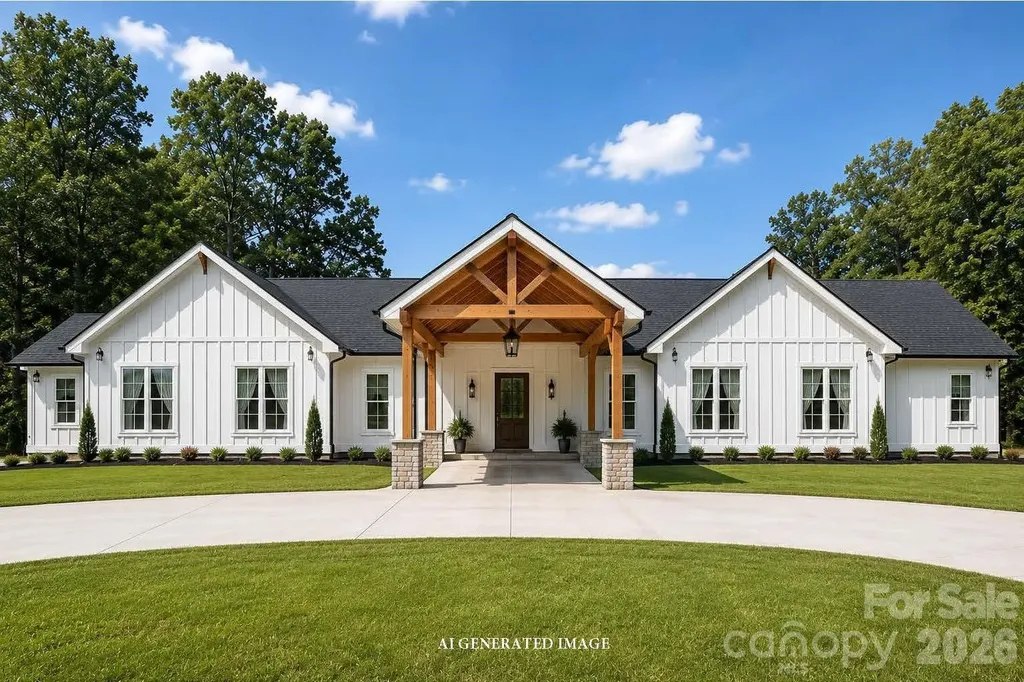
Luxury, style, and exceptional craftsmanship come together in this stunning new construction home featuring 2,940 square feet of thoughtfully designed one-level living. With 3 spacious bedrooms, 3 full bathrooms, and a convenient half bath, every detail has been carefully planned to deliver both elegance and everyday comfort. From the moment you arrive, you'll be captivated by the impressive porte-cochere and circular driveway, creating a grand entrance while offering effortless access for family and guests. The oversized 630 sq.ft. side-entry garage provides generous space for vehicles, storage, and hobbies while maintaining the home's curb appeal. Inside, vaulted ceilings and expansive windows fill the open-concept floor plan with natural light, creating a warm and inviting atmosphere. The seamless flow between the living, dining, and kitchen spaces makes this home ideal for entertaining and modern living. The desirable split-bedroom design ensures privacy for everyone. Each bedroom features its own private en-suite bathroom and oversized walk-in closet, offering comfort and convenience rarely found in today's market. The luxurious primary suite is a retreat all its own, featuring a cozy gas fireplace and multiple large walk-in closets designed to accommodate every wardrobe. Currently under construction and scheduled for completion later this year, this exceptional custom home beautifully blends timeless elegance with thoughtful design and modern functionality. Don't miss the opportunity to make it yours!

Listed by Kristen Greene of Main Street Realty Group LLC

$
$
%
$/month over payments
Federal 30-year interest rate: 6.58% last updated on Jul 23, 2026
* All Figures are estimates. Check with your bank or proposed mortgage company for actual interest rates.
This product uses the FRED® API but is not endorsed or certified by the Federal Reserve Bank of St. Louis.

Save FavoriteSchedule TourAsk A QuestionMore Details

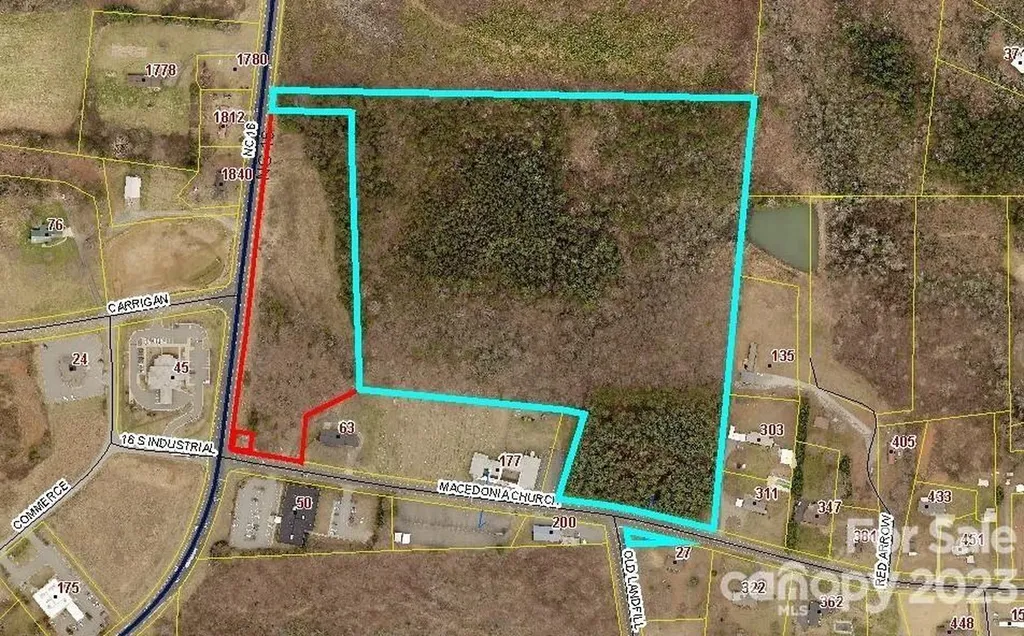
0 Hwy 16 Highway S Taylorsville NC 28681

MLS Number CAR4099695

  • Commercial
  • Acreage 33

Sewer, water and natural gas available at this high traffic intersection that is rapidly growing with endless possibilities. SECU Financial Institution, Medical, Pharmaceutical, and Veterinary offices surrounding this property.

Listed by Marty Pennell of Weichert,Realtors - Team Metro

$
$
%
$/month over payments
Federal 30-year interest rate: 6.58% last updated on Jul 23, 2026
* All Figures are estimates. Check with your bank or proposed mortgage company for actual interest rates.
This product uses the FRED® API but is not endorsed or certified by the Federal Reserve Bank of St. Louis.

Save FavoriteSchedule TourAsk A QuestionMore Details

1217 Brionne Court Waxhaw NC 28173

Waxhaw, NC1217 Brionne Court

Price$699,900

Est. Mortgage: $/month

MLS Number CAR4396373

  • Residential
  • Bedrooms 6
  • Bathroom 4
  • Square Feet 3,323
  • Acreage 0.66

Welcome to your own private retreat in the heart of Wesley Chapel! Nestled on a quiet cul-de-sac, this beautifully maintained 6-bedroom, 4-bath home offers over 3,300 square feet of thoughtfully designed living space on a spacious .66-acre lot. Whether you're hosting family gatherings, working from home, or simply looking for room to spread out, this home has the space and flexibility to fit every stage of life. Step outside to your backyard oasis featuring a sparkling in-ground pool, expansive patio, and plenty of yard to play, entertain, or unwind. Inside, you'll find generous living areas, spacious bedrooms, and a layout designed for both everyday living and memorable celebrations. A 3-car garage provides ample storage for vehicles, hobbies, or recreational equipment, while the cul-de-sac location offers minimal traffic and a true neighborhood feel. Located in one of Union County's most desirable areas, this home combines the privacy and space you've been searching for with convenient access to shopping, dining, parks, and top-rated schools. Homes offering this combination of size, lot, location, and outdoor living are hard to find. Don't miss your opportunity to make this exceptional property your next home!

Listed by Cydney Plumley of Keller Williams Ballantyne Area

$
$
%
$/month over payments
Federal 30-year interest rate: 6.58% last updated on Jul 23, 2026
* All Figures are estimates. Check with your bank or proposed mortgage company for actual interest rates.
This product uses the FRED® API but is not endorsed or certified by the Federal Reserve Bank of St. Louis.

Virtual TourSave FavoriteSchedule TourAsk A QuestionMore Details

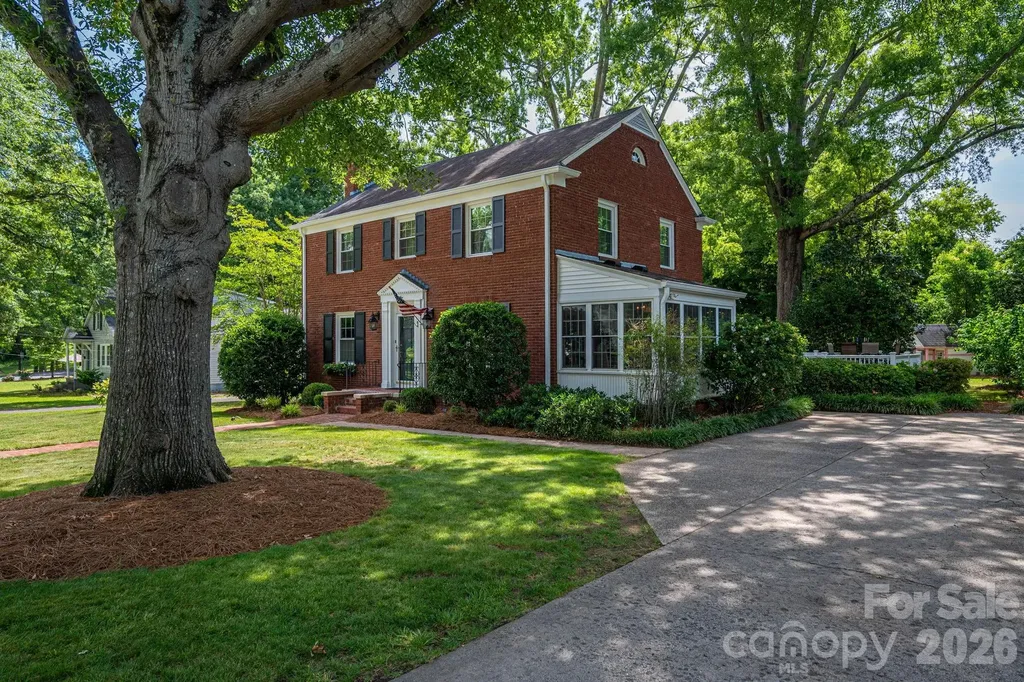
5 Kingston Street Belmont NC 28012

Belmont, NC5 Kingston Street

Price$699,900

Est. Mortgage: $/month

Pending

MLS Number CAR4396933

  • Residential
  • Bedrooms 3
  • Bathroom 3
  • Square Feet 2,263
  • Acreage 0.36

***Multiple offers have been received and sellers are requesting an offer deadline of 5 PM on 6/28/2026*** Welcome to 5 Kingston Street-a timeless treasure nestled in the highly sought-after Davis Park area. Combining historic character with exceptional versatility, this home offers the quintessential Belmont lifestyle, located just a short, leisurely stroll from the vibrant shops, dining, and parks of Downtown Belmont! From the moment you step inside, you'll be captivated by the home's historic charm. Rich architectural details take center stage, featuring exquisite dentil molding, elegant cornice boards, and beautifully preserved original hardwood floors that flow throughout most of the home. The main level is designed for both comfortable living and seamless entertaining, offering a welcoming living room and a cozy den for relaxation, a formal dining room perfect for hosting dinner parties, and a bright breakfast room for casual morning coffee. A cheerful sunroom bathed in natural light will be your new favorite spot to unwind with a good book! An abundance of ample closet spaces provides rare storage for a historic home. Venture upstairs to discover three bedrooms, two full bathrooms, PLUS a flex room. Let your imagination run wild: it is perfectly suited for a private home office, an inspiring art or wellness studio, or a new primary bathroom suite to maximize your investment. The magic continues outside in your private rear yard oasis. Host unforgettable gatherings on the expansive deck and beautiful brick patio, offering plenty of space for dining, grilling, and lounging. The lush, private yard also features a handy storage building for tools or garden gear. Properties with this blend of historic integrity, modern outdoor living, and walkability rarely come to market in Belmont. Schedule your tour today and fall in love with 5 Kingston Street!

Listed by Megan Triplett of Howard Hanna Allen Tate Gastonia

$
$
%
$/month over payments
Federal 30-year interest rate: 6.58% last updated on Jul 23, 2026
* All Figures are estimates. Check with your bank or proposed mortgage company for actual interest rates.
This product uses the FRED® API but is not endorsed or certified by the Federal Reserve Bank of St. Louis.

Save FavoriteSchedule TourAsk A QuestionMore Details

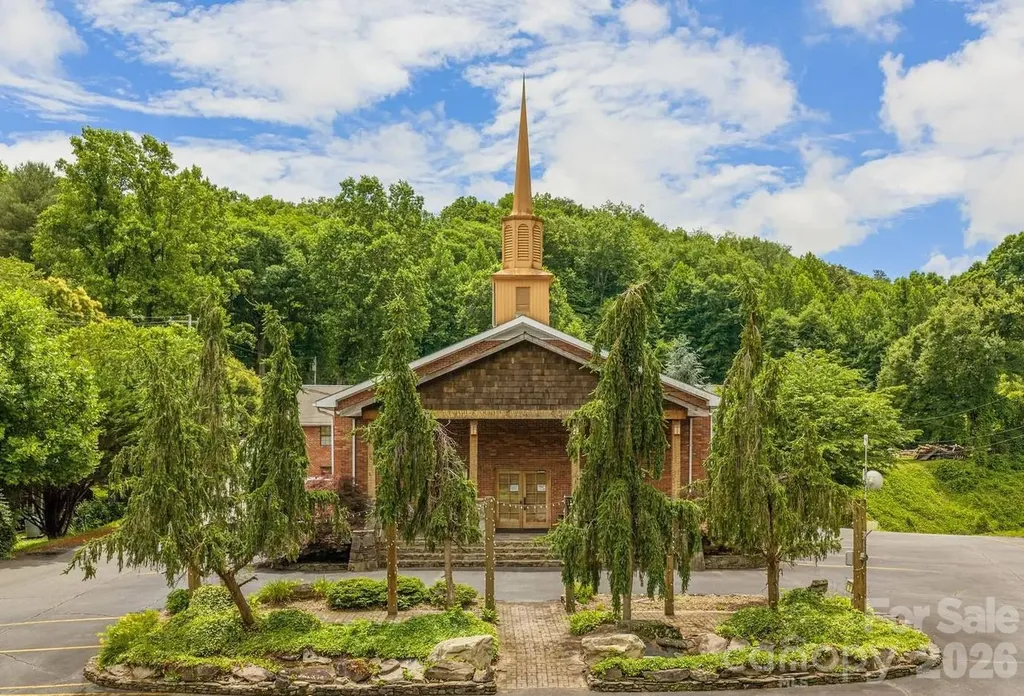
1127 Franklin Grove Church Road Bryson City NC 28713

MLS Number CAR4392508

  • Commercial
  • Square Feet 16,940
  • Acreage 1.47

Where Opportunity Meets Imagination-and the Future Is Yours to Build. A place with the scale to make an impact and the flexibility to bring bold ideas to life. Located just one mile from downtown Bryson City, this remarkable 16,900-square-foot property presents a rare opportunity for investors, entrepreneurs, developers, nonprofits, educational organizations, and hospitality operators alike. Spanning three levels, the facility features a 3,600-square-foot clear-span gathering hall, large commercial kitchen, 5 offices, 9 classrooms, 6 bathrooms, expansive finished lower level, and 86 parking spaces, all set among beautifully maintained grounds. Whether envisioned as an event venue, retreat center, educational campus, family entertainment destination, brewery, mixed-use development, nonprofit headquarters, or community gathering space, few properties offer this combination of size, infrastructure, and location. The flexible floor plan provides endless possibilities, but must include use as a "church" due to deed restrictions. Bryson City's continued growth creates demand for innovative spaces that serve residents and visitors alike. Imagine what Bryson City needs next-and build it here.

Listed by Braden Bowers of Evergreen Mountain Realty Group LLC

$
$
%
$/month over payments
Federal 30-year interest rate: 6.58% last updated on Jul 23, 2026
* All Figures are estimates. Check with your bank or proposed mortgage company for actual interest rates.
This product uses the FRED® API but is not endorsed or certified by the Federal Reserve Bank of St. Louis.

Save FavoriteSchedule TourAsk A QuestionMore Details

315 Lakeview Trail Nebo NC 28761

Nebo, NC315 Lakeview Trail

Price$699,900

Est. Mortgage: $/month

MLS Number CAR4391588

  • Residential
  • Bedrooms 2
  • Bathroom 3
  • Square Feet 1,963
  • Acreage 1.31

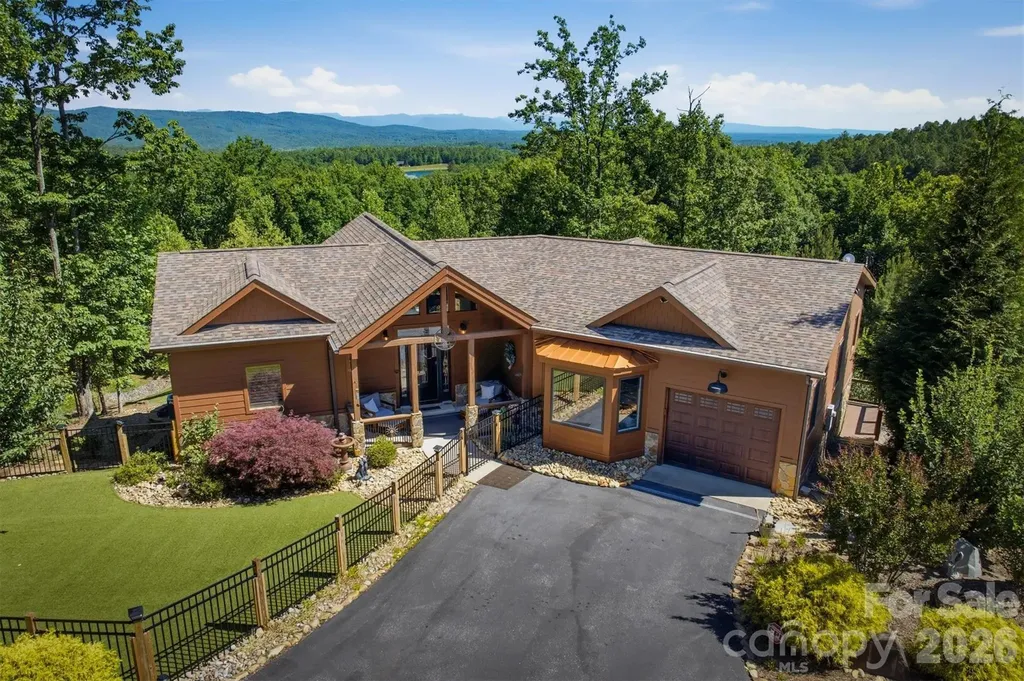
BREATHTAKING LONG-RANGE MOUNTAIN VIEWS!! This gorgeous craftsman home fully encompasses the word custom - tons of upgrades & the highest quality materials. Situated on 1.3 gently sloped acres in the highly desirable gated community of Grandview Peaks, the split bedroom layout offers two large en-suites with convenient single-level living. High ceilings and picture windows in the great room look out to dramatic views of Grandfather & Table Rock Mountains. The primary bedroom has a separate sitting room, the perfect spot for a home office or hobby room. Both en-suite bathrooms have custom-built tile showers and spacious walk-in closets. The great room flows comfortably to the gourmet kitchen with a 4'x8' center island, beautiful granite countertops, handmade Birch cabinets, built-in LG appliances, a porcelain farm sink and a separate dining area. The second en-suite bedroom offers privacy from the main living area and wonderful sunrise views. All bedrooms & bathrooms have custom Gruber shutters. Off the kitchen is the screened porch with memory vinyl and marine-grade LVP flooring - a picture perfect setting for morning coffee while watching the sun rise over the nearby South Mountain Range. A new side porch has recently been added with a gate and steps to access the backyard. Rocking chairs line the covered back porch where you'll enjoy the ever-changing mountain views...fog looming in the valley in the morning to filter-less sunset views in the evening. The newly renovated laundry room has a brand new washer & dryer, cabinetry for storage, and a new full bathroom with a walk-in shower. One side of the garage has been converted to a bonus room with a trundle/bunk bed to keep extra guests comfortable and an art studio complete with a bay window for great natural lighting, cabinetry and a sink for easy clean-up. The attached garage has space for a vehicle and ample storage. The home is low-maintenance with James Hardy Dream Collection siding and a fenced-in artificial turf front yard with charcoal-based substrate for easy cleanup and zero odors...your pets will absolutely love it! Gorgeous landscaping welcomes guests as they arrive. Whether you're searching for a peaceful weekend retreat, a vacation rental opportunity, or the perfect place to settle into retirement, this versatile mountain home is ready to fit your lifestyle.

Listed by Cory Coady of Engel & Volkers Foothills Lake James

$
$
%
$/month over payments
Federal 30-year interest rate: 6.58% last updated on Jul 23, 2026
* All Figures are estimates. Check with your bank or proposed mortgage company for actual interest rates.
This product uses the FRED® API but is not endorsed or certified by the Federal Reserve Bank of St. Louis.

Virtual TourSave FavoriteSchedule TourAsk A QuestionMore Details

1023 Wt Ferguson Drive Matthews NC 28104

Matthews, NC1023 Wt Ferguson Drive

Price$699,900

Est. Mortgage: $/month

Pending

MLS Number CAR4323226

  • Residential
  • Bedrooms 5
  • Bathroom 4
  • Square Feet 3,178
  • Acreage 0.19

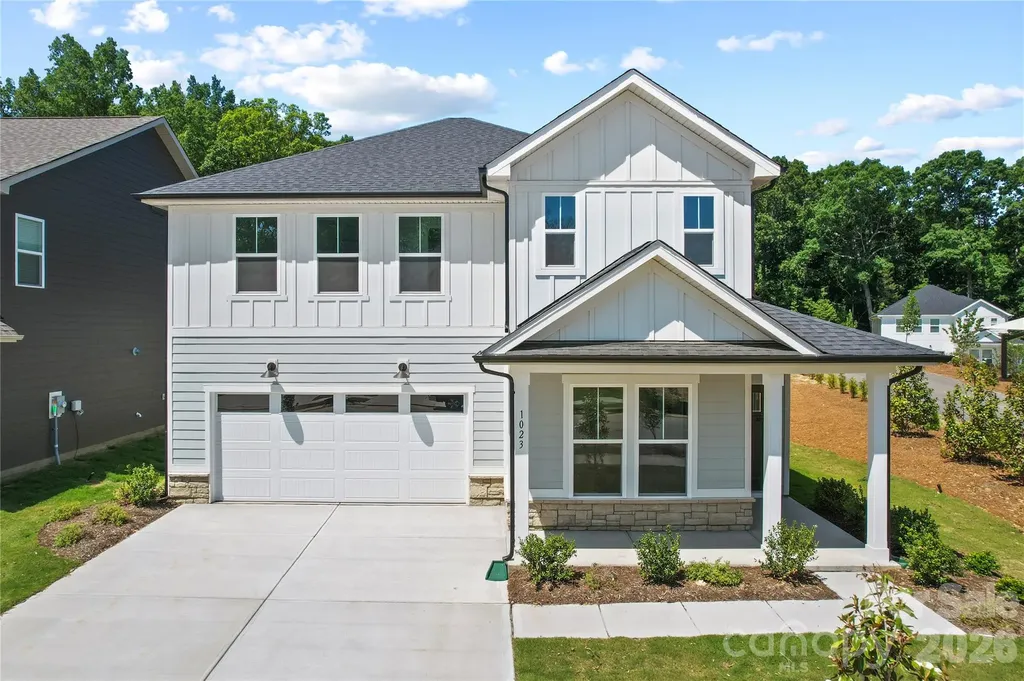
Popular Leyton plan! This great home features a gourmet kitchen with 42" white cabinetry, upgraded kitchen island with additional storage and walk-in pantry. Spacious light filled cafe. Planning center office off cafe. Gathering room has great natural light and a floor to ceiling brick fireplace. First floor guest suite with tile walk-in shower perfect for overnight stays. Home has secondary laundry room on the first floor. Covered back porch with extended patio for enjoying the outside. Second floor owner's suite has tray ceiling and spacious sitting room and owner's bath features an oversized full tile spa shower with dual shower heads and full bench seat and separate closets. Secondary bedrooms are a great size and convenient second floor spacious loft and laundry room complete this great home.

Listed by Mary Ann Dumke of Pulte Home Corporation

$
$
%
$/month over payments
Federal 30-year interest rate: 6.58% last updated on Jul 23, 2026
* All Figures are estimates. Check with your bank or proposed mortgage company for actual interest rates.
This product uses the FRED® API but is not endorsed or certified by the Federal Reserve Bank of St. Louis.

Save FavoriteSchedule TourAsk A QuestionMore Details

250 Potato Branch Road Leicester NC 28748

Leicester, NC250 Potato Branch Road

Price$699,900

Est. Mortgage: $/month

MLS Number CAR4377346

  • Residential
  • Bedrooms 3
  • Bathroom 2
  • Square Feet 2,552
  • Acreage 18

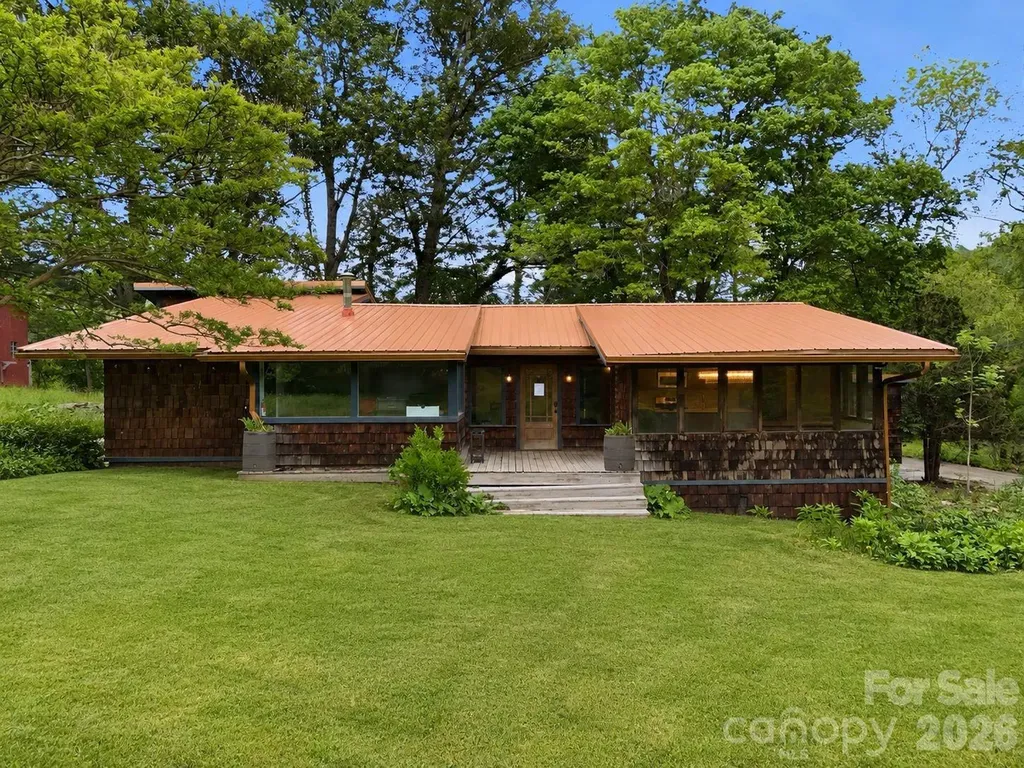
250 Potato Branch Rd offers the perfect blend of privacy, space, and breathtaking mountain scenery! Nestled on 18 beautiful acres, this unique property features a spacious 3-bedroom, 2-bath layout with 2,552 sq ft of living space designed for comfort and versatility. Enjoy stunning mountain views from your own slice of paradise while taking advantage of the barn, ideal for hobbies, storage, or animals. Inside, you'll find a dedicated office plus an additional flex room perfect for a guest space, gym, playroom, or whatever fits your lifestyle. With plenty of room to roam both inside and out, this property is a rare opportunity to enjoy peaceful country living with endless possibilities.

Listed by Reveca Cardoza of United Realty Group Inc

$
$
%
$/month over payments
Federal 30-year interest rate: 6.58% last updated on Jul 23, 2026
* All Figures are estimates. Check with your bank or proposed mortgage company for actual interest rates.
This product uses the FRED® API but is not endorsed or certified by the Federal Reserve Bank of St. Louis.

Save FavoriteSchedule TourAsk A QuestionMore Details

Broker Reciprocity MLS Grid Logo © 2026 Listings courtesy of Canopy MLS as distributed by MLS GRID. IDX information is provided exclusively for consumers’ personal non-commercial use and may not be used for any purpose other than to identify prospective properties consumers may be interested in purchasing. The IDX data is deemed reliable but is not guaranteed by MLS GRID and may be subject to an end user license agreement prescribed by the Member Participant’s applicable MLS.  Based on information submitted to the MLS GRID as of July 26, 2026 6:46 AM UTC . All data is obtained from various sources and may not have been verified by broker or MLS GRID. Supplied Open House Information is subject to change without notice. All information should be independently reviewed and verified for accuracy. Properties may or may not be listed by the office/agent presenting the information. Some IDX listings have been excluded from this website.