and narrow your search. If you have fewer than 200 results, you can save your search.

Chimney Rock NC

r=7897-7908
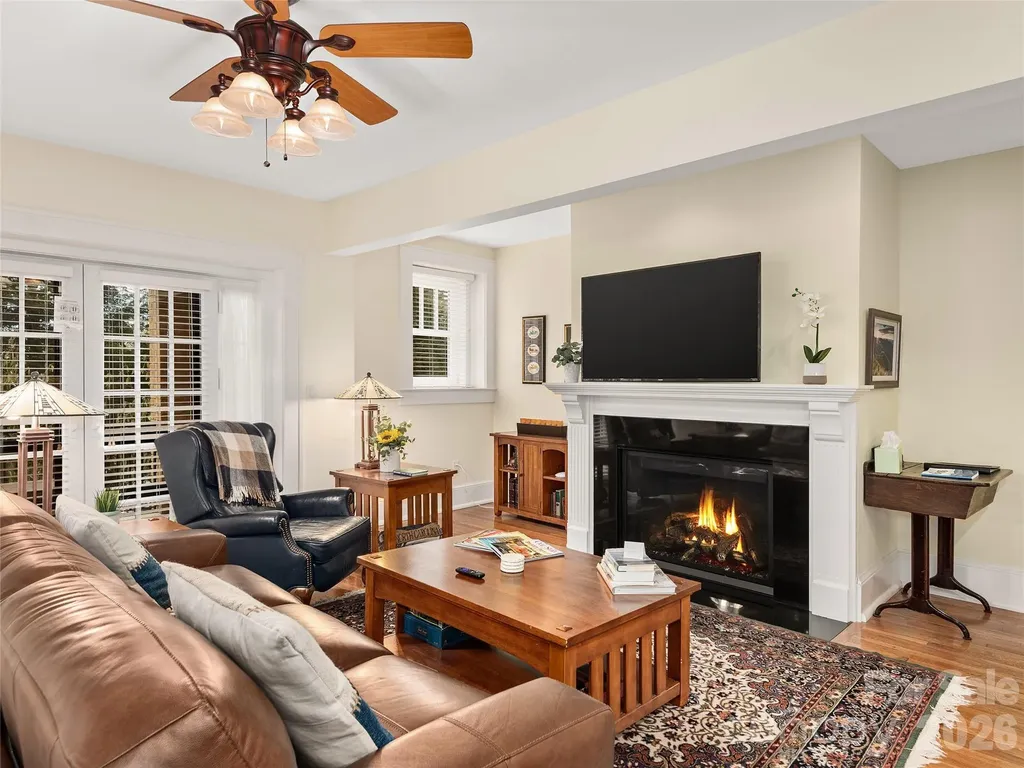
203 6th Avenue W Hendersonville NC 28739

MLS Number CAR4288242

  • Condo
  • Bedrooms 2
  • Bathroom 2
  • Square Feet 1,437
  • Acreage 0.01

Timeless in design and thoughtfully reimagined for modern living, the Landmark offers a rare opportunity to own a distinctive piece of Hendersonville’s historywhere preserved architectural charm meets refined comfort and exceptional potential as both a personal retreat and income-producing investment! In the very heart of Hendersonville yet quietly tucked just one block from downtown this exceptional residence offers a rare balance of sophistication, privacy, and opportunity. Whether envisioned as a refined personal retreat or a proven income-producing property, this ground-level unit at 203 6th Ave W, Unit 1B represents a truly distinctive offering at this price point. For those seeking flexibility, the property already holds an established short-term rental history with consistent performance and seamless transferability of systems in place. It is equally suited, however, for owners who desire a sophisticated downtown residence without sacrificing peace and quiet. A property that can be for exclusive use, or pay for itself as an income producing property that stays as busy as you want it to. Set within a beautifully restored historic building, the residence has been thoughtfully renovated to honor its architectural character while incorporating modern comfort and efficiency. The renovation included cotton batt sound insulation and additional energy-saving, sustainable features, creating an interior that feels serene, efficient, and exceptionally well-constructed a level of quality that cannot be replicated in this location today with the reuse of the original materials such as the oak flooring! Inside, the open-concept layout feels bright and welcoming, complemented by tasteful finishes and subtle design details that reflect both heritage and contemporary style. Two private outdoor sitting areas extend the living space and enhance the ease of ground-level access ideal for everyday living or hosting guests. Step outside and you are moments from Hendersonville’s celebrated Main Street, where boutique shopping, cafs, galleries, dining, and year-round festivals create a vibrant cultural backdrop. Yet, once inside, the sound-insulated design delivers a calm, retreat-like atmosphere even on the liveliest evenings downtown. Owners also enjoy exclusive rooftop access, offering elevated views and a perspective of Hendersonville that few experience. Beyond the city center, the lifestyle continues: DuPont State Forest and Pisgah National Forest are within easy reach, Asheville Regional Airport is approximately 30 minutes away, and Charlotte Douglas International Airport provides convenient access for both business and leisure travel. Downtown opportunities of this caliber particularly at the ground level are increasingly rare. As Hendersonville continues to grow, this residence stands as a unique piece of the city’s fabric: historically rooted, sustainably upgraded, and positioned for both enjoyment and long-term value! This is your chance to secure a property that offers not only location, but distinction. Schedule your private showing and experience what makes this opportunity truly exceptional. Summer months are heavily booked for rental already, so don't hesitate to book a slot to view!

Listed by Erika Bradley and Daniel Bradley of Century 21 Mountain Lifestyles

$
$
%
$/month over payments
Federal 30-year interest rate: 6.58% last updated on Jul 23, 2026
* All Figures are estimates. Check with your bank or proposed mortgage company for actual interest rates.
This product uses the FRED® API but is not endorsed or certified by the Federal Reserve Bank of St. Louis.

Virtual TourSave FavoriteSchedule TourAsk A QuestionMore Details
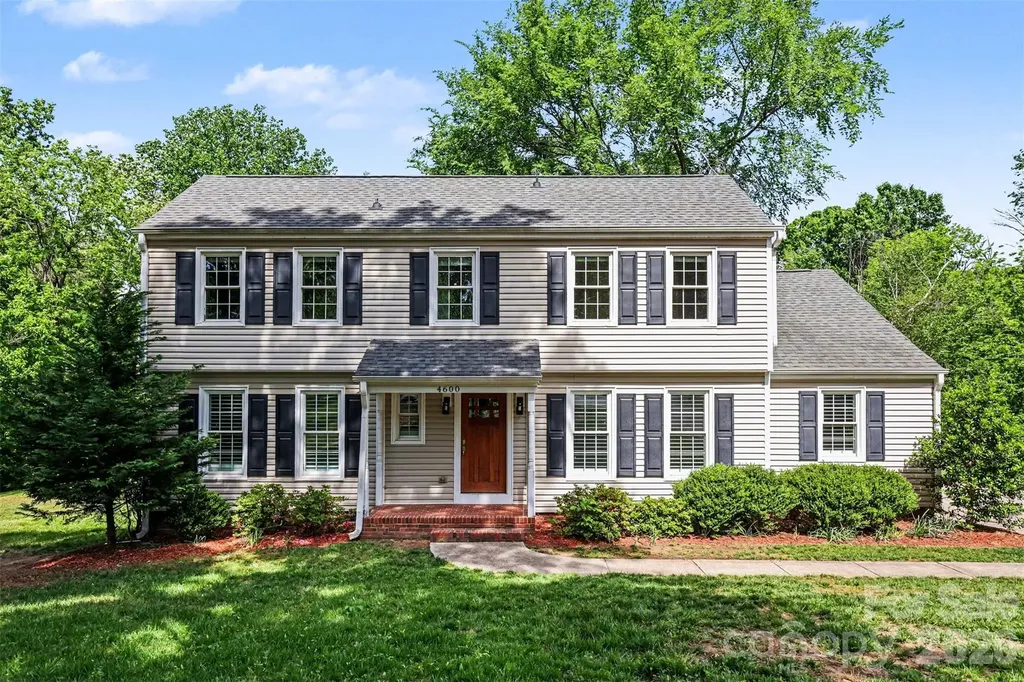
4600 Bournewood Lane Charlotte NC 28226

Charlotte, NC4600 Bournewood Lane

Price$699,000

Est. Mortgage: $/month

Active With Contract

MLS Number CAR4355156

  • Residential
  • Bedrooms 5
  • Bathroom 3
  • Square Feet 2,505
  • Acreage 1

Great opportunity to be in South Charlotte - A lovely 5-bedroom beauty with all the special features. Beautiful thermal treated European Oak Floors throughout the living spaces. Formal living and dining room. Kitchen with bountiful windows, shaker style white cabinets with granite counters, island cook top with raw edge wood counter for fun! Perfectly styled for entertaining or just cozy evenings curled up with your gas fireplace. Oversized covered deck off kitchen/family room overlooking the full acre back yard with great wooded areas beckons enjoyable moments with friends. Fenced garden spot to grow fresh veggies or favorite plants. Primary on main w/en-suite bath, beautiful, glassed shower, double vanities, water closet, tile floor and large private walk-in. A secondary bedroom on main, perfect for office or guests. Upstairs good size bedrooms, full bath and laundry room. Walk in attic storage offers easy access for treasures. Fifth bedroom could be a bonus room! Tucked in the cul-de-sac adds to the peaceful ambiance just waiting for you to call it home!

Listed by Katherine Childers of NorthGroup Real Estate LLC

$
$
%
$/month over payments
Federal 30-year interest rate: 6.58% last updated on Jul 23, 2026
* All Figures are estimates. Check with your bank or proposed mortgage company for actual interest rates.
This product uses the FRED® API but is not endorsed or certified by the Federal Reserve Bank of St. Louis.

Save FavoriteSchedule TourAsk A QuestionMore Details
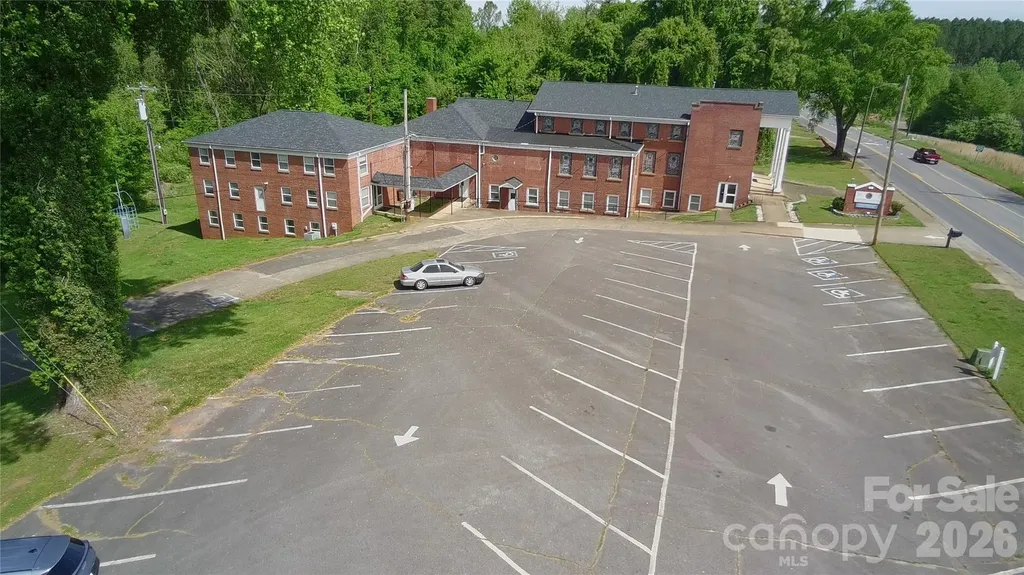
413 Polkville Road Shelby NC 28150

MLS Number CAR4372072

  • Commercial
  • Property SubType SPECIAL PURPOSE
  • Square Feet 17,087
  • Acreage 1.26

Don't miss this incredible opportunity to own a versatile property in Shelby, NC! Located between Hwy. 74 and the Shelby Bypass, this large 17,087 +/- sq/ft Church sits on 1.26 acres and offers endless possibilities for repurposing or continued use as a church. The property features an large sanctuary, classrooms & meeting rooms, a 5 bedroom apartment, commercial kitchen & dining hall, 50 Parking Spaces and an extra 4,023 +/- sq/ft of unconditioned space for storage or future improvements. With substantial square footage and a great location, this property could be used by a variety of organizations, including religious, event venues, community centers, or redevelopment. Several recent upgrades including a new roof in 2022. 11,000 average daily traffic.

Listed by Sam Zobrest of Revelation Realty Group

$
$
%
$/month over payments
Federal 30-year interest rate: 6.58% last updated on Jul 23, 2026
* All Figures are estimates. Check with your bank or proposed mortgage company for actual interest rates.
This product uses the FRED® API but is not endorsed or certified by the Federal Reserve Bank of St. Louis.

Virtual TourSave FavoriteSchedule TourAsk A QuestionMore Details
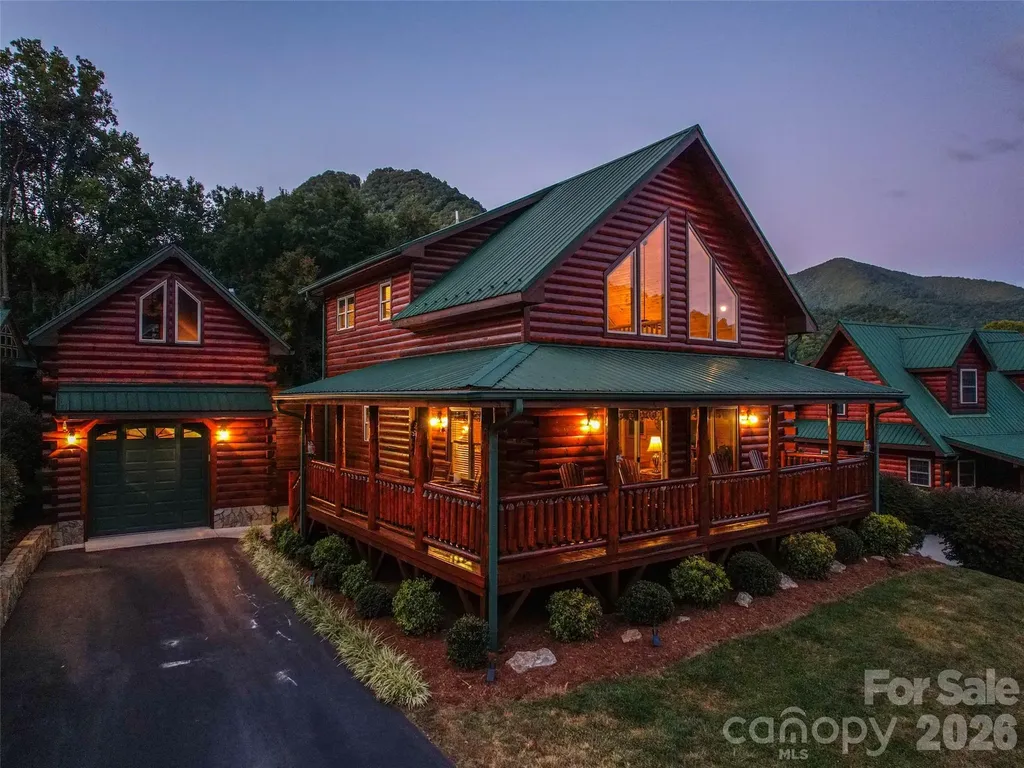
242 Panoramic Loop Maggie Valley NC 28751

Maggie Valley, NC242 Panoramic Loop

Price$699,000

Est. Mortgage: $/month

MLS Number CAR4380854

  • Residential
  • Bedrooms 3
  • Bathroom 3
  • Square Feet 1,751
  • Acreage 0.17

Discover this premier mountain cabin retreat blending timeless rustic charm with modern luxury. This home is being sold turnkey and fully-furnished. Nestled in a well-established cabin community on a level lot with year-round paved access, this home sits within walking distance to the vibrant heart of Maggie Valley. It offers effortless proximity to Cataloochee Ski Area, downtown Waynesville, the Asheville region, and Harrah's Cherokee Casino. Step inside to an inviting open floor plan showcasing beautiful wood floors and soaring vaulted cathedral ceilings that create an atmosphere of spacious elegance. A dramatic floor-to-ceiling fireplace serves as the centerpiece of the living area, perfect for cozy gatherings after a day on the slopes or exploring the Smokies. The spacious gourmet kitchen impresses with granite countertops, a large island with breakfast bar, and abundant cabinetry-ideal for entertaining family and friends. The main-level primary suite provides convenience and privacy, featuring a luxurious ensuite bath with dual vanity, ceramic tile, and a spacious walk-in shower. Upstairs, an open loft area with a dramatic wall of windows frames breathtaking long-range mountain views, offering a serene spot for relaxation or a home office. Two additional bedrooms with vaulted ceilings and a full bath complete the upper level, providing ample space for guests. Outside, the custom log construction is complemented by a generous wraparound covered deck, perfect for al fresco dining while soaking in panoramic mountain vistas that captivate year-round. A detached single-car garage includes optional storage or bonus space above. The metal roof ensures durability and low maintenance, while the established community and proven short-term rental history deliver strong income-producing potential for investors or those seeking a turnkey vacation property. This rare offering combines authentic mountain living in one of Western North Carolina's most desirable locations. Whether as a primary residence, second home, or lucrative rental investment, this log cabin delivers unparalleled lifestyle and value. The frequent visits by the local elk are an added bonus!

Listed by Brian K. Noland of Howard Hanna Beverly-Hanks Waynesville

$
$
%
$/month over payments
Federal 30-year interest rate: 6.58% last updated on Jul 23, 2026
* All Figures are estimates. Check with your bank or proposed mortgage company for actual interest rates.
This product uses the FRED® API but is not endorsed or certified by the Federal Reserve Bank of St. Louis.

Save FavoriteSchedule TourAsk A QuestionMore Details
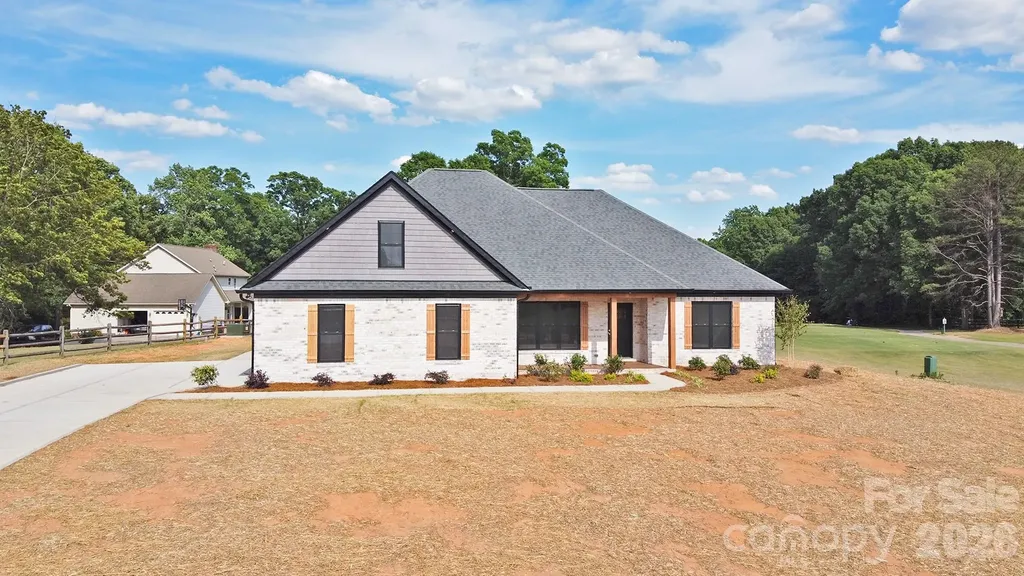
935 Lake Wright Road China Grove NC 28023

China Grove, NC935 Lake Wright Road

Price$699,000

Est. Mortgage: $/month

MLS Number CAR4379475

  • Residential
  • Bedrooms 3
  • Bathroom 2
  • Square Feet 2,292
  • Acreage 1.07

Luxury golf-course living awaits in this one-of-a-kind custom home on Hole #3 of Warrior Golf Course. This single-story home sits on a rare one-acre lot with NO HOA and NO city taxes. Designed for resort-style living, it features 3 bedrooms plus a flexible dining/office space, 2 spa-inspired baths, 11-foot tray ceilings, architectural wood beams, hidden rope lighting with smartphone controls, and a stunning stone fireplace. The gourmet kitchen offers an 8-foot quartz island with built-in microwave, double ovens, pot filler, walk-in pantry, and serving bar. Enjoy outdoor living on the rocking chair front porch or the covered insect-free patio pre-wired for a hot tub. Additional upgrades include exterior soffit lighting, oversized 2-car garage, double driveway, expansive laundry room with sink/cabinetry, and constant-pressure well pump. Minutes to I-85, Mooresville, and Concord.

Listed by Nick Huscroft of Chosen Realty of NC LLC

$
$
%
$/month over payments
Federal 30-year interest rate: 6.58% last updated on Jul 23, 2026
* All Figures are estimates. Check with your bank or proposed mortgage company for actual interest rates.
This product uses the FRED® API but is not endorsed or certified by the Federal Reserve Bank of St. Louis.

Save FavoriteSchedule TourAsk A QuestionMore Details
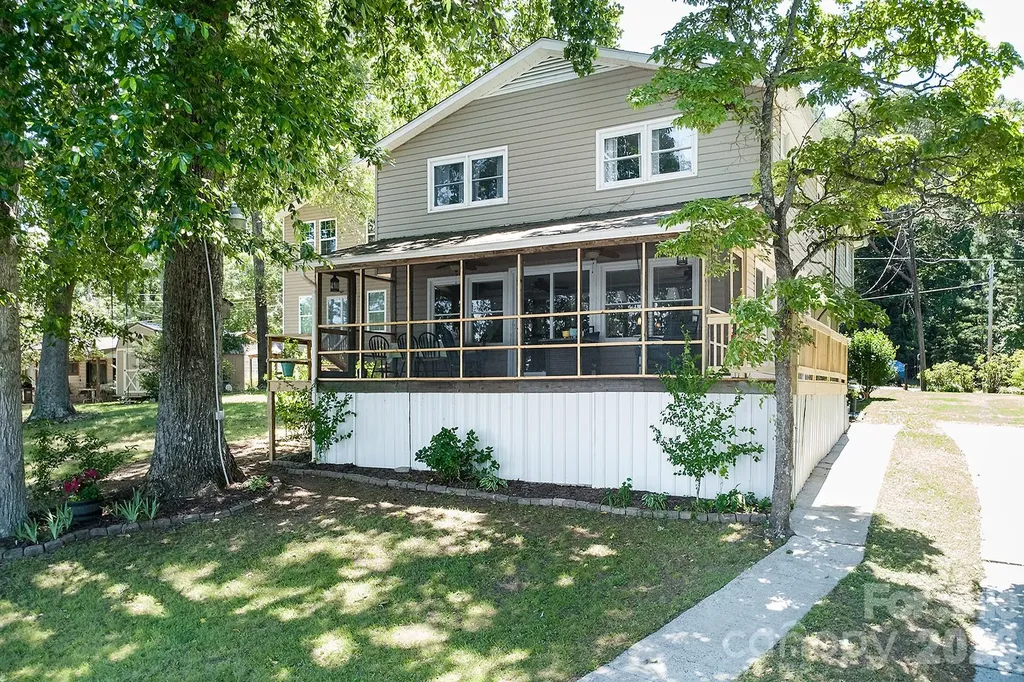
46842 Beach Road New London NC 28127

New London, NC46842 Beach Road

Price$699,000

Est. Mortgage: $/month

MLS Number CAR4389730

  • Residential
  • Bedrooms 2
  • Bathroom 2
  • Square Feet 1,138
  • Acreage 0.11

Escape to paradise in this inviting, spacious lakefront home. The main level offers 1,114 square feet of heated living space featuring a beautiful living room with full water views, a generous kitchen and dining area, a bedroom, full bath, and a screened porch overlooking the water-an ideal spot to enjoy your morning coffee or unwind at the end of the day. Upstairs, you'll find the primary bedroom, full bath, laundry room, and multiple bonus areas offering approximately 1,360 square feet of additional finished living space. While much of this area is not included in the home's heated square footage calculation due to ceiling height requirements, it provides exceptional flexibility for guests, hobbies, recreation, storage, or a home office. Outside, the level lot gently leads to your private pier and dock, making it easy to enjoy boating, fishing, kayaking, swimming, and countless days on the water. A public boat landing and picnic area are also in the community. The property is located only minutes from historic Badin, where there are quaint businesses to shop, a coffee shop, library, and also a public landing to Badin Lake. Whether you're searching for a full-time residence, weekend getaway, or vacation retreat, this charming waterfront property offers the lake lifestyle you've been dreaming of. Palmerville Lake is cherished for its scenic beauty, peaceful surroundings, and slower pace of life. Spend your days casting a line from the dock, paddling across the calm waters, or simply relaxing on the porch while taking in the view. Here, every day feels like a getaway!

Listed by Lynn Norman of Lake Tillery Properties LLC

$
$
%
$/month over payments
Federal 30-year interest rate: 6.58% last updated on Jul 23, 2026
* All Figures are estimates. Check with your bank or proposed mortgage company for actual interest rates.
This product uses the FRED® API but is not endorsed or certified by the Federal Reserve Bank of St. Louis.

Virtual TourSave FavoriteSchedule TourAsk A QuestionMore Details
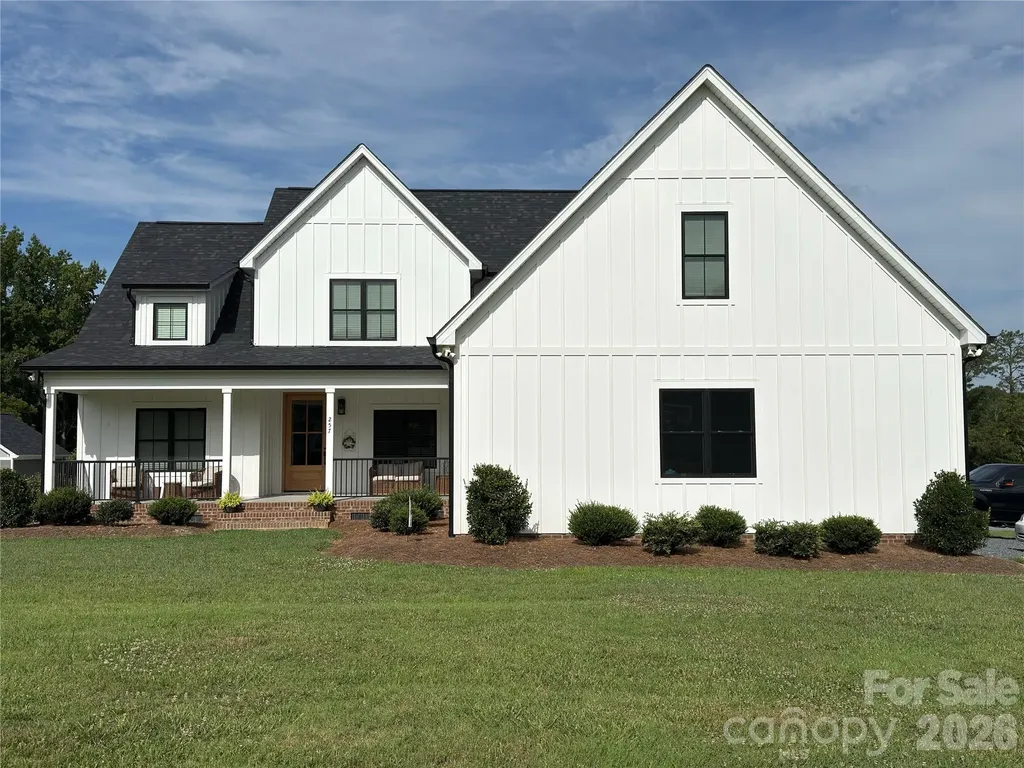
257 Glenwood Drive Oakboro NC 28129

Oakboro, NC257 Glenwood Drive

Price$699,000

Est. Mortgage: $/month

Coming Soon

MLS Number CAR4406473

  • Residential
  • Bedrooms 3
  • Bathroom 4
  • Square Feet 2,450
  • Acreage 0.61

Stop searching! 257 Glenwood Drive in Oakboro truly has everything on your wish list! Tucked away on a quiet cul-de-sac with a clear lot and picturesque pond views, this brand-new 2024 residence combines low-maintenance Hardie Board siding, a classic covered front porch, and an expansive wrap-around covered porch for ultimate outdoor living. At the heart of the home is a chef-inspired kitchen featuring a large, beautiful island, a cooktop with a vented hood, built-in double wall ovens, and an abundance of cabinet storage, while the spacious living room centers around a beautiful fireplace. Designed for complete comfort, every bedroom features a private en suite bathroom, highlighted by a main-level primary bedroom suite for ultimate convenience, plus an additional half bath for guests (3.5 baths total!). Complete with a versatile upstairs bonus room, attached two-car garage, and the charming small-town feel of Oakboro with convenient access to nearby regional hubs like Albemarle and Charlotte, this turn-key dream home is ready for you-schedule your tour today!

Listed by Whitney Hesley of Howard Hanna Allen Tate Mooresville/LKN

$
$
%
$/month over payments
Federal 30-year interest rate: 6.58% last updated on Jul 23, 2026
* All Figures are estimates. Check with your bank or proposed mortgage company for actual interest rates.
This product uses the FRED® API but is not endorsed or certified by the Federal Reserve Bank of St. Louis.

Save FavoriteSchedule TourAsk A QuestionMore Details
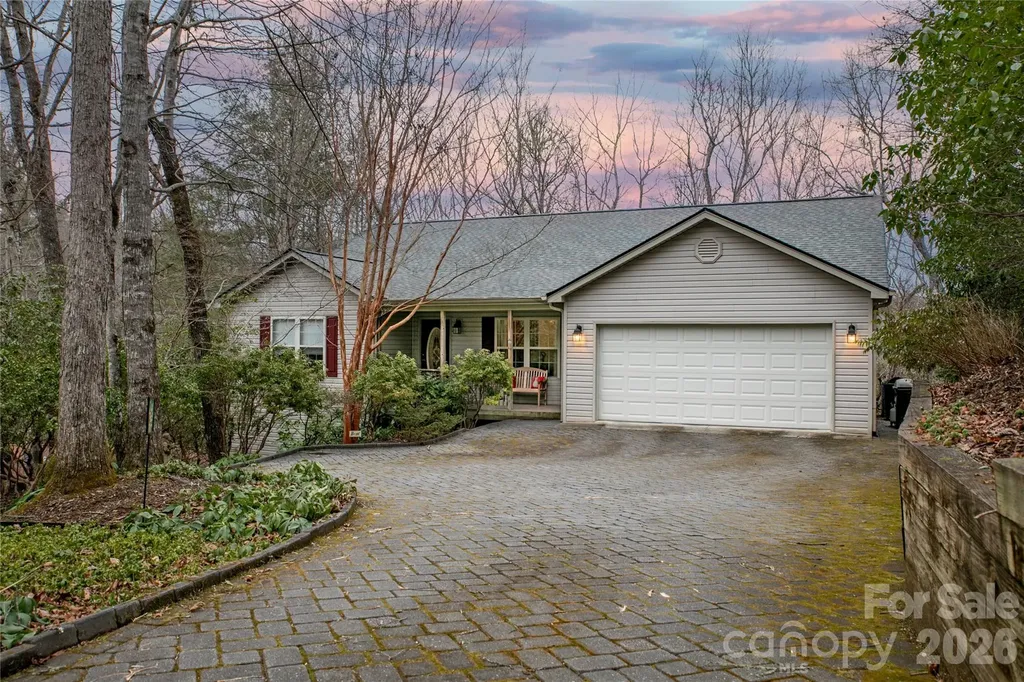
126 Gasga Court Brevard NC 28712

Brevard, NC126 Gasga Court

Price$699,000

Est. Mortgage: $/month

MLS Number CAR4338134

  • Residential
  • Bedrooms 3
  • Bathroom 2
  • Square Feet 2,013
  • Acreage 0.97

Drive up to your new home, on the level cobblestone driveway surrounded by native plants and mature woods, to this beautifully maintained, peaceful retreat tucked away at the end of a cul-de-sac on a rare double lot in Connestee Falls. Built in 2002 and lovingly cared for by its original owners, this home offers a gracious, welcoming layout ideal for both entertaining and quiet evenings by the fireplace with your favorite book. The spacious dining room is filled with natural light and overlooks acres of serene common-area forest, creating a lovely backdrop for everyday meals or special gatherings. Step outside to enjoy the recently upgraded outdoor living spaces, featuring all-new high-end composite decking and an open deck just off the screened porch. Inside, the remodeled kitchen shines with beautiful granite countertops, an added coffee bar, additional cabinetry, and matching new cabinets in the laundry room. Bathrooms have also been updated with Silas stone vanity tops. The basement offers an insulated workshop area, an exterior door leading to a level graveled space beneath the screened porch, and an easily accessible crawlspace providing ample storage.

Listed by Jennifer Merrell of RE/MAX Land of the Waterfalls

$
$
%
$/month over payments
Federal 30-year interest rate: 6.58% last updated on Jul 23, 2026
* All Figures are estimates. Check with your bank or proposed mortgage company for actual interest rates.
This product uses the FRED® API but is not endorsed or certified by the Federal Reserve Bank of St. Louis.

Save FavoriteSchedule TourAsk A QuestionMore Details
3915 Horsham Street Fort Mill SC 29707

Fort Mill, SC3915 Horsham Street

Price$699,000

Est. Mortgage: $/month

MLS Number CAR4375722

  • Residential
  • Bedrooms 4
  • Bathroom 4
  • Square Feet 3,197
  • Acreage 0.26

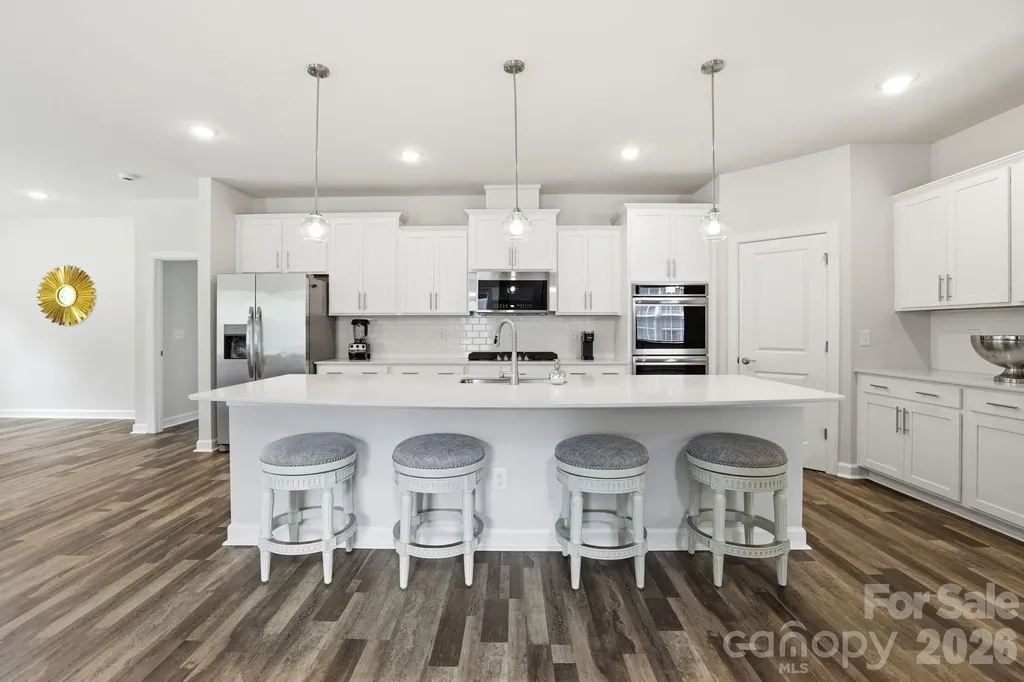
Welcome to 3915 Horsham Street-this nearly new 1.5-story home offers the perfect blend of modern design, flexible living, and high-end finishes, all situated on a premium homesite backing to a private wooded area. Featuring 4 bedrooms and 3.5 baths, this thoughtfully designed home includes a spacious main-level primary suite with dual vanities, walk-in shower, and generous closet, along with two additional bedrooms on the main floor. The open-concept living area showcases a gas fireplace and flows seamlessly into a gourmet kitchen complete with a large quartz island, double ovens, gas cooktop, built-in microwave with exterior venting, and refrigerator included. A private office with French doors, elegant dining room, and convenient main-level laundry with cabinets, sink, and washer/dryer add to the home's functionality. Upstairs, you'll find a never-lived-in bonus room, private bedroom, full bath, and additional storage-perfect for guests or flex space. Enjoy outdoor living on the screened porch overlooking a flat backyard on over ¼ acre. Additional highlights include a 3-car garage, expansive driveway, abundant storage, and energy-efficient tankless water heater. Ideally located near shopping, dining, and everyday conveniences, this home is move-in ready and better than new! Community clubhouse, pool, pickelball courts, and fitness center currently beig developed. Land behind home will not be developed per Lennar.

Listed by Kelly Rushmann of Redfin Corporation

$
$
%
$/month over payments
Federal 30-year interest rate: 6.58% last updated on Jul 23, 2026
* All Figures are estimates. Check with your bank or proposed mortgage company for actual interest rates.
This product uses the FRED® API but is not endorsed or certified by the Federal Reserve Bank of St. Louis.

Virtual TourSave FavoriteSchedule TourAsk A QuestionMore Details
16 Clubside Drive Asheville NC 28804

Asheville, NC16 Clubside Drive

Price$699,000

Est. Mortgage: $/month

Active With Contract

MLS Number CAR4386768

  • Condo
  • Bedrooms 2
  • Bathroom 3
  • Square Feet 2,224
  • Acreage 0.01

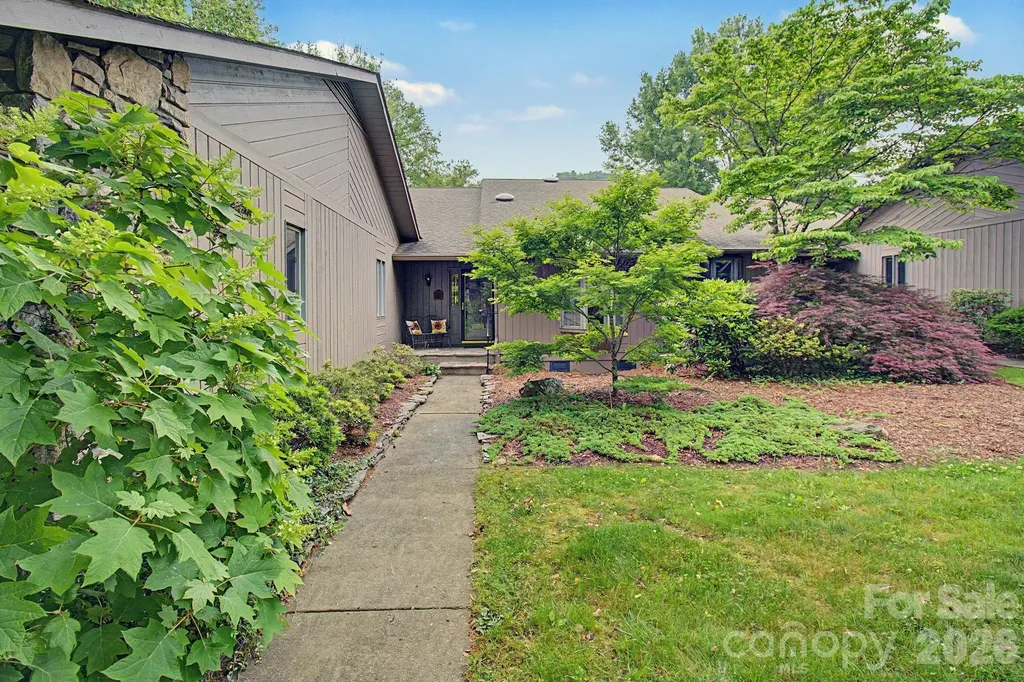
Immaculate one-level living in the highly sought-after Beaverdam Run community, where luxury, privacy, and effortless mountain living come together. Tucked into a peaceful and desirable location within the neighborhood, this beautifully renovated condo overlooks a serene creek and mountain setting, creating a true retreat-like atmosphere just minutes from downtown Asheville. Every detail has been thoughtfully curated and expertly designed with high-end finishes throughout. The stunning renovated kitchen features designer touches, quality craftsmanship, and a sophisticated blend of style and functionality ideal for both everyday living and entertaining. Spa-inspired bathrooms have been meticulously updated with luxurious designer tile, heated flooring, upscale fixtures, and timeless finishes that elevate the entire home experience. The layout offers exceptional comfort and convenience with abundant storage, walk-in closets, and true one-level accessibility. This is a rare turnkey opportunity, with furnishings available for buyers seeking an effortless move-in-ready mountain lifestyle. Meticulously maintained and exceptionally cared for, this condo also offers peace of mind with a fully vapor-barriered crawlspace, catch basins, extensive drainage improvements, and no history of flooding. Surrounded by the beauty of Beaverdam Run's natural setting, residents enjoy a lifestyle centered around tranquility, walking trails, community amenities, all while remaining conveniently close to shopping, dining, healthcare, and Asheville's vibrant cultural scene. This is not simply another condo in the community, it is truly one of the standout residences in Beaverdam Run. Turnkey, refined, low-maintenance, and absolutely move-in ready. Pre-inspected and offered under tax value.

Listed by Alexandra Schrank of RE/MAX Executive

$
$
%
$/month over payments
Federal 30-year interest rate: 6.58% last updated on Jul 23, 2026
* All Figures are estimates. Check with your bank or proposed mortgage company for actual interest rates.
This product uses the FRED® API but is not endorsed or certified by the Federal Reserve Bank of St. Louis.

Virtual TourSave FavoriteSchedule TourAsk A QuestionMore Details
6007 Moonglade Lane Charlotte NC 28269

Charlotte, NC6007 Moonglade Lane

Price$699,000

Est. Mortgage: $/month

MLS Number CAR4326044

  • Residential
  • Bedrooms 5
  • Bathroom 3
  • Square Feet 3,154
  • Acreage 0.19

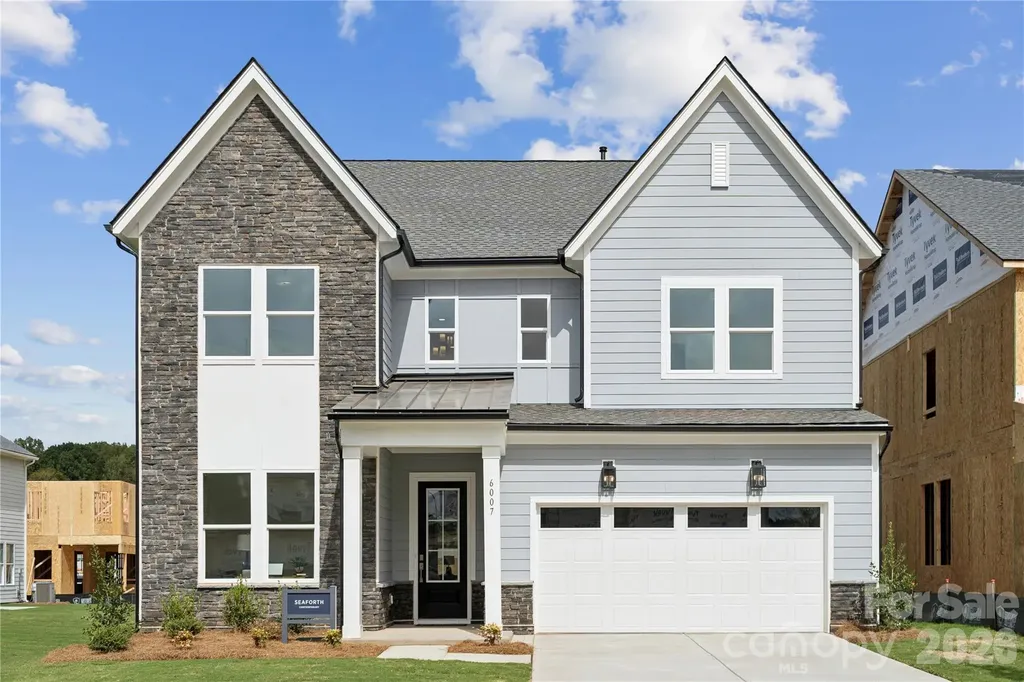
Introducing a truly one-of-a-kind residence in Griffith Lakes-originally crafted as a showcase home for our newest luxury community. Every detail has been thoughtfully curated and impeccably finished, offering a rare chance to own the only gallery home of its kind in our community. This is an unparalleled opportunity to secure a model-caliber residence in one of Charlotte's most sought-after new neighborhoods. Step into elevated style and comfort in The Seaforth, a striking home designed with thoughtful details and refined craftsmanship throughout. This beautifully appointed residence welcomes you with a dramatic two-story foyer, setting the tone for the modern elegance found in every space. The main living area features stunning herringbone-style flooring, creating a warm, upscale foundation that flows seamlessly through the open-concept layout. The gourmet kitchen is a true centerpiece, showcasing an extended island with rich navy cabinetry, sleek Whirlpool appliances, and ample workspace ideal for cooking and entertaining alike. The spacious great room is anchored by a modern linear fireplace, offering both ambiance and architectural appeal. Step outside to a comfortable covered rear porch, providing an ideal setting for year-round relaxation and outdoor dining. The primary suite is designed for serenity and convenience featuring dual walk-in closets. Additional bedrooms and living spaces offer flexibility for family, guests, or a home office. With its contemporary design, high-end finishes, and functional layout, The Seaforth delivers the perfect blend of luxury and livability. And that's not all-future resort-style amenities are projected for completion in 2026, including a clubhouse, fitness center, outdoor pool with cabanas, hot tub, pickleball & tennis courts, grilling areas, and cozy firepits. This community is crafted for elevated living and endless enjoyment. This home truly has it all-luxury, convenience, and incredible incentives. Don't miss your chance to make it yours!

Listed by Jadyn Barry and Tatiyana Larson of Toll Brothers Real Estate Inc

$
$
%
$/month over payments
Federal 30-year interest rate: 6.58% last updated on Jul 23, 2026
* All Figures are estimates. Check with your bank or proposed mortgage company for actual interest rates.
This product uses the FRED® API but is not endorsed or certified by the Federal Reserve Bank of St. Louis.

Save FavoriteSchedule TourAsk A QuestionMore Details
2456 Hendersonville Highway Pisgah Forest NC 28768

MLS Number CAR4363378

  • Residential
  • Bedrooms 3
  • Bathroom 3
  • Square Feet 1,843
  • Acreage 3

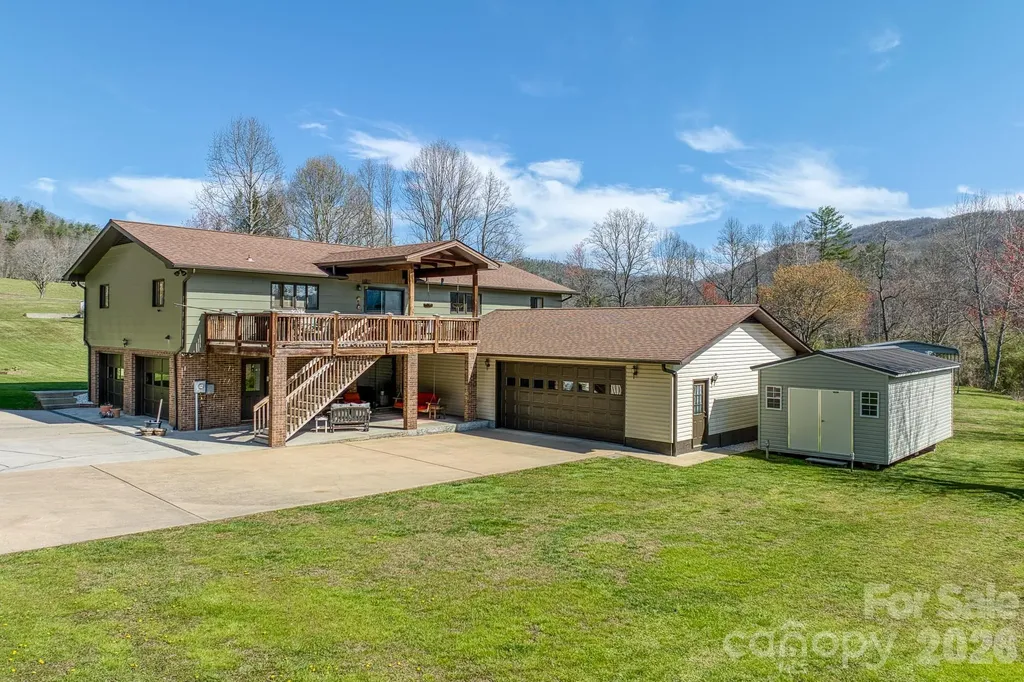
MAJOR PRICE IMPROVEMENT - NOW REDUCED $26,000! PRICED TO SELL! The ultimate Pisgah Forest adventure hub and homestead is now an even more incredible value. Unrestricted, versatile, and positioned directly adjacent to the famous Ecusta Trail, this rare 3-acre property offers the ideal basecamp for mountain bikers, outdoor enthusiasts, or savvy investors seeking built-in rental income. Highlights & Unmatched Versatility 4 Parcels Included (Approx. 3 Acres): Includes the primary residence plus 3 additional contiguous land parcels (PINs: 9507-74-5214-000, 9507-74-6355-000, 9507-74-5438-000). Instant Income Stream: Includes a double-wide mobile home generating strong rental potential (~$1,000/mo) as a mortgage helper, tenant rental, or guest home. Unrestricted & Microfarm Ready: Zero HOA rules or restrictive covenants. Perfect for homesteading, gardening, keeping animals, or expanding your estate. World-Class Trail Access: Step right out your backdoor onto the Ecusta Trail, or take a quick drive to Pisgah National Forest and DuPont State Forest trailheads. (this section of the trail has not been completed yet) Massive Bonus Space: Includes a huge 2,299 sq ft garage/workshop, a 325 sq ft deck, and a classic 70 sq ft front porch. Location couldn't be better-just minutes to downtown Brevard and an easy 30-minute commute to Hendersonville. Outdoor freedom, acreage, and passive income don't come around at this price point often in Pisgah Forest. Schedule your showing today before it's gone!

Listed by Lee Rosenthal of White Squirrel Realty

$
$
%
$/month over payments
Federal 30-year interest rate: 6.58% last updated on Jul 23, 2026
* All Figures are estimates. Check with your bank or proposed mortgage company for actual interest rates.
This product uses the FRED® API but is not endorsed or certified by the Federal Reserve Bank of St. Louis.

Save FavoriteSchedule TourAsk A QuestionMore Details

Broker Reciprocity MLS Grid Logo © 2026 Listings courtesy of Canopy MLS as distributed by MLS GRID. IDX information is provided exclusively for consumers’ personal non-commercial use and may not be used for any purpose other than to identify prospective properties consumers may be interested in purchasing. The IDX data is deemed reliable but is not guaranteed by MLS GRID and may be subject to an end user license agreement prescribed by the Member Participant’s applicable MLS.  Based on information submitted to the MLS GRID as of July 26, 2026 4:16 PM UTC . All data is obtained from various sources and may not have been verified by broker or MLS GRID. Supplied Open House Information is subject to change without notice. All information should be independently reviewed and verified for accuracy. Properties may or may not be listed by the office/agent presenting the information. Some IDX listings have been excluded from this website.