and narrow your search. If you have fewer than 200 results, you can save your search.

Chimney Rock NC

r=7945-7956
5710 Kinglet Lane Charlotte NC 28269

Charlotte, NC5710 Kinglet Lane

Price$698,000

Est. Mortgage: $/month

MLS Number CAR4398828

  • Residential
  • Bedrooms 5
  • Bathroom 4
  • Square Feet 3,566
  • Acreage 0.43

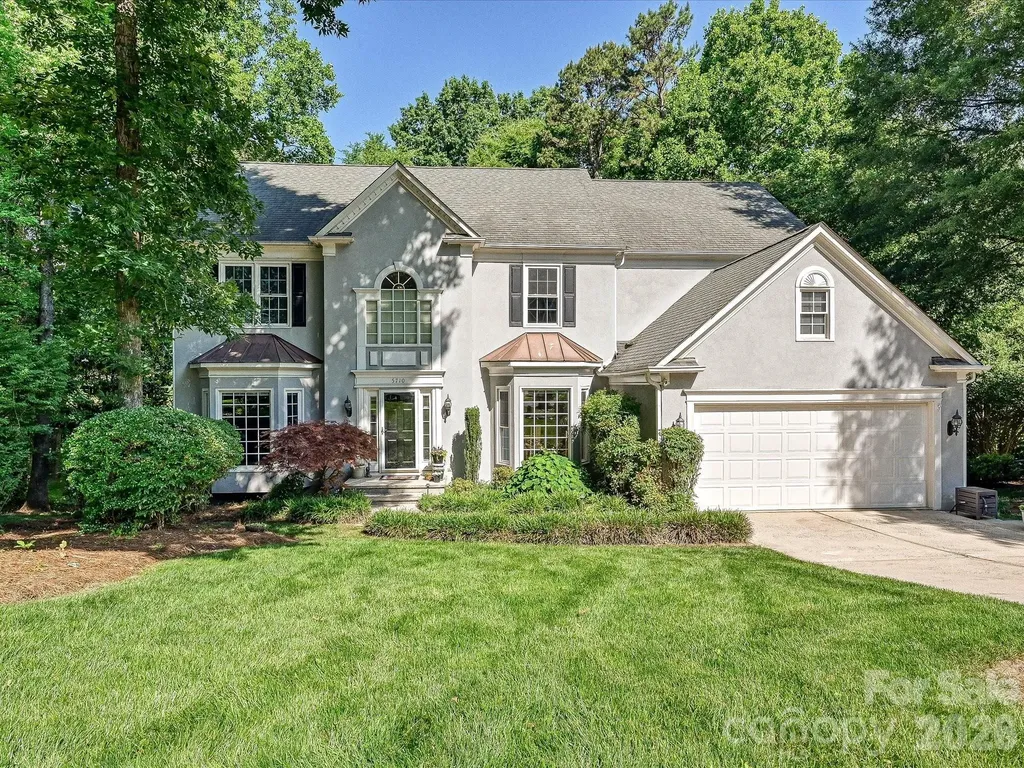
A rare opportunity to own a meticulously cared-for original-owner home on one of Highland Creek's most desirable cul-de-sac golf course lots. Set on .42 acres with mature hardwoods and professionally curated landscaping, this property offers exceptional summer privacy and breathtaking panoramic winter views of the 18th hole, lake with two fountains, clubhouse, and the cart path between holes 17 and 18. West-facing exposure delivers unforgettable sunsets year-round. The main level is filled with natural light from two-story great room windows and windows on three sides. The kitchen and butler's pantry feature granite countertops, stainless appliances, and a Bosch dishwasher. Additional upgrades include Nest Wi-Fi thermostats, gas log fireplace with wireless thermostat, and six ceiling fans. Included on the main floor is a tucked away dedicated office and living room. The second floor features 4 bedrooms, including the primary suite with a luxury primary bath renovation (2018) with custom shower and dual walk-in closets-including direct access to a large walk-in attic over the garage The finished third-floor suite offers a full bath, closet, built-ins, and additional attic storage-ideal for guests, multigenerational living, or a private office. Included in the many updates andcontinued maintenance of the home are new 2¼” red oak hardwoods (2021), a remodeled 2nd-floor bath (2024), updated powder room (2021), . Situated on .42-acre cul-de-sac lot, with mature hardwoods and curated landscaping, signature Japanese maple and lavender twist redbud are standouts in the front garden. The back of the home showcases seasonal privacy with full winter golf course and a clubhouse views. It is an easy walk to the Highland Creek Golf Course clubhouse, fishing lake, park, and schools! With thoughtful upgrades, pristine maintenance, and a premium golf-course setting, this home delivers a rare combination of privacy, views, and long-term owner care. Perfect for buyers seeking a move-in-ready property with extensive improvements already completed. This home has been continuously improved with high-quality materials and professional workmanship Completed replacement of all 25 movable double-hung or casement windows with Low-E, easy-tilt units Hardie siding installed on chimney section Latest HVAC unit replacement + semiannual servicing on both systems New vapor barrier + AprilAire automatic dehumidifier in crawlspace Full-yard Rachio 5-zone irrigation with weather, wind & freeze skip controls Automatic attic fan Luminaire landscape sidewalk and uplighting Exterior trim & siding painted Steel gutter protection to prevent attic intrusion Real stucco front with fiber-cement siding on three sides Cement sidewalk connecting driveway with back deck 2020 - New 50 gallon hot water heater 4 actively used birdhouses with baffles, bird feeders and a large bird bath This beautiful home will not disappoint! Schedule your showing today!

Listed by Lisa Rosenbaum of Carolina Living Real Estate
$
$
%
$/month over payments
Federal 30-year interest rate: 6.58% last updated on Jul 23, 2026
* All Figures are estimates. Check with your bank or proposed mortgage company for actual interest rates.
This product uses the FRED® API but is not endorsed or certified by the Federal Reserve Bank of St. Louis.

Save FavoriteSchedule TourAsk A QuestionMore Details

699 Beacontree Court NW Concord NC 28027

Concord, NC699 Beacontree Court NW

Price$698,000

Est. Mortgage: $/month

MLS Number CAR4403162

  • Residential
  • Bedrooms 4
  • Bathroom 4
  • Square Feet 3,400
  • Acreage 0.73

Situated on one of the largest lots in the neighborhood at the end of a quiet cul-de-sac, this exceptional home offers privacy, space, and a beautiful tree-lined backdrop. French doors open to a dedicated office, while formal living and dining rooms create an elegant first impression. The dramatic two-story great room features a fireplace and a wall of windows overlooking the backyard oasis. The spacious kitchen offers a large island, breakfast area, pantry, gas range, and opens seamlessly to the great room. Step outside to multiple patios designed for dining, relaxing, and entertaining around the sparkling pool. The oversized main-level primary suite features floor-to-ceiling windows, a custom walk-in closet, and a luxurious bath. Upstairs offers 3 bedrooms, 2 baths, and a bonus room with exceptional storage. Dedicated irrigation well, central vacuum, tankless Wi-Fi water heater, Alexa-compatible smart lighting, and more!

Listed by Debbie Curry and Ruth November of Jason Mitchell Real Estate

$
$
%
$/month over payments
Federal 30-year interest rate: 6.58% last updated on Jul 23, 2026
* All Figures are estimates. Check with your bank or proposed mortgage company for actual interest rates.
This product uses the FRED® API but is not endorsed or certified by the Federal Reserve Bank of St. Louis.

Save FavoriteSchedule TourAsk A QuestionMore Details

12057 Brooklyn Avenue Charlotte NC 28204

Charlotte, NC12057 Brooklyn Avenue

Price$698,000

Est. Mortgage: $/month

MLS Number CAR4380692

  • Residential
  • Bedrooms 3
  • Bathroom 4
  • Square Feet 1,930

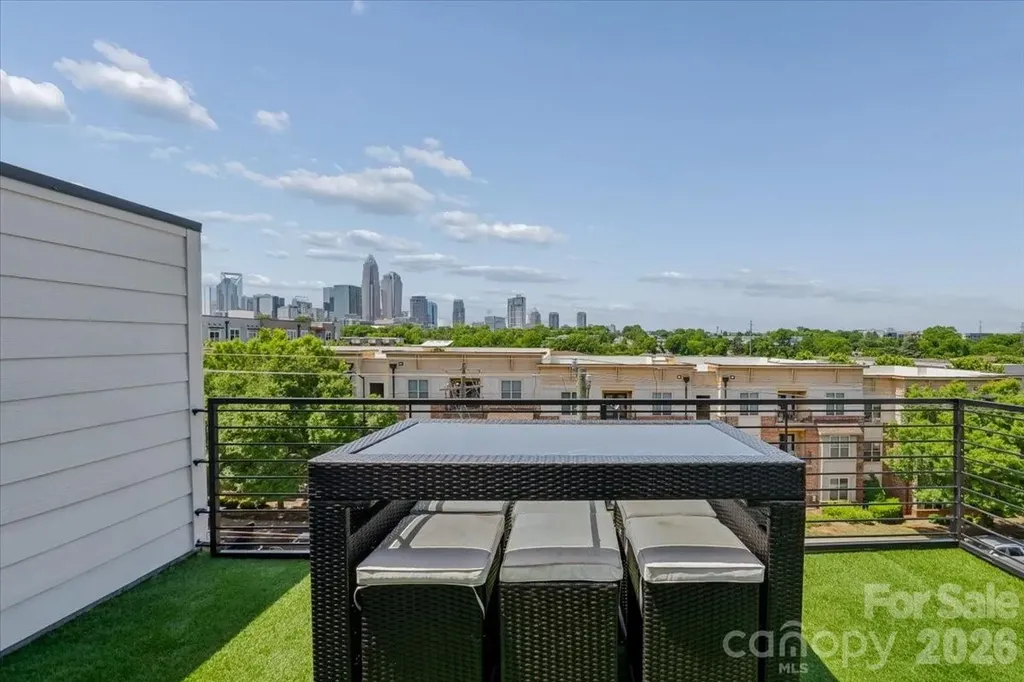
Welcome to elevated urban living in the heart of Charlotte. Located in the highly sought-after Central Point community, this exceptional four-story end-unit townhome at 12057 Brooklyn Ave offers the perfect blend of luxury, functionality, and an unbeatable location-just steps from the Little Sugar Creek Greenway and minutes to Uptown Charlotte, Plaza Midwood, and NoDa. Thoughtfully designed to mirror the model home, this one-owner residence showcases top-of-the-line upgrades throughout while still feeling like new construction. As an end unit, it features additional windows that flood the home with natural light, enhanced by automatic shades for both convenience and style, and beautifully highlighting the hardwood floors that run throughout the main living spaces. The main level is designed for both everyday living and effortless entertaining. A stunning chef's kitchen anchors the space, complete with high-end coordinating appliances, an oversized island with breakfast bar, abundant cabinetry, generous counter space, and a pantry. The kitchen flows seamlessly into the dining area and spacious living room, while a private balcony just off the kitchen provides the perfect spot for grilling, relaxing, or enjoying fresh air. Upstairs, the spacious owner's suite offers a true retreat, complemented by a spa-like bath and ample closet space. Two additional bedrooms each feature their own en-suite bathrooms and walk-in closets, providing privacy and flexibility for guests, roommates, or a home office setup. One of the home's most impressive features is the private rooftop terrace-an ideal setting for relaxing or entertaining with sweeping views of the Charlotte skyline. Whether you're enjoying a quiet morning coffee or unwinding by a fire pit at sunset, this space delivers a rare and elevated outdoor experience. Additional highlights include a tandem two-car garage. Outdoor enthusiasts will love the immediate access to miles of greenway trails, while city lovers will appreciate quick access to I-277 and close proximity to Charlotte's best dining, breweries, shopping, and entertainment. This is a rare opportunity to own a low-maintenance, luxury townhome in one of Charlotte's most vibrant and connected neighborhoods-perfect for both homeowners and investors alike.

Listed by Lori Witham of COMPASS

$
$
%
$/month over payments
Federal 30-year interest rate: 6.58% last updated on Jul 23, 2026
* All Figures are estimates. Check with your bank or proposed mortgage company for actual interest rates.
This product uses the FRED® API but is not endorsed or certified by the Federal Reserve Bank of St. Louis.

Save FavoriteSchedule TourAsk A QuestionMore Details

2430 Grubb Ferry Road Salisbury NC 28144

Salisbury, NC2430 Grubb Ferry Road

Price$697,000

Est. Mortgage: $/month

MLS Number CAR4354688

  • Land
  • Acreage 34.82
  • County Rowan

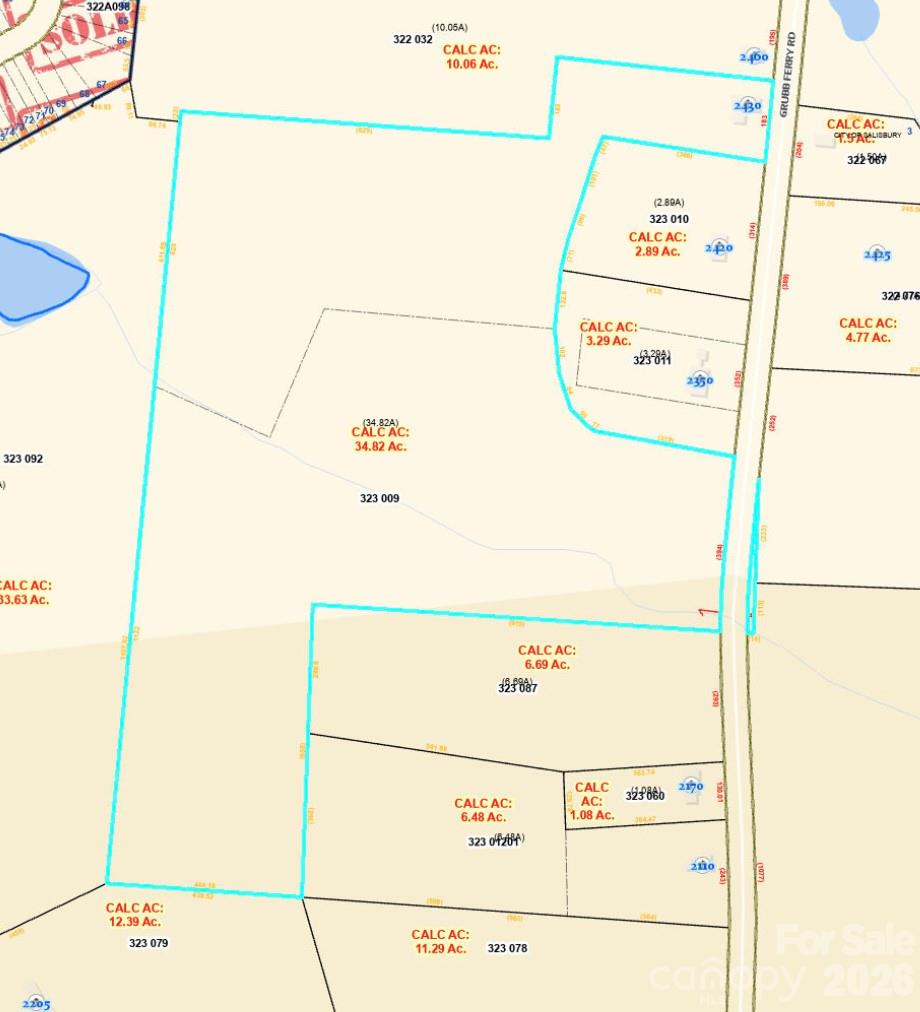
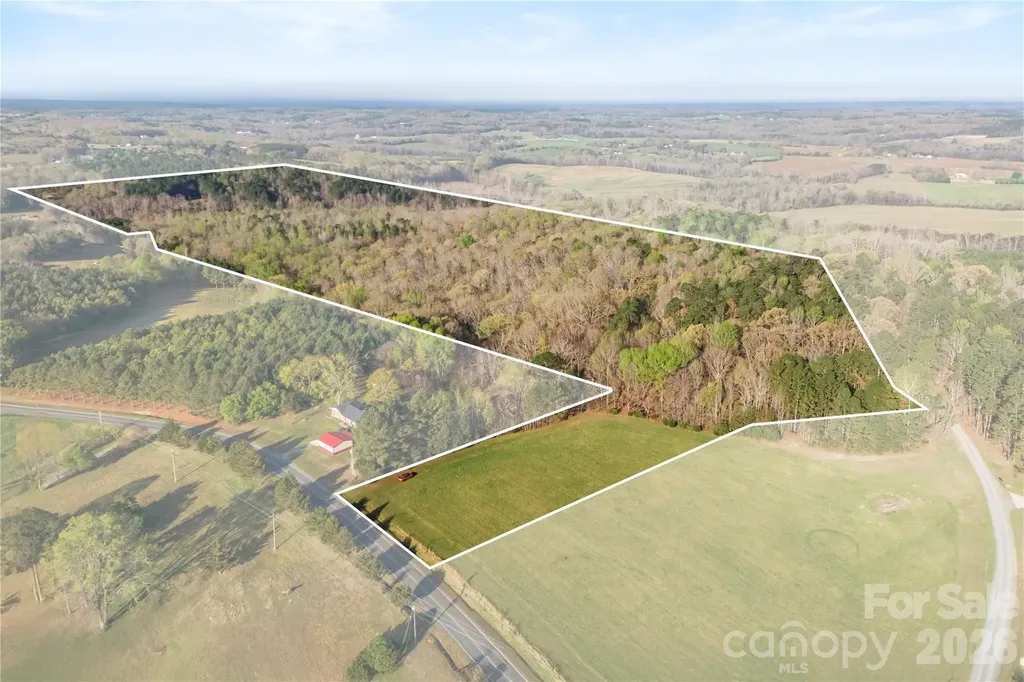
Just under 35 acres of gently rolling land, this beautiful property offers a mix of wooded and cleared areas, providing the perfect blend of privacy and open space. With two separate road access points, it's an ideal opportunity for development, a private estate, or a recreational retreat. Whether you're looking to build, subdivide, or simply invest in land with potential, this versatile tract is ready for your vision. Don't miss this rare opportunity to own a large piece of land in a peaceful yet convenient location.

Listed by Rob Nance of NorthGroup Real Estate LLC

$
$
%
$/month over payments
Federal 30-year interest rate: 6.58% last updated on Jul 23, 2026
* All Figures are estimates. Check with your bank or proposed mortgage company for actual interest rates.
This product uses the FRED® API but is not endorsed or certified by the Federal Reserve Bank of St. Louis.

Save FavoriteSchedule TourAsk A QuestionMore Details

4350 Cureton Ferry Road Catawba SC 29704

MLS Number CAR4351252

  • Commercial
  • Acreage 8

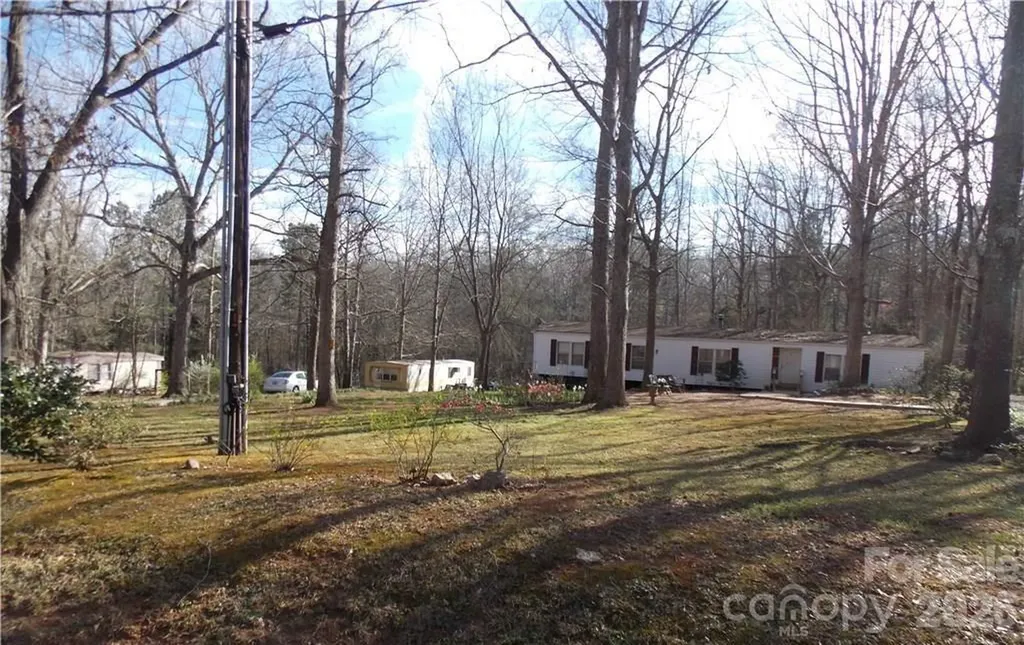
TENANTS IN PLACE...DO NOT DISTURB TENANTS..Appt required. Wow what a low maintenance INCOME PRODUCING property that has 1 double wide and 5 single wides situated on 8 peaceful wooded acres convenient to I-77 and Hwy 21. Have rental income figures on file. All occupied but one single wide. CALLING ALL INVESTORS!

Listed by Tara Cooke of Hawkins Realty Inc.

$
$
%
$/month over payments
Federal 30-year interest rate: 6.58% last updated on Jul 23, 2026
* All Figures are estimates. Check with your bank or proposed mortgage company for actual interest rates.
This product uses the FRED® API but is not endorsed or certified by the Federal Reserve Bank of St. Louis.

Save FavoriteSchedule TourAsk A QuestionMore Details

4350 Cureton Ferry Road Catawba SC 29704

Catawba, SC4350 Cureton Ferry Road

Price$697,000

Est. Mortgage: $/month

MLS Number CAR4343018

  • Residential
  • Bedrooms 3
  • Bathroom 2
  • Square Feet 1,848
  • Acreage 8

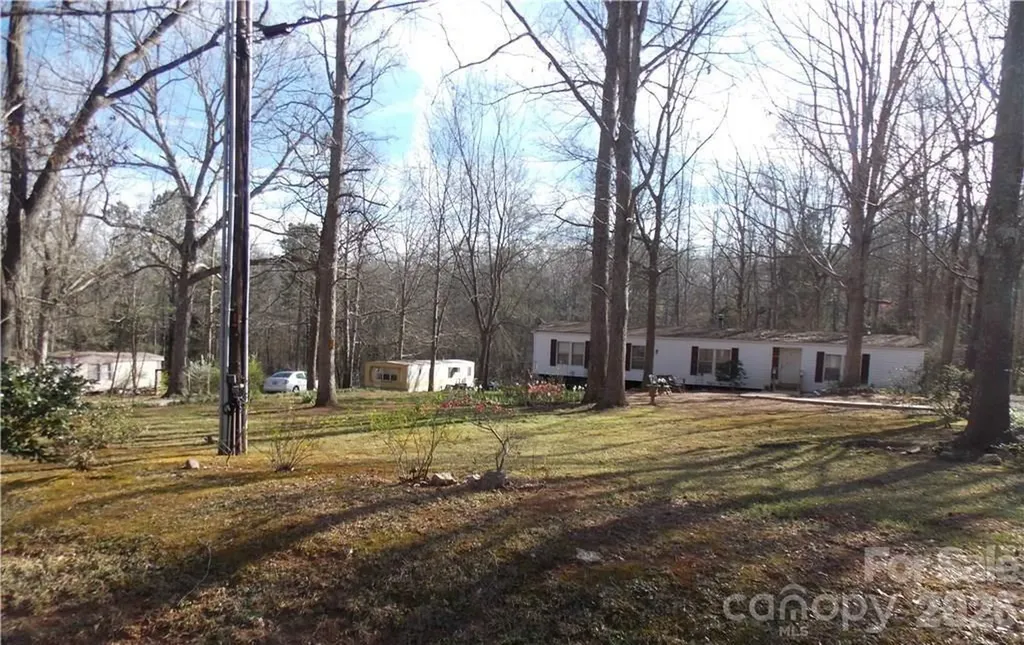
TENANTS IN PLACE...DO NOT DISTURB TENANTS..Appt required. Wow what a low maintenance INCOME PRODUCING property that has 1 double wide and 5 single wides situated on 8 peaceful wooded acres convenient to I-77 and Hwy 21. Have rental income figures on file. All occupied but one single wide. CALLING ALL INVESTORS!

Listed by Tara Cooke of Hawkins Realty Inc.

$
$
%
$/month over payments
Federal 30-year interest rate: 6.58% last updated on Jul 23, 2026
* All Figures are estimates. Check with your bank or proposed mortgage company for actual interest rates.
This product uses the FRED® API but is not endorsed or certified by the Federal Reserve Bank of St. Louis.

Save FavoriteSchedule TourAsk A QuestionMore Details

13324 Union Square Drive Huntersville NC 28078

MLS Number CAR4377213

  • Residential
  • Bedrooms 4
  • Bathroom 4
  • Square Feet 3,540
  • Acreage 0.22

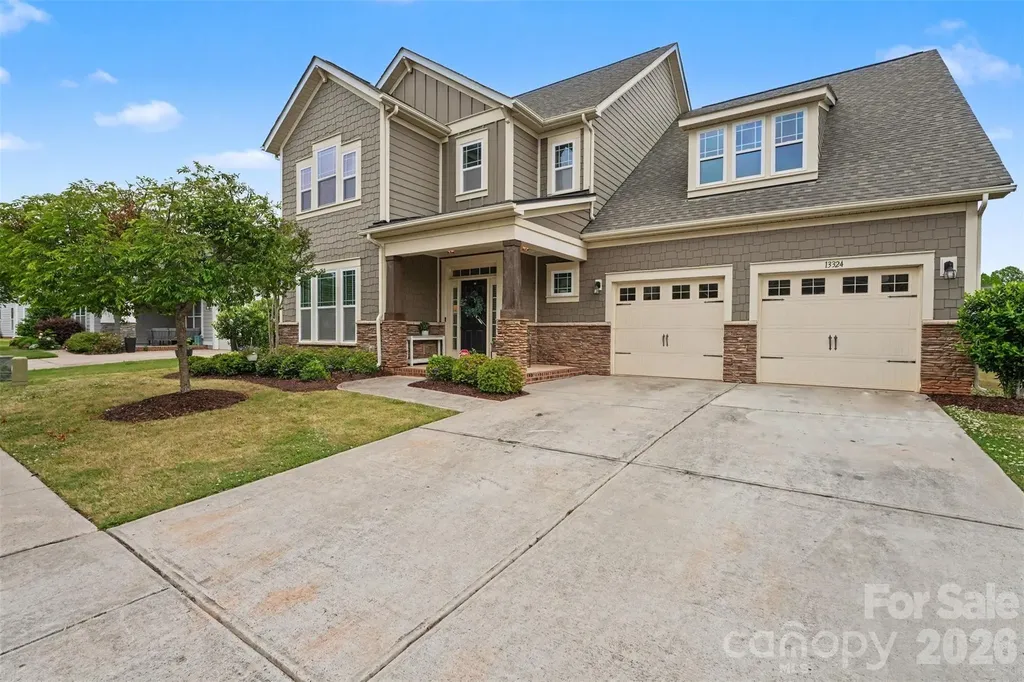
Welcome to 13324 Union Square Drive in the highly desirable Huntersville-a beautifully maintained and spacious home offering the perfect blend of comfort, style, and functionality. This impressive 4-bedroom, 4-bathroom residence boasts over 3,500 square feet of thoughtfully designed living space, ideal for both everyday living and entertaining. Step inside to discover generous living areas filled with natural light, an open and inviting floor plan, and ample room for gathering with family and guests. The well-appointed kitchen flows seamlessly into the main living spaces, creating a perfect hub for hosting and connection. Upstairs and throughout the home, you'll find spacious bedrooms and flexible areas that can easily accommodate a home office, media room, or guest suites. Situated on a manageable lot, this home offers the benefits of outdoor space without extensive upkeep-perfect for today's busy lifestyle. Minutes from shopping, dining, and major commuter routes, convenience meets comfort in this exceptional property. Don't miss the opportunity to own a move-in-ready home in one of the area's most sought-after communities!

Listed by Tracie Gardner of Better Homes and Gardens Real Estate Paracle

$
$
%
$/month over payments
Federal 30-year interest rate: 6.58% last updated on Jul 23, 2026
* All Figures are estimates. Check with your bank or proposed mortgage company for actual interest rates.
This product uses the FRED® API but is not endorsed or certified by the Federal Reserve Bank of St. Louis.

Save FavoriteSchedule TourAsk A QuestionMore Details

220 Grand View Lane Burnsville NC 28714

Burnsville, NC220 Grand View Lane

Price$697,000

Est. Mortgage: $/month

MLS Number CAR4354228

  • Residential
  • Bedrooms 3
  • Bathroom 3
  • Square Feet 3,065
  • Acreage 3

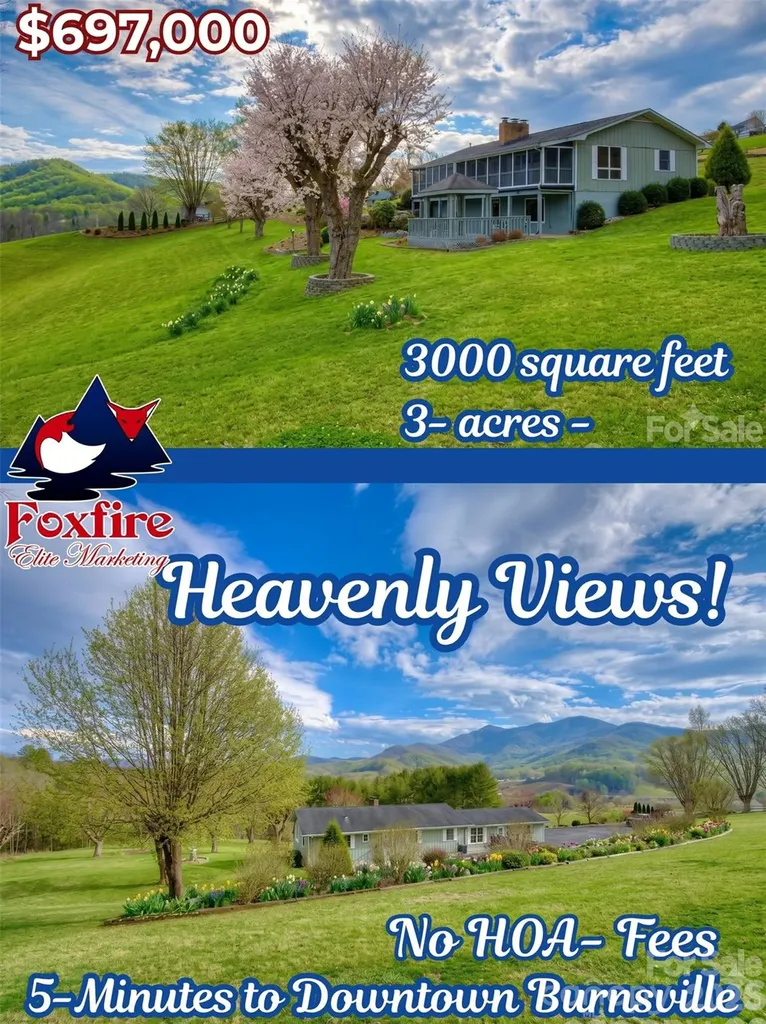
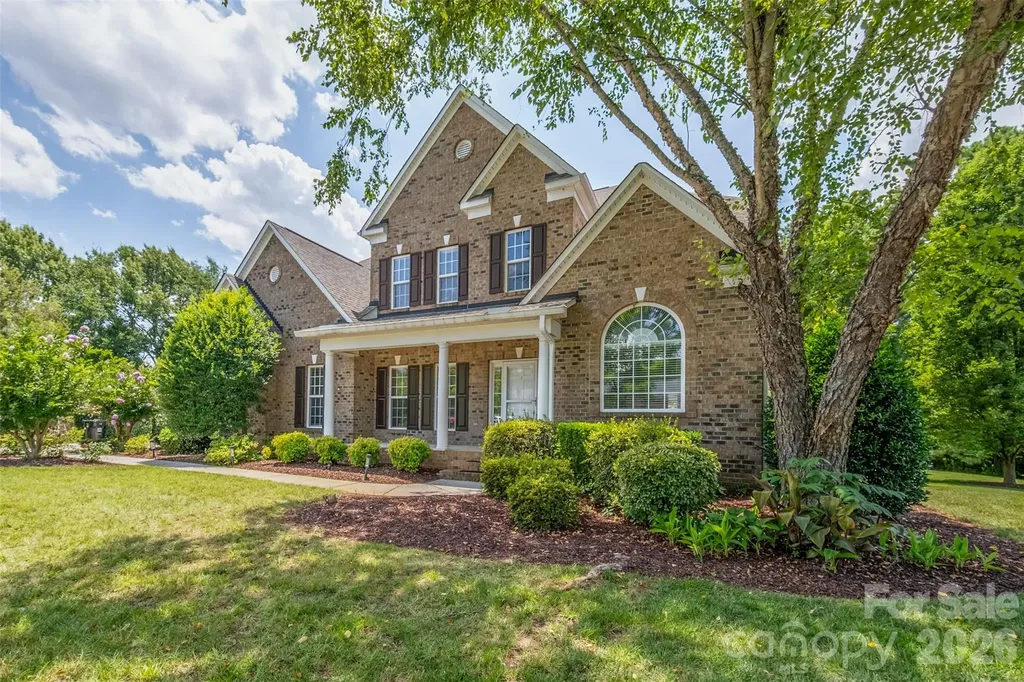
PANORAMIC BLUE RIDGE MOUNTAIN VIEWS o 3 UNRESTRICTED ACRES o 5 MINUTES TO DOWNTOWN BURNSVILLE Welcome to a rare combination of breathtaking scenery, peaceful seclusion and everyday convenience. Nestled on a private 3-acre retreat just minutes from downtown Burnsville, this inviting property perfectly captures the highly sought-after Western North Carolina mountain lifestyle-complete with cool breezes, abundant wildlife and unforgettable sunsets across rolling ridgelines. THE MAIN LEVEL: TIMELINES CHARACTER & COMFORT (1,894 SQ FT) Built in 1969 and thoughtfully maintained, this solidly constructed ranch-style home blends classic charm with layout versatility, designed equally for quiet relaxation and lively entertaining. OPEN CONCEPT GATHERING: An open kitchen flows seamlessly into the dining area, creating an inviting heart of the home ideal for quiet breakfasts and large family dinners alike. DRAMATIC FOCAL POINT: The expansive 27' x 18' living room serves as a stunning center stage, anchored by a striking wood-burning fireplace crafted from classic white brick. A raised hearth accented with flagstone-style tile, a beautifully handcrafted wood mantel rich with natural knots, and decorative wrought-iron firebox doors complete this distinctive centerpiece. MOUNTAIN VIEWS FROM EVERY ANGLE: Large windows throughout invite natural light while framing the stunning surrounding peaks. A bright sunroom and a screened porch provide year-round spaces to enjoy the scenery, watch morning mist rise over the ridges, or spot deer and wild turkey passing through the landscape. ACCOMMODATIONS: The main level features a spacious primary suite with a private ensuite bath and generous closet space, plus two additional guest bedrooms and a second full bathroom-perfect for family, visitors, or a dedicated home office. THE WALKOUT BASEMENT: INCREDIBLE INCOME OR MULTI-GEN POTENTIAL The finished walkout basement significantly expands the home's footprint and financial possibilities. Featuring its own private entrance, a third bathroom, a second brick fireplace, and a large recreation room, this level offers exceptional flexibility. It can easily be transformed into a lucrative short- or long-term rental, an independent guest suite, a media room, or a private space for multi-generational living. UNRESTRICTED LAND & FUTURE OPPORTUNITIES Rarely do you find unrestricted acreage this close to town. With 3 private acres and 2 separate septic systems already in place, the future opportunities here are truly endless. Whether you envision building a secondary guest cottage, a workshop, a garden retreat, or simply enjoying the total freedom of unrestricted mountain acreage, this property can adapt to your dreams. PRACTICAL & PREMIUM UPGRADES This home is as functional as it is beautiful, featuring: A modern security system Generator-ready wiring A private well with a shared spring Paved driveway with easy access An attached two-car garage providing convenient parking and additional storage THE BEST OF BOTH WORLDS Enjoy the rare balance modern buyers crave: complete privacy and tranquility, located just 5 minutes from downtown Burnsville's local restaurants, boutiques, art galleries, and vibrant community events. Offered at $697,000, this property represents an exceptional, versatile opportunity in Yancey County. Wake up every morning to breathtaking Blue Ridge views and spend your days surrounded by nature. The mountain lifestyle you've been dreaming of is ready for you!

Listed by Connie Ray and Peter Franklin of Foxfire Real Estate,LLC

$
$
%
$/month over payments
Federal 30-year interest rate: 6.58% last updated on Jul 23, 2026
* All Figures are estimates. Check with your bank or proposed mortgage company for actual interest rates.
This product uses the FRED® API but is not endorsed or certified by the Federal Reserve Bank of St. Louis.

Save FavoriteSchedule TourAsk A QuestionMore Details

Vacant Flint Ridge Road Albemarle NC 28001
Active With Contract

MLS Number CAR4362588

  • Land
  • Acreage 46.45
  • County Stanly

Beautiful 46.45-acre tract located on Flint Ridge Rd in Stanly County offering the perfect blend of open land and privacy! Approximately 1 acre is cleared, making it ideal for a homesite, while the remaining acreage is wooded with mature timber-perfect for recreation, hunting, or creating your own private retreat. A peaceful creek runs along the back of the property, adding natural beauty and attracting wildlife. Enjoy quiet country living with no city taxes while still being conveniently located to Albemarle, Locust, and surrounding areas. Whether you're looking to build, invest, or simply escape, this property offers endless potential!

Listed by Amanda Cody of HOMETOWN REALTY PROS LLC

$
$
%
$/month over payments
Federal 30-year interest rate: 6.58% last updated on Jul 23, 2026
* All Figures are estimates. Check with your bank or proposed mortgage company for actual interest rates.
This product uses the FRED® API but is not endorsed or certified by the Federal Reserve Bank of St. Louis.

Save FavoriteSchedule TourAsk A QuestionMore Details

814 Bertonley Avenue Charlotte NC 28211

Charlotte, NC814 Bertonley Avenue

Price$696,000

Est. Mortgage: $/month

MLS Number CAR4345533

  • Land
  • Acreage 0.18
  • County Mecklenburg

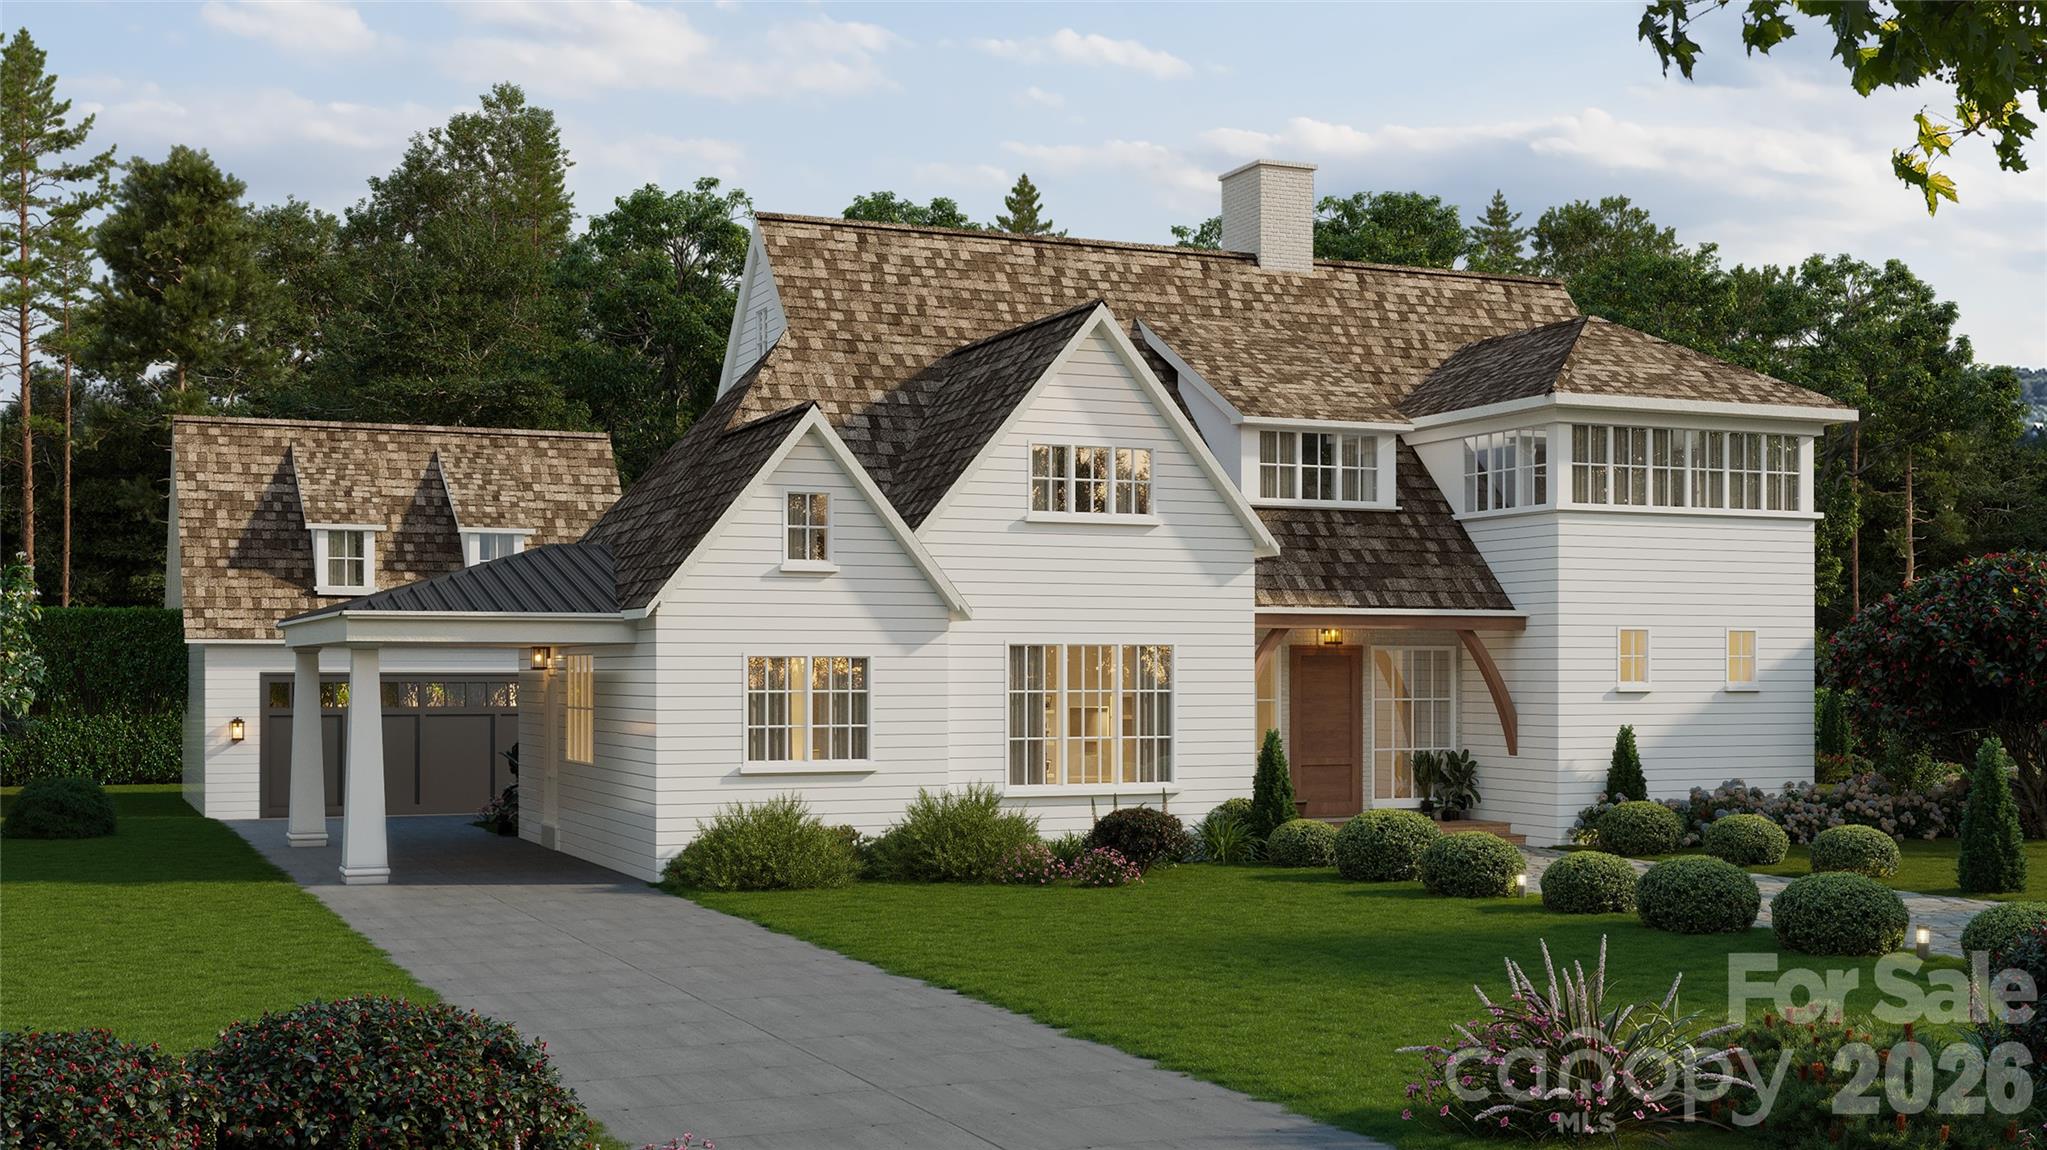
Fantastic opportunity to build a new home in desirable Cotswold with local luxury homebuilder Halley Douglas, Inc. This is a flat lot with beautiful new homes going up all around it. Pike Properties is building a 3.5 million dollar home across the street. Home in rendering was designed for the lot and is 3700 sqft with primary down. It has 4 bedrooms, 3.1 Baths. Plan is a starting point and can be customized to fit buyer's needs. Lot is close to Cotswold Shopping Center and a short drive to uptown Charlotte, world class hospitals and upscale Southpark Mall. Convenient to neighborhood schools. Selections are subject to allowances. Total cost for this build and land is $1,996,000.

Listed by Mandy Heidinger of Savvy + Co Real Estate

$
$
%
$/month over payments
Federal 30-year interest rate: 6.58% last updated on Jul 23, 2026
* All Figures are estimates. Check with your bank or proposed mortgage company for actual interest rates.
This product uses the FRED® API but is not endorsed or certified by the Federal Reserve Bank of St. Louis.

Save FavoriteSchedule TourAsk A QuestionMore Details

90 Saddle Club Lane Hendersonville NC 28739

MLS Number CAR4405424

  • Residential
  • Bedrooms 3
  • Bathroom 2
  • Square Feet 1,882
  • Acreage 1.53

Welcome to 90 Saddle Club Lane - a rare opportunity offering versatility, privacy, and room to grow. This property can be purchased as a single home, combined with two additional lots, or secured together as three parcels - creating options for expansion, investment, or a thoughtfully planned multi-home setting. Inside, you'll find an inviting open floor plan designed for both everyday living and easy entertaining. Natural light fills the main living spaces, creating a warm and welcoming atmosphere throughout. The home is thoughtfully designed with mobility in mind, featuring ramp access at the rear entrance, wider doorways, and a spacious roll-in shower. These accessible features offer comfort and functionality while maintaining a beautiful and cohesive design. Step outside to enjoy the peaceful level setting, complete with a gentle creek flowing through the backyard - a serene backdrop for relaxing evenings, gardening, or simply enjoying the sounds of nature. Whether you're envisioning additional privacy, future building opportunities, or a flexible living arrangement with room for extended household needs, 90 Saddle Club delivers rare adaptability in a tranquil setting. The community offers a community barn, chickens and garden. Opportunities like this - with land, flexibility, and accessible features - don't come along often. Adjacent lots are for sale as well. See MLS 4405418 with PINS 1000343 & 9546926534.

Listed by Cory Wall of EXP Realty LLC

$
$
%
$/month over payments
Federal 30-year interest rate: 6.58% last updated on Jul 23, 2026
* All Figures are estimates. Check with your bank or proposed mortgage company for actual interest rates.
This product uses the FRED® API but is not endorsed or certified by the Federal Reserve Bank of St. Louis.

Save FavoriteSchedule TourAsk A QuestionMore Details

4320 Rosy Billed Court Indian Land SC 29707
Active With Contract

MLS Number CAR4307388

  • Residential
  • Bedrooms 3
  • Bathroom 3
  • Square Feet 2,830
  • Acreage 0.18

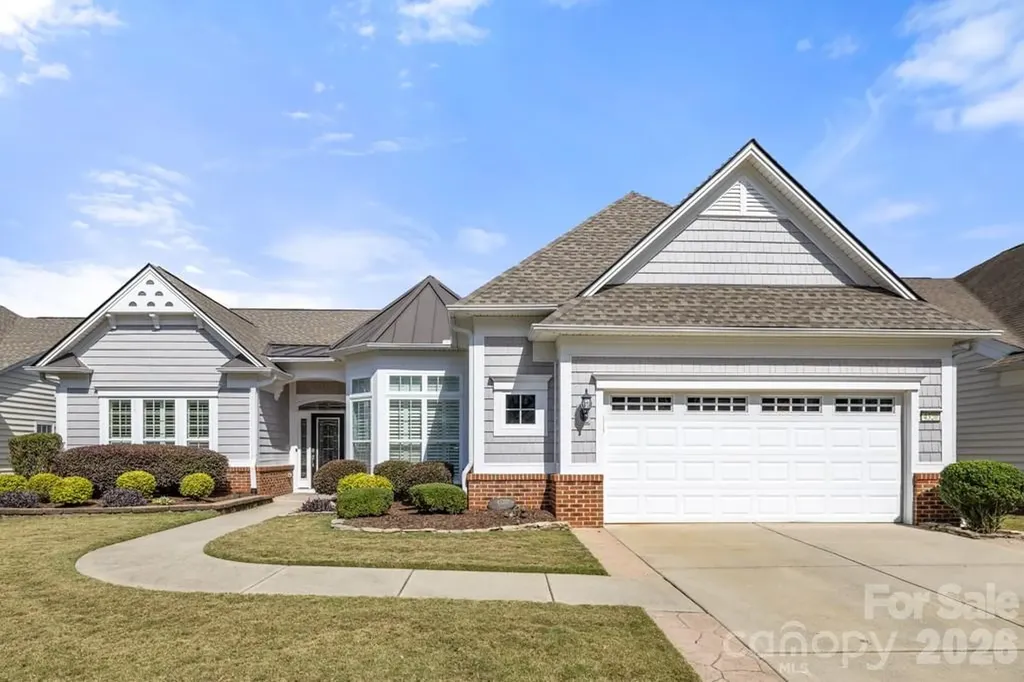
Welcome to this light-filled, 3-bedroom, 2.5-bath Cumberland Hall located in the highly sought-after, resort-style community of Sun City Carolina Lakes. Thoughtfully updated, this home features luxury vinyl plank flooring, plantation shutters, high-end ceiling fans, custom built-in cabinetry, abundant recessed lighting, and elegant crown molding and wainscoting, creating a refined yet comfortable atmosphere throughout. The upgraded kitchen is designed for both everyday living and entertaining, offering white cabinetry, quartz countertops, a tile backsplash, and stainless steel appliances. It flows seamlessly into the dining area and great room, where a gas fireplace with a custom mantle invites you to relax and unwind. The spacious primary suite includes a tray ceiling and a spa-like bath with dual vanities, a frameless tile shower with rain showerhead, and grab bars for added comfort & safety. A bright, airy sunroom provides the perfect spot for morning coffee or a peaceful retreat. Additional highlights include a laundry room with additional cabinetry and an extra-wide garage complete with epoxy flooring, and a hydraulic attic lift. Step outside to the paver patio and fenced backyard with lush landscaping and a retractable awning, ideal for year-round relaxation or entertaining.The front yard also features in-ground irrigation. Major updates include an upsized HVAC (2017), new roof (2023), new water heater (2025), and new dishwasher (2026), offering true move-in-ready peace of mind.Enjoy resort-style living with access to public golf, pools, tennis, pickleball, fitness centers, walking trails, kayak launch, a dog park, woodworking, and countless clubs and social activities. Don't miss the opportunity to own this thoughtfully upgraded home in one of the Carolinas' premier 55+ communities.

Listed by Samantha Borte of RE/MAX Executive

$
$
%
$/month over payments
Federal 30-year interest rate: 6.58% last updated on Jul 23, 2026
* All Figures are estimates. Check with your bank or proposed mortgage company for actual interest rates.
This product uses the FRED® API but is not endorsed or certified by the Federal Reserve Bank of St. Louis.

Save FavoriteSchedule TourAsk A QuestionMore Details

Broker Reciprocity MLS Grid Logo © 2026 Listings courtesy of Canopy MLS as distributed by MLS GRID. IDX information is provided exclusively for consumers’ personal non-commercial use and may not be used for any purpose other than to identify prospective properties consumers may be interested in purchasing. The IDX data is deemed reliable but is not guaranteed by MLS GRID and may be subject to an end user license agreement prescribed by the Member Participant’s applicable MLS.  Based on information submitted to the MLS GRID as of July 26, 2026 8:45 PM UTC . All data is obtained from various sources and may not have been verified by broker or MLS GRID. Supplied Open House Information is subject to change without notice. All information should be independently reviewed and verified for accuracy. Properties may or may not be listed by the office/agent presenting the information. Some IDX listings have been excluded from this website.