and narrow your search. If you have fewer than 200 results, you can save your search.

Chimney Rock NC

r=7993-8004
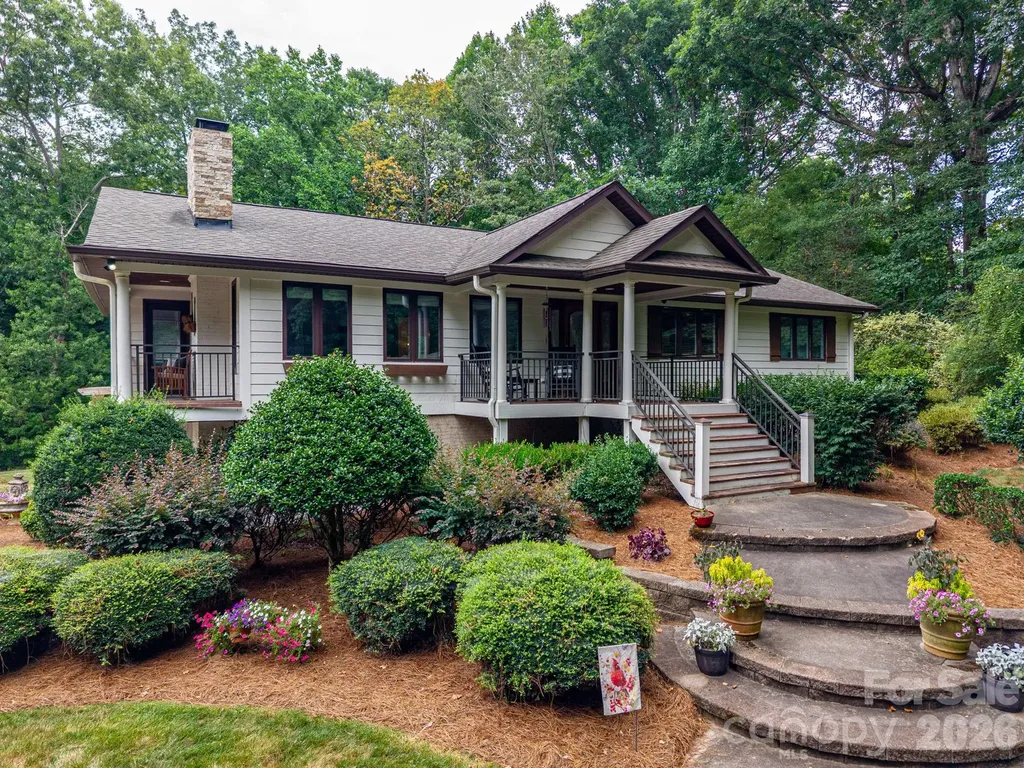
359 Davids Trace Pisgah Forest NC 28768

Pisgah Forest, NC359 Davids Trace

Price$695,000

Est. Mortgage: $/month

MLS Number CAR4395432

  • Residential
  • Bedrooms 3
  • Bathroom 3
  • Square Feet 2,550
  • Acreage 1.19

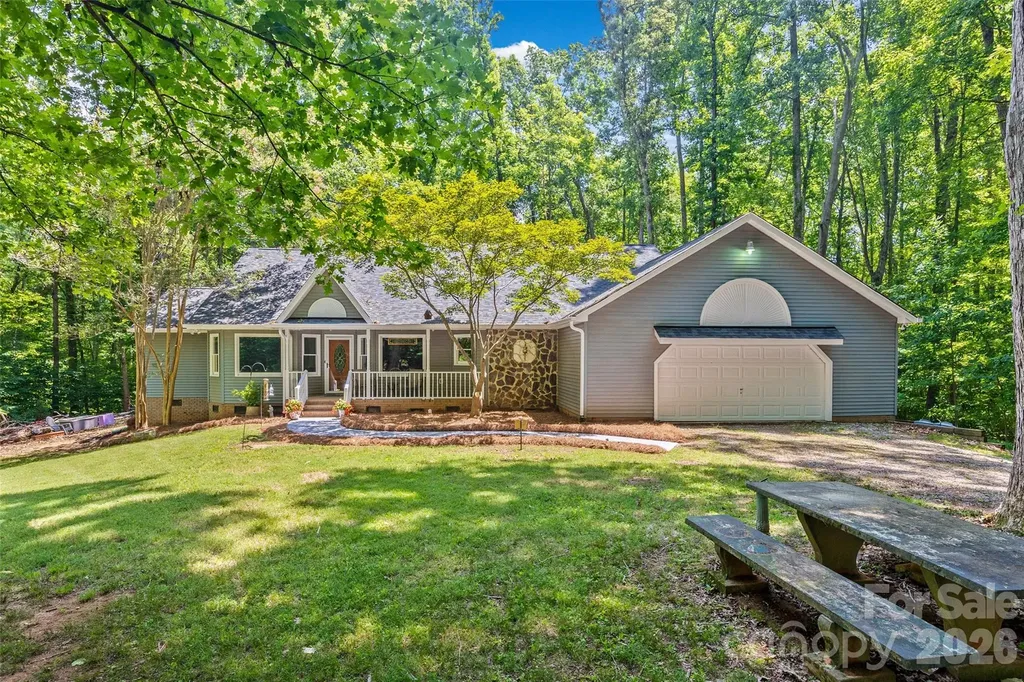
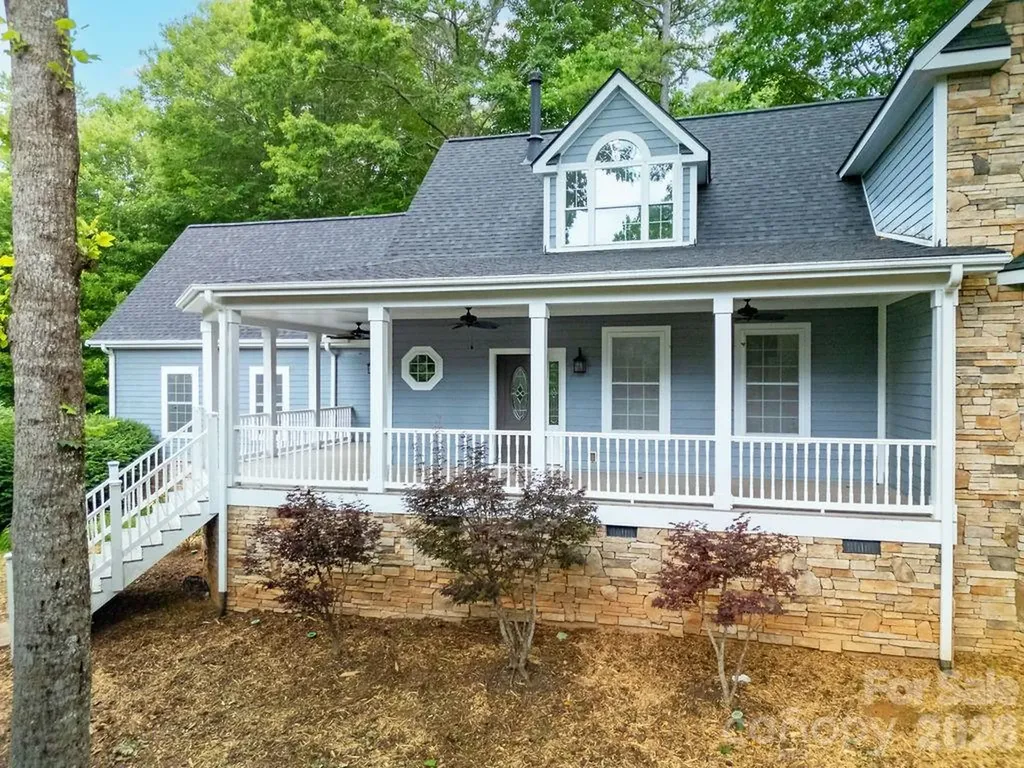
Welcome to 359 David's Trace, a quality-built mountain home nestled on a private, low-maintenance lot in the desirable community of custom homes in Pisgah Forest. Offering approximately 2,500 square feet, 3 bedrooms, and 2.5 baths, this thoughtfully designed home combines comfort, wooded privacy, and convenience. The open floor plan is highlighted by a dramatic two-story vaulted great room that fills with natural light and creates an inviting space for gathering with family and friends. Hardwood and tile flooring throughout the main living areas add warmth and durability. The spacious kitchen features solid-surface countertops, high-end appliances including a convection wall oven, warming drawer, induction cooktop, and dual-drawer dishwasher, making it ideal for both everyday living and entertaining. The primary suite is conveniently located on the main level, offering privacy and ease of living. Upstairs, additional bedrooms and living space provide flexibility for guests, family, or a home office. Enjoy mountain evenings from the welcoming wraparound front porch or relax on the rear deck overlooking the peaceful surroundings. Additional features include a two-car garage, fiber cement siding, and quality construction throughout. Located just minutes from Pisgah National Forest, downtown Brevard, and the Asheville Regional Airport, this home offers the perfect balance of privacy, outdoor adventure, and everyday convenience. Whether you're looking for a full-time residence or mountain retreat, 359 David's Trace is an exceptional opportunity to enjoy the best of Western North Carolina living.

Listed by Paul Wilander of Looking Glass Realty
$
$
%
$/month over payments
Federal 30-year interest rate: 6.58% last updated on Jul 23, 2026
* All Figures are estimates. Check with your bank or proposed mortgage company for actual interest rates.
This product uses the FRED® API but is not endorsed or certified by the Federal Reserve Bank of St. Louis.

Save FavoriteSchedule TourAsk A QuestionMore Details

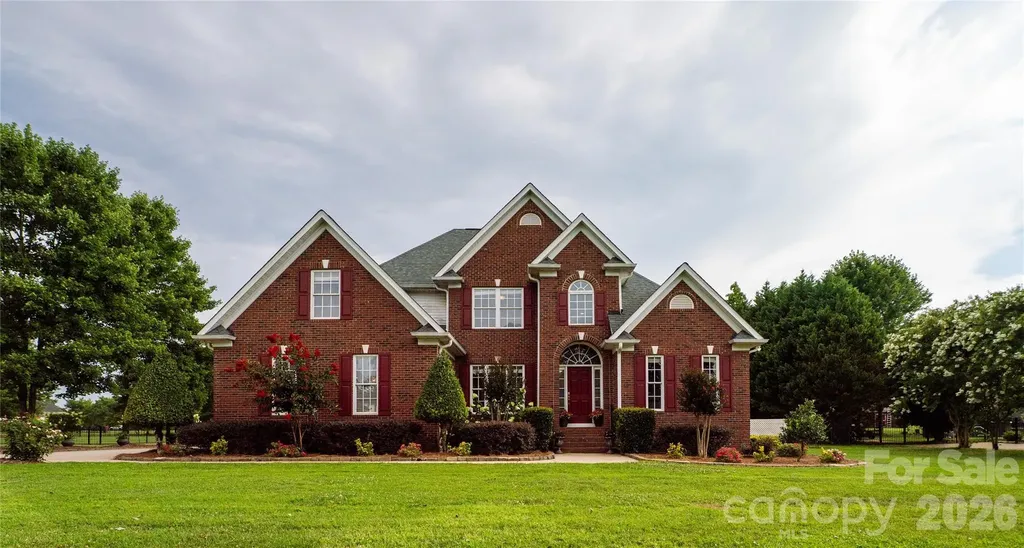
18465 E Marbella Lane Fort Mill SC 29707

Fort Mill, SC18465 E Marbella Lane

Price$695,000

Est. Mortgage: $/month

MLS Number CAR4355928

  • Residential
  • Bedrooms 4
  • Bathroom 4
  • Square Feet 3,684
  • Acreage 0.29

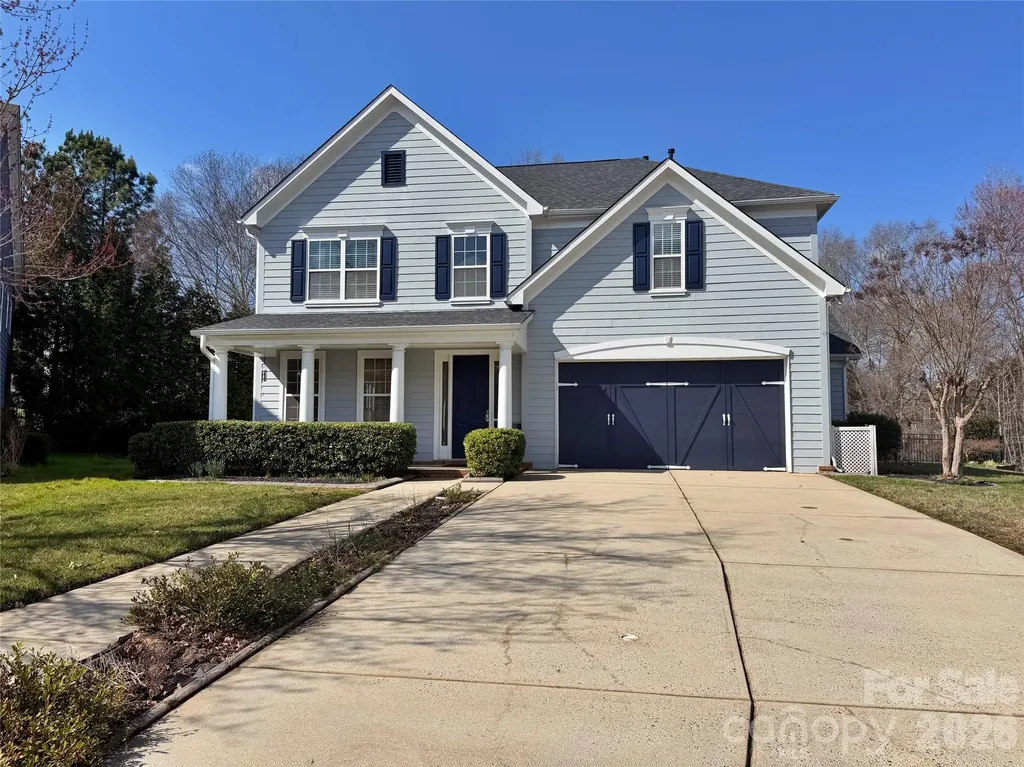
Hard to find 4 bedroom, 3.5 bath home with a luxurious primary suite on the main level and a premiere cul-de-sac lot backing to the HOA-owned greenspace. Rear Yard pics just added -- must see! Discover the thoughtfully designed spaces both for everyday living and entertaining that John Weiland homes are known for. A gourmet kitchen complete with stainless steel appliances, spacious pantry, abundant cabinetry for storage, and breakfast room with vaulted ceiling. The welcoming great room with fireplace and built-ins centers the home and opens to the custom designed sunroom offering a peaceful place to relax leads to the outdoors. Sunroom french doors replaced 2021. Inviting primary suite on main level overlooks rear yard with mature landscaping and features remodeled primary bath with zero entry shower, separate vanities, custom closet cabinetry, and private water closet. Upstairs a jack-and-jill bathroom connects two bedrooms while the 4th bedroom has its own bathroom accessed from the versatile loft/play space. Front Living Room was an option to be an office when home was built and could easily be converted to an office. Situated in the highly desirable Bridgemill community, residents enjoy exceptional amenities including an elegant clubhouse for gatherings, two pools-one designed like an aquatic park-a modern fitness center, tennis courts with pickleball options, a dog park, pocket parks, scenic walking trails, and more. The home is also located within the top-rated Indian Land School District and offers easy access to shopping, dining, and a convenient commute to Charlotte. Upper and Main HVAC replaced 2022. Mini-split installed in sunroom in 2023. Mini-split added to primary suite in 2021 for elderly parent to provide additional comfort. Water heater replaced in 2020. Roof replaced in 2021. Fiber internet available!

Listed by Michelle Eubank of Wellspring Realty,Inc

$
$
%
$/month over payments
Federal 30-year interest rate: 6.58% last updated on Jul 23, 2026
* All Figures are estimates. Check with your bank or proposed mortgage company for actual interest rates.
This product uses the FRED® API but is not endorsed or certified by the Federal Reserve Bank of St. Louis.

Save FavoriteSchedule TourAsk A QuestionMore Details

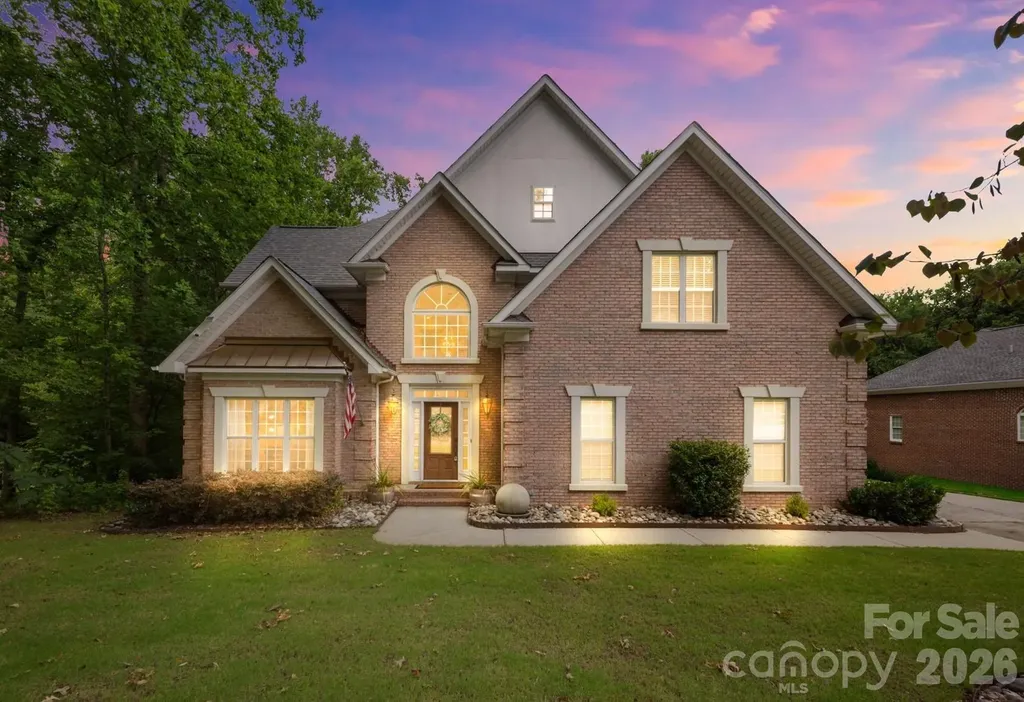
1289 Centennial Drive Rock Hill SC 29732

Rock Hill, SC1289 Centennial Drive

Price$695,000

Est. Mortgage: $/month

MLS Number CAR4402338

  • Residential
  • Bedrooms 5
  • Bathroom 3
  • Square Feet 3,512
  • Acreage 6.46

Tucked away on over six beautiful, wooded acres, where peace, privacy, and nature come together. This home offers a rare opportunity to enjoy secluded country living while still being within convenient reach of everyday amenities. From the moment you step inside, the home feels like a true sanctuary, centered around a large living room with vaulted ceilings, a cozy fireplace, and an expansive wall of windows that frame tranquil views of the mature trees and local wildlife. The main floor is designed for effortless living, featuring a massive primary suite that connects directly to the deck and includes its own private den, ideal for a home office or quiet reading room. It features a walk-in closet, dual vanities, whirlpool tub, and a separate tiled shower. Two additional bedrooms are located on the main level, while the upstairs offers two more large bedrooms, a full bath, and a clever plumbing hookup ready for a secondary laundry setup if desired. For the home chef, the kitchen is a standout space, beautifully updated with double ovens, a gas cooktop with a pot filler, a classic farm sink, and a comfortable breakfast area for casual mornings. Outdoor living is where this property truly shines. Step outside onto the expansive wraparound rear deck, with built-in seating and a gazebo where you'll be surrounded by tranquil views in every season. Whether enjoying your morning coffee, hosting gatherings, or simply unwinding at the end of the day, this outdoor living space offers year-round beauty and serenity. A separate 3-stall barn adds incredible versatility, offering endless possibilities for storage, hobbies, workshop space, equipment, or recreational use. Complete with a front porch, a generous 790 square foot attached garage, and new carpet, this retreat offers a special, secluded lifestyle you will love coming home to.

Listed by Abigail Wilson of Howard Hanna Allen Tate Rock Hill

$
$
%
$/month over payments
Federal 30-year interest rate: 6.58% last updated on Jul 23, 2026
* All Figures are estimates. Check with your bank or proposed mortgage company for actual interest rates.
This product uses the FRED® API but is not endorsed or certified by the Federal Reserve Bank of St. Louis.

Save FavoriteSchedule TourAsk A QuestionMore Details

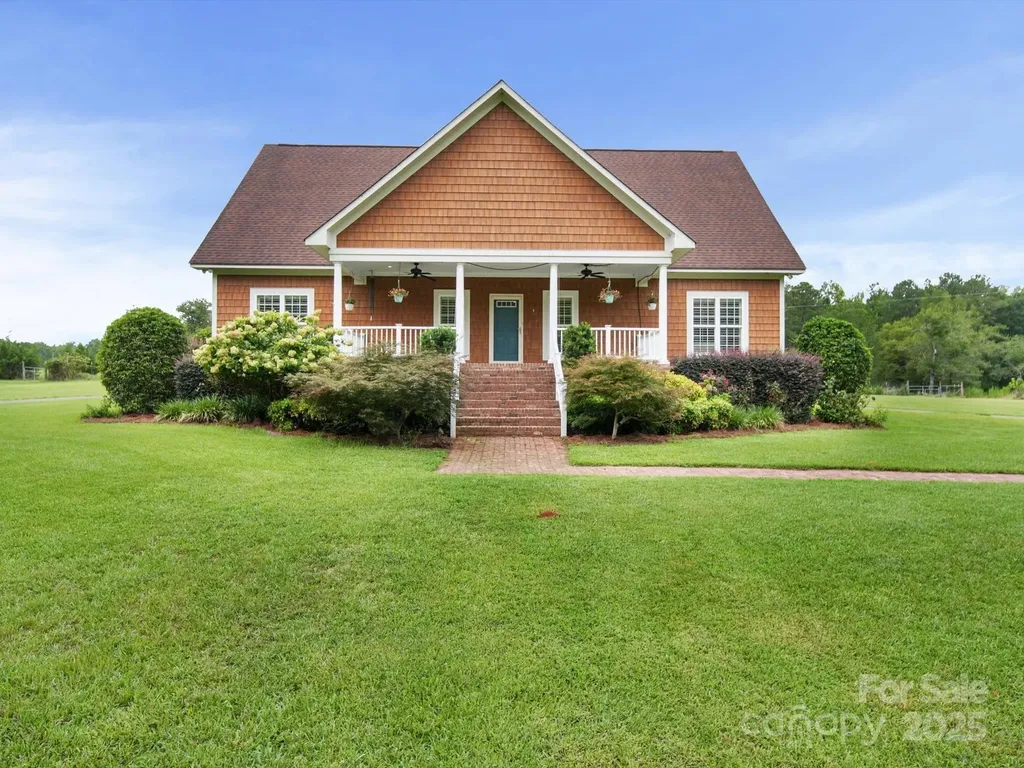
26503 Sandpiper Court Indian Land SC 29707
Active With Contract

MLS Number CAR4396198

  • Residential
  • Bedrooms 3
  • Bathroom 3
  • Square Feet 3,794
  • Acreage 0.18

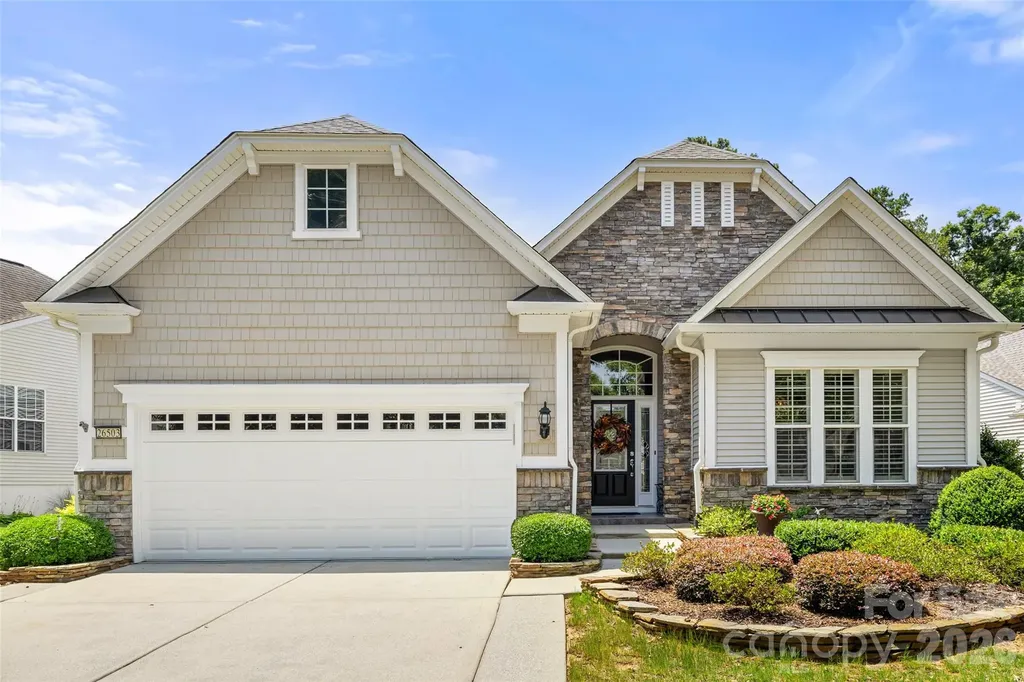
Beautifully maintained home in Sun City Carolina Lakes with elegant finishes, spacious living areas, and a bright sunroom filled with natural light. The main level features crown molding, wood flooring, plantation shutters, and an inviting flow for everyday living and entertaining. The kitchen offers white cabinetry, granite countertops, tiled backsplash, stainless steel appliances, center island, and a pass through to the dining area. The great room with a gas fireplace opens to a bright sunroom surrounded by walls of windows. Just beyond, the inviting three-season room features a vaulted beadboard ceiling, providing the perfect space to enjoy the outdoors year-round. Step outside the 3-season room to a deck with retractable awning; perfect for grilling. The primary suite features a tray ceiling, dual vanity, and custom tiled shower. The finished basement offers flexible space for recreation, hobbies, office, fitness, media, guest use, or storage. A large patio offers another great outdoor living space for entertaining or peaceful nights. A charming home with timeless details in the sought-after Sun City Carolina Lakes community.

Listed by Samantha Borte of RE/MAX Executive

$
$
%
$/month over payments
Federal 30-year interest rate: 6.58% last updated on Jul 23, 2026
* All Figures are estimates. Check with your bank or proposed mortgage company for actual interest rates.
This product uses the FRED® API but is not endorsed or certified by the Federal Reserve Bank of St. Louis.

Save FavoriteSchedule TourAsk A QuestionMore Details

1636 Kenilworth Avenue Charlotte NC 28203

Charlotte, NC1636 Kenilworth Avenue

Price$695,000

Est. Mortgage: $/month

Pending

MLS Number CAR4391253

  • Residential
  • Bedrooms 2
  • Bathroom 3
  • Square Feet 1,659
  • Acreage 0.03

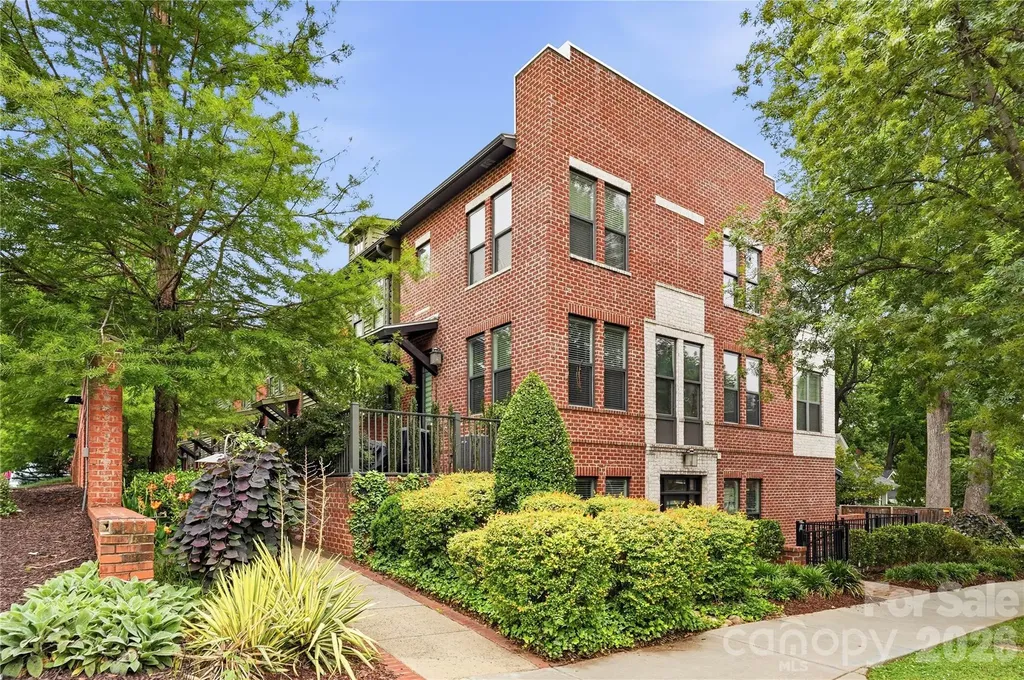
MULTIPLE OFFERS RECEIVED! Calling for Highest and Best. Live the ultimate walkable lifestyle in the heart of Dilworth! This beautifully maintained townhome places Charlotte's best dining, shopping, recreation, and employment centers right at your doorstep. Just one block from East Blvd. you can walk to favorite neighborhood destinations including Foxcroft Wine Co., Dolce Osteria, Harris Teeter, Starbucks, Pilates studios, Dilworth Social Club, Sassy Nail Bar, Brixx, and more! Enjoy quick access to South End, Uptown Charlotte, Atrium Health Carolinas Medical Center, Freedom Park, and Latta Park, making this one of the city's most connected and desirable locations. Inside, the pristine home features quartz countertops, premium stainless steel appliances, including a GE Monogram refrigerator, new Bosch dishwasher, plantation shutters, and custom finishes throughout. Flexible living spaces include a lower-level office with built-ins that can also serve as a gym or media room. The spacious primary suite boasts a custom-designed walk-in closet system, while the garage offers abundant storage, built-in cabinetry, and a dedicated workbench. Additional conveniences include fiber internet, a home security system, Ring doorbell, and Nest thermostats on all three floors. Offering low-maintenance living, exceptional functionality, and an unbeatable location, this is a rare opportunity to enjoy the very best of Dilworth living.

Listed by Tyler Lee and John Bolos of Keller Williams South Park

$
$
%
$/month over payments
Federal 30-year interest rate: 6.58% last updated on Jul 23, 2026
* All Figures are estimates. Check with your bank or proposed mortgage company for actual interest rates.
This product uses the FRED® API but is not endorsed or certified by the Federal Reserve Bank of St. Louis.

Save FavoriteSchedule TourAsk A QuestionMore Details

1410 Emma Lane Clover SC 29710

Clover, SC1410 Emma Lane

Price$695,000

Est. Mortgage: $/month

MLS Number CAR4399849

  • Residential
  • Bedrooms 4
  • Bathroom 4
  • Square Feet 3,773
  • Acreage 0.25

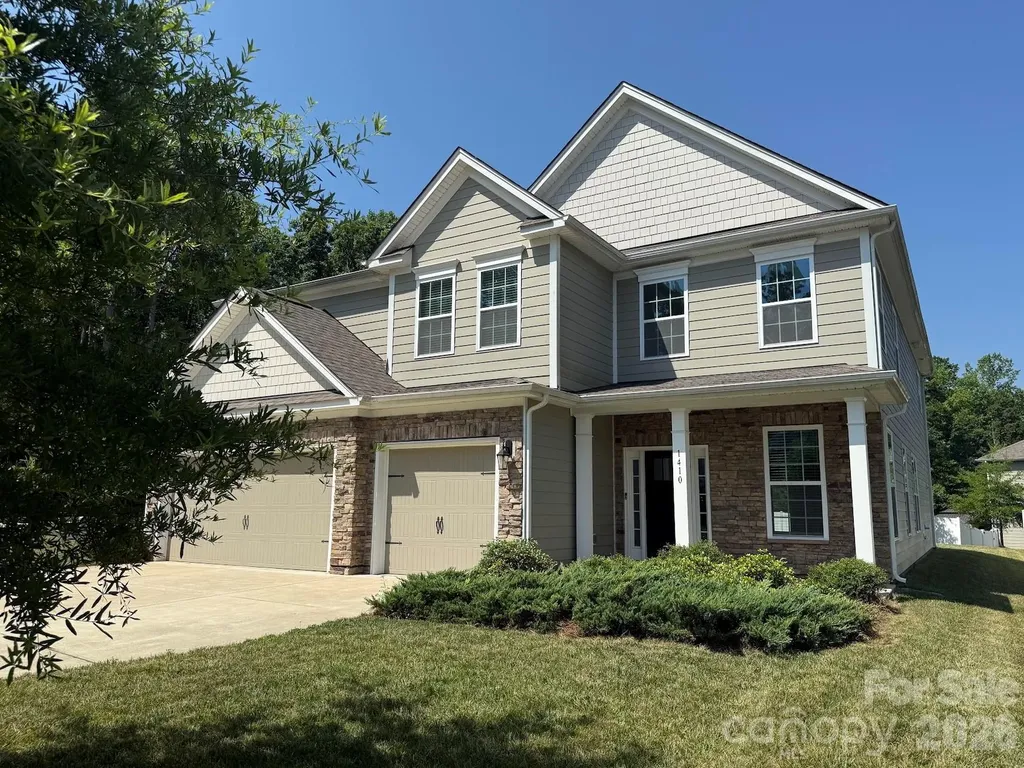
Step into this stunning 4-bedroom home, where the entry opens to a breathtaking two-story great room filled with natural light, creating a bright and welcoming space perfect for gatherings. The kitchen boasts double wall ovens, a large central island, and plenty of cabinet storage to keep counters clear. The smart floor plan offers great flexibility, featuring a desirable main-level bedroom and full bath. Upstairs, a versatile loft works as a second entertainment area, media room, or play space, alongside two more bedrooms and a spacious primary suite with its own sitting area and spa-like ensuite, complete with dual vanities, a garden tub, and separate shower. Enjoy outdoor living on the covered patio, ideal for dining and relaxing, plus a roomy 3-car garage with space for vehicles, gear, golf cart and storage. This home truly has it all-don't miss out!

Listed by Jim Hall of CLT Home Sells

$
$
%
$/month over payments
Federal 30-year interest rate: 6.58% last updated on Jul 23, 2026
* All Figures are estimates. Check with your bank or proposed mortgage company for actual interest rates.
This product uses the FRED® API but is not endorsed or certified by the Federal Reserve Bank of St. Louis.

Save FavoriteSchedule TourAsk A QuestionMore Details

2206 Hillside Drive Dallas NC 28034

Dallas, NC2206 Hillside Drive

Price$695,000

Est. Mortgage: $/month

Pending

MLS Number CAR4401757

  • Residential
  • Bedrooms 3
  • Bathroom 4
  • Square Feet 3,246
  • Acreage 2.72

Welcome to 2206 Hillside Drive, a truly one-of-a-kind property offering exceptional space, flexibility, and privacy on a beautifully wooded and landscaped 2.72-acre lot. The main level features an updated kitchen, spacious living room, dining area, a versatile flex space perfect for a home office, playroom, or den, and three generously sized bedrooms. Thoughtfully designed for both everyday living and entertaining, the home offers plenty of room for family and guests. The fully finished basement expands the possibilities with its own private living quarters, featuring a primary bedroom, full kitchen, living area, and 1.5 bathrooms. Whether you're looking for the ideal setup for multi-generational living, extended guests, or potential rental income, this separate living space offers incredible versatility. Enjoy the peaceful surroundings from the welcoming covered rocking chair front porch, relax on the side balcony just off the living room, or unwind on the covered rear deck overlooking the expansive, private backyard surrounded by mature trees. One of the property's most impressive features is the incredible 2,500+ square foot detached three-car garage. More than just a garage, this amazing space also serves as an indoor basketball court. Upstairs, you'll find a heated and cooled entertainment level complete with a movie room, full bar, and an oversized flex space that can be customized to fit your lifestyle-whether it's a home gym, game room, office, studio, or additional recreation area. With its unique layout, endless possibilities, and private setting, 2206 Hillside Drive is a rare opportunity to own a home that truly has something for everyone.

Listed by Chad Simpson of Real Broker LLC Belmont

$
$
%
$/month over payments
Federal 30-year interest rate: 6.58% last updated on Jul 23, 2026
* All Figures are estimates. Check with your bank or proposed mortgage company for actual interest rates.
This product uses the FRED® API but is not endorsed or certified by the Federal Reserve Bank of St. Louis.

Virtual TourSave FavoriteSchedule TourAsk A QuestionMore Details

527 Hallman Drive Rock Hill SC 29732

Rock Hill, SC527 Hallman Drive

Price$695,000

Est. Mortgage: $/month

MLS Number CAR4401140

  • Residential
  • Bedrooms 4
  • Bathroom 3
  • Square Feet 2,817
  • Acreage 1

Welcome to this beautifully maintained full brick home nestled on a picturesque 1-acre lot in the desirable Homewood community of Rock Hill. Offering 4 bedrooms, 2.5 bathrooms, and over 2,800 square feet, this thoughtfully designed floor plan combines timeless style with everyday functionality. The spacious main-level primary suite provides a private retreat, while the dramatic two-story foyer and soaring vaulted great room create an impressive first impression. The bright, open living spaces are perfect for both entertaining and everyday living, featuring a cozy fireplace and abundant natural light. The kitchen offers ample workspace and storage and flows seamlessly into the breakfast area and living spaces. Upstairs, you'll find three additional bedrooms, including a versatile fourth bedroom that can easily serve as a bonus room, home office, media room, or playroom. Enjoy peaceful mornings and relaxing evenings on the rear deck overlooking the expansive and extensively landscaped backyard, offering plenty of room to garden, play, or simply enjoy the privacy of country-style living while remaining just minutes from shopping, dining, schools, and I-77. All furniture is negotiable.

Listed by Mark McClaskey of EXP Realty LLC Ballantyne

$
$
%
$/month over payments
Federal 30-year interest rate: 6.58% last updated on Jul 23, 2026
* All Figures are estimates. Check with your bank or proposed mortgage company for actual interest rates.
This product uses the FRED® API but is not endorsed or certified by the Federal Reserve Bank of St. Louis.

Save FavoriteSchedule TourAsk A QuestionMore Details

5355 Shannamara Drive Matthews NC 28104

Matthews, NC5355 Shannamara Drive

Price$695,000

Est. Mortgage: $/month

MLS Number CAR4400014

  • Residential
  • Bedrooms 4
  • Bathroom 3
  • Square Feet 2,714
  • Acreage 0.34

Welcome to this beautifully updated home in the highly sought-after Shannamara community, perfectly situated on the 8th hole with peaceful golf course views and exceptional backyard privacy. Enjoy outdoor living at its finest with a spacious patio, screened porch, charming creek with a bridge, and a serene setting ideal for relaxing or entertaining. Inside, the impressive two-story great room is filled with natural light, creating a bright and inviting atmosphere. The sunroom with a wet bar offers the perfect space for entertaining or unwinding while taking in the views. The main level also features formal living and dining rooms, providing flexibility for everyday living and special occasions. The updated kitchen, refreshed bathrooms, refinished hardwood floors (2025), and a new roof installed in January 2024 provide style and peace of mind. Upstairs, the spacious primary suite offers a large bedroom with an updated en-suite bath, while three additional bedrooms provide plenty of room for family, guests, or a home office. Located in one of Matthews' most desirable golf course communities, this home offers the perfect combination of updated interiors, exceptional outdoor spaces, and a picturesque setting.

Listed by Leslie Snipe of David Hoffman Realty Charlotte

$
$
%
$/month over payments
Federal 30-year interest rate: 6.58% last updated on Jul 23, 2026
* All Figures are estimates. Check with your bank or proposed mortgage company for actual interest rates.
This product uses the FRED® API but is not endorsed or certified by the Federal Reserve Bank of St. Louis.

Virtual TourSave FavoriteSchedule TourAsk A QuestionMore Details

1393 Wateree Road Ridgeway SC 29130

Ridgeway, SC1393 Wateree Road

Price$695,000

Est. Mortgage: $/month

MLS Number CAR4296458

  • Residential
  • Bedrooms 5
  • Bathroom 5
  • Square Feet 3,174
  • Acreage 11

If privacy and space are what you're after, look no further. On 11 serene acres, this stunning 5-bedroom, 4.5-bath home offers the perfect blend of comfort, functionality and upscale features. Step into a spacious great room with gleaming hardwood floors and an open split-bedroom floor plan, perfect for both everyday living and entertaining. The spacious kitchen boasts granite countertops, and stainless steel appliances, designed for both style and efficiency. Upstairs, you'll find two additional bedrooms, a full bath, and a large rec room, ideal for family fun or guest accommodations. Outside, a massive workshop with three covered storage bays provides endless possibilities-whether for hobbies, storage, or business needs. Just minutes from the natural beauty and recreation of Lake Wateree and Wateree River, this home truly has it all-space, style, and seclusion. ADDRESS is 1393 WATEREE DAM ROAD RIDGEWAY SC 29130

Listed by Mindy Melinda Player of Home & Land Pros LLC

$
$
%
$/month over payments
Federal 30-year interest rate: 6.58% last updated on Jul 23, 2026
* All Figures are estimates. Check with your bank or proposed mortgage company for actual interest rates.
This product uses the FRED® API but is not endorsed or certified by the Federal Reserve Bank of St. Louis.

Save FavoriteSchedule TourAsk A QuestionMore Details

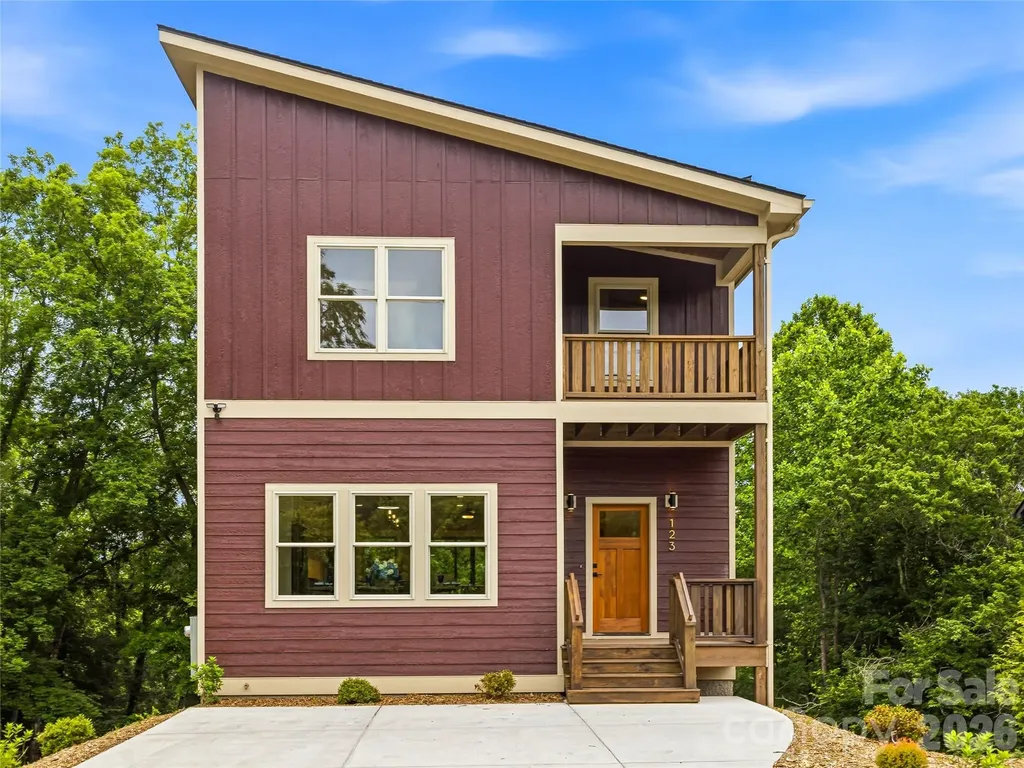
123 Third Street Asheville NC 28803

Asheville, NC123 Third Street

Price$695,000

Est. Mortgage: $/month

MLS Number CAR4367678

  • Residential
  • Bedrooms 4
  • Bathroom 4
  • Square Feet 2,697
  • Acreage 0.25

Modern Craftsman New Construction in Oakley - Minutes from Downtown Asheville! Welcome to this stunning new construction Modern Craftsman nestled in the desirable Oakley community, just minutes from Downtown Asheville and all the shopping, dining, and charm of nearby Biltmore Village. Offering 2697 square feet of thoughtfully designed living space, this exceptional home combines contemporary style with timeless craftsmanship. Featuring 4 bedrooms and 3.5 bathrooms, the open-concept floor plan is ideal for both everyday living and entertaining. The heart of the home is the chef-inspired kitchen, highlighted by an impressive 12.5-foot quartzite island, gas range, custom finishes, and abundant workspace. Enjoy seamless indoor-outdoor living with two spacious rear porches perfect for relaxing, dining, or taking in the surrounding mountain atmosphere. The luxurious primary suite includes its own private porch, creating a peaceful retreat for morning coffee or evening relaxation. The versatile lower level offers excellent potential as a private apartment, guest suite, or in-law living space, providing flexibility for multigenerational living, visiting guests, or additional income opportunities. Conveniently located less than 10 minutes from downtown Asheville, this home offers easy access to award-winning restaurants, breweries, outdoor recreation, and the historic Biltmore Estate while maintaining the comfort and community feel of Oakley.

Listed by Caitlyn Thompson and Nancy Thompson of Ivester Jackson Blackstream

$
$
%
$/month over payments
Federal 30-year interest rate: 6.58% last updated on Jul 23, 2026
* All Figures are estimates. Check with your bank or proposed mortgage company for actual interest rates.
This product uses the FRED® API but is not endorsed or certified by the Federal Reserve Bank of St. Louis.

Save FavoriteSchedule TourAsk A QuestionMore Details

6817 Ronda Avenue Charlotte NC 28211

Charlotte, NC6817 Ronda Avenue

Price$695,000

Est. Mortgage: $/month

MLS Number CAR4394318

  • Residential
  • Bedrooms 4
  • Bathroom 3
  • Square Feet 1,871
  • Acreage 0.3

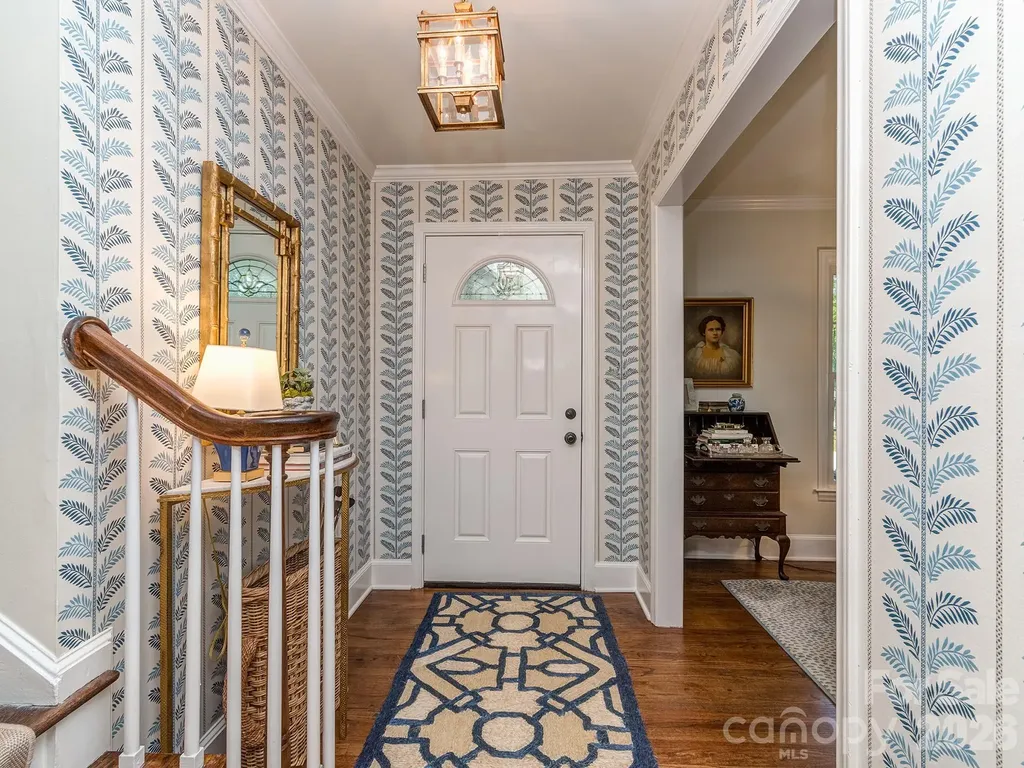
Designer finishes, timeless charm, and thoughtful updates come together beautifully in this stunning Charlotte home. From the moment you enter, you'll notice the attention to detail, including refinished hardwood floors, custom wallpaper by Nina Campbell and Thibaut, a Stanton stair runner, and curated designer lighting from Visual Comfort & Co. and Stray Dog Designs. The updated kitchen features freshly painted cabinetry, new hardware, and stainless steel appliances, including a premium Miele dishwasher. Bathrooms have been refreshed, and numerous system improvements provide peace of mind. Outdoor living is equally impressive with a beautifully updated screened porch featuring recessed lighting, a ceiling fan, and heaters, creating the perfect space to relax or entertain throughout the year. Additional improvements include exterior painting, custom wood columns, a new storm door with brass hardware, an Oyster door knocker, Ring doorbell and cameras, an updated electrical panel, a newer HVAC system with Nest thermostat, and replacement windows. Combining designer style, quality craftsmanship, and thoughtful updates throughout, this move-in-ready home offers exceptional comfort and convenience in a premier Charlotte location.

Listed by Kim Grace of Coldwell Banker Realty

$
$
%
$/month over payments
Federal 30-year interest rate: 6.58% last updated on Jul 23, 2026
* All Figures are estimates. Check with your bank or proposed mortgage company for actual interest rates.
This product uses the FRED® API but is not endorsed or certified by the Federal Reserve Bank of St. Louis.

Save FavoriteSchedule TourAsk A QuestionMore Details

Broker Reciprocity MLS Grid Logo © 2026 Listings courtesy of Canopy MLS as distributed by MLS GRID. IDX information is provided exclusively for consumers’ personal non-commercial use and may not be used for any purpose other than to identify prospective properties consumers may be interested in purchasing. The IDX data is deemed reliable but is not guaranteed by MLS GRID and may be subject to an end user license agreement prescribed by the Member Participant’s applicable MLS.  Based on information submitted to the MLS GRID as of July 27, 2026 1:17 AM UTC . All data is obtained from various sources and may not have been verified by broker or MLS GRID. Supplied Open House Information is subject to change without notice. All information should be independently reviewed and verified for accuracy. Properties may or may not be listed by the office/agent presenting the information. Some IDX listings have been excluded from this website.