and narrow your search. If you have fewer than 200 results, you can save your search.

Chimney Rock NC

r=8185-8196
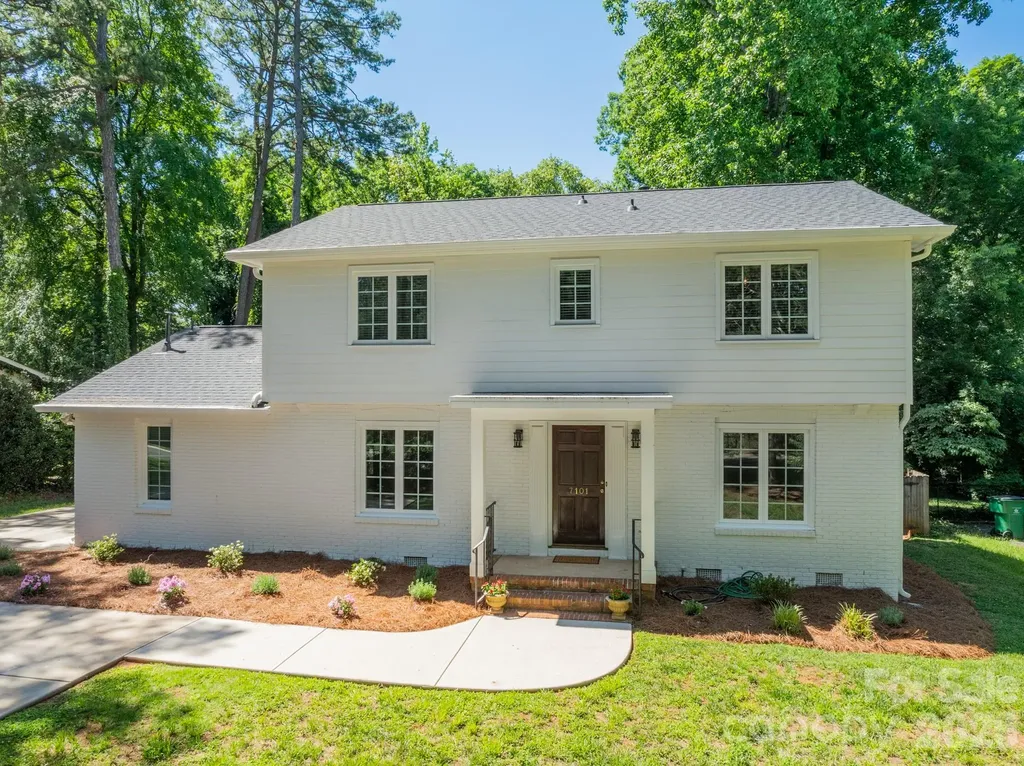
7101 Sherbourne Drive Charlotte NC 28210

Charlotte, NC7101 Sherbourne Drive

Price$679,000

Est. Mortgage: $/month

Active With Contract

MLS Number CAR4388877

  • Residential
  • Bedrooms 4
  • Bathroom 3
  • Square Feet 2,326
  • Acreage 0.29

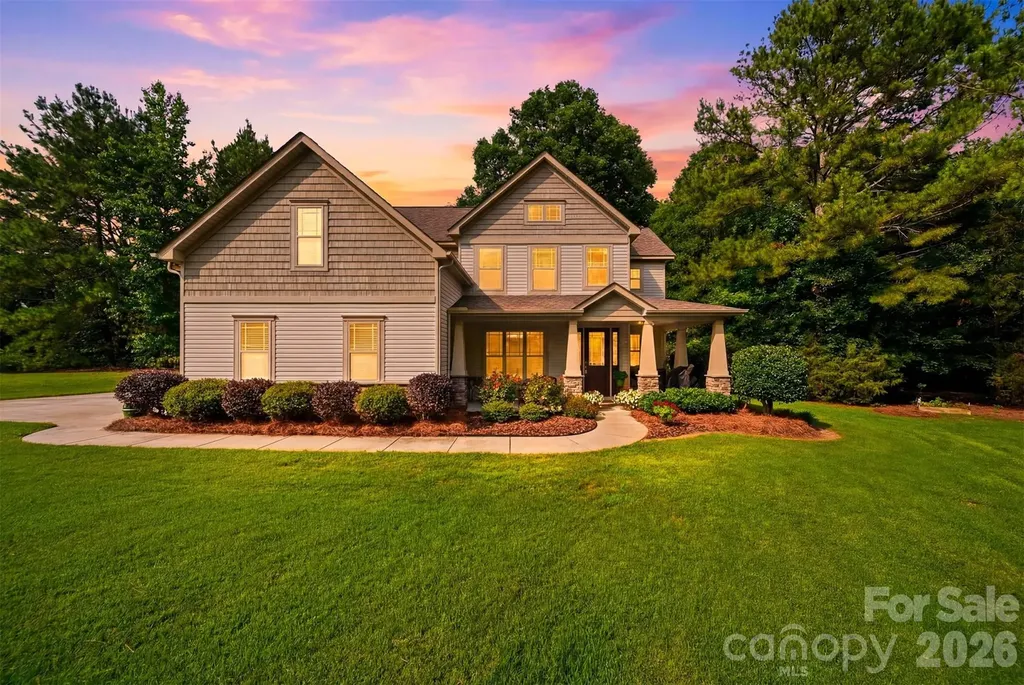
Welcome to 7101 Sherbourne Drive, where thoughtful updates and enduring quality come together in a home designed for everyday living. This refreshed 4-bedroom, 2.5-bath residence offers more than 2,300 square feet of move-in-ready space in Starmount, a well-established Charlotte neighborhood, just minutes from SouthPark and Uptown. The fully renovated kitchen serves as the heart of the home, featuring custom cabinetry, quartz countertops, and KitchenAid appliances. Newly refinished floors and fresh paint throughout create a bright, cohesive feel from the moment you enter. The layout has been thoughtfully improved with expanded openings that enhance flow while preserving distinct spaces for gathering, working, and relaxing. A sunroom with brick accent walls provides flexible space filled with natural light, while the updated mudroom and laundry area add everyday convenience. Upstairs, the spacious primary suite features a custom closet and private ensuite bath, while three additional bedrooms and a full bath offer flexibility for family or guests. Outside, the fully fenced backyard features an elevated terrace that extends the living space outdoors, opening to a spacious, level lawn. A newly renovated storage shed provides additional storage and functionality. The home's core systems have all been updated within the last two years, including a new roof, siding, HVAC, windows, and water heater.

Listed by Gil Baker of COMPASS
$
$
%
$/month over payments
Federal 30-year interest rate: 6.58% last updated on Jul 23, 2026
* All Figures are estimates. Check with your bank or proposed mortgage company for actual interest rates.
This product uses the FRED® API but is not endorsed or certified by the Federal Reserve Bank of St. Louis.

Save FavoriteSchedule TourAsk A QuestionMore Details

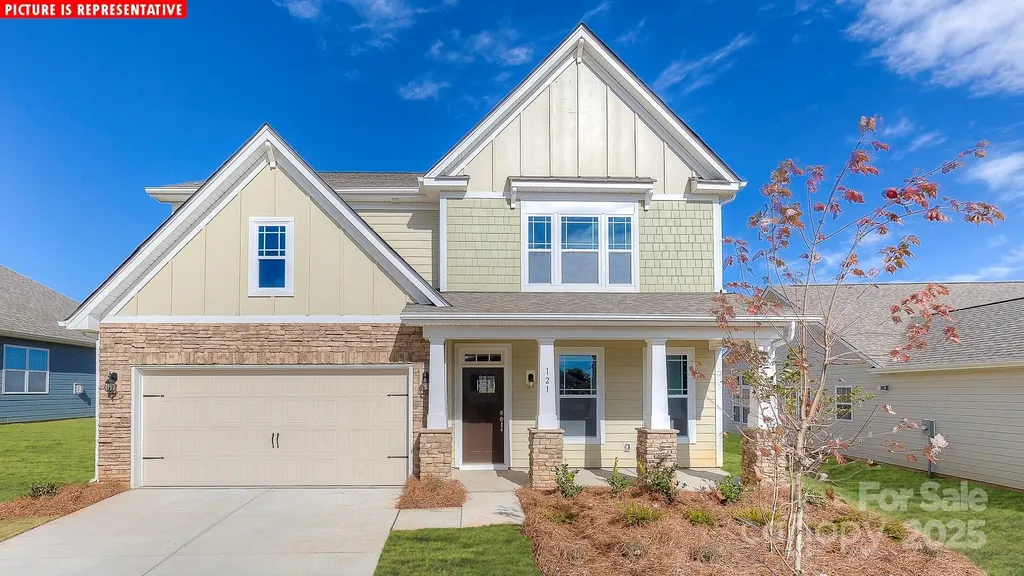
144 Ventnor Way Mooresville NC 28115

Mooresville, NC144 Ventnor Way

Price$679,000

Est. Mortgage: $/month

Active With Contract

MLS Number CAR4255423

  • Residential
  • Bedrooms 5
  • Bathroom 4
  • Square Feet 3,922
  • Acreage 0.14

America's #1 Builder's newest exclusive community in Mooresville! Enjoy a unique boutique community with only 59 homes surrounded by trees and walking trails, located directly across the street from Mooresville Graded Schools! NEW CONSTRUCTION FINISHED BASEMENT home with tons of upgrades! Formal dining room connects to a gorgeous Butler's pantry and breakfast bar. Open kitchen-family room concept with gas fireplace leads out to a deck with stairs leading to the ground level! 1st floor guest suite with full bathroom along with a convenient mud room w/ a built-in drop zone! Hardwood staircase lined w/ wrought iron spindles opens to a generous sized loft. Primary suite is the epidemy of luxury adorned with a trey ceiling, a sitting room and an oversized closet! Gorgeous primary bath tile shower and soaking garden tub. Tankless water heater, smart home technology package, modern crown molding and cased windows all come with your brand new home!

Listed by Maria Wilhelm and Kristin Wing of DR Horton Inc

$
$
%
$/month over payments
Federal 30-year interest rate: 6.58% last updated on Jul 23, 2026
* All Figures are estimates. Check with your bank or proposed mortgage company for actual interest rates.
This product uses the FRED® API but is not endorsed or certified by the Federal Reserve Bank of St. Louis.

Save FavoriteSchedule TourAsk A QuestionMore Details

8020 Parknoll Drive Huntersville NC 28078

Huntersville, NC8020 Parknoll Drive

Price$679,000

Est. Mortgage: $/month

MLS Number CAR4358125

  • Residential
  • Bedrooms 3
  • Bathroom 3
  • Square Feet 2,764

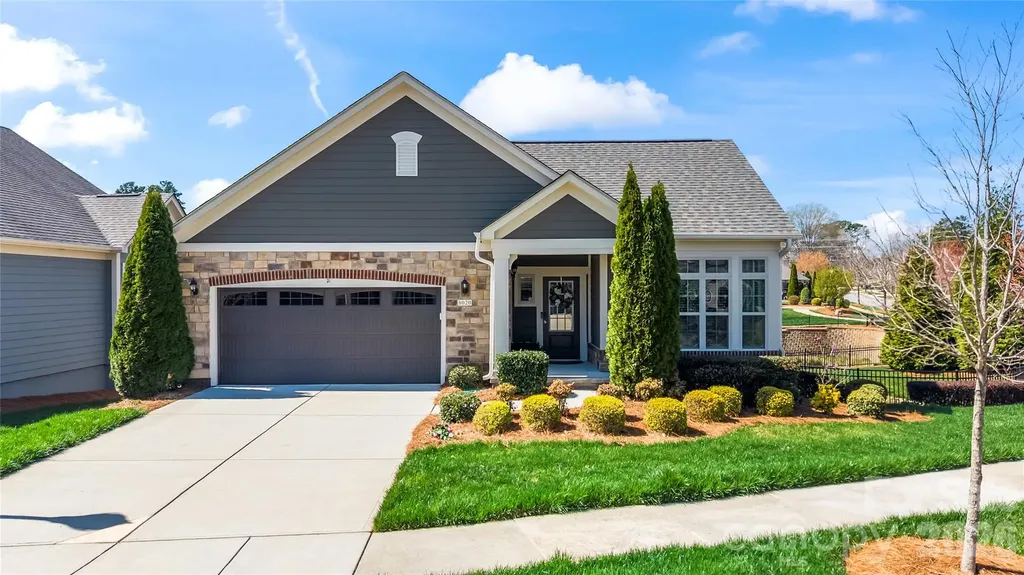
Welcome to this beautiful ranch home with a fully finished basement, located in the active adult Epcon community. As you enter, you're greeted by a versatile flex space-perfect for a home office, workout room, or hobby area. The home then opens into a thoughtfully designed kitchen featuring quartz countertops, a farmhouse sink, gas range, and a large island with additional seating and storage, all flowing seamlessly into the dining area. The main-level primary suite offers a walk-in closet and an ensuite bath with a double vanity and walk-in shower. New carpet was installed in the primary and in the primary closet in 2025. Just off the primary, enjoy peaceful pond views from the screened-in porch. A secondary bedroom on the main level includes access to a balcony, while an additional full bath and a convenient laundry room with utility sink complete the main floor. The fully finished walk-out basement expands your living space with a spacious family room, a guest suite with a full ensuite bath. The basement also has a utility closet for additional storage. Step outside to enjoy serene pond views from the lower level as well. Another notable update is that the entire exterior of the home was repainted in 2025. For this property, landscaping of the front and back yards are taken care of by HOA. Residents enjoy access to community amenities including an outdoor pool, clubhouse, and fitness center. Ideally located just minutes from Birkdale Village (~2 miles), Lake Norman (~1 mile), The Cain Center for the Arts (~4 miles), as well as shopping, dining, and more-this home truly has it all.

Listed by Joe Puma of Puma & Associates Realty,Inc.

$
$
%
$/month over payments
Federal 30-year interest rate: 6.58% last updated on Jul 23, 2026
* All Figures are estimates. Check with your bank or proposed mortgage company for actual interest rates.
This product uses the FRED® API but is not endorsed or certified by the Federal Reserve Bank of St. Louis.

Virtual TourSave FavoriteSchedule TourAsk A QuestionMore Details

3022 Brush Creek Monroe NC 28110

Monroe, NC3022 Brush Creek

Price$679,000

Est. Mortgage: $/month

MLS Number CAR4376168

  • Residential
  • Bedrooms 3
  • Bathroom 3
  • Square Feet 2,364
  • Acreage 0.16

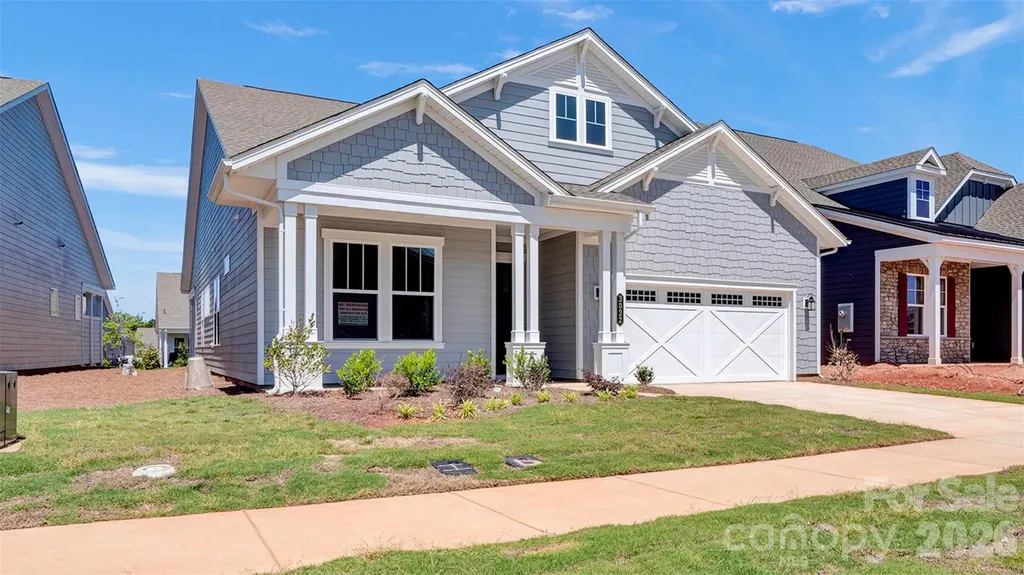
**UNDER CONSTRUCTION - Available 06/06/2026** Offering an open layout with upgraded finishes, this well-designed home blends comfort and style. A 4' extension enhances the Owner's Suite and lanai, creating a spacious retreat with seamless indoor-outdoor living. The added Study is ideal for work or hobbies, while direct laundry access to the walk-in closet adds convenience. The GOURMET kitchen features upgraded cabinetry, quartz countertops with full-height backsplash, under-cabinet lighting, and GE Profile appliances. Shaw EVP flooring runs throughout, with tile in the Owner's Bath. Located within walking distance to the Amenity Center and new community garden, and backing to common area with newly planted trees, this home offers peaceful, low-maintenance living.

Listed by Mike McLendon of McLendon Real Estate Partners LLC

$
$
%
$/month over payments
Federal 30-year interest rate: 6.58% last updated on Jul 23, 2026
* All Figures are estimates. Check with your bank or proposed mortgage company for actual interest rates.
This product uses the FRED® API but is not endorsed or certified by the Federal Reserve Bank of St. Louis.

Virtual TourSave FavoriteSchedule TourAsk A QuestionMore Details

2419 Dellwood Drive Monroe NC 28112

Monroe, NC2419 Dellwood Drive

Price$679,000

Est. Mortgage: $/month

Pending

MLS Number CAR4391464

  • Residential
  • Bedrooms 4
  • Bathroom 3
  • Square Feet 2,942
  • Acreage 3.19

Privately situated at the end of a quiet cul-de-sac on over 3 acres, this exceptional property offers the rare combination of space, functionality, and flexibility. With nearly 3,000 square feet of thoughtfully designed living space, the home features four bedrooms and three full baths, including multiple primary suite options ideal for multi-generational living, guests, or evolving lifestyle needs. Inside, you'll find soaring 9-foot ceilings, oversized windows, and an abundance of natural light that create an inviting and open atmosphere throughout. The versatile floor plan provides the perfect balance of comfort and practicality, with room to gather, work, and unwind. Outside, the impressive 23 X 34 detached garage with power offers endless possibilities for hobbyists, car enthusiasts, workshop space, additional storage, or recreational equipment. Surrounded by the privacy and tranquility of a beautifully sized lot, this property delivers the breathing room you've been searching for without sacrificing convenience. If privacy, space, and a home designed to adapt to the way you live matter, this one is truly worth a closer look.

Listed by Debby Bullock-Benfield of Weichert,Realtors - Team Metro

$
$
%
$/month over payments
Federal 30-year interest rate: 6.58% last updated on Jul 23, 2026
* All Figures are estimates. Check with your bank or proposed mortgage company for actual interest rates.
This product uses the FRED® API but is not endorsed or certified by the Federal Reserve Bank of St. Louis.

Virtual TourSave FavoriteSchedule TourAsk A QuestionMore Details

222 S Caldwell Street Charlotte NC 28202

MLS Number CAR4276168

  • Condo
  • Bedrooms 2
  • Bathroom 2
  • Square Feet 1,796

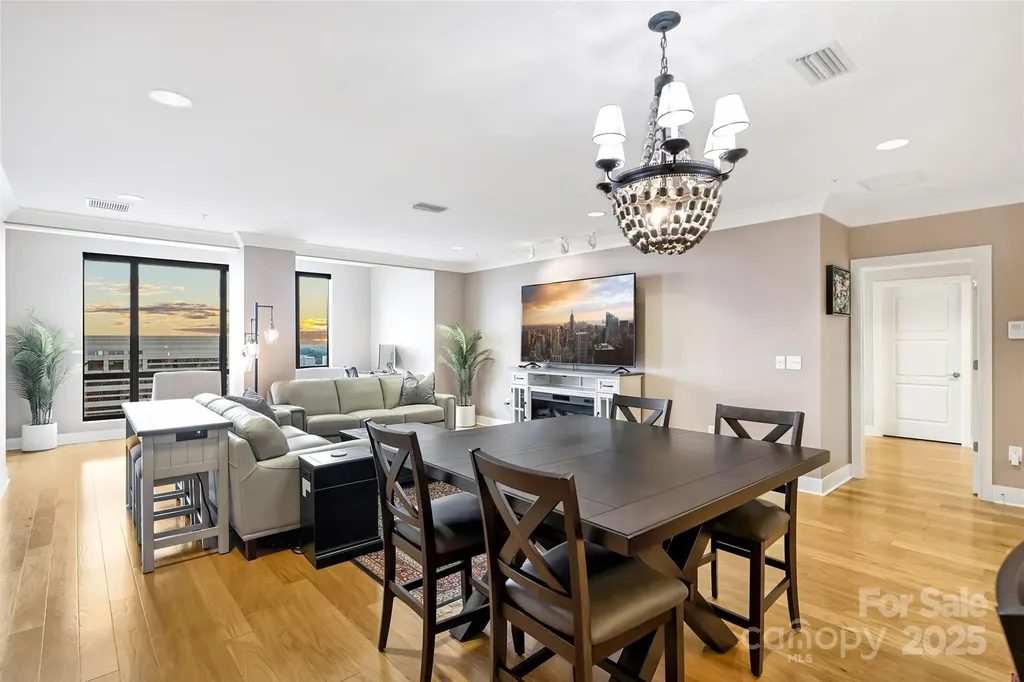
Perched on the 18th floor, Residence 1812 offers stunning views and luxurious updates throughout. From the moment you step inside, you'll be impressed by the attention to detail-rich wood flooring flows throughout the home, paired with sleek, modern crown molding for a clean and contemporary look. The chef's kitchen is a standout, featuring an upgraded appliance package with a gas cooktop, slow-close cabinetry, and stylish lighting. Both bathrooms and bedrooms continue the elevated design, with California Closet systems.The expansive open-concept living area is perfect for entertaining or relaxing. Enjoy the sunroom-ideal as a cozy retreat or home office, plus a covered terrace, the perfect place to take in the sunrise. Retreat to the oversized primary suite, complete with tray ceilings and its own private terrace. Enjoy concierge service, private theatre room, resident lounge, fitness center, and an incredible rooftop restaurant with sweeping skyline views!

Listed by Shane McDevitt of The McDevitt Agency

$
$
%
$/month over payments
Federal 30-year interest rate: 6.58% last updated on Jul 23, 2026
* All Figures are estimates. Check with your bank or proposed mortgage company for actual interest rates.
This product uses the FRED® API but is not endorsed or certified by the Federal Reserve Bank of St. Louis.

Save FavoriteSchedule TourAsk A QuestionMore Details

114 Old Mine Road Mount Holly NC 28120

Mount Holly, NC114 Old Mine Road

Price$679,000

Est. Mortgage: $/month

Pending

MLS Number CAR4389863

  • Residential
  • Bedrooms 4
  • Bathroom 3
  • Square Feet 2,862
  • Acreage 1.13

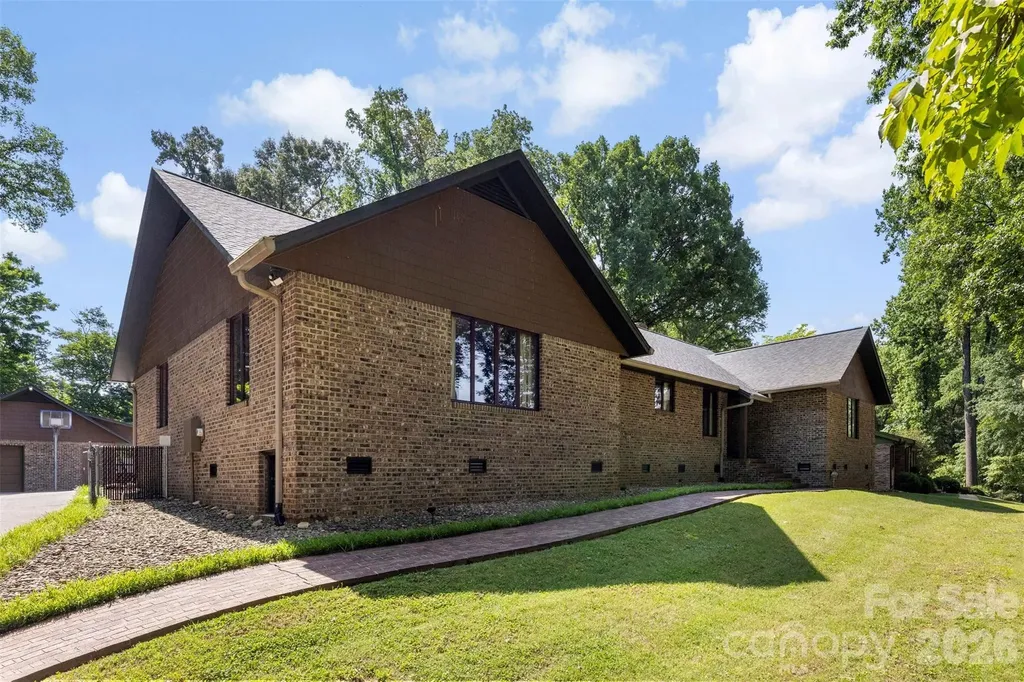
This beautifully maintained 4-bedroom, 2.5-bath single-family home in Mt. Holly offers 2,862 sq ft of thoughtfully designed living space on a generous 1.13-acre lot, making it an ideal choice for relocating buyers seeking room to grow and unwind. With its classic brick exterior, this home combines timeless curb appeal with modern functionality, providing the perfect backdrop for your next chapter in North Carolina. Inside, you'll find a layout that balances openness with privacy, giving you plenty of room for home offices, guest suites, or hobby spaces. Pull-down attic stairs provide easy access to generous attic storage, a valuable feature for organizing seasonal items, keepsakes, or overflow from a recent move. Every detail has been considered to make daily living more convenient and comfortable, whether you're hosting friends or simply enjoying a quiet evening at home. The expansive 1.13-acre lot offers rare breathing room and flexibility, giving you space for outdoor entertaining, gardening, play areas, or future projects. Adding to the property's unique character, there is a closed 1800's gold mine located on the property, a fascinating piece of local history that makes this homesite truly one of a kind. The brick exterior not only adds enduring style but also provides durability, so you can spend more time enjoying your new home and less time on upkeep. Location is a major advantage here. You'll be just 5 miles from Belmont and the U.S. National Whitewater Center, a world-class destination for outdoor adventure and recreation. Charlotte Douglas Airport is only 9 miles away, making travel seamless for work or leisure. Downtown Charlotte, with its dining, arts, and business hubs, is a quick 10 miles, while Gastonia offers additional shopping and services at the same distance. The home is also conveniently located near Lake Norman, Lake Wylie, and Mountain Island Lake, giving you easy access to boating, fishing, and waterfront relaxation. Whether you're exploring local trails, enjoying lake life, or commuting to the city, everything you need is within reach. This is a rare opportunity to settle into a spacious, well-built home in a location that truly delivers on convenience and lifestyle.

Listed by Christina Parker of Trelora Realty INC

$
$
%
$/month over payments
Federal 30-year interest rate: 6.58% last updated on Jul 23, 2026
* All Figures are estimates. Check with your bank or proposed mortgage company for actual interest rates.
This product uses the FRED® API but is not endorsed or certified by the Federal Reserve Bank of St. Louis.

Save FavoriteSchedule TourAsk A QuestionMore Details

3920 Old Mountain Road Lexington NC 27292

Lexington, NC3920 Old Mountain Road

Price$679,000

Est. Mortgage: $/month

MLS Number CAR4358907

  • Residential
  • Bedrooms 3
  • Bathroom 2
  • Square Feet 2,480
  • Acreage 2.61

This beautiful lakefront home sitting on a 2.5+ acre lot, offers the ideal blend of privacy, comfort, and scenic water views! You'll love the HUGE newer private dock with covered boat slip and floater! Inside with primary on main, the open-concept floor plan creates an inviting flow between the main living spaces, highlighted by a cozy fireplace in both the living room and the lower-level great room. Step outside to experience true indoor-outdoor living with a lakeside deck, screened-in porch, and a lower-level covered patio. 2026 tax rates will be based on 2025 tax valuation & 2025 Tax Rate for Davidson CO. Pier permit with Cube Hydro: $100 annual renewal fee. One-time $175 pier transfer fee to be paid by buyer at closing. Preapproved buyers welcome!

Listed by John Beck of John Christian Luxury Real Estate

$
$
%
$/month over payments
Federal 30-year interest rate: 6.58% last updated on Jul 23, 2026
* All Figures are estimates. Check with your bank or proposed mortgage company for actual interest rates.
This product uses the FRED® API but is not endorsed or certified by the Federal Reserve Bank of St. Louis.

Save FavoriteSchedule TourAsk A QuestionMore Details

491 South Valley View Drive Mars Hill NC 28754
Active With Contract

MLS Number CAR4345961

  • Residential
  • Bedrooms 3
  • Bathroom 4
  • Square Feet 3,074
  • Acreage 1.22

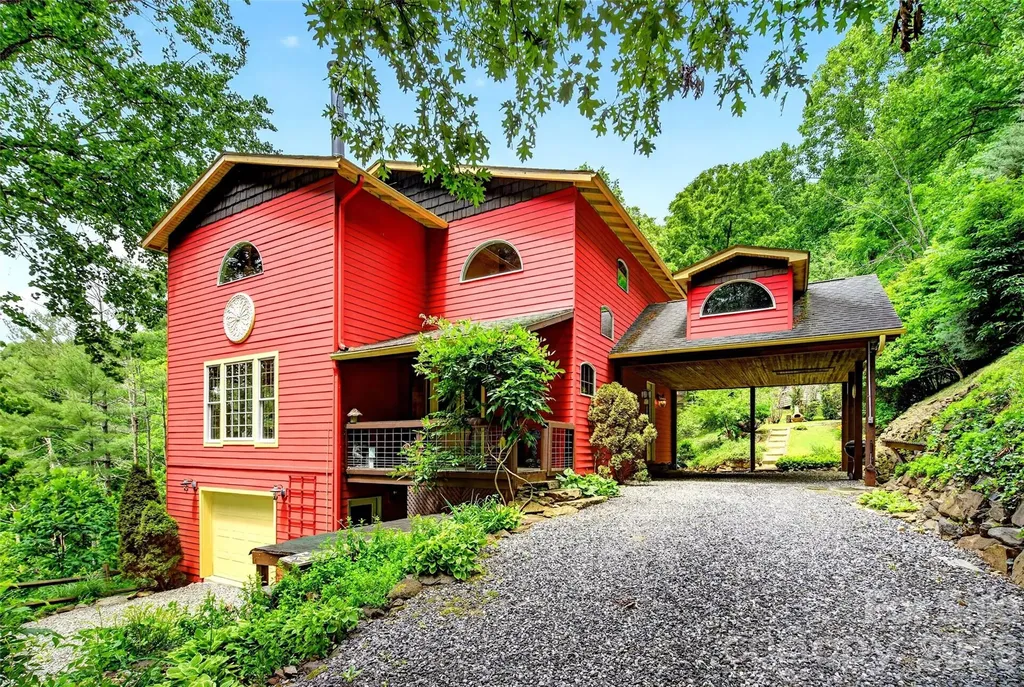
Perched high in the Blue Ridge with sweeping southwest-facing vistas, this mountain home commands long-range views of the Appalachian range that must be seen to be believed - and the sunsets are simply extraordinary. Lovingly maintained as a private second residence, this is not just a house. It is a fully curated, artistically appointed retreat and the landscape with stacked stone is as much a feature as the architecture itself. Every principal room - kitchen, living room, rec room and primary suite with its own balcony- frames the mountains as living art. The large, open kitchen features a walk-in pantry and views while you cook. The hardwood floors throughout give warmth accompanied by the heat from the wood-burning stove that anchors the main living space, radiating ambiance through cool mountain evenings. The primary suite is its own sanctuary, with a private balcony perfectly positioned to watch the sun sink below the Appalachian ridgeline, a spacious spa bath with soaking tub, and a large walk-in shower. Upstairs, two additional bedrooms share a beautifully appointed Jack and Jill full bath. The lower level offers exceptional flexibility - currently used as a second living room but equally suited as a game room, media room, or studio. The half bath on this level is already plumbed for a shower, making a full bath conversion straightforward. Outside, thoughtfully designed natural contours are complemented by stacked rock and right near the side door is a level fire pit area. A single-car garage plus attached carport provide ample covered parking and storage. The majority of the artwork and furnishings throughout the home are available to convey, allowing the next owner to step directly into a fully realized mountain retreat. The baby grand piano - a signature piece of this artistic home - is negotiable. This is a true one-of-a-kind artistic masterpiece for the creative nature loving spirit. Located just 4 minutes from the charming university town of Mars Hill and only 20 minutes from downtown Asheville, with its renowned dining, arts, music, and outdoor adventure. The elevation, the silence, the stars - without sacrificing access to world-class amenities.

Listed by Rebecca Lafunor and Samantha White of Real Broker,LLC

$
$
%
$/month over payments
Federal 30-year interest rate: 6.58% last updated on Jul 23, 2026
* All Figures are estimates. Check with your bank or proposed mortgage company for actual interest rates.
This product uses the FRED® API but is not endorsed or certified by the Federal Reserve Bank of St. Louis.

Save FavoriteSchedule TourAsk A QuestionMore Details

3900 Riverbend Road Charlotte NC 28210

Charlotte, NC3900 Riverbend Road

Price$679,000

Est. Mortgage: $/month

Active With Contract

MLS Number CAR4396469

  • Residential
  • Bedrooms 3
  • Bathroom 2
  • Square Feet 1,870
  • Acreage 0.42

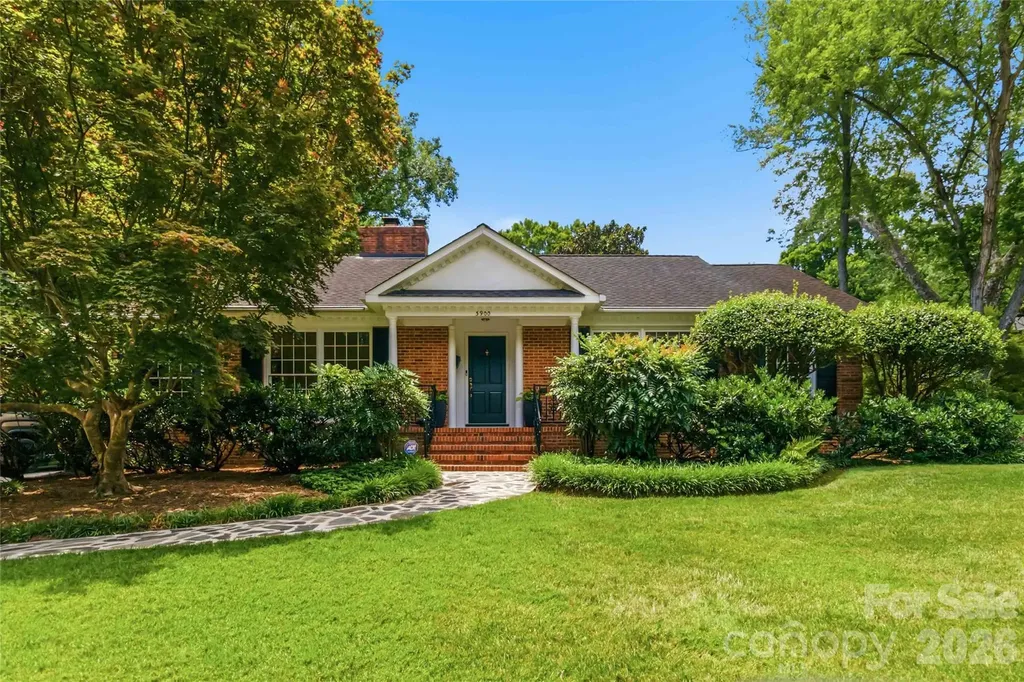
**Back on the market at no fault of the seller - no inspections or appraisals conducted**Nestled on a lovely corner lot in highly sought-after Beverly Woods, this classic brick ranch offers timeless appeal, mature landscaping, and the opportunity to create a home uniquely your own. With no HOA and a flexible floorplan, this property provides the perfect canvas for personal updates while preserving its original charm. A covered front porch landing welcomes guests and leads inside to beautiful 1" hardwood floors and a cozy wood-burning fireplace that anchors the living space. The sunroom offers an inviting retreat to enjoy year-round views of the picturesque backyard, while the versatile layout provides multiple options for living, dining, and entertaining. Thoughtful features include a whole-house water filtration system (2023), attic fan, carport, storage shed, and an impressive walk-up attic with abundant storage space rarely found in homes of this era. Outdoor living shines with a charming stone walkway, mature landscaping, and a beautiful tranquil garden backyard highlighted by tiered stone walls and multiple patio and seating areas-perfect for relaxing, gardening, or gathering with family and friends. Conveniently located just minutes from SouthPark, the Harris YMCA, premier shopping, dining, and entertainment, this home also offers an easy commute to Uptown Charlotte. Whether you're looking to move right in or update to match your personal style, this Beverly Woods gem presents an exceptional opportunity in one of Charlotte's most established and desirable neighborhoods.

Listed by Lisa Satterfield of Keller Williams Ballantyne Area

$
$
%
$/month over payments
Federal 30-year interest rate: 6.58% last updated on Jul 23, 2026
* All Figures are estimates. Check with your bank or proposed mortgage company for actual interest rates.
This product uses the FRED® API but is not endorsed or certified by the Federal Reserve Bank of St. Louis.

Virtual TourSave FavoriteSchedule TourAsk A QuestionMore Details

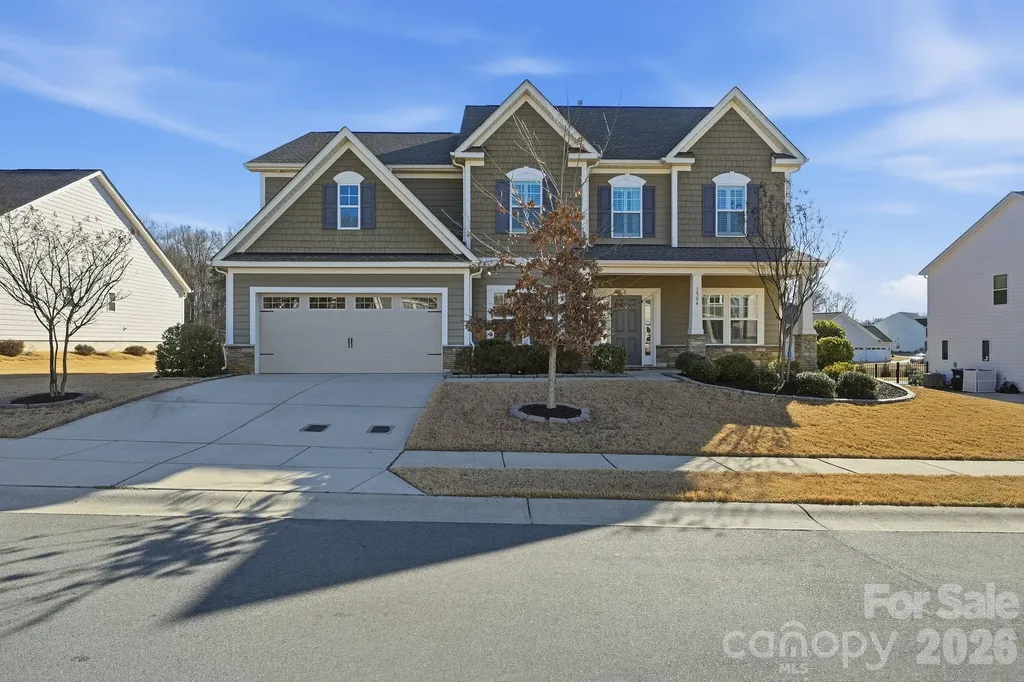
1504 Brooksland Place Waxhaw NC 28173

Waxhaw, NC1504 Brooksland Place

Price$679,000

Est. Mortgage: $/month

Active With Contract

MLS Number CAR4347761

  • Residential
  • Bedrooms 4
  • Bathroom 4
  • Square Feet 3,684
  • Acreage 0.36

Offering $6,500 in seller paid closing costs. Welcome to this impeccably maintained home perfectly blending comfort, function, and lifestyle. The inviting front porch sets the tone for what awaits inside. Step into a bright, open-concept floor plan thoughtfully designed for modern living and effortless entertaining. At the heart of the home is a stunning kitchen featuring an oversized granite island, ideal for gatherings, casual meals, or morning coffee. A large walk-in pantry offers exceptional storage, making organized, clutter-free living easy. The rear of the home is lined with abundant windows that flood the main living areas with natural light, creating a warm and welcoming atmosphere. All four bedrooms feature their own walk-in closets, providing generous storage for everyone. The spacious primary suite serves as a true retreat, complete with a private sitting room and two walk-in closets, one so expansive it rivals a dressing room. The bonus room offers flexible space for a media room, playroom, or secondary living area. Laundry is conveniently located upstairs alongside the bedrooms, no more carrying heavy loads up and down the stairs. For added flexibility, an additional washer and dryer hookup is available on the main level. Working from home is effortless with two dedicated office spaces, the primary office adorned with beautiful French doors for privacy and style. With thoughtful upgrades, incredible storage, and access to the community pool and amenities, this home represents an exceptional opportunity in the Waxhaw market.

Listed by Tammra Granger of Premier Sotheby's International Realty

$
$
%
$/month over payments
Federal 30-year interest rate: 6.58% last updated on Jul 23, 2026
* All Figures are estimates. Check with your bank or proposed mortgage company for actual interest rates.
This product uses the FRED® API but is not endorsed or certified by the Federal Reserve Bank of St. Louis.

Save FavoriteSchedule TourAsk A QuestionMore Details

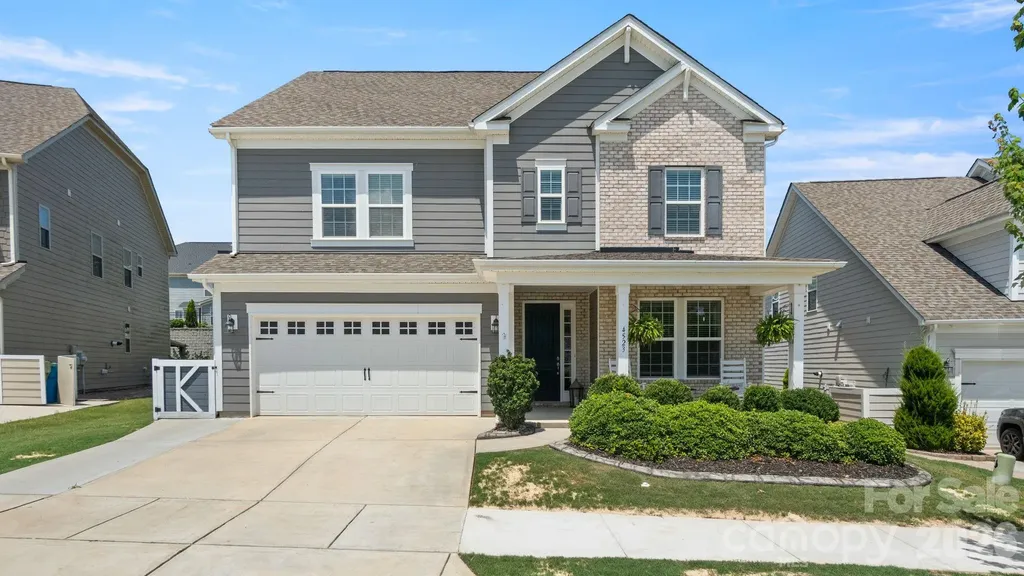
4523 Waylon Avenue Fort Mill SC 29715

Fort Mill, SC4523 Waylon Avenue

Price$679,000

Est. Mortgage: $/month

MLS Number CAR4399850

  • Residential
  • Bedrooms 4
  • Bathroom 4
  • Square Feet 3,105
  • Acreage 0.22

Welcome to this stunning Waverly floor plan in the highly sought-after Massey community! Offering 4 spacious bedrooms, 3.5 bathrooms, and a versatile first-floor flex room that can serve as a private office or fifth bedroom, this home combines thoughtful design with exceptional functionality. Perfectly positioned across from a beautiful open green space, you'll enjoy peaceful views and added privacy right from your front porch. Inside, the open-concept layout is ideal for both everyday living and entertaining, featuring generous living spaces, a spacious kitchen, and an abundance of natural light throughout. Upstairs, you'll find four well-appointed bedrooms, including a luxurious owner's suite with a spa-like bath and 2 large walk-in closets. The additional bedrooms provide plenty of space for family and guests, while the flexible first-floor room offers endless possibilities to fit your lifestyle. Located in the award-winning Massey community, residents enjoy resort-style amenities including a clubhouse, pool, fitness center, walking trails, playgrounds, and more-all just minutes from top-rated schools, shopping, dining, and everything Fort Mill has to offer. Don't miss your opportunity to own one of Massey's most desirable floor plans in an unbeatable location!

Listed by Paul Arini of Premier South

$
$
%
$/month over payments
Federal 30-year interest rate: 6.58% last updated on Jul 23, 2026
* All Figures are estimates. Check with your bank or proposed mortgage company for actual interest rates.
This product uses the FRED® API but is not endorsed or certified by the Federal Reserve Bank of St. Louis.

Save FavoriteSchedule TourAsk A QuestionMore Details

Broker Reciprocity MLS Grid Logo © 2026 Listings courtesy of Canopy MLS as distributed by MLS GRID. IDX information is provided exclusively for consumers’ personal non-commercial use and may not be used for any purpose other than to identify prospective properties consumers may be interested in purchasing. The IDX data is deemed reliable but is not guaranteed by MLS GRID and may be subject to an end user license agreement prescribed by the Member Participant’s applicable MLS.  Based on information submitted to the MLS GRID as of July 28, 2026 7:16 PM UTC . All data is obtained from various sources and may not have been verified by broker or MLS GRID. Supplied Open House Information is subject to change without notice. All information should be independently reviewed and verified for accuracy. Properties may or may not be listed by the office/agent presenting the information. Some IDX listings have been excluded from this website.