and narrow your search. If you have fewer than 200 results, you can save your search.

Chimney Rock NC

r=8281-8292
23 Lana Lane Burnsville NC 28714

MLS Number CAR4277161

  • Commercial
  • Property SubType RETAIL
  • Square Feet 4,978
  • Acreage 4.28

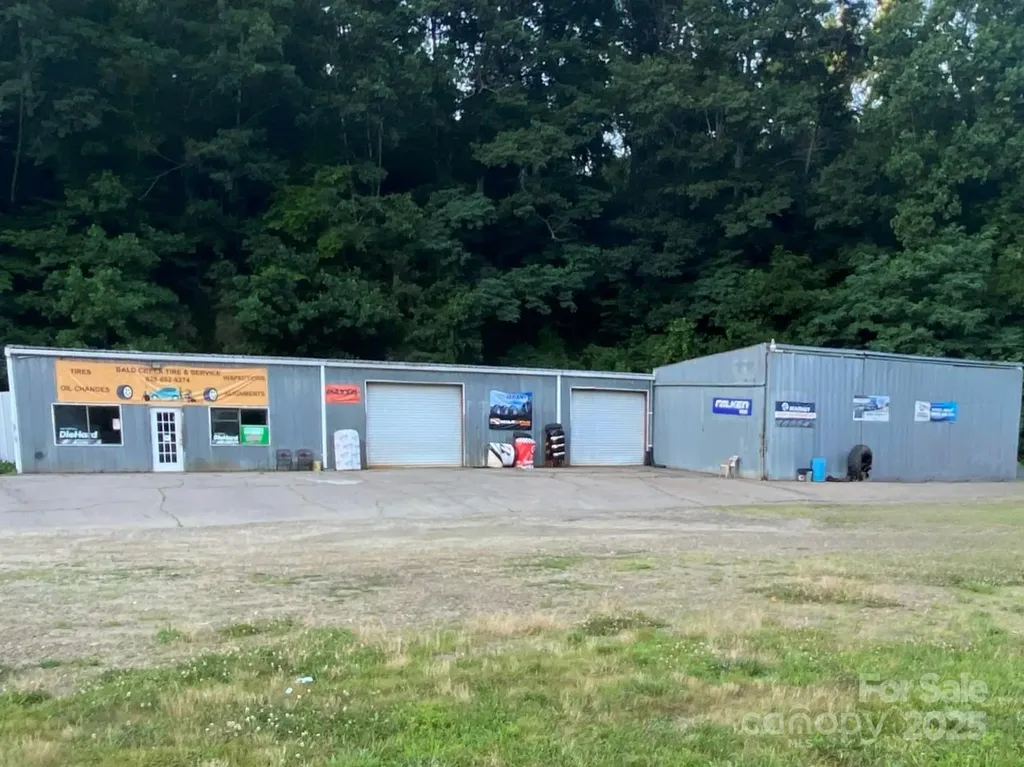
Owner Financing Available - Prime Commercial Opportunity with Established Tire & Auto Service Exceptional opportunity to own 4.28 acres of commercially zoned property in a high-visibility location along busy US Highway 19 in Burnsville, NC. This corner lot features a fully operational tire and auto service business with an established customer base and consistent daily traffic. The property includes a spacious service facility with multiple bays, a large customer lobby, restrooms, and ample on-site parking to accommodate clients and deliveries. All shop equipment, tools, office furnishings, and existing inventory convey, offering a true turnkey operation for an owner-user or investor. In addition to the commercial improvements, approximately 2.97 acres of the property remain available for expansion or redevelopment. The additional land provides flexibility for future commercial development, business growth, or potential residential use (buyer to verify zoning and permitted uses). With strong road frontage, excellent visibility, and owner financing available, this property presents a unique opportunity for entrepreneurs, investors, or developers seeking immediate income potential and long-term upside in a growing market.

Listed by Lori English of RE/MAX RESULTS
$
$
%
$/month over payments
Federal 30-year interest rate: 6.58% last updated on Jul 23, 2026
* All Figures are estimates. Check with your bank or proposed mortgage company for actual interest rates.
This product uses the FRED® API but is not endorsed or certified by the Federal Reserve Bank of St. Louis.

Save FavoriteSchedule TourAsk A QuestionMore Details

3146 Beaver Dam Drive Monroe NC 28110

Monroe, NC3146 Beaver Dam Drive

Price$675,000

Est. Mortgage: $/month

Active With Contract

MLS Number CAR4388037

  • Residential
  • Bedrooms 4
  • Bathroom 3
  • Square Feet 2,846
  • Acreage 0.92

Beautiful full brick two-story home nestled on a cul-de-sac in the highly desirable custom home neighborhood of Bickett Ridge! This incredible home offers an exceptional floor plan with 4 bedrooms plus a spacious bonus room, 2-car attached garage, and an additional detached 1-car garage-ideal as a fitness room, workshop, hobby space, or extra storage. Designed for comfortable living, this home features The PRIMARY SUITE & GUEST SUITE on the MAIN LEVEL! The family room showcases a vaulted ceiling and flows seamlessly into the dining area and kitchen/breakfast. The kitchen features granite countertops, tile backsplash, rich cherry-stained cabinetry, stainless appliances, bar seating, under-cabinet lighting, Lazy Susan storage and a Bosch dishwasher. Spacious laundry room w/cabinets, sink and window. Upstairs offers two additional bedrooms plus a large BONUS ROOM perfect for a playroom, media room, home office, or flex space. One bedroom features access to a separate vanity area with a walk-in closet, creating added convenience and privacy. Step outside to enjoy the beautiful covered patio overlooking the expansive backyard offering endless possibilities with a little imagination-an ideal setting for relaxing or entertaining. Abundant attic storage, and major system updates for peace of mind. Per seller recent improvements include both AC units (2020/2022), roof (2022) Bosch dishwasher (2021) garbage disposal (2023), and kitchen sink (2024) This home has been priced to reflect an opportunity for buyers to add their own cosmetic touches, such as paint or carpeting, while enjoying a wonderful floor plan, solid construction, and the charm of a small custom neighborhood!

Listed by Lisa Holden of COMPASS

$
$
%
$/month over payments
Federal 30-year interest rate: 6.58% last updated on Jul 23, 2026
* All Figures are estimates. Check with your bank or proposed mortgage company for actual interest rates.
This product uses the FRED® API but is not endorsed or certified by the Federal Reserve Bank of St. Louis.

Virtual TourSave FavoriteSchedule TourAsk A QuestionMore Details

3654 S Dobys Bridge Road Fort Mill SC 29715

MLS Number CAR4366903

  • Residential
  • Bedrooms 2
  • Bathroom 2
  • Square Feet 2,195
  • Acreage 12.13

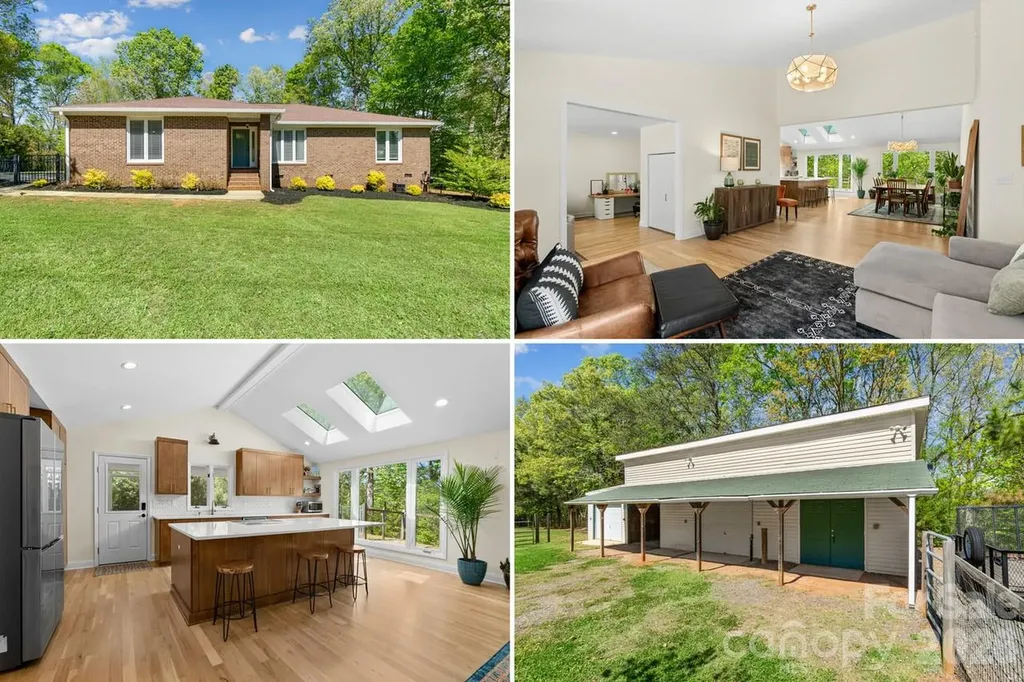
Calling all Equestrians…Tucked away on over 12 private wooded acres, this fully renovated modern retreat offers a rare blend of design, seclusion, and connection to nature-just minutes from the heart of Fort Mill, Indian Land, or Ballantyne. Thoughtfully reimagined, the home features a bright, open interior with clean lines, updated finishes, and expansive windows that bring the outdoors in. Every space has been curated for comfort and simplicity, creating a move-in-ready escape that feels both elevated and effortless. Step outside and experience a property that invites both relaxation and possibility. The landscape unfolds with mature trees, gently winding terrain, and peaceful Sugar Creek below-creating a setting that feels far removed from the everyday. A fenced pasture and multiple bay horse barn add a functional dimension, offering space for equestrian use for horses, hobby farming, or simply enjoying the openness and character of the land. With a little clearing of the land, there is opportunity for additional pasture space or a settling space by the creek. Perfect as a private retreat, this home delivers a sense of escape without sacrificing convenience. Modern updates, low-maintenance living, and unmatched privacy make it an ideal fit for those seeking something truly different from the ordinary. If you've been searching for space and to own your own private corner of Fort Mill - this is where it all comes together.

Listed by Sherry Avant of Stephen Cooley Real Estate

$
$
%
$/month over payments
Federal 30-year interest rate: 6.58% last updated on Jul 23, 2026
* All Figures are estimates. Check with your bank or proposed mortgage company for actual interest rates.
This product uses the FRED® API but is not endorsed or certified by the Federal Reserve Bank of St. Louis.

Virtual TourSave FavoriteSchedule TourAsk A QuestionMore Details

144 Nottingham Drive Forest City NC 28043

Forest City, NC144 Nottingham Drive

Price$675,000

Est. Mortgage: $/month

Active With Contract

MLS Number CAR4374138

  • MultiFamily
  • Bedrooms 18
  • Square Feet 6,883
  • Acreage 2.76
  • Property SubType Residential Income

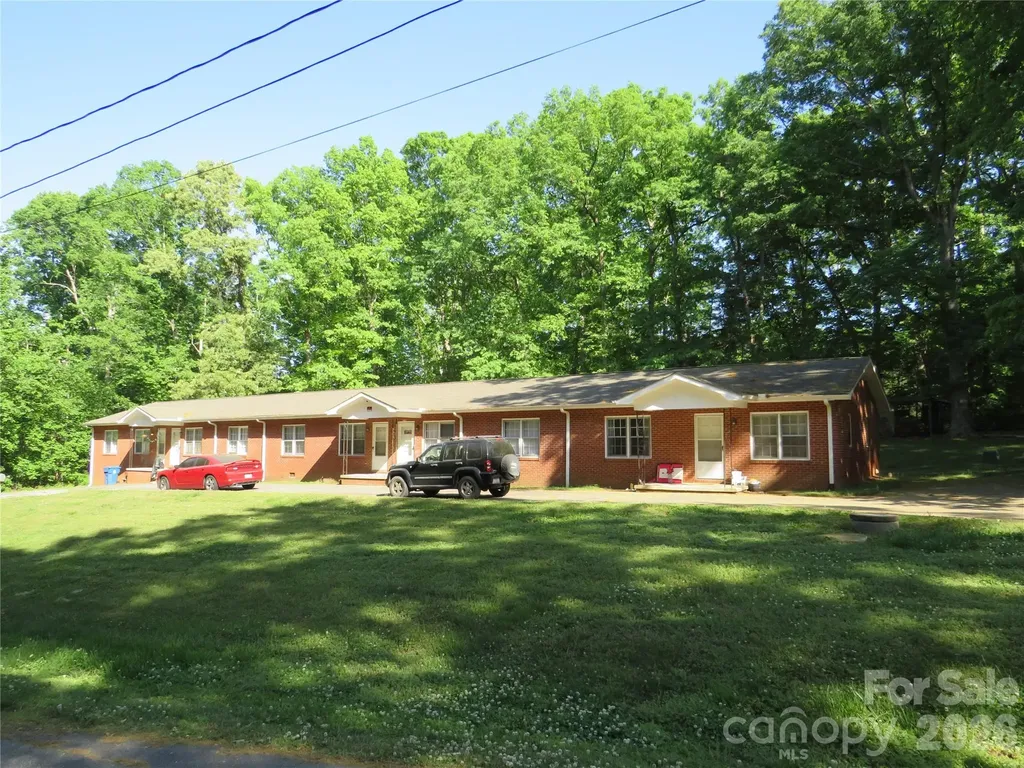
This listing includes 2 separate properties, 144 Nottingham Drive, Forest City with 5 two bedroom, one bath units and 110 Evergreen Lane, Rutherfordton with 4 two bedroom, one bath units. Each property is located on a double lot with potential opportunity to expand or build additional structures. Two units at 110 Evergreen have been partially renovated, but still has baseboard heat and windows units. Four units at 144 Nottingham have been renovated with all units having mini splits, washer and dryer hookups. No city tax. 100% occupied currently with several long time renters. Profit and Loss and Rent Roll is available with listing broker.

Listed by Barbara Keever of Odean Keever & Associates,Inc.

$
$
%
$/month over payments
Federal 30-year interest rate: 6.58% last updated on Jul 23, 2026
* All Figures are estimates. Check with your bank or proposed mortgage company for actual interest rates.
This product uses the FRED® API but is not endorsed or certified by the Federal Reserve Bank of St. Louis.

Save FavoriteSchedule TourAsk A QuestionMore Details

45 Echo Hills Drive Fairview NC 28730

Fairview, NC45 Echo Hills Drive

Price$675,000

Est. Mortgage: $/month

MLS Number CAR4381421

  • Residential
  • Bedrooms 2
  • Bathroom 2
  • Square Feet 1,778
  • Acreage 4.95

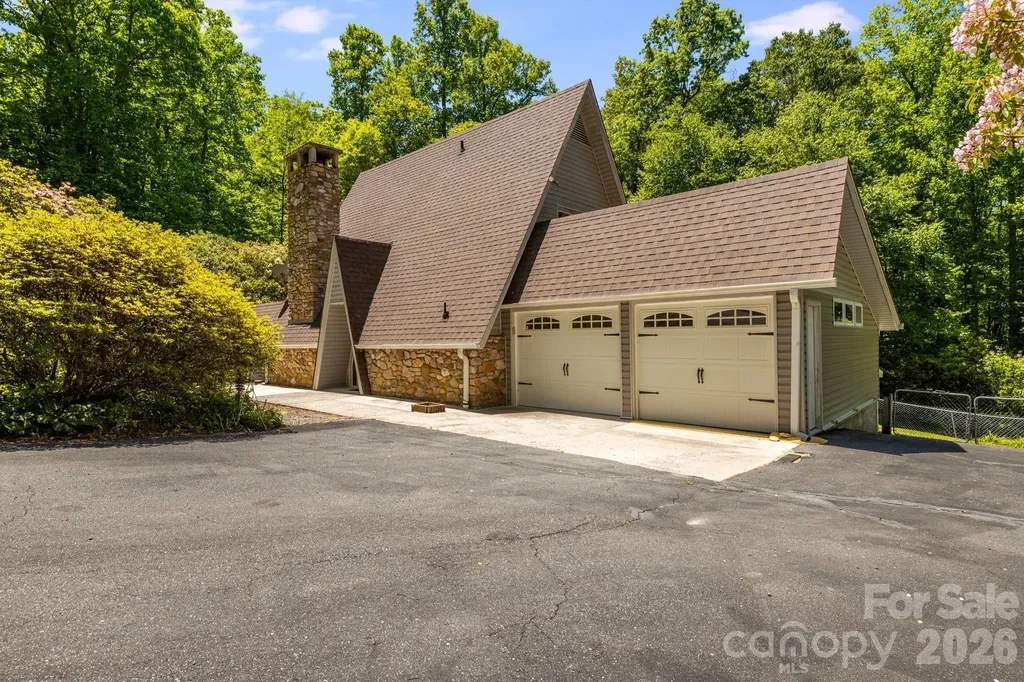
Tucked away on nearly 5 private acres in the heart of Fairview, this one-of-a-kind A-frame retreat offers the perfect blend of character, space, and versatility - whether you're looking for a primary residence, a mountain getaway, or a high-performing short-term rental. The striking exterior immediately sets this home apart, featuring a dramatic A-frame roofline, a soaring stone chimney, and a stone foundation that anchors the home beautifully into its wooded surroundings. An attached two-car garage, a detached two-car garage with a workshop - which could potentially be finished out as an additional dwelling unit - and a large deck with black iron railings round out an exterior that's as functional as it is impressive. Inside, the home has been freshly updated throughout including new paint, new countertops, and new flooring. The main living areas center around a stunning floor-to-ceiling stone fireplace, with exposed wood beams, an open floor plan, and an abundance of windows that frame the beautifully landscaped surroundings at every turn. The kitchen features stainless LG appliances and the updated bathroom showcases a beautifully tiled walk-in shower with modern fixtures. Two bedrooms offer serene tree-lined views, and the flexible layout also includes a bonus room with a closet - perfect as a home office or additional sleeping quarters for guests. Step outside and explore trails cut throughout the property, offering a private escape into the natural beauty that makes this setting truly special. Additional highlights include a whole-home generator - a must-have for mountain living. The nearly 5-acre lot is a rare find in Fairview - completely private, tree-canopied, and just minutes from Black Mountain and a short drive to downtown Asheville. Properties like this don't come along often. Schedule your showing today!

Listed by Chris Page of WNC Real Estate Partners

$
$
%
$/month over payments
Federal 30-year interest rate: 6.58% last updated on Jul 23, 2026
* All Figures are estimates. Check with your bank or proposed mortgage company for actual interest rates.
This product uses the FRED® API but is not endorsed or certified by the Federal Reserve Bank of St. Louis.

Save FavoriteSchedule TourAsk A QuestionMore Details

135 Water Oak Lane Stanfield NC 28163

Stanfield, NC135 Water Oak Lane

Price$675,000

Est. Mortgage: $/month

MLS Number CAR4345209

  • Residential
  • Bedrooms 4
  • Bathroom 4
  • Square Feet 3,354
  • Acreage 0.68

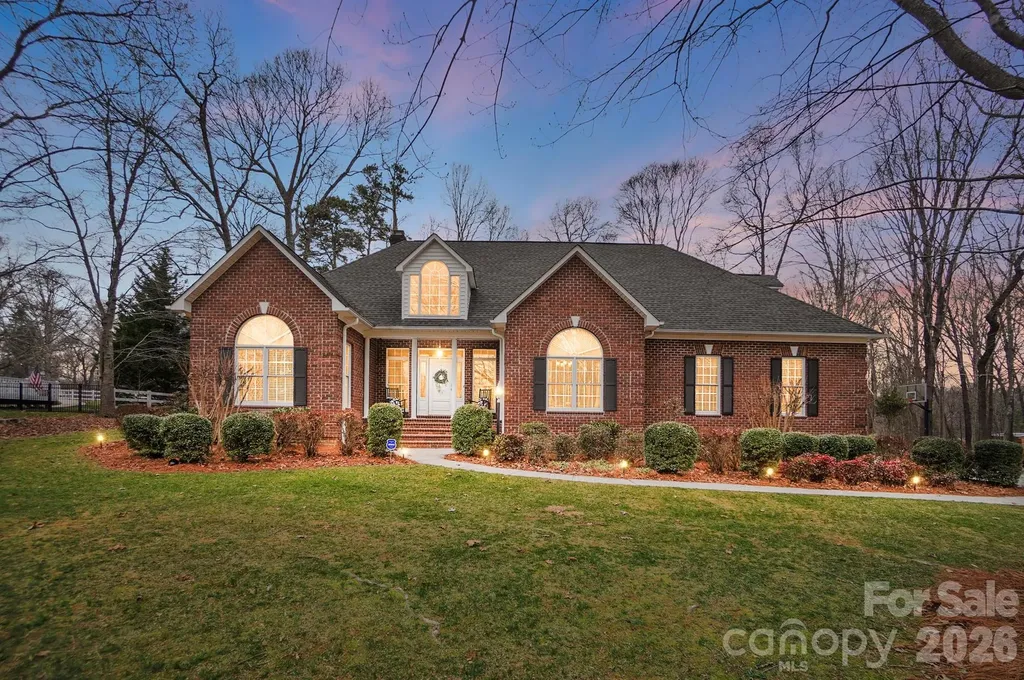
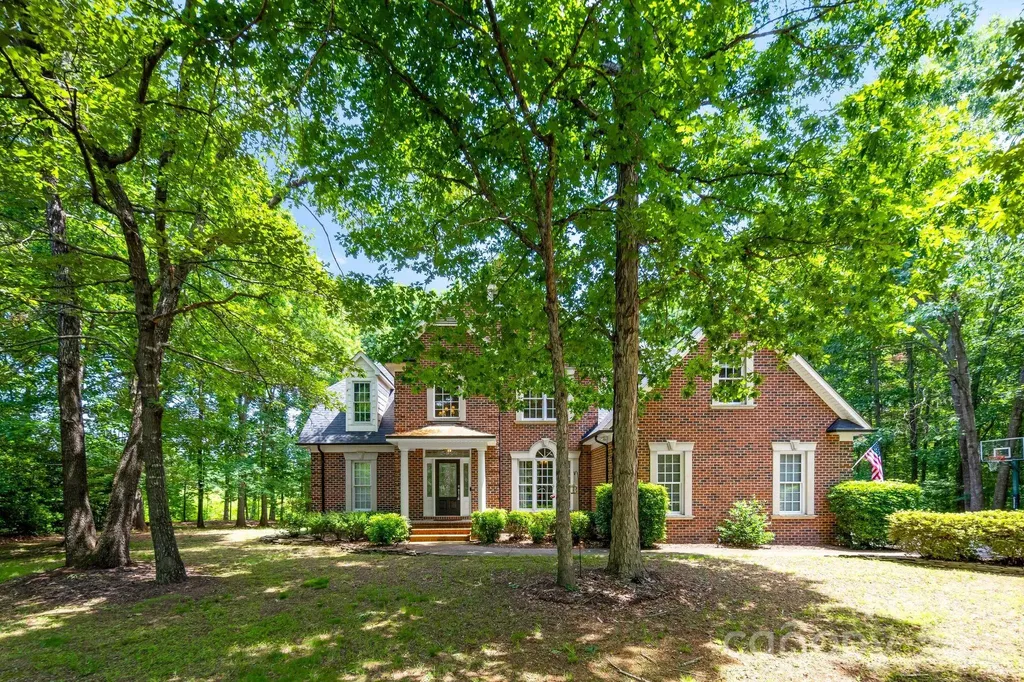
Back on the market at no fault of the seller! The previous offer was contingent upon the buyer selling their home, and that contingency was not satisfied after multiple extensions. Now offering up to $10,000 in buyer concessions with an acceptable offer that is not contingent upon the sale of another property. Welcome to this meticulously maintained, custom-built, all-brick home where craftsmanship, character, and comfort come together. Tucked away at the end of a quiet cul-de-sac within a single-road enclave of other custom brick homes on spacious lots, this property offers rare privacy, peaceful surroundings, and no HOA… all just minutes from the City of Locust and a convenient drive to Charlotte. From the moment you step through the front door, you're greeted by a stunning vaulted living room filled with natural light, custom built-in cabinetry, and a beautiful fireplace with gas logs. The open flow draws your eye straight ahead into the sunroom, creating a seamless connection between indoor living and the serene backyard beyond. Elevated ceilings, graceful arches, crown molding, and beautiful LVP flooring throughout enhance the home's airy, welcoming feel. The updated kitchen features white cabinetry, granite countertops, and matching stainless appliances with a high-end warm bronze finish, along with a breakfast area that also enjoys peaceful backyard views. A formal dining room with an elegant arched window overlooks the front yard, adding timeless character. The primary suite offers a tray ceiling and its own access to the back deck and hot tub… the perfect place to unwind while taking in the iconic country setting, where deer and wild turkeys will often grace your view with their presence. Upstairs, an expansive flex room, bedroom, and half bath provide flexible space ideal for a media room, home office, or guest retreat. Storage is abundant with a walk-in pull-down attic accessible from the secondary hallway, an attached two-car garage with extra storage, a detached garage with storage above, and an additional heated storage building perfect for hobbies or even pets. Fresh neutral paint, ceramic tile baths, new HVAC systems, a new vinyl fence, and exceptional upkeep throughout make this home feel far newer than its years. Timeless, well-built, and thoughtfully updated, this home offers a rare blend of tradition, quality, and modern comfort in a setting that's increasingly hard to find. Homes like this don't come along often! Schedule your showing and experience it for yourself!

Listed by Leslie Price of Real Broker,LLC

$
$
%
$/month over payments
Federal 30-year interest rate: 6.58% last updated on Jul 23, 2026
* All Figures are estimates. Check with your bank or proposed mortgage company for actual interest rates.
This product uses the FRED® API but is not endorsed or certified by the Federal Reserve Bank of St. Louis.

Save FavoriteSchedule TourAsk A QuestionMore Details

15 Kings Mountain Street York SC 29745

York, SC15 Kings Mountain Street

Price$675,000

Est. Mortgage: $/month

MLS Number CAR4336422

  • Residential
  • Bedrooms 5
  • Bathroom 2
  • Square Feet 4,230
  • Acreage 1.24

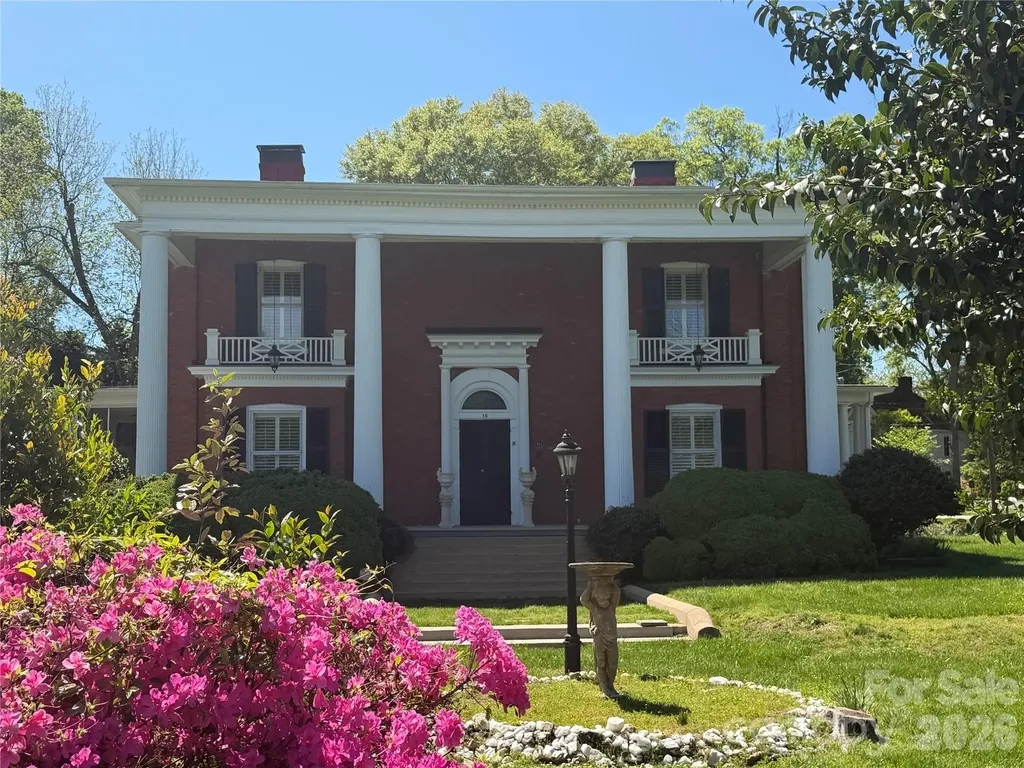
Springtime in the Charleston of the Upstate! Southern Greek Revival Home is a site to behold and a rare opportunity to call home & to live in Historic York, SC. Built in 1904 and in immaculate condition with all the modern comforts of the 21 century but preserving all the timeless charm of a true southern home. The home includes a 25 ft grand foyer, 12 ceilings, Formal living, dining, and a custom kitchen with granite counter tops, gas Jenn-air range, side by side refrigerator, plus more than ample cabinet space! Other notable features include a screened porch, butler pantry, multiple fireplaces , 5th bedroom or office. Multiple entertaining and living areas, adequate closet and storage and a large spacious yard to roam and play (plenty of room for a custom garage or detached home office! This home is close to the downtown shops, restaurants, gym and other entertainment.

Listed by Tracy Ferguson of RE/MAX Lakes & Land,Inc.

$
$
%
$/month over payments
Federal 30-year interest rate: 6.58% last updated on Jul 23, 2026
* All Figures are estimates. Check with your bank or proposed mortgage company for actual interest rates.
This product uses the FRED® API but is not endorsed or certified by the Federal Reserve Bank of St. Louis.

Virtual TourSave FavoriteSchedule TourAsk A QuestionMore Details

2172 Bluebell Way Tega Cay SC 29708

Tega Cay, SC2172 Bluebell Way

Price$675,000

Est. Mortgage: $/month

Pending

MLS Number CAR4354696

  • Residential
  • Bedrooms 4
  • Bathroom 3
  • Square Feet 3,732
  • Acreage 0.18

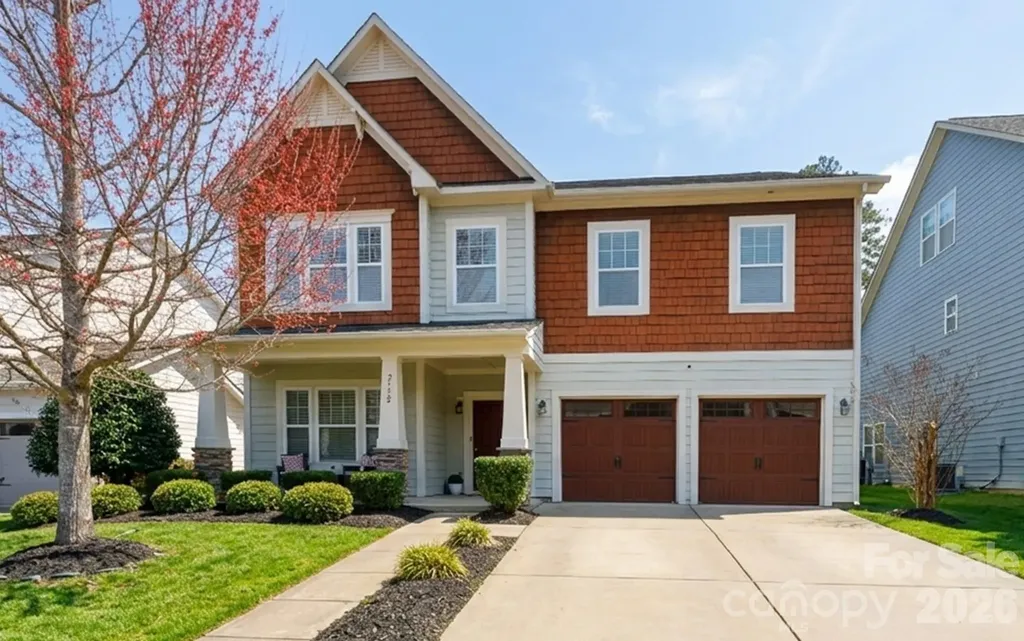
*** Welcome Home to 2172 Bluebell Way!*** This stunning four-bedroom, two-and-a-half-bathroom home in one of Tega Cay's most sought-after communities delivers a beautifully expansive open floor plan that seamlessly connects living spaces, making everyday comfort and effortless entertaining feel like second nature. Natural light and a thoughtfully designed layout create an atmosphere that is both inviting and undeniably impressive. The updated kitchen is a true showstopper, featuring sleek quartz countertops and a center island, perfect for culinary creativity whether you are hosting a holiday feast or perfecting your weeknight dinner rotation. A large pantry keeps everything organized, providing the kind of storage that makes meal prep a genuine pleasure. A convenient drop zone near the garage entry corrals bags, keys, and the daily chaos of life, keeping your home looking polished even on the busiest days. This plan includes a formal dining room and expansive living room setting the stage for your most memorable gatherings. Spacious living areas flow naturally from one to the next, creating a rhythm that feels both intentional and effortless. A dedicated office provides a quiet sanctuary for work or studying, while a generous bonus room offers endless possibilities, whether you envision a media room, hobby room, or craft studio. The primary bedroom serves as a peaceful retreat, and every additional bedroom is generously sized, offering true comfort and flexibility for guests or anyone who appreciates room to breathe. In the back, you'll find a fenced yard ideal for pets, relaxation, gardening, or simply enjoying your morning coffee in a peaceful setting. The neighborhood includes access to nature trails winding through scenic landscapes that offer opportunities for exploration. Nivens Creek Landing is moments away and boat access to Lake Wylie means weekend adventures on the water are practically a given. Community amenities are exceptional and include a clubhouse, pool, fitness center, recreation and picnic areas, game courts and more offering enjoyment throughout every season. Shopping and dining options are delightfully convenient, with a wonderful variety of restaurants and retailers just minutes from your front door. Easy access to Charlotte rounds out a location that truly has it all, blending small-town charm with big-city convenience. The award-winning Fort Mill School District provides outstanding educational opportunities among the finest in the region. Schedule your private showing today. This one truly deserves to be experienced in person.

Listed by Shannon Lawrence of EXP Realty LLC Rock Hill

$
$
%
$/month over payments
Federal 30-year interest rate: 6.58% last updated on Jul 23, 2026
* All Figures are estimates. Check with your bank or proposed mortgage company for actual interest rates.
This product uses the FRED® API but is not endorsed or certified by the Federal Reserve Bank of St. Louis.

Save FavoriteSchedule TourAsk A QuestionMore Details

84 W Walnut Street Asheville NC 28801
Active With Contract

MLS Number CAR4349488

  • Condo
  • Bedrooms 2
  • Bathroom 2
  • Square Feet 1,152

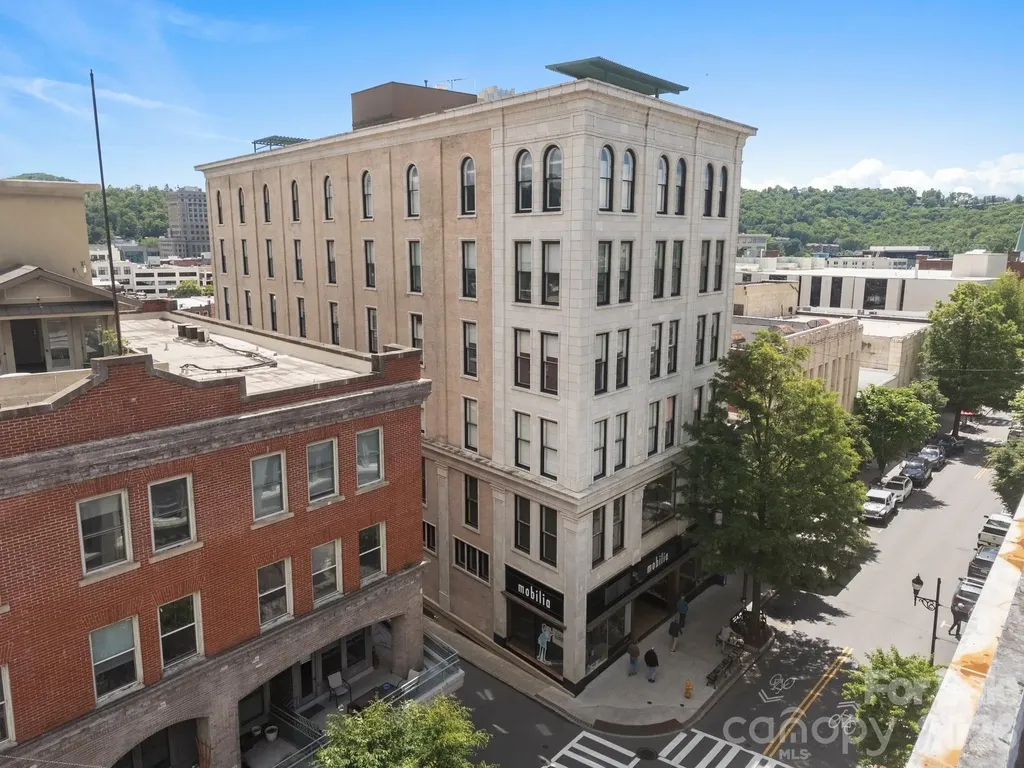
BRIGHT SOUTH-FACING DOWNTOWN ASHEVILLE CONDO! LISTED $100,000 UNDER NEW INDEPENDENT APPRAISAL! Enjoy vibrant city living in this beautifully appointed 2-bedroom, 2-bathroom condo in the heart of downtown Asheville. Located in the historic Old Penney's Building, this south-facing unit features soaring ceilings, gorgeous old wood floors, and abundant natural light throughout. Step outside to your own private balcony or head up to the shared rooftop terrace for panoramic city and mountain views. With a prime location just steps from Asheville's top restaurants, coffee, shops and galleries, this condo offers the perfect blend of charm, comfort, and convenience! Priced to sell according to recent independent Appraisal. This condo just got brand new gleaminig granite countertops!! Property gets a Historic Tax reduction of 50% off the property assessment real estate tax! Price includes a year of paid parking in Asheville City garage.

Listed by Valeria Carrizo-Wyda of Nest Realty Asheville

$
$
%
$/month over payments
Federal 30-year interest rate: 6.58% last updated on Jul 23, 2026
* All Figures are estimates. Check with your bank or proposed mortgage company for actual interest rates.
This product uses the FRED® API but is not endorsed or certified by the Federal Reserve Bank of St. Louis.

Virtual TourSave FavoriteSchedule TourAsk A QuestionMore Details

134 The Trail Maggie Valley NC 28751

Maggie Valley, NC134 The Trail

Price$675,000

Est. Mortgage: $/month

MLS Number CAR4369403

  • Residential
  • Bedrooms 4
  • Bathroom 2
  • Square Feet 2,260
  • Acreage 0.98

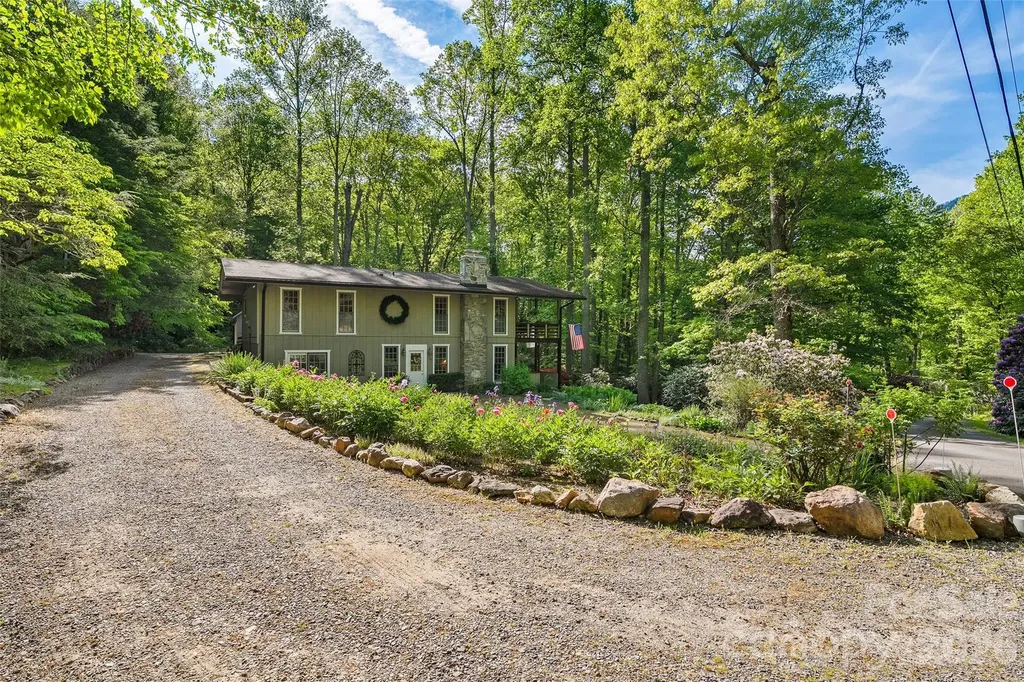
134 The Trail, tucked among lush, mature landscaping and surrounded by the natural beauty of the mountains, this one-of-a-kind retreat offers privacy, character, and exceptional functionality. Conveniently located just a few minutes from the Maggie Valley Country Club as well as just minutes from the heart of downtown Maggie Valley. Warm wood finishes, expansive built-ins, a stunning stone gas log fireplace, and a downstairs wood stove create a cozy, inviting atmosphere that feels perfectly suited for mountain living. Large windows throughout the main level bring the outdoors in, filling the space with natural light and peaceful wooded views. The thoughtfully designed layout features comfortable bedrooms, a dedicated office/flex space, and multiple indoor and outdoor gathering areas. French doors open to a spacious covered deck where you can enjoy cool mountain evenings, morning coffee, or simply relax surrounded by nature. The workspace in basement is heated and is considered 'unfinished' and is perfect for projects or additional storage. The detached 3 car garage offers abundant space for hobbies, equipment, including additional storage space above with direct access from the side of the garage. Outside, the beautifully landscaped grounds feel like a private garden sanctuary with vibrant rhododendrons, winding walkways, and mature trees creating a truly serene setting. Whether you are looking for a full-time residence, mountain getaway, or a property with room to spread out and enjoy the outdoors, this home delivers a rare combination of charm, privacy, and practicality in a picturesque Maggie Valley setting.

Listed by Matthew Johnson of Keller Williams Great Smokies

$
$
%
$/month over payments
Federal 30-year interest rate: 6.58% last updated on Jul 23, 2026
* All Figures are estimates. Check with your bank or proposed mortgage company for actual interest rates.
This product uses the FRED® API but is not endorsed or certified by the Federal Reserve Bank of St. Louis.

Virtual TourSave FavoriteSchedule TourAsk A QuestionMore Details

12044 Humboldt Drive Charlotte NC 28277

Charlotte, NC12044 Humboldt Drive

Price$675,000

Est. Mortgage: $/month

Pending

MLS Number CAR4396869

  • Residential
  • Bedrooms 4
  • Bathroom 3
  • Square Feet 2,330
  • Acreage 0.19

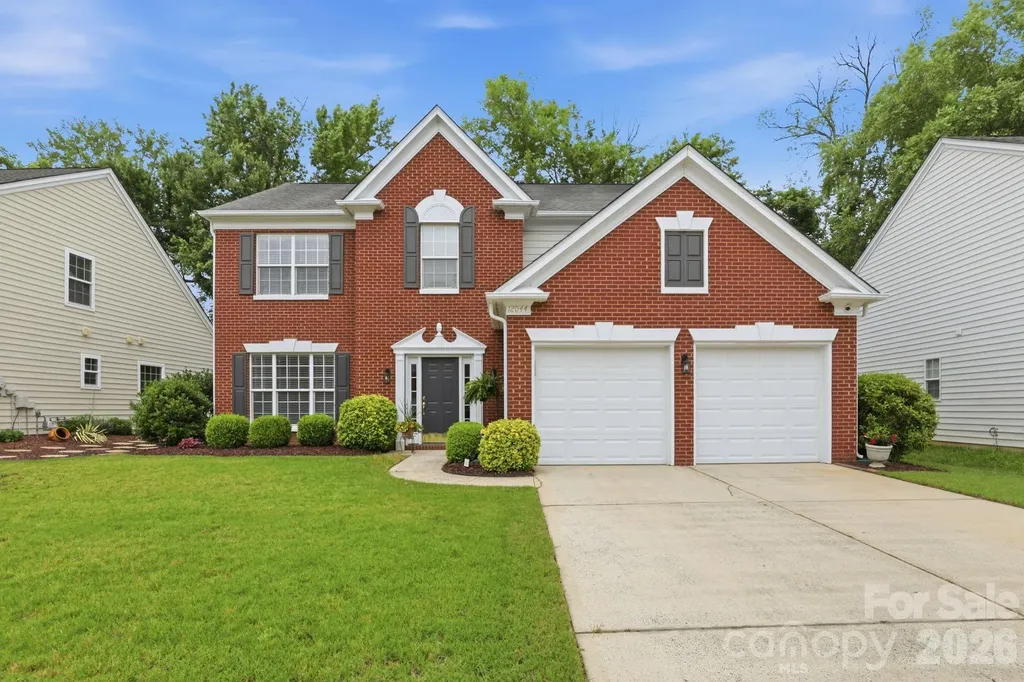
Finally, you've found the ideal blend of space, location and style in the heart of south Charlotte's desirable Reavencrest neighborhood. Situated on a quiet lot with lush landscaping, this one-owner 4 bedroom, 2.5 bathroom home has been beautifully updated, well-maintained, and truly has it all. The first floor boasts new LVP flooring, fresh paint, gorgeous renovated kitchen, and plenty of room for dining, relaxing, and entertaining. Upstairs, the spacious primary bedroom steals the show with its beautiful double-door entry and cathedral ceilings. To top it off, the primary bathroom checks all the boxes with new cabinets and fixtures, a tub, water closet and tile shower. If you're forced to share, the large walk-in closet is plenty room for two! Serenity is found in this backyard oasis. Enjoy barbecues on the extended patio, and admire the mature trees and creek that provide both privacy and peace. Convenience surrounds you with Waverly, Blakeney, and Rea Farms shopping centers all within minutes! Plus, the neighborhood amenities include a pool, clubhouse, tennis courts (pickle ball coming soon!), and playground. Experience the best of south Charlotte living here at 12044 Humboldt Drive!

Listed by Danni Dichito of COMPASS

$
$
%
$/month over payments
Federal 30-year interest rate: 6.58% last updated on Jul 23, 2026
* All Figures are estimates. Check with your bank or proposed mortgage company for actual interest rates.
This product uses the FRED® API but is not endorsed or certified by the Federal Reserve Bank of St. Louis.

Save FavoriteSchedule TourAsk A QuestionMore Details

4846 Looking Glass Trail Denver NC 28037

Denver, NC4846 Looking Glass Trail

Price$675,000

Est. Mortgage: $/month

Pending

MLS Number CAR4359971

  • Residential
  • Bedrooms 3
  • Bathroom 2
  • Square Feet 2,156
  • Acreage 0.14

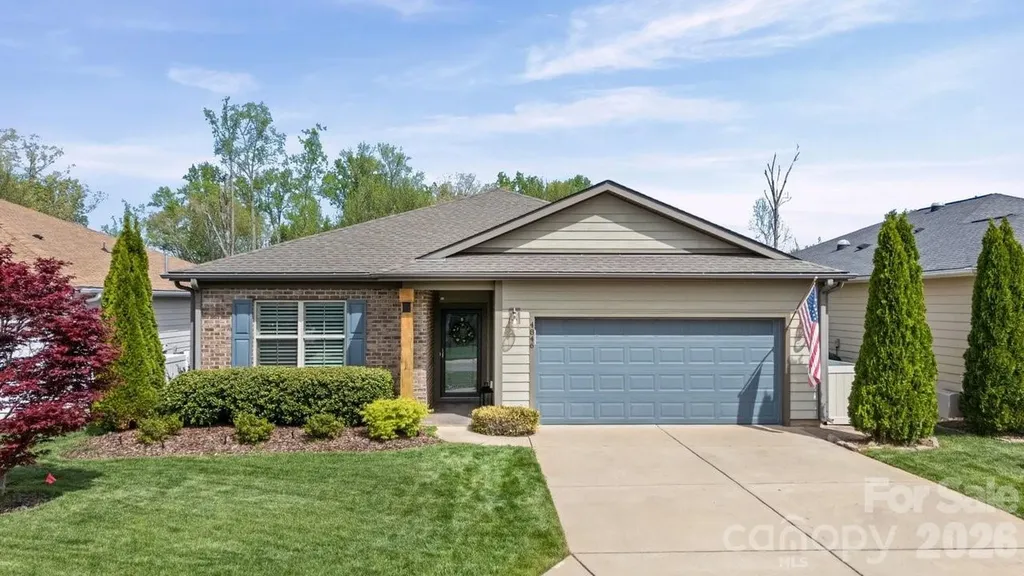
Enjoy the serenity from this premium, private, wooded view homesite. "Connect" plan with a "Gotta Have It" package is waiting for you! Entry foyer leads you into this open-concept residence that has an amazing use of function & space plus decorator colors & finishes. A well appointed kitchen anchors the main living area & includes SS GE Profile appliances, gas cook top, wall oven, refrigerator, solid surface countertops, tile backsplash, under cabinet lighting & cabinets w/soft close drawers. Open the dining area wall of glass and flow seamlessly to the 4 season sunroom and on to the extended paver patio w/grilling area, propane gas firepit and seating wall expanding in & outdoor entertaining areas. Great room features a gas log fireplace and adjoining office/flex space. A serene primary suite w/dual sink vanity, tile floors and shower plus a generous walk-in closet. Low maintenance wood & tile floors throughout plus two additional guest bedrooms and shared bath. 2 car garage for additional storage. Trilogy Membership includes Freedom Boat Club on Lake Norman plus award winning amenities (kitchen refrigerator, washing machine, dryer and propane gas firepit included)

Listed by David Henderson of Southern Homes of the Carolinas,Inc

$
$
%
$/month over payments
Federal 30-year interest rate: 6.58% last updated on Jul 23, 2026
* All Figures are estimates. Check with your bank or proposed mortgage company for actual interest rates.
This product uses the FRED® API but is not endorsed or certified by the Federal Reserve Bank of St. Louis.

Virtual TourSave FavoriteSchedule TourAsk A QuestionMore Details

Broker Reciprocity MLS Grid Logo © 2026 Listings courtesy of Canopy MLS as distributed by MLS GRID. IDX information is provided exclusively for consumers’ personal non-commercial use and may not be used for any purpose other than to identify prospective properties consumers may be interested in purchasing. The IDX data is deemed reliable but is not guaranteed by MLS GRID and may be subject to an end user license agreement prescribed by the Member Participant’s applicable MLS.  Based on information submitted to the MLS GRID as of July 29, 2026 3:15 AM UTC . All data is obtained from various sources and may not have been verified by broker or MLS GRID. Supplied Open House Information is subject to change without notice. All information should be independently reviewed and verified for accuracy. Properties may or may not be listed by the office/agent presenting the information. Some IDX listings have been excluded from this website.