and narrow your search. If you have fewer than 200 results, you can save your search.

Chimney Rock NC

r=8425-8436
16022 Moxie Glen Court Charlotte NC 28278

Charlotte, NC16022 Moxie Glen Court

Price$669,900

Est. Mortgage: $/month

MLS Number CAR4380588

  • Residential
  • Bedrooms 5
  • Bathroom 4
  • Square Feet 3,398
  • Acreage 0.18

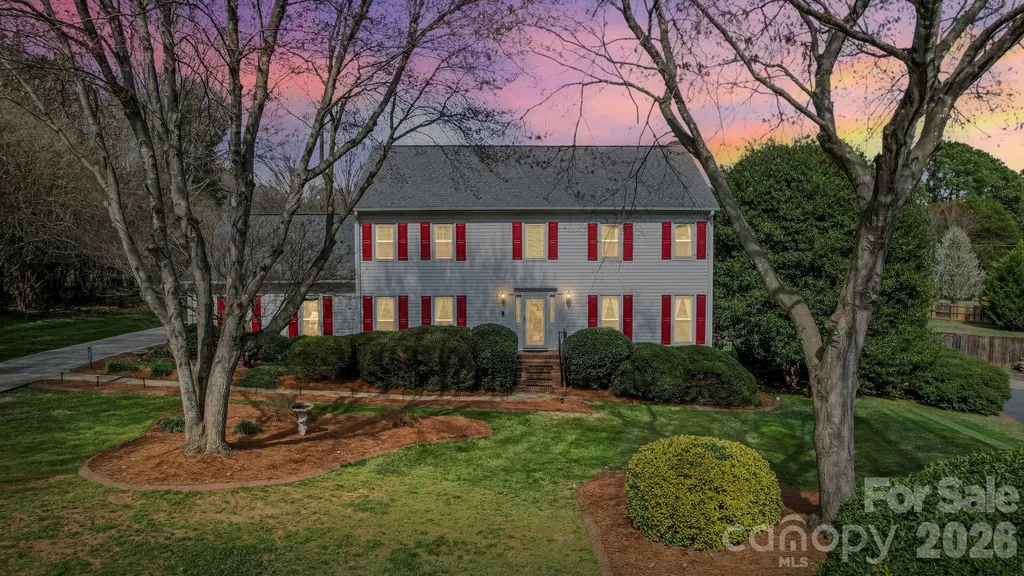
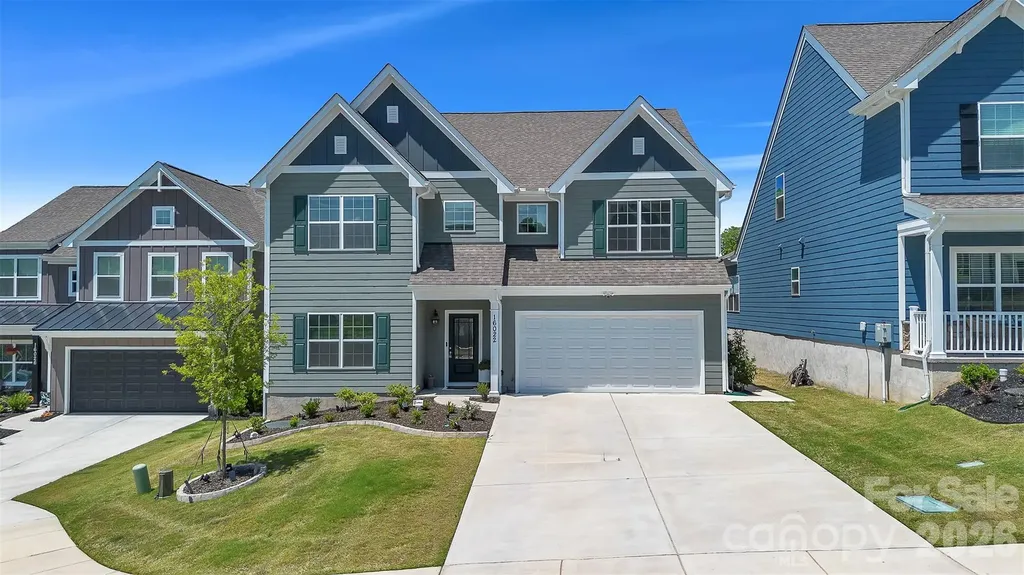
PRICED TO SELL!! Welcome to 16022 Moxie Glen Court, a like-new home built in 2024 and tucked away on a quiet cul-de-sac in the sought-after Saybrooke at Lake Wylie community. This spacious home offers 5 bedrooms, 3.5 bathrooms, and approximately 3,398 square feet of thoughtfully designed living space, including an open-concept layout, gourmet kitchen with oversized island, and a fully fenced backyard. Residents enjoy access to exceptional amenities, including walking trails and lake access. Residents also have the option to join The Palisades Country Club, which offers a resort-style pool, fitness center, tennis courts, and on-site dining. Please contact listing agent for more details. Conveniently located near shopping, dining, and major highways, this home offers the perfect blend of comfort, style, and lifestyle.

Listed by Alejandra Menjivar of Lifestyle International Realty

$
$
%
$/month over payments
Federal 30-year interest rate: 6.58% last updated on Jul 23, 2026
* All Figures are estimates. Check with your bank or proposed mortgage company for actual interest rates.
This product uses the FRED® API but is not endorsed or certified by the Federal Reserve Bank of St. Louis.

Save FavoriteSchedule TourAsk A QuestionMore Details

1959 Abbott Street Charlotte NC 28203

Charlotte, NC1959 Abbott Street

Price$669,900

Est. Mortgage: $/month

MLS Number CAR4389761

  • Condo
  • Bedrooms 2
  • Bathroom 4
  • Square Feet 1,843

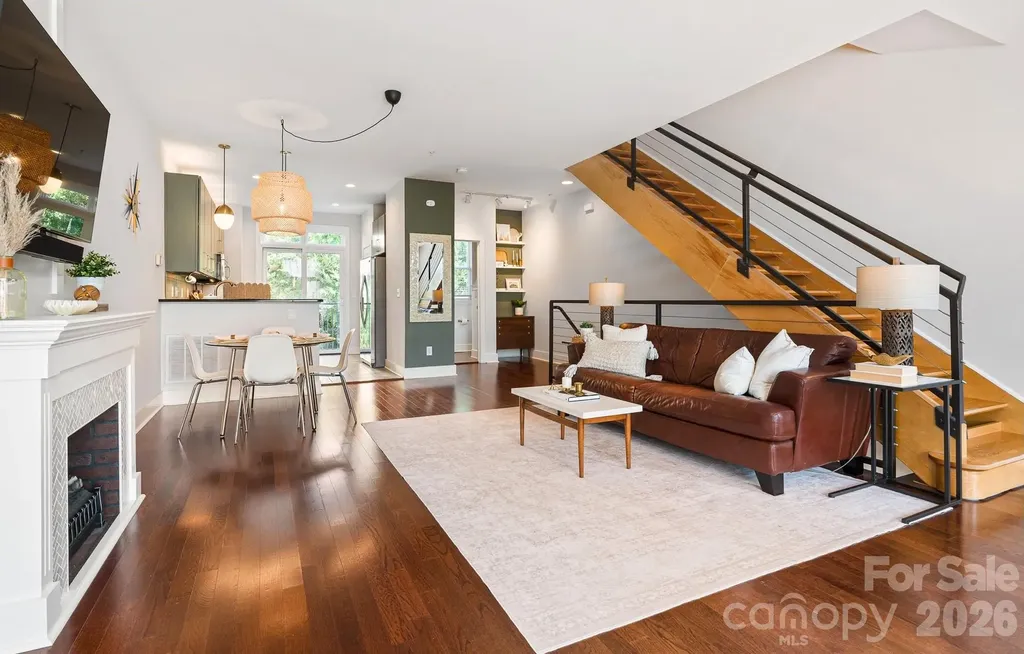
Live. Work. Walk. Ride. Repeat. Looking for the perfect work from home spot without giving up the South End lifestyle? Welcome to The Abbott-one of South End's original live/work communities-tucked away on what may be the neighborhood's quietest street. Just two blocks from the Light Rail and steps from South End's endless lineup of restaurants, breweries, coffee shops, fitness studios, and nightlife, you'll enjoy all the energy of the neighborhood while coming home to a surprisingly peaceful setting. With virtually no through traffic and abundant street parking, clients and guests can visit with ease. Designed as a true live/work space, the street-level office offers large bright windows, excellent visibility, a half bath, and endless flexibility for entrepreneurs, consultants, creatives, therapists, designers, or anyone craving a professional workspace just steps from home. An attached one-car garage makes loading equipment, inventory, or presentation materials a breeze. Upstairs, the open-concept living area is bright, spacious, and perfect for unwinding after work-or hosting friends before a night out in South End. Take a look at the floor plan and you will see that this is much wider than the newer townhomes. Making room for the widest of sectionals - and yes that giant flat screen will fit!! The upper level features a generous primary suite with a spa-like five-piece bath, while the secondary bedroom enjoys its own private ensuite, making it ideal for guests, roommates, or additional office space. Skip the commute, embrace the lifestyle, and discover why live/work living in South End is one of Charlotte's best-kept secrets.

Listed by Lexie Longstreet of Savvy + Co Real Estate

$
$
%
$/month over payments
Federal 30-year interest rate: 6.58% last updated on Jul 23, 2026
* All Figures are estimates. Check with your bank or proposed mortgage company for actual interest rates.
This product uses the FRED® API but is not endorsed or certified by the Federal Reserve Bank of St. Louis.

Virtual TourSave FavoriteSchedule TourAsk A QuestionMore Details

2006 Topaz Plaza Davidson NC 28036

Davidson, NC2006 Topaz Plaza

Price$669,900

Est. Mortgage: $/month

MLS Number CAR4374298

  • Residential
  • Bedrooms 5
  • Bathroom 4
  • Square Feet 3,464
  • Acreage 0.26

You've got to check out this spacious 5-bedroom, 3.5 bath home offering close to 3500 square foot of living space in the highly desirable Davidson area! This beautifully designed two-story home welcomes you with a grand glass front door and impressive two-story foyer, complemented by both front and rear staircases for added elegance and functionality. The main level features a large office off entrance hallway with floor to ceiling windows. The chef's kitchen is a true centerpiece, showcasing a gas oven, built-in microwave, over-sized granite island, staggered cabinetry with crown molding, stylish tile back splash, pendant lighting, and rich hardwood floors. Extensive hardwoods throughout the first floor add warmth and sophistication. Upstairs, the spacious primary suite offers a luxurious retreat with dual vanities, tile flooring, and a spa-like bath featuring a separate soaking tub and tiled shower. All bathrooms are upgraded with granite counter-tops for a cohesive, high-end finish. Large flat, fenced in backyard great for entertaining. The yard backs up to a private, wooded area offering nice privacy. The seller purchased solar panels and owns them free and clear. They convey with the sale of the home, certain additional furnishings and electronics can be conveyed upon agreement. Garage features additional upper storage racks. Enjoy having much lower energy bills as a BONUS for buying this home! Just 15 minutes to access I-85, I-77, I-485 and Concord Mills Mall!

Listed by Michael Sposato of Carolina Realty Advisors

$
$
%
$/month over payments
Federal 30-year interest rate: 6.58% last updated on Jul 23, 2026
* All Figures are estimates. Check with your bank or proposed mortgage company for actual interest rates.
This product uses the FRED® API but is not endorsed or certified by the Federal Reserve Bank of St. Louis.

Virtual TourSave FavoriteSchedule TourAsk A QuestionMore Details

1348 Barnett Woods Crossing Fort Mill SC 29708

MLS Number CAR4380977

  • Residential
  • Bedrooms 3
  • Bathroom 3
  • Square Feet 2,440
  • Acreage 0.15

Welcome to 1348 Barnett Woods Crossing, a beautifully home in the heart of highly sought-after Baxter Village. Offering the perfect blend of charm, comfort, and community, this residence features inviting living spaces, thoughtful updates, and timeless curb appeal. Inside, you'll find a bright and open floor plan with spacious living and dining areas, a well-appointed kitchen, and abundant natural light throughout. The primary suite is on main level, while additional bedrooms and bonus room are upstairs offer flexibility for family, guests, or a home office. Enjoy outdoor living from the private patio and low-maintenance yard-ideal for relaxing or entertaining. Located just moments from Baxter Village Town Center, residents enjoy access to pools, tennis courts, playgrounds, miles of walking trails, and a vibrant community atmosphere with shops, restaurants, and year-round events. With top-rated Fort Mill schools and convenient access to Charlotte, this is an exceptional opportunity to experience one of the area's most desirable neighborhoods.

Listed by Ashley Ziemke of Keller Williams Connected

$
$
%
$/month over payments
Federal 30-year interest rate: 6.58% last updated on Jul 23, 2026
* All Figures are estimates. Check with your bank or proposed mortgage company for actual interest rates.
This product uses the FRED® API but is not endorsed or certified by the Federal Reserve Bank of St. Louis.

Save FavoriteSchedule TourAsk A QuestionMore Details

6116 Corkstone Drive Mint Hill NC 28227

Mint Hill, NC6116 Corkstone Drive

Price$669,900

Est. Mortgage: $/month

MLS Number CAR4343873

  • Residential
  • Bedrooms 3
  • Bathroom 3
  • Square Feet 3,160
  • Acreage 0.71

With approximately 4,000 square feet of total space, including 3,176 square feet of heated living area, this beautifully updated home offers exceptional space and flexibility on a private 0.71-acre lot. The seller is also offering closing-cost assistance with an acceptable offer, providing buyers an opportunity to reduce their upfront expenses. A dramatic two-story foyer with a vaulted ceiling and elegant chandelier welcomes you inside. New LVP flooring, fresh paint, accent walls, and thoughtful updates create a modern, inviting atmosphere throughout. The main level features formal living and dining rooms, plus a comfortable family room centered around a white-painted brick fireplace. The updated kitchen includes gray cabinetry, granite countertops, stainless-steel appliances, a side-by-side refrigerator, and a contemporary glass-tile backsplash. Large windows fill the breakfast area with natural light. Upstairs, the spacious primary suite provides a private sitting area, dedicated office space, and a renovated bathroom featuring a frameless glass walk-in shower, dual vanities with white quartz countertops, illuminated mirrors, and contemporary finishes. Additional bedrooms offer comfortable space for guests, hobbies, or other needs. Integrated LED stair lighting adds both style and functionality. The finished third floor provides even more possibilities as a bonus room, media room, gym, or recreation space-and it is already plumbed for a future bathroom. Outside, enjoy a private patio, expansive yard, ample parking, and a rear-load two-car garage. Major system updates have already been completed, allowing the next owner to move in with greater confidence. Homes offering this combination of space, privacy, updates, and versatility are difficult to find in Mint Hill-especially at this price point. Schedule your private showing today and ask about the available seller-paid closing-cost assistance.

Listed by Cato Kelly of NorthGroup Real Estate LLC

$
$
%
$/month over payments
Federal 30-year interest rate: 6.58% last updated on Jul 23, 2026
* All Figures are estimates. Check with your bank or proposed mortgage company for actual interest rates.
This product uses the FRED® API but is not endorsed or certified by the Federal Reserve Bank of St. Louis.

Virtual TourSave FavoriteSchedule TourAsk A QuestionMore Details

710 Ann Drive Belmont NC 28012

Belmont, NC710 Ann Drive

Price$669,900

Est. Mortgage: $/month

MLS Number CAR4346239

  • Residential
  • Bedrooms 4
  • Bathroom 3
  • Square Feet 2,771
  • Acreage 0.3

Welcome to 710 Ann Drive, a beautifully designed new construction home featuring The Magnolia floor plan by Red Cedar Homes. Offering 2,771 square feet, 4 bedrooms, and 3 full baths, this thoughtfully crafted home blends timeless design with modern finishes. The main level features an open-concept layout with a spacious living area, dedicated dining space, and a flex room perfect for a home office or sitting room. A first-floor guest bedroom with a full bath provides an ideal space for visitors or multi-generational living. The kitchen is designed to impress with white shaker cabinetry, 42” upper cabinets, a wheat-toned island, Carrara quartz countertops, a herringbone backsplash, an upgraded gas appliance package with a freestanding gas range, a cabinet hood, a microwave drawer, and matte black plumbing fixtures. The primary suite showcases tile flooring, a tiled shower with niche detail, and quartz countertops, while secondary baths continue the designer selections throughout, offers striking curb appeal, completing the homesite with a 2-car garage. Don't miss your opportunity to own this beautifully curated new construction home at 710 Ann Drive. NO HOA. Up to 3% of purchase price may be applied toward closing costs with preferred lender financing!

Listed by Alexis Cannon of Keller Williams South Park

$
$
%
$/month over payments
Federal 30-year interest rate: 6.58% last updated on Jul 23, 2026
* All Figures are estimates. Check with your bank or proposed mortgage company for actual interest rates.
This product uses the FRED® API but is not endorsed or certified by the Federal Reserve Bank of St. Louis.

Save FavoriteSchedule TourAsk A QuestionMore Details

15024 Clear Sky Lane Charlotte NC 28277

Charlotte, NC15024 Clear Sky Lane

Price$669,900

Est. Mortgage: $/month

MLS Number CAR4389195

  • Residential
  • Bedrooms 3
  • Bathroom 4
  • Square Feet 2,517
  • Acreage 0.05

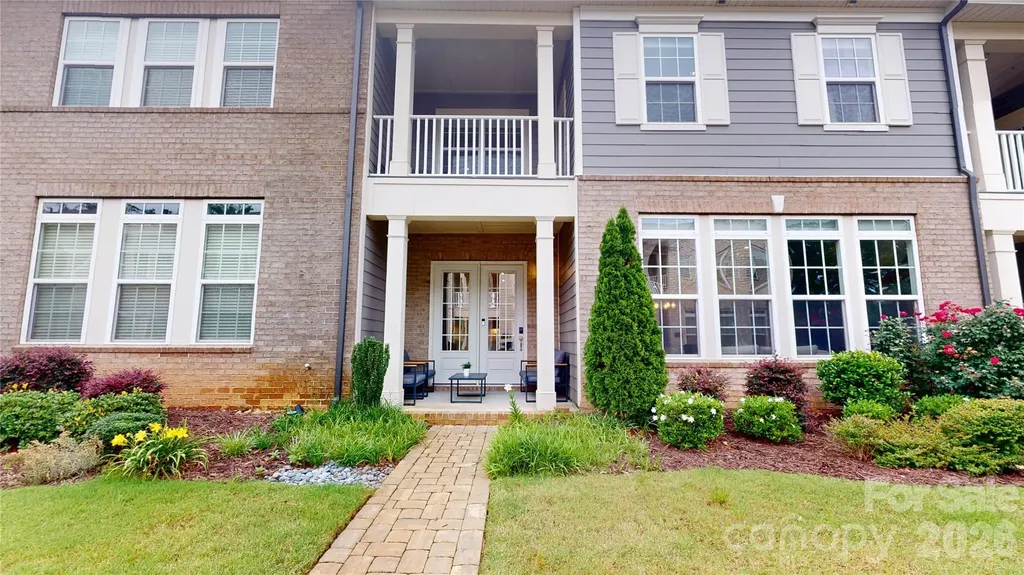
Welcome to effortless luxury living in the heart of Ballantyne. Built in 2021, this beautifully designed 2,494-square-foot townhome combines modern style, low-maintenance convenience, and an unbeatable location within the highly sought-after Waverly community. Featuring 3 spacious bedrooms and 3.5 bathrooms, the thoughtfully designed floor plan offers exceptional flexibility with private en-suite accommodations, making it ideal for families, professionals, multi-generational living, or guests. Inside, you'll appreciate the quality craftsmanship and benefits of newer construction, including energy-efficient systems, contemporary finishes, and true move-in-ready convenience. The home has accent walls throughout the home. The open and inviting layout provides plenty of room to live, work, and entertain, while the townhome lifestyle allows you to enjoy more of your time and less upkeep. HOA-maintained exterior services help simplify homeownership, and your monthly dues include a Spectrum package featuring high-speed internet and popular streaming and entertainment services such as ESPN, Disney+, Hulu, HBO, lawn care, exterior maintenance and trash. Community amenities include sidewalks, a dog park, garden space, and alley-load garage access. Thoughtfully enhanced with designer touches throughout, this home features beautiful accent walls that add warmth, character, and a custom feel to multiple living spaces. Upgraded window treatments elevate both style and functionality, including premium Hunter Douglas blinds in the living room that provide exceptional light control, privacy, and a sophisticated finish. Living in Ballantyne means access to top-rated schools, premier shopping, exceptional dining, major employment centers, and a vibrant lifestyle that continues to make this one of Charlotte's most desirable destinations. Waverly residents enjoy unmatched walkability and convenient access to restaurants, boutiques, grocery stores, fitness studios, entertainment, and community events just steps from their front door. Experience the perfect balance of comfort, convenience, and modern living where you can truly live, work, and play in one of Charlotte's most coveted communities

Listed by Santhosh Dasarathan of NorthGroup Real Estate LLC
$
$
%
$/month over payments
Federal 30-year interest rate: 6.58% last updated on Jul 23, 2026
* All Figures are estimates. Check with your bank or proposed mortgage company for actual interest rates.
This product uses the FRED® API but is not endorsed or certified by the Federal Reserve Bank of St. Louis.

Save FavoriteSchedule TourAsk A QuestionMore Details

5344 Pembrey Drive Denver NC 28037

Denver, NC5344 Pembrey Drive

Price$669,900

Est. Mortgage: $/month

Coming Soon

MLS Number CAR4409015

  • Residential
  • Bedrooms 4
  • Bathroom 3
  • Square Feet 3,100
  • Acreage 0.2

This gorgeous home has everything that a model home has plus much more and is located in the highly desirable Rock Creek community nestled in the heart of Denver. This home has 4 bedrooms and 3.5 bathrooms. The kitchen is spacious and looks out over the dining area and great room. 3 bedrooms and 2.5 baths are on the main level including the primary, an office with a beautiful built in cabinet, a dining room, the laundry room, a pantry and a butler's pantry. Upstairs has a large bedroom, full bathroom and a loft. This home has tons of outdoor living space including a covered front porch, a covered back porch, pavers out back with a private view of woods with a fenced in back yard. Upgrades in this home are endless...hardwood floors throughout the main level, tons of upgraded trim and moldings, surround sound, custom built in closets, blinds on all of the windows, an irrigation system, a security system, built in cabinets in the garage and much more!

Listed by Brad Baranowski of ElleBee Realty and Associates

$
$
%
$/month over payments
Federal 30-year interest rate: 6.58% last updated on Jul 23, 2026
* All Figures are estimates. Check with your bank or proposed mortgage company for actual interest rates.
This product uses the FRED® API but is not endorsed or certified by the Federal Reserve Bank of St. Louis.

Save FavoriteSchedule TourAsk A QuestionMore Details

848 Sierra Trace Road Denton NC 27239

Denton, NC848 Sierra Trace Road

Price$669,900

Est. Mortgage: $/month

MLS Number CAR4345137

  • Residential
  • Bedrooms 3
  • Bathroom 3
  • Square Feet 2,850
  • Acreage 5.84

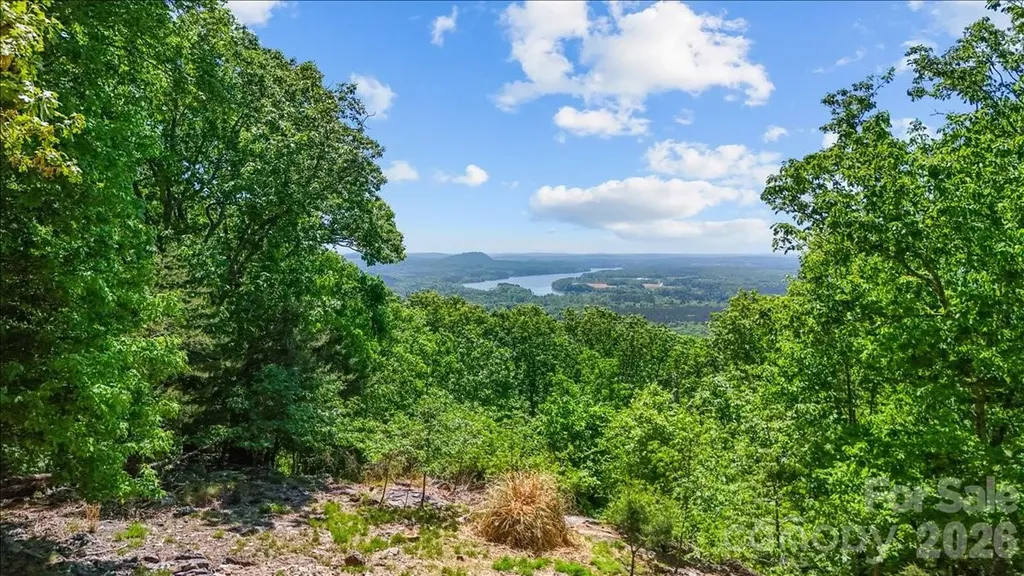
MILLION DOLLAR VIEW Enjoy peaceful, elevated living from this custom-built home on over 5 acres with spectacular views from every room. Spacious side and front yard. Great for outdoor activities. Backyard is perfect for a patio and waterfall garden creations. Located on one of the highest elevations on Uwharrie Mountains. This 3-bed, 2.5 bath has an oversized bonus room flexible space for a media room, office, playroom, guest retreat, or additional sleeping area. Private first floor office space is perfect for working at home. Large dining room for large gatherings. Kitchen is a baker's dream. Interior features include newly refinished hardwood floors throughout the bottom floor. Master bedroom on the main floor has new carpet. Upgraded water treatment system, and HVAC with purification. A separate-entry third car garage adds functionality and versatility. A short walk to the clubhouse, pool, tennis, pickle ball, boat ramp and boat/RV storage. Appraisal came over $100,000+ of selling price creating an exceptional investment opportunity. For more info visit https://www.thespringsathighrock.org/

Listed by Candace Shore of Uwharrie Real Estate LLC

$
$
%
$/month over payments
Federal 30-year interest rate: 6.58% last updated on Jul 23, 2026
* All Figures are estimates. Check with your bank or proposed mortgage company for actual interest rates.
This product uses the FRED® API but is not endorsed or certified by the Federal Reserve Bank of St. Louis.

Save FavoriteSchedule TourAsk A QuestionMore Details

1416 W A Street Kannapolis NC 28081

Kannapolis, NC1416 W A Street

Price$669,500

Est. Mortgage: $/month

MLS Number CAR4356543

  • Land
  • Acreage 14.88
  • County Rowan

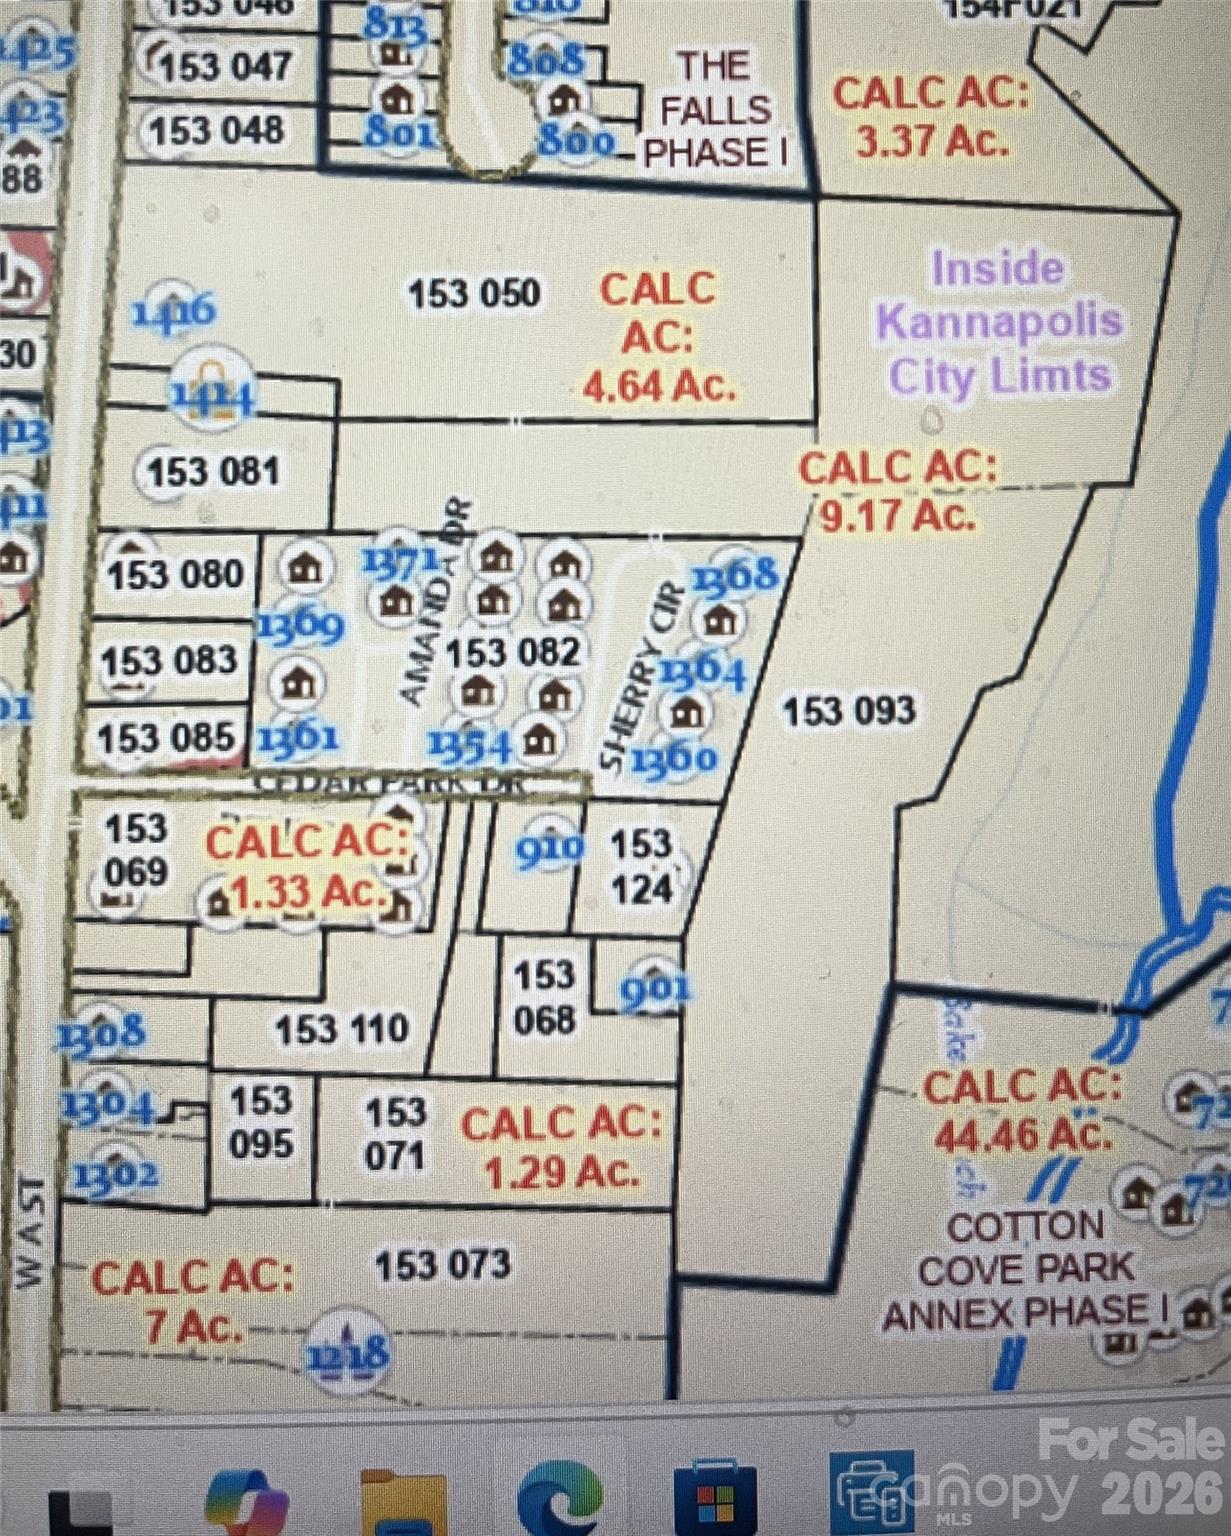
GREAT LOCATION!!! Priced to SELL!! Just .6 mile from the Loop Rd in the newly revitalized town of Kannapolis. The road frontage is approx. 178 ft. Near Baker's Creek Park, 1275 West A St with ball field, tennis courts, pickle ball courts and walking trails. Also, near Village Park, 700 West C St with splash pad, carousel, train ride and host to numerous concerts open to public. Loop Rd takes you to West Ave where you can attend a ball game at the Cannon Ballers stadium, eat at one of the great restaurants or shop in one of the Unique boutiques. There is city water available but at this time there is a Wait List for wastewater allocation for city sewer. However, the city will allow a development built on the property with septic tanks. The property will need to be perked through Rowan County Health Department to determine number of houses that can be built on property. Gas is available. NOTE: There is approx. 5 acres of 1416 West A that will not be included in the sale. The property line between 1416 West A St and 1412 West A St will be moved 50 feet into 1416 West A St property and 50 ft around the perimeter of lot. Approximately .5 acres will be removed and not sold from 1416 West A St and added to 1412 West A St. Minimal flood area. FEMA Map attached. Conv to I-85.

Listed by Janis Tucker and Brandon Farabee of Tucker Real Estate Group Inc

$
$
%
$/month over payments
Federal 30-year interest rate: 6.58% last updated on Jul 23, 2026
* All Figures are estimates. Check with your bank or proposed mortgage company for actual interest rates.
This product uses the FRED® API but is not endorsed or certified by the Federal Reserve Bank of St. Louis.

Save FavoriteSchedule TourAsk A QuestionMore Details

75 Noble Road Fairview NC 28730

Fairview, NC75 Noble Road

Price$669,500

Est. Mortgage: $/month

Pending

MLS Number CAR4351168

  • Residential
  • Bedrooms 3
  • Bathroom 3
  • Square Feet 2,993
  • Acreage 0.9

Welcome to 75 Noble Rd in Fairview! This is warm and inviting home offering flexible living spaces, thoughtful upgrades, and a serene natural setting just minutes from Asheville. On the main level, you'll find beautiful yellow pine flooring and a cozy gas fireplace in the living room, creating a welcoming atmosphere throughout. The kitchen serves as the heart of the home, offering ample cabinetry, generous counter space, and a functional layout ideal for both everyday living and entertaining. With easy flow into the main living areas, it's perfectly positioned for gatherings with family and friends. Storage is abundant across the home, making organization effortless. This well-maintained property features 3 bedrooms with a convenient Jack & Jill bathroom, plus an ideal in-law living arrangement for extended family or guests. The spacious upstairs family room boasts a second gas fireplace, while the recreation room provides additional space for entertaining, hobbies, or relaxation. Step outside to enjoy a private, beautifully landscaped backyard highlighted by mature magnolia trees, crape myrtle trees, and blueberry bushes. In the winter months, take in peaceful mountain views from your own property. Additional features include a water filtration system and leaf guard gutters for added convenience and peace of mind. Located in the desirable Fairview area, this home offers easy access not only to Asheville, but also nearby communities such as Black Mountain, Weaverville, and Hendersonville-giving you the perfect balance of privacy and accessibility to shopping, dining, and outdoor recreation. A rare combination of comfort, versatility, and natural beauty-this property can also be a rental!

Listed by Trish Luzzi of Engel & Völkers Foothills Longtown

$
$
%
$/month over payments
Federal 30-year interest rate: 6.58% last updated on Jul 23, 2026
* All Figures are estimates. Check with your bank or proposed mortgage company for actual interest rates.
This product uses the FRED® API but is not endorsed or certified by the Federal Reserve Bank of St. Louis.

Virtual TourSave FavoriteSchedule TourAsk A QuestionMore Details

1572 Gossage Lane NW Concord NC 28027

Concord, NC1572 Gossage Lane NW

Price$669,413

Est. Mortgage: $/month

Active With Contract

MLS Number CAR4393473

  • Residential
  • Bedrooms 5
  • Bathroom 3
  • Square Feet 3,046
  • Acreage 0.15

Step into luxury with this beautifully designed 2,993 sq. ft. home featuring an open-concept layout perfect for entertaining. The gourmet kitchen showcases quartz countertops, elegant cabinetry, and a large island ideal for casual dining and meal prep. Enjoy the added sunroom, filling the home with natural light and creating the perfect space to relax year-round. Upstairs, a spacious loft offers flexible living space ideal for a second living area, playroom. The owner's suite is a true retreat featuring a walk-in shower, garden tub, double vanity sinks, and upscale finishes throughout. Located in a community with exceptional amenities, this brand-new home delivers the perfect blend of comfort, style, and modern living.

Listed by Kay Durrani and Suzanne Bedwan of Pulte Home Corporation

$
$
%
$/month over payments
Federal 30-year interest rate: 6.58% last updated on Jul 23, 2026
* All Figures are estimates. Check with your bank or proposed mortgage company for actual interest rates.
This product uses the FRED® API but is not endorsed or certified by the Federal Reserve Bank of St. Louis.

Save FavoriteSchedule TourAsk A QuestionMore Details

Broker Reciprocity MLS Grid Logo © 2026 Listings courtesy of Canopy MLS as distributed by MLS GRID. IDX information is provided exclusively for consumers’ personal non-commercial use and may not be used for any purpose other than to identify prospective properties consumers may be interested in purchasing. The IDX data is deemed reliable but is not guaranteed by MLS GRID and may be subject to an end user license agreement prescribed by the Member Participant’s applicable MLS.  Based on information submitted to the MLS GRID as of July 29, 2026 4:18 PM UTC . All data is obtained from various sources and may not have been verified by broker or MLS GRID. Supplied Open House Information is subject to change without notice. All information should be independently reviewed and verified for accuracy. Properties may or may not be listed by the office/agent presenting the information. Some IDX listings have been excluded from this website.