and narrow your search. If you have fewer than 200 results, you can save your search.

Chimney Rock NC

r=8449-8460
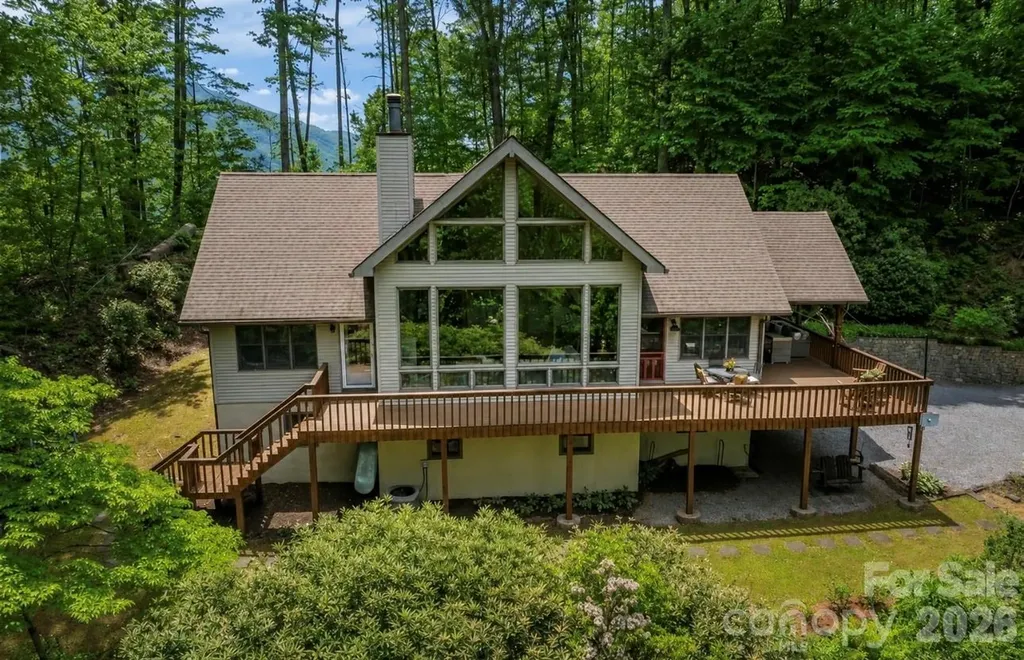
1551 Walnut Creek Road Waynesville NC 28786

MLS Number CAR4377381

  • Residential
  • Bedrooms 4
  • Bathroom 3
  • Square Feet 2,184
  • Acreage 1.55

A private mountain retreat just 10 minutes from downtown Waynesville. Tucked at the back of the property and overlooking an expansive, acre-wide forested meadow, this light-filled 4-bedroom, 3-bath A-frame offers stunning views of Eagles Nest Mountain and a rare sense of peace and privacy-without sacrificing convenience. Soaring north-facing windows fill the great room with natural light, while white oak hardwoods, warm wood accents and a soothing palette create an inviting mountain-modern feel. The spacious kitchen features updated appliances and a built-in dining area, and the main-level primary suite offers porch access, peaceful views and a beautifully updated bath with a freestanding tub and glass-enclosed shower. A second stylishly renovated bath serves the upper-level guest rooms. Downstairs, a massive unfinished basement provides exceptional flexibility for a workshop, storage, recreation space or future expansion, along with dedicated garage parking. Outside, the freshly stained wraparound porch invites you to slow down, take in the mountain views and enjoy a property filled with mature landscaping, mountain laurel, lilies and established blueberry bushes. A Generac generator adds peace of mind. Whether you're searching for a full-time mountain home or a peaceful weekend escape, this distinctive Walnut Creek retreat offers the privacy, views and proximity to town that are increasingly hard to find.

Listed by Jessica Maselbas of Keller Williams Great Smokies

$
$
%
$/month over payments
Federal 30-year interest rate: 6.58% last updated on Jul 23, 2026
* All Figures are estimates. Check with your bank or proposed mortgage company for actual interest rates.
This product uses the FRED® API but is not endorsed or certified by the Federal Reserve Bank of St. Louis.

Virtual TourSave FavoriteSchedule TourAsk A QuestionMore Details

6203 Six String Court Fort Mill SC 29708

Fort Mill, SC6203 Six String Court

Price$668,000

Est. Mortgage: $/month

MLS Number CAR4385679

  • Residential
  • Bedrooms 3
  • Bathroom 3
  • Square Feet 2,518
  • Acreage 0.23

WOW TERRIFIC VALUE FOR THIS AMAZING HOME THAT LIVES LARGE! DONT LET THE 3 BEDROOMS FOOL YOU! THIS HOME BOASTS OF Very Large Bedrooms that can be multi use- PLUS Loft! The Open Floorplan Feels very Livable! WONDERFUL LOCATION on Cul-de-Sac with Larger FENCED .23 Lot! Convenient to I77, Baxter Village and Services! You will LOVE the OPEN FLOORPLAN with Wide Plank LVP Flooring on Main Level. Large Dining or Flex Room to USE AS YOU NEED! The Kitchen has Redesigned Island with Quartz and Sitting Areas. Stainless Steel Farmhouse Sink, Built-in Wall Oven and Microwave! Quartz Counters, Subway Tiled Backsplash, Gas Cooktop, Refrigerator and Walk in Pantry! Spacious Laundry with Utility Sink, Cabinets and Washer/Dryer to Remain! Staircase leading to 2nd Floor has Wood Treads. Upper-Level Bedrooms are HUGE! Upgraded Carpeting on Upper Level. Baths with Tiled Flooring. Primary Bedroom Tray Ceiling enhanced with Custom Modern Light Fixture. Primary Sitting Area. Primary Walk in Closet with Closet System. Primary Bath with Semi-Frameless Shower Door and Tiled Surround, Vanity with Dual Intergraded Sinks and Quartz Counters. Large Plank Subway Tiled Flooring. Linen Closet. Covered Rear Patio with Fenced yard has plenty of Yard for Play. Garage has Loft for storage. Home wired for Surround Sound. Mason's Bend is a highly desirable Neighborhood with Fantastic Amenity Center and Walking Trails. PLUS, Elementary School located within the Community!!! Come enjoy Living in Masons' Bend and Popular Fort Mill location!

Listed by Donna Kelly of Howard Hanna Allen Tate Charlotte South

$
$
%
$/month over payments
Federal 30-year interest rate: 6.58% last updated on Jul 23, 2026
* All Figures are estimates. Check with your bank or proposed mortgage company for actual interest rates.
This product uses the FRED® API but is not endorsed or certified by the Federal Reserve Bank of St. Louis.

Virtual TourSave FavoriteSchedule TourAsk A QuestionMore Details
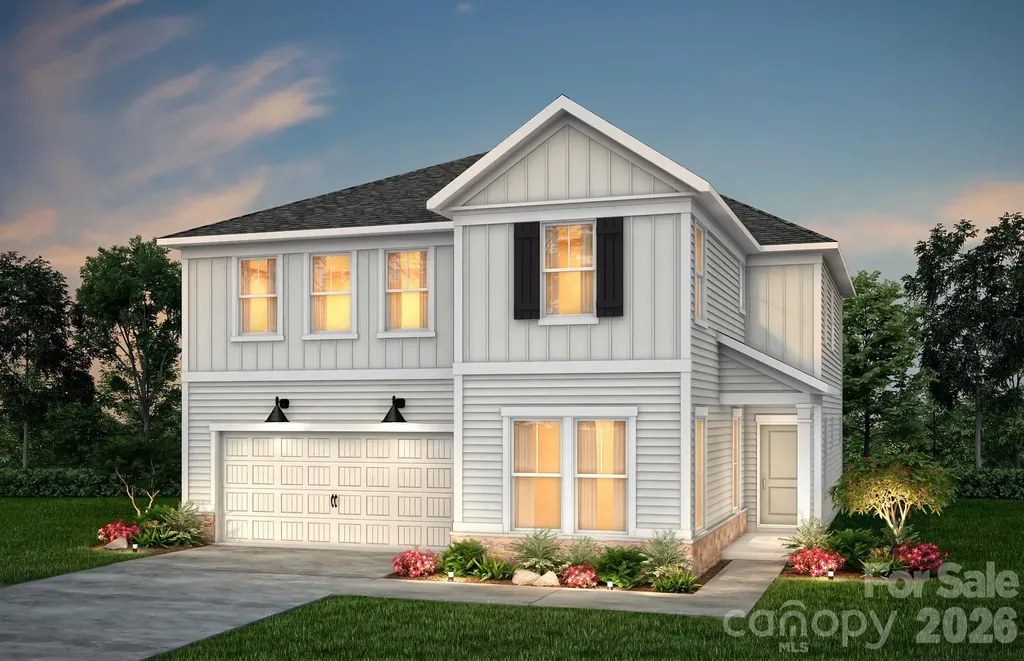
9322 Moss Plantation Avenue NW Concord NC 28027

MLS Number CAR4390309

  • Residential
  • Bedrooms 5
  • Bathroom 4
  • Square Feet 3,249
  • Acreage 0.12

Spacious and beautifully upgraded Leyton floor plan offering over 3,200 heated square feet of thoughtfully designed living space! This model features a private guest room on the main level with large walk-in shower. The gourmet kitchen is a chef's dream with stunning cabinetry and quartz countertops, opening to a bright and airy gathering space ideal for entertaining, and adjacent Sunroom! Upstairs, the luxurious primary suite includes an upgraded bathroom. Open railing throughout the home adds a modern touch and enhanced open concept design.

Listed by Kay Durrani and Suzanne Bedwan of Pulte Home Corporation

$
$
%
$/month over payments
Federal 30-year interest rate: 6.58% last updated on Jul 23, 2026
* All Figures are estimates. Check with your bank or proposed mortgage company for actual interest rates.
This product uses the FRED® API but is not endorsed or certified by the Federal Reserve Bank of St. Louis.

Save FavoriteSchedule TourAsk A QuestionMore Details
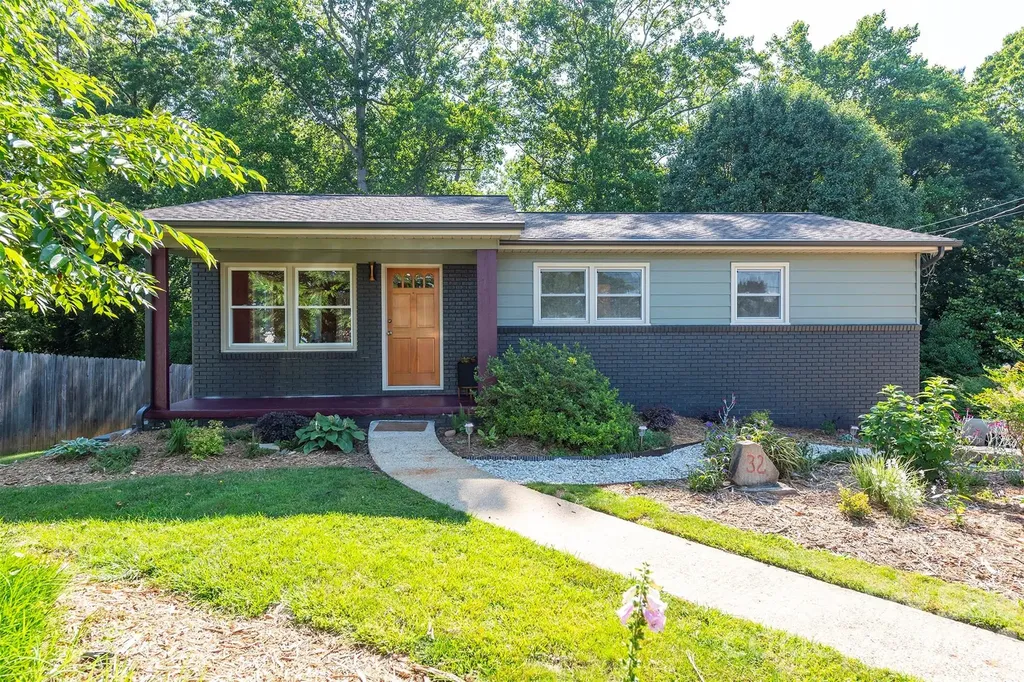
32 Harnett Street Asheville NC 28806

Asheville, NC32 Harnett Street

Price$667,000

Est. Mortgage: $/month

MLS Number CAR4394593

  • Residential
  • Bedrooms 4
  • Bathroom 2
  • Square Feet 1,946
  • Acreage 0.1

Completely renovated West Asheville home with a fully equipped lower-level guest suite featuring its own kitchen, living room, bedroom, bath, and laundry-ideal for multigenerational living, guests, or future rental flexibility. Just a short walk to Haywood Road, this move-in-ready property combines modern updates with exceptional versatility. Welcome to 32 Harnett Street-a thoughtfully reimagined West Asheville home that offers the rare combination of modern design, flexible living, and an unbeatable location just moments from Haywood Road. Completely renovated from top to bottom, the home features bright, open living spaces, a beautifully updated kitchen with quality finishes, stylish bathrooms, and all the peace of mind that comes with extensive recent improvements. Every detail has been carefully considered to create a move-in-ready home that feels both timeless and functional. What truly sets this property apart is the fully equipped lower-level guest suite with its own private entrance, kitchen, living area, bedroom, bathroom, and laundry. Whether you're hosting family and friends, creating a comfortable multigenerational living arrangement, working from home with added privacy, or exploring future rental opportunities (subject to local regulations), this versatile space offers possibilities that are difficult to find in West Asheville. Outside, enjoy thoughtfully designed outdoor living areas with room to relax, entertain, or simply unwind after a day exploring the neighborhood. With local restaurants, breweries, coffee shops, parks, and the vibrant energy of Haywood Road just minutes away, you'll enjoy one of Asheville's most desirable lifestyles while returning home to a beautifully renovated retreat. Move-in ready, exceptionally flexible, and located in the heart of West Asheville, 32 Harnett Street is more than just a beautifully renovated home-it's a property designed to adapt to the way you live today and for years to come

Listed by John Kucsera of PHD Real Estate LLC

$
$
%
$/month over payments
Federal 30-year interest rate: 6.58% last updated on Jul 23, 2026
* All Figures are estimates. Check with your bank or proposed mortgage company for actual interest rates.
This product uses the FRED® API but is not endorsed or certified by the Federal Reserve Bank of St. Louis.

Virtual TourSave FavoriteSchedule TourAsk A QuestionMore Details
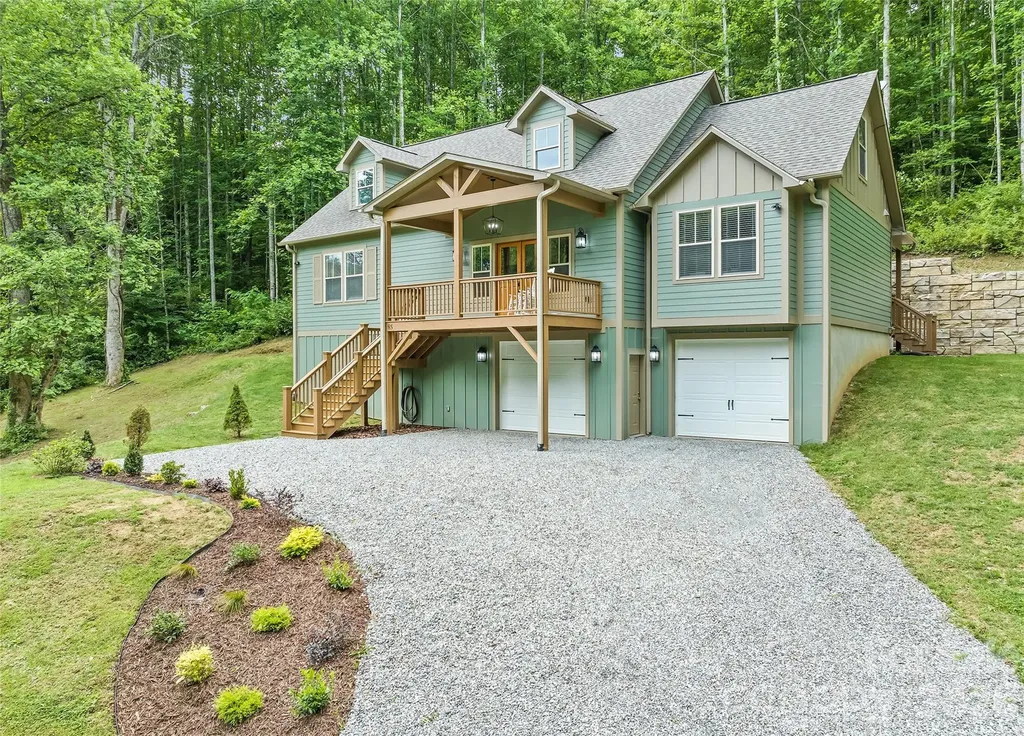
85 Garnet Spring Lane Waynesville NC 28785

MLS Number CAR4394449

  • Residential
  • Bedrooms 3
  • Bathroom 3
  • Square Feet 2,512
  • Acreage 0.77

Discover this beautifully crafted custom home in the desirable GATED Rock Bridge community off Hemphill Road in the sought-after Jonathan Creek corridor of Waynesville. Situated at on a cul-de-sac with end of road privacy, this stunning 3-bedroom, 2 ½ bath custom home offers 2,512 sq. ft. of thoughtful design and quality finishes throughout. Enjoy high ceilings on both levels, elegant crown molding, and softened corner drywall for a refined, custom feel. The open-concept main level features a spacious great room, a designer kitchen with gas cooktop, pantry, large island, and adjoining dining area. A cozy window nook in the living room creates the perfect space for reading, a computer desk, or extra seating. The main-level primary suite features an ensuite bath with a large tiled walk-in shower. Upstairs, find two spacious bedrooms plus a flex room ideal for an office, home gym, or creative space. You'll appreciate the abundant storage and large closets on each floor designed to accommodate a future elevator. 2 car garage in the basement gives additional storage. Ideal for full-time or seasonal living, this home is located in one of Waynesville's premier gated neighborhoods offering privacy, paved roads, and easy access only 15 minutes to downtown Waynesville, Maggie Valley, and 10 minutes to I-40 to go East to Asheville or West to Knoxville! Enjoy the peace of mind and modern comfort that this builder lived in home can provide - your mountain lifestyle begins here!

Listed by Suzy Bernardi of Keller Williams Great Smokies

$
$
%
$/month over payments
Federal 30-year interest rate: 6.58% last updated on Jul 23, 2026
* All Figures are estimates. Check with your bank or proposed mortgage company for actual interest rates.
This product uses the FRED® API but is not endorsed or certified by the Federal Reserve Bank of St. Louis.

Save FavoriteSchedule TourAsk A QuestionMore Details
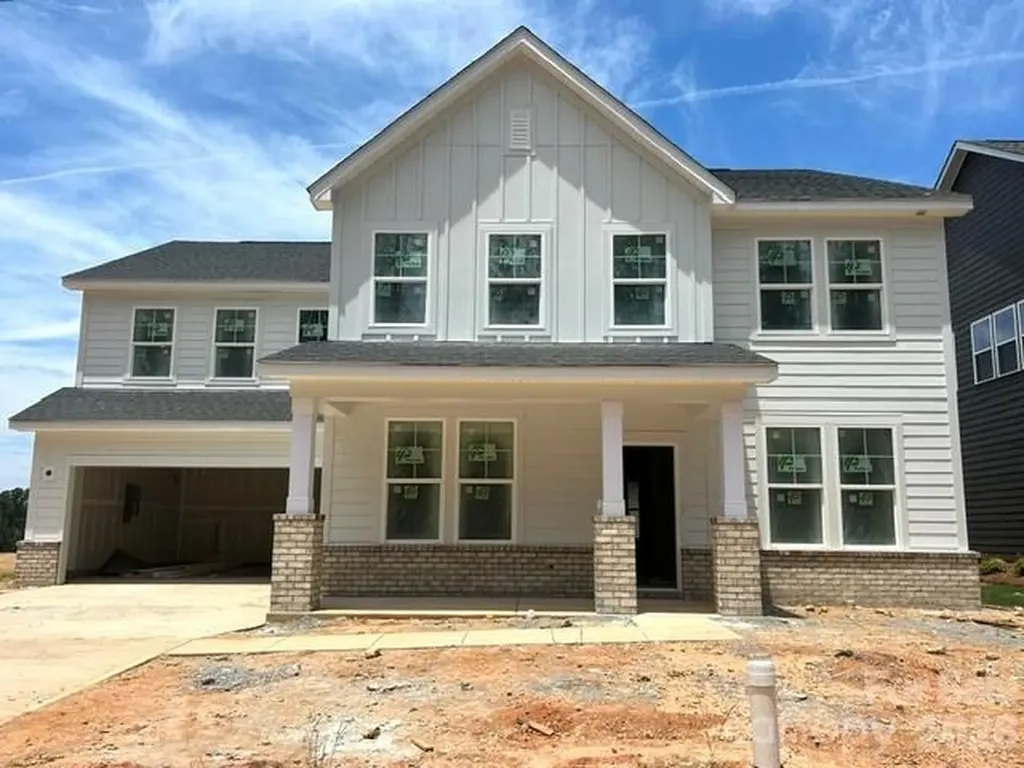
516 Cottage Garden Lane Belmont NC 28012

Belmont, NC516 Cottage Garden Lane

Price$666,900

Est. Mortgage: $/month

MLS Number CAR4373322

  • Residential
  • Bedrooms 5
  • Bathroom 5
  • Square Feet 3,530
  • Acreage 0.19

Welcome to Michaux Gardens, where your dream of owning a DRB Home nestled along the side of picturesque Daniel Stowe Botanical Garden becomes a reality. Our community offers the best of both worlds: best location (convenient to downtown Belmont, minutes from the airport, uptown Charlotte and 3 major highways) and variety of homes ranging from ranch/1-stories to over 4000 sqft homes. The Norris is a 5 bed with an open Bonus Room, 4.5 bath home featuring an Extended Covered Back Porch, Gourmet Kitchen with a hood and gas cooktop, Owner's suite with dual Vanities and a well-proportioned dual closet and many unique personalized choices. The Expansive back covered porch allows you to enjoy beautiful sunsets. Love the oak tread stairs, butler's pantry, home office, bedroom on the main level with a full bath, and a separate powder room for guests. This home will be availabe to move in July/August 2026. Please call to schedule a showing.

Listed by Neci Adams and Maria Phillips of DRB Group of North Carolina,LLC

$
$
%
$/month over payments
Federal 30-year interest rate: 6.58% last updated on Jul 23, 2026
* All Figures are estimates. Check with your bank or proposed mortgage company for actual interest rates.
This product uses the FRED® API but is not endorsed or certified by the Federal Reserve Bank of St. Louis.

Save FavoriteSchedule TourAsk A QuestionMore Details
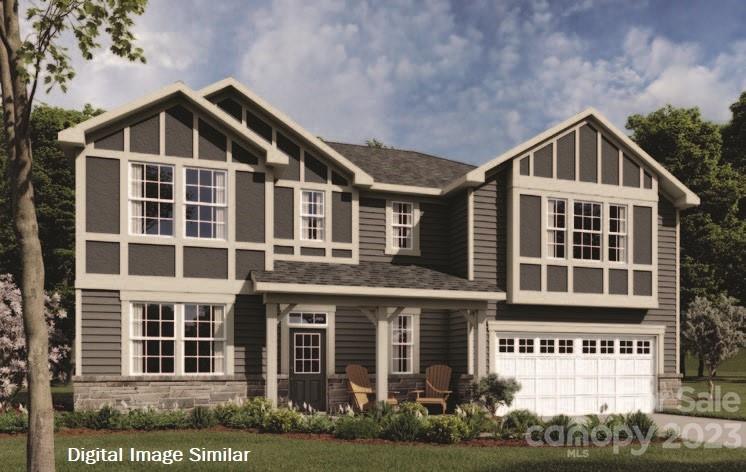
1522 Ainslie Place Indian Trail NC 28079
Pending

MLS Number CAR4027629

  • Residential
  • Bedrooms 5
  • Bathroom 5
  • Square Feet 3,585
  • Acreage 0.2

April Estimated Completion! Seller will pay up to 5% of sales price in closing cost, prepaids and rate buydown with approved lender. Beautiful new construction home with a 2- car garage on beautiful homesite. This home has 5 bedrooms and 4 1/2 baths with one bedroom a guest suite on the first floor. The Marshall greets you with a foyer that opens to a formal dining room with walk through butler's pantry to the kitchen the gourmet kitchen with built-in oven & microwave plus gas range top with overhead range hood. Walk through the foyer and you'll find the large open gathering room with fireplace and a breakfast room plus sensational sunroom. The second floor features an owner's suite with bath oasis, incredible laundry room, a huge loft, three additional bedrooms and 2 more full bathrooms.

Listed by (jerry.critchlow@mattamycorp.com), Rick Epley of Mattamy Carolina Corporation

$
$
%
$/month over payments
Federal 30-year interest rate: 6.58% last updated on Jul 23, 2026
* All Figures are estimates. Check with your bank or proposed mortgage company for actual interest rates.
This product uses the FRED® API but is not endorsed or certified by the Federal Reserve Bank of St. Louis.

Save FavoriteSchedule TourAsk A QuestionMore Details
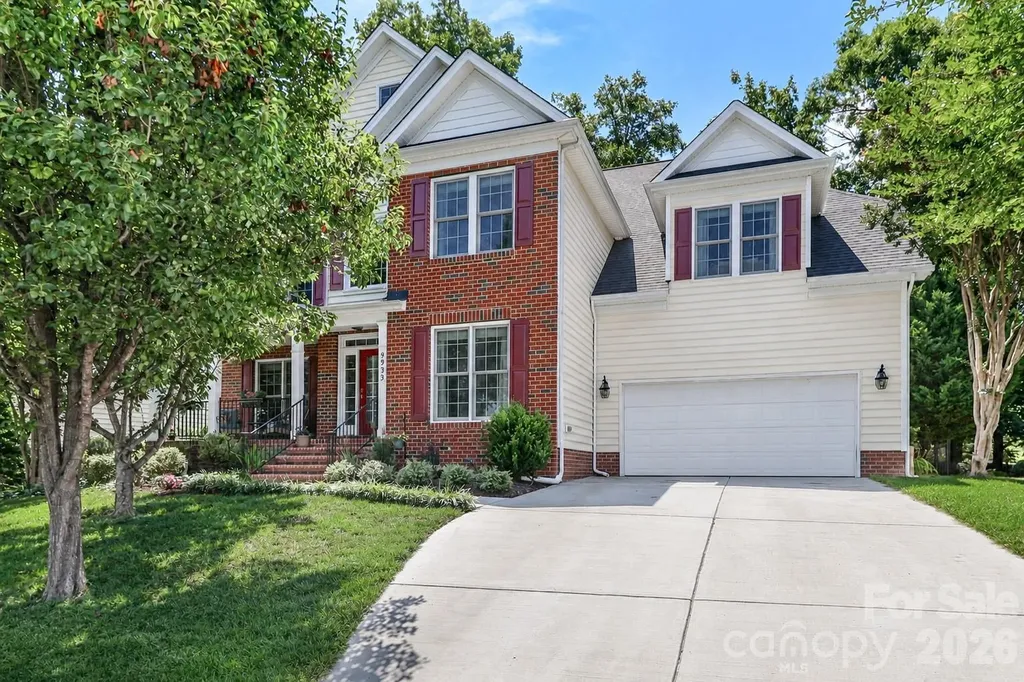
9933 Nicole Lane Charlotte NC 28269
Active With Contract

MLS Number CAR4391577

  • Residential
  • Bedrooms 6
  • Bathroom 4
  • Square Feet 3,570
  • Acreage 0.24

Welcome to 9933 Nicole Lane in Highland Creek! Located in the highly sought-after Cabarrus County section of Highland Creek, this beautifully maintained original-owner home offers exceptional space, functionality, and outdoor living. This home has 6 bedrooms and 4 full baths, dedicated office and multiple living areas. Designed with an inviting open floor plan, the home features hardwood floors throughout the main level, creating a warm and seamless flow between living spaces. The spacious kitchen is a chef's delight, highlighted by a premium ZLINE gas range, abundant cabinetry, and ample workspace for everyday living and entertaining. The main-level office with an attached full bath provides flexibility for multi-generational living, guests, or a private home office. The office can easily serve as a sixth bedroom on the main floor. Second floor laundry is among the many features of this home along with ample storage throughout and storage racks in the garage. Meticulous care and pride of ownership are evident throughout, while the home's lavish landscaping creates outstanding curb appeal. Relax on the screened porch or enjoy the adjacent deck overlooking a backyard designed for entertaining. Gather around the custom pizza oven and fire pit to create lasting memories with family and friends. The home has fresh paint and the roof was replaced in 2026. With generous living space, exceptional schools (Cox Mill High School District), beautiful outdoor amenities, and an exceptional Highland Creek location, this move-in-ready home offers the perfect blend of comfort and convenience. Highland Creek offers amenities including pools, playgrounds, clubhouses, fitness center and tennis/pickleball courts and golf course. Click on the link to see all that Highland Creek has to offer for the homeowners.... https://www.highlandcreek.com/ The convenient location provides access to nearby shopping, dining, Concord Mills, I-85, I-77 and I-485.

Listed by Kim Davis and Diane Vandermark of Mooresville Realty LLC

$
$
%
$/month over payments
Federal 30-year interest rate: 6.58% last updated on Jul 23, 2026
* All Figures are estimates. Check with your bank or proposed mortgage company for actual interest rates.
This product uses the FRED® API but is not endorsed or certified by the Federal Reserve Bank of St. Louis.

Virtual TourSave FavoriteSchedule TourAsk A QuestionMore Details
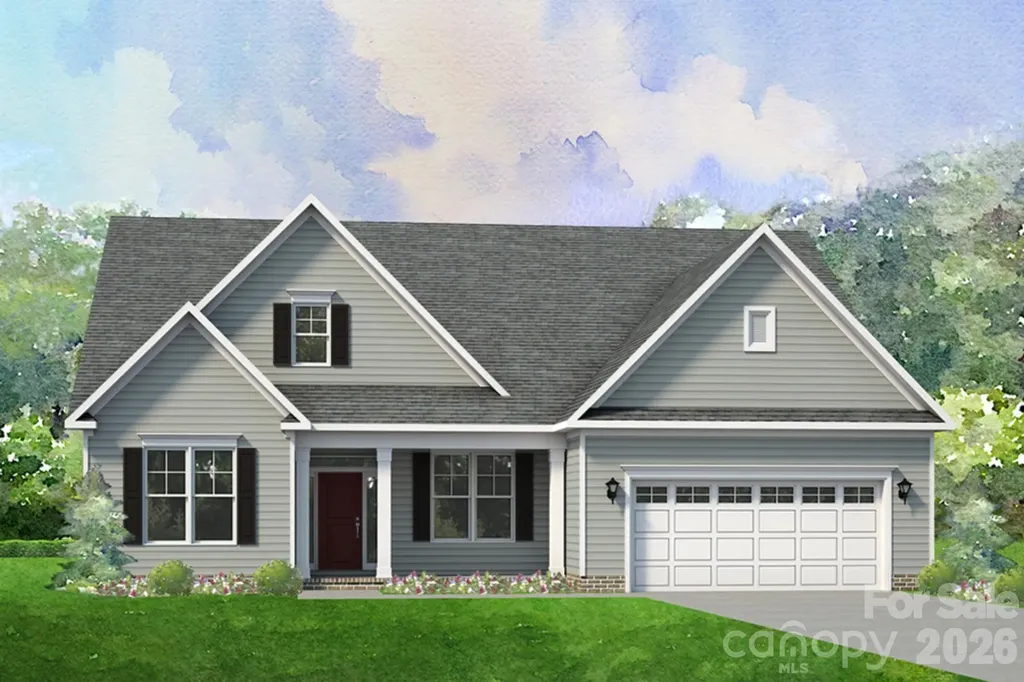
527 Oleander Street Mount Pleasant NC 28124

MLS Number CAR4379663

  • Residential
  • Bedrooms 4
  • Bathroom 4
  • Square Feet 2,883
  • Acreage 0.25

Welcome to the Harper, a thoughtfully crafted layout ideal for both empty nesters and growing families. Its open-concept design creates a warm, inviting space that's perfect for everyday living and effortless entertaining. The main level includes a spacious primary suite, a flexible room that can serve as a home office or formal dining area, and a secondary bedroom for guests or family. Upstairs, you'll find two additional bedrooms and a hall bathroom. This home features a screened porch off the family room and a beautiful, coffered ceiling in the family room. Home has a leased propane tank installed for the fireplace and gas cook top. Propane tank to be changed to purchaser's name at time of closing. Tucked away in the welcoming Brighton Park community, this home is located in the heart of Mount Pleasant, NC. Once a quiet textile town, Mount Pleasant now shines as a vibrant small-town destination, rich with character and charm. From its bustling Historic District-home to unique shops, restaurants, a brewery, and a distillery-to its well-known antique markets that attract treasure hunters from all over, there's always something to explore. *New Construction. This home is currently under construction. Since this is an active jobsite, we request contacting a Representative before entering the jobsite.

Listed by Chad Little of Niblock Development Corp

$
$
%
$/month over payments
Federal 30-year interest rate: 6.58% last updated on Jul 23, 2026
* All Figures are estimates. Check with your bank or proposed mortgage company for actual interest rates.
This product uses the FRED® API but is not endorsed or certified by the Federal Reserve Bank of St. Louis.

Save FavoriteSchedule TourAsk A QuestionMore Details
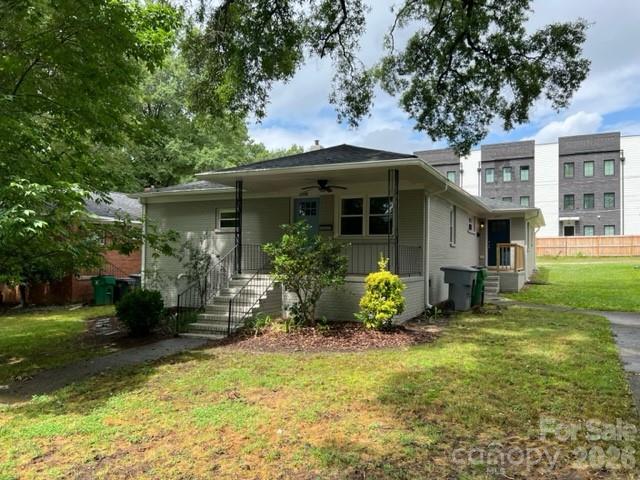
2205 Thurmond Place Charlotte NC 28205

Charlotte, NC2205 Thurmond Place

Price$665,000

Est. Mortgage: $/month

MLS Number CAR4352459

  • MultiFamily
  • Bedrooms 4
  • Square Feet 1,763
  • Acreage 0.19
  • Property SubType Residential Income

Rare opportunity in the heart of Charlotte. This duplex is situated in the heart of Midwood close to shopping, restaurants, and Midwood park. Well maintained and thoughtfully updated.

Listed by Matthew Paul Brown and Kate Murphy of COMPASS

$
$
%
$/month over payments
Federal 30-year interest rate: 6.58% last updated on Jul 23, 2026
* All Figures are estimates. Check with your bank or proposed mortgage company for actual interest rates.
This product uses the FRED® API but is not endorsed or certified by the Federal Reserve Bank of St. Louis.

Save FavoriteSchedule TourAsk A QuestionMore Details
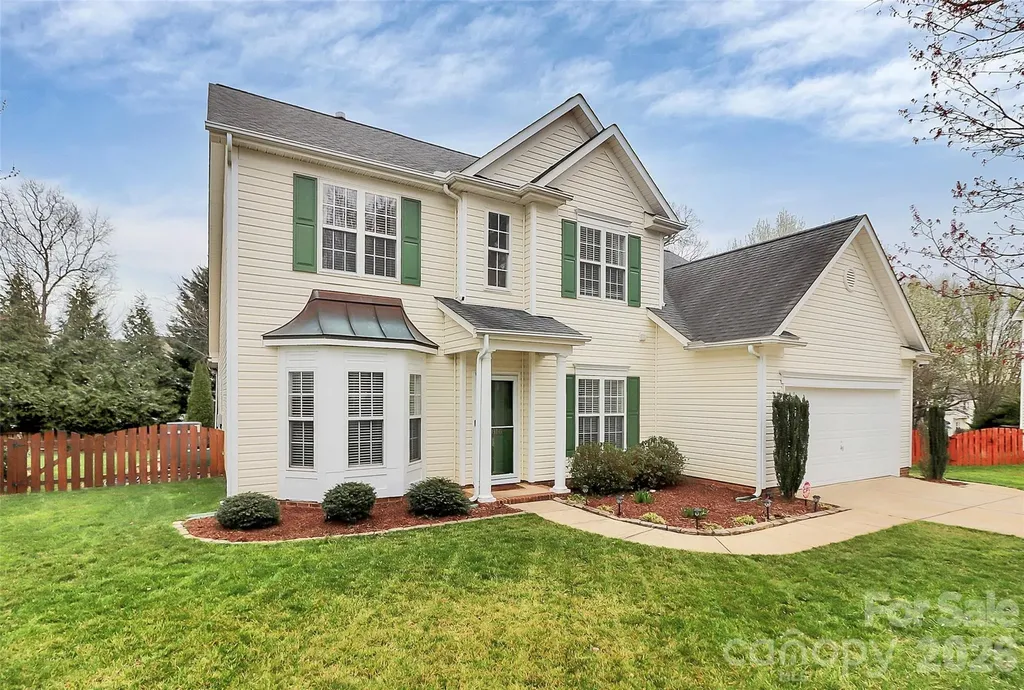
11816 Pheasant Lane Charlotte NC 28277

Charlotte, NC11816 Pheasant Lane

Price$665,000

Est. Mortgage: $/month

Active With Contract

MLS Number CAR4388376

  • Residential
  • Bedrooms 4
  • Bathroom 3
  • Square Feet 2,511
  • Acreage 0.36

Tucked away on a quiet cul-de-sac in sought-after South Charlotte, this move-in-ready home offers the perfect blend of comfort, style, and everyday convenience. With 4 bedrooms, 2.5 bathrooms, and over 2,500 square feet of thoughtfully designed living space, it's a home that grows with you through every stage of life. From the moment you arrive, you'll appreciate the peaceful setting and welcoming curb appeal. Inside, bright and inviting spaces create an easy flow for both everyday living and entertaining. The highly desirable main-level primary suite serves as a private retreat, featuring a beautifully updated spa-inspired bathroom designed for relaxation and luxury. Outdoor living takes center stage here. Enjoy your morning coffee or unwind at the end of the day on the screened porch overlooking the backyard. Beyond, the expansive fenced yard offers plenty of room for play, pets, and gatherings, while the private putting green adds a unique touch that's sure to impress family and guests alike. Whether hosting game-day get-togethers, summer barbecues, or quiet evenings outdoors, this home was designed for making memories. The functional floor plan provides the flexibility today's buyers are looking for, with generous living spaces and room for everyone to spread out, work, play, and connect. Perfectly positioned just minutes from Blakeney and Ballantyne, you'll enjoy easy access to shopping, dining, entertainment, and everyday conveniences while still enjoying the privacy and charm of cul-de-sac living. Homes that combine a prime South Charlotte location, a main-level primary suite, a spacious floor plan, a screened porch, a large fenced backyard, and unique amenities like a putting green are rare to find. This is more than a house, it's a place to gather, grow, and enjoy the lifestyle you've been searching for.

Listed by Kristen Conner of Conner Property Group LLC

$
$
%
$/month over payments
Federal 30-year interest rate: 6.58% last updated on Jul 23, 2026
* All Figures are estimates. Check with your bank or proposed mortgage company for actual interest rates.
This product uses the FRED® API but is not endorsed or certified by the Federal Reserve Bank of St. Louis.

Save FavoriteSchedule TourAsk A QuestionMore Details
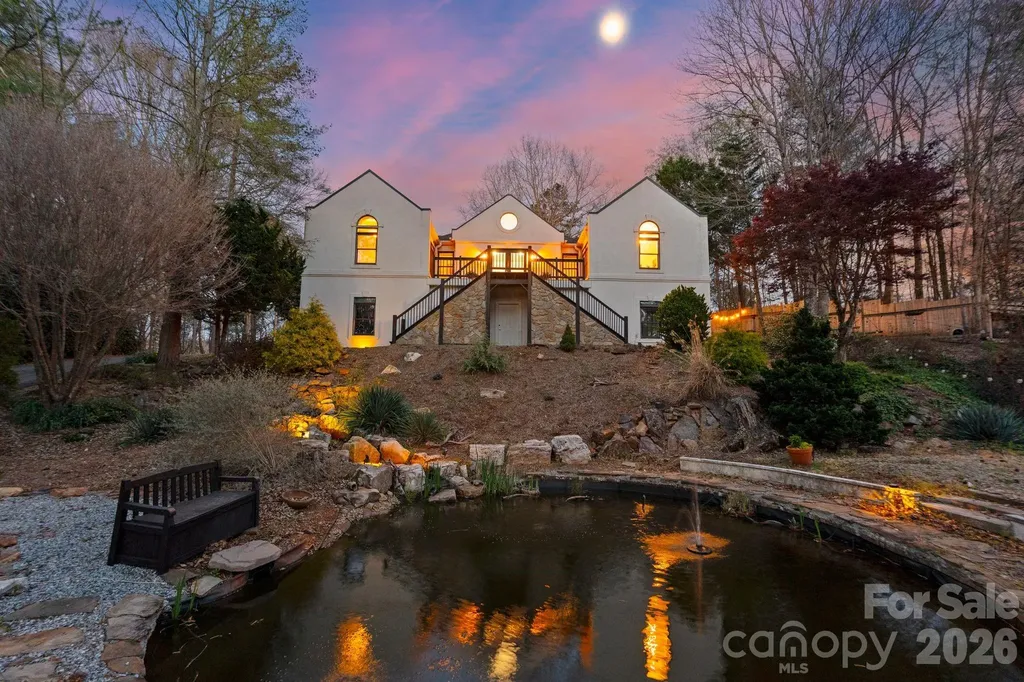
214 Ridgeway Drive Taylorsville NC 28681

Taylorsville, NC214 Ridgeway Drive

Price$665,000

Est. Mortgage: $/month

MLS Number CAR4300884

  • Residential
  • Bedrooms 3
  • Bathroom 3
  • Square Feet 4,176
  • Acreage 9.66

Welcome to your private riverfront retreat at 214 Ridgeway Drive in Taylorsville, NC! Nestled on 9.66 secluded acres, this stunning estate offers the perfect balance of luxury living and natural beauty. Boasting 4,176 heated square feet, this home features 3 bedrooms and 3 full baths, along with an impressive collection of spaces designed for both relaxation and entertaining. A gourmet kitchen anchors the heart of the home with custom cabinetry, expansive counter space, and high-end finishes. The spacious great room invites gatherings, while the dedicated movie theater room creates the ultimate cinematic experience right at home. Outdoors, discover a true paradise-sparkling river frontage, two private ponds, and a charming barn set against a backdrop of mature trees and open acreage. Whether you envision fishing along the river, hosting summer barbecues by the water, or simply enjoying the peace and privacy of your own retreat, this property delivers it all. This rare opportunity combines elegance, entertainment, and endless natural beauty-all just minutes from Taylorsville and convenient to Hickory, Statesville, and Lake Hickory. IMPORTANT NOTE ON THE CONSTRUCTION OF THIS HOME- ( CONCRETE AND STEELE WALL CONSTRUCTION) **Polysteel construction is a building method that utilizes insulated concrete forms (ICFs) made from expanded polystyrene (EPS) combined with a steel-reinforced concrete core. This technique offers superior strength, energy efficiency, and durability compared to traditional construction methods. The EPS panels provide excellent thermal insulation, reducing heating and cooling costs, while the concrete core enhances structural integrity and resistance to natural disasters such as hurricanes, earthquakes, and fires. Additionally, polysteel construction is environmentally friendly due to its energy efficiency and the potential for using recycled materials in the EPS components.** Seller is requesting no drive-by as it is on a private drive

Listed by Shelly Sebastian of COMPASS

$
$
%
$/month over payments
Federal 30-year interest rate: 6.58% last updated on Jul 23, 2026
* All Figures are estimates. Check with your bank or proposed mortgage company for actual interest rates.
This product uses the FRED® API but is not endorsed or certified by the Federal Reserve Bank of St. Louis.

Virtual TourSave FavoriteSchedule TourAsk A QuestionMore Details

Broker Reciprocity MLS Grid Logo © 2026 Listings courtesy of Canopy MLS as distributed by MLS GRID. IDX information is provided exclusively for consumers’ personal non-commercial use and may not be used for any purpose other than to identify prospective properties consumers may be interested in purchasing. The IDX data is deemed reliable but is not guaranteed by MLS GRID and may be subject to an end user license agreement prescribed by the Member Participant’s applicable MLS.  Based on information submitted to the MLS GRID as of July 29, 2026 6:16 PM UTC . All data is obtained from various sources and may not have been verified by broker or MLS GRID. Supplied Open House Information is subject to change without notice. All information should be independently reviewed and verified for accuracy. Properties may or may not be listed by the office/agent presenting the information. Some IDX listings have been excluded from this website.