and narrow your search. If you have fewer than 200 results, you can save your search.

Chimney Rock NC

r=8473-8484
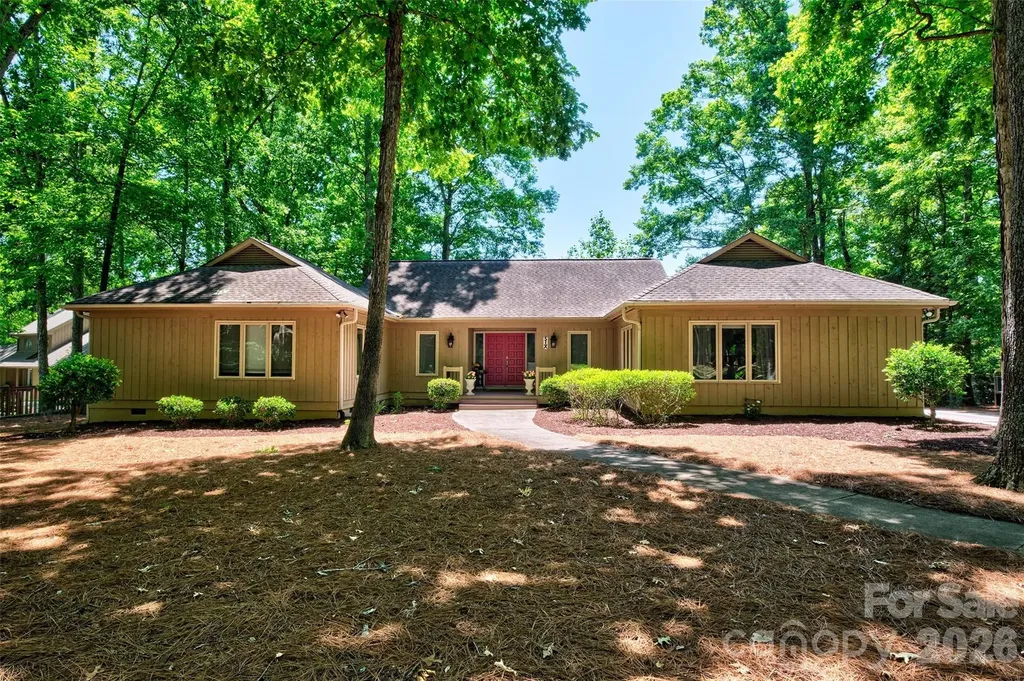
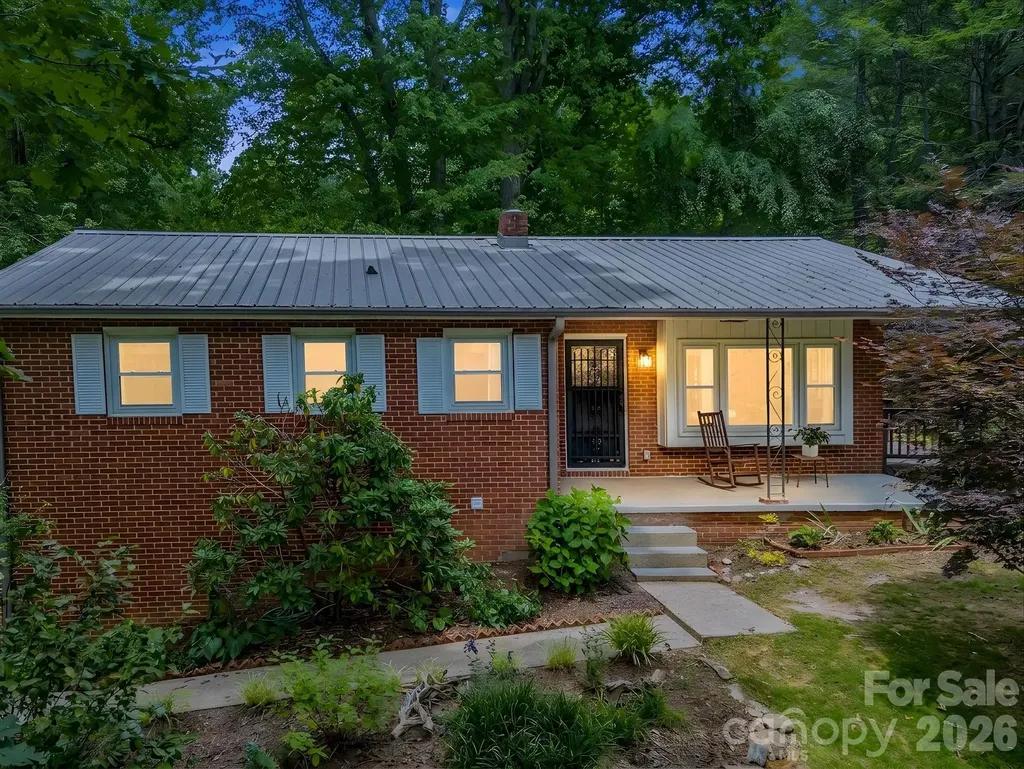
171 Ashefield Court Hendersonville NC 28791

MLS Number CAR4394052

  • Residential
  • Bedrooms 4
  • Bathroom 3
  • Square Feet 2,759
  • Acreage 0.15

Meticulously Maintained Retreat in Desirable Carriage Park. Discover the ease of low-maintenance living in this stunning home located in the sought-after gated community of Carriage Park. This beautifully designed residence features a seamless main-level floor plan, including two spacious bedrooms, two full bathrooms, a sunlit living room and sunroom, formal dining area, kitchen, laundry room, and an attached garage-everything you need for convenient, single-level living. The lower level offers flexible living space with a large family room, an additional bedroom, and a dedicated den or office space perfect for working from home. Enjoy the outdoors from the comfort of your own home with decks on both levels. Carriage Park residents enjoy resort-style amenities, including an indoor swimming pool, clubhouse, and tennis/pickleball courts. Schedule your private showing today to experience the perfect blend of comfort and community. Seller would prefer to sell completely furnished. Price reflects inclusion of furnishings.

Listed by Nancy Oberlies of Howard Hanna Beverly-Hanks

$
$
%
$/month over payments
Federal 30-year interest rate: 6.58% last updated on Jul 23, 2026
* All Figures are estimates. Check with your bank or proposed mortgage company for actual interest rates.
This product uses the FRED® API but is not endorsed or certified by the Federal Reserve Bank of St. Louis.

Virtual TourSave FavoriteSchedule TourAsk A QuestionMore Details

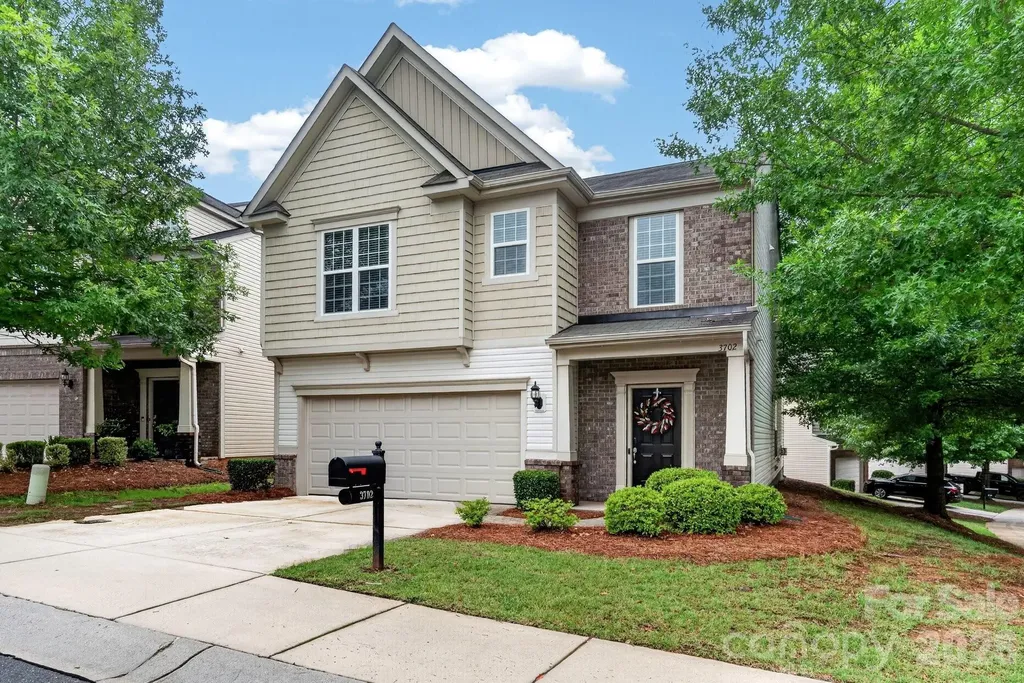
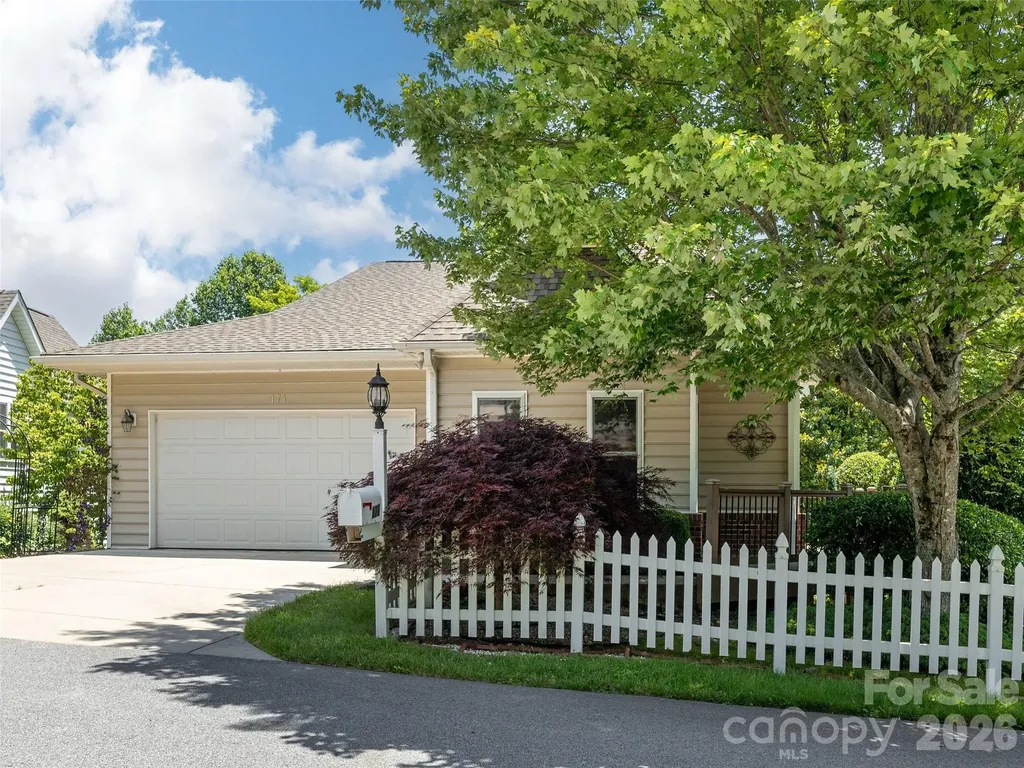
3702 Park South Station Boulevard Charlotte NC 28210

MLS Number CAR4396144

  • Residential
  • Bedrooms 3
  • Bathroom 4
  • Square Feet 2,586
  • Acreage 0.11

Welcome to Park South Station, where this beautifully updated home is situated on a desirable corner lot in one of South Charlotte's most sought-after gated communities. Thoughtfully designed for both everyday living and effortless entertaining, this move-in-ready home showcases quality updates, timeless finishes, and an exceptional location. The heart of the home is the stunning, fully renovated kitchen (2021), featuring gorgeous quartz countertops, timeless shaker-style cabinetry, stainless steel appliances, and an impressive oversized 9-foot island with seating-perfect for casual dining, meal prep, or gathering with family and friends. The adjoining breakfast nook opens to a private patio that contains a gas line for grilling and where you can enjoy peaceful sunrises while sipping your morning coffee. The kitchen flows seamlessly into the expansive living and dining areas, creating an inviting space filled with abundant natural light that's ideal for entertaining guests or hosting memorable holiday celebrations. Throughout the home, you'll appreciate the fresh interior paint and beautiful high-end luxury vinyl plank flooring installed in 2021, providing both elegance and durability. For added peace of mind, the HVAC system was replaced in 2022. Upstairs, you'll find generously sized secondary bedrooms, each offering its own private en-suite bathroom and walk-in closet, providing comfort and privacy for family members or guests. The luxurious primary suite is a true retreat, featuring an elegant tray ceiling, French door leading to a private second-story balcony, and additional flex space perfect for a home office, fitness area, sitting room, or reading nook. The beautifully renovated primary bath (2021) showcases elegant tile flooring, a spacious walk-in shower, a freestanding soaking tub, and dual walk-in closets complete with custom built-in shelving and drawers for exceptional organization. Conveniently located between the upstairs bedrooms is a spacious laundry room, making everyday chores a breeze. On the main level, enjoy direct access from the kitchen to the front-facing two-car garage with an automatic garage door opener. Beyond the home, enjoy resort-style amenities designed for an active lifestyle. Residents have access to an Olympic-sized swimming pool, a beautifully appointed clubhouse with a full kitchen and gathering space, a fully equipped fitness center, playground, dog park, and direct access to the Little Sugar Creek Greenway, offering miles of scenic trails for walking, running, and biking. Perfectly positioned, you'll be just minutes from SouthPark's premier shopping, dining, and entertainment, the vibrant restaurants and breweries of South End, Uptown Charlotte, Bank of America Stadium, the U.S. National Whitewater Center, and many of Charlotte's most popular attractions. For frequent travelers, Charlotte Douglas International Airport is conveniently located just 10 miles away. Combining stylish renovations, quality updates, resort-style amenities, and an unbeatable location, this exceptional home offers the perfect blend of luxury, comfort, convenience, and lifestyle. Don't miss this incredible opportunity to make it yours!

Listed by Karen Pippin of Keller Williams Unified
$
$
%
$/month over payments
Federal 30-year interest rate: 6.58% last updated on Jul 23, 2026
* All Figures are estimates. Check with your bank or proposed mortgage company for actual interest rates.
This product uses the FRED® API but is not endorsed or certified by the Federal Reserve Bank of St. Louis.

Virtual TourSave FavoriteSchedule TourAsk A QuestionMore Details

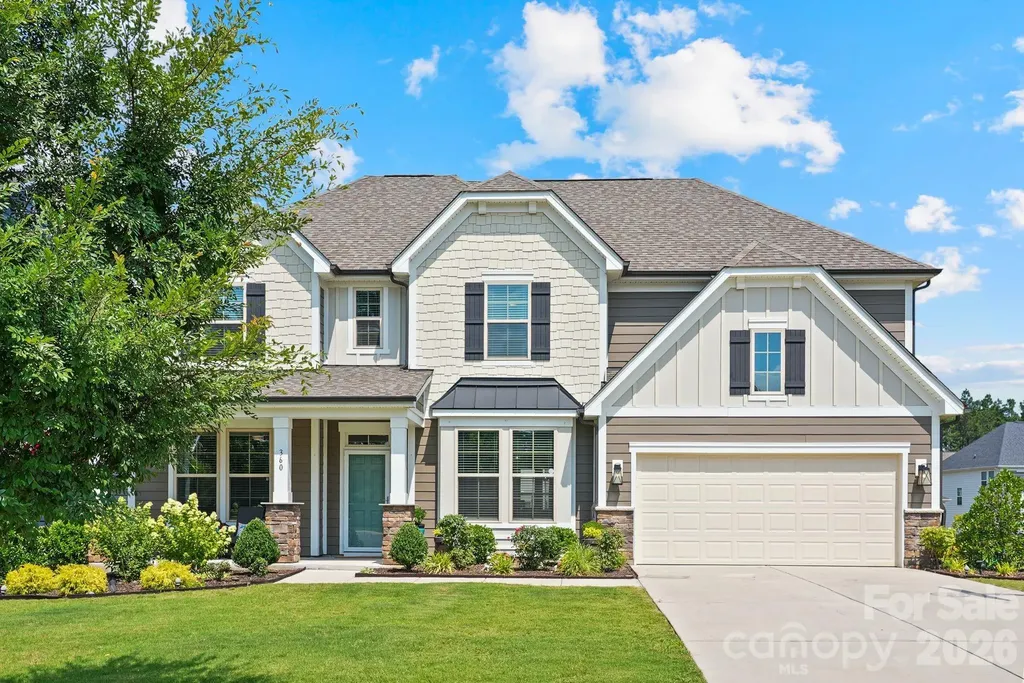
360 Reedy River Lane Clover SC 29710

Clover, SC360 Reedy River Lane

Price$665,000

Est. Mortgage: $/month

Active With Contract

MLS Number CAR4399281

  • Residential
  • Bedrooms 5
  • Bathroom 4
  • Square Feet 3,493
  • Acreage 0.19

Welcome to highly sought-after Paddler's Cove in beautiful Lake Wylie, South Carolina! Built in 2022 and meticulously maintained, this stunning Stonefield floor plan offers the perfect blend of timeless design, modern finishes, and exceptional functionality. Better than new construction, this move-in-ready home offers all the benefits of a newer home without the wait. Designed with flexibility in mind, the main level features a private guest suite complete with an en-suite full bath-ideal for guests, multi-generational living, or a private retreat. A dedicated office with French doors provides the perfect work-from-home space, while the elegant formal dining room with a tray ceiling and Butler's Pantry is ready for everything from holiday gatherings to intimate dinners. A convenient powder room completes the main level. At the heart of the home, you'll find an impressive gourmet kitchen designed to bring everyone together. Featuring an oversized island with seating, Quartz countertops, white cabinetry, stainless steel appliances, a 5-burner gas cooktop, wall oven and microwave, designer range hood, farmhouse sink, tile backsplash, and a spacious walk-in pantry, this beautifully appointed kitchen opens seamlessly to the expansive family room, where a cozy gas fireplace and an abundance of windows create a bright, welcoming atmosphere. Upstairs, escape to the spacious primary suite featuring a tray ceiling and a luxurious spa-inspired bath complete with dual vanities, a relaxing soaking tub, semi-frameless walk-in shower, and an oversized walk-in closet. Three additional generously sized bedrooms, two full bathrooms, a versatile loft, and a convenient upstairs laundry room provide plenty of space for family and guests alike. Step outside to the covered rear patio, the perfect place to enjoy your morning coffee or unwind after a long day. The two-car garage offers additional storage and everyday convenience. Life in Paddler's Cove is about more than just a beautiful home-it's a lifestyle. Residents enjoy resort-style amenities including two community pools, scenic walking trails, parks, playgrounds, and easy access to the recreational opportunities of nearby Lake Wylie. Conveniently located just minutes from shopping, dining, and an easy commute to Charlotte, you'll also appreciate the added benefit of lower South Carolina taxes. This exceptional home combines luxury, comfort, and everyday convenience in one of Lake Wylie's most desirable communities. Don't miss your opportunity to experience everything this beautiful home has to offer!

Listed by Whitney Daigle of Real Broker,LLC

$
$
%
$/month over payments
Federal 30-year interest rate: 6.58% last updated on Jul 23, 2026
* All Figures are estimates. Check with your bank or proposed mortgage company for actual interest rates.
This product uses the FRED® API but is not endorsed or certified by the Federal Reserve Bank of St. Louis.

Save FavoriteSchedule TourAsk A QuestionMore Details

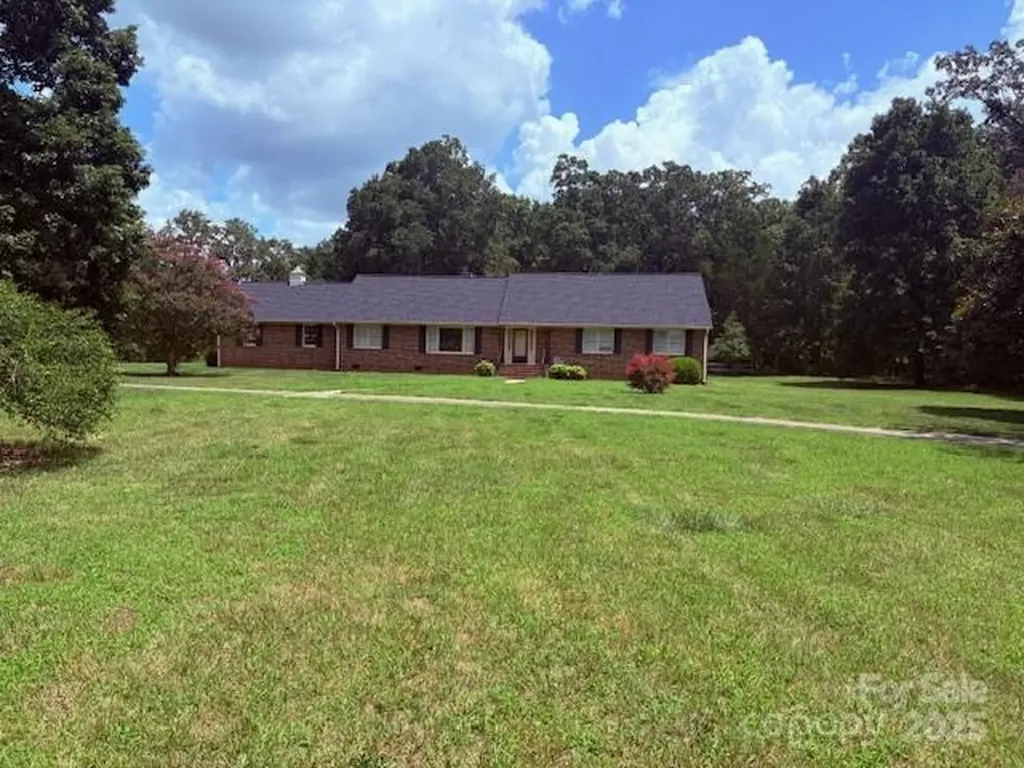
507 Poplar Springs Church Road Shelby NC 28152

MLS Number CAR4304228

  • Residential
  • Bedrooms 3
  • Bathroom 3
  • Square Feet 2,509
  • Acreage 7.03

Wow! You don't see this property everyday! Absolutely gorgeous land sitting on 6.91 acres.This is a great location with plush green grass, large beautiful oak trees and crepe myrtles with an open view of the large corner of Poplar Springs Church Road and Old Boiling Springs Road. This land is level and ready for new owners.This property features a wired shop/tool room with an attached wired 20X30 open room that has a fireplace, framed out bathroom ready to be finished for family events. There is a detached 20X40 open shed that you can park vehicles, tractors or whatever you need to store. It could be closed in by new owner. In the center of this wonderful property is a beautiful brick ranch house with 3 bedrooms,3 full baths. There is a very nice flow through through this home with the kitchen,den on one side and the living room and dinning area wrapping back into the kitchen. The living room is spacious and very relaxing. Architectural shingle roof installed September 2024.The primary bedroom has a full bathroom and walk in closet.There is a nice back yard patio area coming off the den.This area is great for entertaining and barbecues!This home also has an oversized garage with lots of room for storage and room for shelves.Upstairs has a large bonus room with a closet.There is a full bathroom and walk-in storage attic.Property location is less than 2 miles from HWY 74 and 5 miles from Gardner Webb University.The schools are Springmore Elementary,Crest Middle and Crest High School. This is a gem and must see property!

Listed by Russ Champion of Champion Properties

$
$
%
$/month over payments
Federal 30-year interest rate: 6.58% last updated on Jul 23, 2026
* All Figures are estimates. Check with your bank or proposed mortgage company for actual interest rates.
This product uses the FRED® API but is not endorsed or certified by the Federal Reserve Bank of St. Louis.

Save FavoriteSchedule TourAsk A QuestionMore Details

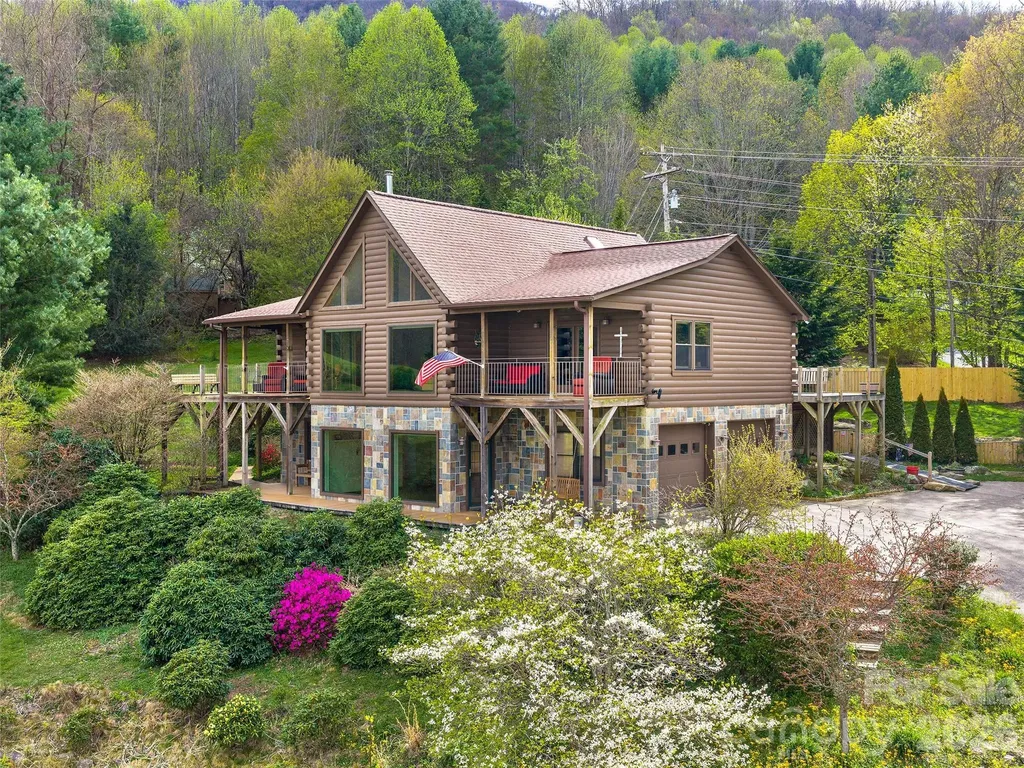
213 Rice Drive Waynesville NC 28785

Waynesville, NC213 Rice Drive

Price$665,000

Est. Mortgage: $/month

MLS Number CAR4371226

  • Residential
  • Bedrooms 3
  • Bathroom 3
  • Square Feet 2,713
  • Acreage 1.69

Experience cool mountain living and a slower pace of life in this stunning custom D-log home, a 2,750+ sqft retreat with year-round, layered long-range mountain views, including an unobstructed view of Mt. Mitchell, framed by a dramatic wall of windows, conveniently located between Waynesville and Asheville, with vacation rentals allowed for added flexibility and income potential. A Trex ramp leads to the main level for easy entry access, and the thoughtfully designed layout offers comfort and versatility with 3 bedrooms, 3 baths, an open floor plan, dedicated home office, bonus room, and additional basement-level living quarters ideal for in-laws, guests, or multi-generational living. The spacious kitchen features abundant storage and generous counter space, flowing seamlessly into the great room where warm wood tones and authentic log details create an inviting mountain lodge atmosphere. Energy-efficient features include a wood stove, active solar, radiant water heat, mini-splits, and a Generac generator, providing year-round comfort and peace of mind. Outside, enjoy a gardener's paradise with a greenhouse, above-ground garden beds, fire pit, patio, and a private, level rear yard perfect for pets, play, and entertaining under the stars. The durable Superior Wall foundation adds long-term value, while the open loft area, double-car garage with workshop, and included extra lot enhance usability and future potential. Spectrum internet is available, making it easy to stay connected whether working remotely or managing rentals. Whether you're seeking a full-time residence or a lock-and-leave seasonal escape, this absolutely move-in-ready home blends luxury, sustainability, and relaxed mountain living-come experience the cool Carolina mountain air and the lifestyle you've been dreaming about.

Listed by Catherine Proben of Howard Hanna Beverly-Hanks Waynesville

$
$
%
$/month over payments
Federal 30-year interest rate: 6.58% last updated on Jul 23, 2026
* All Figures are estimates. Check with your bank or proposed mortgage company for actual interest rates.
This product uses the FRED® API but is not endorsed or certified by the Federal Reserve Bank of St. Louis.

Save FavoriteSchedule TourAsk A QuestionMore Details

6 Honeysuckle Woods Lake Wylie SC 29710

Lake Wylie, SC6 Honeysuckle Woods

Price$665,000

Est. Mortgage: $/month

MLS Number CAR4383785

  • Residential
  • Bedrooms 3
  • Bathroom 4
  • Square Feet 2,702
  • Acreage 0.32

RANCH living in lakefront gated community of River Hills!! This neighborhood offers miles of walking trails, 18 hole championship golf course and country club with 2 pools, clubhouse and pickleball/tennis center., marina, playgrounds, gardens, dog park, waterfront park with sandy beach and picnic pavilion AND 24 hour security! The marina and country club are separate. Fee schedules attached. This home offers 3 large bedrooms, 3 full baths and 1/2 bath, vaulted ceilings in the great room/kitchen combo, bar dining, eat in dining, flex space with French doors could be office, man cave or extra bedroom for guests, huge deck for entertaining with golf course view, great location near the back resident gate and oversized detached garage for all your stuff! Brand new shower in primary bathroom. This neighborhood is known for bing amenity rich and lots of mature trees and canopy. Home is located in the award winning Clover School District with brand new Lake Wylie High School set to open fall 2026. Easy commute to Charlotte, Belmont/Gastonia, York or Rock hill/Fort Mill for work. 35 minutes to the Charlotte International Airport. Come enjoy life at the lake and welcome home!

Listed by Melanie Wilson of Keller Williams Connected

$
$
%
$/month over payments
Federal 30-year interest rate: 6.58% last updated on Jul 23, 2026
* All Figures are estimates. Check with your bank or proposed mortgage company for actual interest rates.
This product uses the FRED® API but is not endorsed or certified by the Federal Reserve Bank of St. Louis.

Virtual TourSave FavoriteSchedule TourAsk A QuestionMore Details

117 Dangerfield Court Asheville NC 28806

Asheville, NC117 Dangerfield Court

Price$665,000

Est. Mortgage: $/month

MLS Number CAR4406607

  • Residential
  • Bedrooms 4
  • Bathroom 3
  • Square Feet 2,319
  • Acreage 0.11

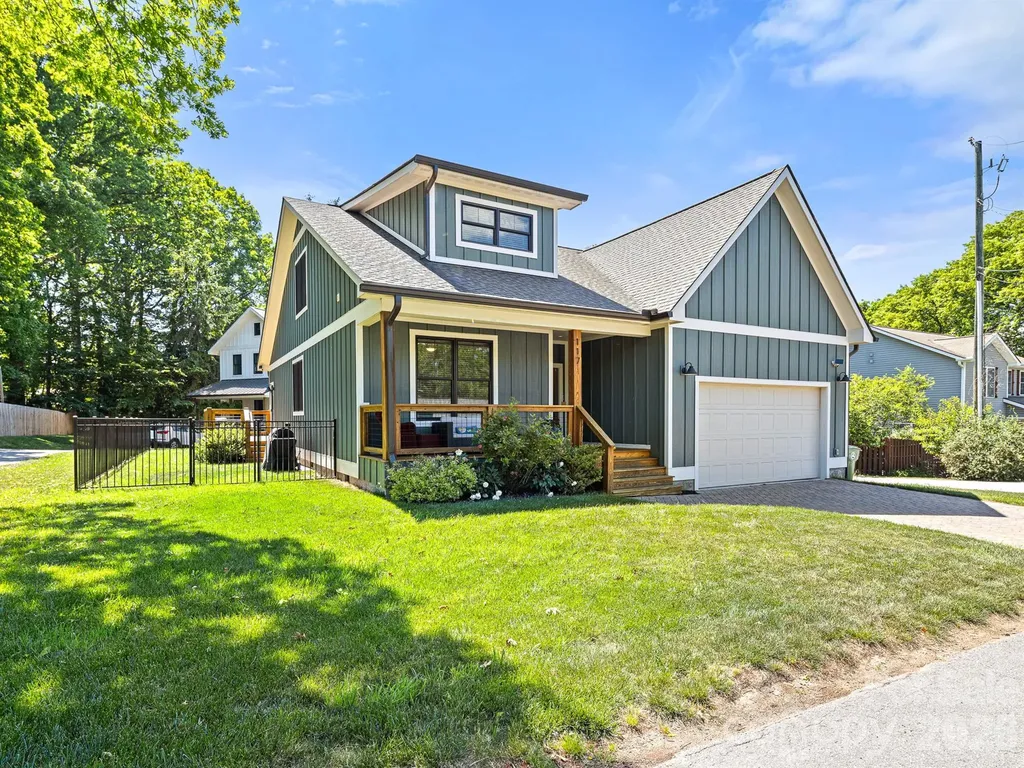
Welcome to 117 Dangerfield Court, Asheville, NC - where modern mountain living meets style, comfort, and convenience. This stunning 4-bedroom, 2,319-square-foot contemporary home offers an open, airy floor plan with 9-foot ceilings and beautiful wide-plank engineered hardwood flooring throughout both levels. The thoughtfully designed split-bedroom layout provides exceptional privacy for the spacious primary suite, featuring a luxurious en-suite bath and a large walk-in closet. At the heart of the home, you'll find a chef-inspired kitchen complete with quartz countertops, subway tile backsplash, oversized island with seating for four, and a generous pantry offering abundant storage. A newly constructed second-story flex space (2023) creates endless possibilities-perfect as a fourth bedroom, media room, home gym, office, or guest retreat. The attached two-car garage provides year-round convenience, while the elegant paver driveway adds outstanding curb appeal and a warm welcome home. Ideally located with easy access to West Asheville, Tanger Outlets, and I-40, this exceptional property combines modern amenities, flexible living spaces, and mountain charm. Opportunities like this are rare-don't miss your chance to own a truly remarkable Asheville home that offers both comfort and versatility in Western North Carolina.

Listed by Amy Pitchford of The Real Estate Shoppe,Inc

$
$
%
$/month over payments
Federal 30-year interest rate: 6.58% last updated on Jul 23, 2026
* All Figures are estimates. Check with your bank or proposed mortgage company for actual interest rates.
This product uses the FRED® API but is not endorsed or certified by the Federal Reserve Bank of St. Louis.

Save FavoriteSchedule TourAsk A QuestionMore Details

25611 Bridgeport Road Albemarle NC 28001

Albemarle, NC25611 Bridgeport Road

Price$665,000

Est. Mortgage: $/month

MLS Number CAR4395266

  • Residential
  • Bedrooms 4
  • Bathroom 3
  • Square Feet 2,936
  • Acreage 9.59

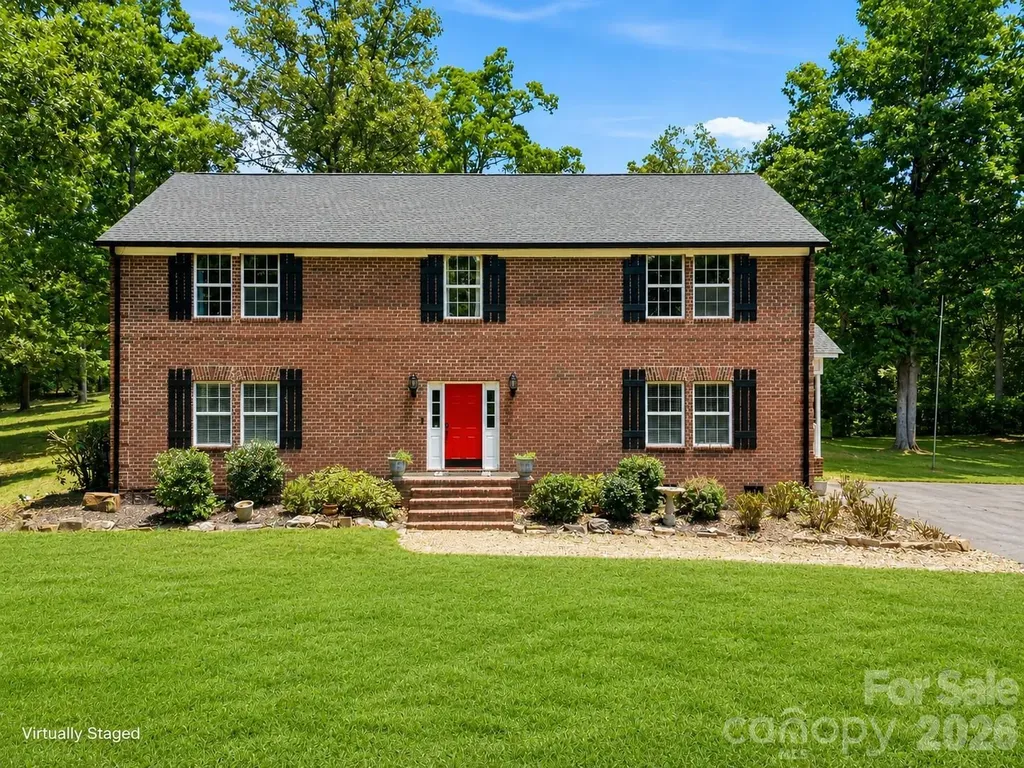
Room to roam, space to grow, and nearly 10 acres to call your own! Tucked away on a gorgeous wooded private lot, this full-brick home offers the perfect combination of seclusion, natural beauty, and modern updates. Inside, you'll find a versatile floor plan featuring a main-level bedroom and full bath-ideal for guests, multi-generational living, or a convenient primary suite option. The spacious layout provides multiple gathering areas with plenty of room for everyday living and entertaining. Recent updates include newer HVAC systems, roof, gutters, water heater, and flooring, providing added peace of mind for years to come. Outside, the acreage steals the show with endless possibilities for recreation, gardening, animals, or simply enjoying the peaceful surroundings and abundant privacy. Located in the sought-after West Stanly School District, this property offers the space, flexibility, and setting that today's buyers are searching for. Schedule your showing today!

Listed by Kimberly Lambert of HOMETOWN REALTY PROS LLC

$
$
%
$/month over payments
Federal 30-year interest rate: 6.58% last updated on Jul 23, 2026
* All Figures are estimates. Check with your bank or proposed mortgage company for actual interest rates.
This product uses the FRED® API but is not endorsed or certified by the Federal Reserve Bank of St. Louis.

Virtual TourSave FavoriteSchedule TourAsk A QuestionMore Details

16106 Cloverleaf Court Charlotte NC 28277

Charlotte, NC16106 Cloverleaf Court

Price$665,000

Est. Mortgage: $/month

MLS Number CAR4390415

  • Residential
  • Bedrooms 4
  • Bathroom 3
  • Square Feet 2,365
  • Acreage 0.28

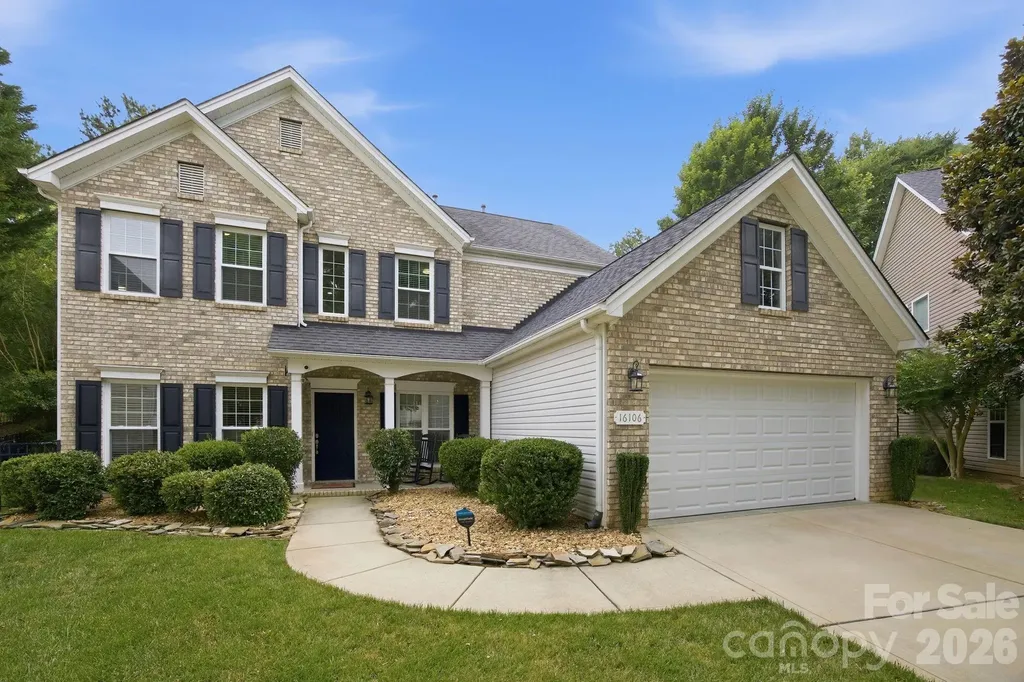
Major $30K Price Improvement and $5K towards buyers closing costs! This is one of Providence Pointe's best values. Don't miss out on an opportunity to live in one of Ballantyne's sought after communities all within one of Charlotte's top rated school district. Nestled on a private, nearly 1/3-acre cul-de-sac lot offering a serene retreat surrounded by mature trees. Enjoy a fully fenced backyard and expansive outdoor living space ideal for entertaining, gardening, or simply unwinding in nature. Two storage sheds provide plenty of room for tools, hobbies, and outdoor equipment. Upon entry, you'll find a dedicated office with French Doors and a versatile formal dining room that could easily serve as a den or flex space. Continue into the dramatic great room where soaring two-story ceilings and a STUNNING wall floor-to-ceiling windows flood the home with natural light. A gas fireplace creates a warm and inviting ambiance, making this the true heart of the home. A convenient main-level bedroom offers flexibility for guests or multi-generational living. The chef-inspired kitchen is sure to impress with a large center island, abundant cabinetry, granite countertops, tile backsplash, newer gas range and microwave, and a spacious breakfast area for everyday dining. Upstairs, the open catwalk overlooks the great room below, enhancing the home's airy feel and architectural charm. The spacious primary suite features vaulted ceilings, a luxurious ensuite bath with dual vanities, a large soaking tub, and a walk-in closet. Two additional bedrooms and a generous bonus storage area complete the upper level. The pride of ownership shines throughout. Major improvements include all new windows installed in October 2024 ($27,545), a new second-floor HVAC system with upgraded air supply to the primary suite in April 2024 ($14,420), a new water heater and pressure regulator valve in December 2022 ($3,113), and drainage systems added to both sides of the home in November 2023 ($6,000). No expense has been spared to provide true move-in-ready living and peace of mind. This is a rare opportunity to own a meticulously maintained home that offers exceptional value, thoughtful updates, and timeless appeal.

Listed by Cheryl Siegfried of Redfin Corporation

$
$
%
$/month over payments
Federal 30-year interest rate: 6.58% last updated on Jul 23, 2026
* All Figures are estimates. Check with your bank or proposed mortgage company for actual interest rates.
This product uses the FRED® API but is not endorsed or certified by the Federal Reserve Bank of St. Louis.

Virtual TourSave FavoriteSchedule TourAsk A QuestionMore Details

6301 Crown Hill Drive Charlotte NC 28227

Charlotte, NC6301 Crown Hill Drive

Price$665,000

Est. Mortgage: $/month

MLS Number CAR4402579

  • Residential
  • Bedrooms 5
  • Bathroom 3
  • Square Feet 3,439
  • Acreage 0.47

Welcome home everybody! This is a spacious 5 bedroom 2.5 bathroom single family home. This home was built in 2005 and is over 3,400 square feet and a good size lot. Gentle slope in the front of the lot and level rear. This home features high ceiling, crown moldings and an open floor plan. The kitchen features 42 inch cabinets, and island and a walk-in pantry. Smart appliances, programmable from a smart phone, a new deck, an irrigation system and the home is equipped with an EV charger already! Please come out to see this home!

Listed by Mark Williams of A.G. Williams Real Estate Appraisal

$
$
%
$/month over payments
Federal 30-year interest rate: 6.58% last updated on Jul 23, 2026
* All Figures are estimates. Check with your bank or proposed mortgage company for actual interest rates.
This product uses the FRED® API but is not endorsed or certified by the Federal Reserve Bank of St. Louis.

Save FavoriteSchedule TourAsk A QuestionMore Details

930 Parkland Place NW Concord NC 28027

Concord, NC930 Parkland Place NW

Price$665,000

Est. Mortgage: $/month

MLS Number CAR4394896

  • Residential
  • Bedrooms 4
  • Bathroom 4
  • Square Feet 2,897
  • Acreage 0.25

Motivated seller-don't miss this incredible opportunity! Welcome home to this beautifully maintained 4-bedroom, 3.5-bath residence situated on a desirable cul-de-sac lot in the highly sought-after Allen Mills community. Zoned for the acclaimed Cox Mill school district, this spacious home offers the perfect blend of comfort and convenience. The bright and open kitchen features stainless steel appliances, a large center island, a butler's pantry, and abundant natural light, flowing seamlessly into the living and dining areas-ideal for everyday living and entertaining. A dedicated office on the main level provides a perfect work-from-home space. Upstairs, you'll find four generously sized bedrooms, three full bathrooms, and a convenient laundry room. Enjoy outdoor living and added value with the refrigerator, washer, and dryer conveying with the home. Residents of Allen Mills enjoy exceptional community amenities, including a clubhouse, pool, playground, and volleyball courts. Conveniently located near shopping, dining, and major highways, this home offers the perfect combination of space, comfort, and accessibility. schedule your showing today and don't miss your chance to own in one of Concord's premier communities!

Listed by George Joseph and Nisha Jose of KJ Realty LLC

$
$
%
$/month over payments
Federal 30-year interest rate: 6.58% last updated on Jul 23, 2026
* All Figures are estimates. Check with your bank or proposed mortgage company for actual interest rates.
This product uses the FRED® API but is not endorsed or certified by the Federal Reserve Bank of St. Louis.

Virtual TourSave FavoriteSchedule TourAsk A QuestionMore Details

14 Penelope Street Black Mountain NC 28711

MLS Number CAR4398286

  • MultiFamily
  • Bedrooms 3
  • Square Feet 1,114
  • Acreage 0.47
  • Property SubType Residential Income

Rare opportunity to own a fully renovated property just a short walk from charming downtown Black Mountain. Situated on a quiet, private corner lot with no damage from Hurricane Helene, this exceptional offering includes a beautifully updated brick main home and a separate income-producing accessory dwelling unit (ADU), making it ideal for multigenerational living, short- or long-term rental income, or a private guest retreat. The main residence has been thoughtfully transformed from top to bottom, featuring a durable metal roof, new HVAC, updated plumbing, most new electrical, and a newly permitted finished basement that nearly doubles the home's living space. Now offering 3 bedrooms and 2.5 bathrooms, the home blends timeless character with modern finishes throughout. A hidden speakeasy adds a one-of-a-kind entertaining space that is sure to impress family and friends. The detached 2-bedroom, 1-bath ADU has also been completely renovated and has a proven rental history with consistent occupancy, providing immediate income potential. Outside, enjoy mature landscaping, a one-car garage, and parking for four or more vehicles-an uncommon convenience this close to downtown. Whether you're looking for a primary residence with supplemental income, an investment property, or a flexible family compound, this turnkey property offers outstanding value in one of Black Mountain's most desirable walkable locations.

Listed by Eddie Colley of Keller Williams Professionals

$
$
%
$/month over payments
Federal 30-year interest rate: 6.58% last updated on Jul 23, 2026
* All Figures are estimates. Check with your bank or proposed mortgage company for actual interest rates.
This product uses the FRED® API but is not endorsed or certified by the Federal Reserve Bank of St. Louis.

Save FavoriteSchedule TourAsk A QuestionMore Details

Broker Reciprocity MLS Grid Logo © 2026 Listings courtesy of Canopy MLS as distributed by MLS GRID. IDX information is provided exclusively for consumers’ personal non-commercial use and may not be used for any purpose other than to identify prospective properties consumers may be interested in purchasing. The IDX data is deemed reliable but is not guaranteed by MLS GRID and may be subject to an end user license agreement prescribed by the Member Participant’s applicable MLS.  Based on information submitted to the MLS GRID as of July 29, 2026 8:46 PM UTC . All data is obtained from various sources and may not have been verified by broker or MLS GRID. Supplied Open House Information is subject to change without notice. All information should be independently reviewed and verified for accuracy. Properties may or may not be listed by the office/agent presenting the information. Some IDX listings have been excluded from this website.