and narrow your search. If you have fewer than 200 results, you can save your search.

Chimney Rock NC

r=8809-8820
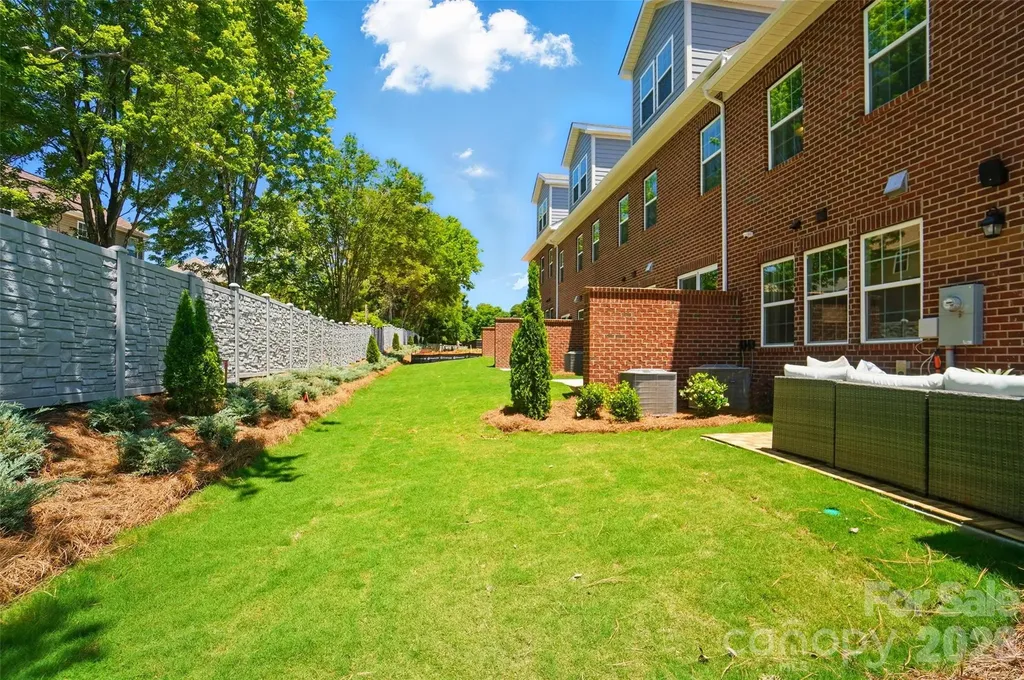
12019 Lavinia Lane Charlotte NC 28277

Charlotte, NC12019 Lavinia Lane

Price$650,000

Est. Mortgage: $/month

Open House

MLS Number CAR4380130

  • Residential
  • Next Open House: Fri 07/31 10:00 am. to 5:00 pm.
  • Bedrooms 4
  • Bathroom 4
  • Square Feet 2,633

New Luxury Brick townhome in prime Ballantyne residential location! The Caswell floor plan is spacious, functional and well appointed. Upon entering, you notice elegant features in the foyer including a Tray Ceiling and ext. Millwork. The large open living area features wide plank flooring, a Gourmet Kitchen with huge island, Kitchen dAid appliances, 42" White cabinets w/soft close, pull out shelves, under cab. lights, Farmhouse sink, and Quartz. 4 bed/3.5 bath including 2 Lg. Primary Suites w/ sitting areas, en suite baths w/ tiled shower, and 2 walk in closets in 2nd floor Primary! The home is filled with light from an abundance of recessed lights and beautiful trimmed windows. 9 ft. ceilings, 8' doors on 1st and 2nd level, Crown Molding and 2" faux wood blinds throughout the home are a few of the upgrades that enhance this home. Only 6 homes remain in this exclusive boutique community of 28 townhomes! Price includes all upgrades and homesite premium. Ask about financing incentives available with our preferred lender.

Listed by Lisa Wasserman of Mattamy Carolina Corporation
$
$
%
$/month over payments
Federal 30-year interest rate: 6.66% last updated on Jul 30, 2026
* All Figures are estimates. Check with your bank or proposed mortgage company for actual interest rates.
This product uses the FRED® API but is not endorsed or certified by the Federal Reserve Bank of St. Louis.

Save FavoriteSchedule TourAsk A QuestionMore Details

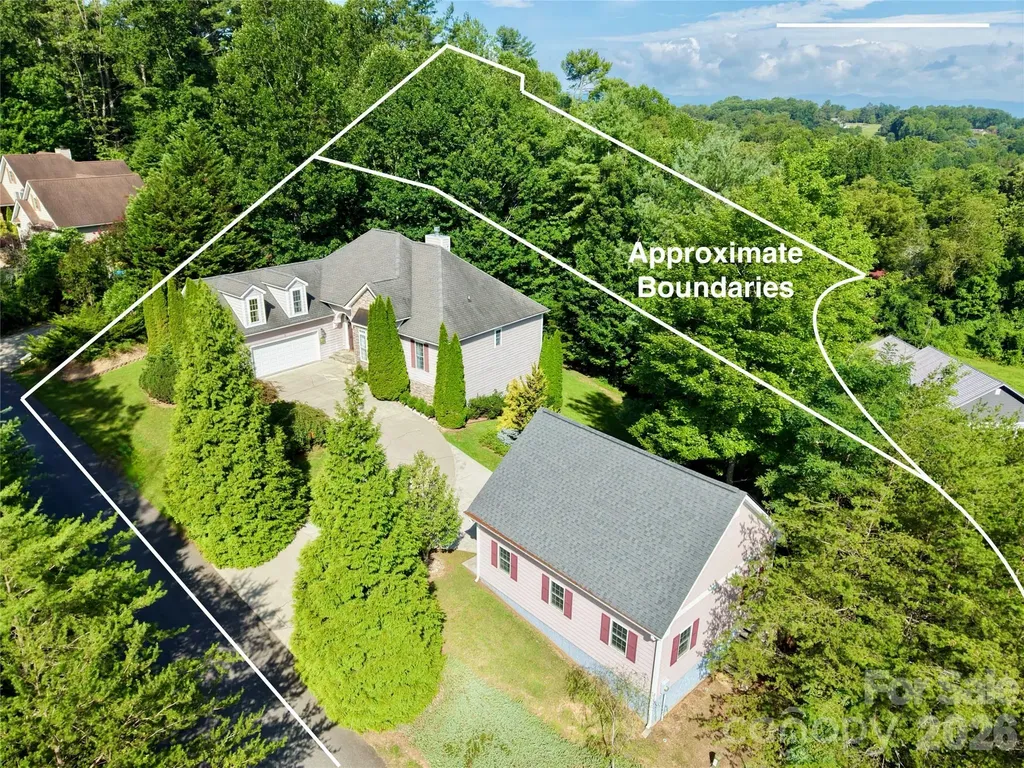
5 Timber Moss Drive Asheville NC 28804

MLS Number CAR4352961

  • Residential
  • Bedrooms 3
  • Bathroom 2
  • Square Feet 2,118
  • Acreage 1.69

THIS….is a premium double-lot property in the growing Rock Springs community, ten minutes from the amenities of downtown and West Asheville. The heart of this home opens with a vaulted living room centered on the warmth of a gas log fireplace. Adjacent dining and kitchen areas keep everyone & everything connected while the split bedroom plan provides private retreats. The primary bedroom features a sitting area looking out at a bird sanctuary and a luxurious en suite bath boasts a double vanity, walk-in shower, soaking tub, and walk-in closet. Two additional bedrooms make room for guests and a cozy study with a wooded view. Cook together in the tastefully appointed kitchen and watch the birds from the breakfast nook or grill & chill on the back deck overlooking your extra lot offering a wooded forest backdrop. Get some personal space in the upper level bonus room that makes for a great office and media space. Tinker away on all of your projects in the oversized and heated detached garage with 200 amp electrical service and walk-up attic storage. Live smart in this meticulously maintained home with the ability to age in place with mostly one-level living. Live well with deliberately designed spaces, luxurious fine finishes, and a close-knit group of neighbors in a serene mountain setting. * Furnishings negotiable. *Lawn care paid for through 2026. *Property tax reassessment in progress. *Additional buildable lot: PIN: 9720-80-3368 (AKA: 5 Wind Stone Drive). *HOA fee is $400 annually per lot.

Listed by Jody Whitehurst of Town and Mountain Realty

$
$
%
$/month over payments
Federal 30-year interest rate: 6.66% last updated on Jul 30, 2026
* All Figures are estimates. Check with your bank or proposed mortgage company for actual interest rates.
This product uses the FRED® API but is not endorsed or certified by the Federal Reserve Bank of St. Louis.

Save FavoriteSchedule TourAsk A QuestionMore Details

20118 Rainbow Circle Cornelius NC 28031

Cornelius, NC20118 Rainbow Circle

Price$650,000

Est. Mortgage: $/month

Active With Contract

MLS Number CAR4404305

  • Residential
  • Bedrooms 3
  • Bathroom 2
  • Square Feet 1,833
  • Acreage 0.48

Nestled in the highly desirable Biscayne Park community, this beautifully maintained 3-bedroom, 2-bath home offers the perfect blend of comfort, convenience, and Lake Norman living. Boasting a thoughtfully designed floor plan, this home has been exceptionally well cared for and is truly move-in ready. Bright, inviting living spaces and meticulous attention to detail make it easy to feel at home from the moment you step inside. One of Biscayne Park's most sought-after features is its picturesque waterfront setting, where residents enjoy beautiful views of Lake Norman along with access to a community lake lot-perfect for soaking in the lakeside lifestyle. Located in the heart of Cornelius, you'll be just minutes from premier shopping, local boutiques, popular restaurants, entertainment, parks, and everything this vibrant lakeside town has to offer. Whether you're searching for your first home, looking to downsize, or simply wanting to enjoy one of Lake Norman's most desirable communities, this home is a must-see!

Listed by Tyler Grossnickle of Howard Hanna Allen Tate Mooresville/LKN

$
$
%
$/month over payments
Federal 30-year interest rate: 6.66% last updated on Jul 30, 2026
* All Figures are estimates. Check with your bank or proposed mortgage company for actual interest rates.
This product uses the FRED® API but is not endorsed or certified by the Federal Reserve Bank of St. Louis.

Virtual TourSave FavoriteSchedule TourAsk A QuestionMore Details

14 Wood Path Lane Arden NC 28704

Arden, NC14 Wood Path Lane

Price$650,000

Est. Mortgage: $/month

Coming Soon

MLS Number CAR4409807

  • Residential
  • Bedrooms 4
  • Bathroom 2
  • Square Feet 1,865
  • Acreage 0.65

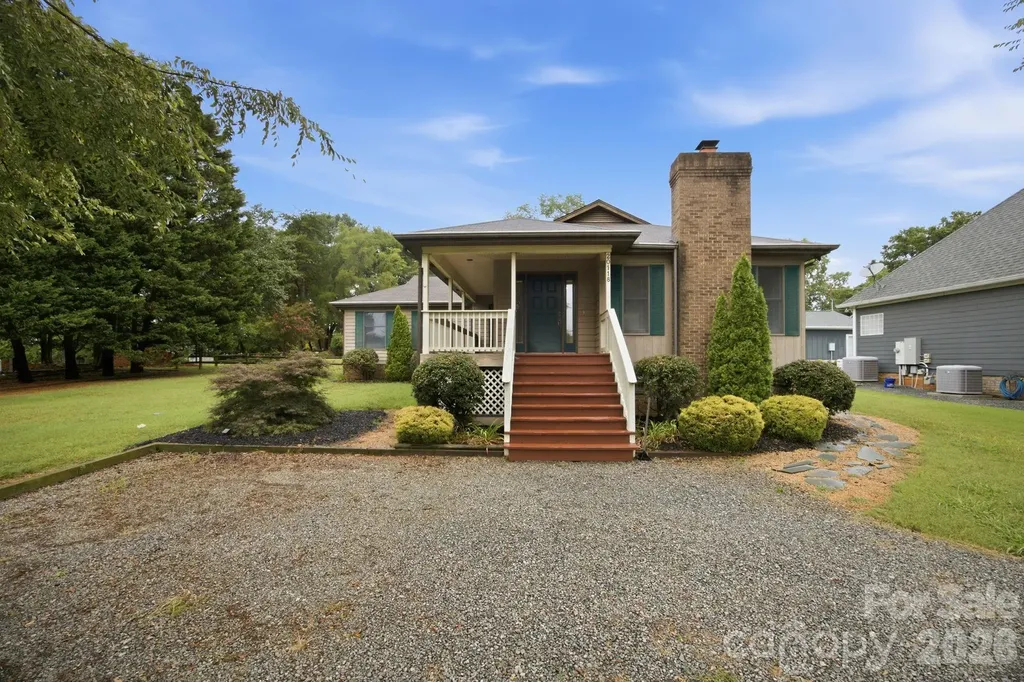
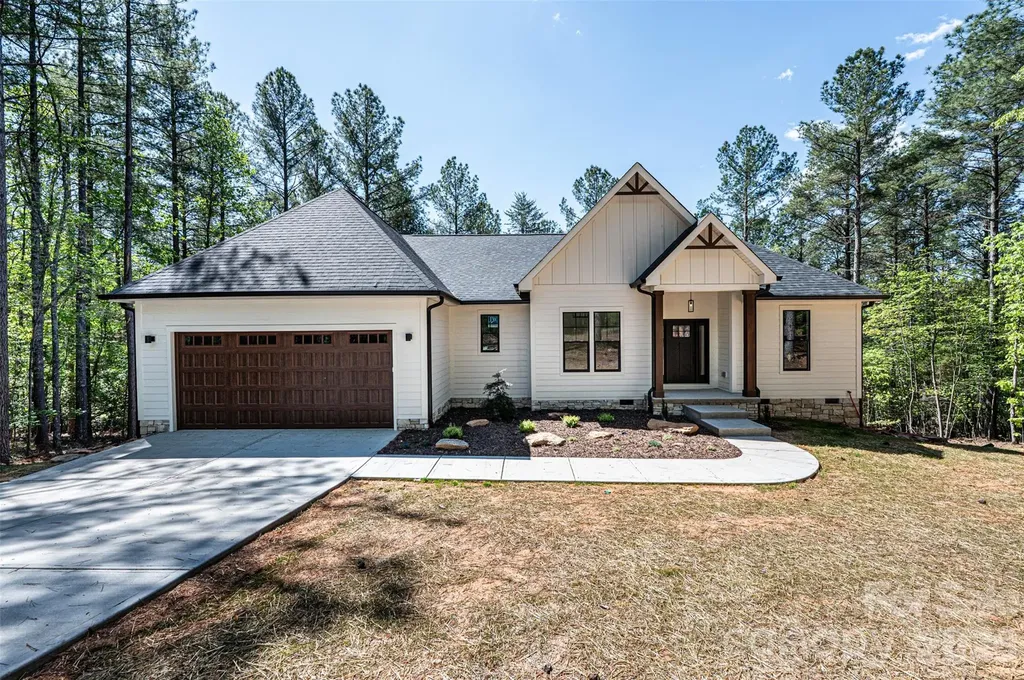
Welcome home to this beautifully maintained one-level Arts & Crafts home in the desirable Arbor Woods community of Arden. Build in 2019, this spacious four-bedroom, two-bath residence offers modern comfort and effortless living with an open, thoughtfully designed floor plan. The bright and inviting living area flows seamlessly into the kitchen and dining space, creating the perfect setting for entertaining family and friends or enjoying everyday life. The spacious primary suite provides a relaxing retreat, while three additional bedrooms offer flexibility for guests, a home office or hobby room. Situated on approximately 0.65 acres, the property features a level yard that's ideal for outdoor activities, gardening or simply enjoying the outdoors. A two-car garage provides ample storage and convenience. There is a privacy fence in the back. Located in the sought after Arbor Woods subdivision, this move-in ready home combines the charm of Arts & Crafts architecture with the benefits of newer construction, all within minutes of shopping, dining, schools, and everything South Asheville and Arden have to offer. Don't miss this exceptional opportunity to own a beautiful home in one of Arden's most desirable neighborhoods!

Listed by Diane Simmons of EXP Realty LLC

$
$
%
$/month over payments
Federal 30-year interest rate: 6.66% last updated on Jul 30, 2026
* All Figures are estimates. Check with your bank or proposed mortgage company for actual interest rates.
This product uses the FRED® API but is not endorsed or certified by the Federal Reserve Bank of St. Louis.

Save FavoriteSchedule TourAsk A QuestionMore Details

157 Cherry Ridge Drive Bostic NC 28018

Bostic, NC157 Cherry Ridge Drive

Price$649,999

Est. Mortgage: $/month

MLS Number CAR4386104

  • Residential
  • Bedrooms 3
  • Bathroom 4
  • Square Feet 3,343
  • Acreage 4.17

Welcome to 157 Cherry Ridge Drive, an exceptional, turn-key horse property situated on over 4 acres of beautiful, entirely open and usable pasture land. Located in Bostic's premier equestrian subdivision, this estate grants you access to top-tier neighborhood amenities, including a community riding arena and a stocked fishing pond. Thoughtfully designed to accommodate every stage of life, the updated 3-bedroom, 4-bathroom residence is built to age in place with excellent wheelchair accessibility throughout. Premium capital improvements offer ultimate peace of mind, showcasing a brand-new roof, high-efficiency windows, and newly upgraded exterior doors backed by a lifetime warranty. For immediate security, a fully integrated SimpliSafe security system is installed and will seamlessly transfer to the new owner. The light-filled main home features a spacious primary suite, a bright and inviting year-round enclosed sunroom, and views of the professionally designed, mature landscaping framing the property. Ideal for multi-generational living, a quiet home business, or a private retreat, the estate's extensive, single-level infrastructure features two detached structures: a single-story two-car garage with an adjacent, finished guest room/flex space and a full bath-offering a private, step-free retreat for guests, a home office, or a trainer's lounge-and an additional large, detached workshop perfect for horse trailer, boat, or equipment storage. Experience Bostic's finest pastoral living. Schedule your private tour today! PLEASE DO NOT DRIVE BY WITHOUT AN APPOINTMENT. Please call the listing agent with any questions or to schedule a showing.

Listed by Karen Parton of Coldwell Banker Advantage

$
$
%
$/month over payments
Federal 30-year interest rate: 6.66% last updated on Jul 30, 2026
* All Figures are estimates. Check with your bank or proposed mortgage company for actual interest rates.
This product uses the FRED® API but is not endorsed or certified by the Federal Reserve Bank of St. Louis.

Save FavoriteSchedule TourAsk A QuestionMore Details

3430 Tranquil Hills Drive Lenoir NC 28645

Lenoir, NC3430 Tranquil Hills Drive

Price$649,999

Est. Mortgage: $/month

Active With Contract

MLS Number CAR4402608

  • Residential
  • Bedrooms 3
  • Bathroom 2
  • Square Feet 1,792
  • Acreage 32.57

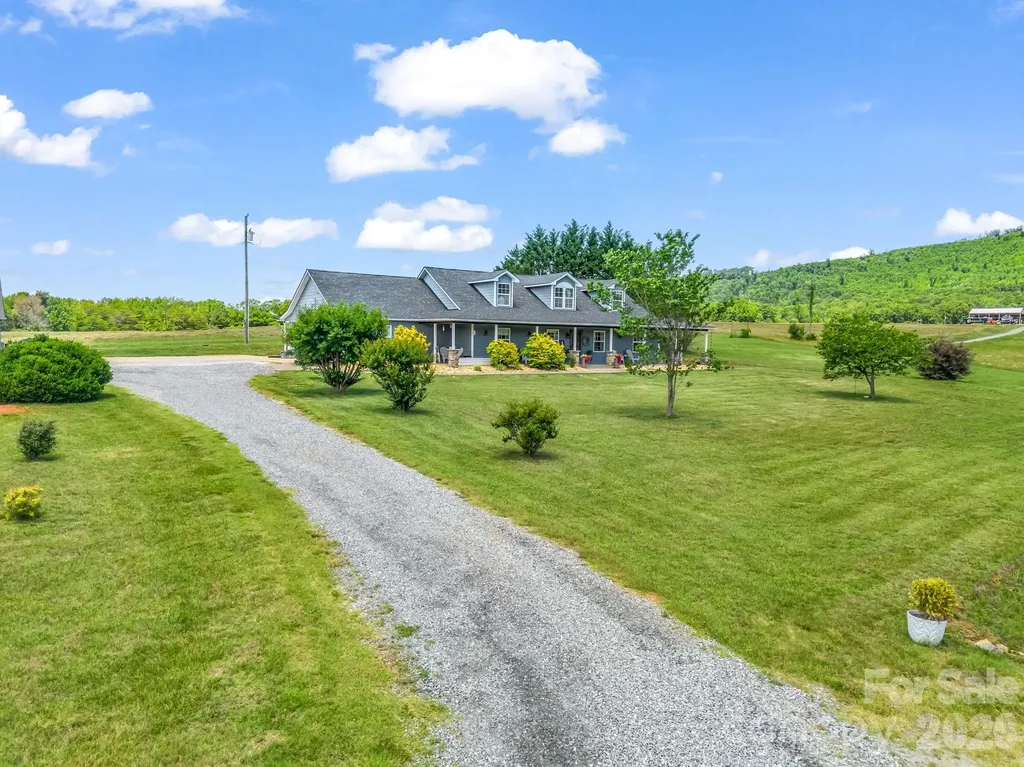
TRANQUIL HAPPY VALLEY HAVEN on Over 30 ACRES! You Found THE ONE! Welcome Home to this One Level, 3 Bedroom w/Bonus Room, 2 Bathroom Paradise That Has It All! Complete Privacy, Convenient to Town, & a Short 20 Min Drive to Blowing Rock & the High Country! Enjoy Sweeping Views of the Valley Below, Seasonal Views of Table Rock Mtn, & the Most Incredible Sunsets from your Wrap Around Deck! Abundant Wildlife Create a Hunter's Sanctuary! Small Stream, & Pasture w/Small Barn & Chicken Coop! In-ground Pool, w/custom side entry steps, fountains, and basketball goal was installed in 2022/2023, & sits beside a Pinterest Inspired Raised Bed Garden! Seeded Marigolds, Strawberries, and Asparagus will Decorate your garden every year! Apple, Plum, Peach and Blueberry Trees are Perfect For Picking! Gorgeous Perennials around the Property! Back At The House, You'll Enjoy The Benefit of an Oversized Double Carport, built in 2022/2023, 15 Year Siding Stain in 2021, New HVAC in 2023, New Hot Water Heater in 2026 and a Metal Roof that will Last! HVAC Has Just Been Inspected and Serviced and the Septic Tank has just been pumped. Inside Find a Large Living Room with Gorgeous Cathedral Ceilings and Tall Rock Gas Log Fireplace! This Fireplace was just installed in 2021, and a New Gas Burner in 2026. A Beautiful Kitchen with Hickory Cabinets, Brand New Granite Countertops, Sink and Matching Faucets! Large Custom Kitchen Island w/Quartz Counters, and Prep Sink! Kitchen is Open to a spacious Dining Room! With A Desirable Split Bedroom Layout, The Primary Bedroom Features a Spacious Room with a Beautiful Attached and Fully Remolded Full Bathroom Complete with a Large Walk In Shower, and Jacuzzi Tub! Also on this level, you'll find 2 Additional Bedrooms, Large Bonus Room and Additional Fully Remodeled Bathroom! Downstairs is a Full Unfinished Basement with Endless Possibilities! Don't Miss Out on This Rare Opportunity to Own a Special Piece of Happy Valley Haven! Surveyed in 2019. LISTING AGENT IS OWNER. Do Not Use GPS, Use Written Directions, Posted Signs and Tranquil Hills Drive to Access Home.

Listed by Alisha Walker of Berkshire Hathaway HomeServices Blue Ridge REALTORS®

$
$
%
$/month over payments
Federal 30-year interest rate: 6.66% last updated on Jul 30, 2026
* All Figures are estimates. Check with your bank or proposed mortgage company for actual interest rates.
This product uses the FRED® API but is not endorsed or certified by the Federal Reserve Bank of St. Louis.

Virtual TourSave FavoriteSchedule TourAsk A QuestionMore Details

670 Cedar Creek Road Lake Lure NC 28746

Lake Lure, NC670 Cedar Creek Road

Price$649,999

Est. Mortgage: $/month

MLS Number CAR4382823

  • Residential
  • Bedrooms 3
  • Bathroom 2
  • Square Feet 1,469
  • Acreage 9.9

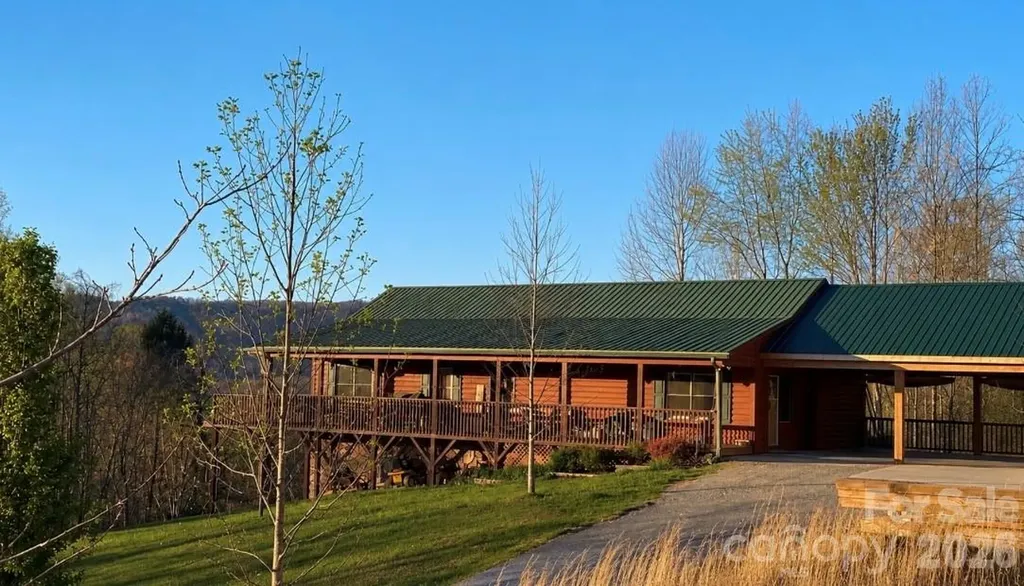
Nestled along picturesque Cedar Creek Rd in Lake Lure, this beautiful 3-bedroom, 2-bath cabin offers the perfect blend of privacy, nature, and convenience. Warm and inviting, the home features comfortable living spaces with an additional finished living area in the basement-ideal for a game room, guest retreat, office, or second den. An unfinished basement area provides abundant storage or the opportunity to add additional heated square footage and build instant equity. Outside, the property truly shines. Situated on nearly 10 acres of unrestricted land, the possibilities here are endless. Whether you envision creating a private mountain estate, hobby farm, vacation retreat, additional guest spaces, or simply enjoying the freedom and privacy of expansive acreage, this property offers incredible flexibility for a buyer's vision. A charming barn/tractor shed adds functionality and rustic appeal, while Paw Paw fruit trees are scattered throughout the property alongside peaceful walking trails that wind beside a flowing creek, creating your own private mountain sanctuary. Whether you're enjoying morning coffee on the porch, exploring the trails, or tending the orchard, this property offers a lifestyle centered around tranquility and the outdoors. Even takeover and continue the seller's firewood business for some passive income potential. Despite its secluded feel, the home is conveniently located just minutes from the attractions and amenities of Lake Lure and Rumbling Bald. Enjoy easy access to golf, restaurants, hiking, boating, wellness amenities, and all the recreation that makes the area such a sought-after destination. This is mountain living at its finest-private, peaceful, and close to everything.

Listed by Erika Bradley and Daniel Bradley of Century 21 Mountain Lifestyles

$
$
%
$/month over payments
Federal 30-year interest rate: 6.66% last updated on Jul 30, 2026
* All Figures are estimates. Check with your bank or proposed mortgage company for actual interest rates.
This product uses the FRED® API but is not endorsed or certified by the Federal Reserve Bank of St. Louis.

Save FavoriteSchedule TourAsk A QuestionMore Details

70 Copper Creek Lane Hendersonville NC 28739
Pending

MLS Number CAR4373726

  • Residential
  • Bedrooms 2
  • Bathroom 2
  • Square Feet 1,915
  • Acreage 0.06

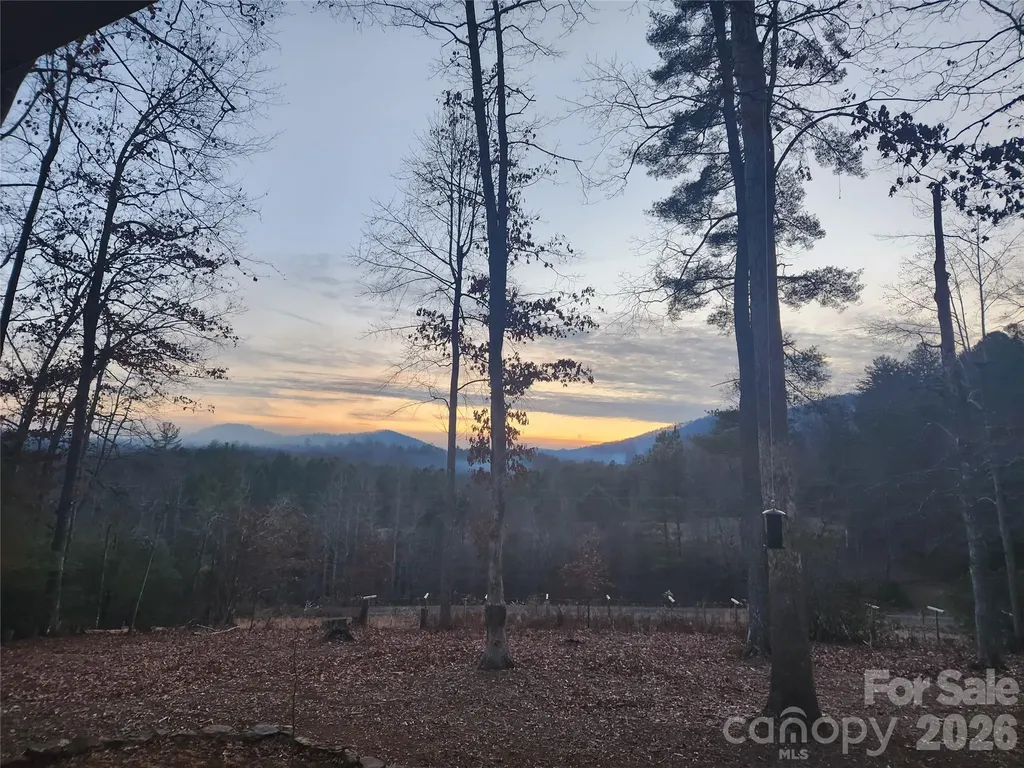
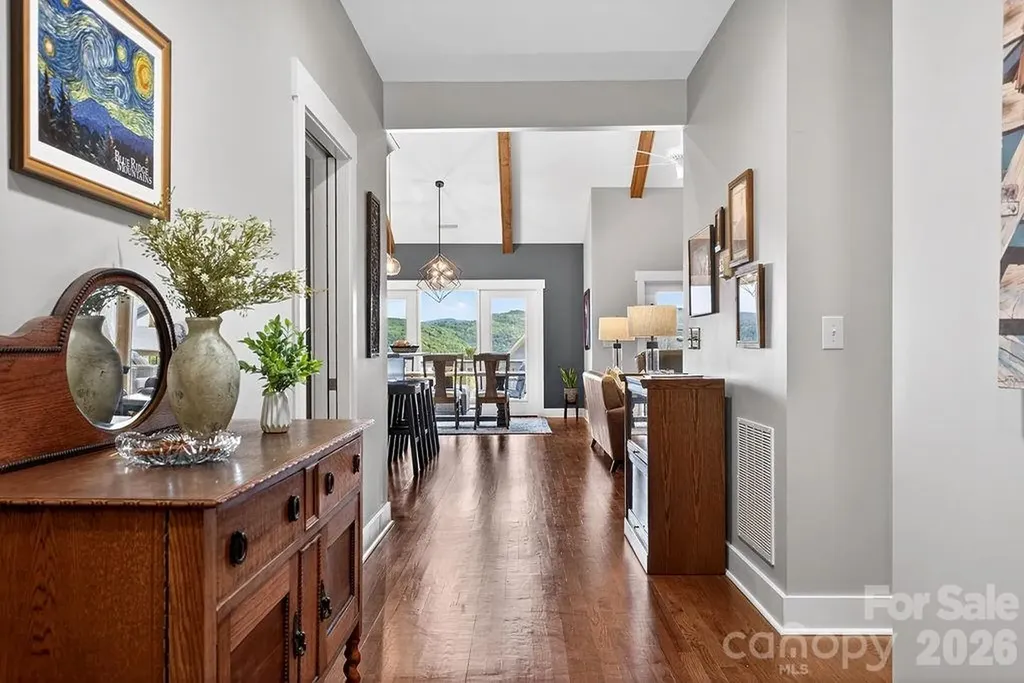
Reintroduced to the market with a fresh marketing approach & a great price! This beautifully maintained residence captures year-round mountain views from all the main living areas. Inside, you'll find soaring vaulted wood-beamed ceilings, beautiful wood floor, bright open floor plan, and a split-bedroom design that offers both comfort and privacy. The kitchen is designed for gathering, featuring stainless steel appliance, gas range, a large granite island & breakfast bar seating-all positioned to take in the mountain scenery. The living room centers around a stone fireplace with gas logs and flows seamlessly onto a spacious screened deck, creating the perfect indoor-outdoor retreat. The primary suite is a peaceful escape, complete with stunning mountain views and a spa-like bath designed for relaxation. Nestled in the Blue Ridge Mountains, Cummings Cove Golf & Country Club is more than a gated community-it's an lifestyle with resort style amenities & a full social calendar. The $180 monthly membership dues include all amenities & numerous social clubs & golf is optional. Enjoy year-round golf & amenities that include a heated pool & spa, water aerobics, fitness center, tennis, pickleball, dog park, bocce ball, community garden, numerous social clubs and on-site dining in the clubhouse. Whether you're seeking connection, activity, or peaceful mountain living, this community offers it all. For those who value convenience and flexibility, this is the perfect lock-and-leave primary or second home, with lawn maintenance included-giving you more time to enjoy everything Cummings Cove has to offer. Just beyond the gates of Cummings Cove, adventure and convenience are always within easy reach. In just minutes, you can explore the natural beauty of DuPont State Recreational Forest and Pisgah National Forest-perfect for hiking, waterfalls, and outdoor escapes. Charming mountain towns are also close by. Within about 20 minutes, enjoy the shops, dining, and medical conveniences of Hendersonville and Brevard, both known for their vibrant, small-town appeal & street festivals. For everyday essentials, Etowah and Horseshoe are just an easy 8-minute drive, offering quick access to groceries, gas, and local dining. AVL Airport is only about 20 minutes away.

Listed by Michelle Oznick of Keller Williams Mtn Partners,LLC

$
$
%
$/month over payments
Federal 30-year interest rate: 6.66% last updated on Jul 30, 2026
* All Figures are estimates. Check with your bank or proposed mortgage company for actual interest rates.
This product uses the FRED® API but is not endorsed or certified by the Federal Reserve Bank of St. Louis.

Save FavoriteSchedule TourAsk A QuestionMore Details

4019 Orchid Way Tega Cay SC 29708

Tega Cay, SC4019 Orchid Way

Price$649,999

Est. Mortgage: $/month

MLS Number CAR4369824

  • Residential
  • Bedrooms 4
  • Bathroom 3
  • Square Feet 3,232
  • Acreage 0.23

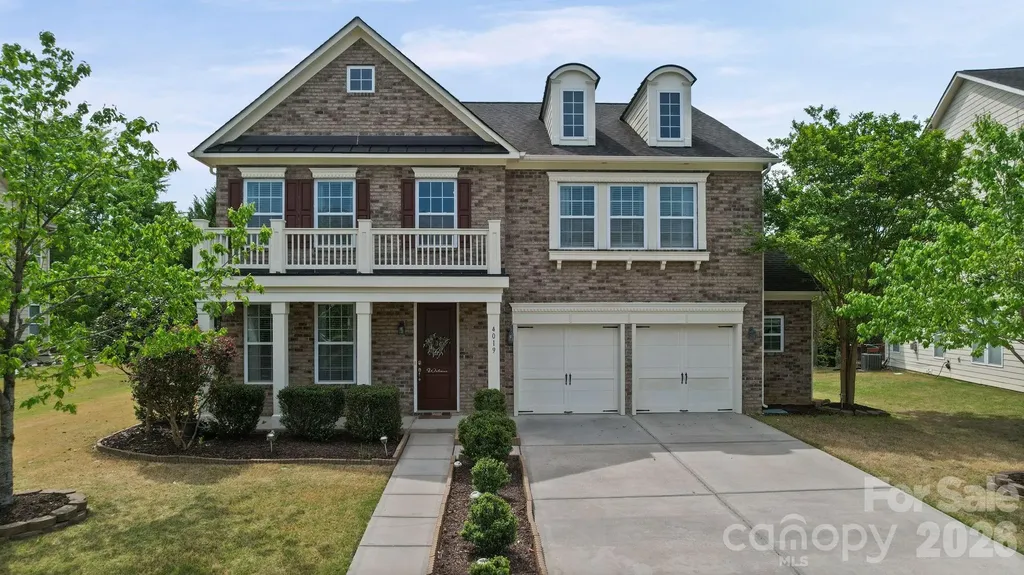
Welcome to this stunning 4-bedroom, 3-bathroom and residence with 2.5 garage space in the highly sought-after Lake Ridge community. Boasting over 3200+ square feet of living space, this meticulously maintained brick home features a spacious open floor plan perfect for entertaining. The kitchen is a chef's delight with upgrades, stainless steel appliances, and a beautiful 37x14 patio with Gazebo for outdoor enjoyment. Enjoy the convenience of a main-level study and a large great room with a cozy fireplace. Retreat to the primary suite featuring a garden tub for ultimate relaxation. Upgrades include new hardwood flooring, crown molding, and pre-wiring for surround sound. New Carpet upstairs. Experience the Tega Cay lifestyle with access to incredible community amenities including a pool, clubhouse, Tennis courts, Basketball court, walking trails and just a short walk to Catawba Park, and minutes from Nivens Creek Landing boat launch for easy lake access, all while being zoned for the award-winning Fort Mill School District. Seller to provide a home warranty until March 2028.

Listed by Raj Adusumilli of Dane Warren Real Estate

$
$
%
$/month over payments
Federal 30-year interest rate: 6.66% last updated on Jul 30, 2026
* All Figures are estimates. Check with your bank or proposed mortgage company for actual interest rates.
This product uses the FRED® API but is not endorsed or certified by the Federal Reserve Bank of St. Louis.

Virtual TourSave FavoriteSchedule TourAsk A QuestionMore Details

2157 Anchor Lane Connelly Springs NC 28612

MLS Number CAR4368438

  • Residential
  • Bedrooms 3
  • Bathroom 2
  • Square Feet 2,155
  • Acreage 1.5

Tired of being disappointed by homes after you see them in person? This one will not disappoint!!! This is a must see in person home. The attention to detail is easily seen as you walk inside this 3 bed room 2 bath home. Stone fireplace, walk in pantry, two bonus rooms for whatever, large back deck with half being covered, lighted tray ceiling in primary bed room and a wonderful primary closet with custom built in shelving. All this inside one of the Premiere Gated Communities of Burke county. Lots of wildlife including deer, turkey, eagles, fox and more. Enjoy some time at the community marina/picnic area located on Lake Rhodhiss. Check it out TODAY!!

Listed by Josh Ritchie of RE/MAX Legendary

$
$
%
$/month over payments
Federal 30-year interest rate: 6.66% last updated on Jul 30, 2026
* All Figures are estimates. Check with your bank or proposed mortgage company for actual interest rates.
This product uses the FRED® API but is not endorsed or certified by the Federal Reserve Bank of St. Louis.

Virtual TourSave FavoriteSchedule TourAsk A QuestionMore Details

210 Grouse Moor Drive Linville NC 28646

MLS Number CAR4366629

  • Condo
  • Bedrooms 2
  • Bathroom 2
  • Square Feet 1,852

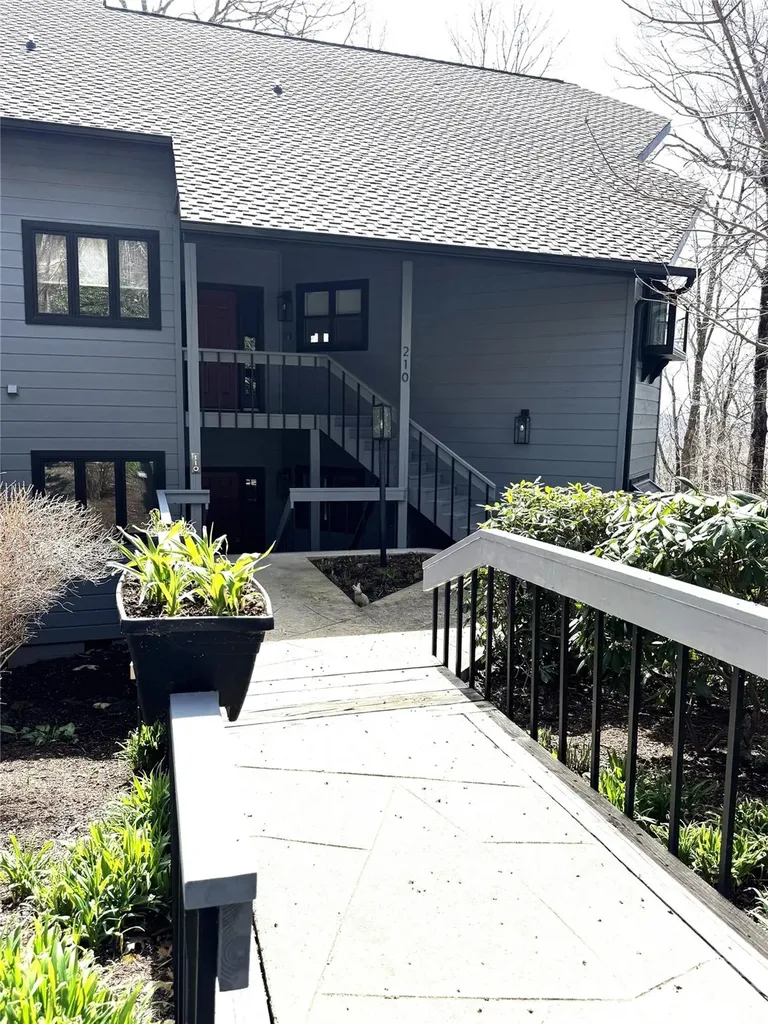
This beautifully updated condo in Linville Ridge is sure to impress with its thoughtful upgrades and inviting mountain charm. Upon entry, you'll immediately notice this second-floor unit's stunning tongue-and-groove vaulted ceilings, a striking stone, gas log fireplace, and an open living area excellent for entertaining family and guests. The home features a lovely dining area along with an additional breakfast nook just off the kitchen. Rich wood floors, granite countertops, and live-edge accents throughout create the ultimate mountain living experience. A spacious laundry room includes a separate sink and abundant cabinetry, along with a pull-down attic offering extra storage space. While the unit is designed with three bedrooms, the septic is permitted for two bedrooms. The first bedroom provides convenient access to the hall bathroom through a pocket door. The additional room showcases a dramatic roughhewn accent wall and offers breathtaking mountain views to wake up to each morning. The primary suite is equally impressive, featuring wood beamed ceilings, stunning views of Grandfather Mountain, and an en suite bath with ample storage, including a large walk-in closet. Both bathrooms are enhanced with skylights, filling the space with natural light. Stepping onto the deck you will enjoy Trex decking, clear view railing, a dedicated grilling area, and a grill station connected to the home's propane supply, great for outdoor gatherings. Oh, did I mention the Beautiful Grandfather Mountain View! There is a detached 1 Car Garage with additional storage and attic space as well. Recent updates include a new roof, gutters, and skylights in 2022, exterior painting by the HOA in 2023, and a new garden window in the kitchen along with a sealed chimney in 2024/2025. Offered furnished as shown, this exceptional unit is a must-see. Owner is offering a $5000 paint allowance toward painting interior of unit. There is an attached list of all updates on MLS.

Listed by Patricia Combs of Combs Carolina Properties Inc

$
$
%
$/month over payments
Federal 30-year interest rate: 6.66% last updated on Jul 30, 2026
* All Figures are estimates. Check with your bank or proposed mortgage company for actual interest rates.
This product uses the FRED® API but is not endorsed or certified by the Federal Reserve Bank of St. Louis.

Save FavoriteSchedule TourAsk A QuestionMore Details

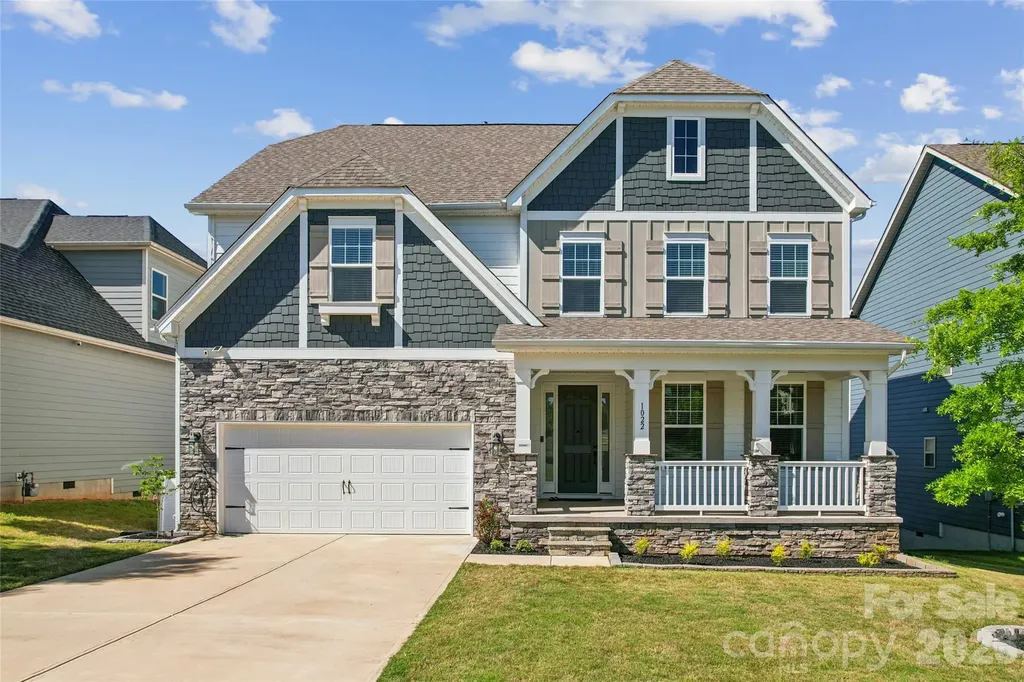
1022 Harbor Bay Drive Fort Mill SC 29707

Fort Mill, SC1022 Harbor Bay Drive

Price$649,995

Est. Mortgage: $/month

Active With Contract

MLS Number CAR4378136

  • Residential
  • Bedrooms 5
  • Bathroom 3
  • Square Feet 3,205
  • Acreage 0.18

Welcome to this stunning "Eastover" floor plan in highly sought-after Overlook at Barber Rock subdivision, where modern elegance meets functional design. This 5-bedroom, 3-bath residence greets you with a charming covered front porch and a formal dining room featuring a sophisticated tray ceiling. At the heart of the home, a gourmet kitchen boasts a massive center island, butler's pantry, and top-tier gas appliances-flowing seamlessly into a sun-drenched breakfast area and a spacious family room anchored by a cozy gas fireplace. The main level offers a private guest suite, while the upper level serves as a true retreat with a versatile bonus room (acts as 5th bedroom) and a luxurious Owner's Suite complete with tray ceilings and a spa-like bath. Step outside to the screened rear deck to enjoy peaceful South Carolina evenings just across Ballantyne. With premium upgrades throughout, including oak stair treads and a convenient drop zone off the 2-car garage, this home is the perfect blend of style and comfort. Enjoy the outdoors from your screened-in back deck or the community cabana and pool. Zoned for top-rated schools and located just minutes from shopping and dining. Your dream home awaits!

Listed by Manjesh Gorajala of NorthGroup Real Estate LLC

$
$
%
$/month over payments
Federal 30-year interest rate: 6.66% last updated on Jul 30, 2026
* All Figures are estimates. Check with your bank or proposed mortgage company for actual interest rates.
This product uses the FRED® API but is not endorsed or certified by the Federal Reserve Bank of St. Louis.

Virtual TourSave FavoriteSchedule TourAsk A QuestionMore Details

Broker Reciprocity MLS Grid Logo © 2026 Listings courtesy of Canopy MLS as distributed by MLS GRID. IDX information is provided exclusively for consumers’ personal non-commercial use and may not be used for any purpose other than to identify prospective properties consumers may be interested in purchasing. The IDX data is deemed reliable but is not guaranteed by MLS GRID and may be subject to an end user license agreement prescribed by the Member Participant’s applicable MLS.  Based on information submitted to the MLS GRID as of July 30, 2026 11:47 PM UTC . All data is obtained from various sources and may not have been verified by broker or MLS GRID. Supplied Open House Information is subject to change without notice. All information should be independently reviewed and verified for accuracy. Properties may or may not be listed by the office/agent presenting the information. Some IDX listings have been excluded from this website.