and narrow your search. If you have fewer than 200 results, you can save your search.

Chimney Rock NC

r=8953-8964
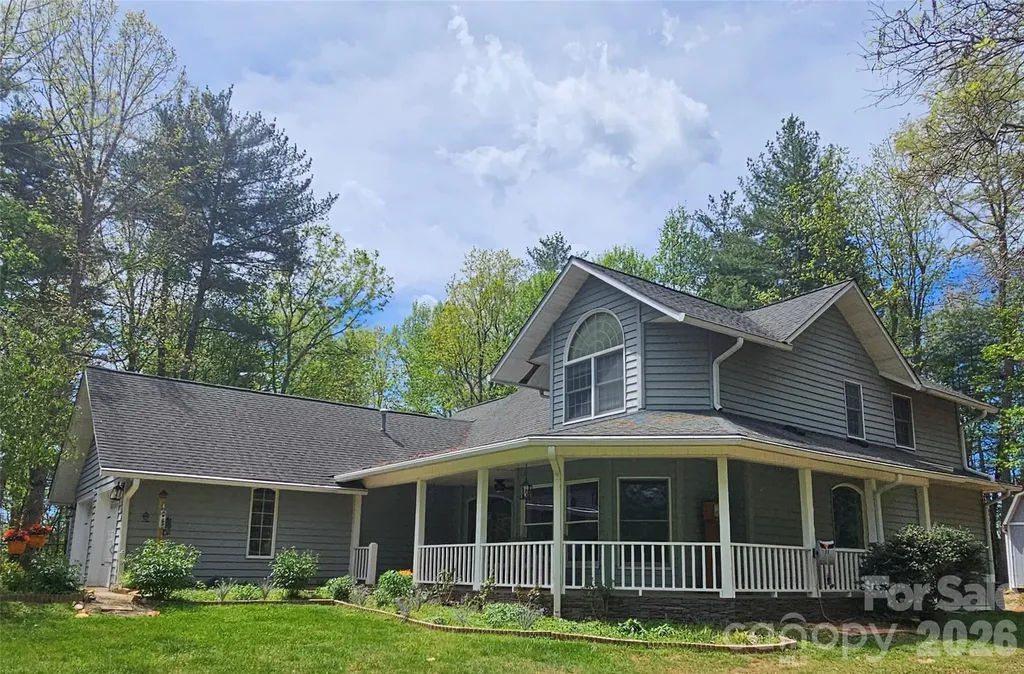
6029 Mulberry Church Road Lenoir NC 28645

Lenoir, NC6029 Mulberry Church Road

Price$649,000

Est. Mortgage: $/month

MLS Number CAR4380858

  • Residential
  • Bedrooms 3
  • Bathroom 2
  • Square Feet 2,248
  • Acreage 14.55

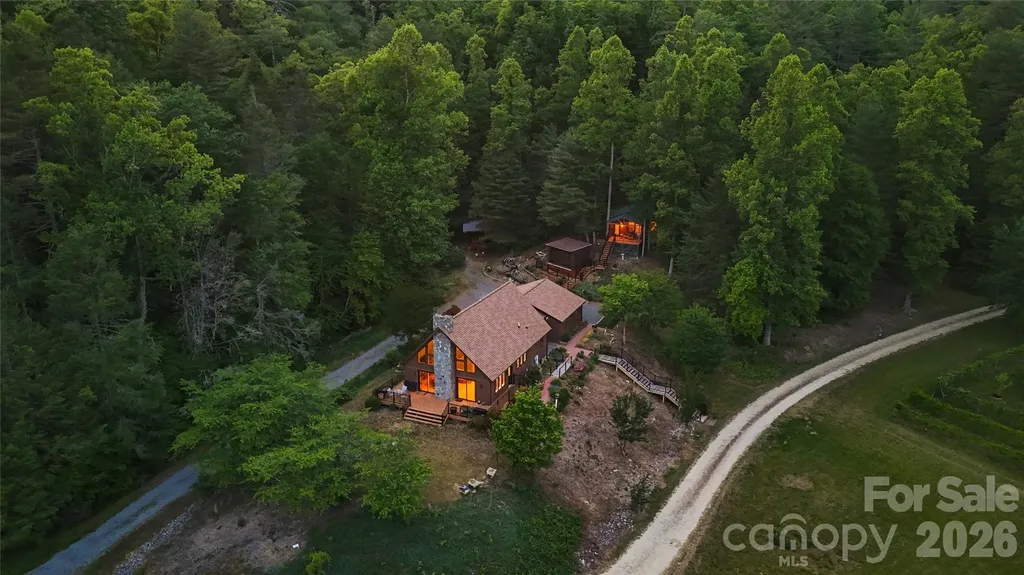
BACK ON MARKET DUE TO NO FAULT OF SELLER. Nestled on over 14 acres of tranquil, private land, this extraordinary property is a true sanctuary, spread across two separate parcels. A picturesque creek gently meanders along the outskirts, while a serene pond adds to the allure of this stunning estate. The second parcel features a two-bedroom septic system already in place, providing endless possibilities for expansion or guest accommodations. The property boasts an impressive variety of trees, including blueberry and blackberry bushes, pear trees, and a diverse collection of other species that contribute to its natural beauty. Inside the home, you'll find vaulted ceilings that create an airy atmosphere, a modern kitchen equipped with contemporary amenities, and a spacious living area highlighted by an oversized stone fireplace that invites warmth and comfort. The abundance of natural light streaming through large windows enhances the inviting ambiance, while a generous back deck offers breathtaking views of the lush landscape, making it perfect for outdoor gatherings or quiet moments of reflection. In addition to the main residence, a whimsical guest "treehouse" provides an ideal retreat, whether for an in-law suite or a cozy getaway. Recent updates, including a new roof, freshly painted exterior and various enhancements throughout, ensure that this home is move-in ready. This unique property seamlessly blends privacy, nature, and modern living, making it an exceptional opportunity for those seeking a peaceful escape. Don't miss the chance to own this one-of-a-kind gem!!

Listed by Chase Barlow Gray of Chase Gray Realty LLC
$
$
%
$/month over payments
Federal 30-year interest rate: 6.66% last updated on Jul 30, 2026
* All Figures are estimates. Check with your bank or proposed mortgage company for actual interest rates.
This product uses the FRED® API but is not endorsed or certified by the Federal Reserve Bank of St. Louis.

Save FavoriteSchedule TourAsk A QuestionMore Details

15 Tiffany Lane Asheville NC 28804

Asheville, NC15 Tiffany Lane

Price$649,000

Est. Mortgage: $/month

MLS Number CAR4369734

  • Residential
  • Bedrooms 4
  • Bathroom 3
  • Square Feet 2,484
  • Acreage 0.67

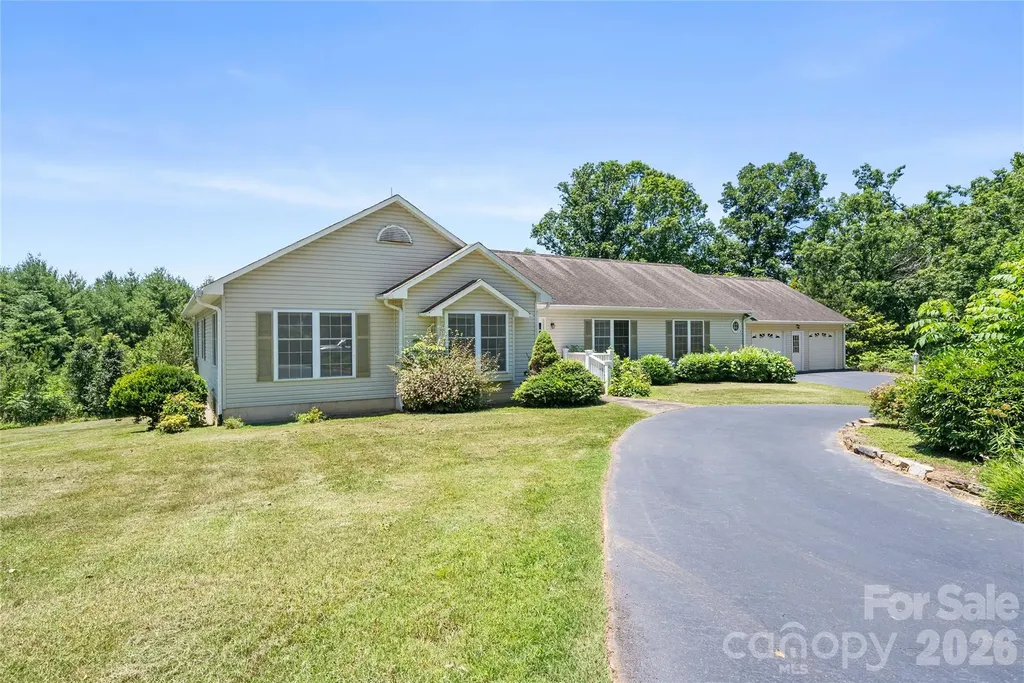
Beautifully updated 4BR/3BA ranch home conveniently located just off the interstate and only 15 minutes to downtown Asheville. This home features a functional layout with a primary suite on the main level, plus an additional primary suite in the fully finished lower level-ideal for guests or multi-generational living. Enjoy modern updates throughout, spacious living areas, and plenty of natural light. A great combination of comfort, flexibility, and convenient location.

Listed by Liz Talsky of Howard Hanna Beverly-Hanks Fletcher

$
$
%
$/month over payments
Federal 30-year interest rate: 6.66% last updated on Jul 30, 2026
* All Figures are estimates. Check with your bank or proposed mortgage company for actual interest rates.
This product uses the FRED® API but is not endorsed or certified by the Federal Reserve Bank of St. Louis.

Save FavoriteSchedule TourAsk A QuestionMore Details

159 Lone Pine Road Statesville NC 28625

Statesville, NC159 Lone Pine Road

Price$649,000

Est. Mortgage: $/month

MLS Number CAR4385296

  • Residential
  • Bedrooms 4
  • Bathroom 4
  • Square Feet 3,117
  • Acreage 2.01

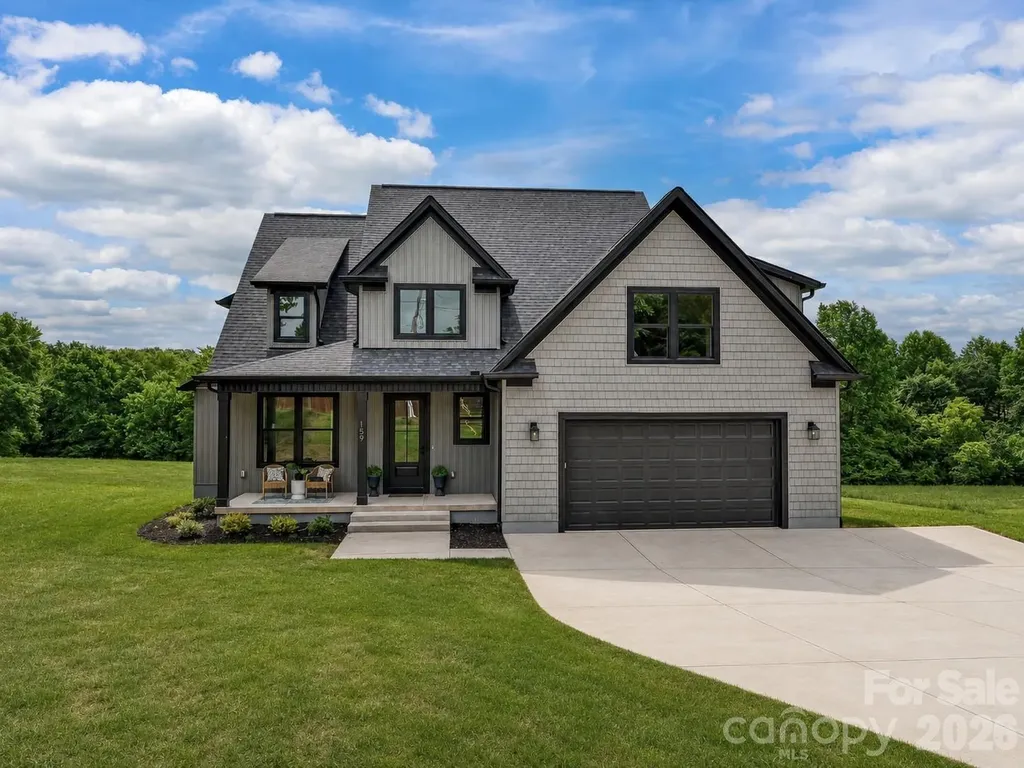
Experience luxury living in this beautifully designed, newly built home situated on a private and expansive 2-acre homesite surrounded by peaceful tree-lined views. The open-concept layout showcases a stunning great room with soaring ceilings, abundant natural light, and seamless flow into the gourmet kitchen featuring quartz countertops, stainless steel appliances, custom cabinetry, a large center island with seating, walk-in pantry, and spacious dining area perfect for entertaining. The main-level primary suite offers vaulted ceilings, scenic backyard views, a spa-inspired ensuite bath with dual vanities, soaking tub, oversized tiled walk-in shower, and a generous walk-in closet. Additional flexible living spaces include a secondary bedroom or home office, spacious upstairs bedrooms, a large bonus room ideal for a media room or playroom, and three beautifully appointed full baths. Enjoy outdoor living year-round on the covered back porch overlooking the expansive backyard and serene natural surroundings. Additional highlights include a dedicated laundry room, designer finishes throughout, and exceptional indoor-outdoor living space perfect for relaxing or entertaining.

Listed by Matt Sarver of Keller Williams Lake Norman

$
$
%
$/month over payments
Federal 30-year interest rate: 6.66% last updated on Jul 30, 2026
* All Figures are estimates. Check with your bank or proposed mortgage company for actual interest rates.
This product uses the FRED® API but is not endorsed or certified by the Federal Reserve Bank of St. Louis.

Virtual TourSave FavoriteSchedule TourAsk A QuestionMore Details

3110 Ninth Tee Drive Newton NC 28658

Newton, NC3110 Ninth Tee Drive

Price$649,000

Est. Mortgage: $/month

MLS Number CAR4390322

  • Residential
  • Bedrooms 4
  • Bathroom 5
  • Square Feet 3,489
  • Acreage 0.81

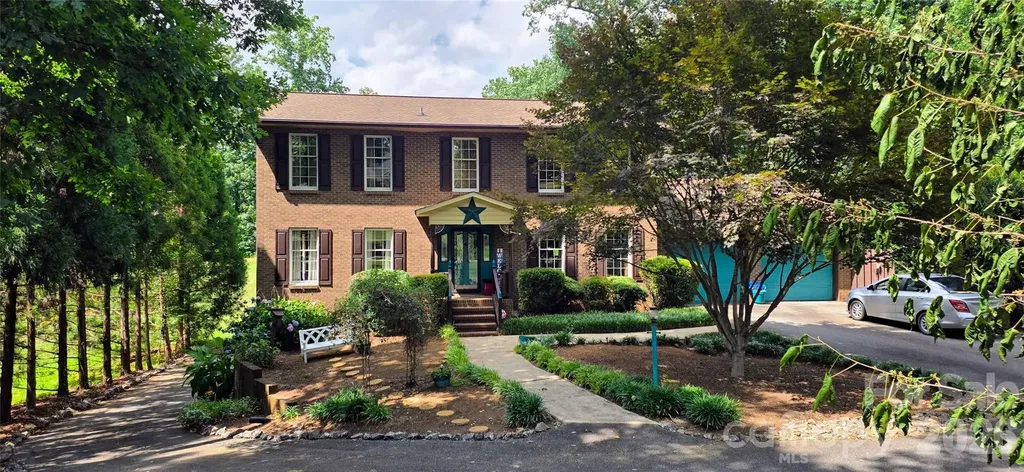
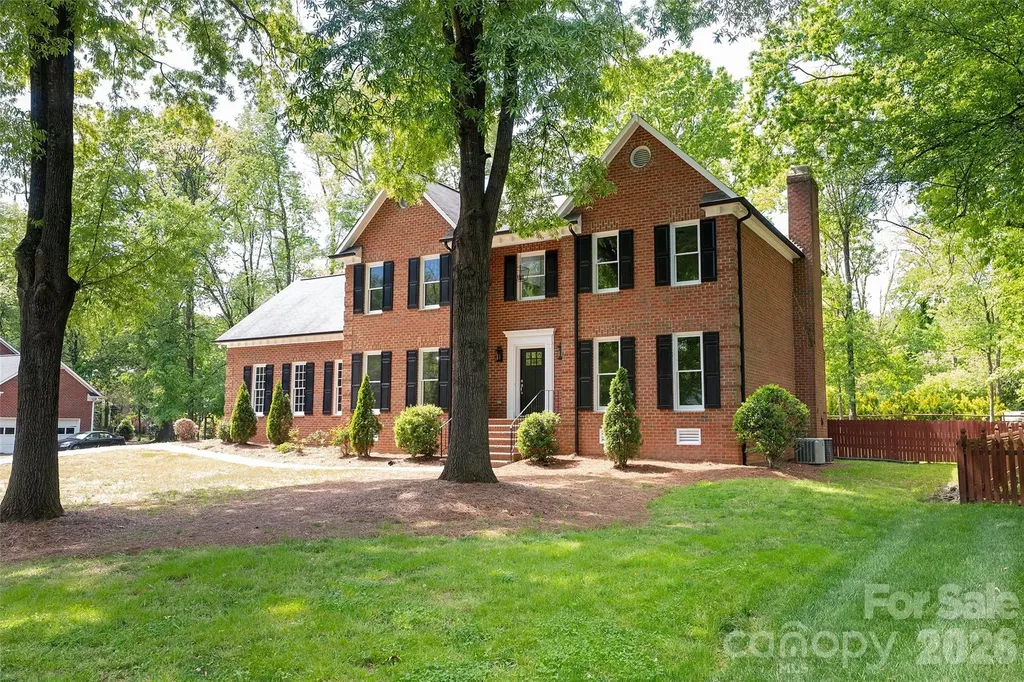
Welcome to this beautiful 4-bedroom, 5-bath brick home on nearly one acre in a quiet, established neighborhood with no HOA. Offering an exceptional combination of space, comfort, and outdoor living, this property is designed for both everyday enjoyment and entertaining. From the charming front porch to the spacious interior, you'll immediately appreciate the warmth and character this home has to offer. The thoughtfully designed floor plan provides ample living space, while large windows fill the home with natural light. A bright and inviting sunroom offers the perfect place to enjoy your morning coffee, unwind with a good book, or take in views of the backyard year-round. The finished basement adds incredible flexibility and could easily serve as a private apartment, guest suite, multigenerational living space, recreation area, or additional entertainment space. With its versatility and generous square footage, the possibilities are endless. Step outside and discover your own private backyard retreat. The inground pool creates the perfect setting for summer fun, while the large covered deck overlooking the pool provides an ideal space for grilling, dining, and gathering with family and friends. The expansive lot offers room to spread out and enjoy outdoor activities, gardening, pets, or future improvements. A charming outbuilding adds extra storage space and character to the property. Additional features include a spacious 2-car garage, ample parking, and the low-maintenance appeal of a classic brick exterior. The combination of indoor living space, outdoor amenities, and the peaceful neighborhood setting makes this property a rare find. If you've been searching for a home that offers room to grow, exceptional entertaining space, and endless possibilities, this property deserves a place at the top of your list. From the finished basement and sunroom to the pool, covered deck, and nearly one-acre lot, this home truly has something for everyone. *The pool has been winterized, however pictures from the pool in use last year were included*

Listed by Ethan Metzger of Water Oak Properties LLC

$
$
%
$/month over payments
Federal 30-year interest rate: 6.66% last updated on Jul 30, 2026
* All Figures are estimates. Check with your bank or proposed mortgage company for actual interest rates.
This product uses the FRED® API but is not endorsed or certified by the Federal Reserve Bank of St. Louis.

Save FavoriteSchedule TourAsk A QuestionMore Details

5508 Tillery Lane Gastonia NC 28056

Gastonia, NC5508 Tillery Lane

Price$649,000

Est. Mortgage: $/month

Active With Contract

MLS Number CAR4391366

  • Residential
  • Bedrooms 5
  • Bathroom 3
  • Square Feet 3,062
  • Acreage 0.38

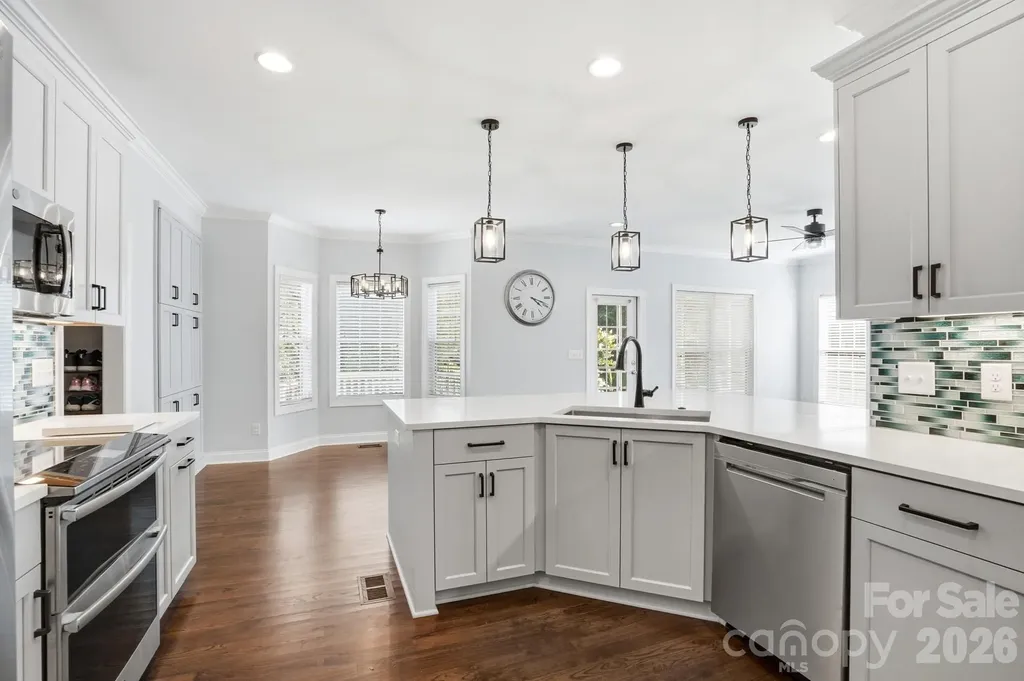
Welcome home to this beautifully maintained full-brick home offering space, flexibility, and exceptional outdoor living. Hardwood floors flow throughout the main level, where you'll find a dedicated home office and elegant formal dining room accented by crown molding. The kitchen, updated in 2024, overlooks the breakfast area and inviting family room with gas log fireplace-creating the perfect gathering space for everyday living and entertaining. A main-level bedroom with direct access to a full bath and the backyard provides an ideal setup for guests, multigenerational living, or a private home office. Upstairs, the spacious primary suite is a true retreat! The bedroom features double tray ceilings, and the bathroom, updated in 2024, has an amazing oversized walk-in shower with custom tile and an extra-long dual vanity with custom storage. Secondary bedrooms offer generous space, while the thoughtfully designed hall bath includes a separate tub/toilet area and dual-sink vanity with abundant storage. The large bonus room adds even more flexibility and features walk-in attic access plus an attached fifth bedroom. Outside, enjoy a level, fenced backyard designed for relaxation and entertaining, complete with a screened porch and composite deck. Homes with this combination of space, functionality, and outdoor living don't come along often-schedule your showing today.

Listed by Kim McAlpine of Premier South

$
$
%
$/month over payments
Federal 30-year interest rate: 6.66% last updated on Jul 30, 2026
* All Figures are estimates. Check with your bank or proposed mortgage company for actual interest rates.
This product uses the FRED® API but is not endorsed or certified by the Federal Reserve Bank of St. Louis.

Save FavoriteSchedule TourAsk A QuestionMore Details

115 Summerhill Drive Mooresville NC 28115

Mooresville, NC115 Summerhill Drive

Price$649,000

Est. Mortgage: $/month

MLS Number CAR4382951

  • Residential
  • Bedrooms 6
  • Bathroom 5
  • Square Feet 3,531
  • Acreage 0.14

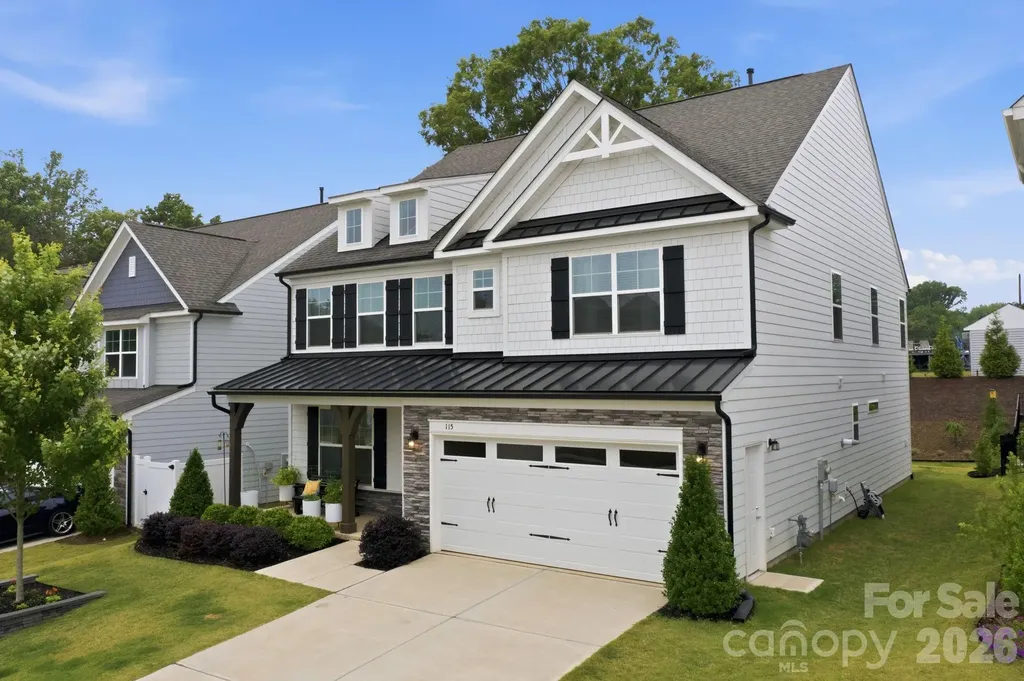
Lender incentive of 1 year rate buydown included!!! This modern Farmhouse offers amazing features and finishes making it one to see in person. At 6 Bedrooms and 4.5 Baths there's more than enough space for a growing or multigenerational family. Having 1 Bedroom and Ensuite Bathroom on the Main accommodates a variety of uses. There's also a 1/2 Bath in the drop zone area for convenience and privacy. The front facade offers a stylish blend of horizontal siding, board & batten, shingle and stone veneer. The wood beam columns accentuates the front porch. Welcoming Foyer and open Dining room are easy for entertaining guests. A Butler's Pantry helps to serve and store, walk in Pantry is larger than most. The Gourmet Kitchen has stainless steel double ovens, 5 burner Gas cooktop, Fridge, and dishwasher. Microwave is also included. The island offers seating for more guests and the Quartz countertop is a show stopper. The Living room supports large furnishings, overlooks the backyard and a gas horizontal fireplace can illuminate chilly nights. Blower option included. Sliders from the Breakfast area lead to a Screened Porch with pet door. Beautifully landscaped with large evergreens for ultimate privacy. Second floor includes a bonus/loft space for fun gatherings and works as a central zone. Primary Bedroom is ready for King sized furniture, has enormous closet and Bathroom with Dual sinks, soaking tub and glass surrounded shower. 3 additional Bedrooms are on the 2nd level and share a Bathroom with dual sinks and private tub/tiled shower combo. One Bedroom is currently being used as an Office and craft room. Laundry room with Sink and cabinetry is on the 2nd level. Top level has a private Bedroom/Bonus with Full Bath finished with tiled shower and Quartz countertop. Attached 2 Car Garage is finished with Epoxy flooring and optimal storage. An exterior door offers more convenience for a side entry to Garage.

Listed by Doug Bishop of COMPASS

$
$
%
$/month over payments
Federal 30-year interest rate: 6.66% last updated on Jul 30, 2026
* All Figures are estimates. Check with your bank or proposed mortgage company for actual interest rates.
This product uses the FRED® API but is not endorsed or certified by the Federal Reserve Bank of St. Louis.

Virtual TourSave FavoriteSchedule TourAsk A QuestionMore Details

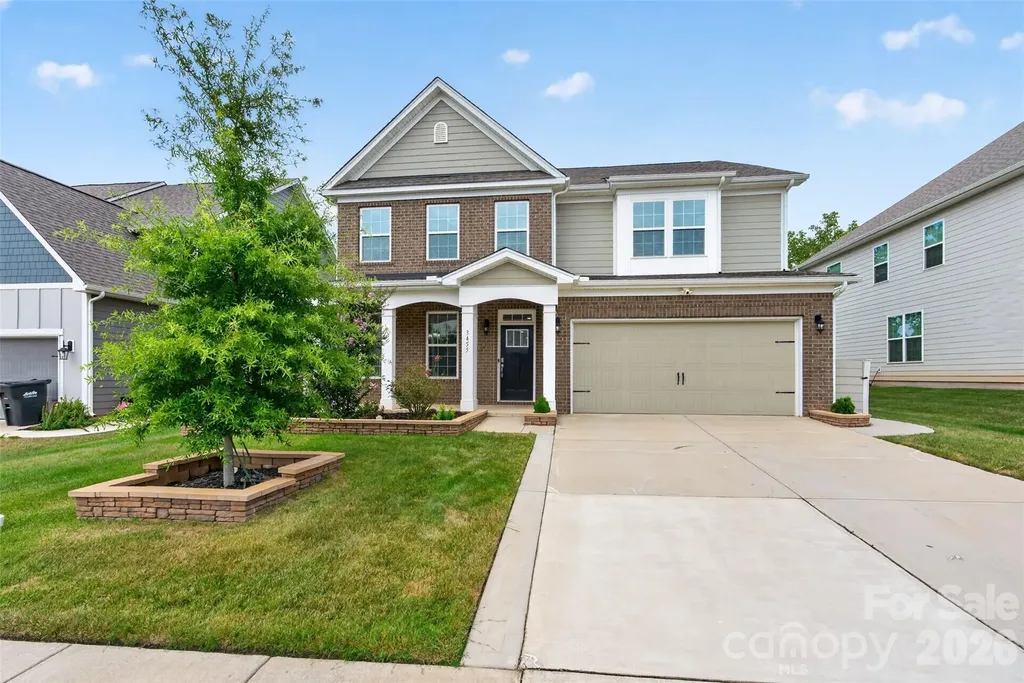
3455 Friendship Street Indian Land SC 29707

MLS Number CAR4406926

  • Residential
  • Bedrooms 4
  • Bathroom 3
  • Square Feet 3,247
  • Acreage 0.18

Welcome to this beautifully upgraded *Hampshire B* model, offering *4 spacious bedrooms, 3 full bathrooms*, and a thoughtfully designed layout that's ready for you to move right in. This home provides added privacy while being conveniently located near everything you need. Inside, you'll find a bright, open floor plan with numerous upgrades throughout, including custom pantry storage, enhanced primary bedroom closets, and a finished garage with overhead storage units for exceptional organization. The home also includes all major appliances, including the *refrigerator, washer, and dryer*, making your move seamless. Step outside to enjoy the upgraded backyard featuring an extended concrete patio and porch area-perfect for relaxing or entertaining. Additional exterior enhancements include professionally landscaped front lawn and a convenient trash enclosure. Residents of *Avondale* enjoy outstanding resort-style amenities, including a clubhouse, swimming pool, fitness center, Pickle Ball courts, playground, and scenic walking trails. Ideally located just minutes from Highway 521, Red Stone, Ballantyne, Fort Mill, shopping, dining, and everyday conveniences, this home combines comfort, style, and an unbeatable location. Don't miss this move-in-ready home loaded with premium upgrades and exceptional value!

Listed by Kranthi Aella of Red Bricks Realty LLC

$
$
%
$/month over payments
Federal 30-year interest rate: 6.66% last updated on Jul 30, 2026
* All Figures are estimates. Check with your bank or proposed mortgage company for actual interest rates.
This product uses the FRED® API but is not endorsed or certified by the Federal Reserve Bank of St. Louis.

Save FavoriteSchedule TourAsk A QuestionMore Details

649 Upper Bailey Branch Road Mars Hill NC 28754
Pending

MLS Number CAR4344210

  • Residential
  • Bedrooms 3
  • Bathroom 3
  • Square Feet 2,146
  • Acreage 1.94

Seller motivated! Strong value for flat, usable land w/ 2-car garage in this location. NEW ROOF & Modern Skylights will be completed upon a successful offer and will be finalized at closing. Updated plumbing. The upstairs bedrooms will feature individual climate control for year round personalized comfort and efficiency. Flat, Usable Acreage Near Asheville - Move-In Ready! This move-in ready 3BR/2.5BA farmhouse with 2-car garage sits on 1.94 acres with fruit trees, space to garden, and bring family together. Main-level primary suite, vaulted ceilings, and a fully renovated kitchen with Bosch appliances and custom master ensuite with walk in closet. Enjoy privacy without isolation-ideal for homesteaders, families, or those looking to spread out without sacrificing convenience. New price-positioned to sell. The newly renovated kitchen offers wood beams in the ceiling, ALL Bosch appliances, gas range and vented hood, soft-close cabinetry. Open concept which flows into a cozy living area with the beautiful floor to ceiling natural stone, wood-burning fireplace. The primary ensuite is a true retreat with a total bathroom/closet renovation. Including a glass-enclosed steam shower, cast-iron soaking tub, bidet toilet (enclosed with pocket doors), soft-close cabinets, and designer walk-in closet. Through the pocket-doors from ensuite is access to a bright private office overlooking the front yard with abundant natural light. 2-car garage. Additional features include well + septic, central HVAC, appliances, washer and dryer included, and a whole-house water filtration system located in the crawl space. Enjoy outdoor living with a wrap-around front porch and open back deck, plus fire pit, fenced garden space, fruit trees, mature trees, and two storage sheds. Pet-friendly features include a large fenced-in side yard with dog-door access to both the home and garage, along with an invisible fence surrounding the full 1.94-acre perimeter (two collars included).

Listed by Heidi Cormier of Keller Williams Professionals

$
$
%
$/month over payments
Federal 30-year interest rate: 6.66% last updated on Jul 30, 2026
* All Figures are estimates. Check with your bank or proposed mortgage company for actual interest rates.
This product uses the FRED® API but is not endorsed or certified by the Federal Reserve Bank of St. Louis.

Save FavoriteSchedule TourAsk A QuestionMore Details

1507 Chadmore Lane NW Concord NC 28027

Concord, NC1507 Chadmore Lane NW

Price$649,000

Est. Mortgage: $/month

Active With Contract

MLS Number CAR4368805

  • Residential
  • Bedrooms 4
  • Bathroom 3
  • Square Feet 3,250
  • Acreage 0.64

Gorgeous fully updated home in an amazing neighborhood with mature trees and wide streets. ----- You must see this one in person to appreciate the luxurious updates, fresh paint and thoughtful floor plan.----- Located in a premier neighborhood, this home offers a dedicated office, a bonus room, and four full bedrooms.----- Interior Highlights:----- Gleaming White Kitchen: Pristine, bright, and ready for entertaining.--- Spa-Like Primary Bath: A luxurious escape with high-end finishes.--- Work from Home Ready: A separate, quiet office-no more working from the kitchen table!--- Flexible Living: 4 bedrooms plus a large upstairs bonus room for movies or play.----- Outdoor & Practical Living:--- Huge Flat Backyard: Fully fenced and level-the ultimate space for pets and play.--- Attached 2-Car Garage: Plenty of room for vehicles and gear.--- This home is all ready for it's new owners to make memories.----

Listed by Jesse Goodwin of Carolina Living Associates LLC

$
$
%
$/month over payments
Federal 30-year interest rate: 6.66% last updated on Jul 30, 2026
* All Figures are estimates. Check with your bank or proposed mortgage company for actual interest rates.
This product uses the FRED® API but is not endorsed or certified by the Federal Reserve Bank of St. Louis.

Save FavoriteSchedule TourAsk A QuestionMore Details

28 Song Bird Lane Weaverville NC 28787

Weaverville, NC28 Song Bird Lane

Price$649,000

Est. Mortgage: $/month

MLS Number CAR4384338

  • Residential
  • Bedrooms 3
  • Bathroom 3
  • Square Feet 2,594
  • Acreage 1.95

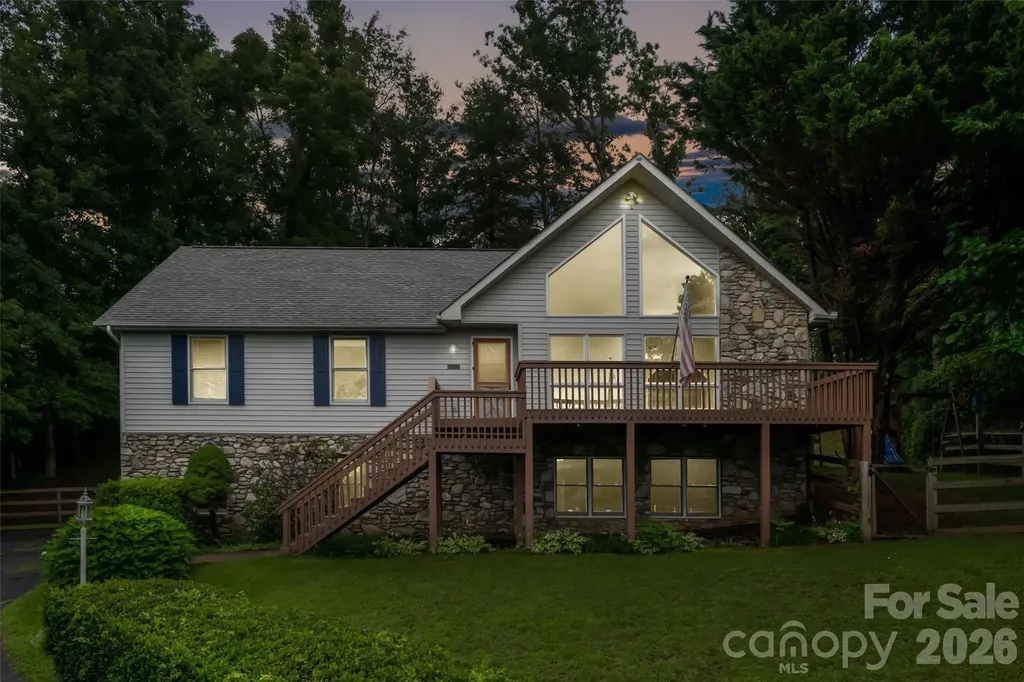
Enjoy easy one-level living with original hardwood floors, year-round mountain peak views from the kitchen and back deck, and a spacious, functional floor plan. The home features a private primary suite with a fireplace and walk-in closet, plus two additional bedrooms and a versatile bonus room that could serve as an office, guest room, or hobby space. The generously sized kitchen offers abundant space for cooking, gathering, and everyday living, complete with an eat-in area and easy access to the adjoining den. Additional living spaces include a separate living room and formal dining room, providing flexibility for entertaining and daily life. Move-in ready and awaiting your personal touches, the home has seen several recent updates, including a new water heater, kitchen sink, and faucet (2023), along with a new well pump and washing machine (2024). An oversized two-car garage provides ample room for vehicles and storage. Outdoor living is enhanced by a large rear deck that takes advantage of the year-round mountain view. The full unfinished basement spans nearly the entire footprint of the home and offers exceptional storage, workshop space, or future expansion potential. A small gas heater adds comfort and flexibility to the space. Conveniently located near the new AdventHealth Weaverville location and just minutes from Asheville, this property combines space, character, mountain views, and opportunity in an established Weaverville neighborhood.

Listed by Sherri Holbert of Patton Allen Real Estate LLC

$
$
%
$/month over payments
Federal 30-year interest rate: 6.66% last updated on Jul 30, 2026
* All Figures are estimates. Check with your bank or proposed mortgage company for actual interest rates.
This product uses the FRED® API but is not endorsed or certified by the Federal Reserve Bank of St. Louis.

Save FavoriteSchedule TourAsk A QuestionMore Details

2811 Creekbed Lane Charlotte NC 28210

Charlotte, NC2811 Creekbed Lane

Price$649,000

Est. Mortgage: $/month

MLS Number CAR4401236

  • Residential
  • Bedrooms 4
  • Bathroom 3
  • Square Feet 1,935
  • Acreage 0.38

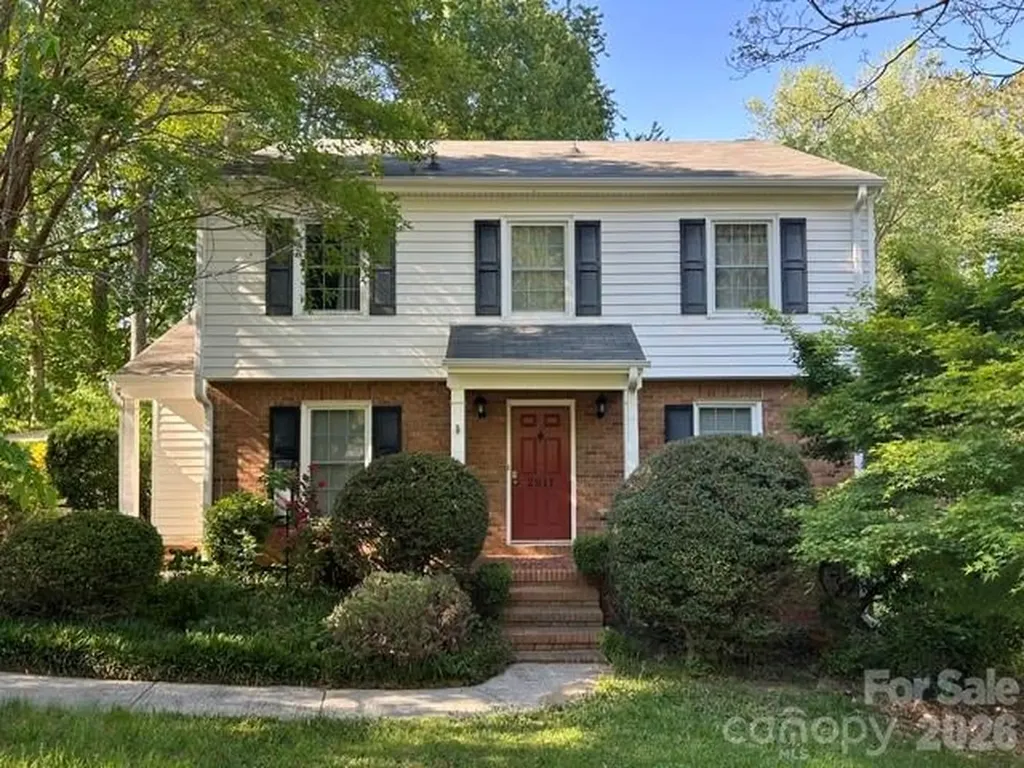
Location! Location! Location! Welcome to this beautiful traditional cottage style home in the prime heart of Charlotte for all shopping, restaurants and entertainment. Minutes from SouthPark, Park Road Park, and greenways with major highways nearby. Established neighborhood with different style homes and NO HOA! This home has 4 bedrooms, 2 1/2 bath, a den, official living room, kitchen, dining room, and a beautiful deck to enjoy your mornings. It is situated on a spacious 0.38 acre lot, classic two-story home built with all ideal settings. Includes 2 brand new storage sheds on a fenced in yard. The crawl space is a great place for storage and well insulated and sealed from moisture. The gas fireplace is perfect for cozy nights which adds functionality and character. This home offers everything needed for a move in ready buyer. Investors welcome. Don't miss this opportunity to own this beautiful home in Charlotte!!!

Listed by Ruby Kravitz of NorthGroup Real Estate LLC

$
$
%
$/month over payments
Federal 30-year interest rate: 6.66% last updated on Jul 30, 2026
* All Figures are estimates. Check with your bank or proposed mortgage company for actual interest rates.
This product uses the FRED® API but is not endorsed or certified by the Federal Reserve Bank of St. Louis.

Save FavoriteSchedule TourAsk A QuestionMore Details

73 Ridgetop Circle Brevard NC 28712

MLS Number CAR4307459

  • Condo
  • Bedrooms 3
  • Bathroom 2
  • Square Feet 1,694

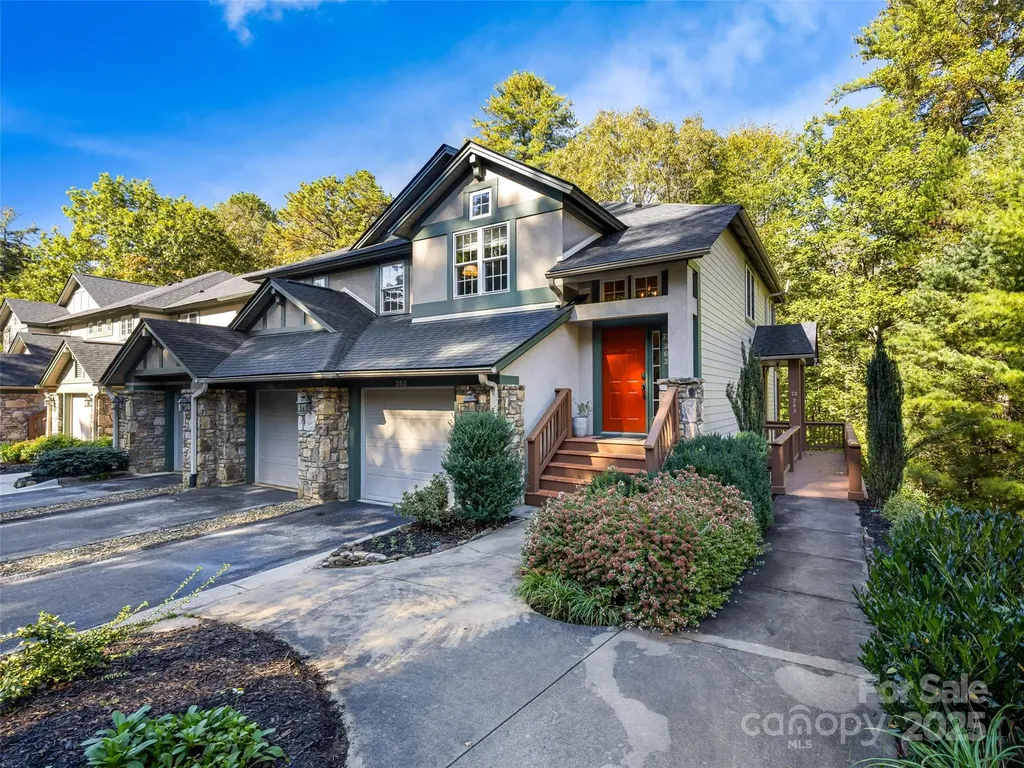
This stunning corner-unit condo in Straus Park offers the perfect blend of luxury and convenience. Featuring high-end upgrades and custom built-ins, the home is designed with maximized storage space and thoughtful details throughout. The elevated, treehouse-like setting creates a serene retreat while still being just minutes from the hospital, shopping, and downtown. Enjoy the full array of Straus Park amenities along with the ease of city utilities. A rare opportunity in one of the area's most sought-after communities!

Listed by Sara Champion and Erica Banner of Howard Hanna Beverly-Hanks Brevard Downtown

$
$
%
$/month over payments
Federal 30-year interest rate: 6.66% last updated on Jul 30, 2026
* All Figures are estimates. Check with your bank or proposed mortgage company for actual interest rates.
This product uses the FRED® API but is not endorsed or certified by the Federal Reserve Bank of St. Louis.

Virtual TourSave FavoriteSchedule TourAsk A QuestionMore Details

Broker Reciprocity MLS Grid Logo © 2026 Listings courtesy of Canopy MLS as distributed by MLS GRID. IDX information is provided exclusively for consumers’ personal non-commercial use and may not be used for any purpose other than to identify prospective properties consumers may be interested in purchasing. The IDX data is deemed reliable but is not guaranteed by MLS GRID and may be subject to an end user license agreement prescribed by the Member Participant’s applicable MLS.  Based on information submitted to the MLS GRID as of July 31, 2026 11:19 AM UTC . All data is obtained from various sources and may not have been verified by broker or MLS GRID. Supplied Open House Information is subject to change without notice. All information should be independently reviewed and verified for accuracy. Properties may or may not be listed by the office/agent presenting the information. Some IDX listings have been excluded from this website.